Description
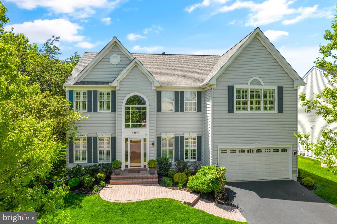
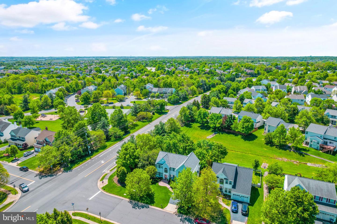
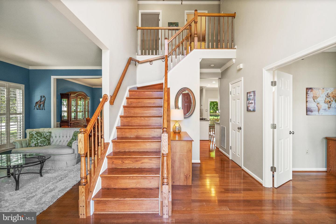
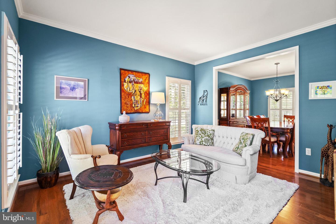
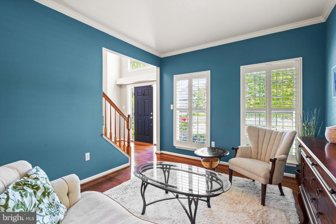
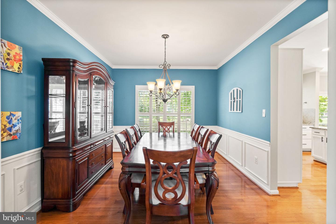
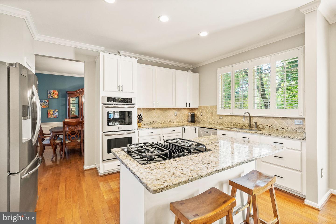
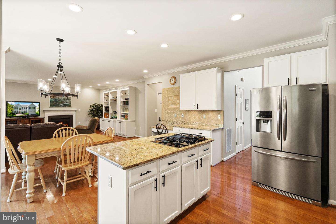
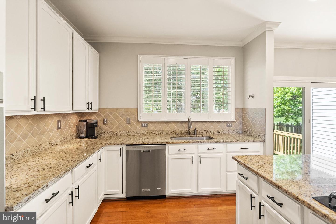
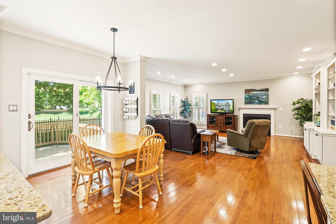
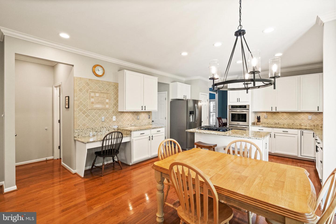
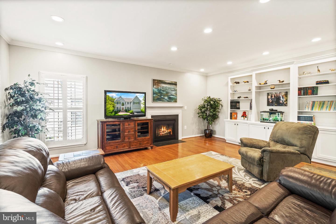
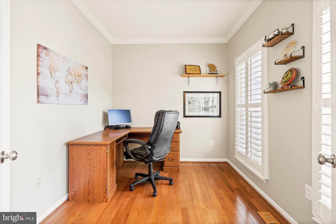
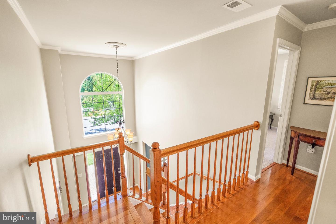
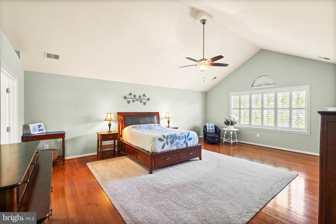
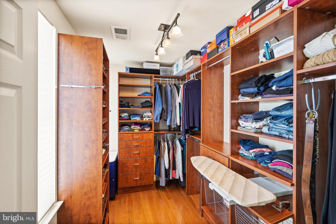
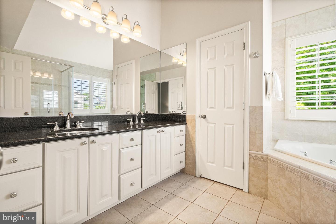
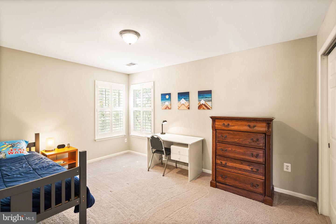
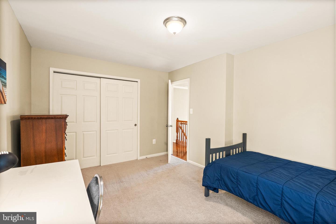
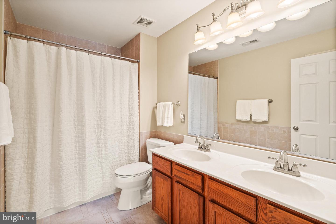
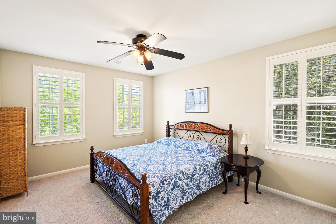
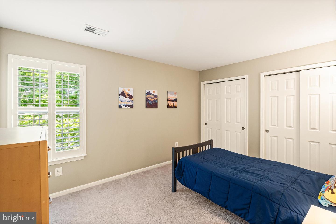
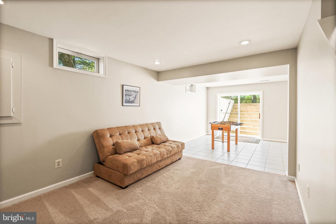
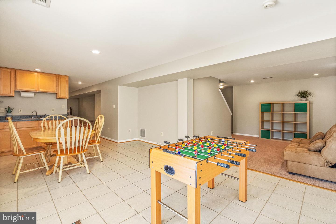
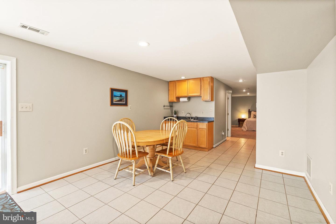
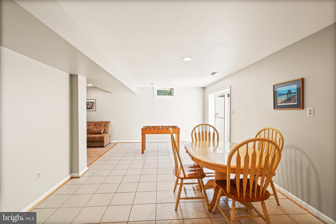
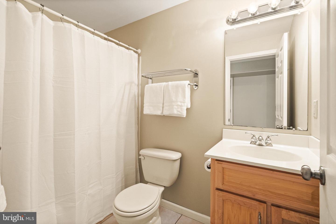
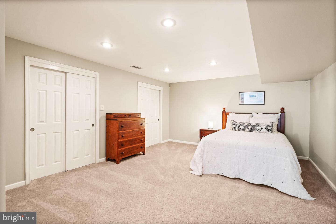
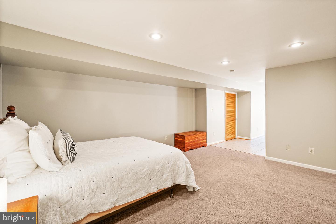
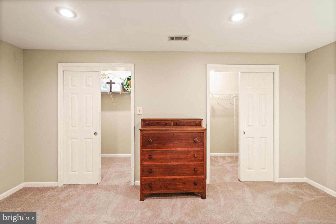
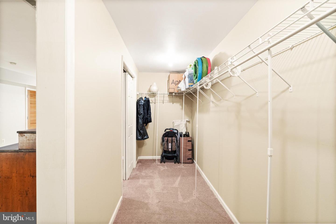
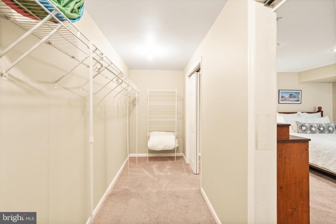
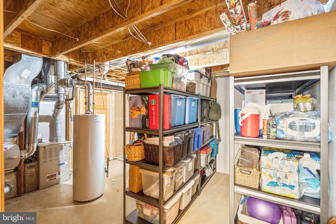
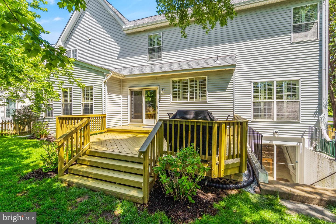
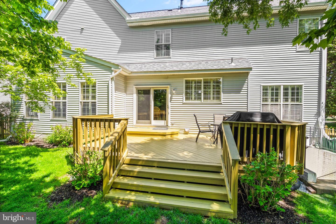
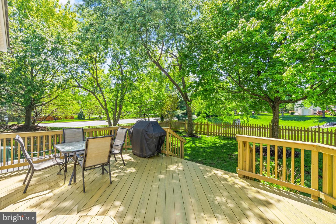
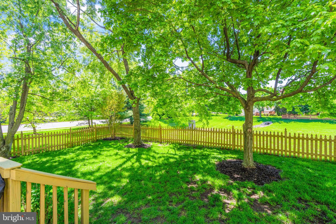
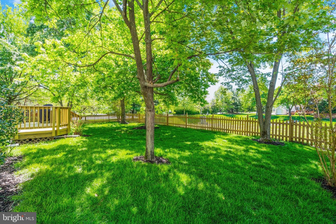
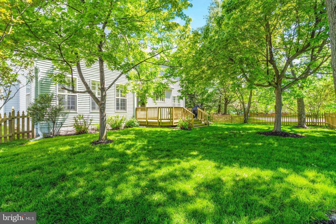
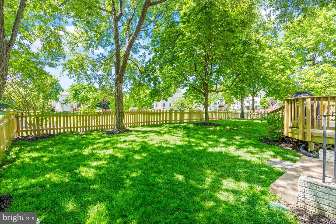
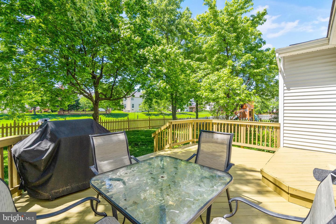
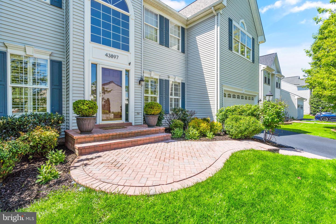
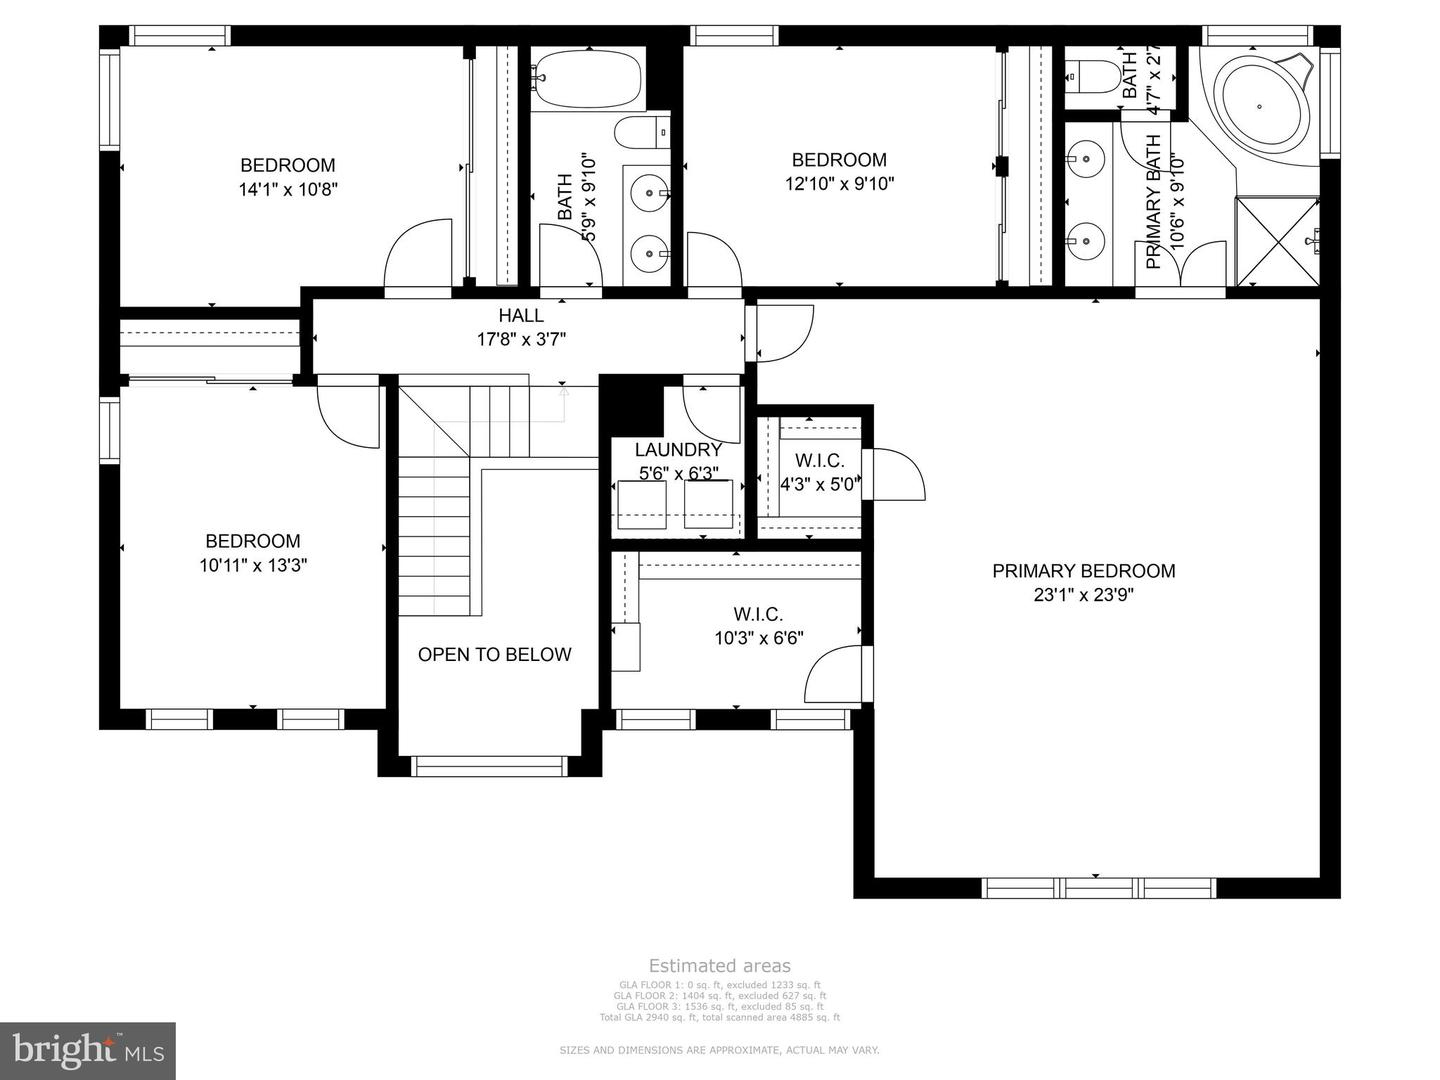
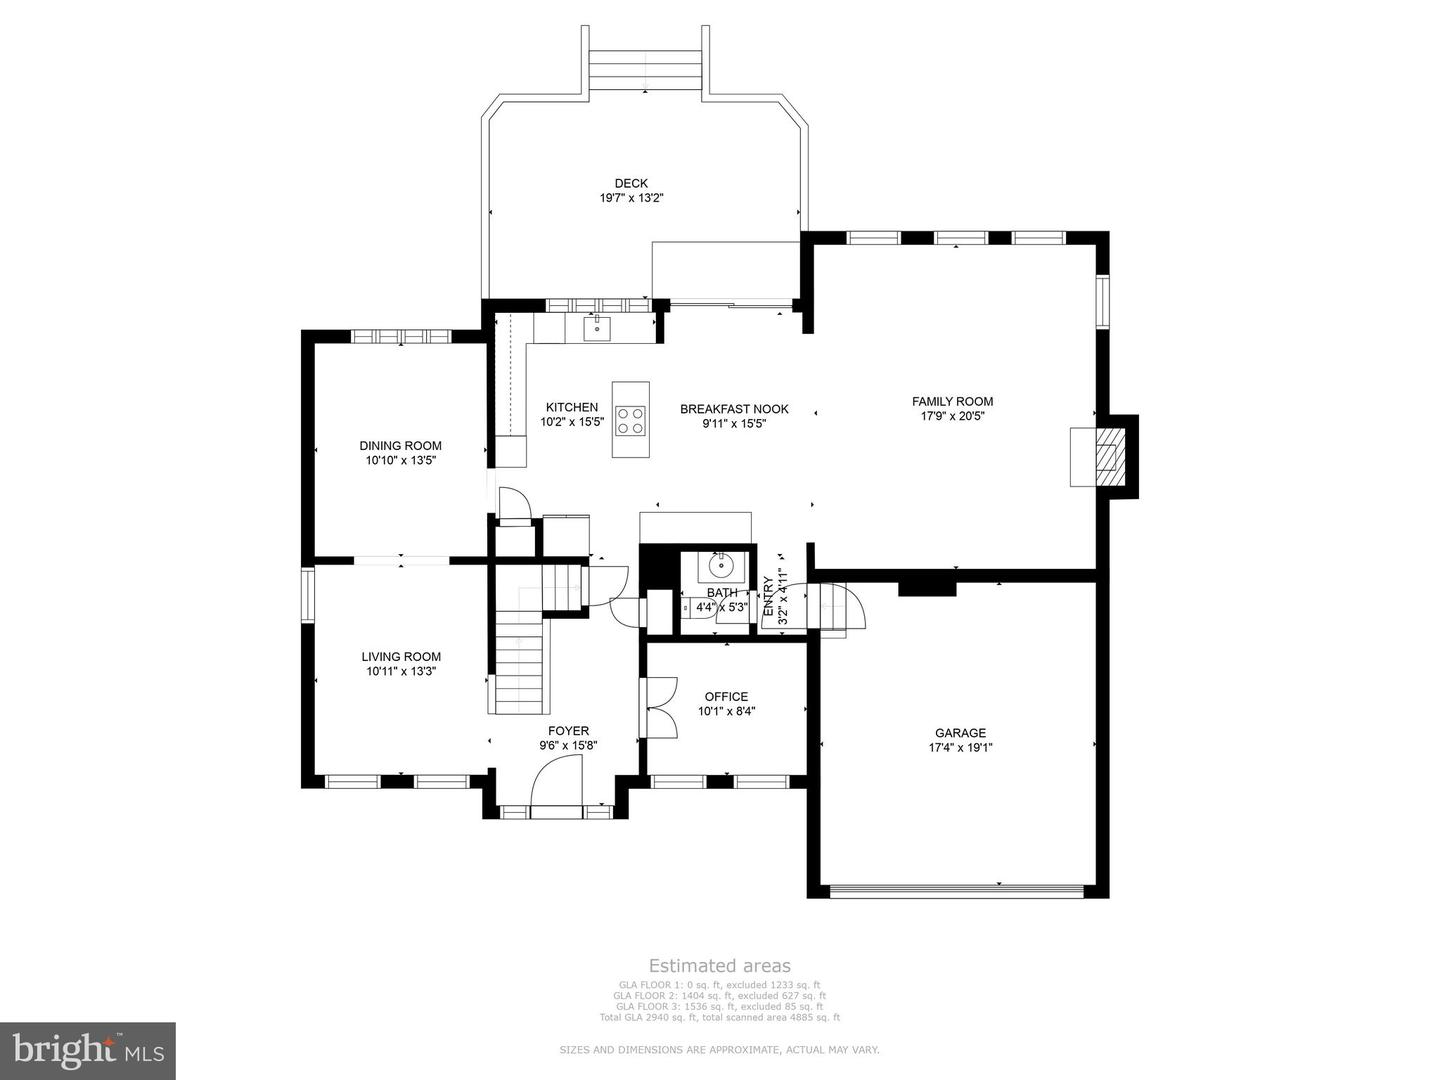
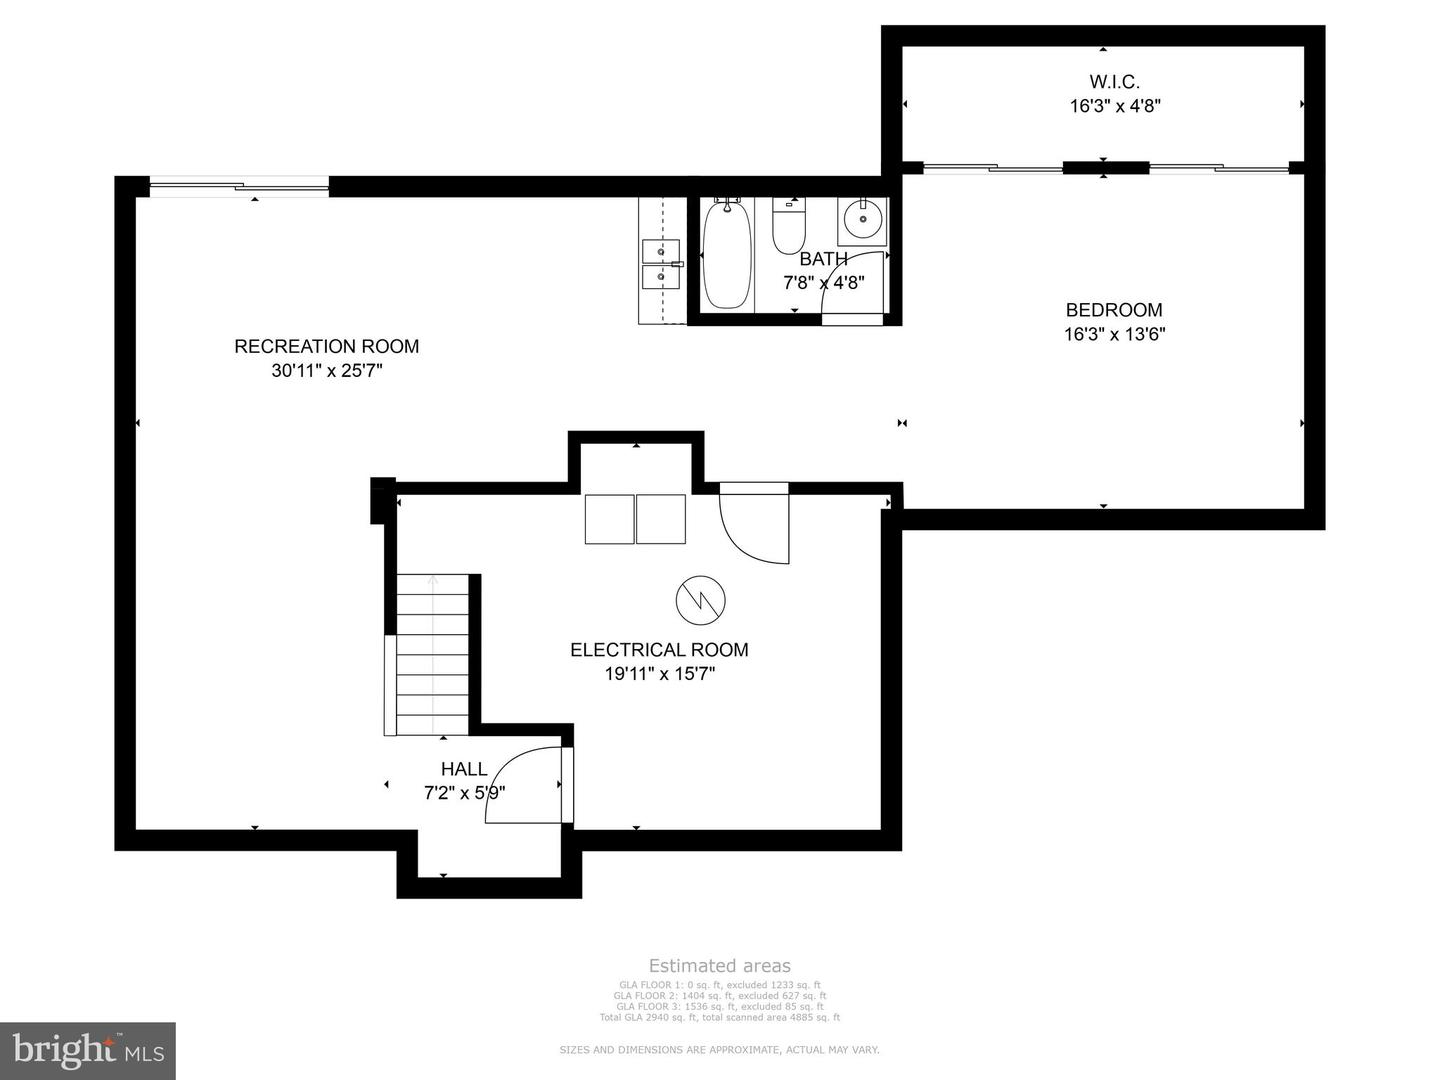
Offers due by Sunday, 5/15, at 7pm. This gorgeous home in the peaceful community of the Ridges of Ashburn offers over 3800 square feet of thoughtfully designed living space with lots of upgrades. The main level, stairs, hallway and primary bedroom have upgraded hardwood floors which create a great flow through the home and there are beautiful plantation shutters on the windows on the top two floors. The two story foyer leads to the living room and dining room to the left and a private office on the right. At the back of the home is a spacious kitchen with stainless steel appliances, granite counters and an island with space for bar stools. The breakfast area is large and provides access to the freshly stained deck and fully fenced yard, backing to trees and common space. A huge family room with gas fireplace and built in shelves and cabinets completes the main level. Upstairs, the primary bedroom boasts two walk in closets, with custom shelving, drawers and a built-in ironing board. The ceiling is vaulted and the room has plenty of space for a cosy sitting area as well. The en-suite bathroom has a large shower, soaking tub, double vanities and a separate water closet. There are three secondary bedrooms, all with great closet space and generously sized, which share an updated bathroom with double vanity. The laundry room is conveniently located on the bedroom level. The walk up lower level has lots of daylight, with an option for a guest bedroom area and third full bath. There's also a wet bar and lots of space for a den, playroom, additional office space etc. The home has a ton of storage with a large utility room and gigantic walk in closet. Updates include home energy upgrades (new insulation in attic, garage and basement, attic sealed with radiant barrier, air ducts cleaned, sealed and insulated - 2020), newer roof (2015), fresh paint, newly sealed driveway, upgraded gutter protection system, new HVAC humidifier and much more. This home has been well maintained and is in fantastic condition. The community is in the heart of Ashburn and over one third of their 115 acres are dedicated to green space and recreational use, including a 25-meter swimming pool, baby pool and bath house, a community clubhouse, 4 tennis courts, 2 multi-purpose courts, 5 tot lots and walking paths.