Leave a Message

Thank you for your message. We will be in touch with you shortly.

43882 Camellia St
43882 Camellia St
43882 Camellia St
43882 Camellia St
43882 Camellia St
43882 Camellia St
43882 Camellia St
43882 Camellia St
43882 Camellia St
43882 Camellia St
43882 Camellia St
43882 Camellia St
43882 Camellia St
43882 Camellia St
43882 Camellia St
43882 Camellia St
43882 Camellia St
43882 Camellia St
43882 Camellia St
43882 Camellia St
43882 Camellia St
43882 Camellia St
43882 Camellia St
43882 Camellia St
43882 Camellia St
43882 Camellia St
43882 Camellia St
43882 Camellia St
43882 Camellia St
43882 Camellia St
43882 Camellia St
43882 Camellia St
43882 Camellia St
43882 Camellia St
43882 Camellia St
43882 Camellia St
43882 Camellia St
43882 Camellia St
43882 Camellia St
43882 Camellia St
43882 Camellia St
43882 Camellia St
43882 Camellia St
43882 Camellia St
43882 Camellia St
43882 Camellia St
43882 Camellia St
43882 Camellia St
43882 Camellia St
43882 Camellia St
43882 Camellia St
43882 Camellia St
43882 Camellia St
43882 Camellia St
43882 Camellia St
43882 Camellia St
43882 Camellia St
43882 Camellia St
43882 Camellia St
43882 Camellia St
43882 Camellia St
43882 Camellia St
43882 Camellia St
43882 Camellia St
43882 Camellia St
43882 Camellia St
43882 Camellia St
43882 Camellia St
43882 Camellia St
43882 Camellia St
43882 Camellia St
43882 Camellia St
43882 Camellia St
43882 Camellia St
43882 Camellia St
43882 Camellia St
43882 Camellia St
43882 Camellia St
VIEW PHOTOS
$1,225,000

43882 Camellia St

4 Beds 5 Baths 4,759 Sq.Ft. 8,712 Sq.Ft.

Description

Exquisite Luxury in The Hunt at Belmont Country Club:

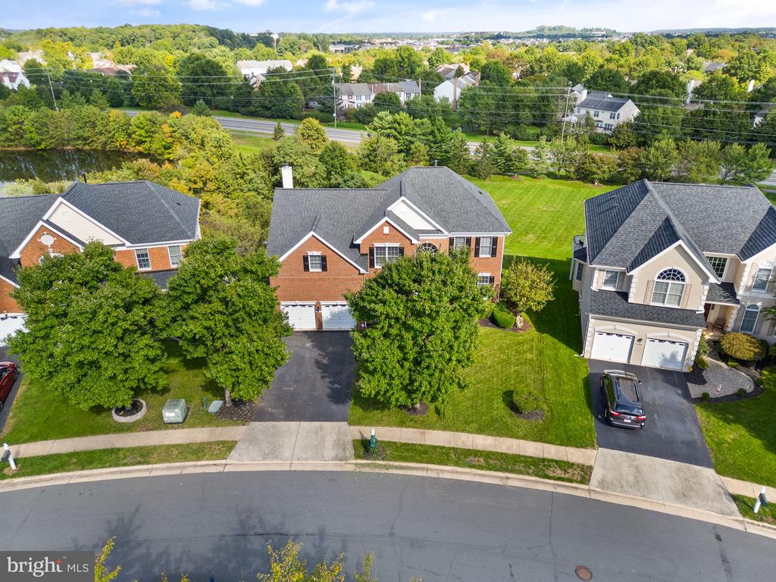
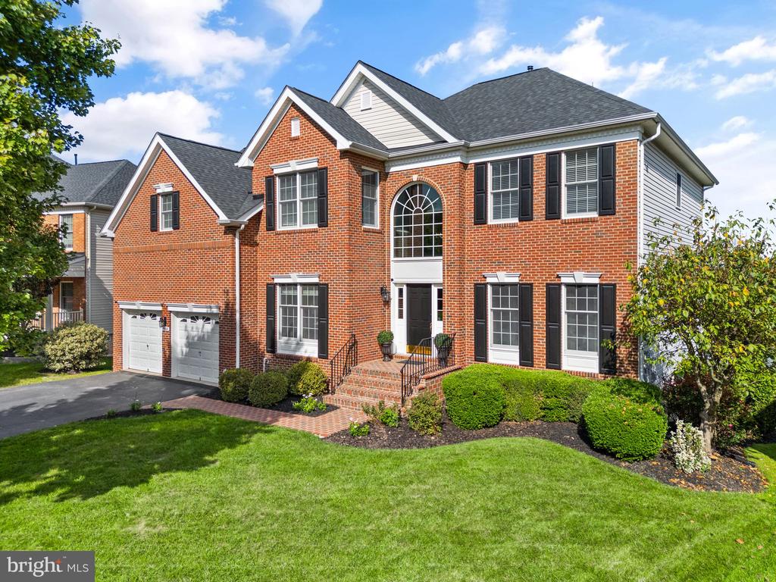
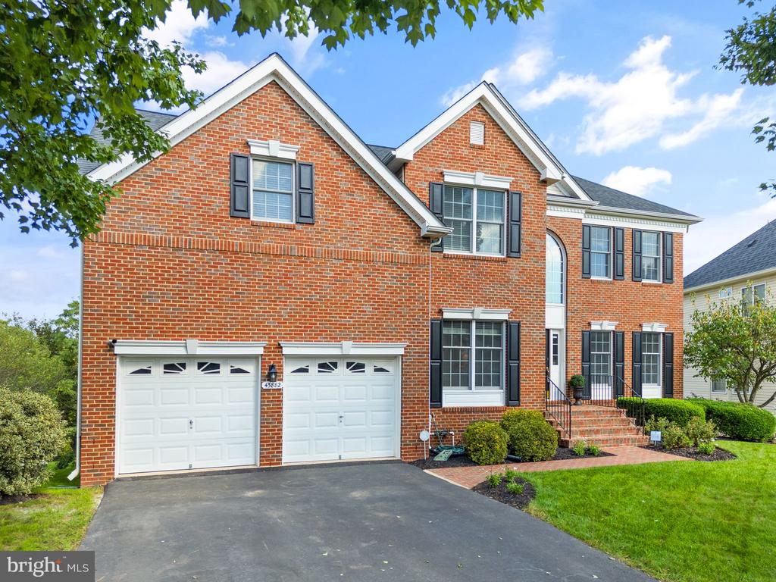
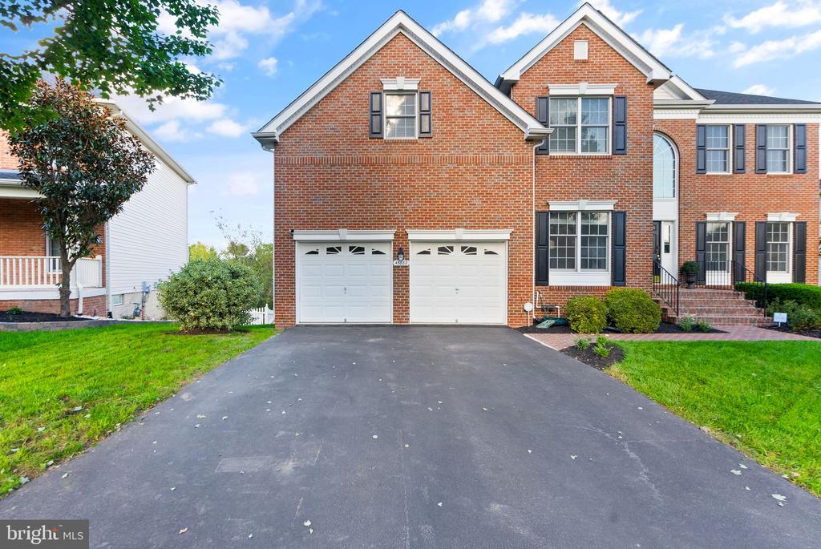
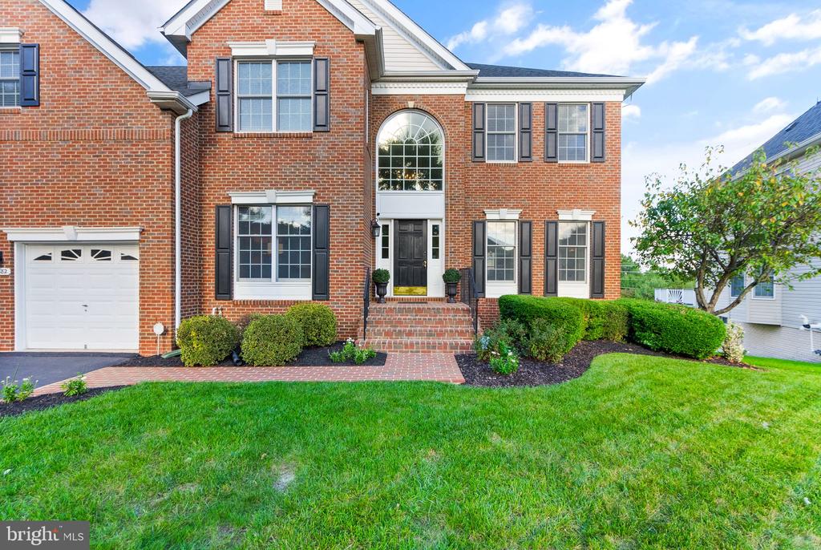
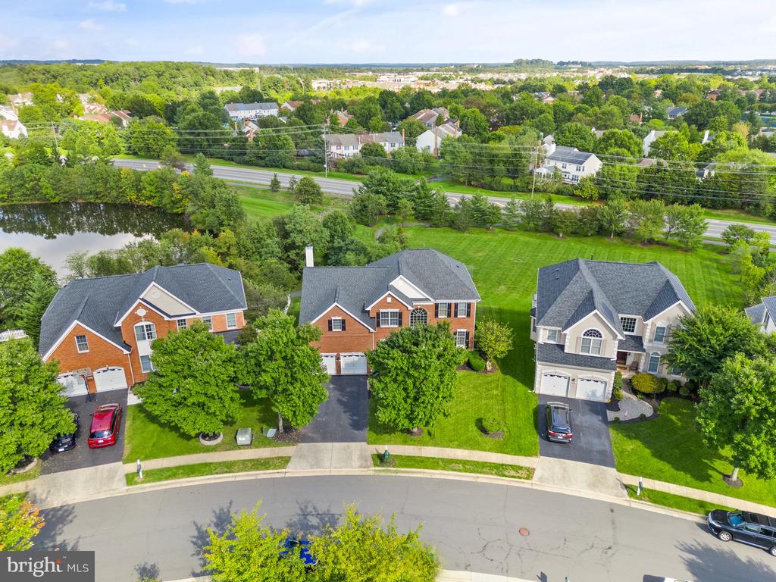
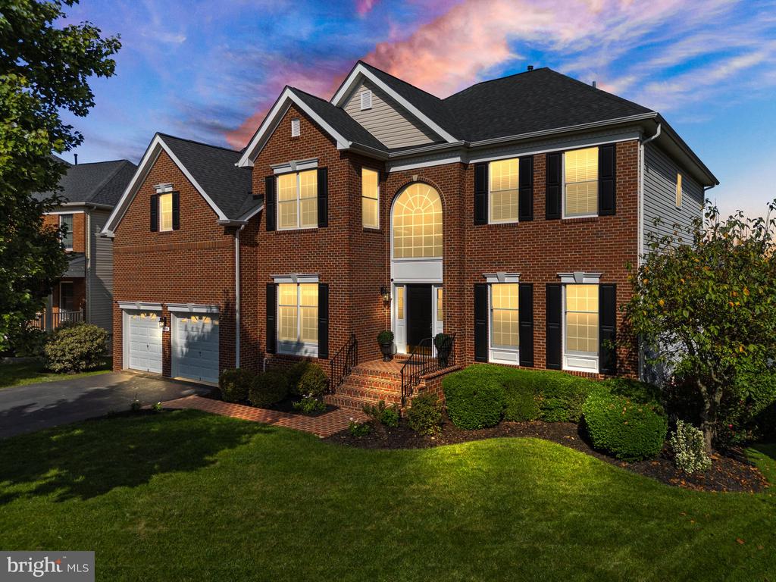
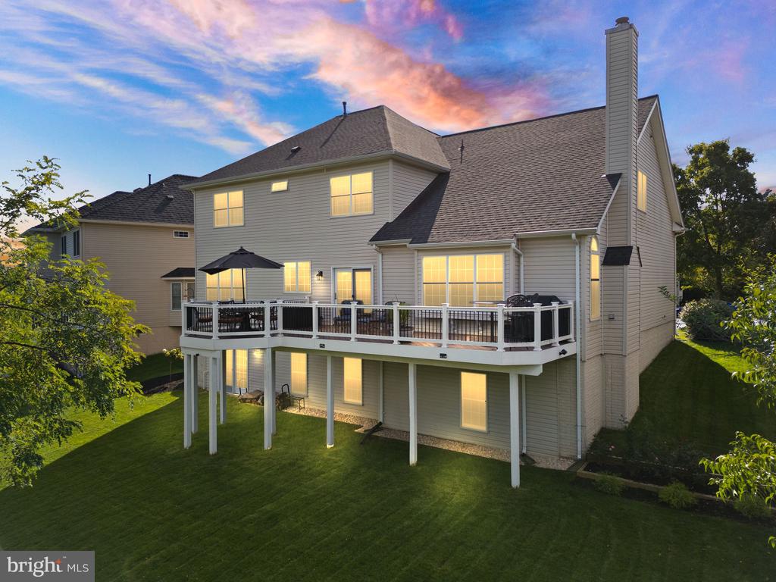
You'll immediately feel at home in this elegant, well-appointed, 4-bedroom, 4.5-bath home tucked away on a tranquil street in the prestigious Hunt at Belmont Country Club in the very heart of Ashburn. Designed with the discerning buyer in mind, this magnificent residence spans three beautifully finished levels, with over $150,000 of recent improvements.

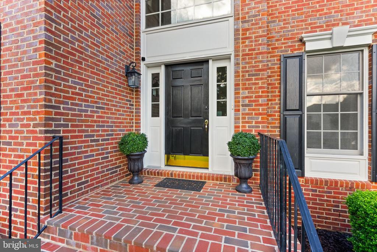
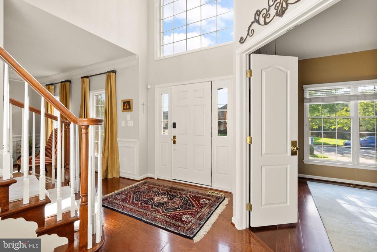
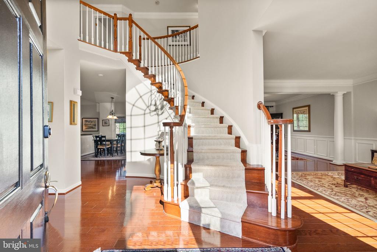
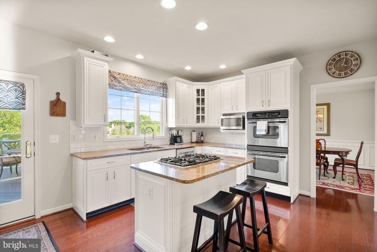
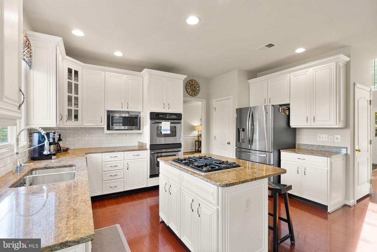
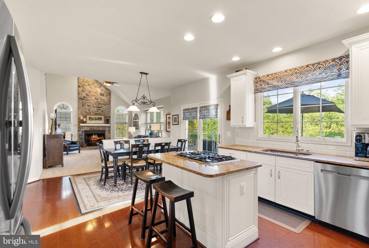
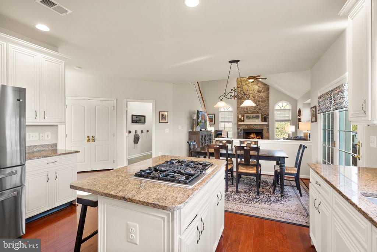
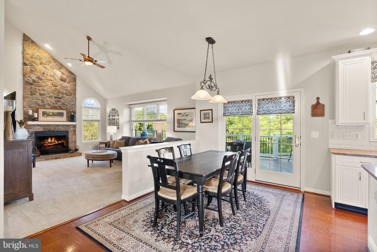
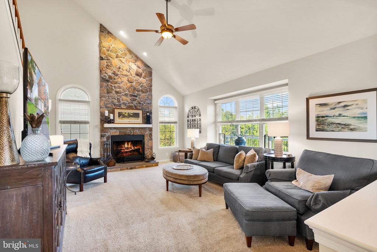
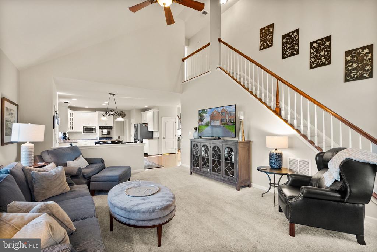
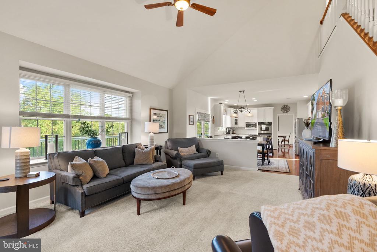
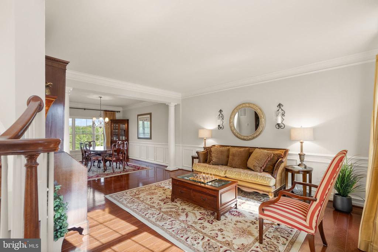
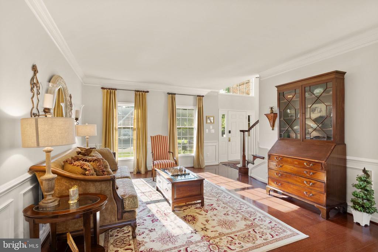
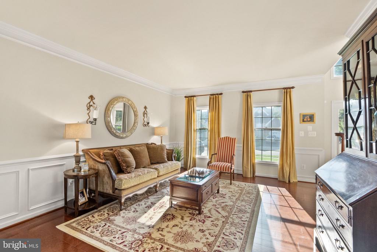
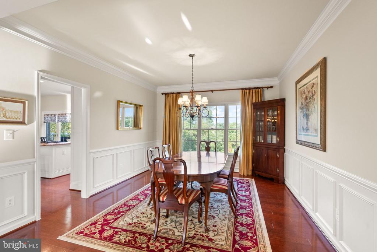
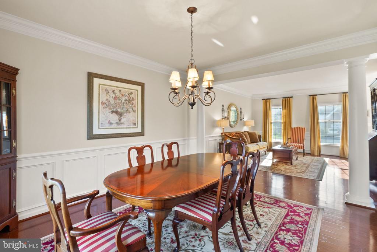
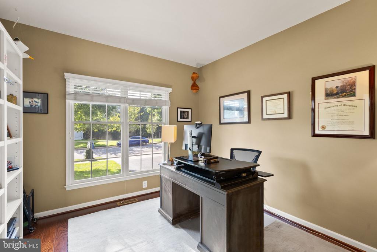
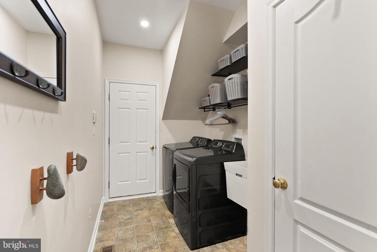
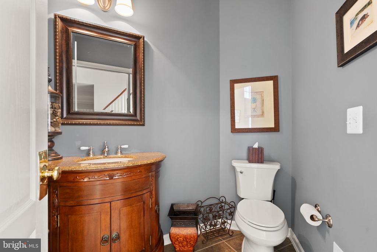
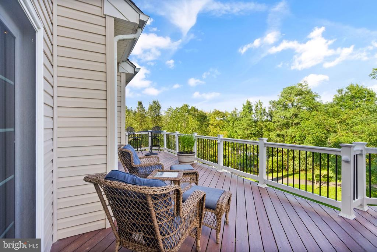
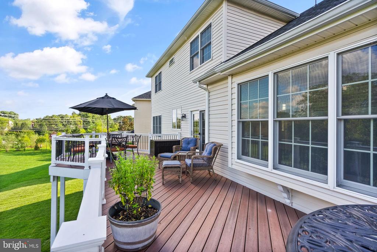
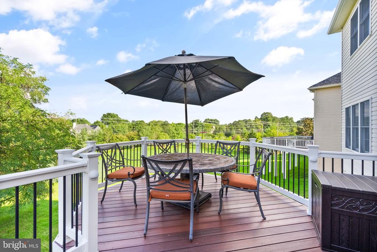
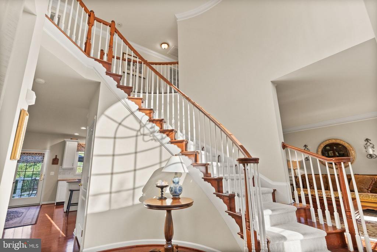
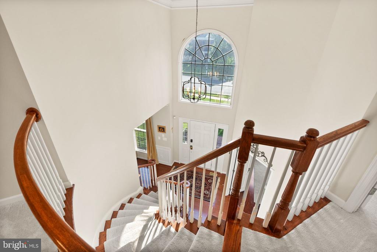
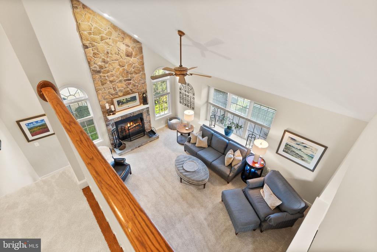
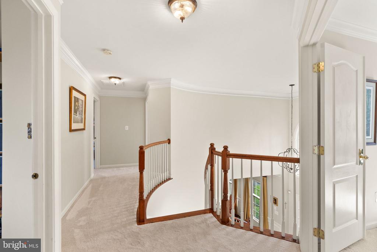
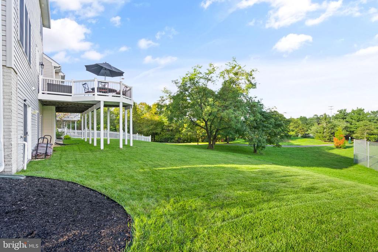
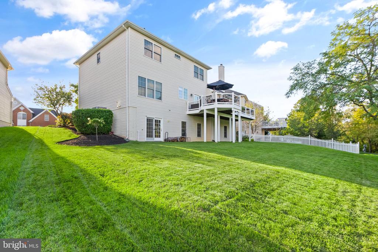
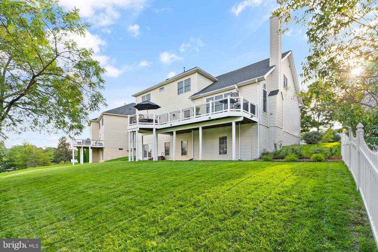
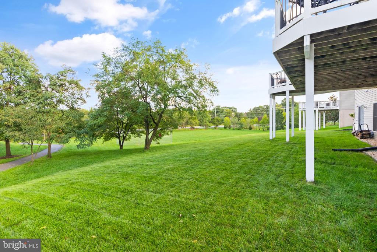
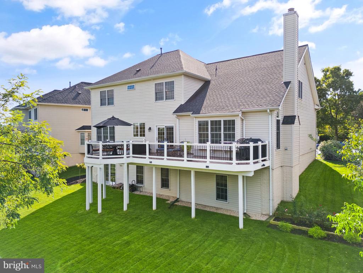
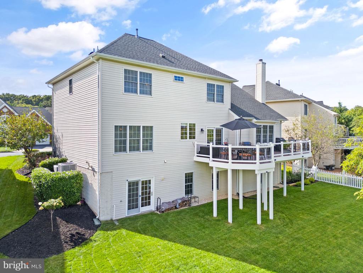
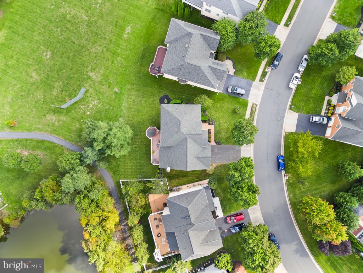
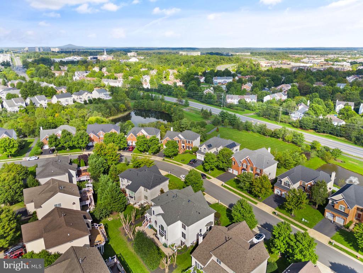
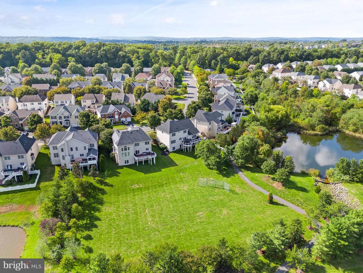
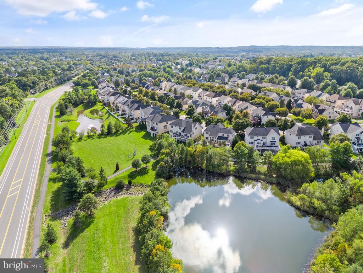
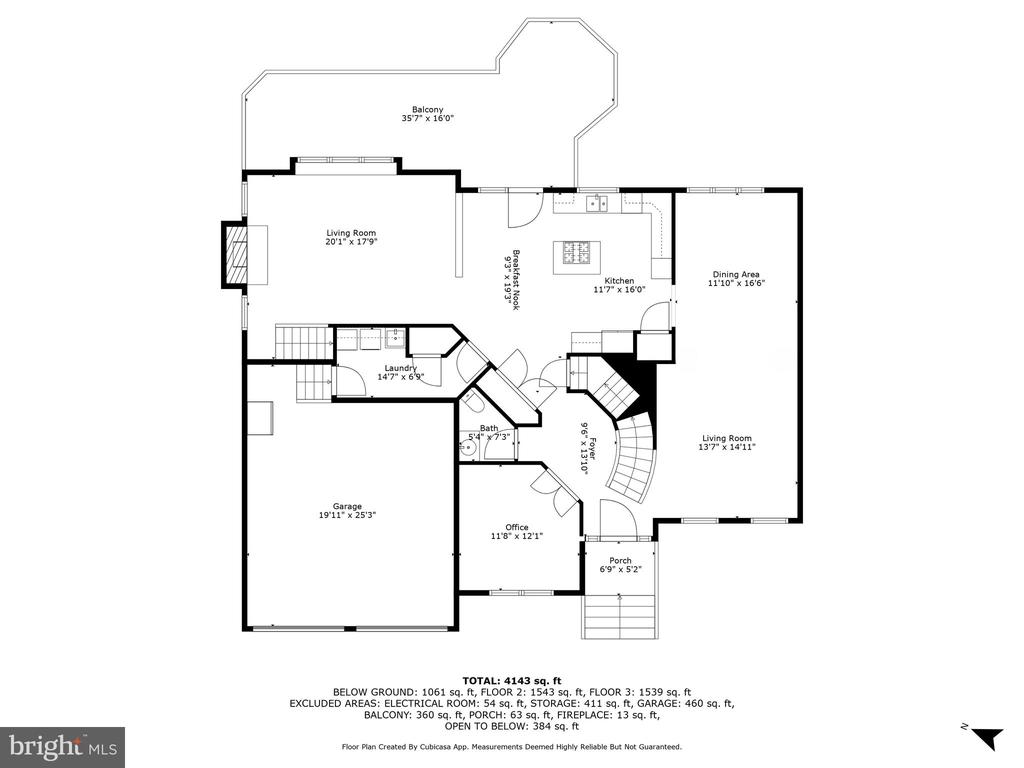
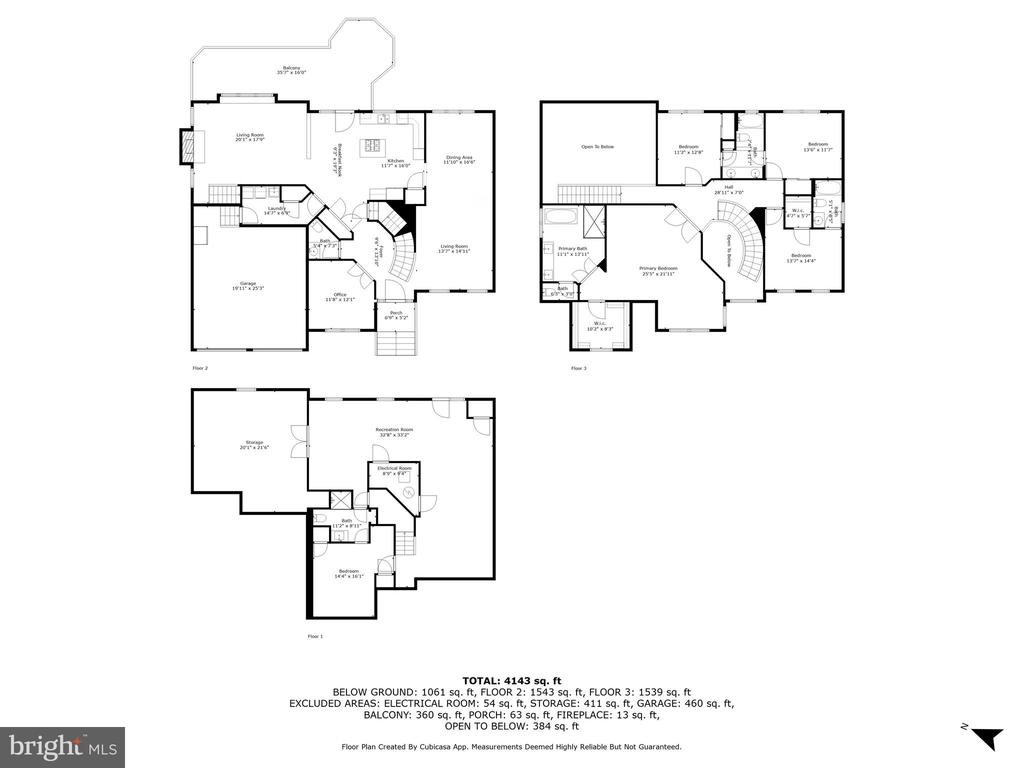
A welcoming brick sidewalk and front porch lead you to a stunning, two-story foyer, complete with a grand circular staircase, crown molding and wide-plank, engineered hardwood floors. The expansive great room impresses with a soaring vaulted ceiling, anchored by a dramatic, floor-to-ceiling, wood-burning, stone fireplace--perfect for cozy evenings. A second staircase provides seamless flow throughout the home, while the dedicated main-level office with double doors offers a distinguished private space while working from home. The gourmet kitchen is a true chef's dream, boasting double wall ovens, a gas cooktop, new high-end refrigerator and dishwasher, granite countertops, and white cabinetry. A spacious deck just off the kitchen reveals a serene view of the backyard, which backs to a private wooded area, a tranquil pond, and a large field providing over an acre of open space. The main level also features a dining room and living room for entertaining, and is completed with a half bath and a well-appointed laundry room with new washer and dryer and custom shelving.

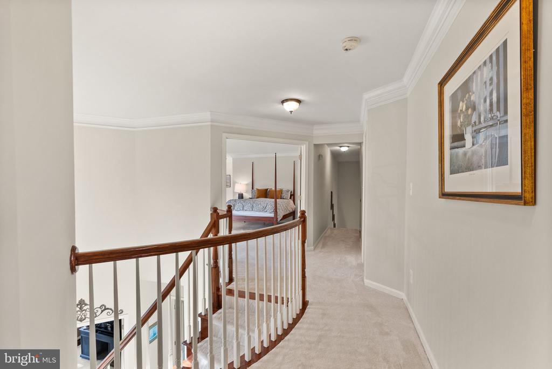
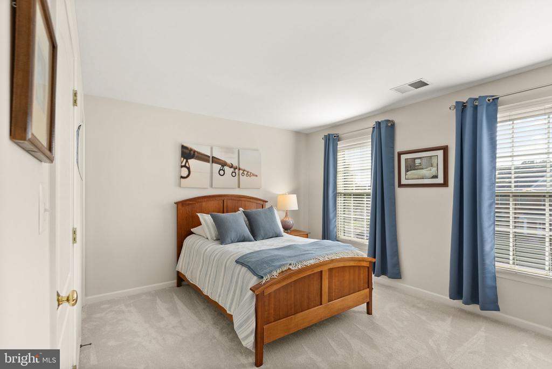
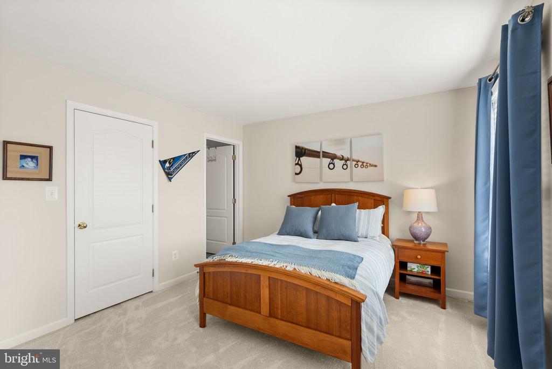
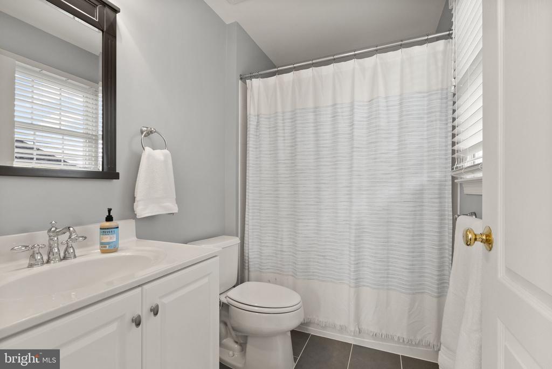
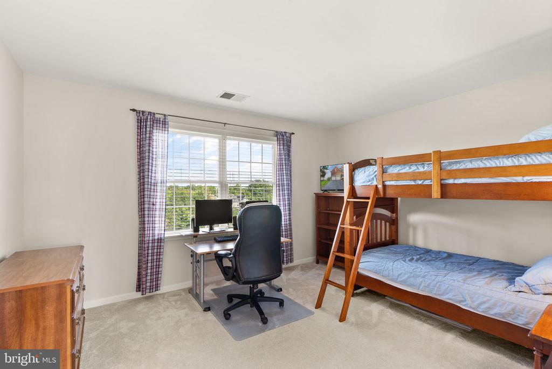
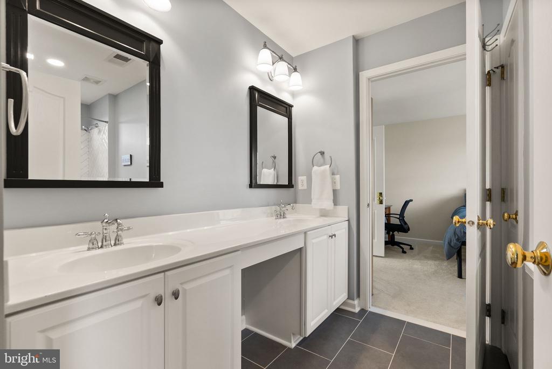
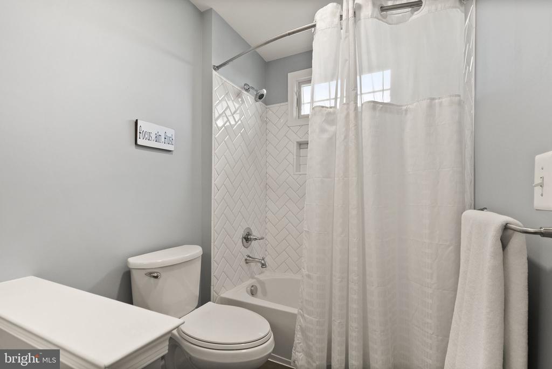
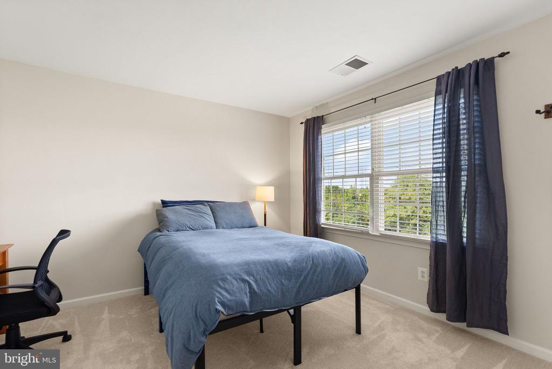
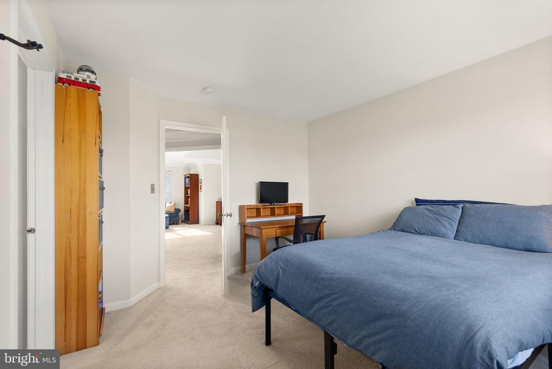
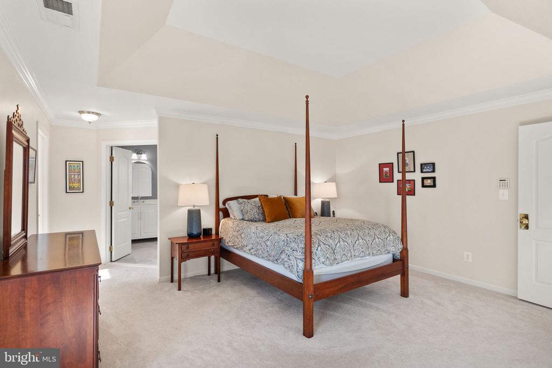
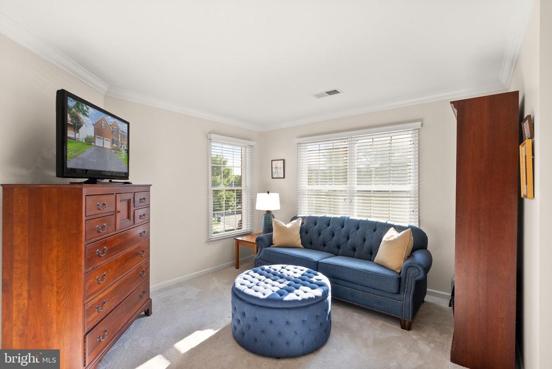
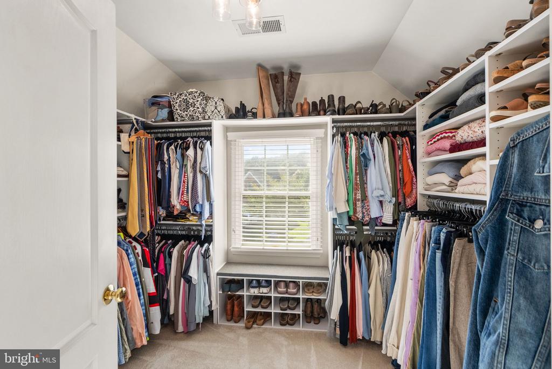
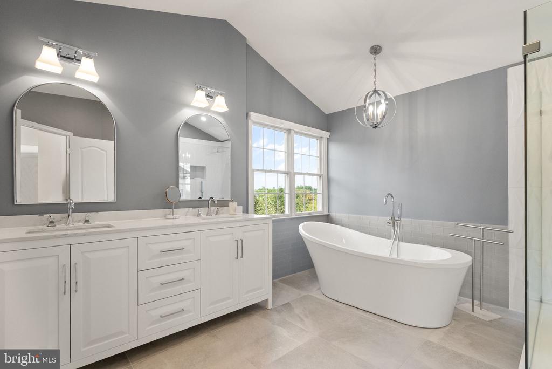
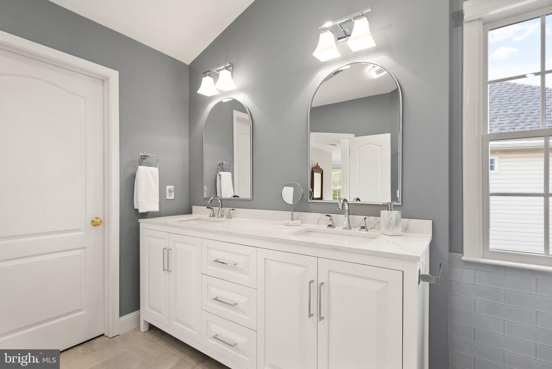
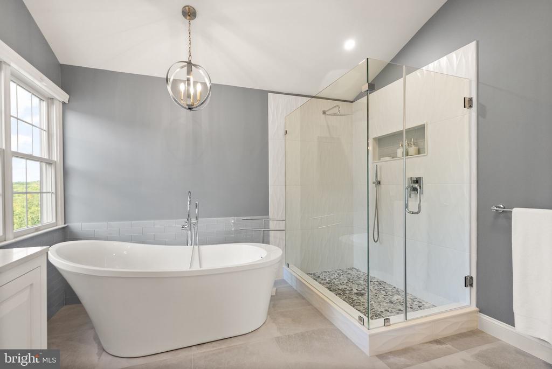
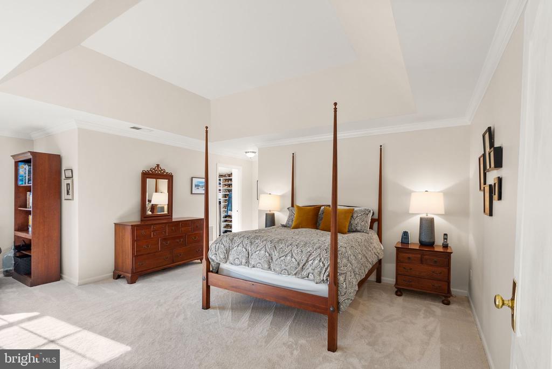
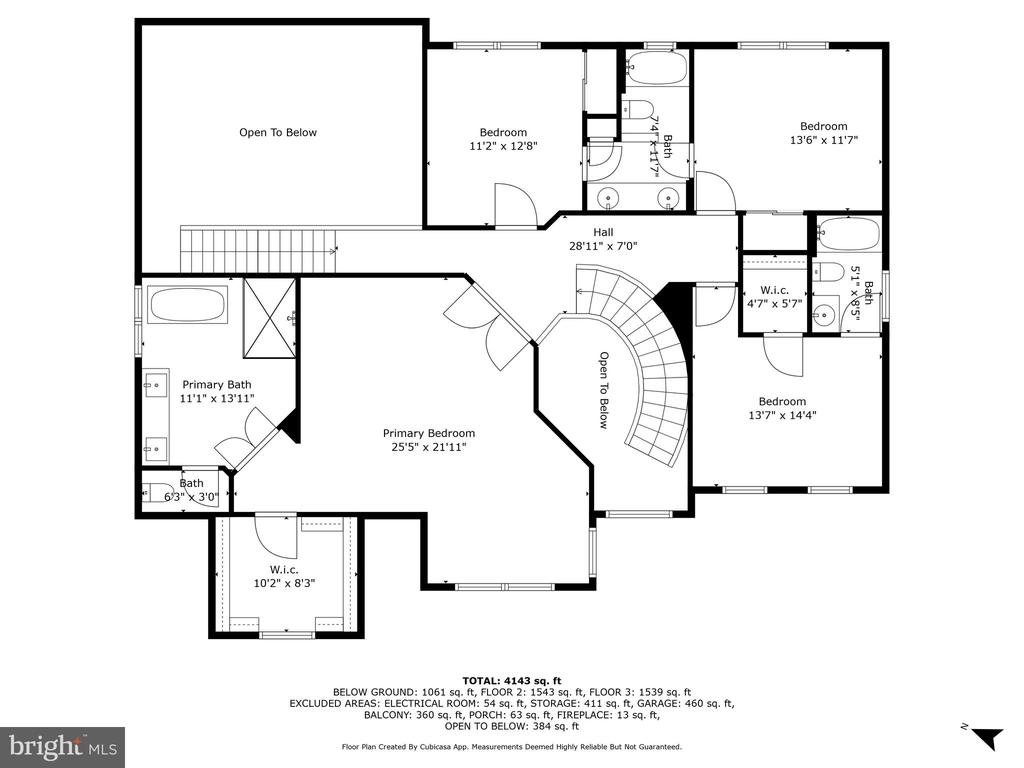
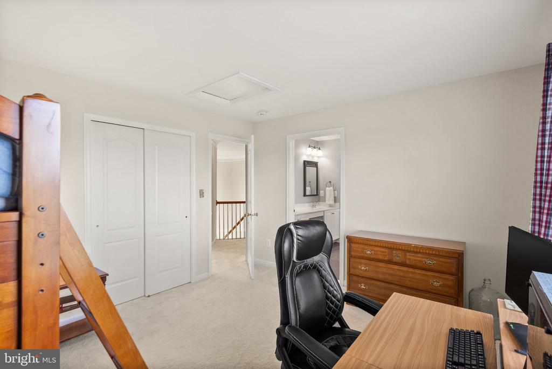
Ascend to the upper level where a large, lavish primary suite awaits. This secluded retreat includes a cozy sitting area, custom designed walk-in closet, and a newly renovated, spa-inspired bathroom featuring an elegant freestanding soaking tub, an oversized shower (with rain-head and handheld water jet) and a double vanity with striking quartz countertops. A second bedroom offers an ensuite bath and walk-in closet, while two additional bedrooms share a thoughtfully designed and recently renovated Jack-and-Jill bath, each with private access.

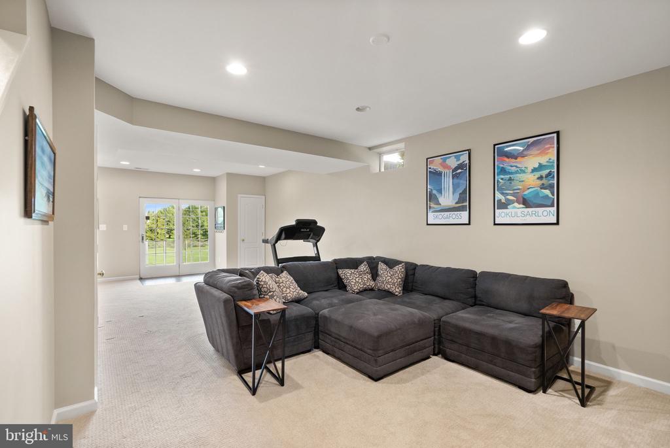
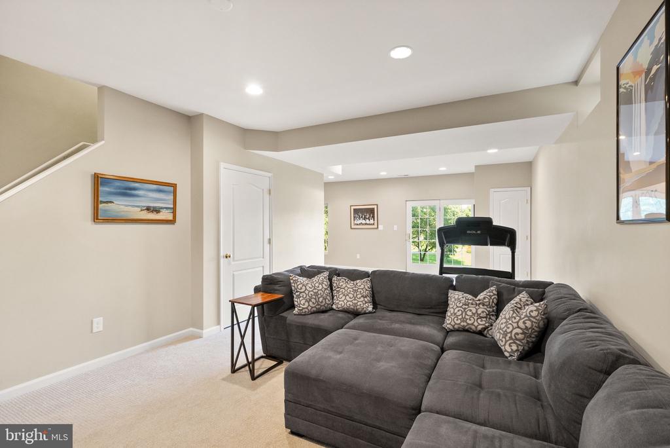
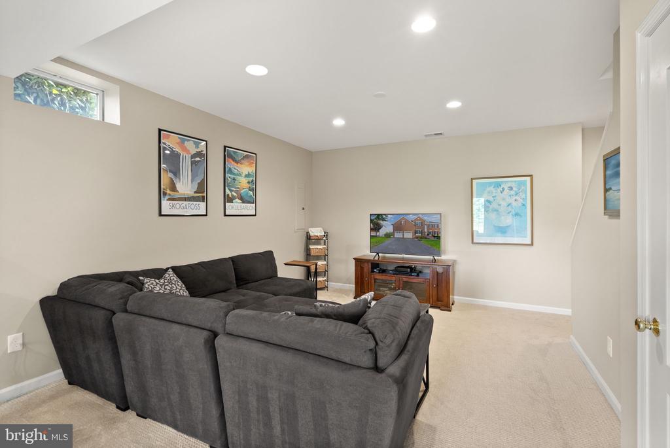
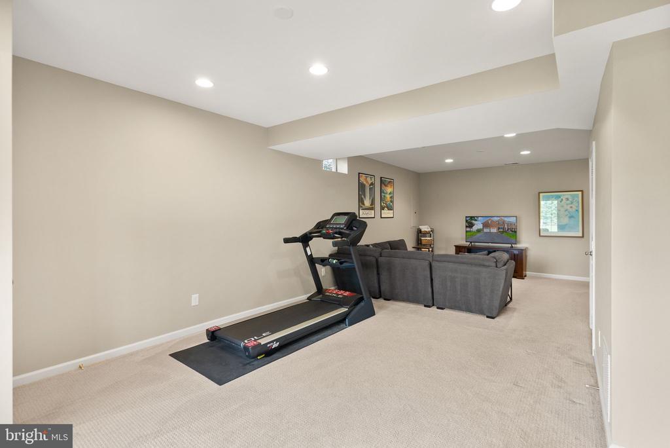
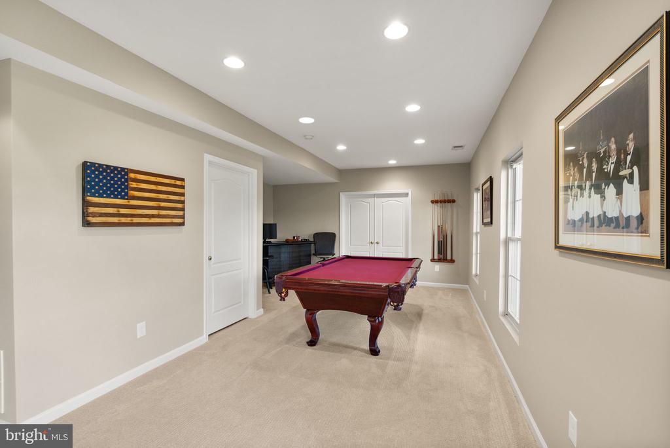
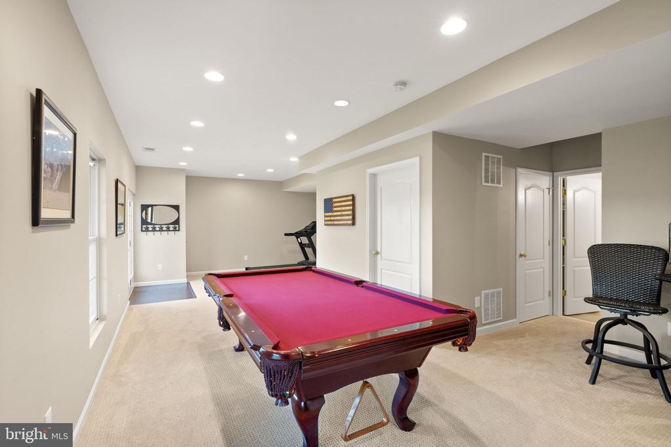
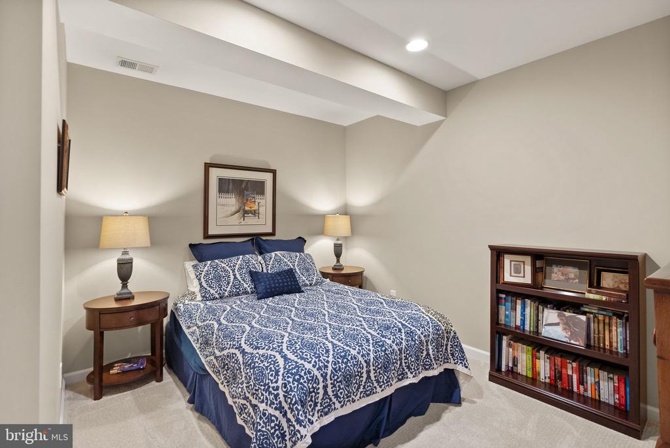
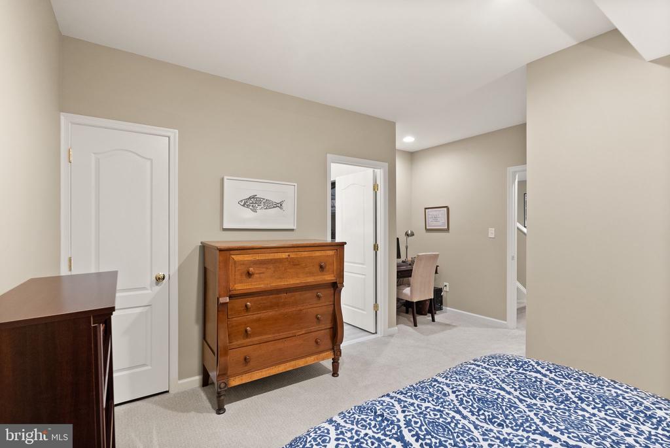
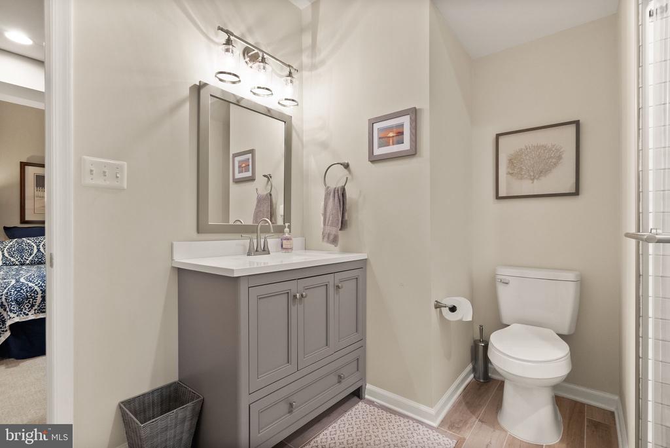
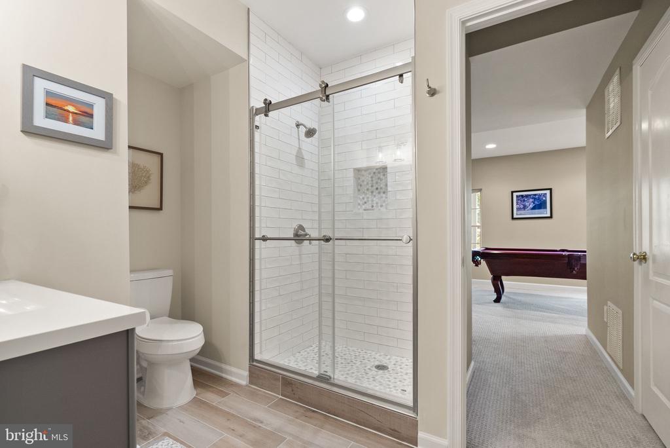
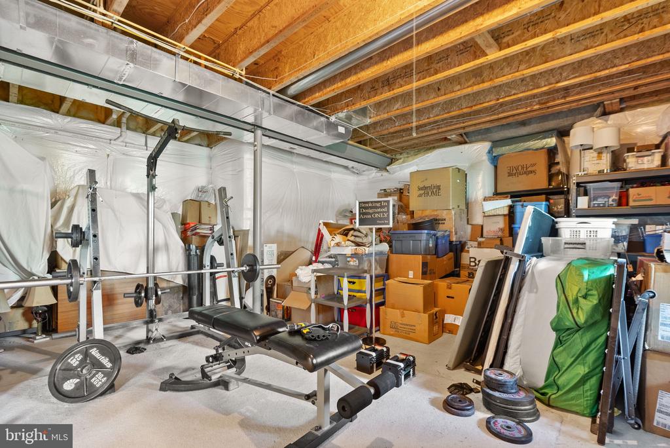
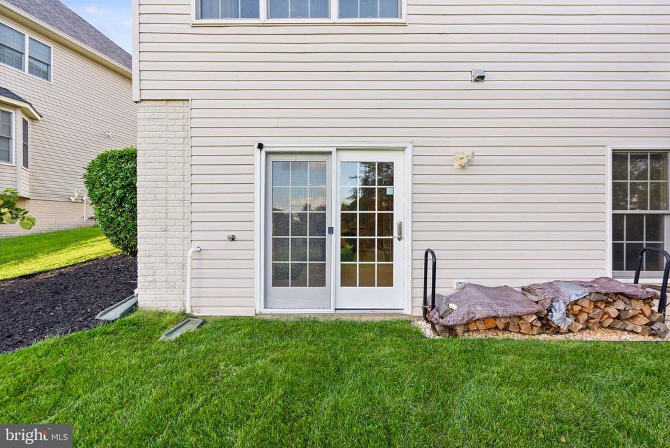
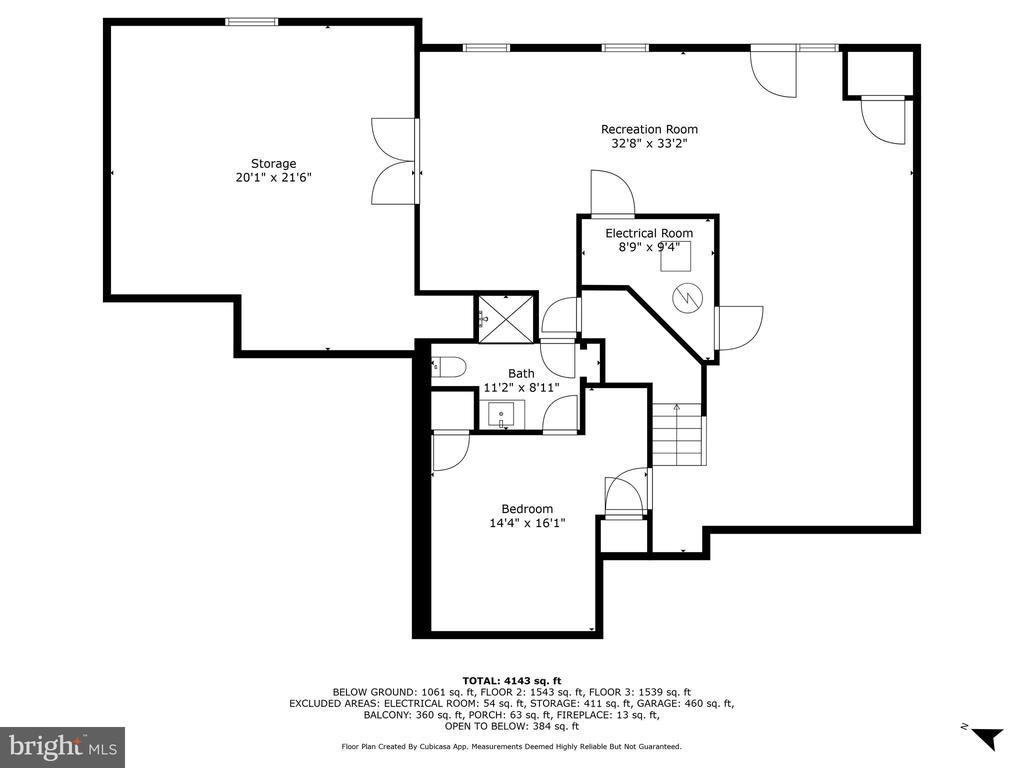
The lower level is perfect for entertaining or relaxing in style, offering a spacious recreation room complete with a pool table. A finished bonus room with closet and an attached full bath is ideal as an unofficial fifth bedroom, home gym, or guest suite. The lower level also features a generous unfinished area for ample storage.

This exceptional home is equipped with a security system, an irrigation system for the carefully landscaped yard, and new plush carpeting (2023) on the entire second floor and both staircases. Recent updates, including fresh paint (2024), new HVAC and furnace (2024), and a roof replaced in 2020, provide both beauty and peace of mind.

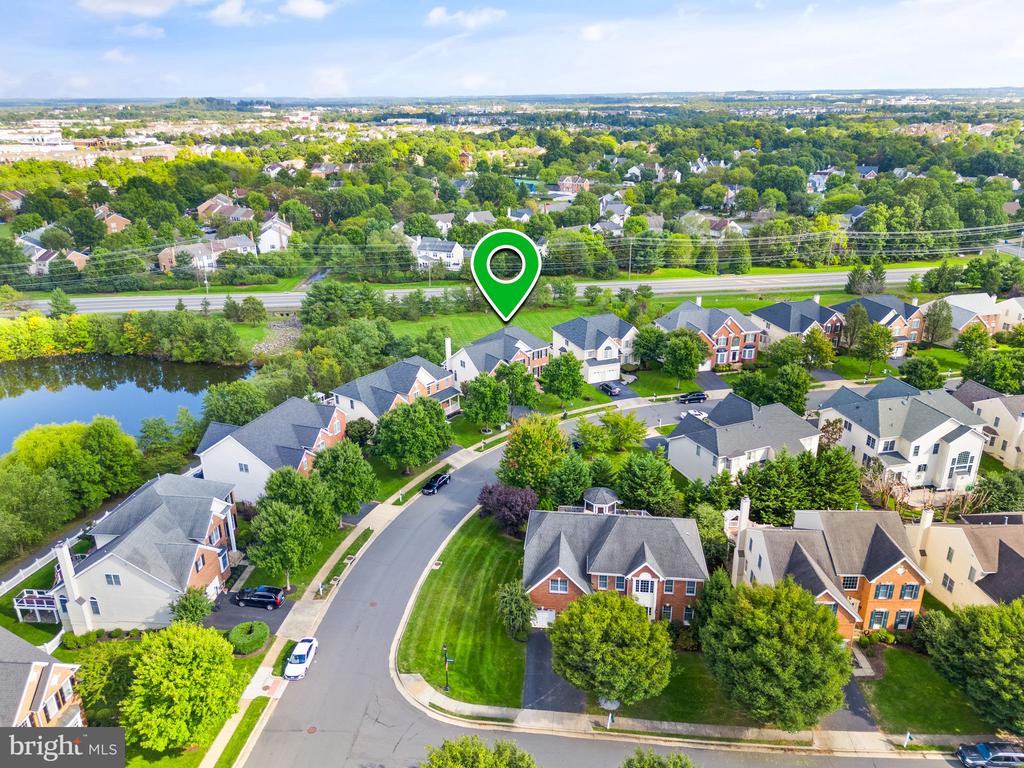
Belmont Country Club offers an exclusive resort lifestyle with dining, an award-winning golf course, resort-style swimming pools, tennis courts, and fitness center in addition to scenic walking trails, and playgrounds. Situated just minutes from world-class dining, shopping, and entertainment, the community also provides convenient access to major commuter routes, including the Dulles Greenway, making it an ideal location for reaching Reston, Tysons, Arlington, and Washington, DC. Experience the epitome of luxury living and welcoming neighbors in this remarkable home, expertly crafted for those who desire the finest in life in one of Northern Virginia's most sought after communities.
Share Property

Location

43882 CAMELLIA STREET, ASHBURN, VA 20147

Status

Sold

Date Sold

November 1, 2024

Property Amenities

Interior
Laundry room Main Floor
Fireplace Stone, Wood
Appliances Built-In Microwave, Cooktop, Dishwasher, Disposal, Dryer, Icemaker, Oven - Double, Refrigerator, Stainless Steel Appliances, Washer, Water Heater
Flooring Engineered Wood, Carpet, Ceramic Tile
Total Bedrooms: 4
Half Bathrooms: 1
Full Bathrooms: 4
Other Interior Features Additional Stairway, Bathroom - Soaking Tub, Bathroom - Stall Shower, Carpet, Ceiling Fan(s), Chair Railings, Crown Moldings, Curved Staircase, Double/Dual Staircase, Family Room Off Kitchen, Kitchen - Country, Kitchen - Island, Kitchen - Table Space, Kitchen - Gourmet, Pantry, Primary Bath(s), Recessed Lighting, Walk-in Closet(s), Window Treatments
Area & Lot
Total area 4,759 Sq.Ft.
Lot Area 8,712 Sq.Ft.
Living area 4,759 Sq.Ft.
MLS® ID VALO2080896
Year Built 2005
School District LOUDOUN COUNTY PUBLIC SCHOOLS
High School RIVERSIDE
Middle School BELMONT RIDGE
Elementary School NEWTON-LEE
View Description Garden/Lawn,Pond,Trees/Woods
Architecture Styles Colonial
Type Residential
Status Sold
Exterior
Stories 3
Pool Yes - Community
Air conditioning Central A/C
Heat type Humidifier, Zoned
Disability Features None
Water Source Public
Garage Space 2.0
Security Features Security System, Smoke Detector
Sewer Public Sewer
Other Exterior Features Underground Lawn Sprinkler
Parking Attached Garage
Lot Features Backs - Open Common Area, Backs to Trees, Landscaping, Adjoins - Open Space
Roof Architectural Shingle
Utilities Natural Gas Available, Under Ground, Water Available, Phone Available, Electric Available, Cable TV Available
Finance
Sales Price $1,225,000
HOA Fees $203 monthly
Real Estate Tax $8,117 yearly

360 Virtual Tour

Take a tour of this property

Work With Us

If you have questions about credit or legal matters, buying or selling, you can trust us to find you what you need fast. We'll make sure you feel confident and educated every step of the way.