Leave a Message

Thank you for your message. We will be in touch with you shortly.

43865 HICKORY CORNER TER #103
VIEW PHOTOS
$2,400/mo

43865 HICKORY CORNER TER #103

2 Beds 3 Baths 1,588 Sq.Ft. 1,588 Sq.Ft.

Description

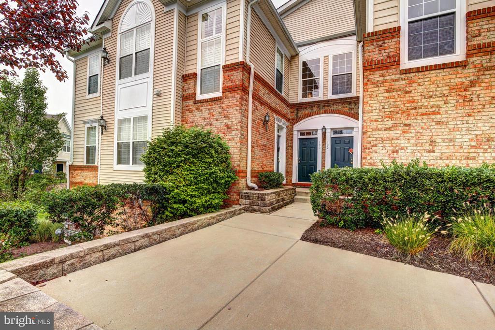
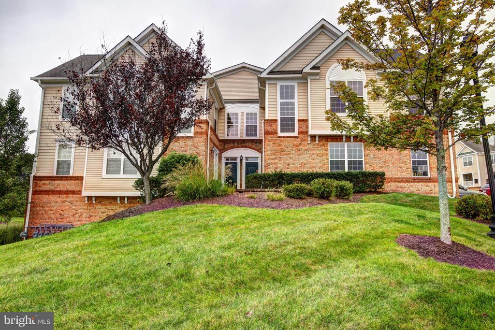
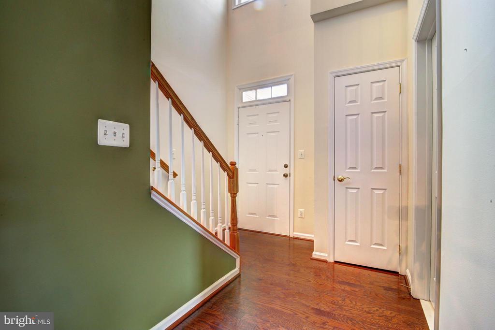
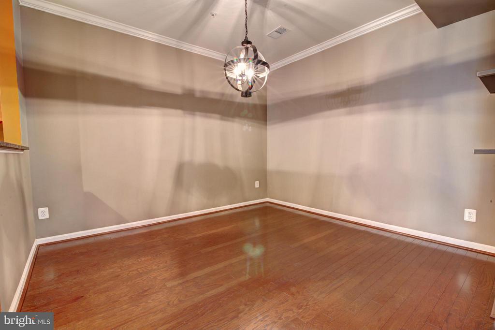
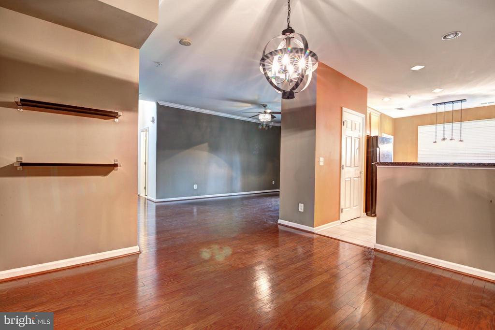
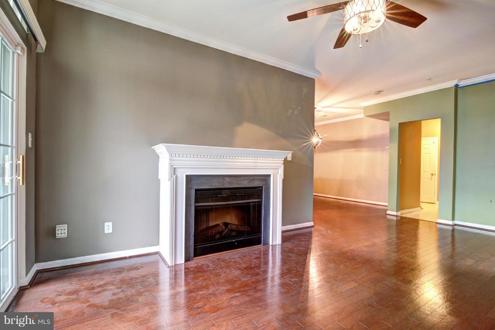
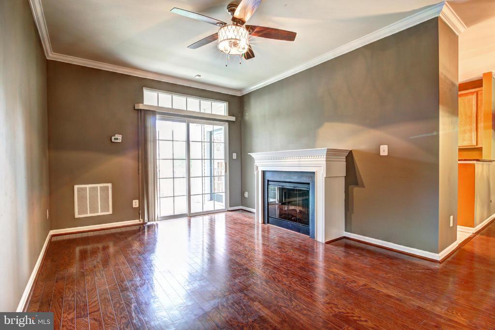
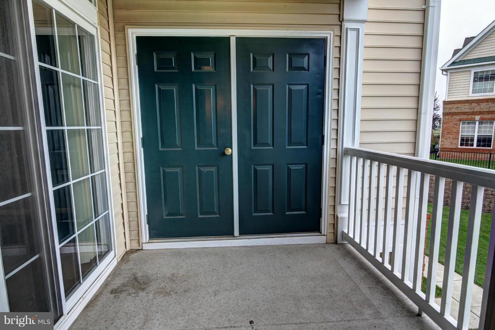
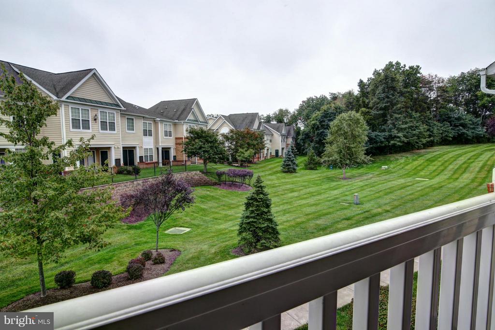
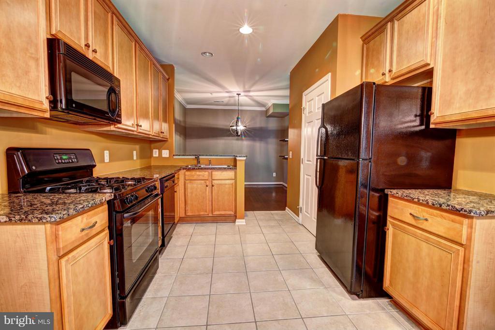
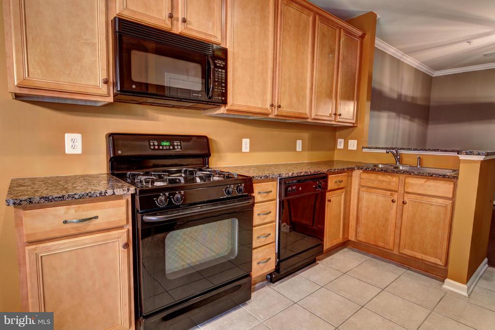
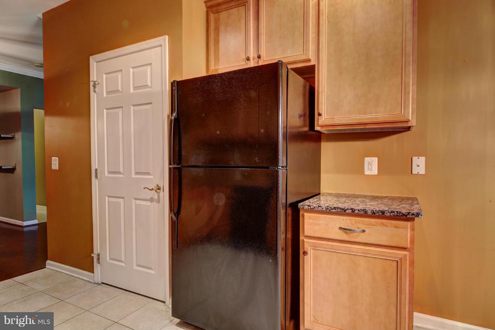
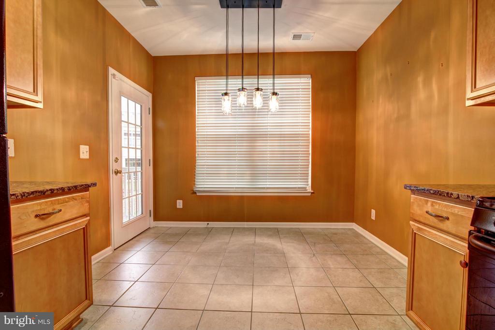
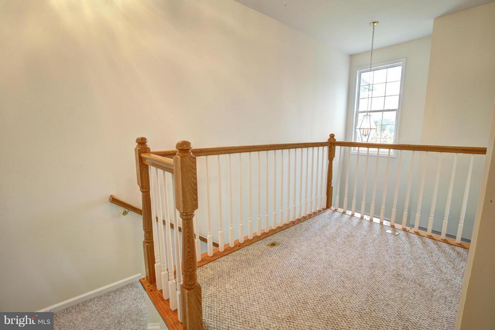
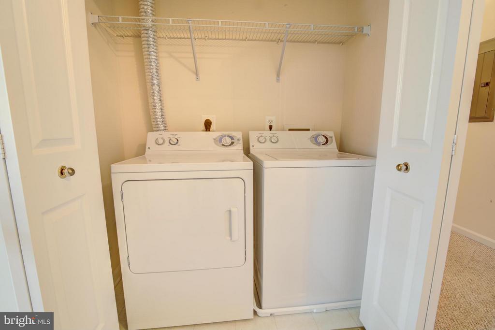
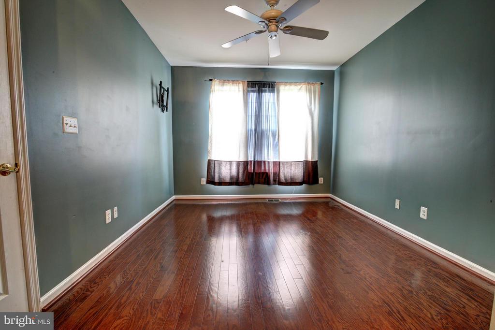
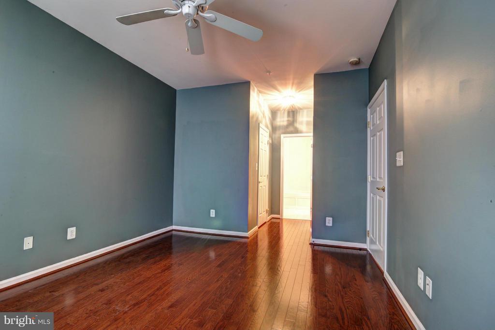
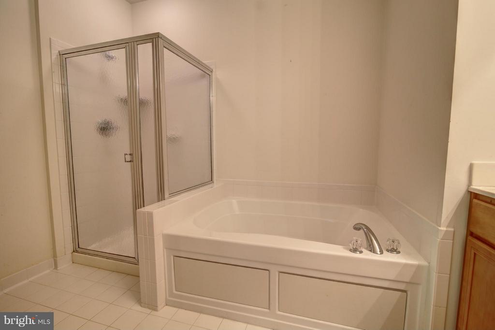
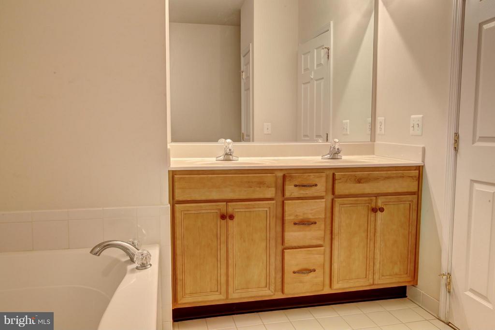
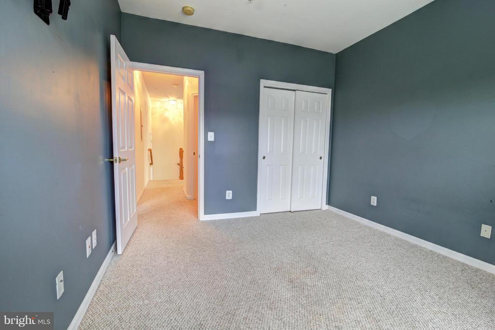
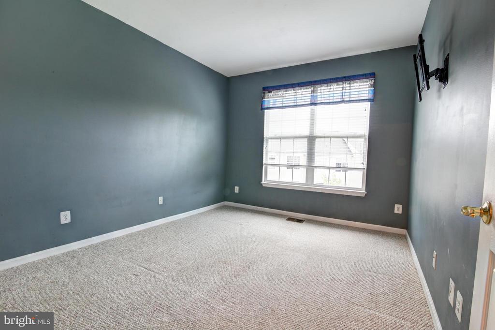
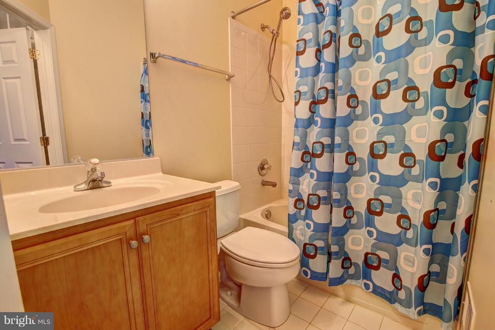
Beautifully upgraded, townhouse-style condo in the highly sought-after Belmont Country Club. This unique floor plan offers an inviting eat-in kitchen with granite countertops, formal living and dining rooms, and rich hardwood floors throughout the main level and primary bedroom. The spacious primary suite boasts a luxurious bath and dual closets for ample storage. Enjoy the convenience of a laundry area on the bedroom level and an additional large storage closet in the mudroom. The condo comes with a 1-car garage and a long driveway providing plenty of parking, along with ample guest parking throughout the community. Included in the rent are Comcast cable, internet, water, and trash. No pets allowed. This fantastic location is close to everything, including major shopping at Whole Foods, One Loudoun, Lansdowne Hospital, and easy access to Route 7.

Share Property

Location

43865 HICKORY CORNER TERRACE Unit: 103, ASHBURN, VA 20147

Status

Leased

Date Leased

November 6, 2024

Property Amenities

Interior
Fireplace Gas/Propane
Appliances Dishwasher, Disposal, Dryer, Oven/Range - Gas, Refrigerator, Stove, Washer, Water Heater
Total Bedrooms: 2
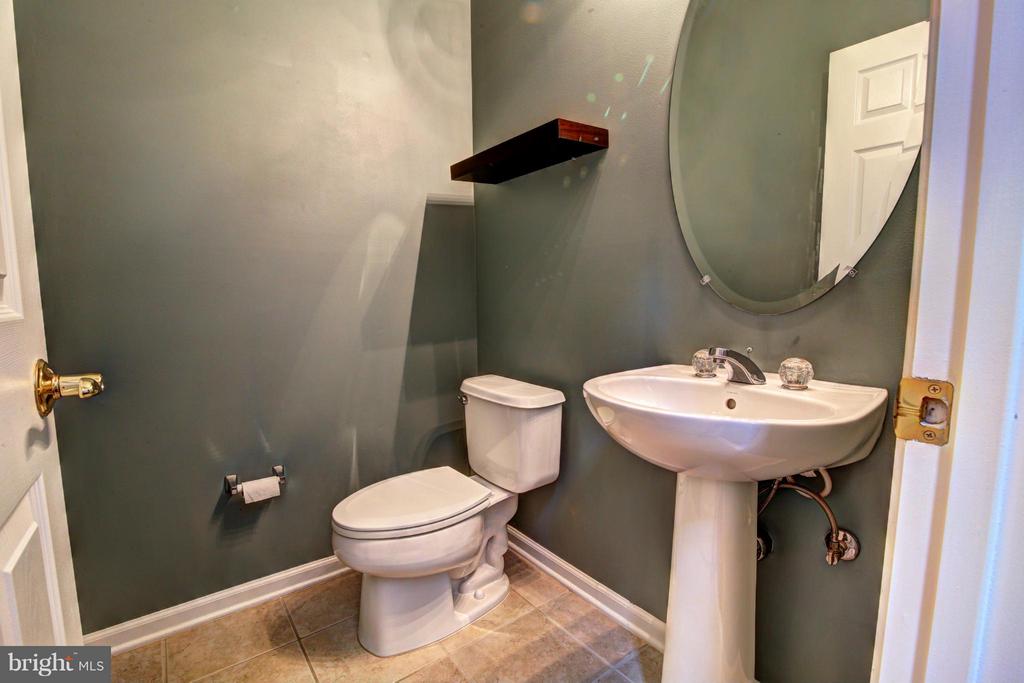
Half Bathrooms: 1
Full Bathrooms: 2
Other Interior Features Breakfast Area, Kitchen - Table Space, Dining Area, Primary Bath(s), Upgraded Countertops, Window Treatments, Wood Floors, Floor Plan - Open
Area & Lot
Total area 1,588 Sq.Ft.
Lot Area 1,588 Sq.Ft.
Living area 1,588 Sq.Ft.
MLS® ID VALO2081256
Year Built 2006
School District LOUDOUN COUNTY PUBLIC SCHOOLS
Architecture Styles Colonial
Type Townhouse
Status Leased
Exterior
Stories 2
Pool Yes - Community
Air conditioning Ceiling Fan(s), Central A/C
Heat type Forced Air
Disability Features None
Water Source Public
Garage Space 1.0
Security Features Main Entrance Lock, Smoke Detector
Sewer Public Sewer
Parking Attached Garage, Driveway
Roof Asphalt
Finance
Lease Price $2,400/mo

Work With Us

If you have questions about credit or legal matters, buying or selling, you can trust us to find you what you need fast. We'll make sure you feel confident and educated every step of the way.