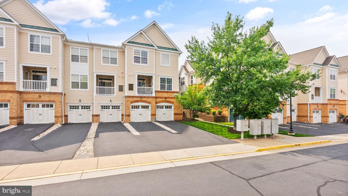
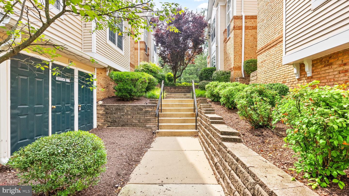
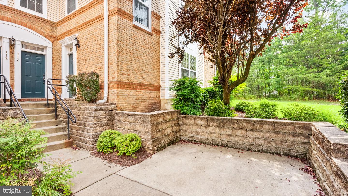
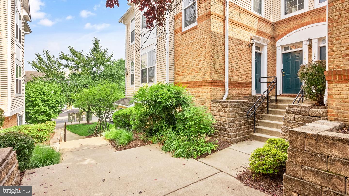
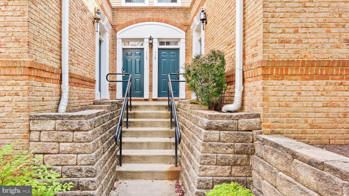
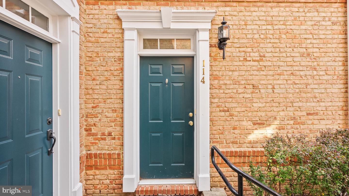
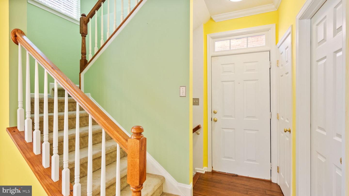
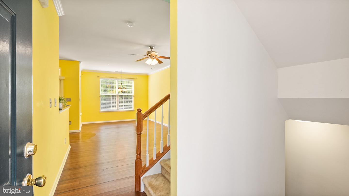
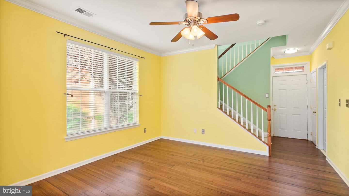
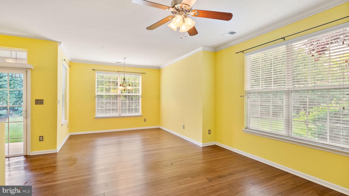
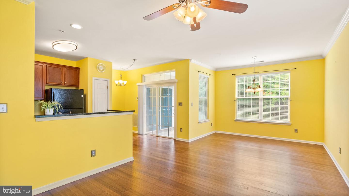
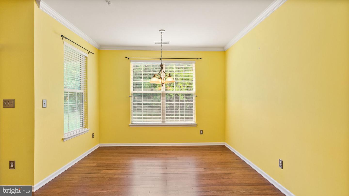
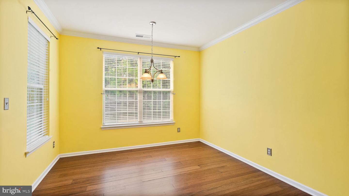
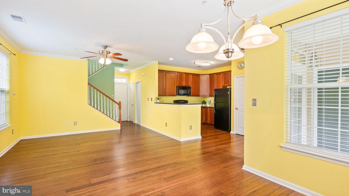
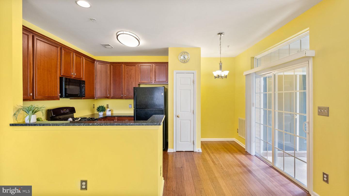
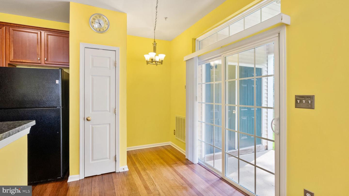
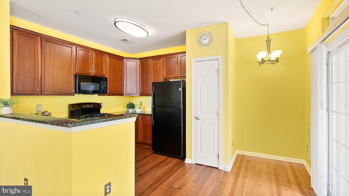
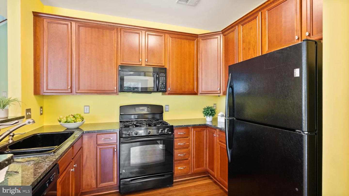
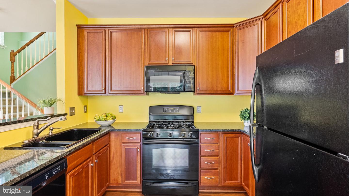
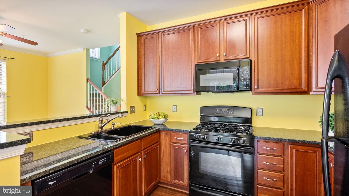
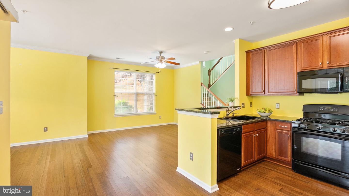
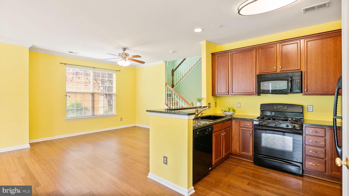
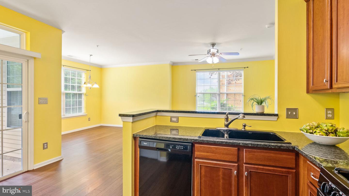
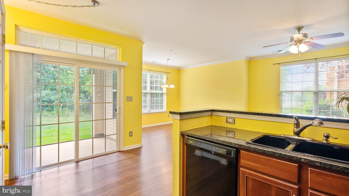
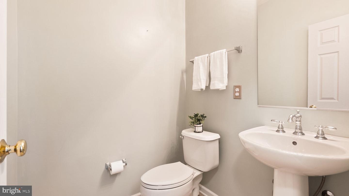
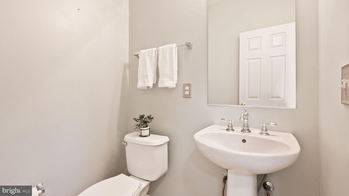
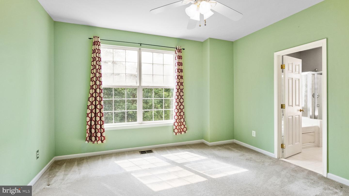
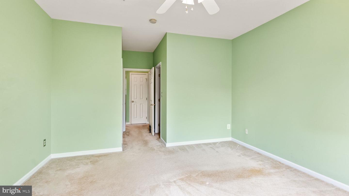
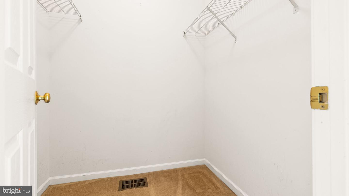
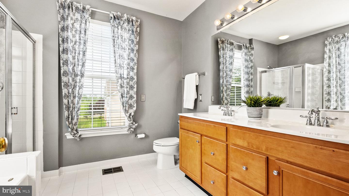
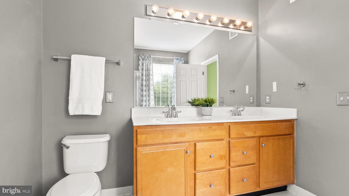
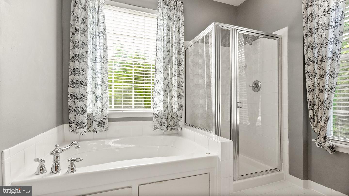
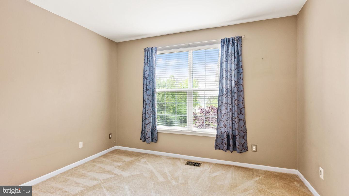
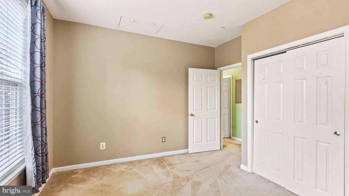
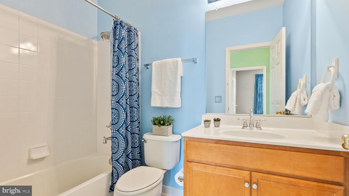
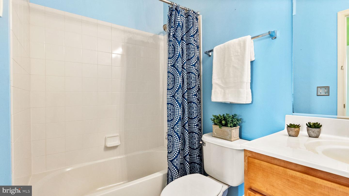
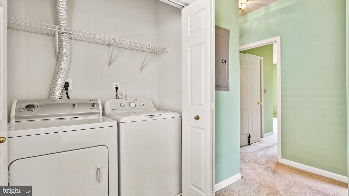
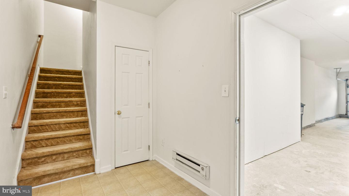
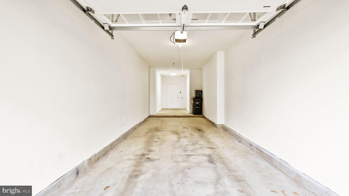
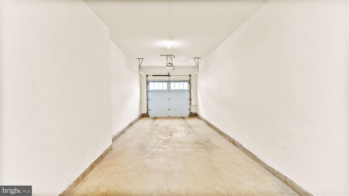
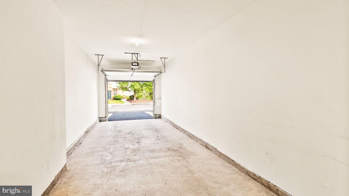
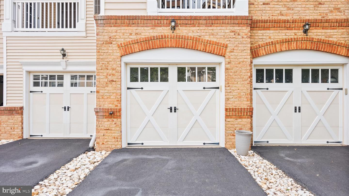
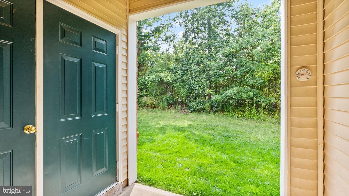
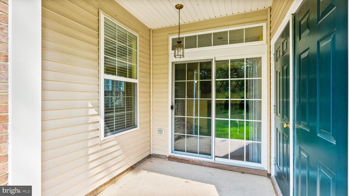
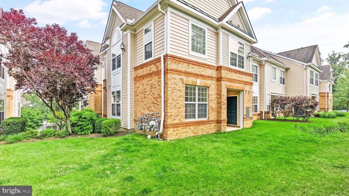
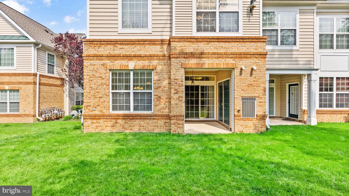
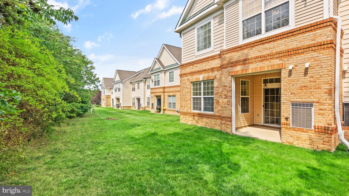
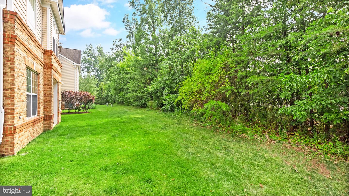
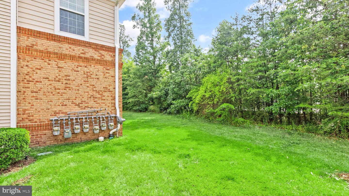
PENDING RELEASE! BUYER FINANCING FELL THROUGH! Beautiful three-level condo townhome located at Ridges at Belmont Country Club (outside the gates). This end-unit home features 2 bedrooms, 2.5 bathrooms, backs to a common area, and has an oversized 1-car garage with a private driveway and storage space. The open and spacious floor plan allows for lots of natural light. Large family room and dining room combination with Bamboo hardwood floors on the main level. The kitchen has cherry cabinets, granite countertops, and updated light fixtures. Off the kitchen is a covered patio. The primary suite features walk-in closets, a ceiling fan, and an en-suite bath with dual vanities, a separate shower, and an oversized tub. Great location with easy access to Route 7 and the Dulles Greenway. Walking distance to Whole Foods and numerous restaurants. The HOA fee includes high-speed internet, cable TV package, swimming pool, tot lots, tennis, and much more. This home also has a social membership at Belmont Country Club which includes the use of the County Club for dining/entertaining & social events. Updates include A/C (2018), garbage disposal (2020), and washing machine (2023).
Share Property
Location
43840 Hickory Corner Ter #114, Ashburn, VA 20147
Status
Sold
Date Sold
July 26, 2023
Property Amenities
Interior
AppliancesDishwasher, Disposal, Dryer, Refrigerator, Microwave, Gas Oven, Gas Range, Washer
FlooringWood, Carpet, Hardwood
Total Bedrooms:2
Half Bathrooms:1
Full Bathrooms:2
Other Interior FeaturesEntrance Foyer, Pantry
Area & Lot
Living area1,440 Sq.Ft.
MLS® IDVALO2052374
Year Built2005
School DistrictLOUDOUN COUNTY PUBLIC SCHOOLS
High SchoolRIVERSIDE
Middle SchoolBELMONT RIDGE
Elementary SchoolNEWTON-LEE
View DescriptionTrees/Woods
Architecture StylesOther
TypeCondo
StatusSold
Exterior
Stories3
Air conditioningCentral Air, Ceiling Fan(s)
Heat typeCentral, Natural Gas
Water SourcePublic
Garage Space1.0
Security FeaturesSmoke Detector(s)
SewerPublic Sewer
ParkingGarage Door Opener, Attached
RoofShingle
UtilitiesCable Available
Finance
Sales Price$399,900
HOA Fees$173 monthly
Real Estate Tax$3,444 yearly
Work With Us
If you have questions about credit or legal matters, buying or selling, you can trust us to find you what you need fast. We'll make sure you feel confident and educated every step of the way.