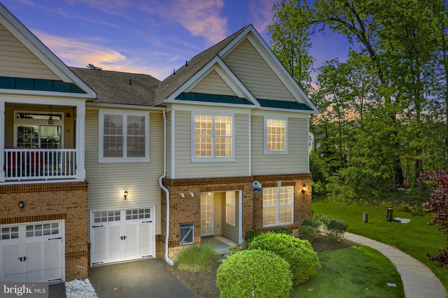
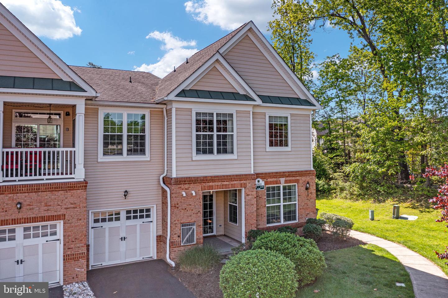
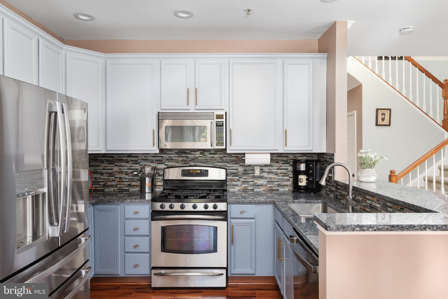
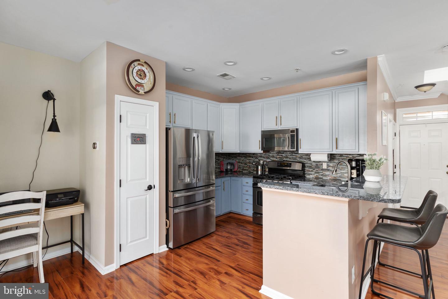
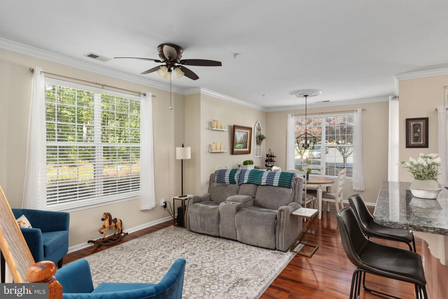
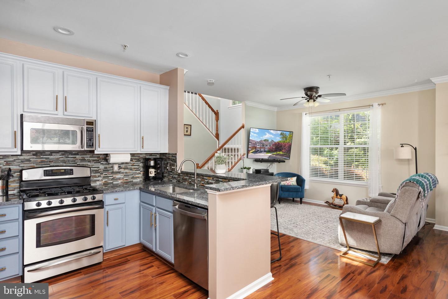
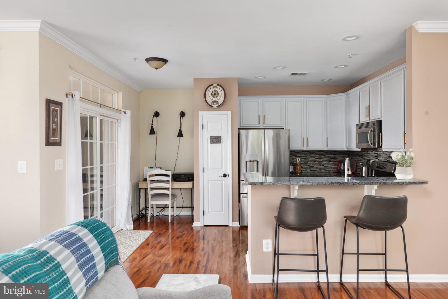
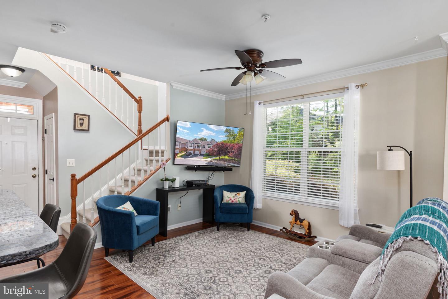
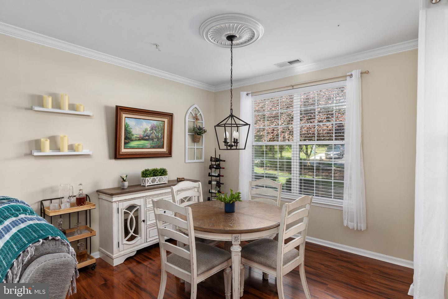
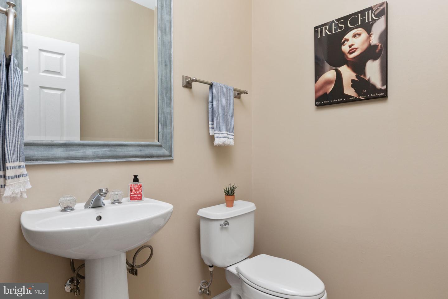
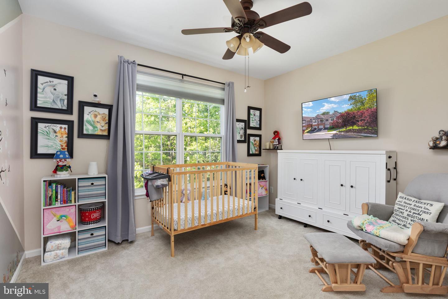
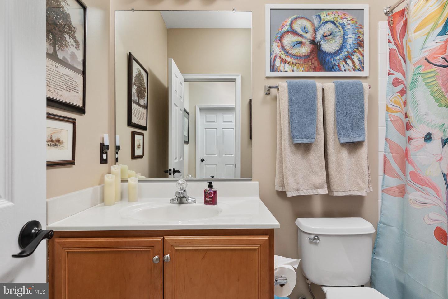
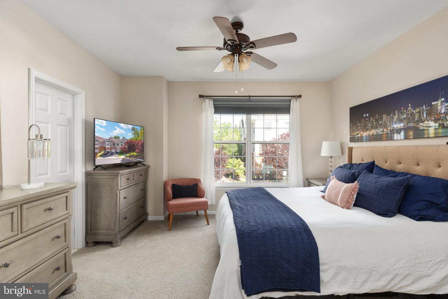
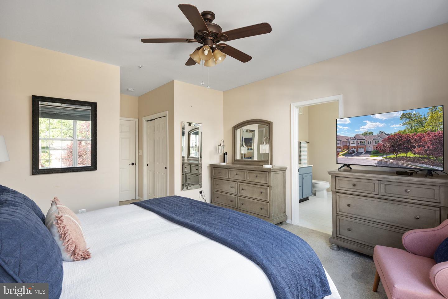
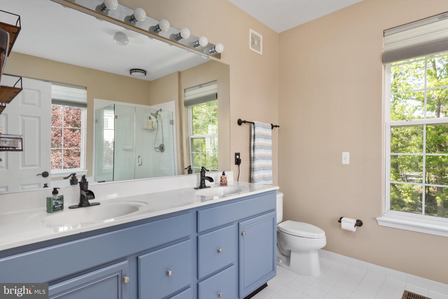
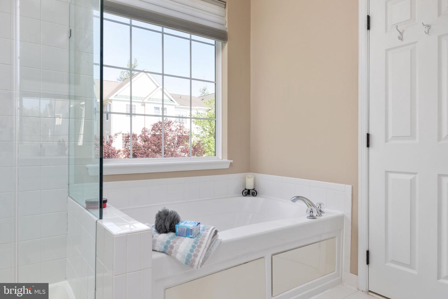
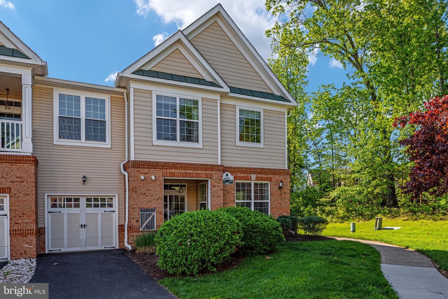
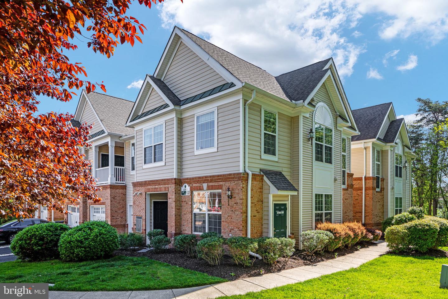
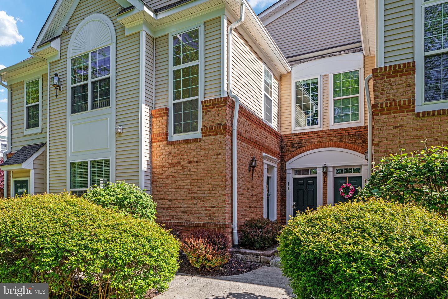
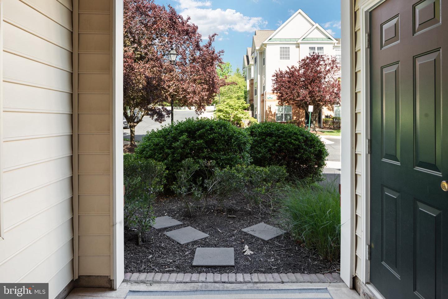
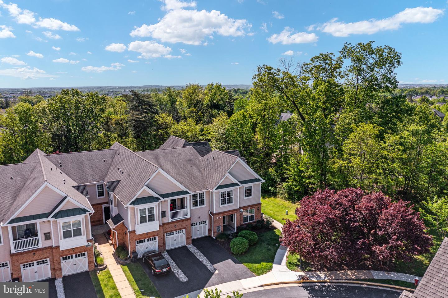
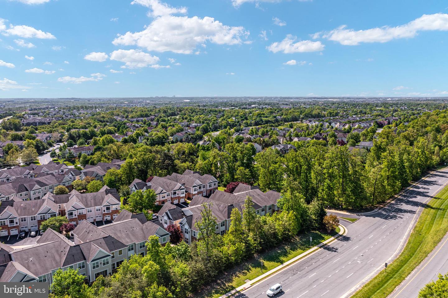
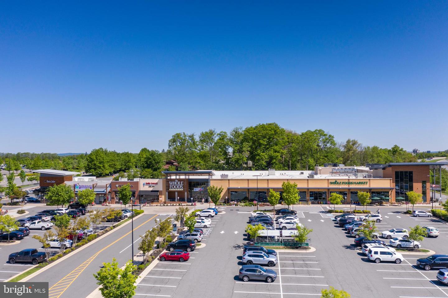
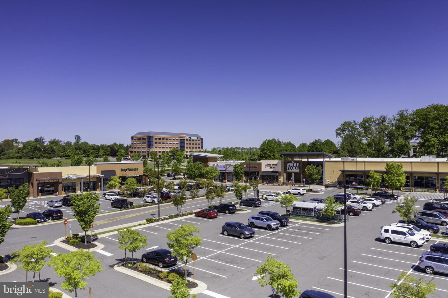
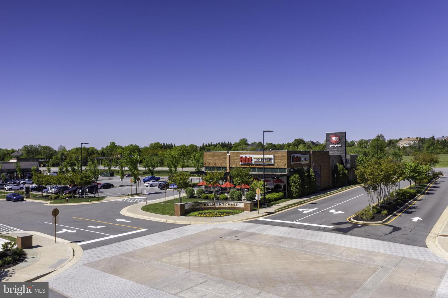
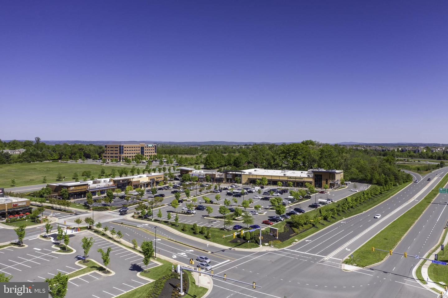
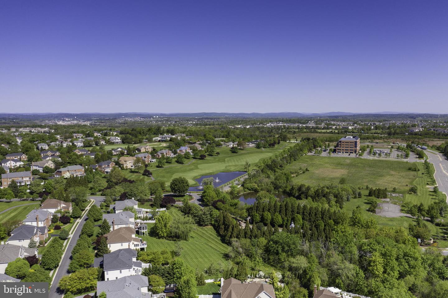
Located in the desired Ridges at Belmont Country Club, this immaculately maintained 2 level, 2 bed & 2.5 bath townhouse style condo has a premium corner lot that is surrounded with scenic tree views giving you an abundance of privacy. Walk in from the ground level covered patio or front door into an open floor plan featuring a half bath, gourmet kitchen, family room and dining area making it perfect for entertaining. The updated kitchen has stainless steel appliances, granite countertops and tile backsplash. The upper level hosts a full bathroom off the hallway, laundry for your convenience and 2 generously sized bedrooms. The primary suite features his and her closets, tiled bathroom with a soaking tub, frameless glass shower and dual vanities. New 75-gallon hot water heater, 4-door French door refrigerator, washer & dryer in 2021. Enjoy all the amenities Belmont CC offers such as golf, parks, trails, pool & more! Walking distance to Belmont Chase which features Whole Foods and numerous restaurants. Minutes to W&OD Trail, One Loudoun, and major commuter routes making it the perfect location to call home! Monthly fees include cable / internet, phone, water & lawn care!
Share Property
Location
43825 Hickory Corner Ter #107, Ashburn, VA 20147
Status
Sold
Date Sold
June 9, 2022
Property Amenities
Interior
AppliancesDishwasher, Disposal, Dryer, Refrigerator, Microwave, Gas Oven, Gas Range, Cooktop, Washer
FlooringWood
Total Bedrooms:2
Half Bathrooms:1
Full Bathrooms:2
Other Interior FeaturesPantry, Walk-In Closet(s)
Area & Lot
Living area1,440 Sq.Ft.
MLS® IDVALO2026572
Year Built2005
School DistrictLOUDOUN COUNTY PUBLIC SCHOOLS
View DescriptionTrees/Woods
Architecture StylesOther
TypeTownhouse
StatusSold
Exterior
Stories2
Air conditioningCentral Air, Ceiling Fan(s)
Heat typeCentral, Natural Gas
Water SourcePublic
SewerPublic Sewer
ParkingOn Street
RoofShingle
Finance
Sales Price$435,000
HOA Fees$175 monthly
Real Estate Tax$3,044 yearly
Work With Us
If you have questions about credit or legal matters, buying or selling, you can trust us to find you what you need fast. We'll make sure you feel confident and educated every step of the way.