Leave a Message

Thank you for your message. We will be in touch with you shortly.

43798 MYSTIC MAROON TERRACE
VIEW PHOTOS
$741,490

43798 MYSTIC MAROON TERRACE

4 Beds 4 Baths 1,941 Sq.Ft. 1,941 Sq.Ft.

Description

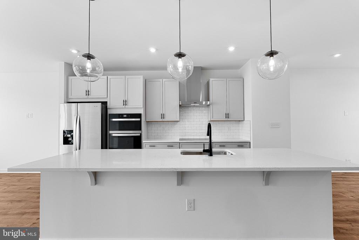
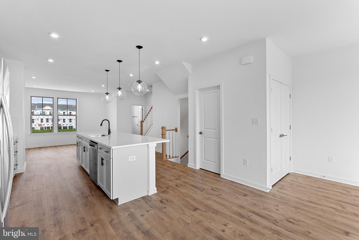
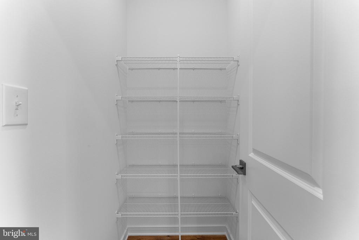
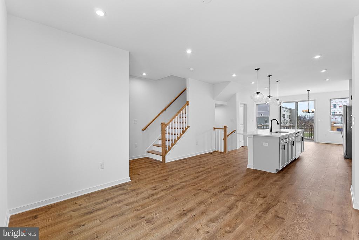
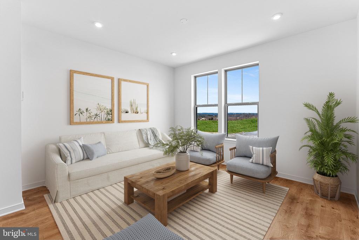
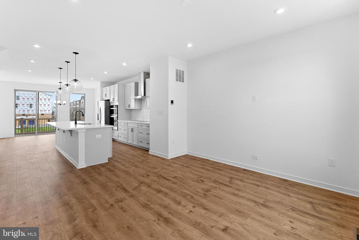
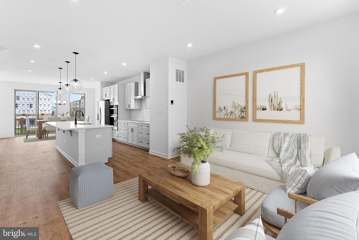
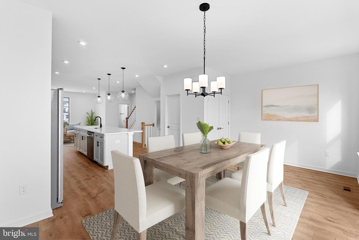
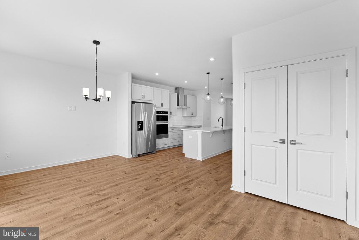
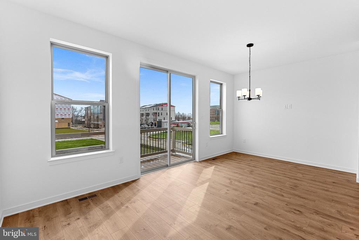
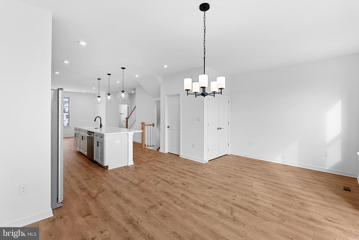
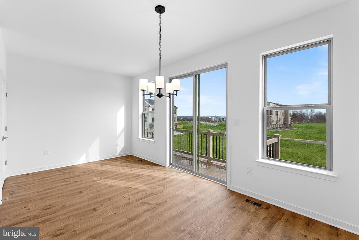
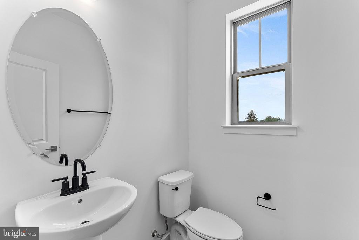
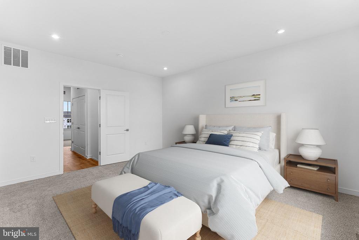
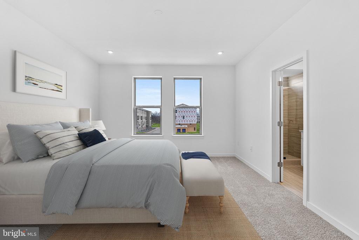
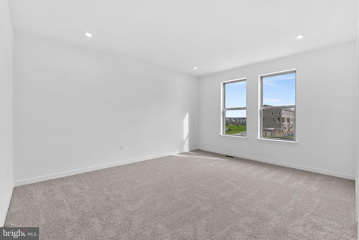
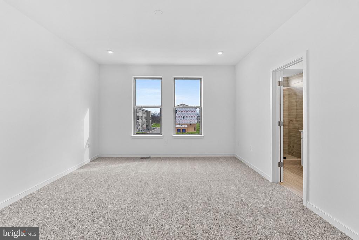
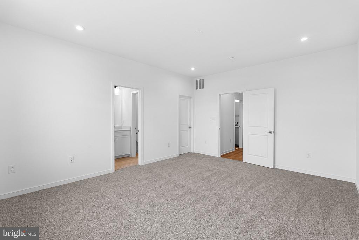
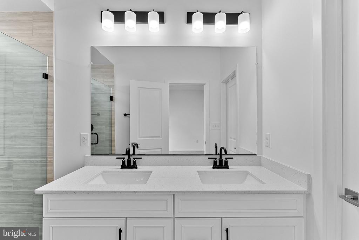
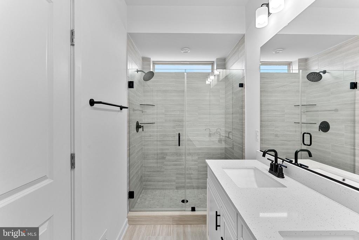
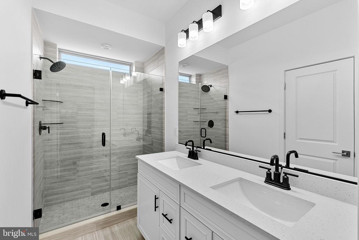
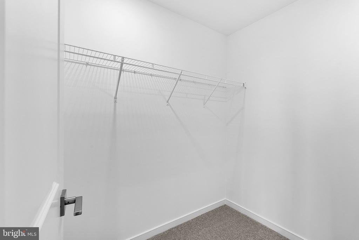
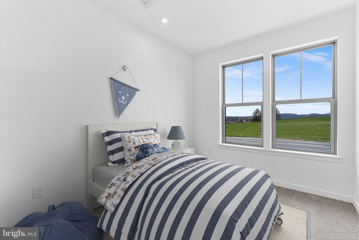
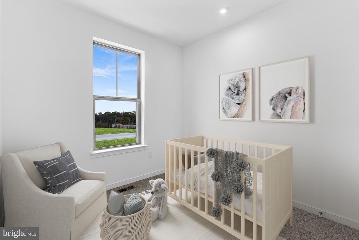
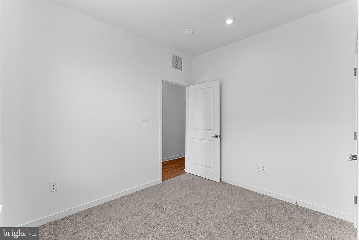
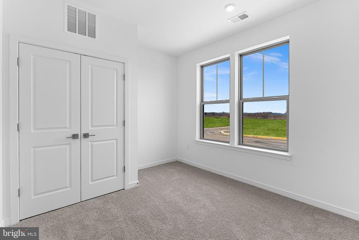
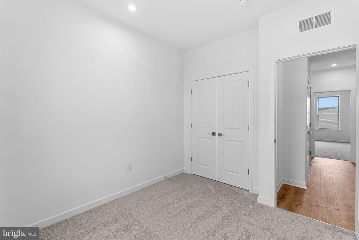
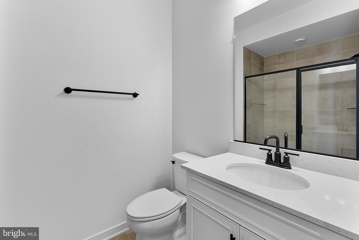
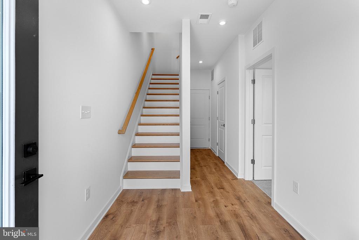
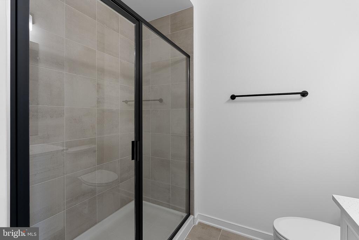
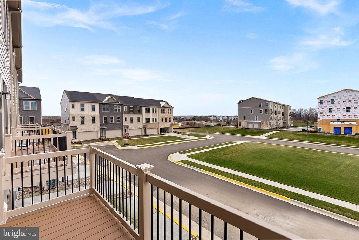
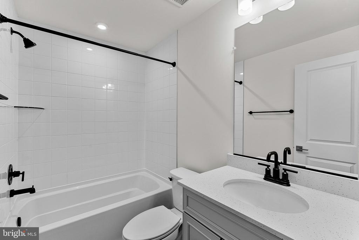
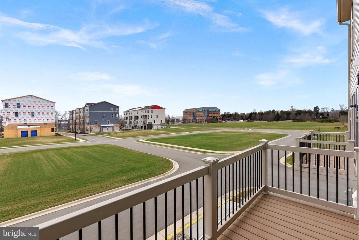
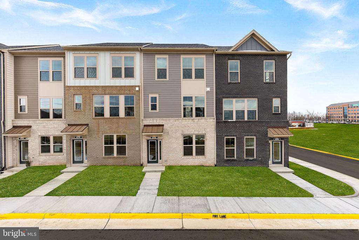
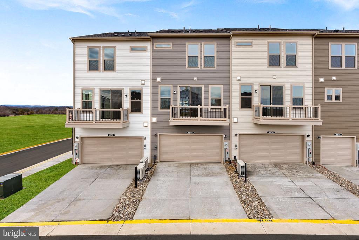
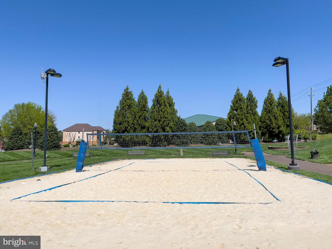
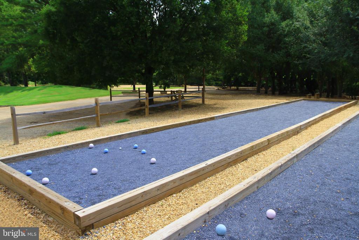
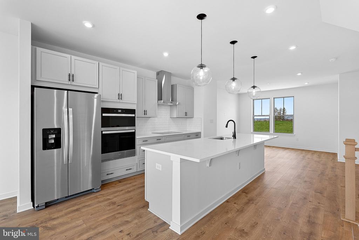
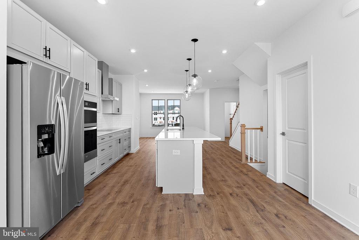
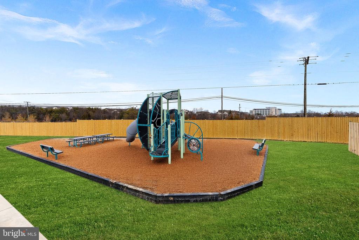
*NEW CONSTRUCTION* Special All-In Price, for June Move-In! Step into the Potomac, a superior 3-level luxury townhome with a 2-car garage in the sought-after Belmont Park community in Ashburn, VA. This thoughtfully designed home offers 4 bedrooms and 3.5 baths, all with 9 ft. ceilings for an open, airy feel. The gourmet kitchen is a showpiece, featuring upgraded off-white cabinets with black hardware, quartz countertops, ceramic tile backsplash, range hood, and stainless-steel Whirlpool appliances. Designer laminate flooring flows throughout the main level, including the kitchen, walk-in pantry, dining room and great room. The luxurious primary suite includes a generous walk-in closet and a spa-inspired bathroom with raised double vanities, quartz countertops, and a shower with designer ceramic tile. Get special pricing and $20K in Closing Costs until 3/11 (restrictions apply; see New Home Counselor for details).* Hometown heroes get $2,500 (restrictions apply; see New Home Counselor for details). Plus, the garage includes an EV charger-compatible outlet, making this home future-ready. Enjoy low-maintenance living with snow removal, lawn care, and exterior upkeep all handled for you--giving you more time to enjoy life. Belmont Park offers resort-style amenities including bocce ball, volleyball, playgrounds, and community greenspaces. These advanced performance homes save you money on utilities while reducing your carbon footprint. These homes are DOE Zero Energy Ready Homes(tm), built for efficiency and sustainability. Located in Ashburn, you'll have quick access to major roadways, Dulles Airport, and endless dining and entertainment options like Cooper's Hawk Winery and TopGolf. Photos of similar home. Model Home Hours: Mon-Sun, 11 AM-6PM. Use 19774 Sepia Square, Ashburn, VA 20147 for GPS direction.
Share Property

Location

43798 MYSTIC MAROON TERRACE, ASHBURN, VA 20147

Status

Sold

Date Sold

June 24, 2026

Property Amenities

Interior
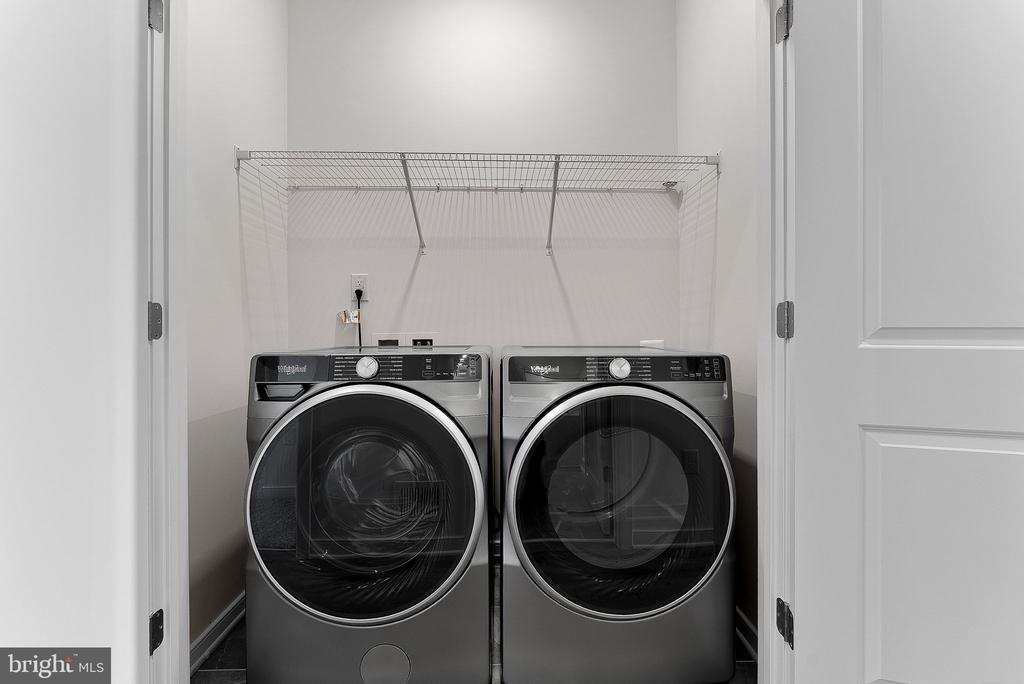
Laundry room Upper Floor
Appliances Energy Efficient Appliances, Dishwasher, Oven/Range - Electric, Refrigerator, Stainless Steel Appliances, Water Heater
Total Bedrooms: 4
Half Bathrooms: 1
Full Bathrooms: 3
Other Interior Features Carpet, Combination Dining/Living, Dining Area, Floor Plan - Open, Kitchen - Island, Recessed Lighting, Bathroom - Stall Shower, Bathroom - Tub Shower, Walk-in Closet(s)
Area & Lot
Total area 1,941 Sq.Ft.
Lot Area 1,941 Sq.Ft.
Living area 1,941 Sq.Ft.
MLS® ID VALO2117520
Year Built 2026
School District LOUDOUN COUNTY PUBLIC SCHOOLS
High School RIVERSIDE
Middle School BELMONT RIDGE
Elementary School NEWTON-LEE
Architecture Styles Traditional
Type Townhouse
Status Sold
Exterior
Stories 3
Pool No Pool
Air conditioning Central A/C, Energy Star Cooling System, Fresh Air Recovery System, Programmable Thermostat
Heat type Forced Air, Programmable Thermostat
Disability Features None
Water Source Public
Garage Space 2.0
Sewer Public Sewer
Parking Attached Garage
Finance
Sales Price $741,490
HOA Fees $161 monthly

360 Virtual Tour

Take a tour of this property

Work With Us

If you have questions about credit or legal matters, buying or selling, you can trust us to find you what you need fast. We'll make sure you feel confident and educated every step of the way.