Leave a Message

Thank you for your message. We will be in touch with you shortly.

43793 STONEBRIDGE DRIVE
VIEW PHOTOS
$715,000

43793 STONEBRIDGE DRIVE

3 Beds 4 Baths 2,311 Sq.Ft. 3,485 Sq.Ft.

Description

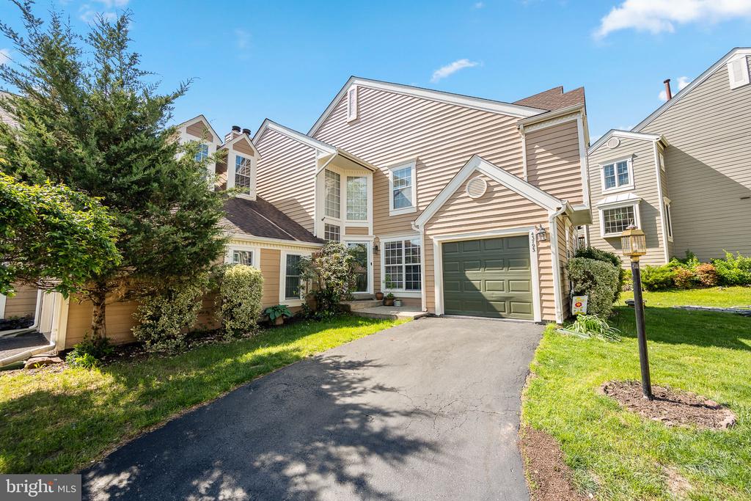
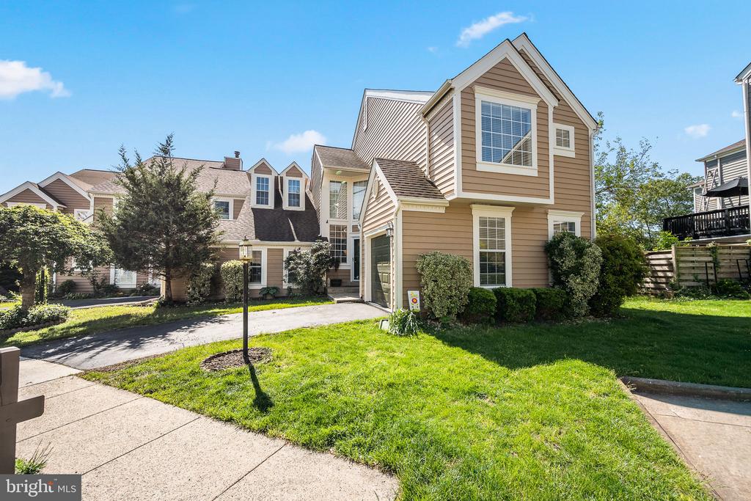
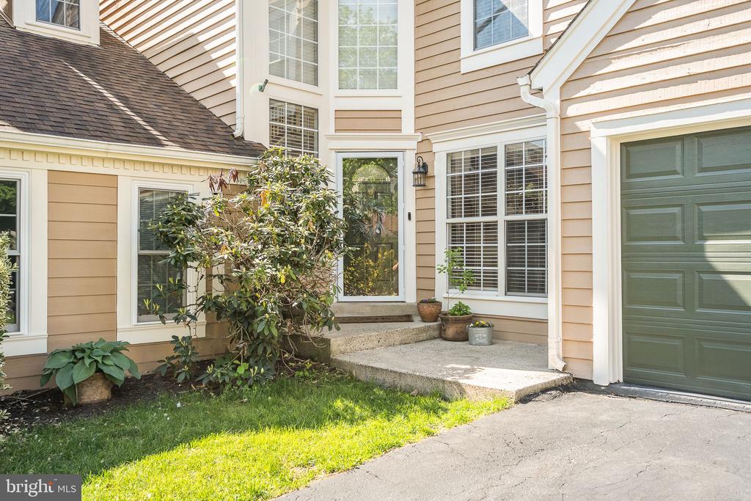
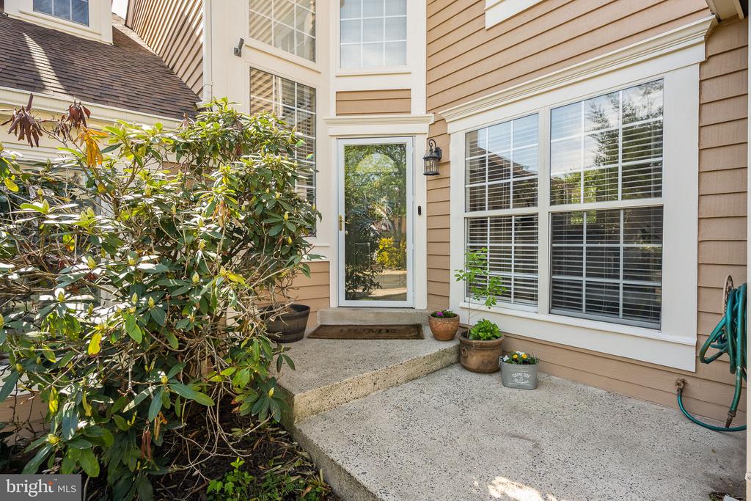
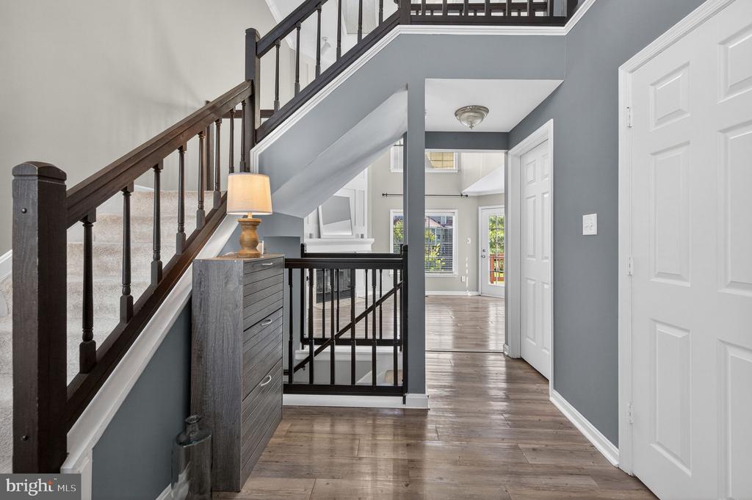
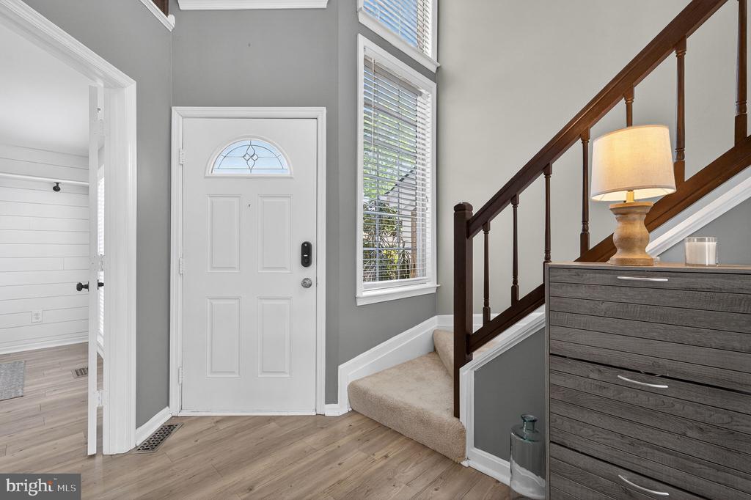
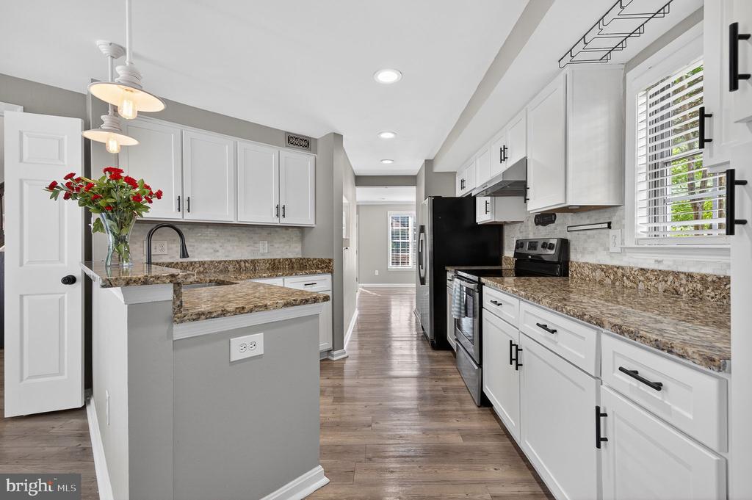
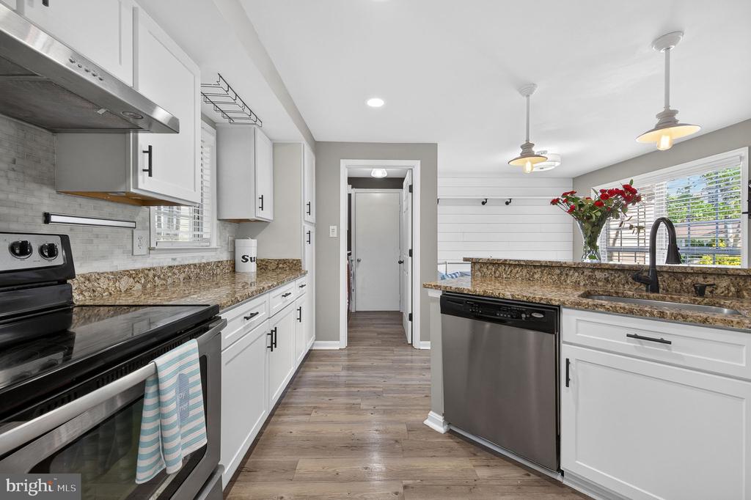
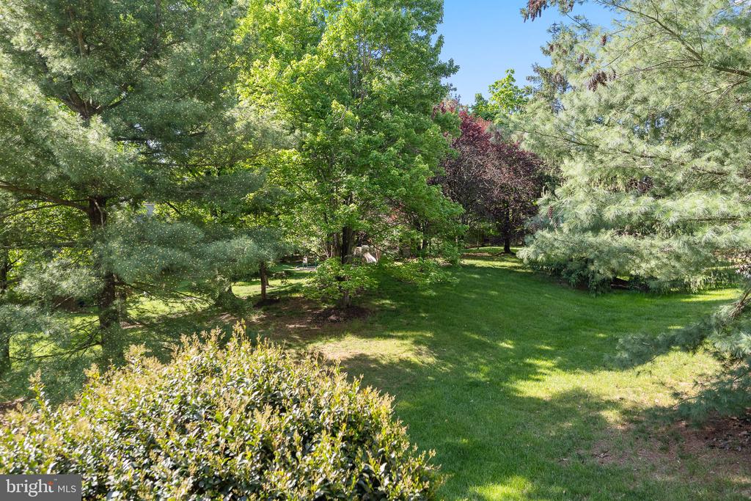
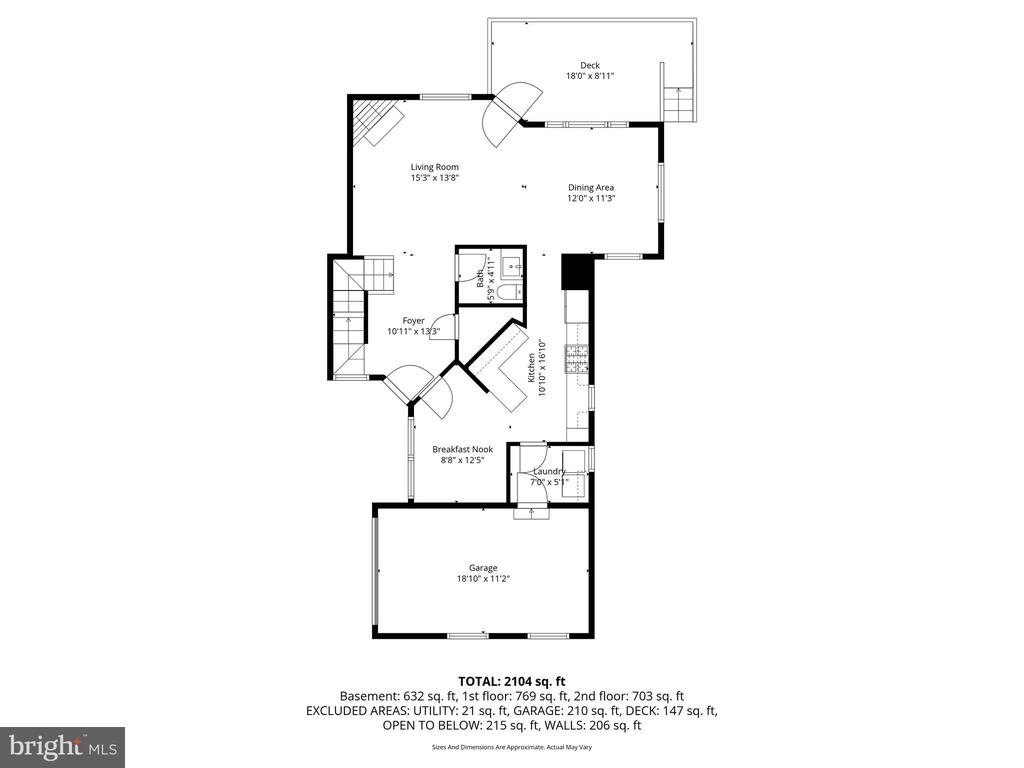
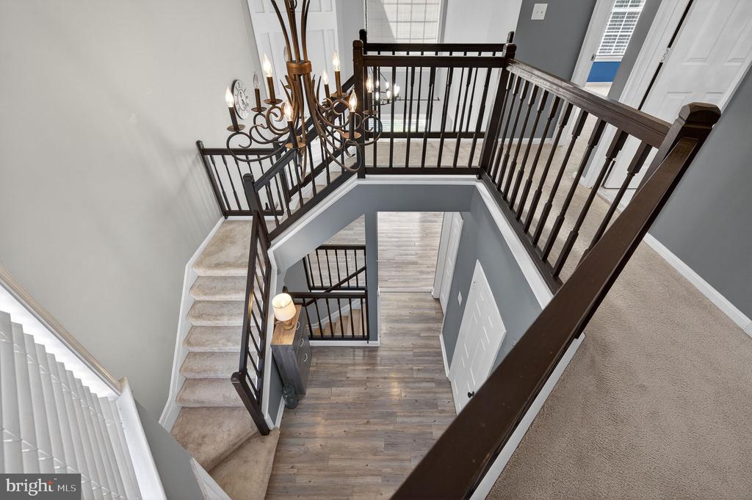
Beautifully updated end-unit residence by Miller & Smith offering over 2,300 finished square feet and a layout that lives with the comfort and scale of a detached home. Ideally positioned overlooking open common area, this light-filled home features a thoughtfully designed floor plan with a main-level garage, providing direct access to the kitchen for everyday ease.

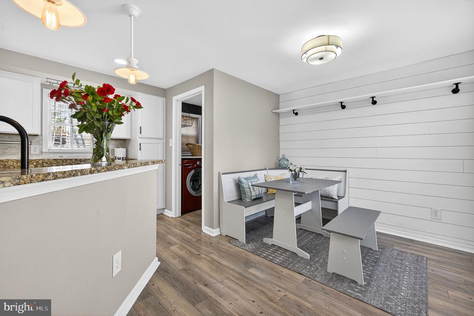
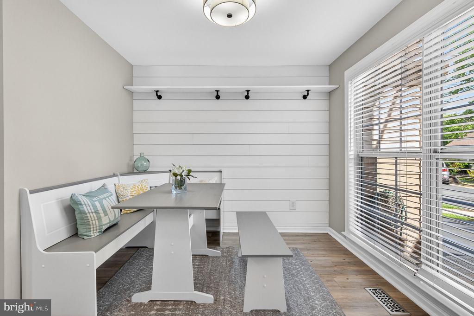
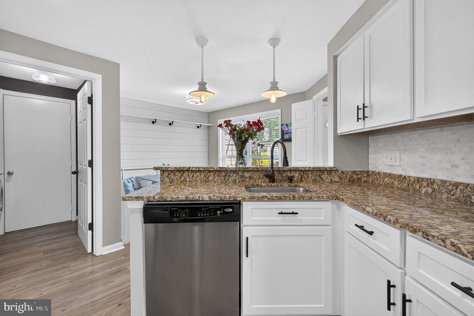
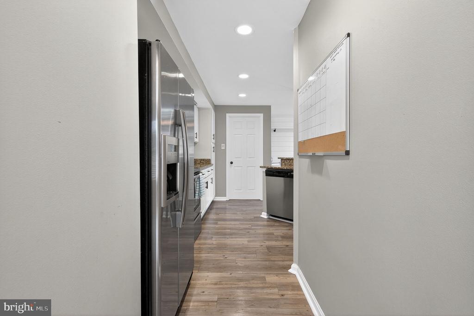
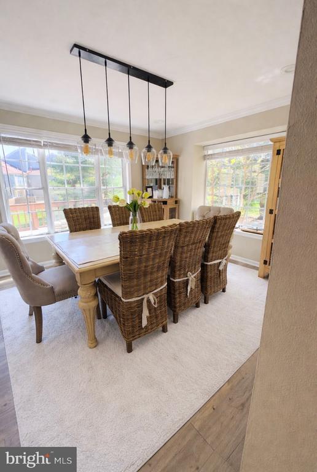
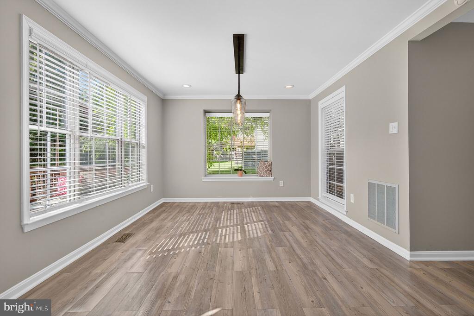
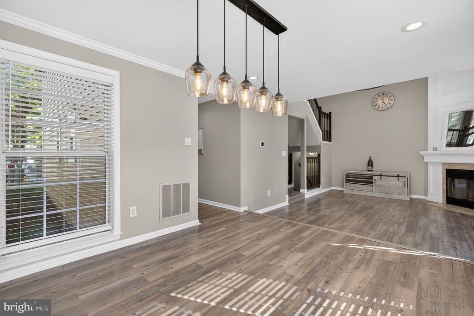
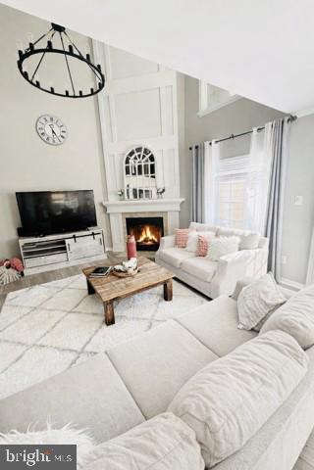
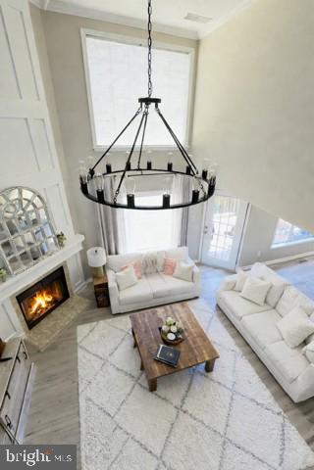
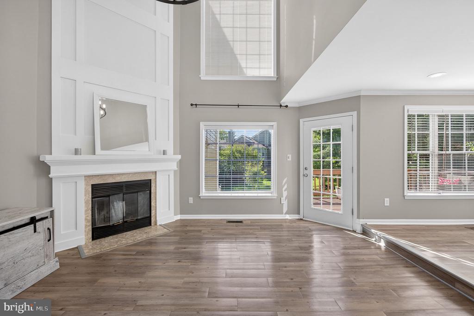
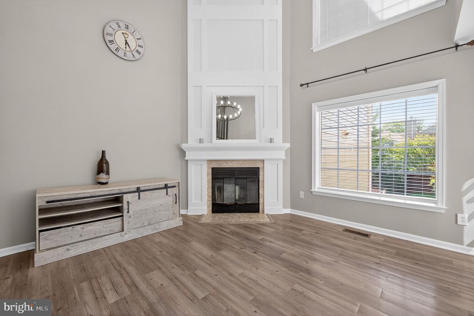
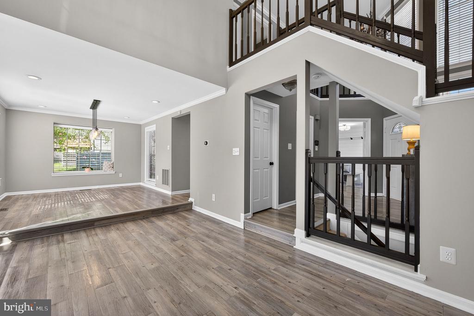
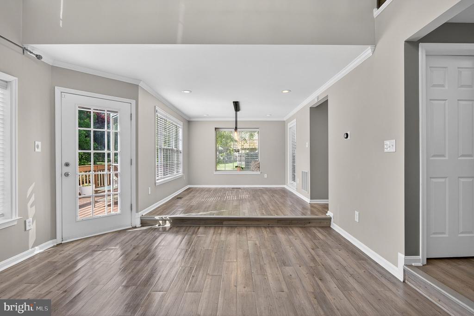
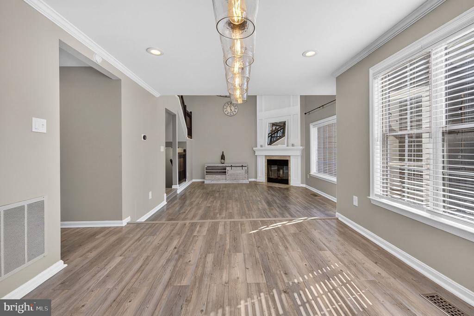
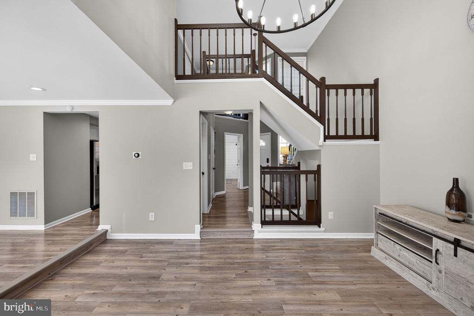
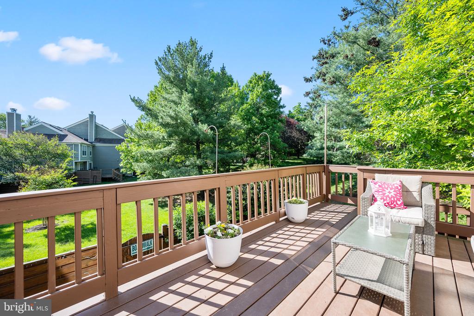
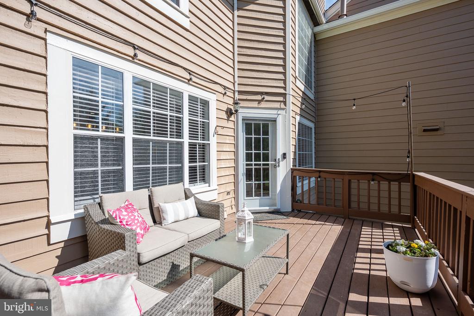
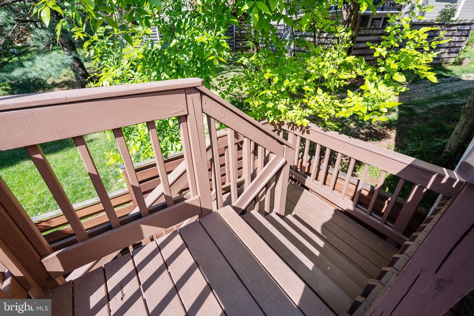
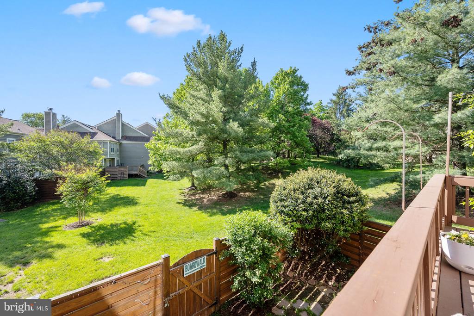
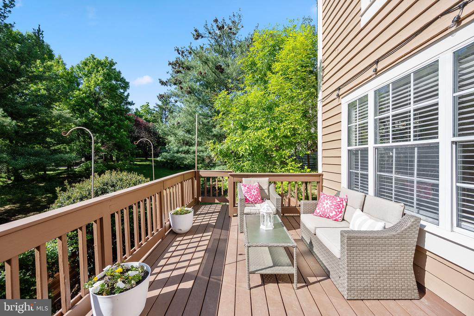
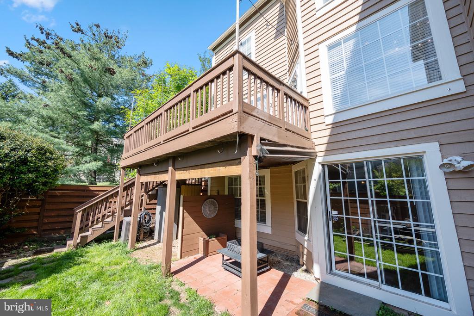
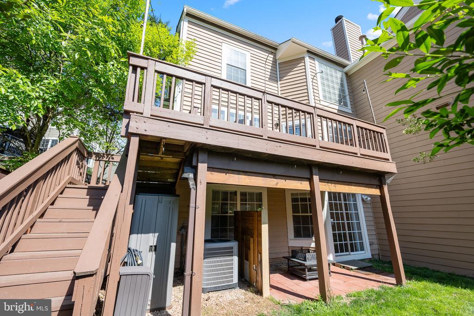
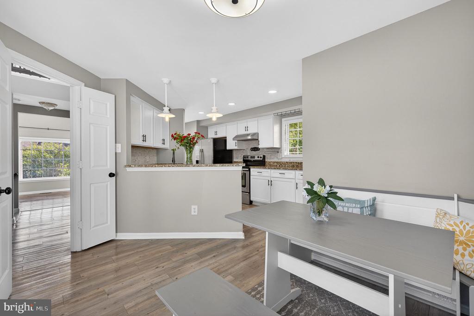
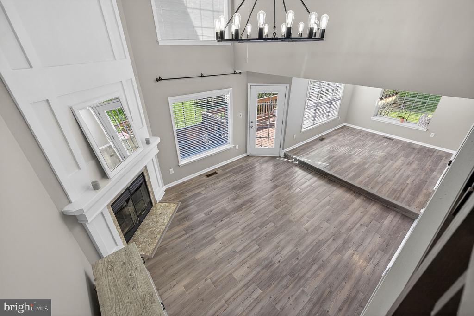
The main level showcases durable vinyl plank flooring and an inviting, open flow. The upgraded kitchen anchors the space with granite countertops, stainless steel appliances, and refreshed finishes, seamlessly connecting to the dining and living areas. The dramatic two-story living room is filled with natural light and enhanced by a fireplace with custom millwork, creating a warm and welcoming focal point. Just off the main living area, the remodeled patio deck provides an ideal outdoor retreat with views of the surrounding common area.

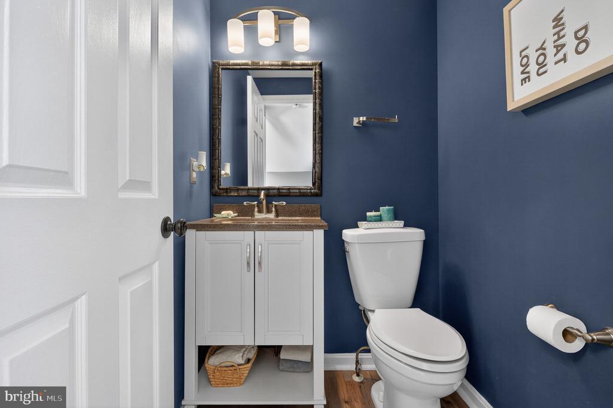
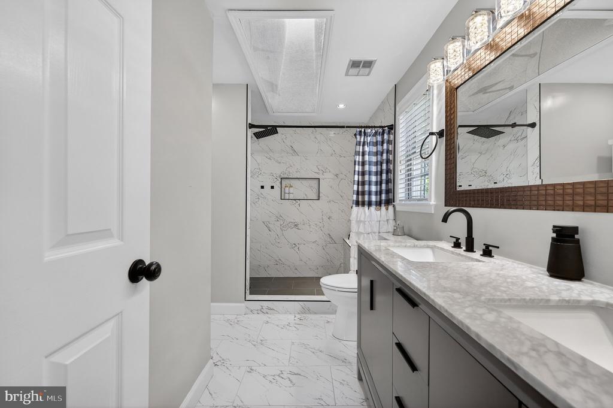
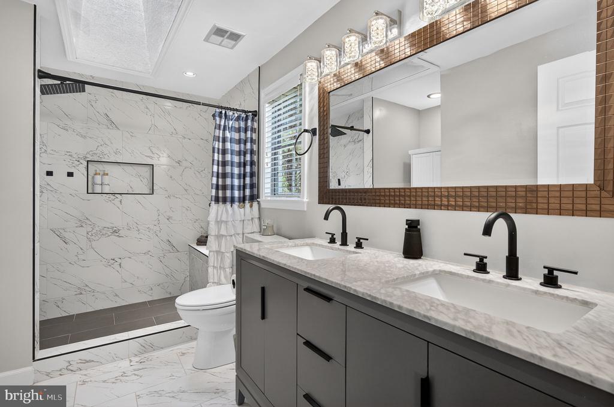
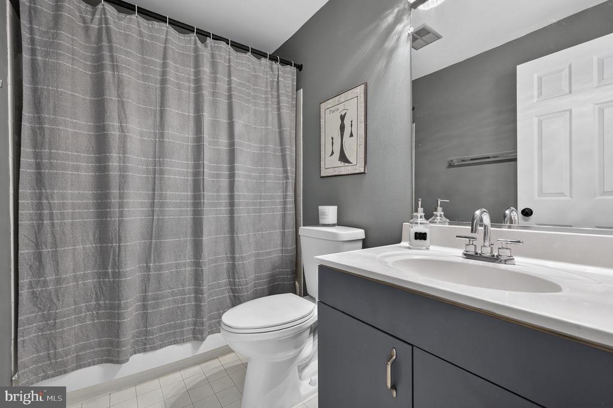
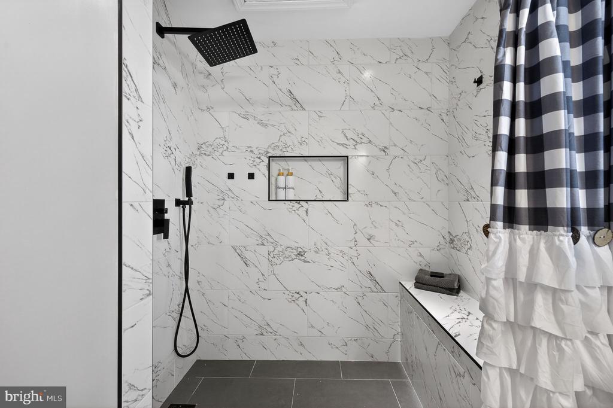
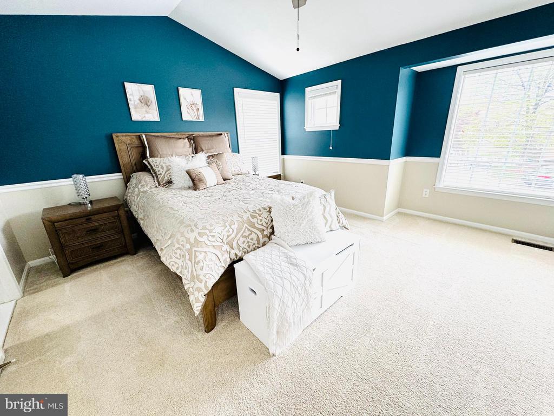
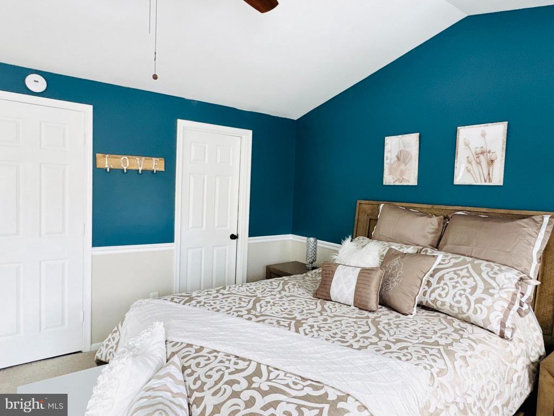
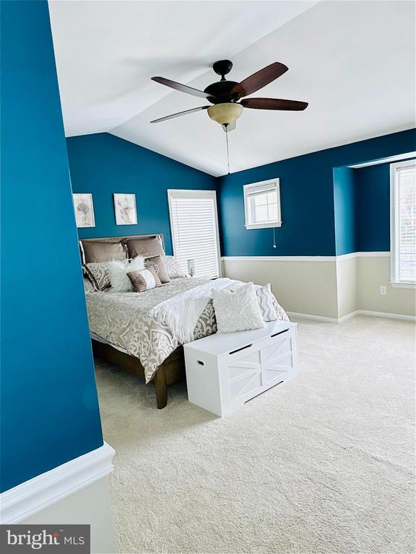
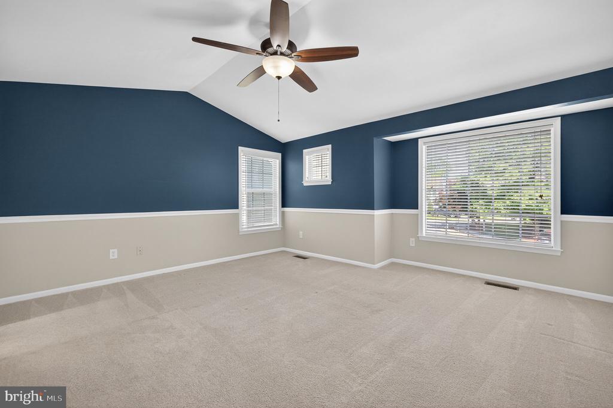
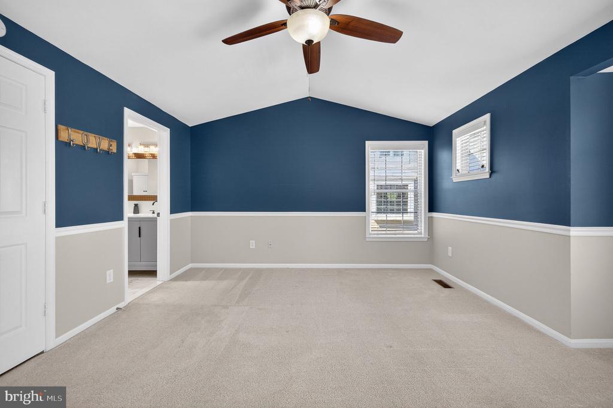
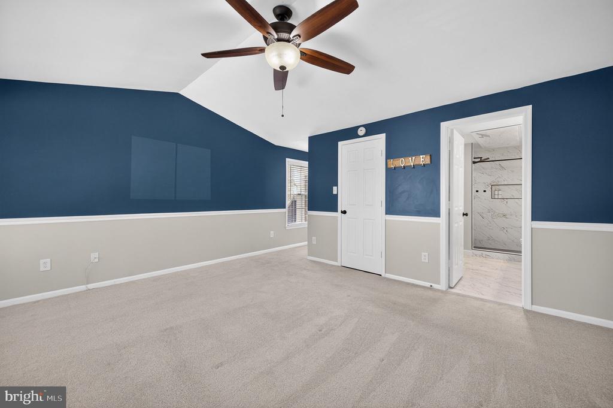
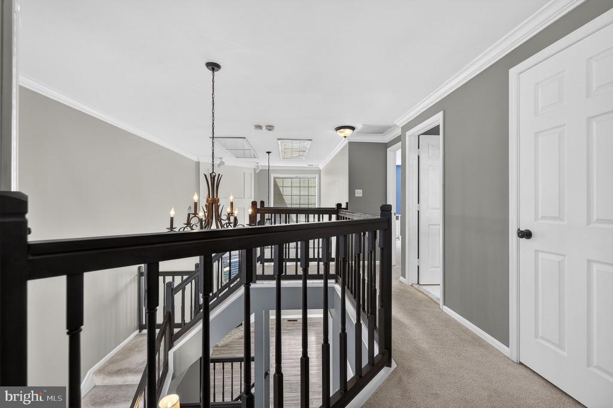
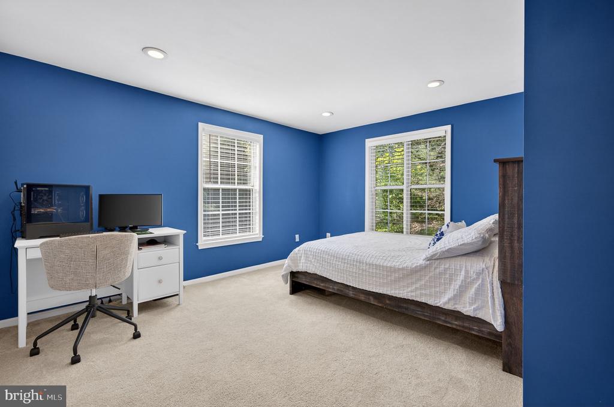
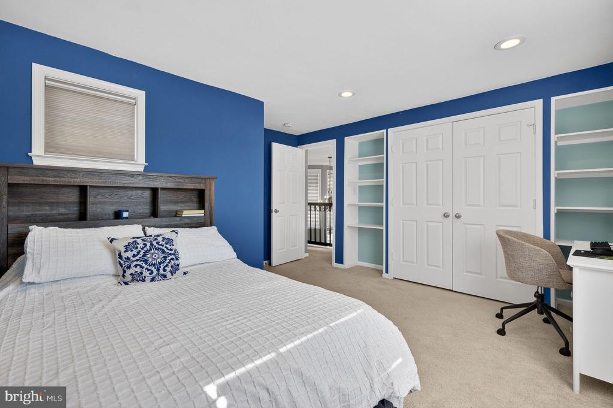
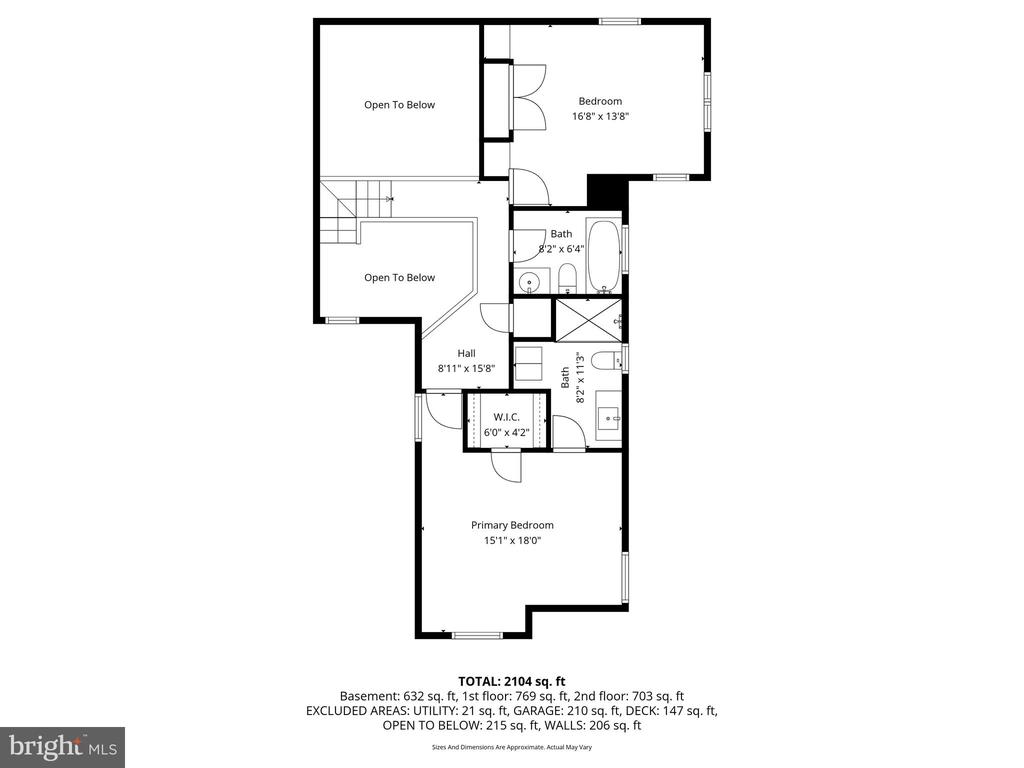
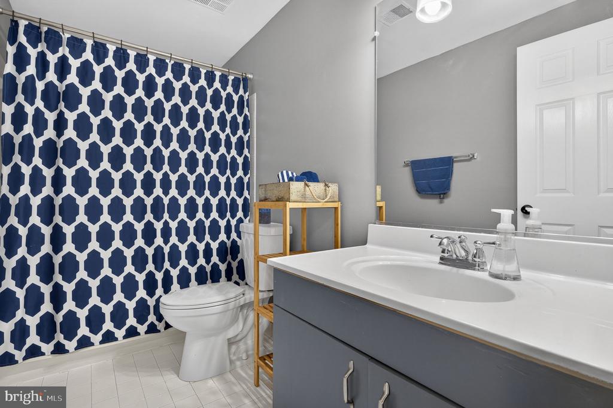
Upstairs, the bedroom level offers comfortable accommodations, including a fully remodeled primary bathroom that delivers a fresh, modern feel, along with additional bedrooms designed for flexibility. Bathrooms throughout the home have been tastefully updated, complemented by updated lighting and fixtures.

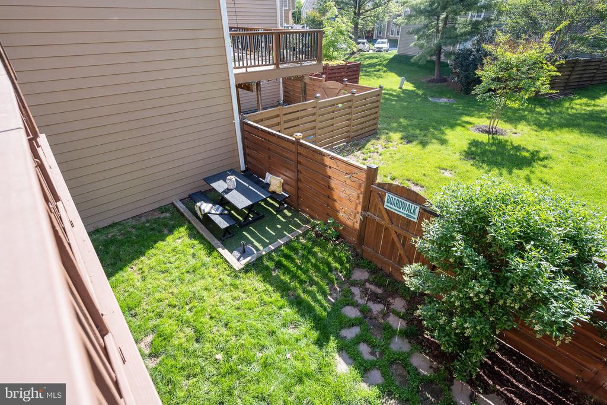
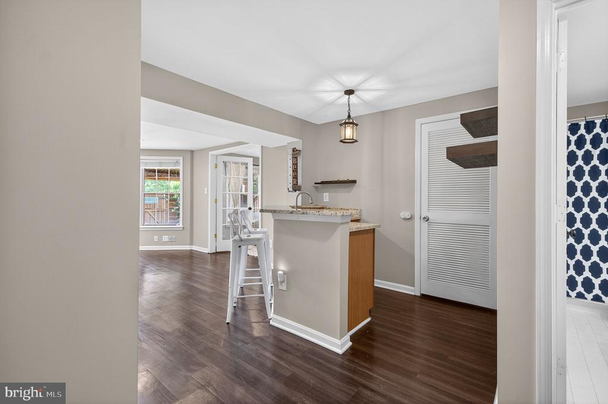
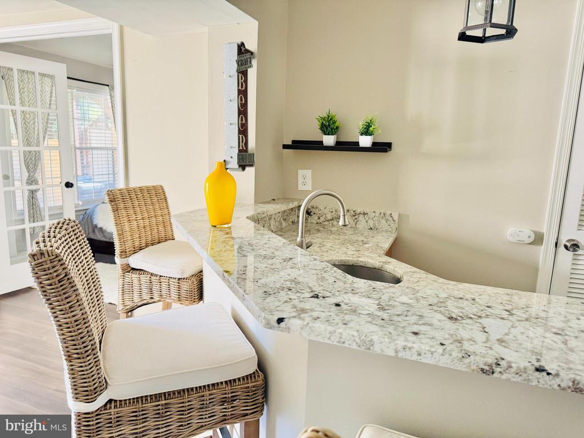
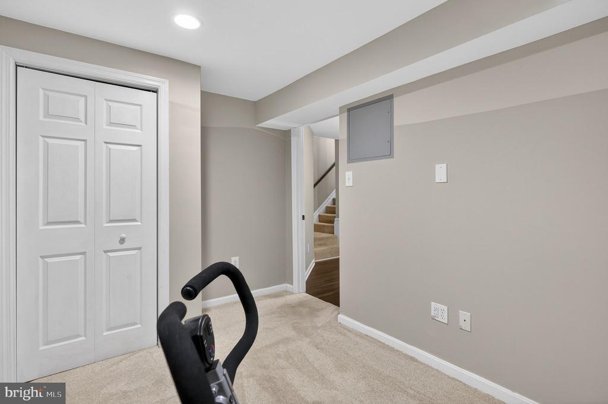
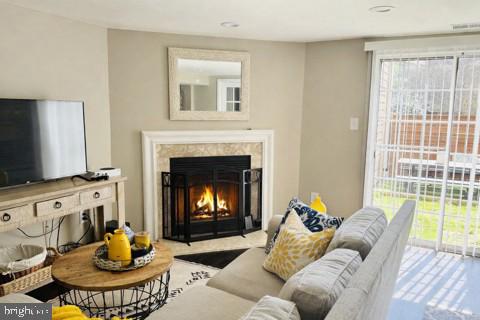
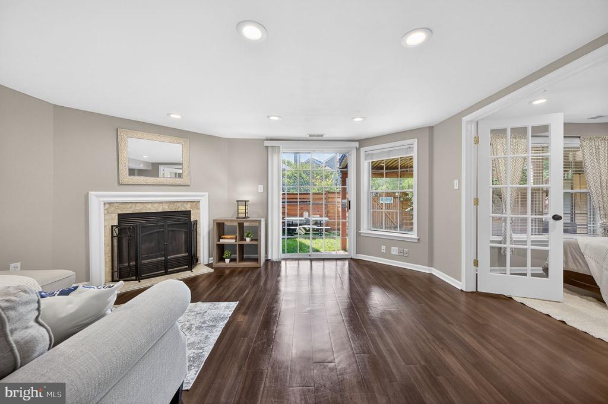
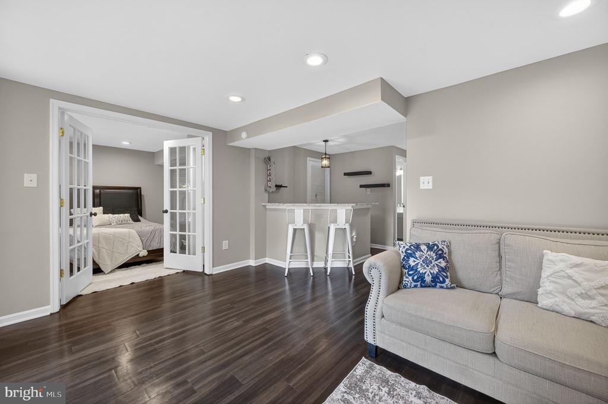
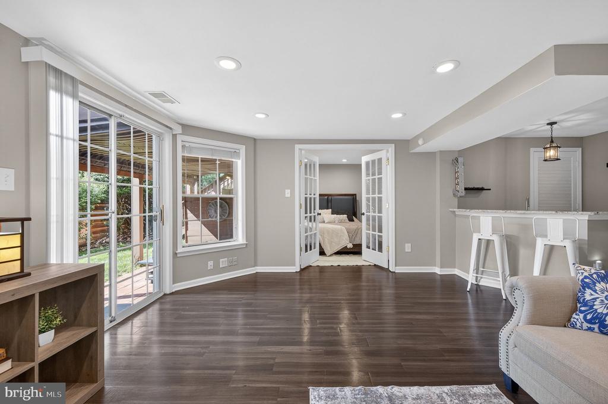
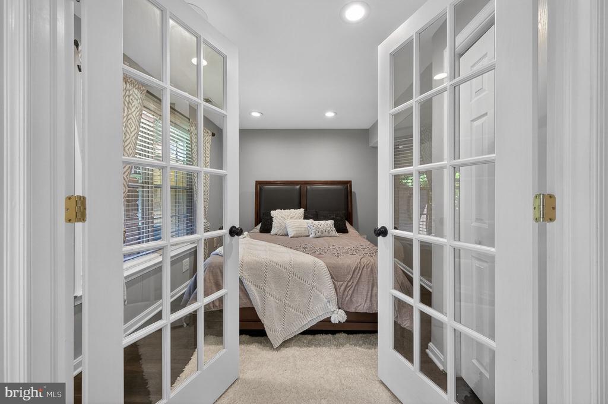
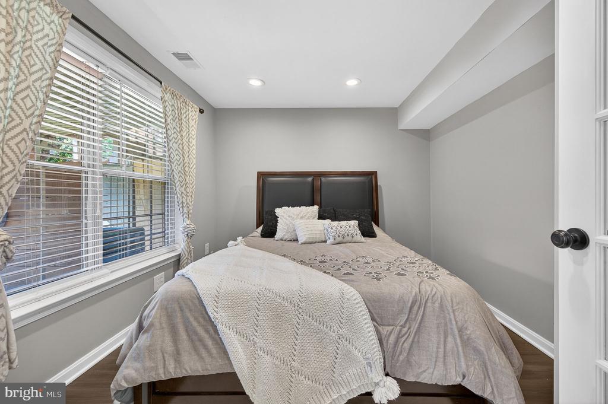
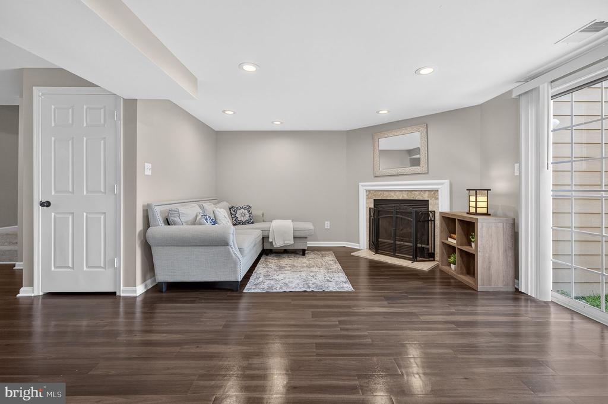
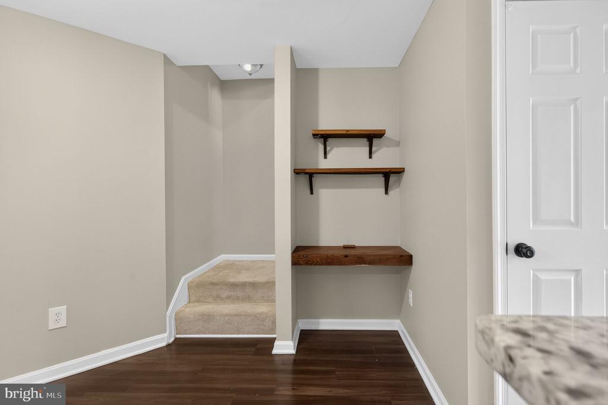
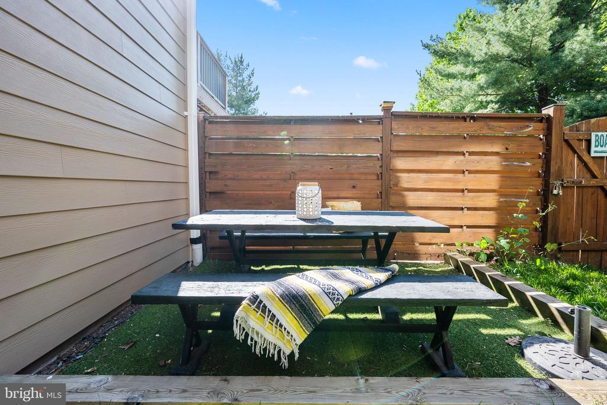
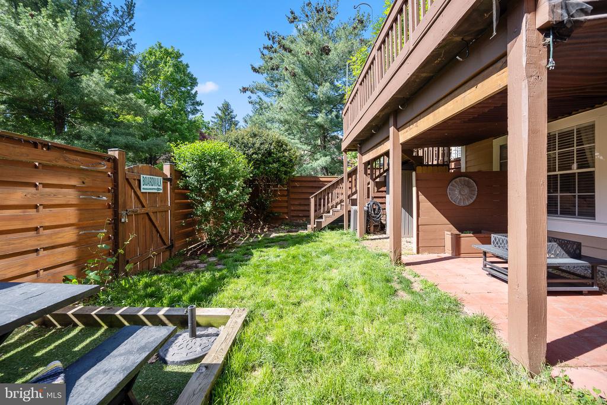
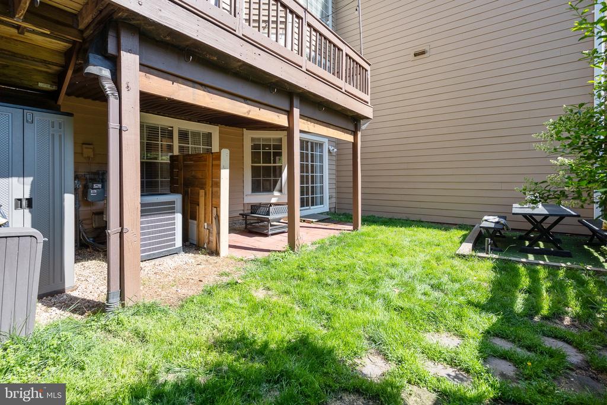
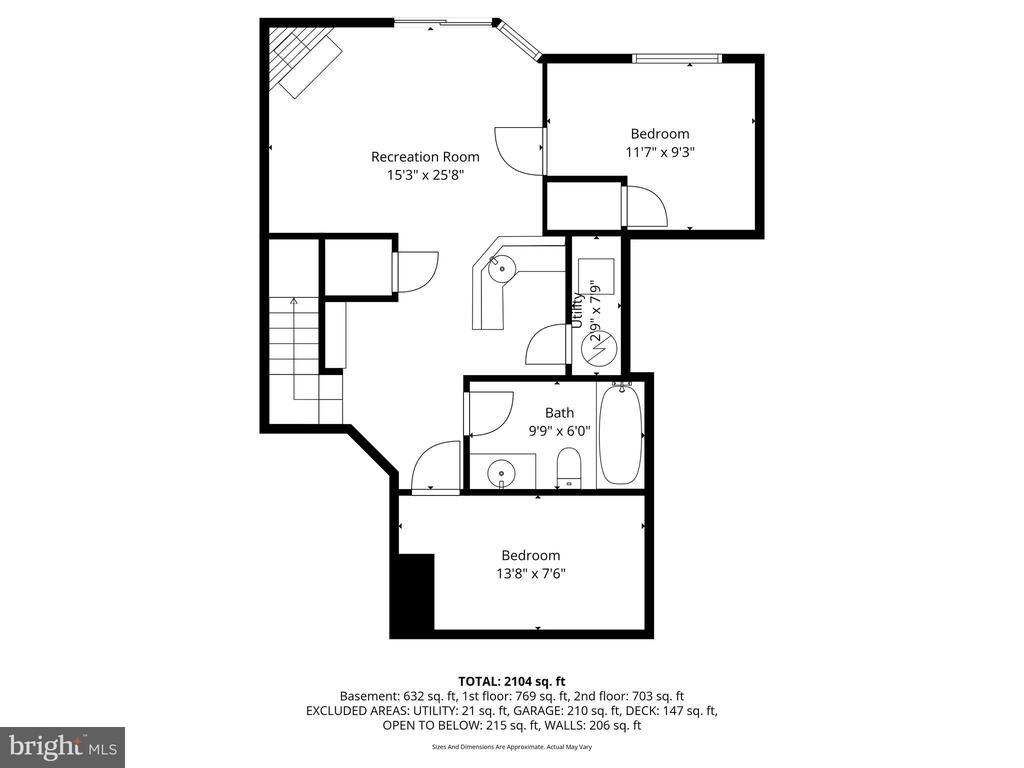
The fully finished walk-out lower level expands the living space with a large recreation room featuring a second fireplace, a wet bar with granite countertops, an additional bedroom, a full bathroom, and a separate bonus room ideal for a home office, hobby space, or additional storage. The fenced rear yard adds another layer of outdoor enjoyment and privacy.

Recent improvements include a roof replaced in 2018, an HVAC system installed in 2019, exterior siding resealed and painted, an upgraded kitchen, a fully remodeled primary bathroom, and a remodeled patio deck completed in 2025. An electric vehicle charging outlet adds modern convenience.
Located within the Ashburn Farm community, residents enjoy access to a wide array of amenities including multiple outdoor pools, tennis and basketball courts, playgrounds, scenic ponds, and miles of trails. The home is also conveniently situated near a variety of shopping, dining, and everyday conveniences, offering both comfort and accessibility in a well-established setting.
Share Property

Location

43793 STONEBRIDGE DRIVE, ASHBURN, VA 20147

Status

For Sale

Property Amenities

Interior
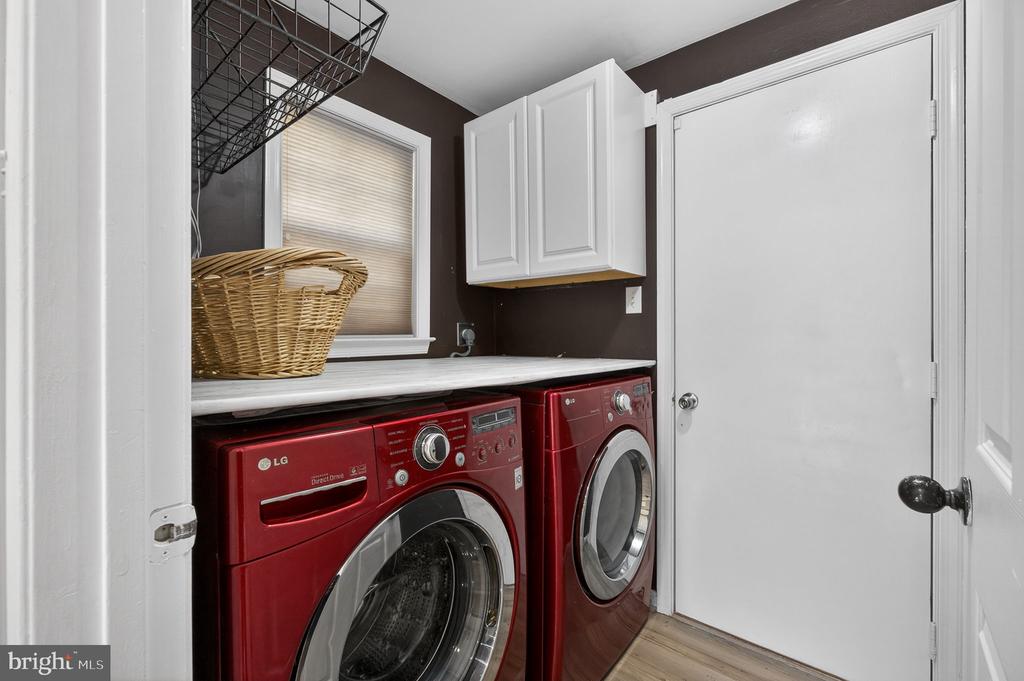
Laundry room Main Level
Fireplace Wood Burning
Appliances Electric Range, Electric Oven, Cooktop, Washer, Gas Water Heater, Dishwasher, Disposal, Dryer, Exhaust Fan, Ice Maker, Microwave, Refrigerator, Stainless Steel Appliance(s), Water Heater
Flooring Carpet, Vinyl
Total Bedrooms: 3
Half Bathrooms: 1
Full Bathrooms: 3
Other Interior Features Eat-in Kitchen, Ceiling Fan(s), Walk-In Closet(s), Bar, Open Floorplan, Soaking Tub
Area & Lot
Total area 2,311 Sq.Ft.
Lot Area 3,485 Sq.Ft.
Living area 2,311 Sq.Ft.
MLS® ID VALO2123946
Year Built 1989
School District LOUDOUN COUNTY PUBLIC SCHOOLS
High School STONE BRIDGE
Middle School TRAILSIDE
Elementary School CEDAR LANE
Architecture Styles Other
Type Townhouse
Status For Sale
Exterior
Stories 3
Pool Community
Air conditioning Central Air, Ceiling Fan(s), Electric
Heat type Exhaust Fan, Natural Gas, Forced Air
Water Source Public
Garage Space 1.0
Security Features Smoke Detector(s)
Sewer Public Sewer
Parking Garage Door Opener, On Street, Garage, Driveway, Attached
Lot Features Cleared, Back Yard
Finance
Sales Price $715,000
HOA Fees $120 monthly
Real Estate Tax $5,022 yearly
image

Schedule a Showing

We would love to show you our beautiful property. Please select your preferred date and time below. An agent will be in touch shortly to confirm your appointment.

Schedule a Showing

We would love to show you our beautiful property. Please select your preferred date and time below. An agent will be in touch shortly to confirm your appointment.
Thank you for your interest in 43793 STONEBRIDGE DRIVE, ASHBURN, VA 20147. We are reviewing your request and will be in touch shortly!

Mortgage Calculator

Estimate your monthly mortgage payment, including the principal and interest, property taxes, and HOA. Adjust the values to generate a more accurate rate.
All estimates are provided for informational purposes only. Actual amounts may vary.
$0,000 Your Payment 20 15 65
$0,000 Your Payment

Work With Us
If you have questions about credit or legal matters, buying or selling, you can trust us to find you what you need fast. We'll make sure you feel confident and educated every step of the way.