43782 BROOKLINE TER
43782 BROOKLINE TER
43782 BROOKLINE TER
43782 BROOKLINE TER
43782 BROOKLINE TER
43782 BROOKLINE TER
43782 BROOKLINE TER
43782 BROOKLINE TER
43782 BROOKLINE TER
43782 BROOKLINE TER
43782 BROOKLINE TER
43782 BROOKLINE TER
43782 BROOKLINE TER
43782 BROOKLINE TER
43782 BROOKLINE TER
43782 BROOKLINE TER
43782 BROOKLINE TER
43782 BROOKLINE TER
43782 BROOKLINE TER
43782 BROOKLINE TER
43782 BROOKLINE TER
43782 BROOKLINE TER
43782 BROOKLINE TER
43782 BROOKLINE TER
43782 BROOKLINE TER
43782 BROOKLINE TER
43782 BROOKLINE TER
43782 BROOKLINE TER
43782 BROOKLINE TER
43782 BROOKLINE TER
43782 BROOKLINE TER
43782 BROOKLINE TER
43782 BROOKLINE TER
43782 BROOKLINE TER
43782 BROOKLINE TER
43782 BROOKLINE TER
43782 BROOKLINE TER
43782 BROOKLINE TER
43782 BROOKLINE TER
43782 BROOKLINE TER
43782 BROOKLINE TER
43782 BROOKLINE TER
43782 BROOKLINE TER
VIEW PHOTOS
$3,600/mo

43782 BROOKLINE TER

3 Beds 4 Baths 2,178 Sq.Ft. 2,614 Sq.Ft.
Description

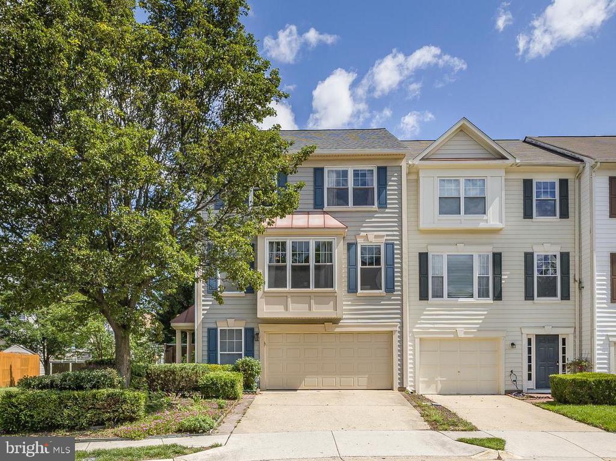
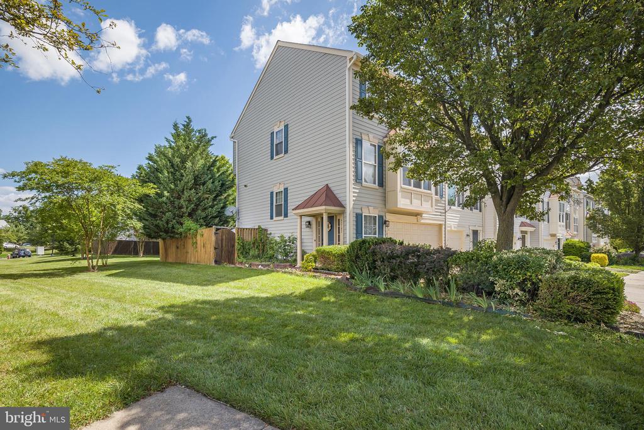
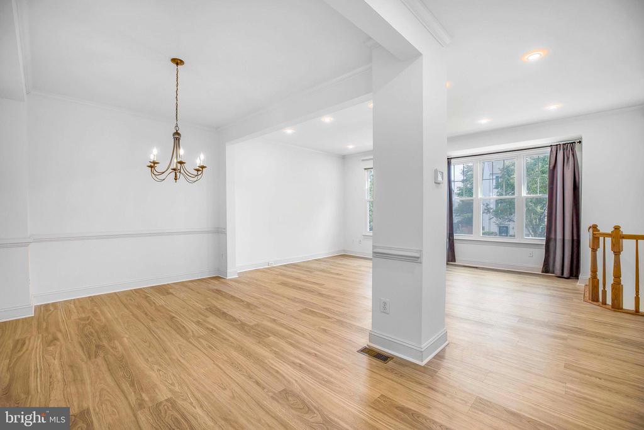
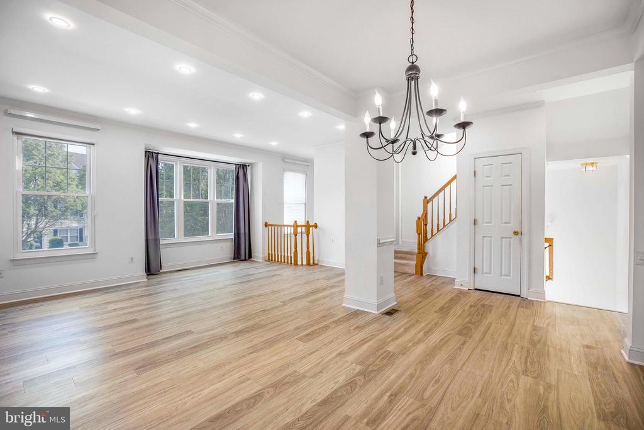
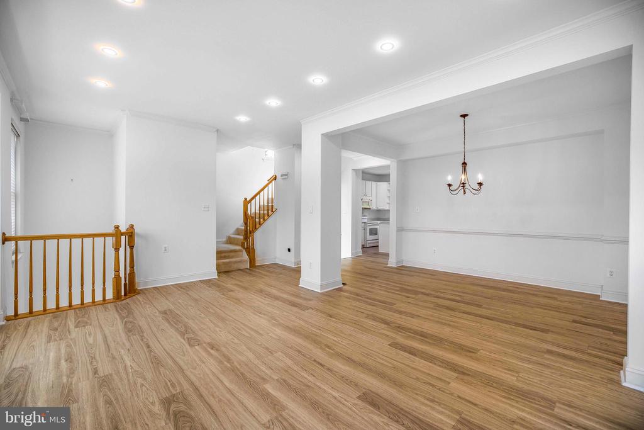
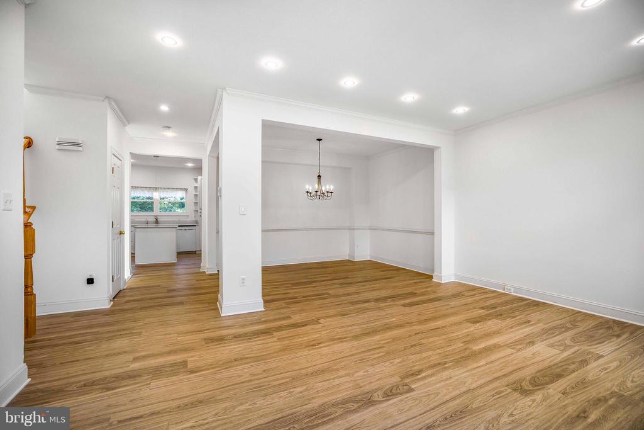
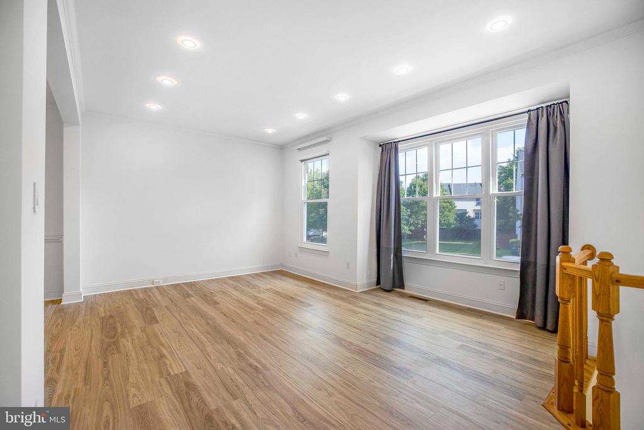
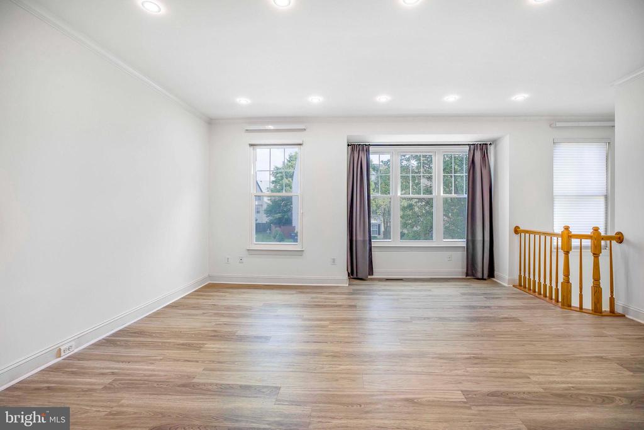
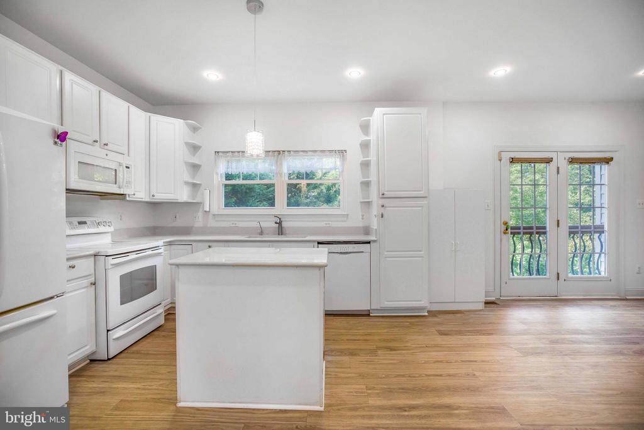
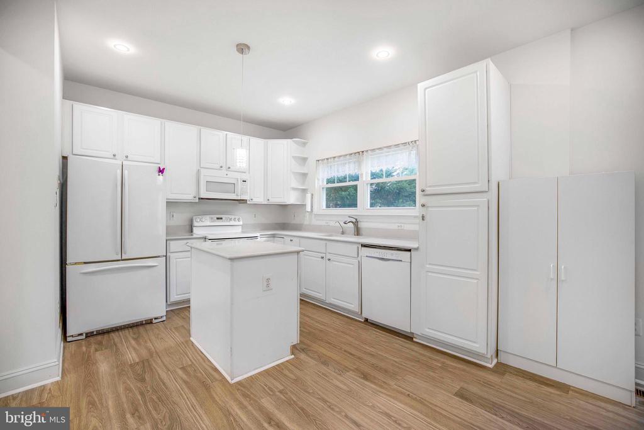
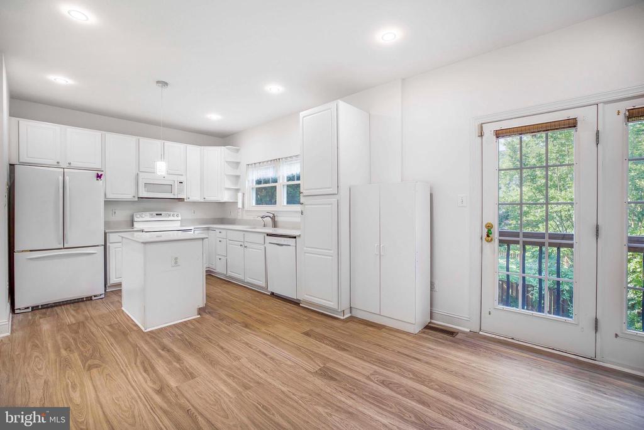
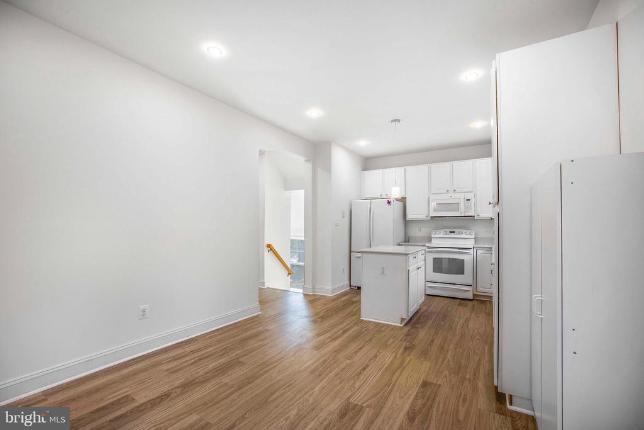
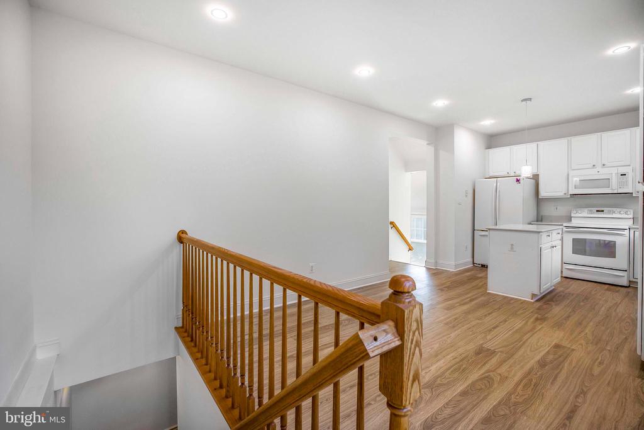
Welcome to 43782 Brookline Terrace - a beautifully maintained end-unit townhouse in the heart of Ashburn, VA.
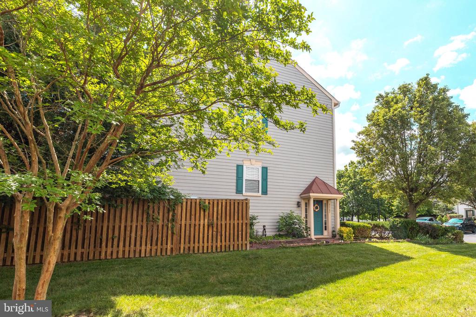
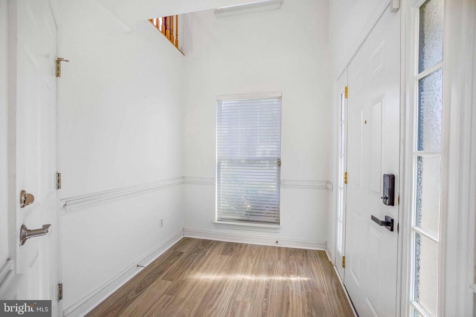
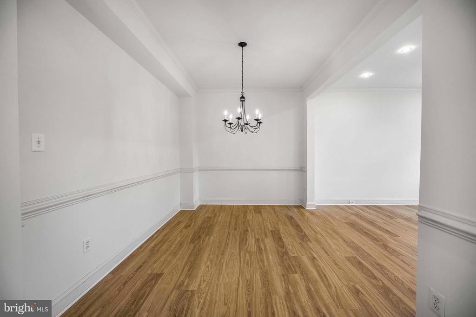
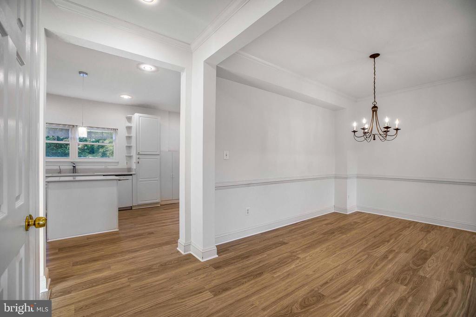
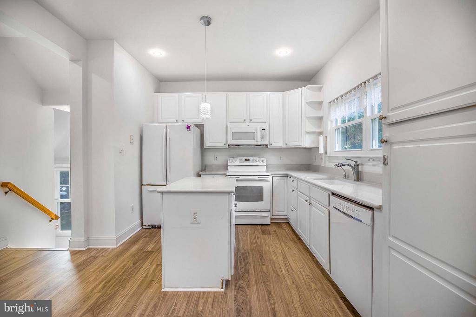
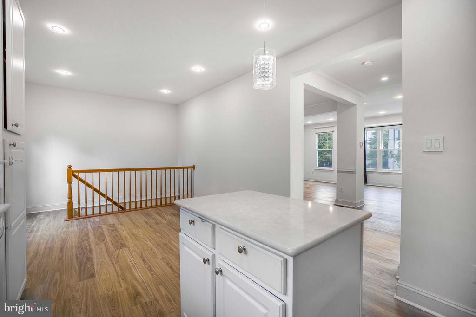
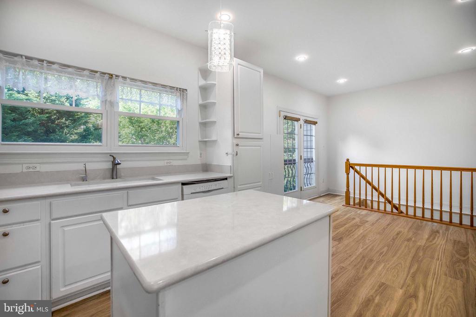
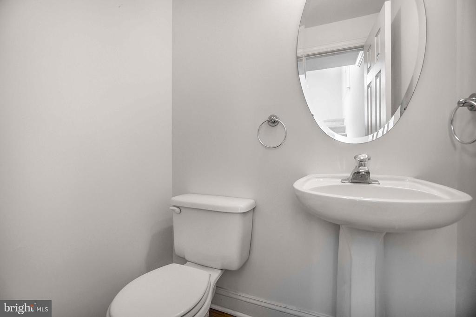
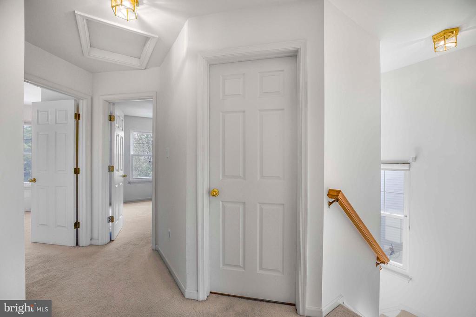
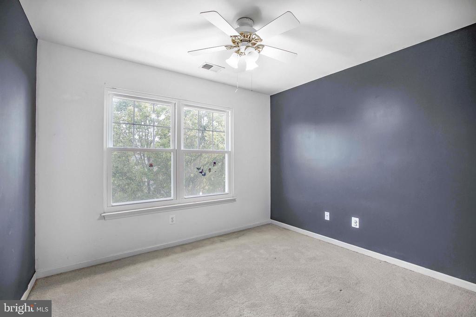
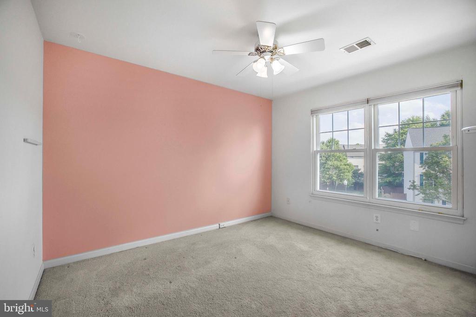
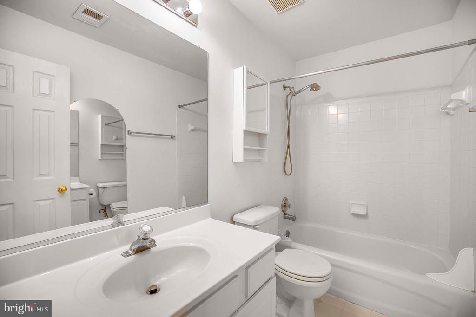
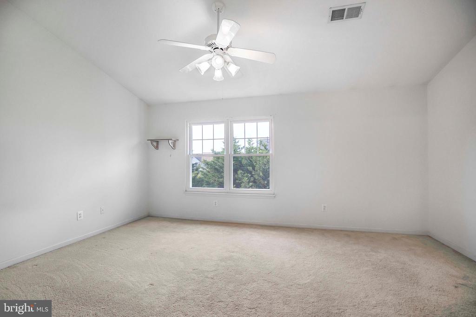
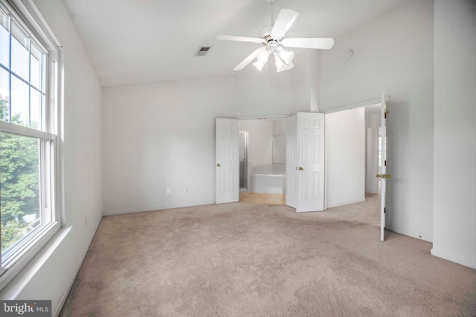
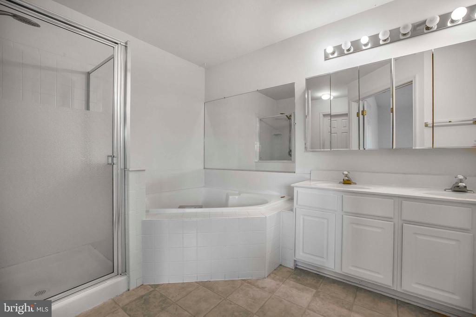
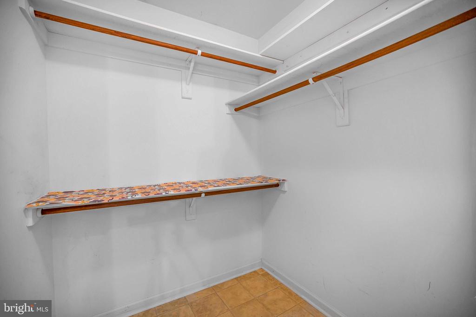
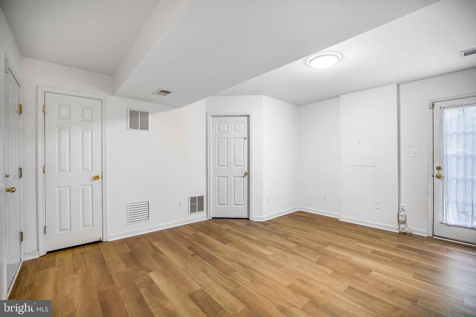
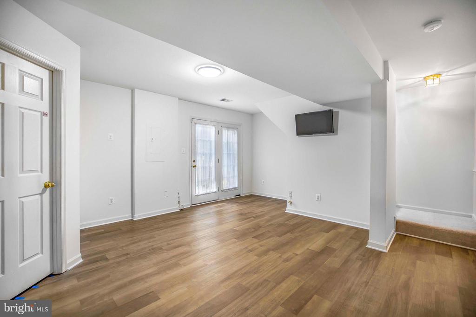
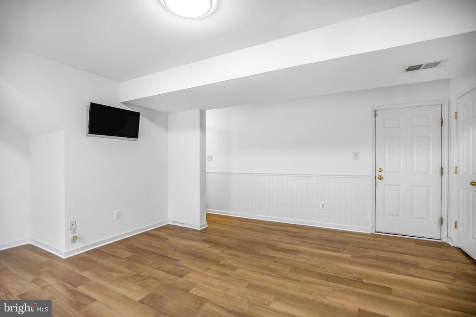
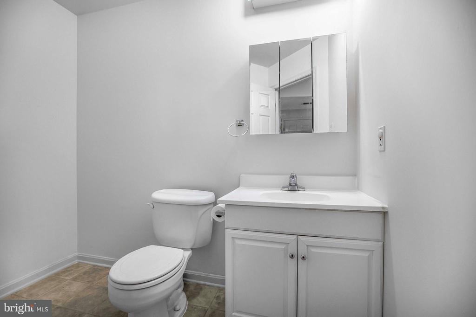
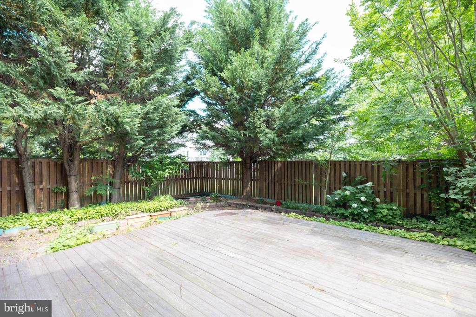
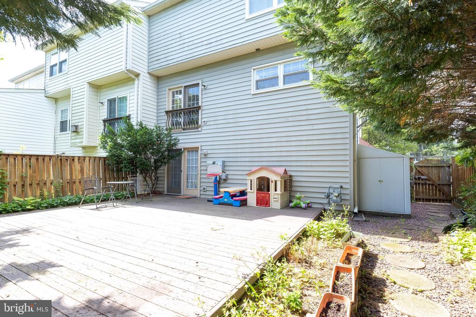
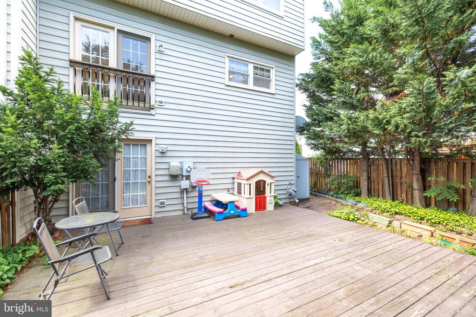
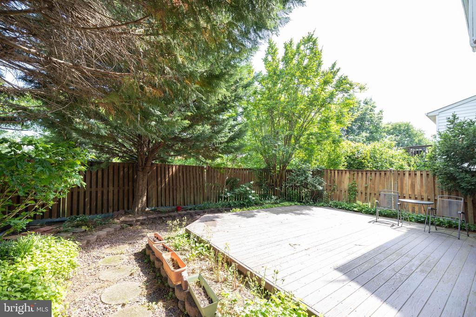
This spacious 3-bedroom, 2 full bath, 2 half bath home features a bright and open floor plan, perfect for today's lifestyle. Enjoy a freshly painted main and first level, new laminate flooring in the basement, and a welcoming living space ideal for relaxing or entertaining. The fenced backyard adds privacy and is perfect for outdoor enjoyment.

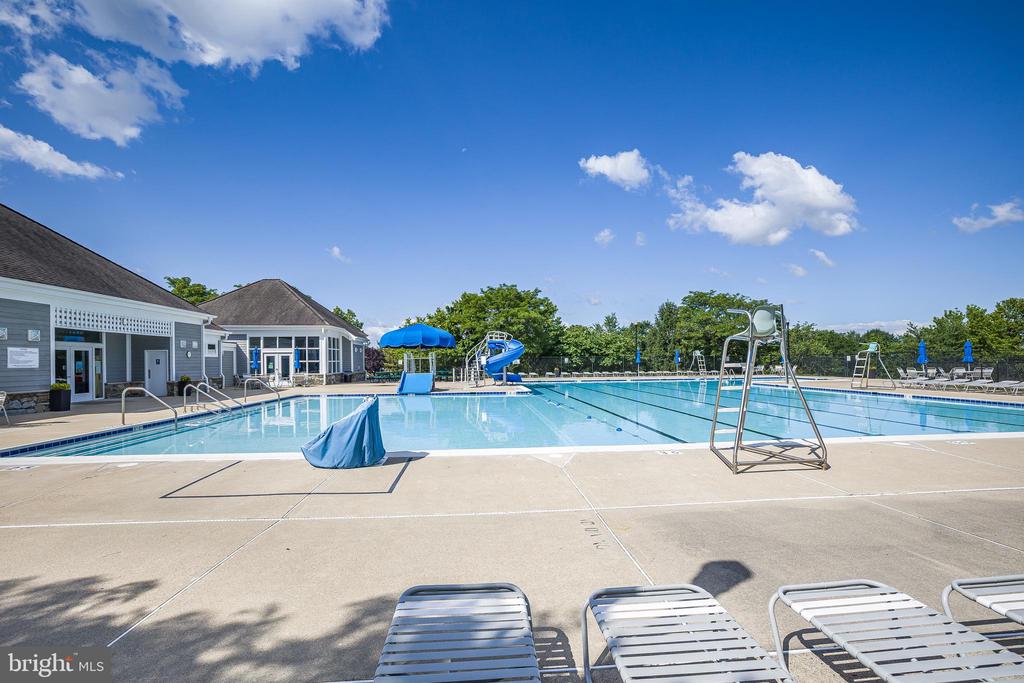
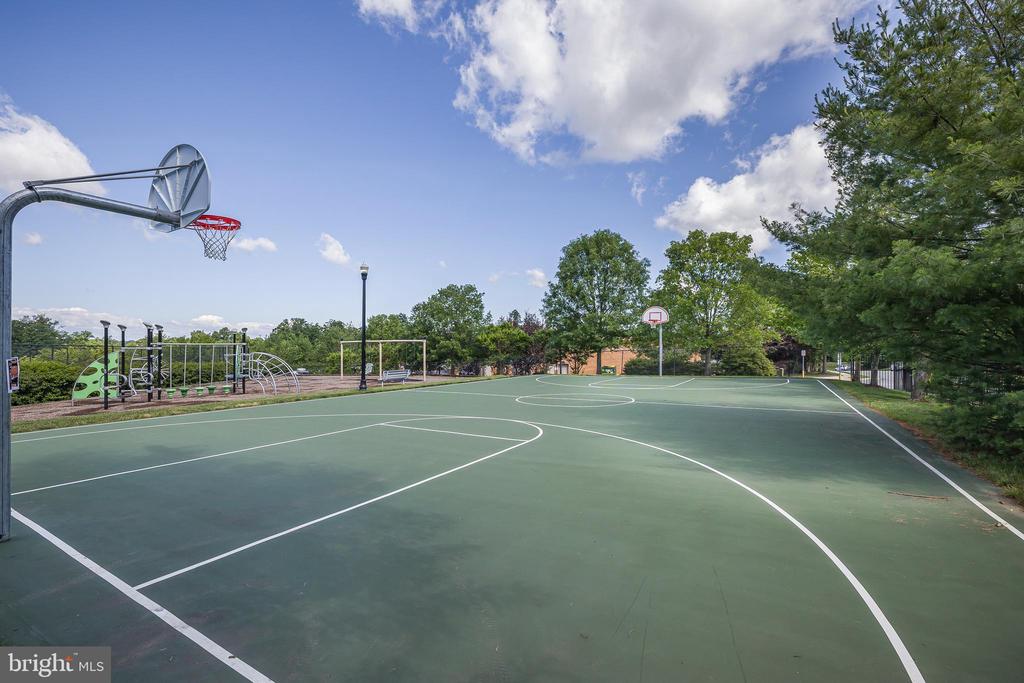
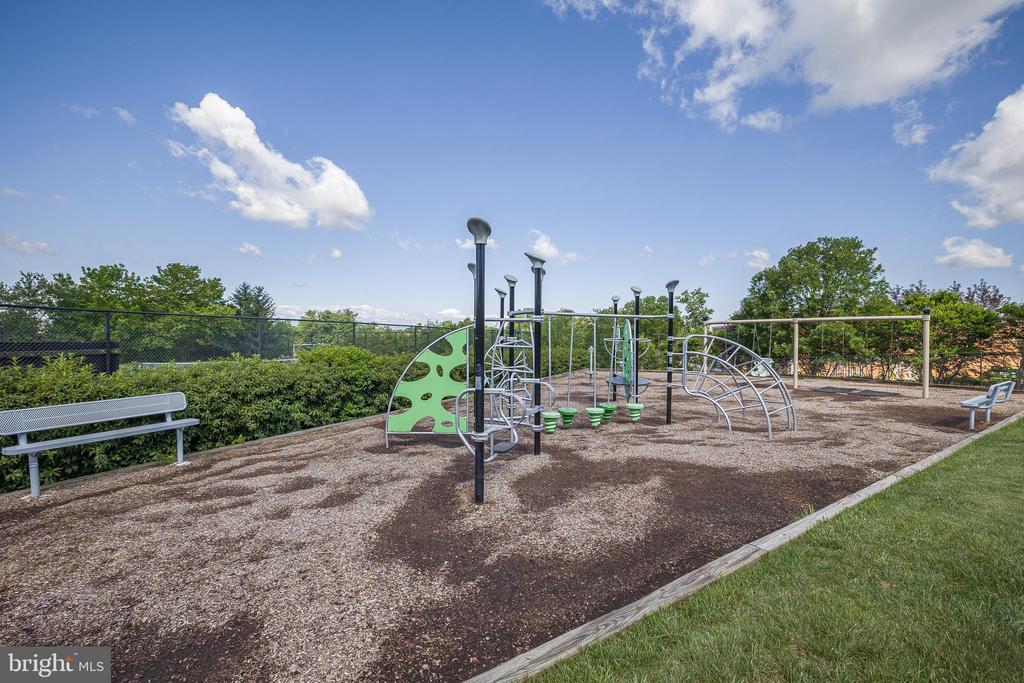
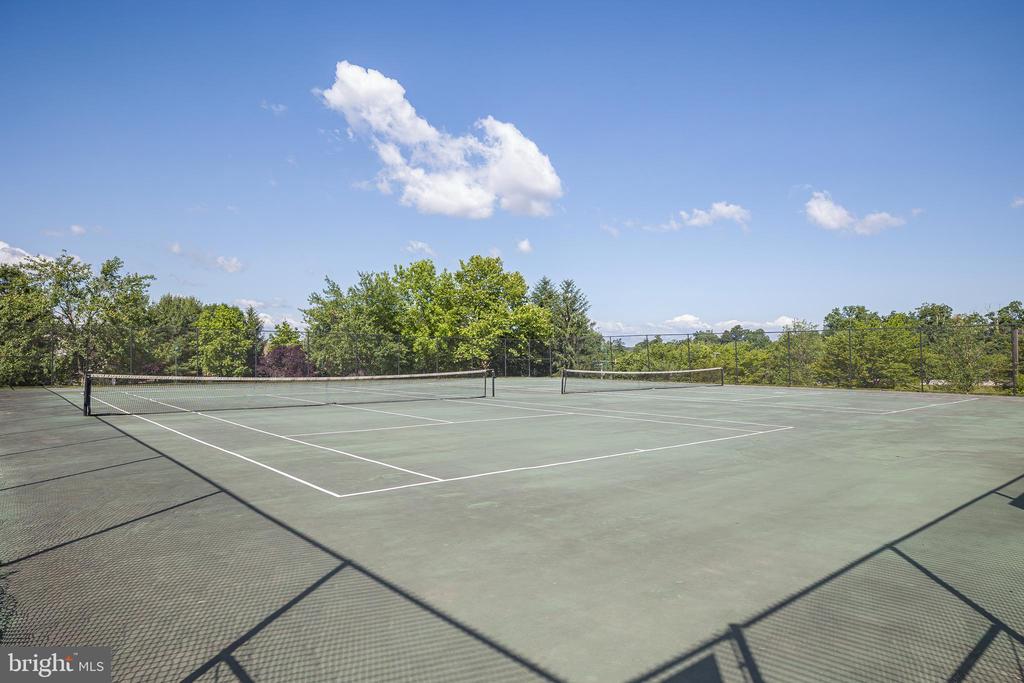
Ideally located just moments from Route 7, Whole Foods, premier shopping, dining, and top-rated schools, this home also offers easy access to major highways and public transportation. Community amenities are just steps away--including the pool, tennis court, and basketball court--making it an ideal choice for convenience and recreation.

Don't miss the opportunity to call this exceptional property your next home!

Share Property

Location

43782 BROOKLINE TERRACE, ASHBURN, VA 20147

Status

Leased

Date Leased

July 16, 2025

Property Amenities

Interior
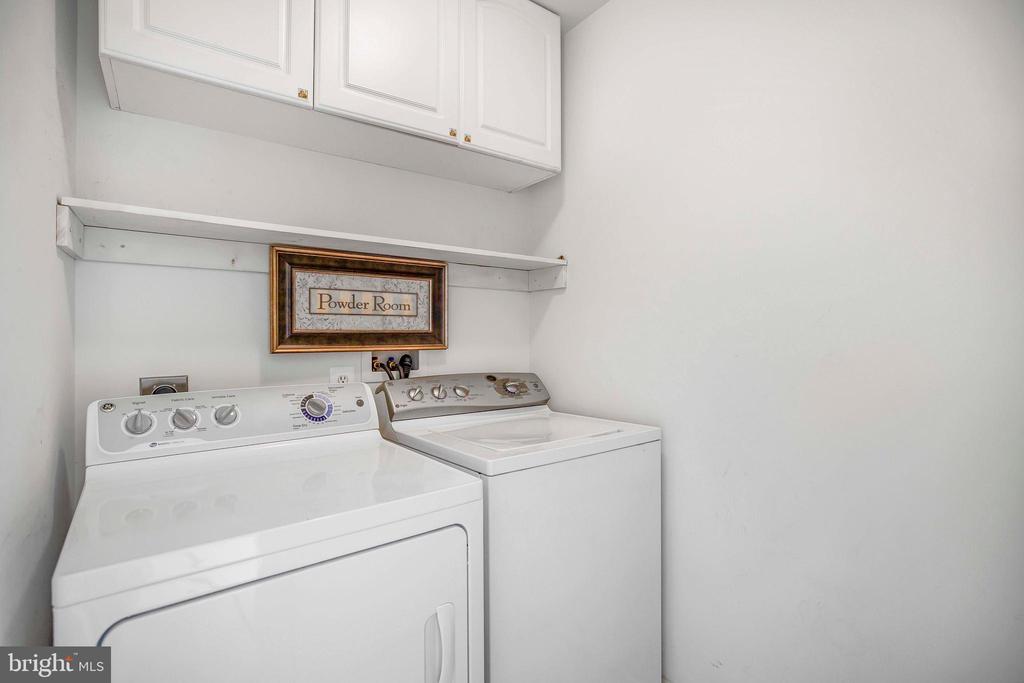
Appliances Washer/Dryer Hookups Only, Dishwasher, Dryer, Microwave, Refrigerator, Stove, Washer, Range Hood, Water Heater
Total Bedrooms: 3
Half Bathrooms: 2
Full Bathrooms: 2
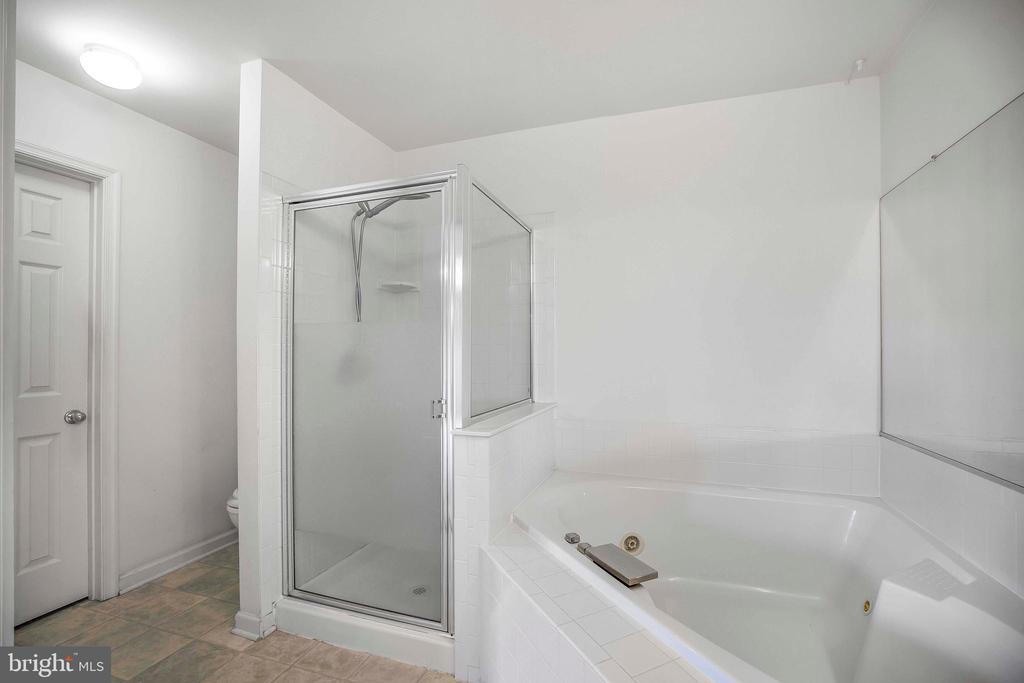
Other Interior Features Kitchen - Island, Kitchen - Table Space, Dining Area, Kitchen - Gourmet, Primary Bath(s), Chair Railings, Whirl Pool/Hot Tub
Area & Lot
Total area 2,178 Sq.Ft.
Lot Area 2,614 Sq.Ft.
Living area 2,178 Sq.Ft.
MLS® ID VALO2099676
Year Built 1999
School District LOUDOUN COUNTY PUBLIC SCHOOLS
High School STONE BRIDGE
Middle School TRAILSIDE
Elementary School CEDAR LANE
Architecture Styles Colonial
Type Townhouse
Status Leased
Exterior
Stories 3
Pool Yes - Community
Air conditioning Central A/C
Heat type Central, Forced Air, Heat Pump(s)
Disability Features None
Water Source Public
Garage Space 2.0
Security Features Main Entrance Lock, Smoke Detector
Sewer Public Septic, Public Sewer
Other Exterior Features Sidewalks
Parking Attached Garage, Driveway
Roof Asphalt
Finance
Lease Price $3,600/mo

Work With Us

If you have questions about credit or legal matters, buying or selling, you can trust us to find you what you need fast. We'll make sure you feel confident and educated every step of the way.