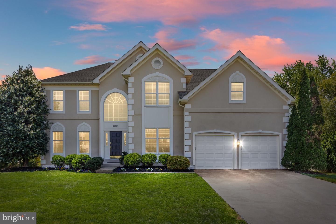
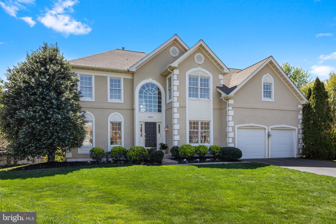
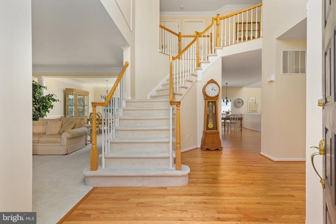
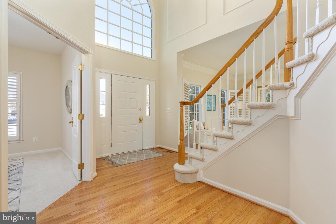
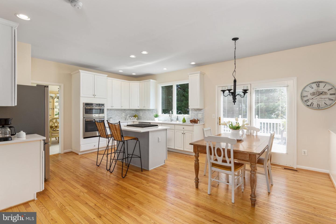
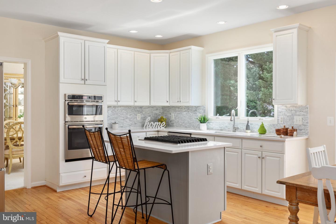
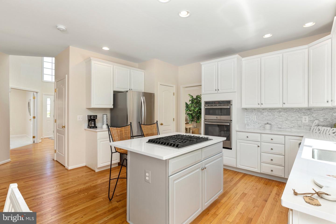
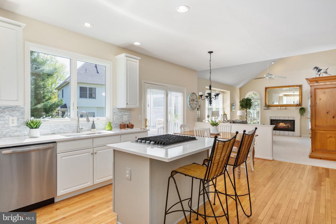
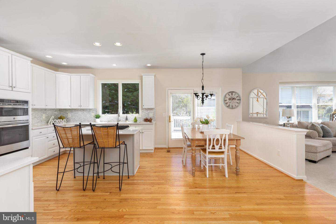
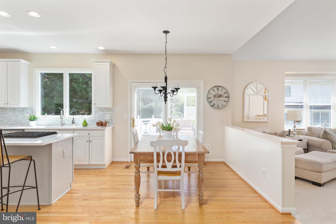
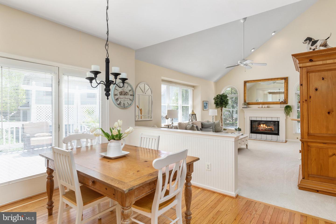
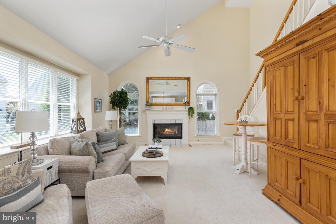
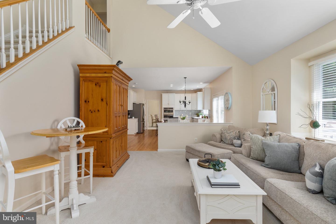
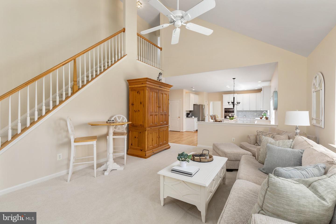
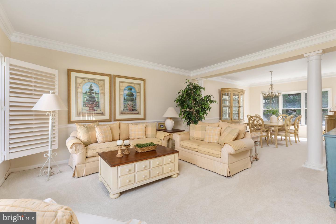
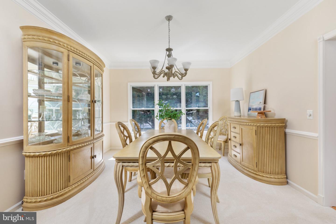
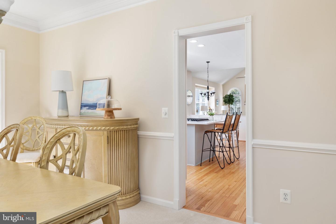
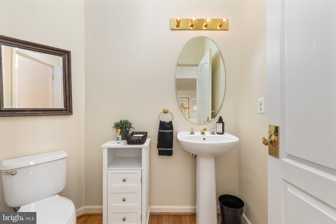
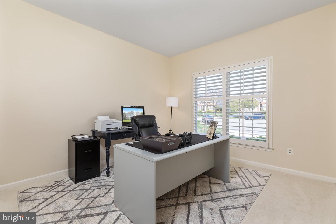
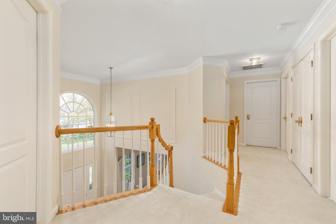
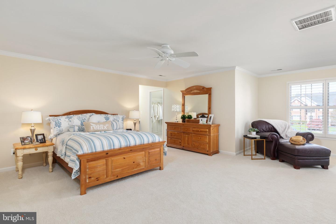
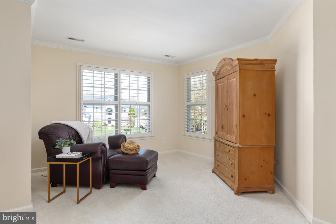
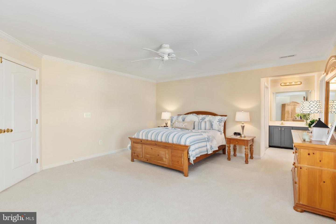
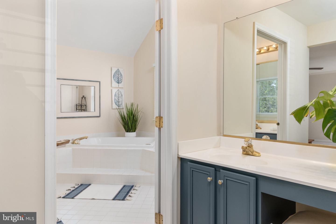
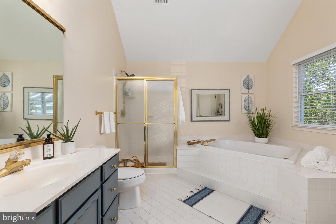
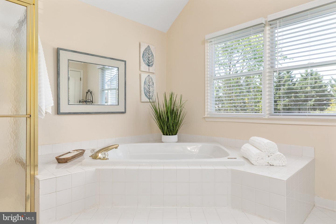
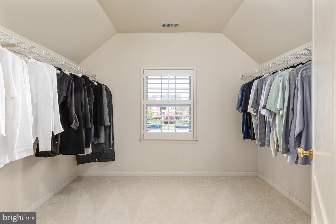
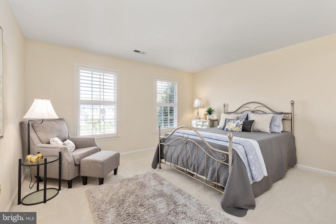
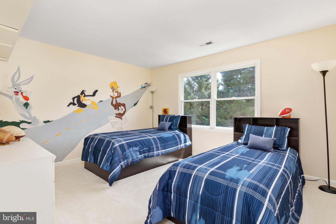
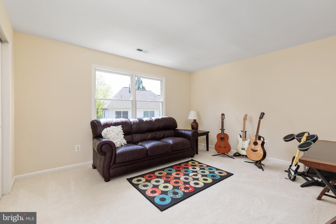
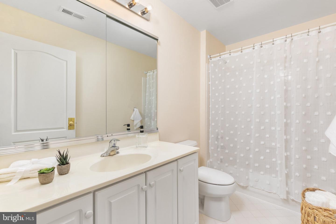
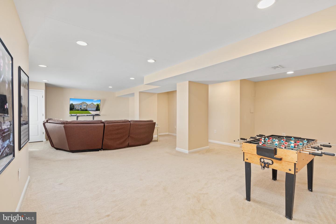
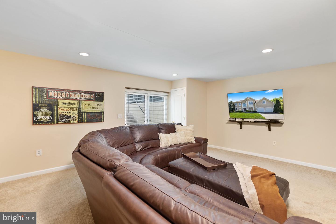
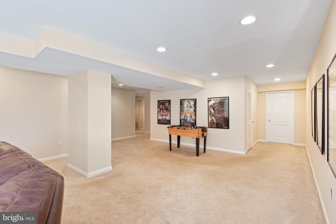
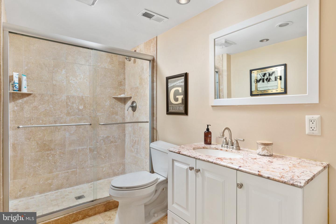
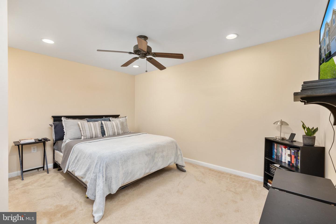
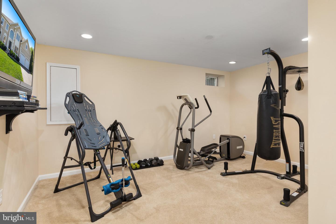
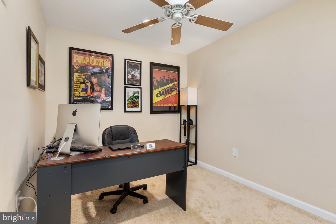
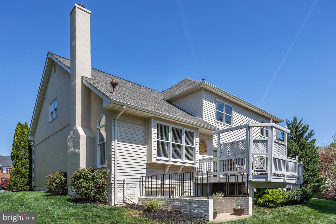
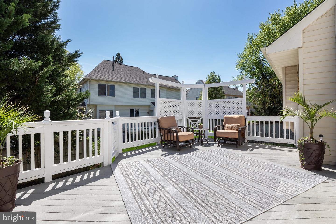
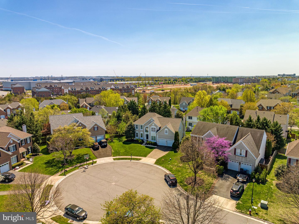
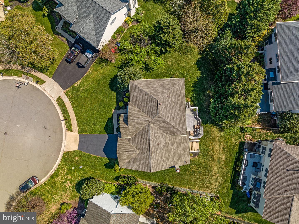
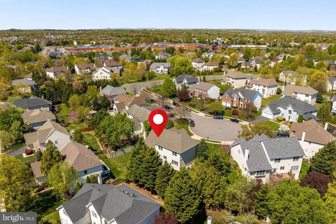
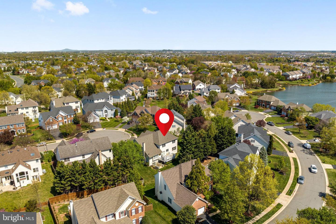
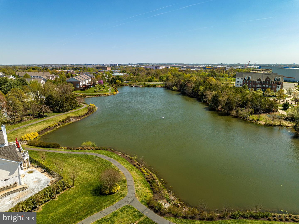
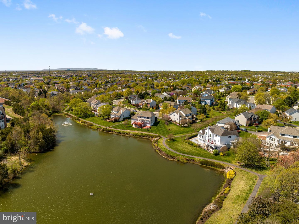
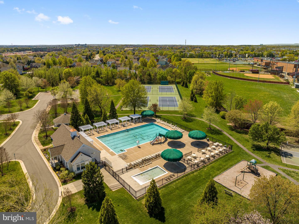
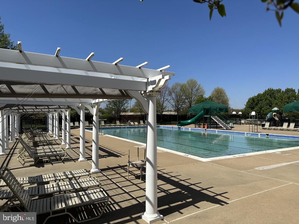
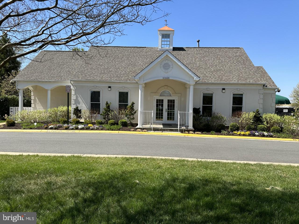
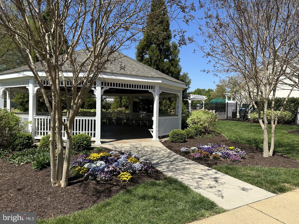
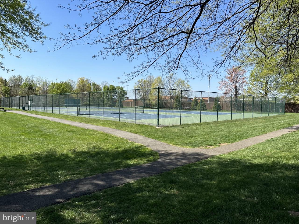
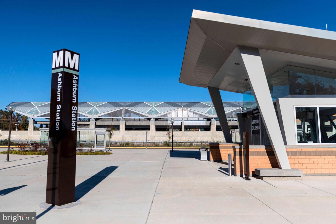
Don't forget to click the video icon to enjoy a full video of this property! Nestled in a quiet cul-de-sac, this elegant home boasts over 4790 square feet of finished living space on three levels. Enjoy the premium amenities of Farmwell Hunt, conveniently situated in the center of Loudoun County with easy commuter options including the newly opened Silverline Metro less than 2 miles away. Enjoy unlimited restaurant and shopping options all within a 5 minute drive. This open and bright floor plan offers ample natural light through it's many windows. You'll love the attractive kitchen with new quartz counters, sink, tile backsplash, plus stainless steel appliances and freshly sanded natural wood floors. The large family room off the kitchen has a gas fireplace with mantle and soaring vaulted ceiling with a rear staircase to upper bedroom level. This classic floor plan also offers a main level office/library and combined formal living and dining rooms. Enjoy entertaining on the large rear deck with mature trees for privacy. The primary suite boasts a sitting area, large walk-in closet (with a window of course), two sink vanities, large soaking tub and separate shower. All secondary bedrooms are roomy and share a hall bath (2 more potential bedrooms in basement). Finished basement has two large finished rooms with closets to use as bedrooms/home office/workout, plus a full bath and large rec area with walk-up exit to rear yard. Brand new roof (2023); driveway resealed (2023); garbage disposer (2023); microwave (2021); Cooktop (2021); Bedroom level HVAC (2021) ** A MUST SEE!**
Other Interior FeaturesEat-in Kitchen, Kitchen Island, Walk-In Closet(s)
Area & Lot
Lot Area10,019 Sq.Ft.
Living area4,792 Sq.Ft.
MLS® IDVALO2047752
Year Built1997
School DistrictLOUDOUN COUNTY PUBLIC SCHOOLS
High SchoolBROAD RUN
Middle SchoolFARMWELL STATION
Elementary SchoolDISCOVERY
Architecture StylesColonial
TypeResidential
StatusSold
Exterior
Stories2
Air conditioningCentral Air, Ceiling Fan(s)
Heat typeForced Air, Zoned, Natural Gas, Exhaust Fan
Water SourcePublic
Garage Space2.0
ParkingAttached
Finance
Sales Price$1,025,000
HOA Fees$119 monthly
Real Estate Tax$8,042 yearly
360 Virtual Tour
Take a tour of this property
Work With Us
If you have questions about credit or legal matters, buying or selling, you can trust us to find you what you need fast. We'll make sure you feel confident and educated every step of the way.