Description
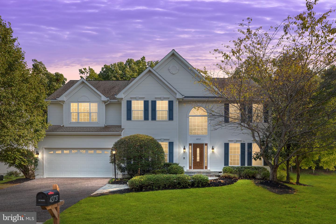
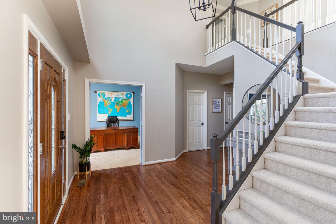
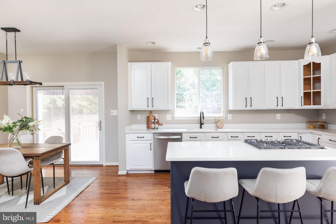
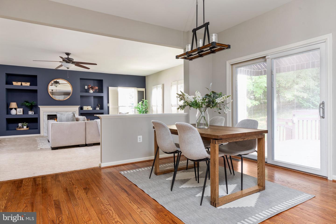
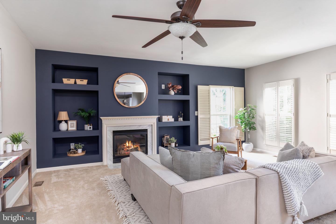
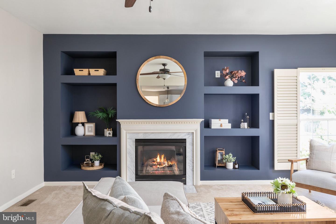
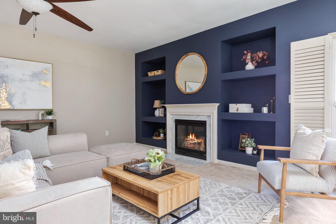
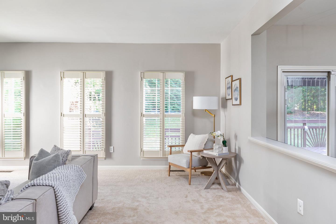
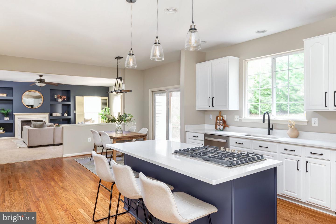
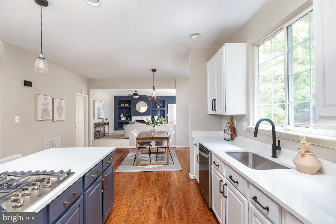
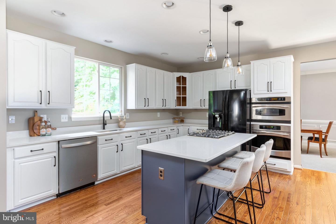
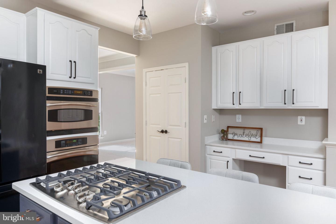
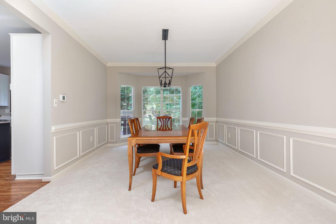
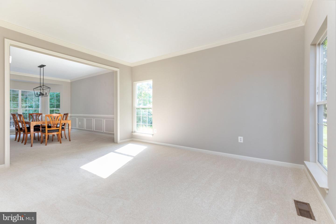
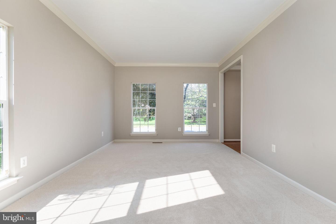
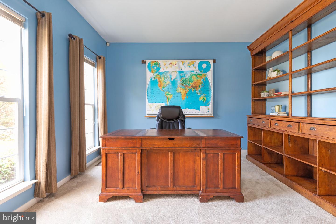
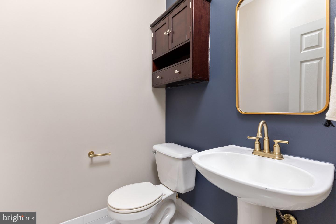
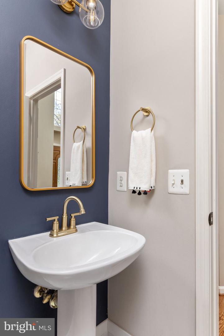
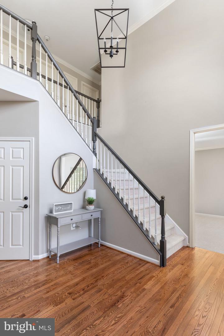
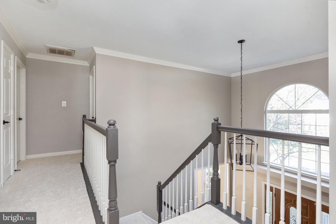
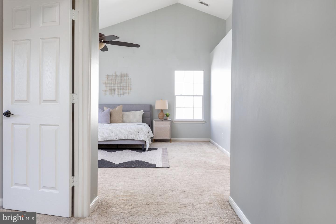
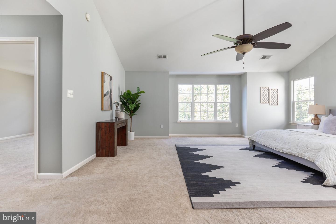
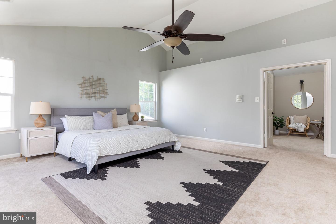
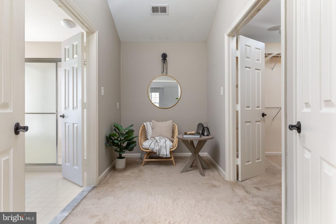
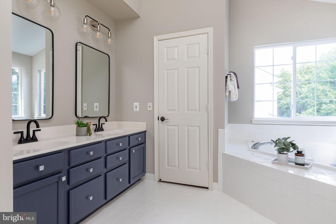
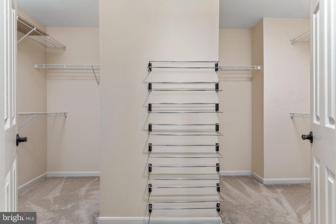
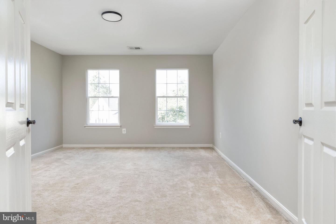
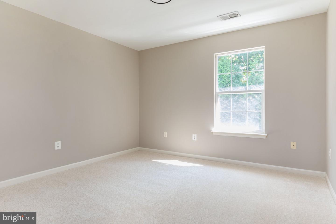
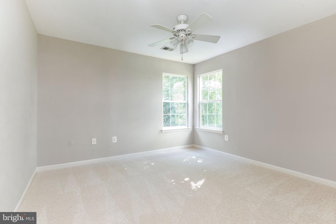
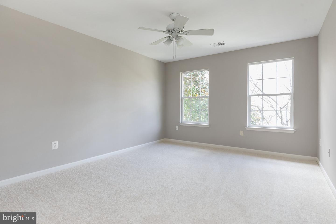
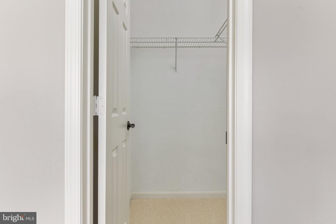
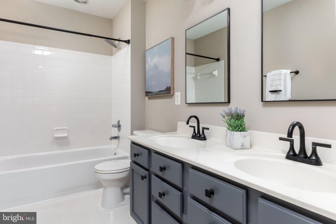
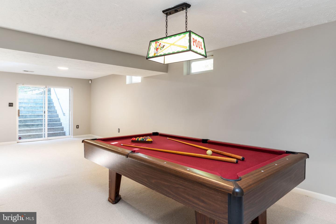
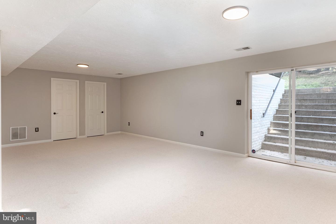
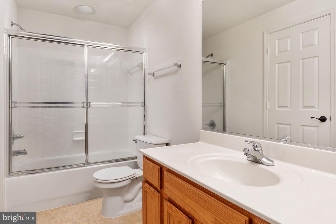
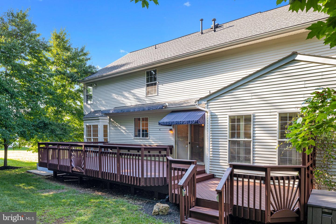
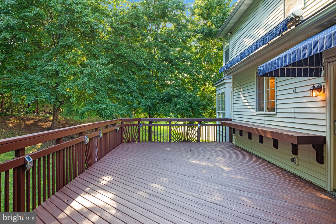
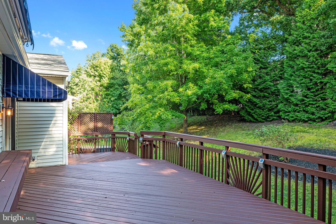
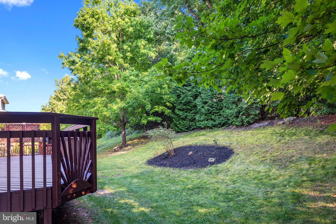
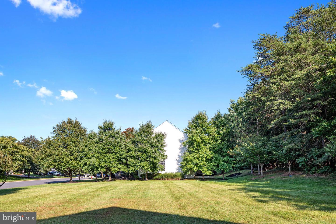
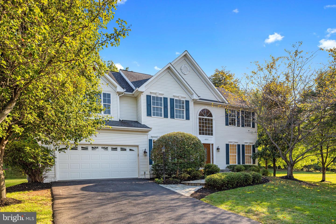
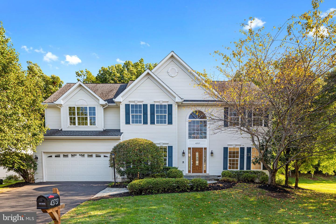
One of the largest floor plans in the neighborhood! This showstopper was renovated in 2022 and designed with the latest trends and color palettes. 5 bedrooms upstairs will give you room to grow and room to host with over 4,600 total square feet. As you walk up the stone walkway and open the natural wood front door, you'll enter a light-filled two-story grand entry. Off of the grand entry, you'll find a home office with French privacy doors, an updated powder room, a formal living room or flex room, and large dining room with bay window. In the rear of the home, the massive, updated kitchen screams entertaining and can't wait to host your friends and family around the large island. The kitchen features a coffee bar and breakfast nook. Next to the breakfast nook, a freshly stained 34' x 13' rear deck has plenty of room for grilling and relaxing - plus features a built-in bar - and backs to trees. The kitchen is open to a spacious but cozy family room, featuring a stylish, moody accent wall with built-ins surrounding the gas fireplace and plantation shutters covering the windows. Upstairs, you will find 5 sizable bedrooms, including the Owner's Suite. The Owner's Suite features vaulted ceilings, a separate dressing area, a large walk-in closet, and an updated Owner's Bathroom. One of the bedrooms is adjacent to the Owner's Suite that would make a perfect home office or sitting room - or it can be easily converted to a totally separate bedroom. The finished lower level is a completely blank slate for entertaining, game days, and more. At approximately 1,100 finished square feet, it still could have additional space finished for an extra 400 finished square feet or keep it as storage. The lower level also features a full bathroom and a walk-up exit. The location of this home is a hidden treasure in Ashburn. Where else in Ashburn can you walk to a horse farm and private pond? Only a short stroll to Old Ashburn with the W&OD Trail, Carolina Bros BBQ, The Difference Baker, Studio Bleu, and more. The neighborhood is a gem and this home is between TWO caul-de-sacs. The home has a one-of-a-kind feature: it is directly next to a .35 acre open space! Play whiffle ball, kickball, soccer, frisbee golf, or have a big outdoor party! Only two houses in the neighborhood border this open space. A home like this in Ashburn hasn't come on the market in quite some time! OPEN HOUSE Saturday 9/17 and Sunday 9/18.