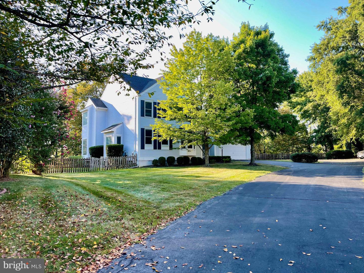
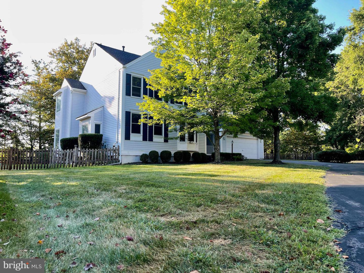
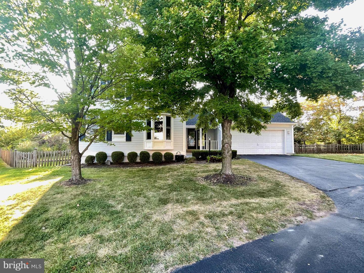
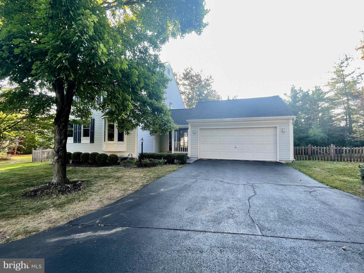
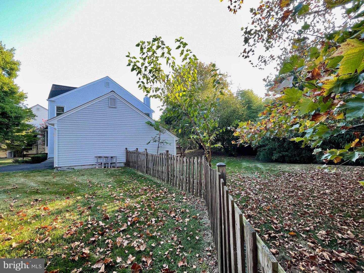
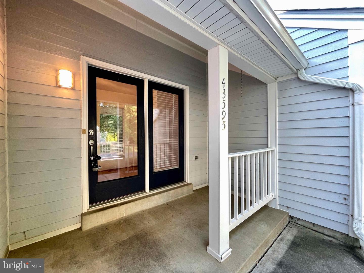
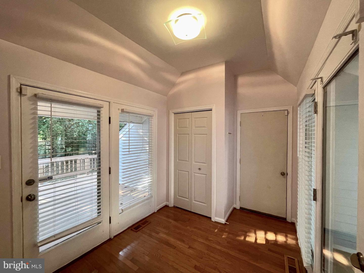
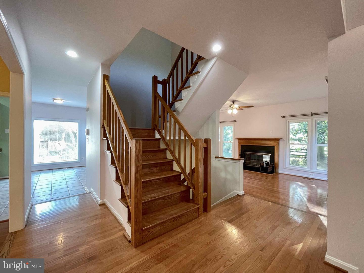
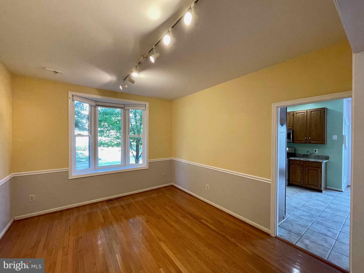
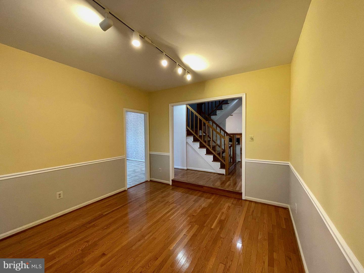
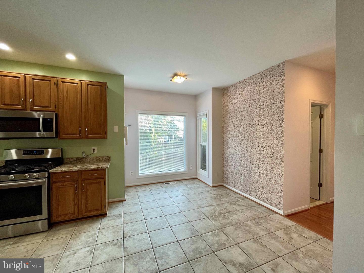
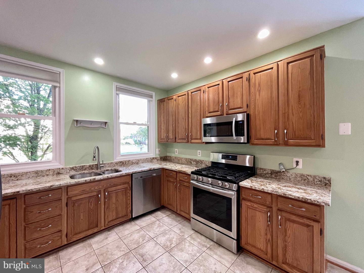
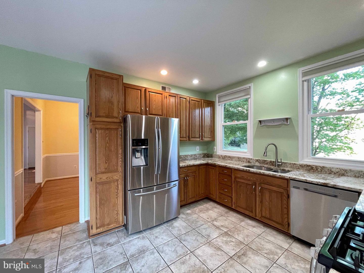
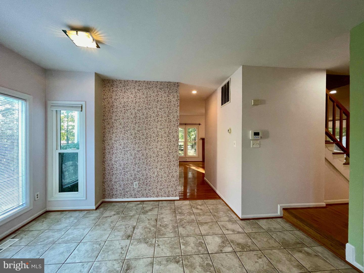
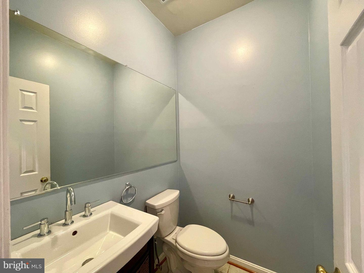
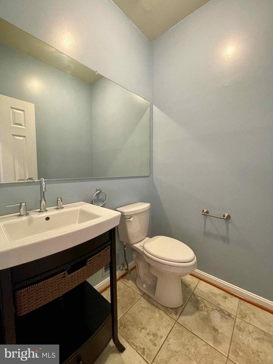
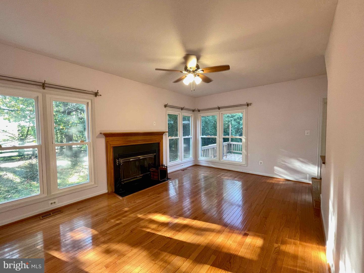
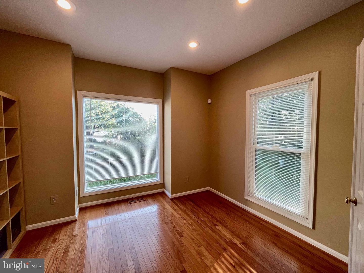
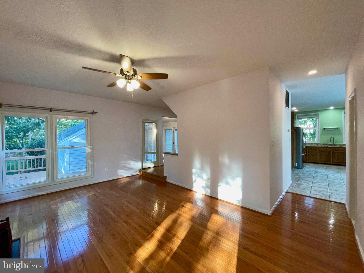
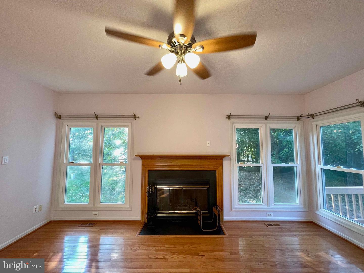
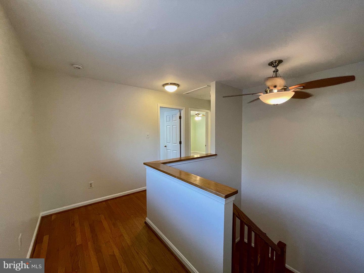
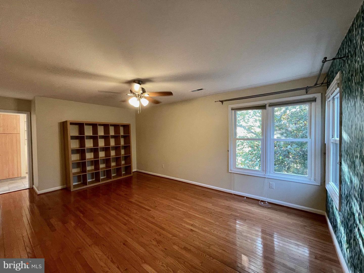
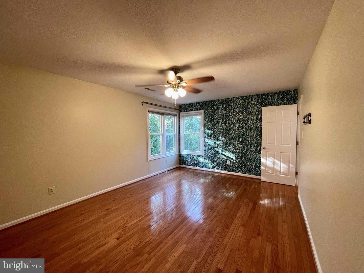
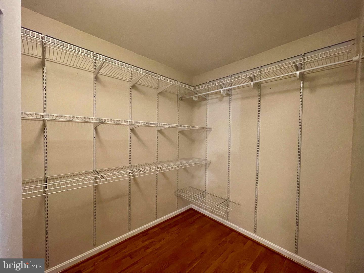
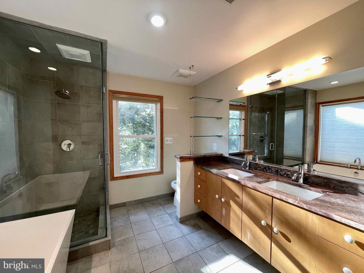
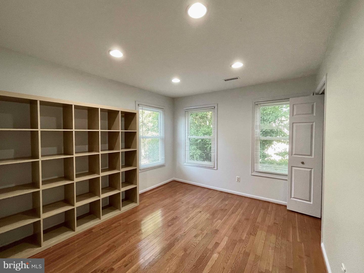
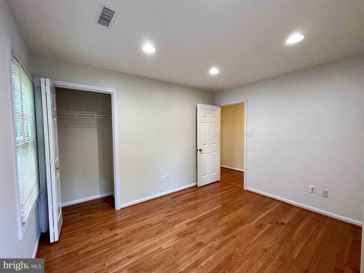
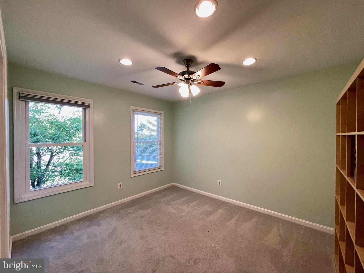
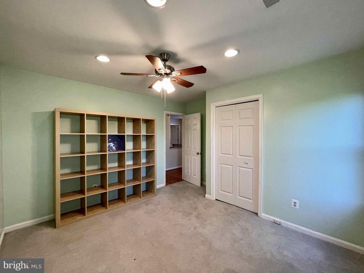
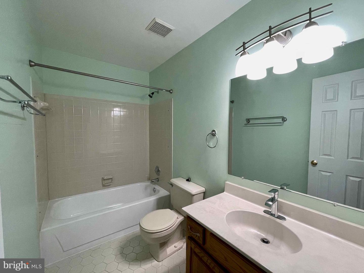
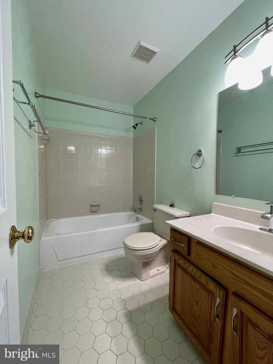
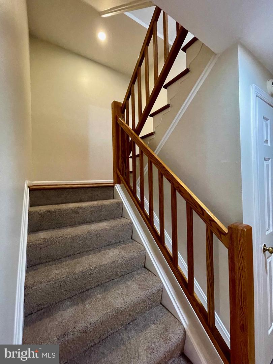
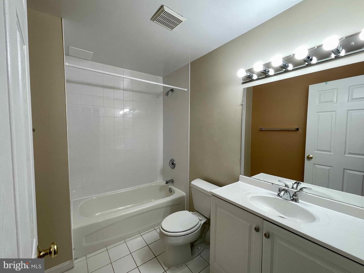
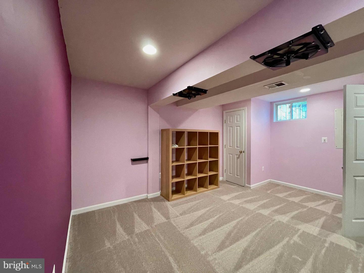
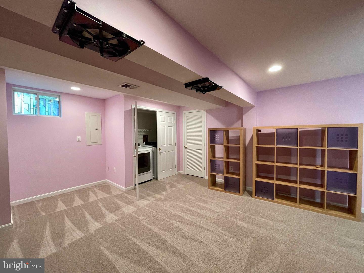
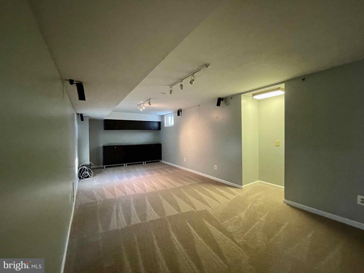
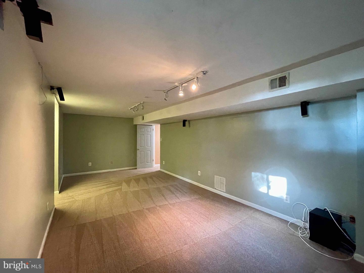
Charming farmhouse inspired single family home with front load two car garage and picket fence enclosing landscaped half acre. Three levels with three bedrooms, three full bathrooms and one half bathroom on the main. Hardwoods, custom molding and free flowing floorplan with great access to outdoor entertaining spaces. Comfortable living room with gas fireplace and adjoining main level office space with french doors and views of the yard. Formal dining with access to well-equipped kitchen, complete with stainless steel, gas cooking, granite counters and custom wallpaper. Upper level master suite with gorgeous spa bath, freestanding soaking tub, glass enclosed shower, double vanities and brilliant natural light. Lower level basement has full bath for guests and plenty of storage. Pets considered on a case by case basis. Lawn care, pest service and ADT security system also included. Available September 1st.
Share Property
Location
43595 Osage Ct, Ashburn, VA 20147
Status
Leased
Date Leased
September 23, 2022
Property Amenities
Interior
AppliancesDishwasher, Disposal, Refrigerator, Ice Maker, Microwave, Gas Oven, Gas Range, Washer, Dryer
Total Bedrooms:3
Half Bathrooms:1
Full Bathrooms:3
Area & Lot
Lot Area0.42 Acres
Living area2,676 Sq.Ft.
MLS® IDVALO2035928
Year Built1989
School DistrictLOUDOUN COUNTY PUBLIC SCHOOLS
High SchoolSTONE BRIDGE
Middle SchoolTRAILSIDE
Elementary SchoolCEDAR LANE
Architecture StylesColonial
TypeResidential
StatusLeased
Exterior
Stories3
Air conditioningCentral Air
Heat typeForced Air, Natural Gas
Water SourcePublic
Garage Space2.0
SewerPublic Sewer
ParkingAttached
Finance
Lease Price$3,350/mo
Work With Us
If you have questions about credit or legal matters, buying or selling, you can trust us to find you what you need fast. We'll make sure you feel confident and educated every step of the way.