Leave a Message

Thank you for your message. We will be in touch with you shortly.

43556 CENTERGATE DRIVE
VIEW PHOTOS
$715,000

43556 CENTERGATE DRIVE

3 Beds 3 Baths 2,662 Sq.Ft.

Description

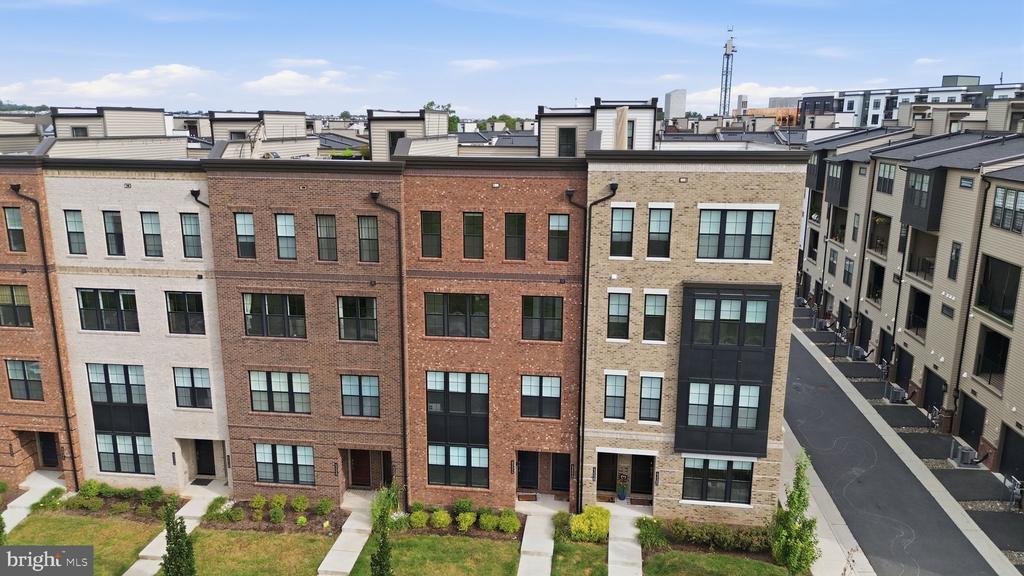
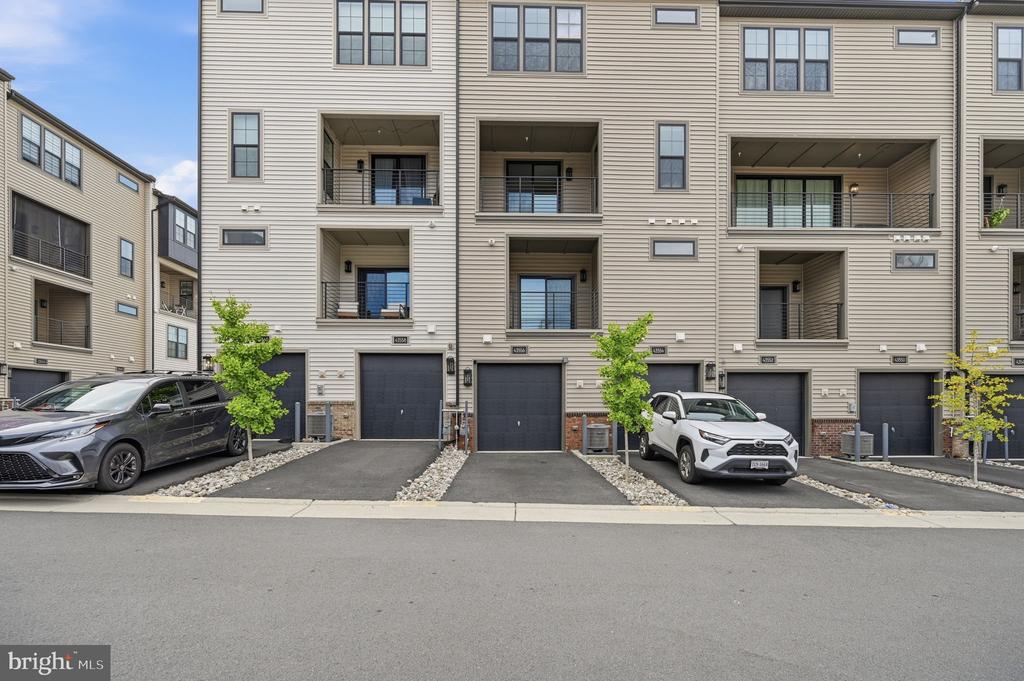
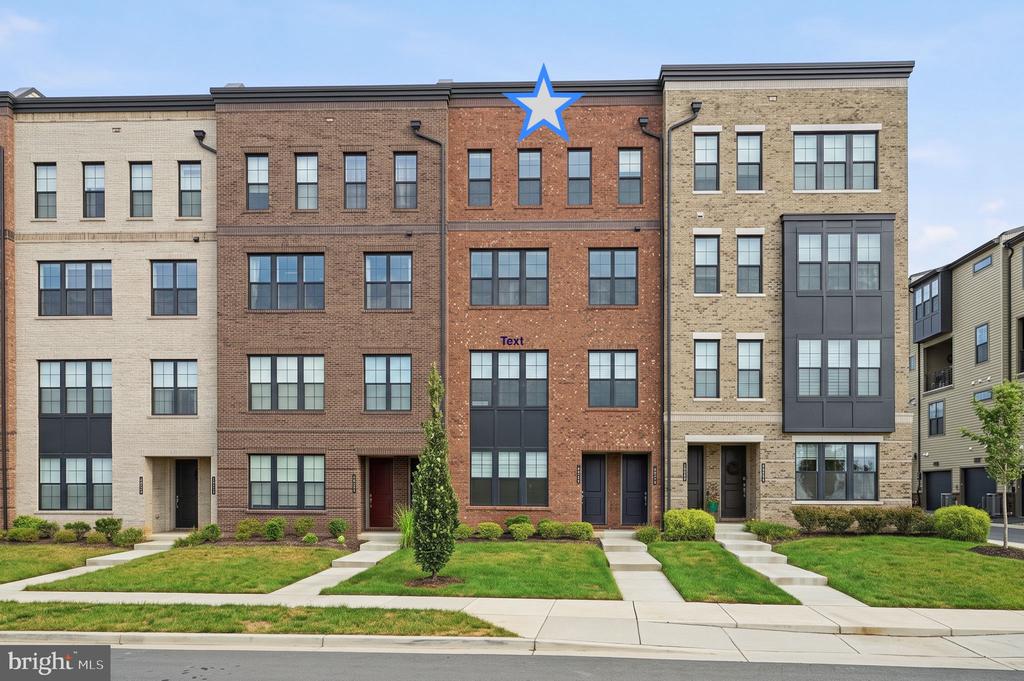
Welcome to this fresh upscale residence offering 2,662 square feet of sophisticated, low-maintenance living, with three bedrooms, two and a half baths, a one-car garage and private driveway space as well. Thoughtfully designed for both everyday comfort and effortless entertaining, this home blends modern style with serene surroundings and exceptional convenience.

The main level is filled with natural light, with expansive windows framing picturesque treed views and skyline. At the heart of the home, the open-concept kitchen is both stylish and functional, featuring a generous center island with breakfast bar seating, quartz countertops, stainless steel appliances, a spacious walk-in pantry. Practical and stylish wide plank LVP flooring lows seamlessly throughout the living spaces. Whether hosting friends or enjoying a quiet evening at home, the open design creates an inviting setting for every occasion.

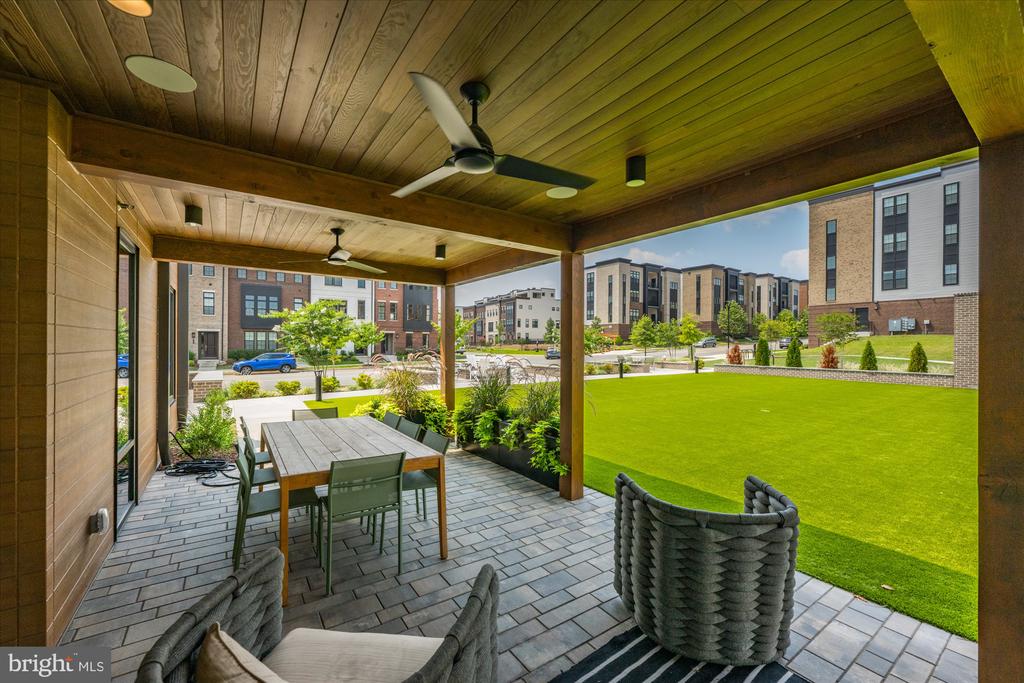
A home office on the main level offers a beautifully defined space for working from home, while the covered deck provides a peaceful outdoor retreat overlooking the surrounding landscape. Upstairs, the luxurious owner's suite offers a spacious sanctuary complete with a spa-inspired en suite bath and a custom-designed walk-in closet that combines exceptional organization with refined style.There are 2 additional bedrooms on this level, one hosts a custom closet and both share the nicely appointed hall bath. A conveniently placed hall laundry also adds ease to daily tasks.

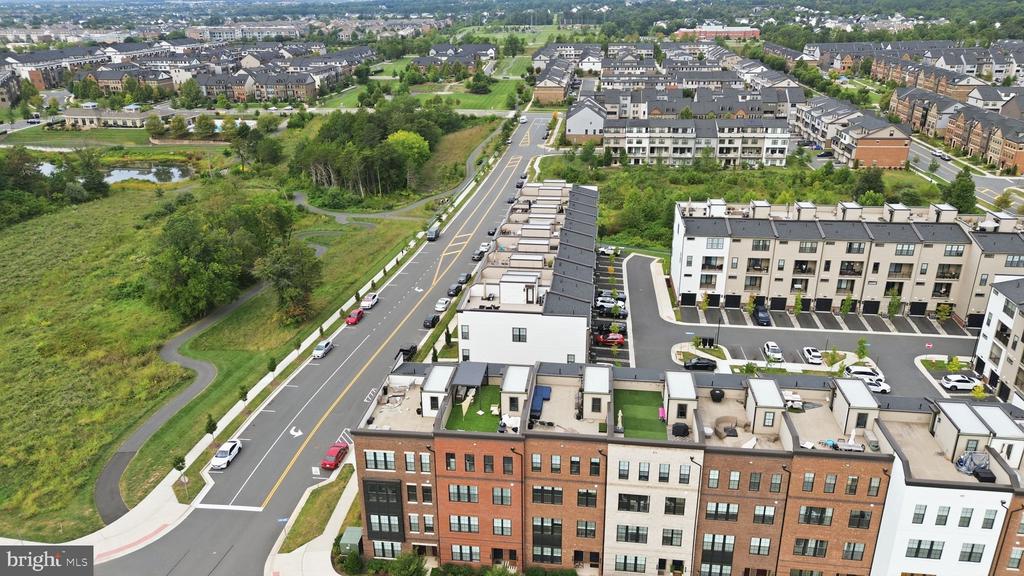
The home's elevated outdoor living continues with a private rooftop terrace--an ideal setting for morning coffee, evening cocktails, or simply unwinding while taking in the views. With snow removal, lawn care, and exterior maintenance included through the association, you can enjoy a truly lock-and-leave lifestyle without sacrificing space or style.

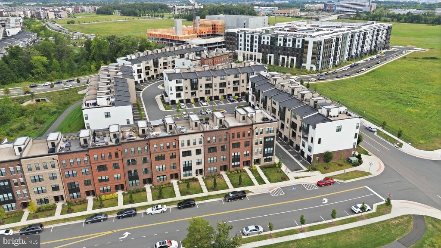
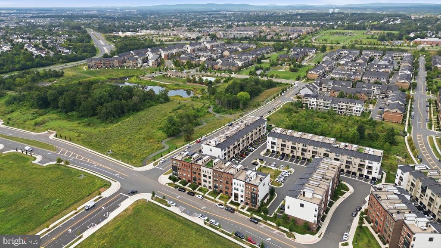
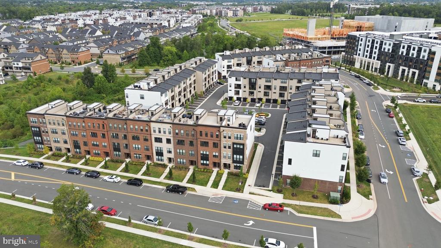
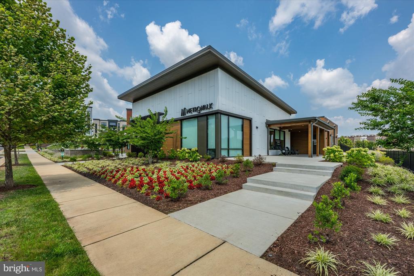
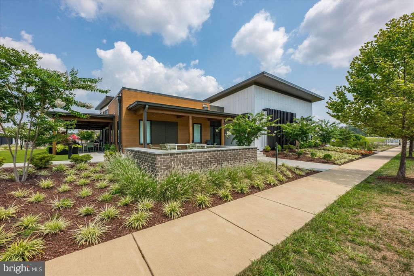
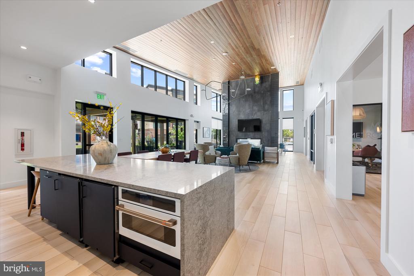
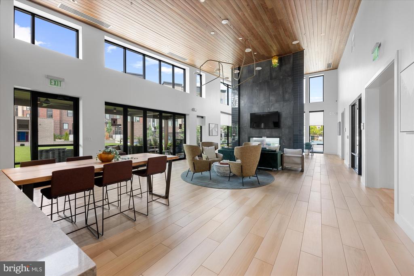
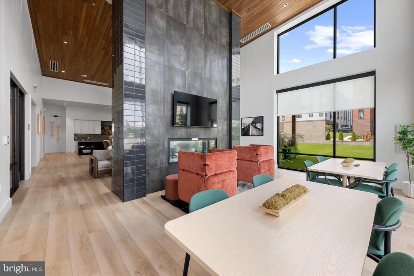
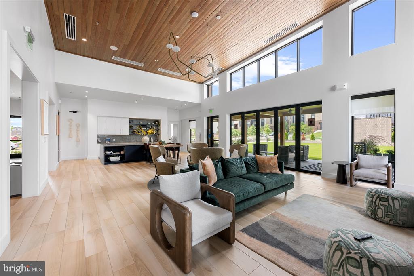
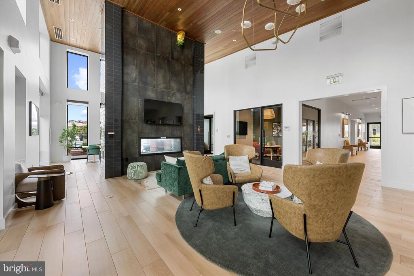
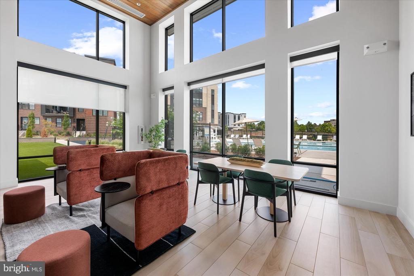
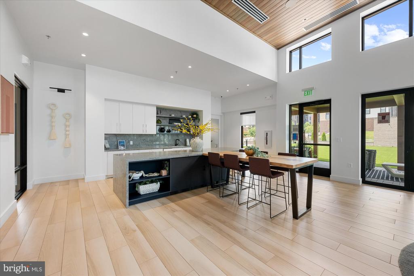
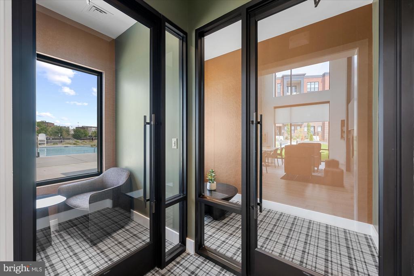
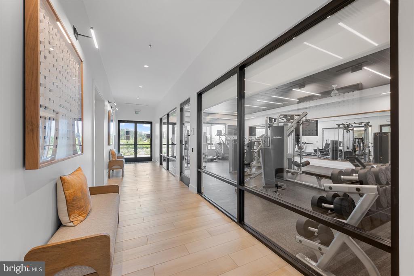
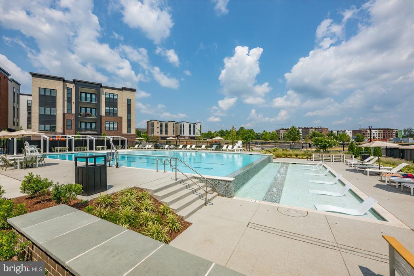
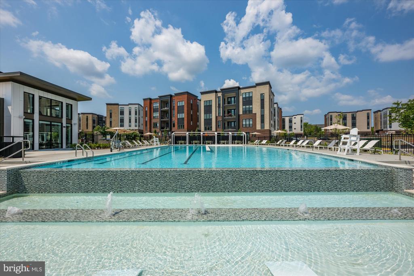
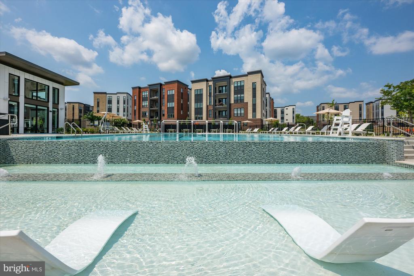
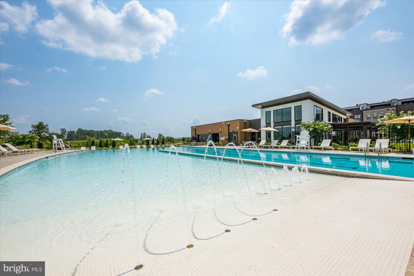
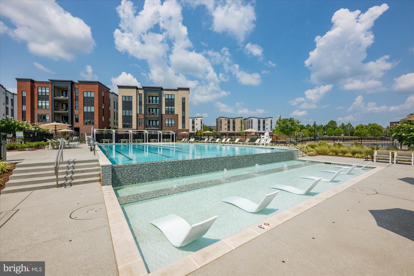
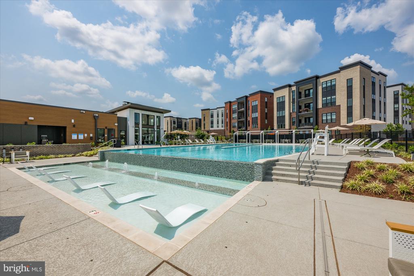
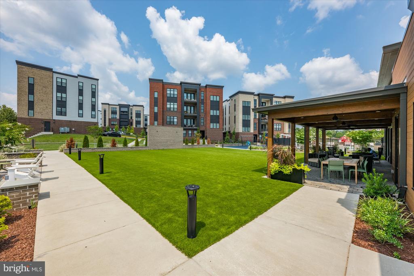
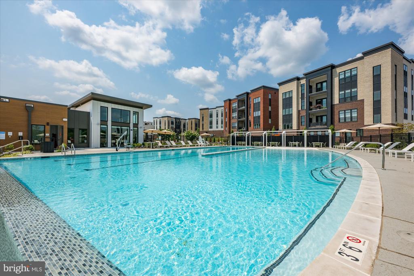
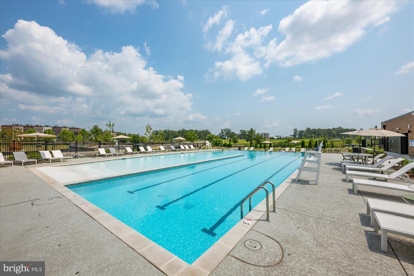
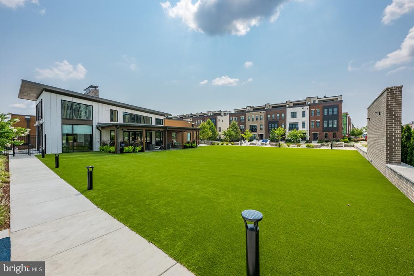
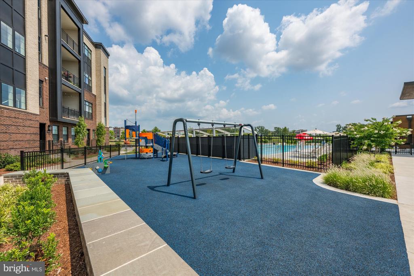
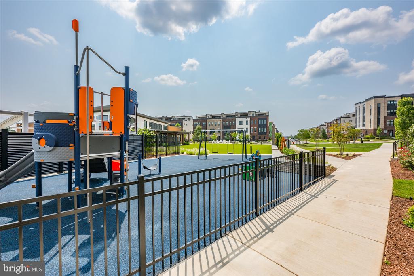
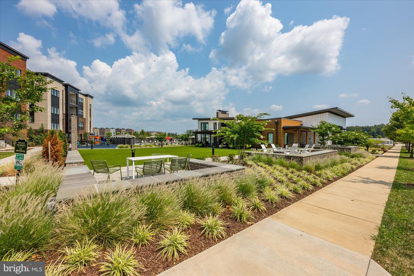
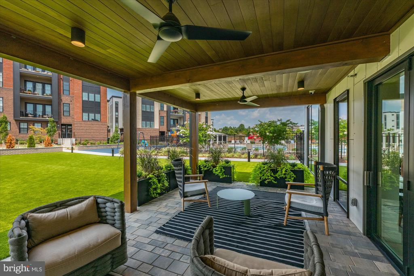
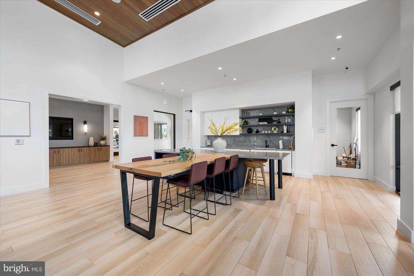
The community offers an impressive collection of resort-style amenities, including a spacious clubhouse, outdoor swimming pool, modern fitness center, scenic walking and biking trails, and tot lots. And for commuters, the Silver Line Ashburn Metro Station is just a five-minute walk away, with convenient access to Route 7, Route 28, and the Dulles Toll Road.

Beyond the neighborhood, Loudoun County offers an enviable lifestyle surrounded by beautiful parks, cultural destinations, celebrated wineries and breweries, upscale shopping, fine dining, international markets, and year-round community events. Highly rated schools further enhance the appeal.
Stylish, sophisticated, and exceptionally connected, this is Loudoun County living at its finest.

Smart home features: WiFi-enabled smart garage door, WiFi enabled front/garage entrance doors, automatic blinds,
WiFi smart switches with dimmers for over head lights throughout, ring doorbell and garage cameras.
Share Property

Location

43556 CENTERGATE DRIVE, ASHBURN, VA 20148

Status

Coming Soon

Property Amenities

Interior
Laundry room Dryer In Unit, Upper Floor, Washer In Unit
Appliances Built-In Microwave, Cooktop, Dishwasher, Disposal, Dryer, Exhaust Fan, Microwave, Oven - Single, Oven - Wall, Oven/Range - Electric, Range Hood, Refrigerator, Stainless Steel Appliances, Washer, Water Heater
Flooring Ceramic Tile, Laminate Plank
Total Bedrooms: 3
Half Bathrooms: 1
Full Bathrooms: 2
Other Interior Features Bathroom - Stall Shower, Bathroom - Tub Shower, Bathroom - Walk-In Shower, Breakfast Area, Ceiling Fan(s), Combination Dining/Living, Combination Kitchen/Dining, Combination Kitchen/Living, Family Room Off Kitchen, Floor Plan - Open, Kitchen - Gourmet, Kitchen - Island, Kitchen - Table Space, Pantry, Recessed Lighting, Walk-in Closet(s)
Area & Lot
Total area 2,662 Sq.Ft.
Living area 2,662 Sq.Ft.
MLS® ID VALO2136422
Year Built 2022
School District LOUDOUN COUNTY PUBLIC SCHOOLS
View Description Garden/Lawn,Panoramic,Park/Greenbelt,Trees/Woods,Scenic Vista,Mountain
Architecture Styles Contemporary
Type Residential
Status Coming Soon
Exterior
Stories 4
Pool Yes - Community
Air conditioning Central A/C, Ceiling Fan(s), Programmable Thermostat
Heat type 90 Forced Air, Central
Disability Features None
Water Source Public
Garage Space 1.0
Security Features Carbon Monoxide Detectors, Smoke Detector
Sewer Public Sewer
Other Exterior Features Roof Deck
Parking Attached Garage, Driveway
Roof Asphalt, Composite
Finance
Sales Price $715,000
HOA Fees $134 monthly
Real Estate Tax $5,527 yearly

Mortgage Calculator

Estimate your monthly mortgage payment, including the principal and interest, property taxes, and HOA. Adjust the values to generate a more accurate rate.
All estimates are provided for informational purposes only. Actual amounts may vary.
$0,000 Your Payment 20 15 65
$0,000 Your Payment

Work With Us

If you have questions about credit or legal matters, buying or selling, you can trust us to find you what you need fast. We'll make sure you feel confident and educated every step of the way.