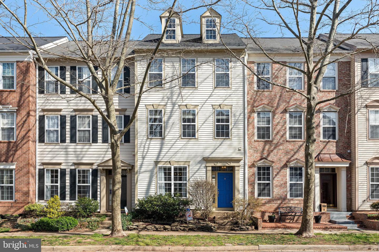
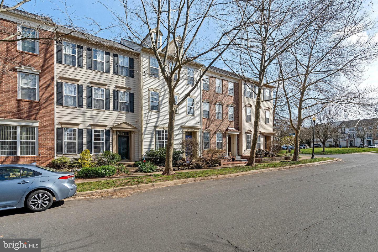
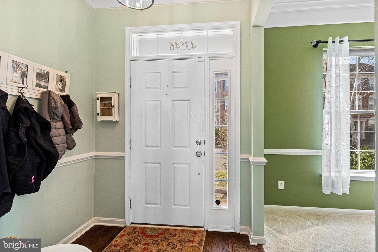
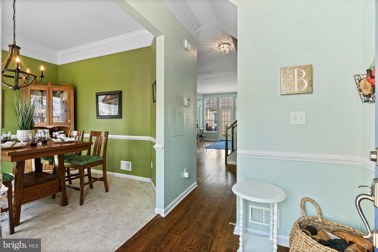
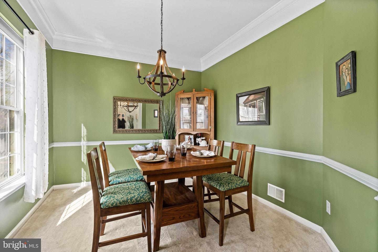
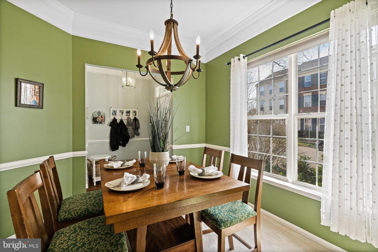
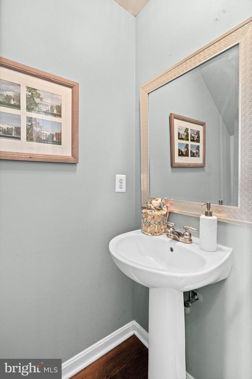
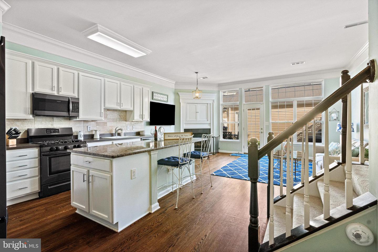
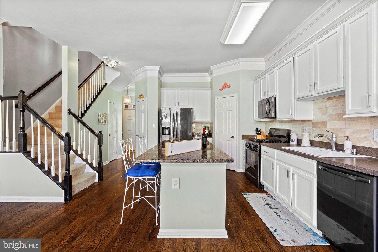
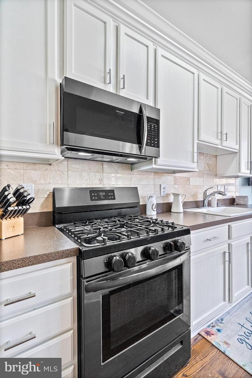
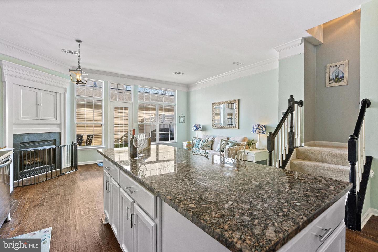
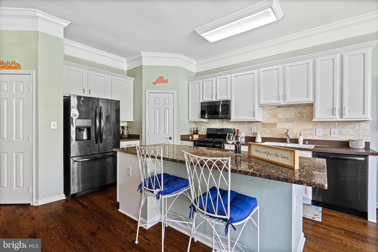
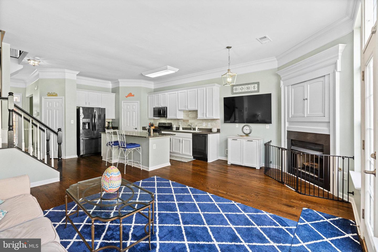
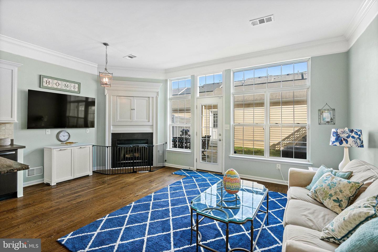
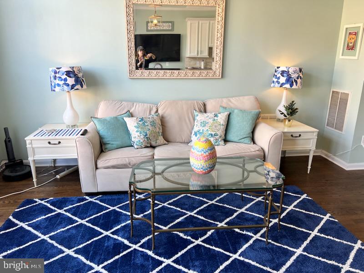
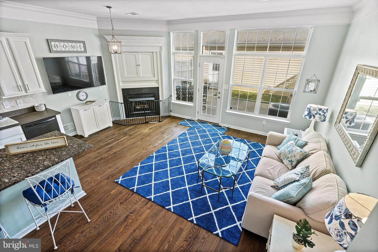
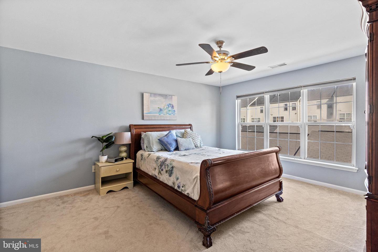
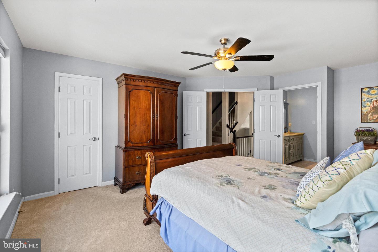
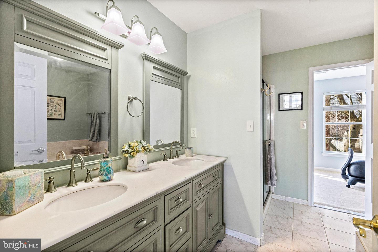
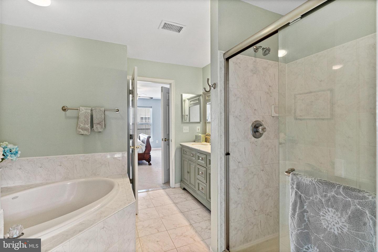
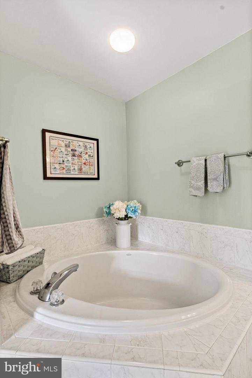
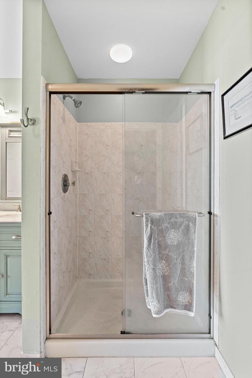
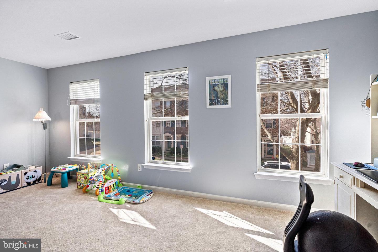
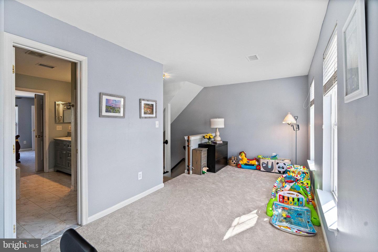
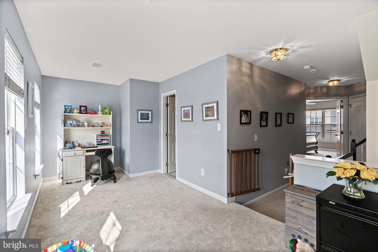
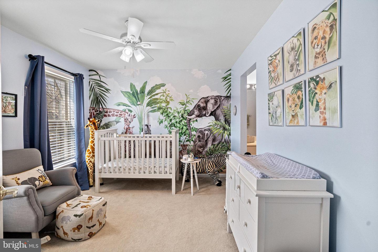
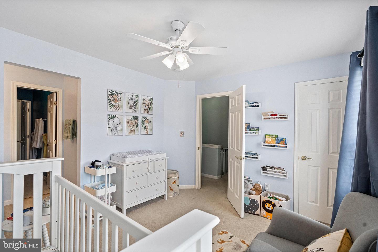
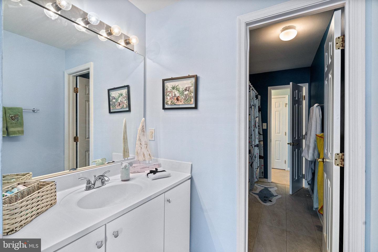
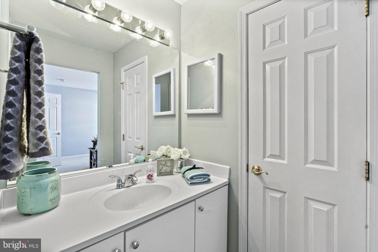
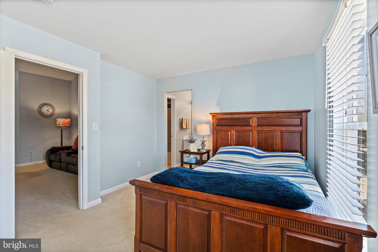
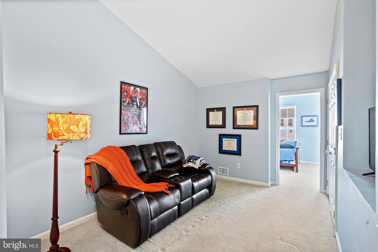
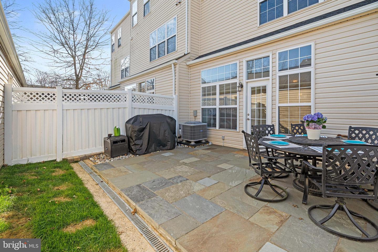
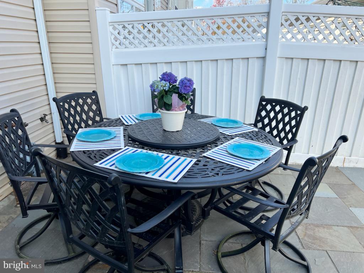
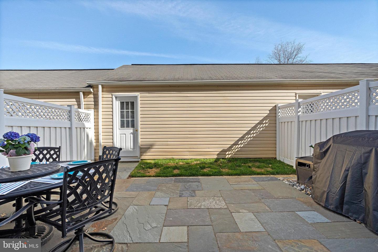
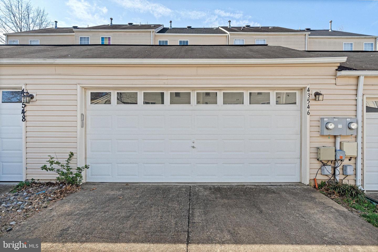
Beautiful 3 lvl TH in sought after South Riding. Main level: Walk into an open floor plan with plenty of space for living, cooking and entertaining, this spacious 3 bed, 2 1/2 bath townhouse , has an updated kitchen w/ white cabinetry, black SS appliances, granite, backsplash and a huge kitchen island. The kitchen sits near an open family room w/ fireplace and din room. 2nd lvl: boasts an open loft that can be used for an office, play room, sitting or exercise room, MBR and MBA sit on this level with an oversized soaking tub, newer vanity, and the washer and dryer are conveniently located here, 3rd lvl: has 2 bedrooms plus jack & jill bath and an open area great for TV and entertaining. Exterior: Walk out to a fenced yard with a brand new gorgeous flagstone patio that leads to a detached 2 car garage. New siding in the front and freshly power washed. Roof 2016, HVAC 2019, Stone patio 2022.
Share Property
Location
43546 Mink Meadows St, Chantilly, VA 20152
Status
Sold
Date Sold
April 21, 2023
Property Amenities
Interior
FireplaceGas
AppliancesDishwasher, Disposal, Dryer, Refrigerator, Freezer, Ice Maker, Microwave, Gas Oven, Gas Range, Cooktop, Washer
FlooringWood
Total Bedrooms:3
Half Bathrooms:1
Full Bathrooms:2
Other Interior FeaturesKitchen Island
Area & Lot
Lot Area2,178 Sq.Ft.
Living area2,184 Sq.Ft.
MLS® IDVALO2046240
Year Built1999
School DistrictLOUDOUN COUNTY PUBLIC SCHOOLS
High SchoolFREEDOM
Elementary SchoolLITTLE RIVER
Architecture StylesColonial
TypeTownhouse
StatusSold
Exterior
Stories3
Air conditioningCentral Air
Heat typeForced Air, Natural Gas, Exhaust Fan
Water SourcePublic
Garage Space2.0
SewerPublic Sewer
ParkingGarage Door Opener, Detached
RoofAsphalt
UtilitiesCable Available
Finance
Sales Price$585,000
HOA Fees$104 monthly
Real Estate Tax$4,745 yearly
Work With Us
If you have questions about credit or legal matters, buying or selling, you can trust us to find you what you need fast. We'll make sure you feel confident and educated every step of the way.