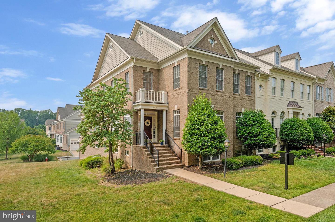
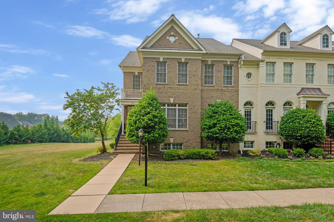
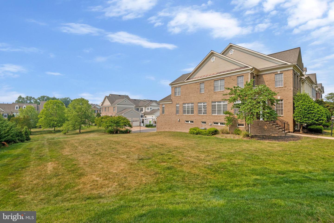
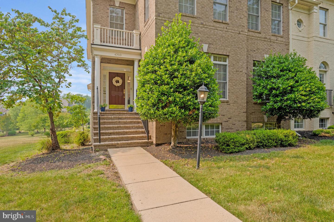
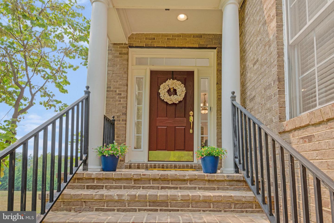
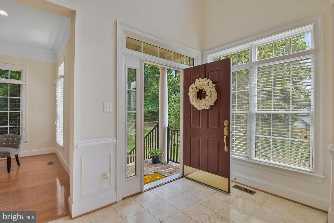
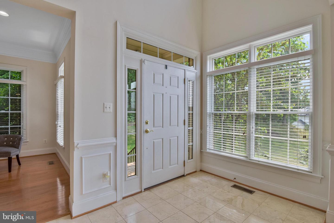
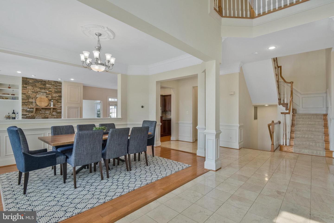
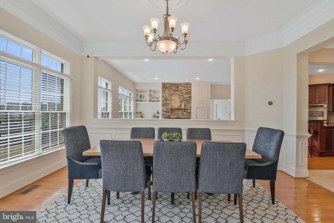
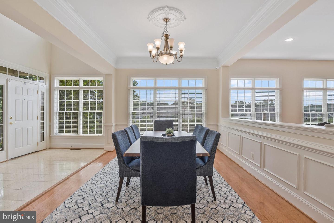
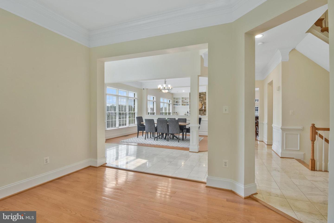
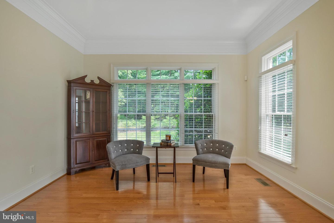
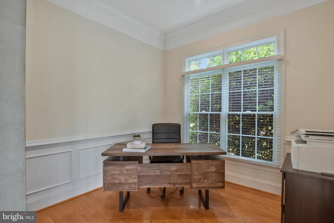
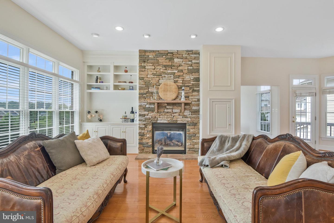
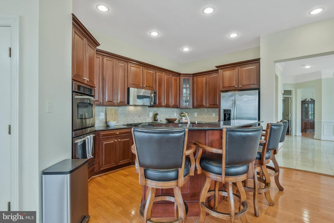
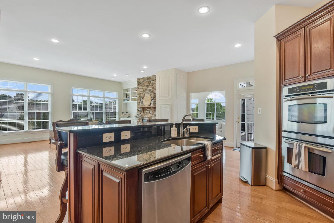
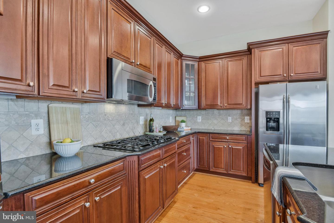
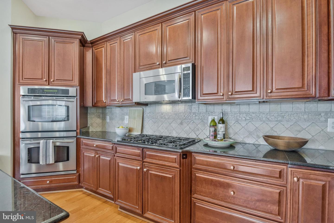
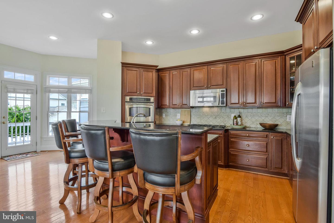
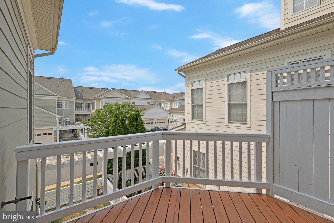
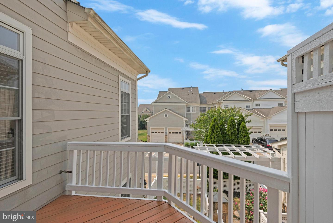
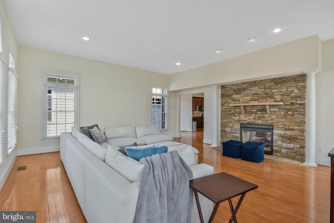
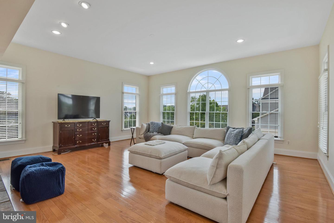
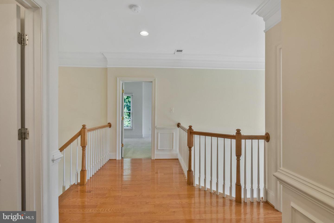
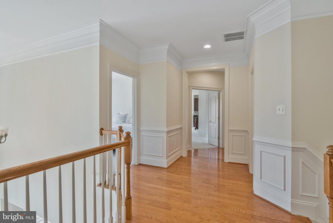
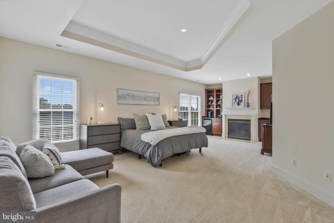
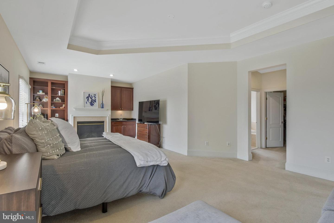
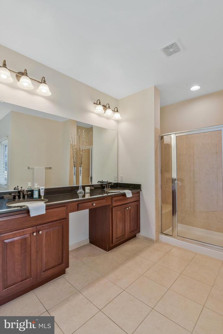
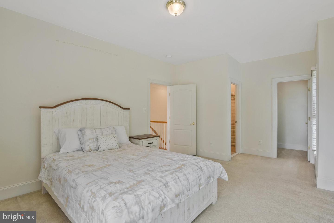
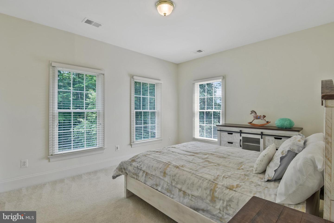
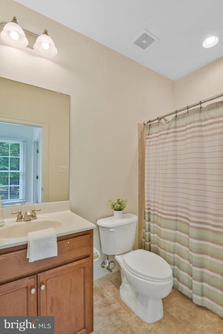
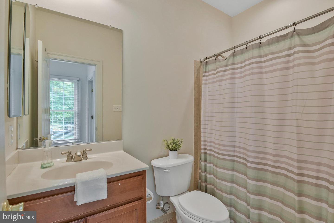
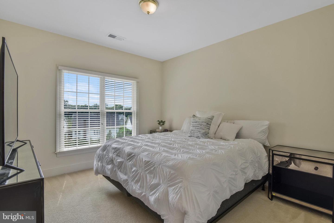
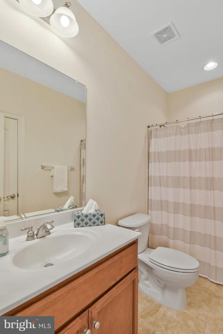
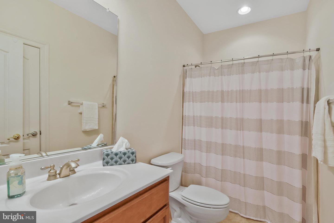
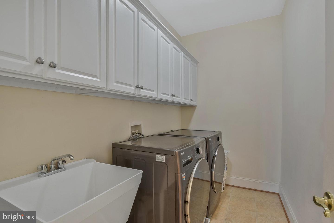
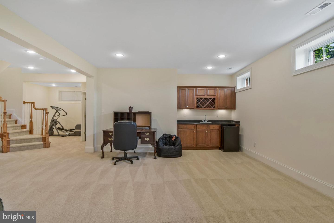
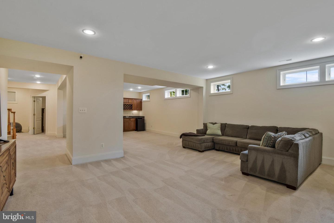
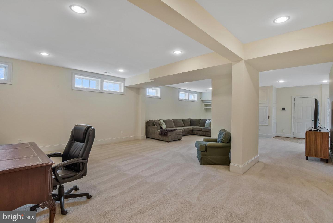
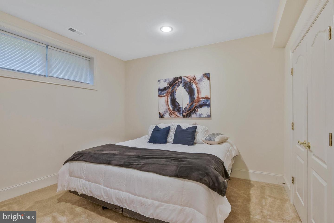
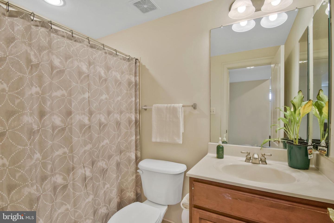
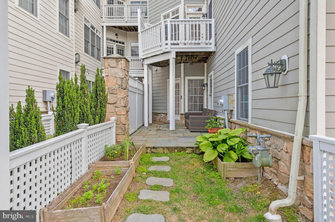
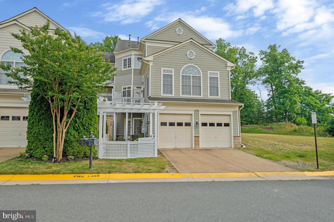
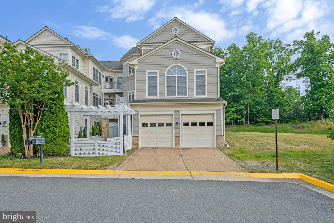
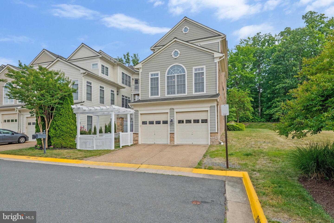
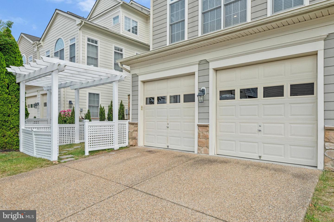
Sun filled 4823 sqft, end unit on a rare very private lot with huge front and side common areas! 2 side brick w/ hardiplank siding in the rear. Two story marble foyer. A convenient dumbwaiter to bring groceries up from the lower level garage entrance to the kitchen! Family room has a stone faced two sided fireplace, and a ton of windows and natural light! Primary Bedroom w/ tray ceiling, a gas fireplace, wet bar and built-in bookcases. Lower level includes another gas fireplace, built in media center, computer or exercise alcove. Wet bar, full bath, den w/ window and closet (4th bedroom NTC) . Wood blinds, moldings and upgraded baseboards throughout. Lansdowne on the Potomac is a resort style community featuring the 30,000 square-foot Potomac club complex. It offers a 25 meter indoor pool and spa, out door pool, a fitness center, meeting rooms and event space! Outdoor summer concert series, beach style volleyball, tot lots, tennis & pickle ball courts! Kayak, Canoe, Fishing, Hiking Trails! Welcome Home!
Share Property
Location
43513 Stargell Ter, Leesburg, VA 20176
Status
Sold
Date Sold
August 4, 2023
Property Amenities
Interior
FireplaceGas
AppliancesCooktop, Dishwasher, Disposal, Dryer, Refrigerator, Ice Maker, Microwave, Double Oven, Oven, Gas Oven, Gas Range, Washer
Other Interior FeaturesBar, Entrance Foyer, Pantry, Walk-In Closet(s)
Area & Lot
Lot Area5,227 Sq.Ft.
Living area4,823 Sq.Ft.
MLS® IDVALO2050172
Year Built2004
School DistrictLOUDOUN COUNTY PUBLIC SCHOOLS
High SchoolRIVERSIDE
Middle SchoolBELMONT RIDGE
Elementary SchoolSELDENS LANDING
View DescriptionTrees/Woods
Architecture StylesOther
TypeTownhouse
StatusSold
Exterior
Stories3
Air conditioningCentral Air
Heat typeHeat Pump, Forced Air, Natural Gas, Exhaust Fan
Disability FeaturesTherapeutic Whirlpool
Water SourcePublic
Garage Space2.0
SewerPublic Sewer
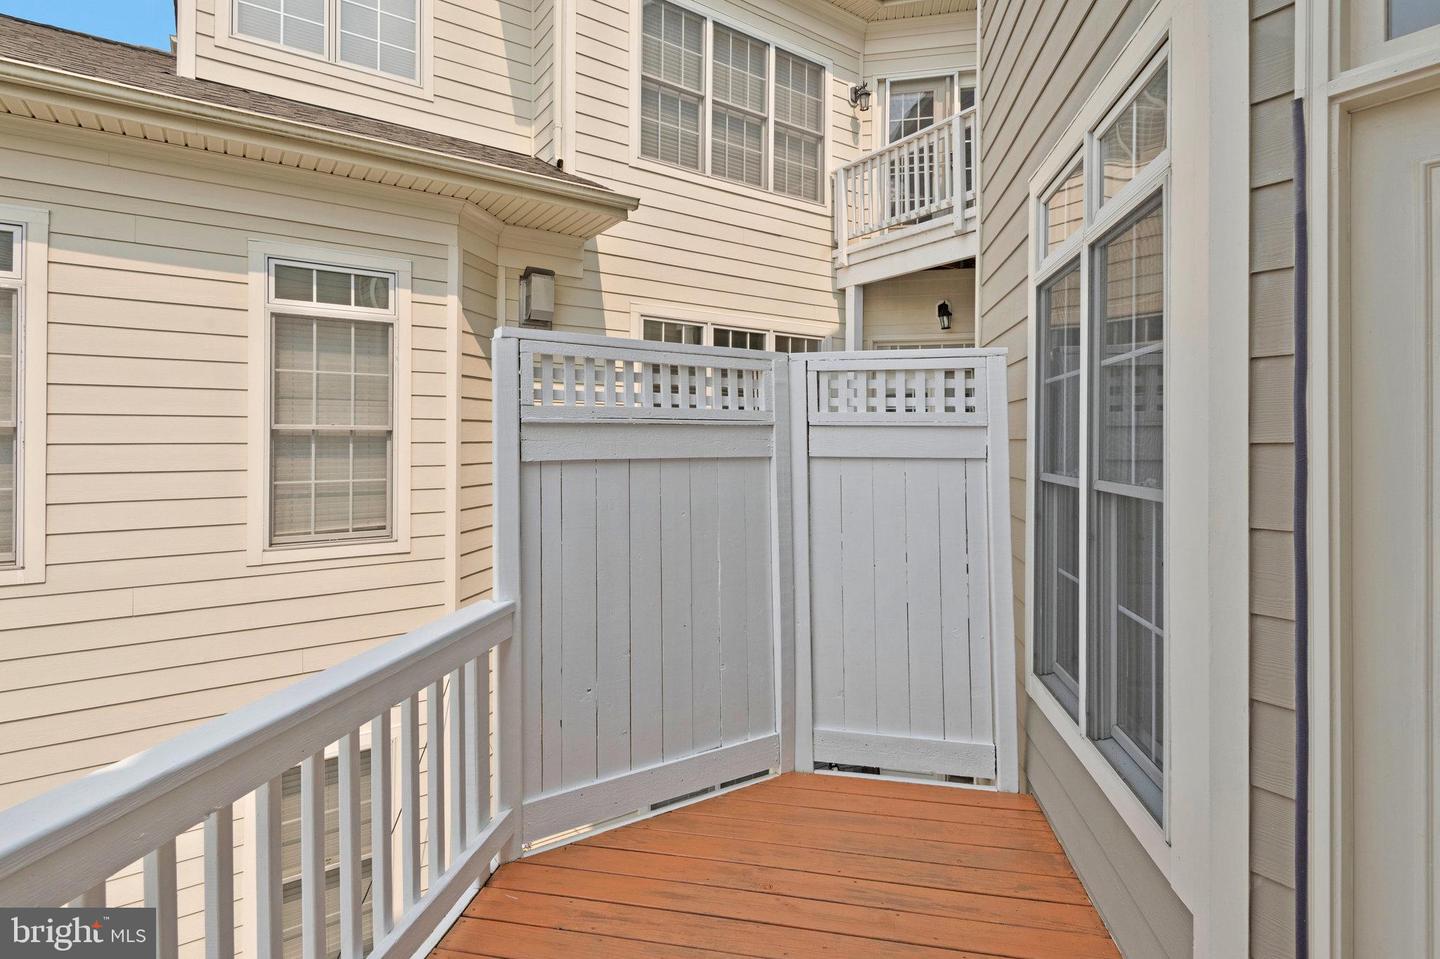
Other Exterior FeaturesBalcony
ParkingGarage Door Opener, Attached
RoofShingle
Finance
Sales Price$847,000
HOA Fees$233 monthly
Real Estate Tax$7,795 yearly
Work With Us
If you have questions about credit or legal matters, buying or selling, you can trust us to find you what you need fast. We'll make sure you feel confident and educated every step of the way.