Leave a Message

Thank you for your message. We will be in touch with you shortly.

43501 GOLDEN MEADOW CIRCLE
VIEW PHOTOS
$980,000

43501 GOLDEN MEADOW CIRCLE

5 Beds 3 Baths 3,064 Sq.Ft. 10,890 Sq.Ft.

Description

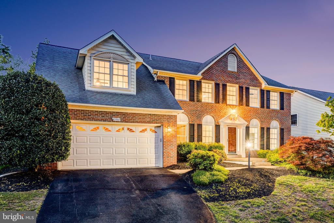
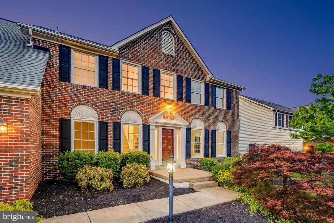
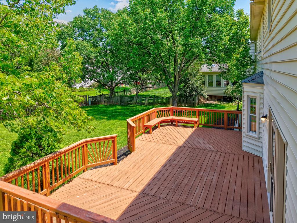
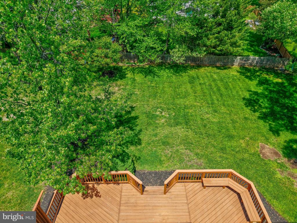
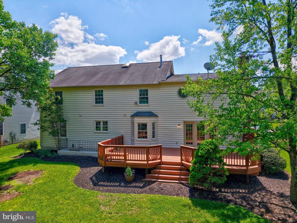
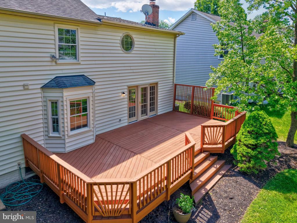
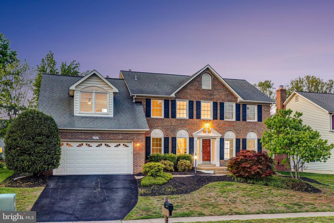
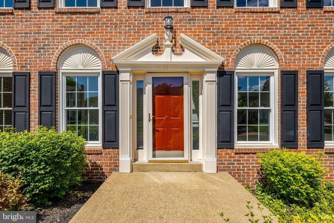
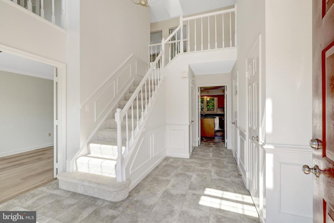
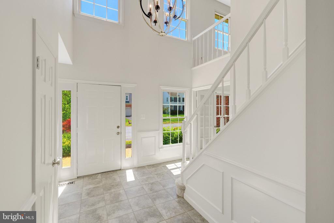
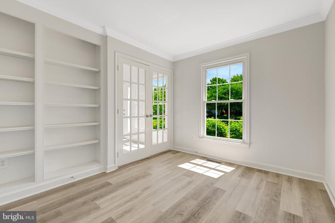
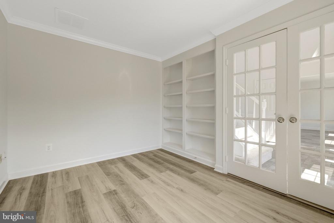
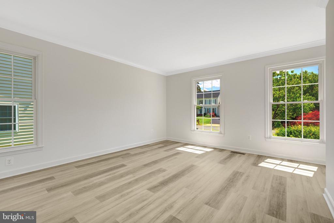
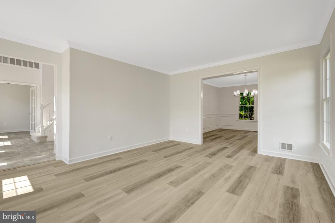
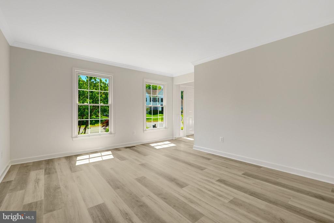
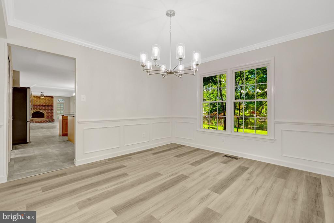
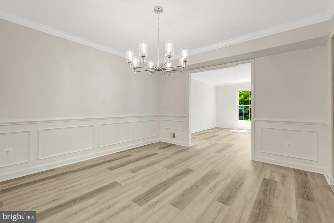
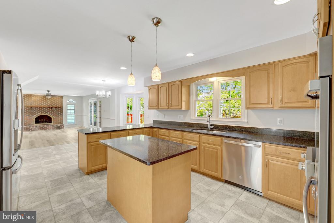
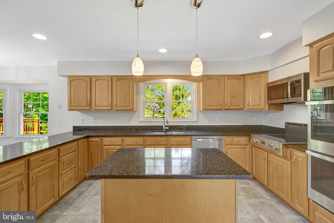
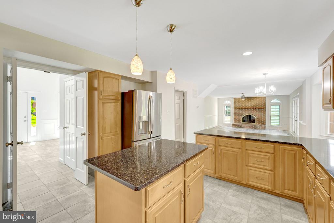
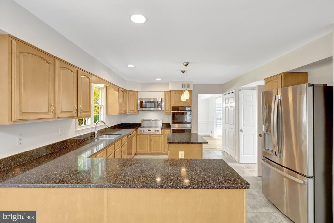
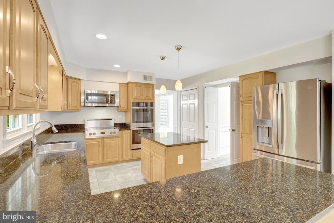
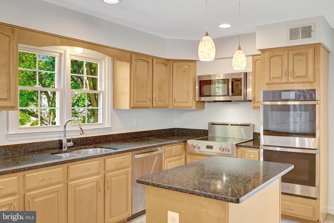
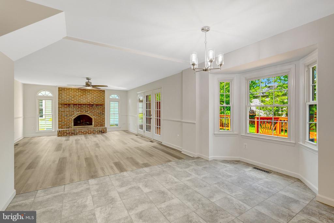
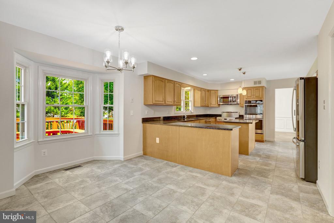
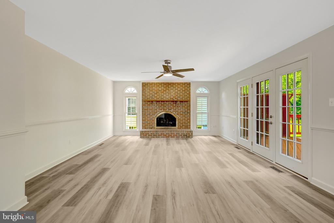
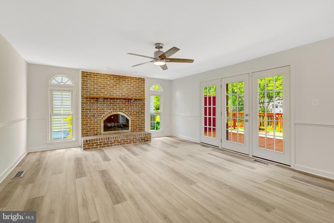
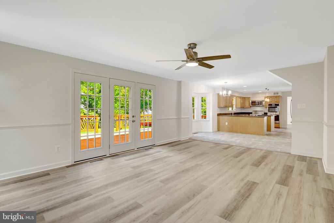
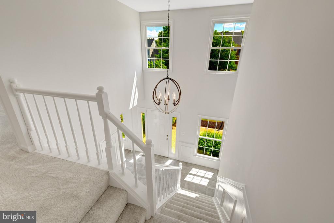
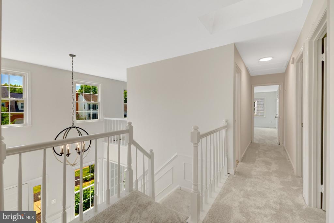
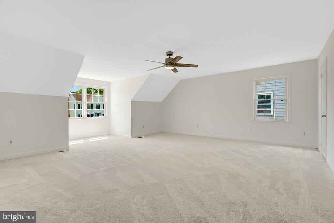
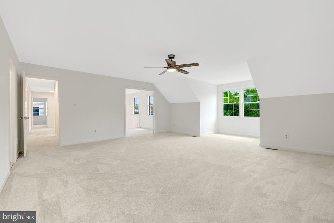
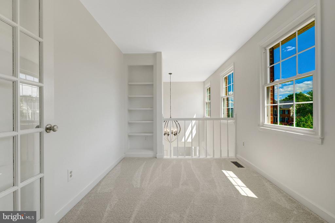
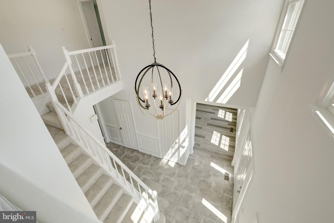
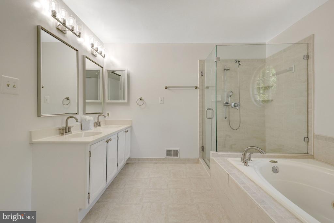
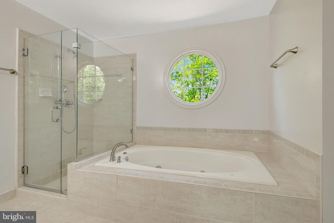
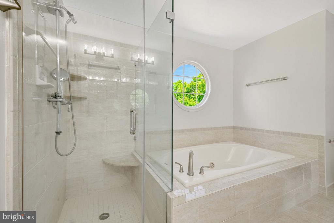
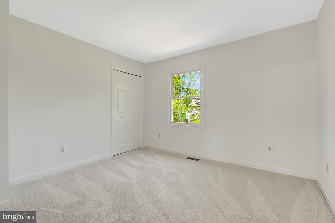
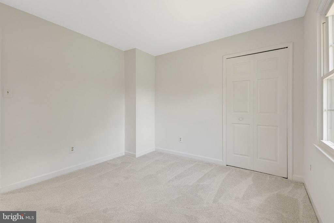
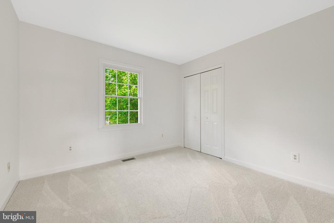
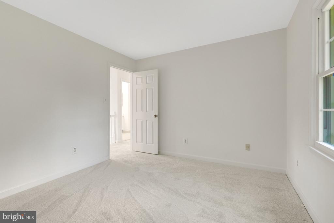
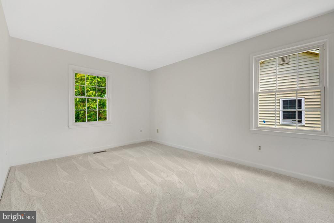
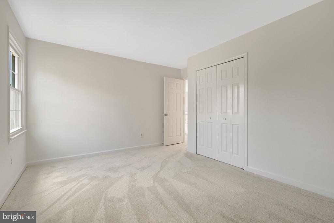
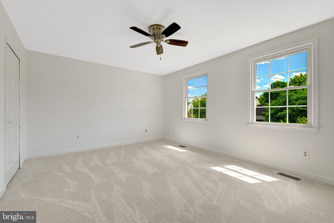
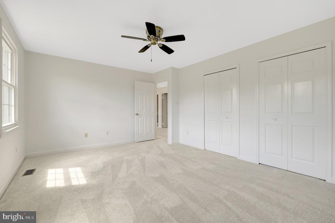
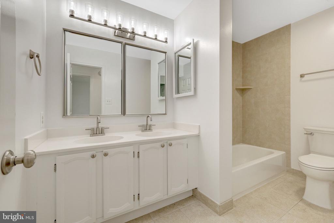
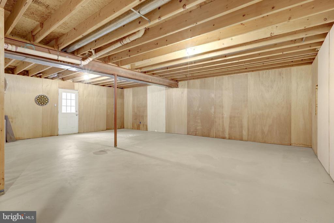
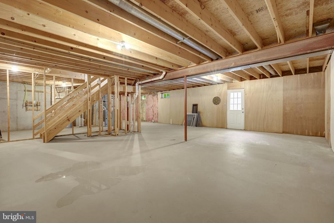
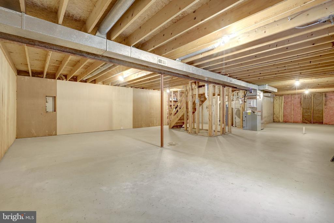
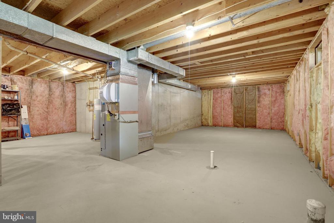
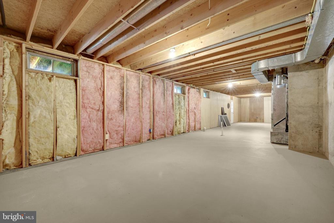
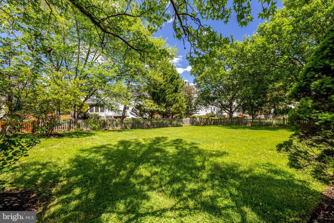
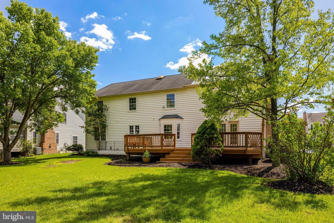
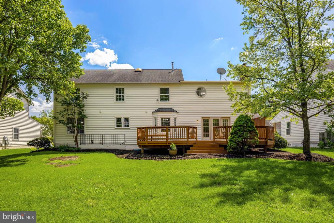
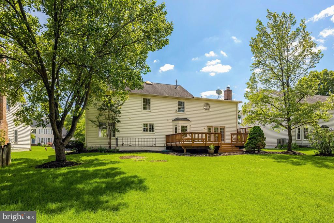
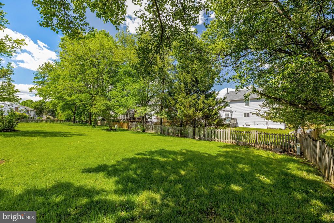
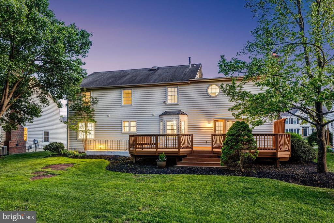
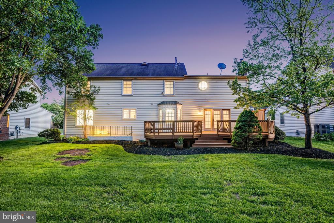
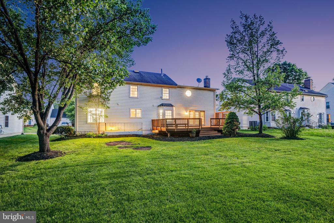
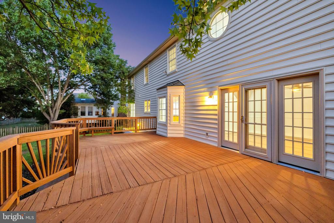
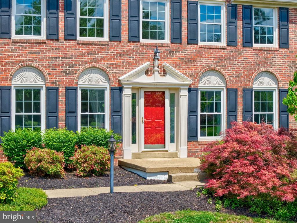
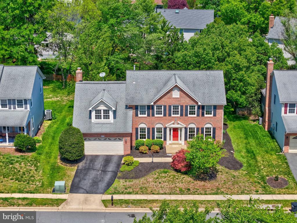
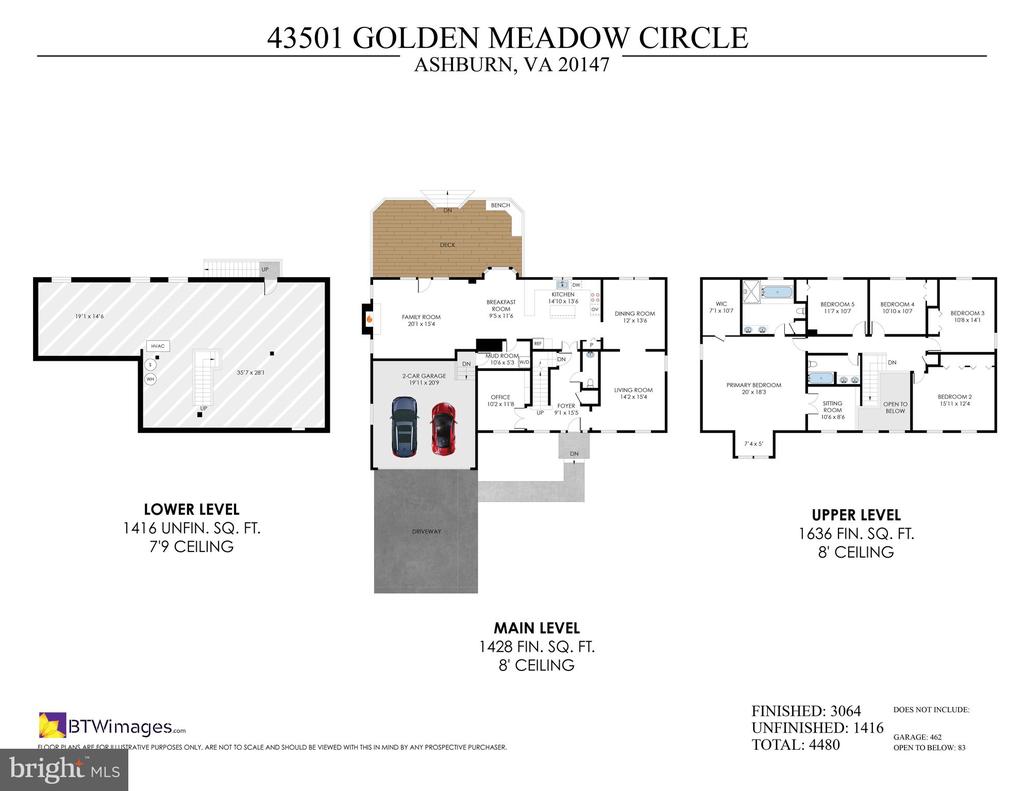
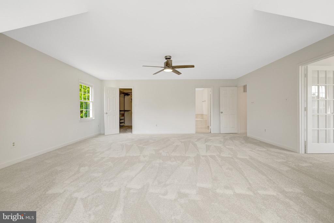
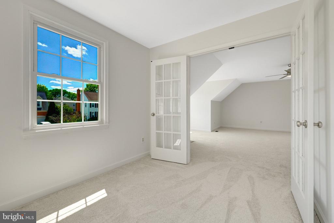
Spacious and freshly updated 5-bedroom home located in the highly sought-after Ashburn Farm community, offering 2 full baths on the upper level and a convenient half bath on the main level. The interior has been completely refreshed with all new carpet, fresh paint throughout, and new luxury vinyl flooring across the entire main level, creating a clean and modern feel. The kitchen features updated appliances and flows seamlessly into the main living spaces, perfect for everyday living and entertaining. Major upgrades include high-quality Thompson Creek Windows with a transferable warranty for added peace of mind. Ideally situated within the Stone Bridge High School pyramid, this home also offers unbeatable convenience with easy access to the Washington Metro Silver Line, the shops, dining, and entertainment at One Loudoun, and the Dulles Greenway. Residents of Ashburn Farm enjoy an exceptional array of amenities including multiple outdoor pools, tennis and basketball courts, playgrounds, scenic walking and biking trails, community centers, and beautifully maintained green spaces, all contributing to a vibrant and active lifestyle in one of Ashburn's most desirable neighborhoods.
Share Property

Location

43501 GOLDEN MEADOW CIRCLE, ASHBURN, VA 20147

Status

Sold

Date Sold

June 12, 2026

Property Amenities

Interior
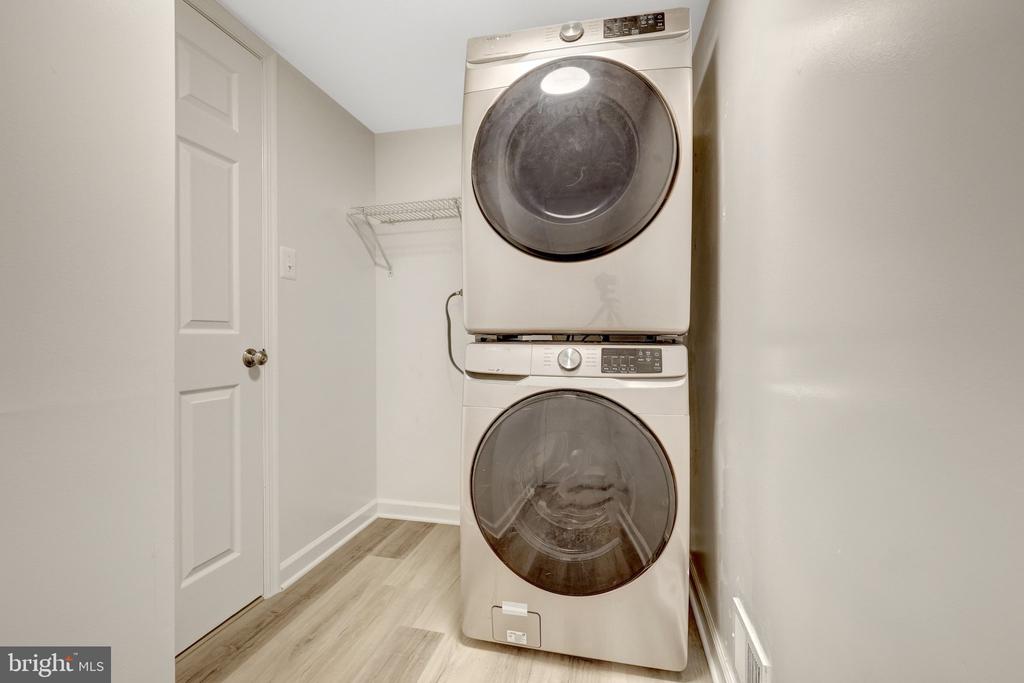
Appliances Built-In Microwave, Cooktop, Dishwasher, Disposal, Oven - Double, Oven - Wall, Refrigerator, Stainless Steel Appliances, Washer, Water Heater, Humidifier, Dryer
Flooring Luxury Vinyl Plank, Tile/Brick, Partially Carpeted
Total Bedrooms: 5
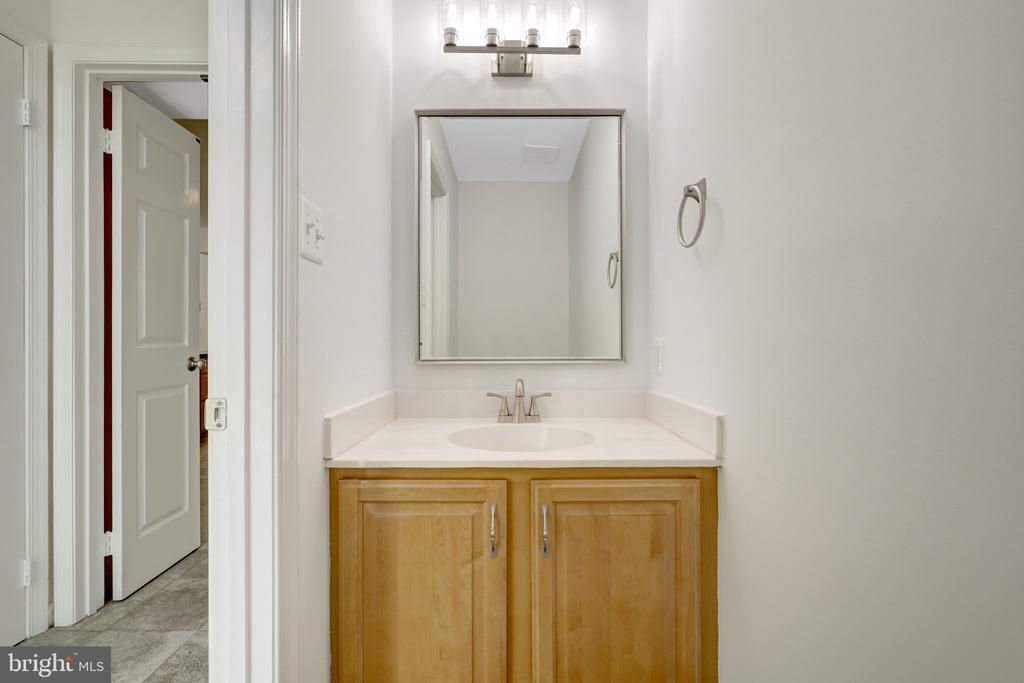
Half Bathrooms: 1
Full Bathrooms: 2
Area & Lot
Total area 3,064 Sq.Ft.
Lot Area 10,890 Sq.Ft.
Living area 3,064 Sq.Ft.
MLS® ID VALO2123896
Year Built 1989
School District LOUDOUN COUNTY PUBLIC SCHOOLS
High School STONE BRIDGE
Middle School TRAILSIDE
Elementary School CEDAR LANE
Architecture Styles Colonial
Type Residential
Status Sold
Exterior
Stories 3
Pool Yes - Community
Air conditioning Central A/C
Heat type Forced Air
Disability Features None
Water Source Public
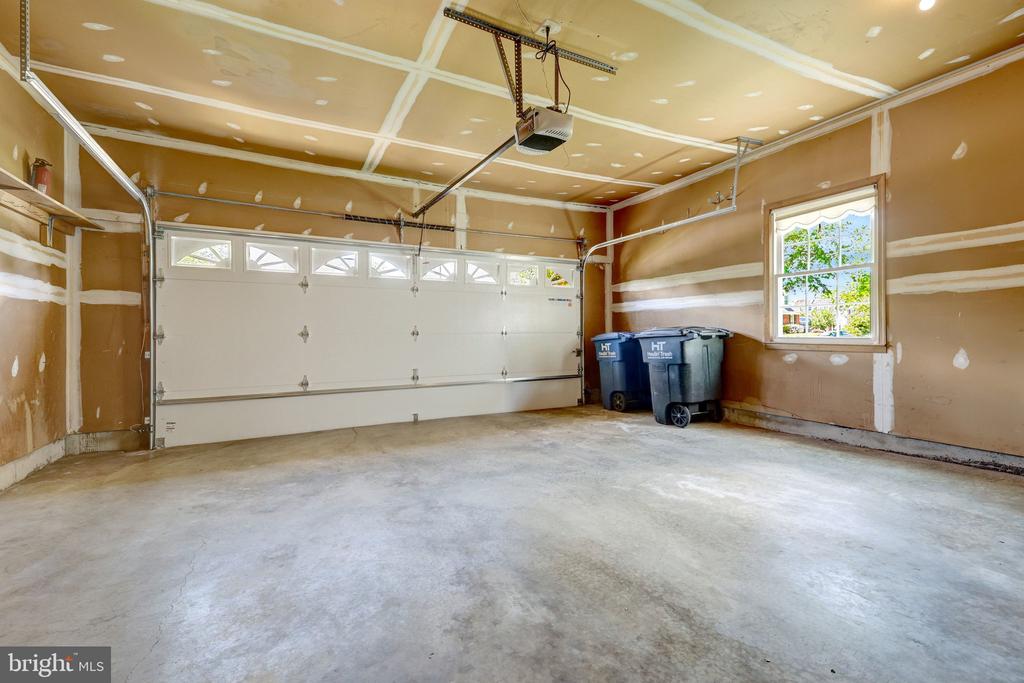
Garage Space 2.0
Sewer Public Sewer
Parking Attached Garage, Driveway
Finance
Sales Price $980,000
HOA Fees $103 monthly
Real Estate Tax $7,410 yearly

Work With Us

If you have questions about credit or legal matters, buying or selling, you can trust us to find you what you need fast. We'll make sure you feel confident and educated every step of the way.