Leave a Message

Thank you for your message. We will be in touch with you shortly.

43464 CALPHAMS MILL COURT
VIEW PHOTOS
$1,899,999

43464 CALPHAMS MILL COURT

7 Beds 6 Baths 7,894 Sq.Ft. 0.37 Acres

Description


YOUR DREAM HOME HAS ARRIVED


Lender credit: 1% of loan amount toward a rate buydown. Contact Valentina Balderson, Guild Mortgage, for details.


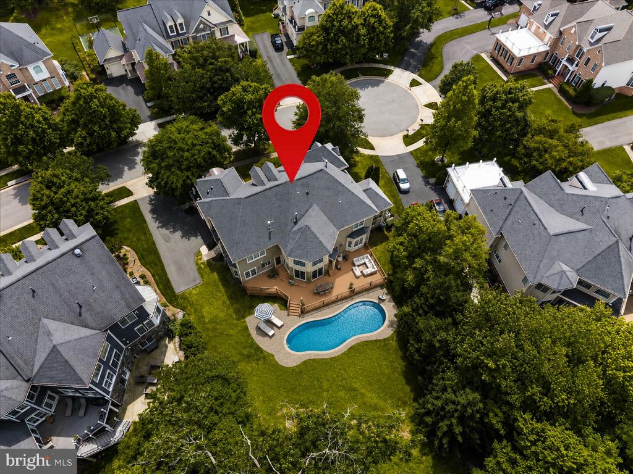
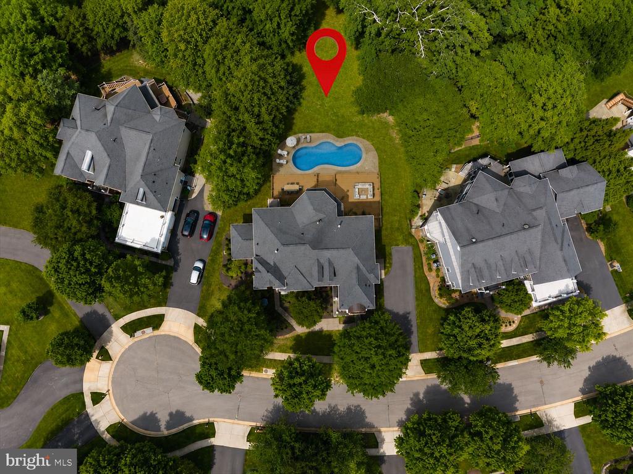
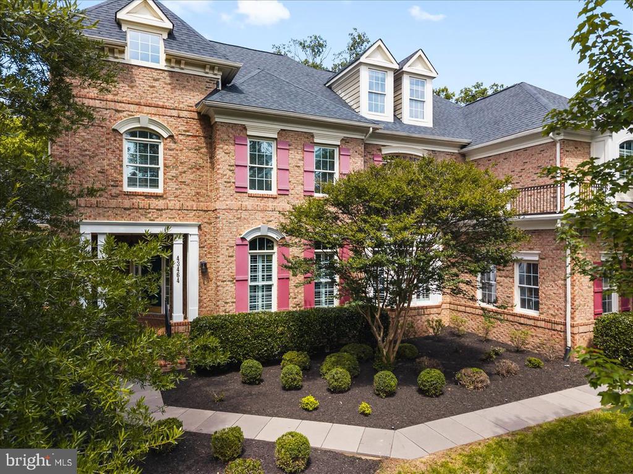
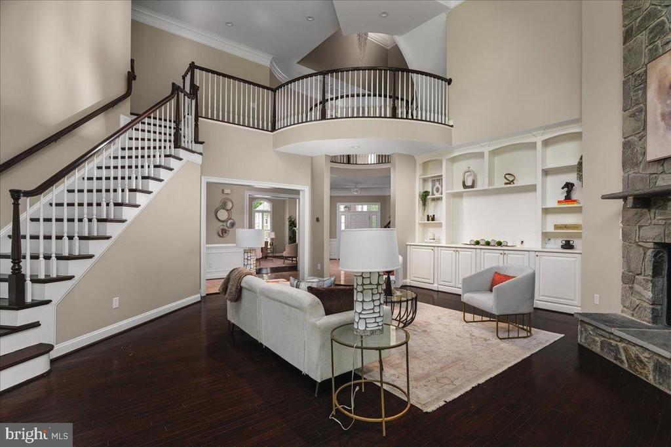
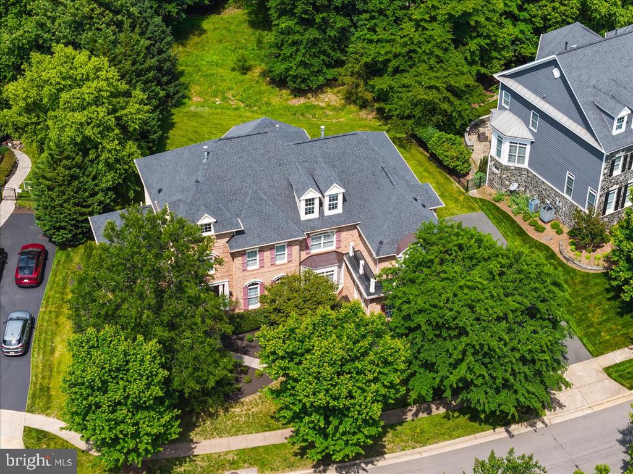
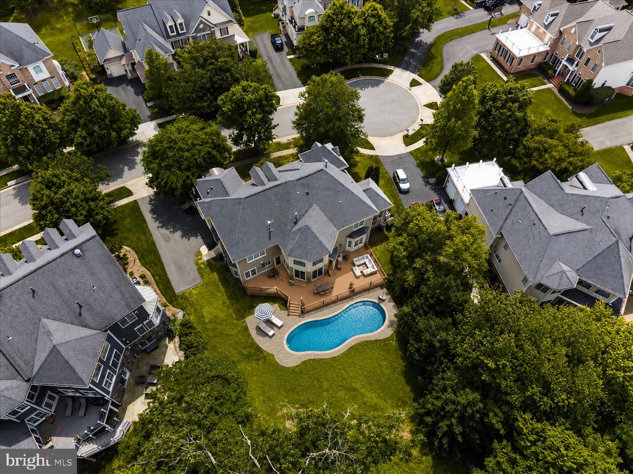
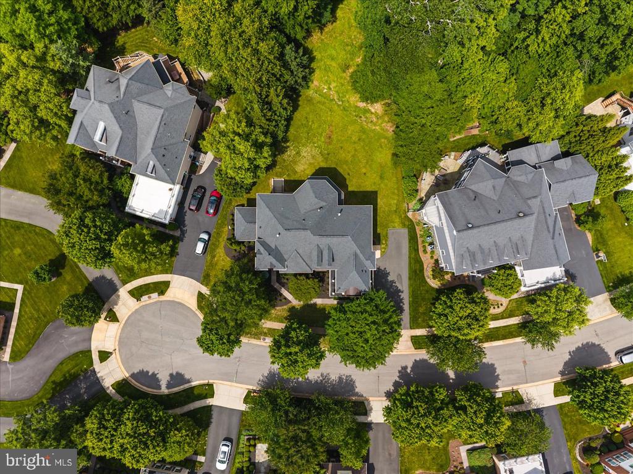
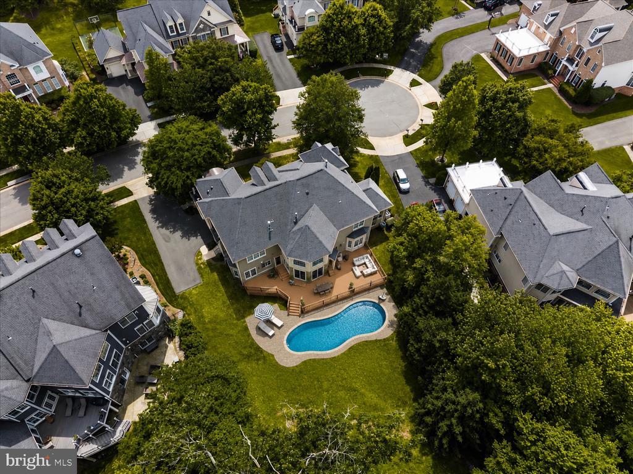
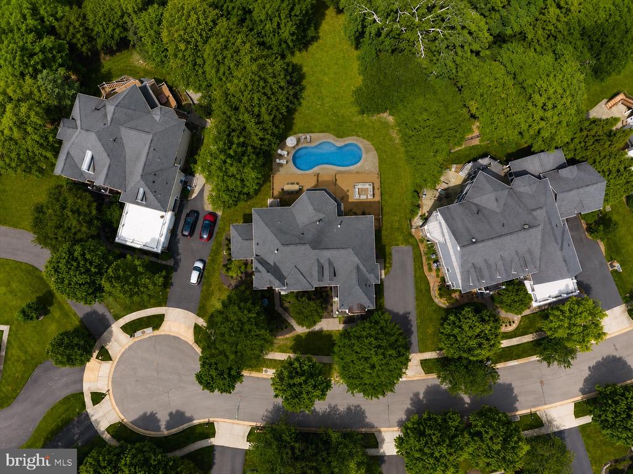
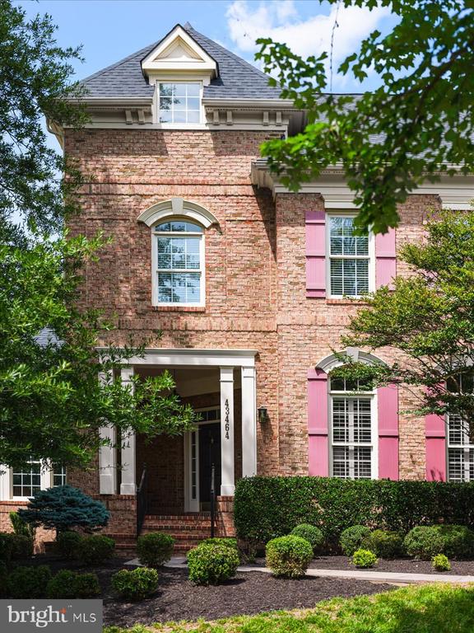
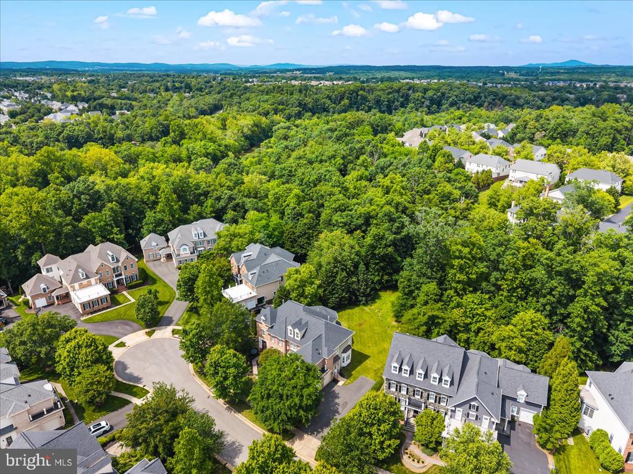
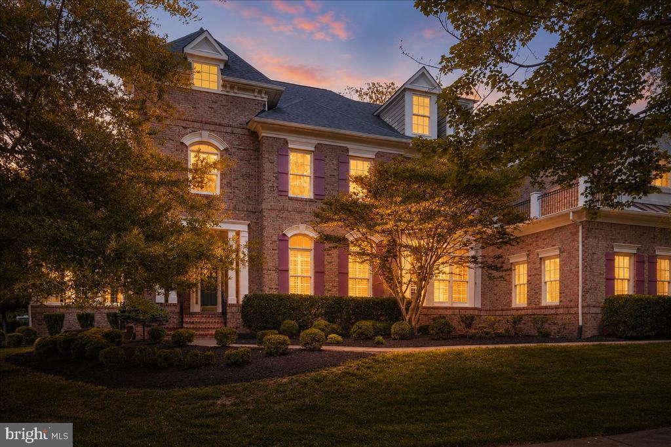
Tucked on a quiet cul-de-sac in Lansdowne on the Potomac, this is the largest floor plan in the block -- over 7,300 finished square feet, freshly painted, new carpet, and updated top to bottom.


Main Level


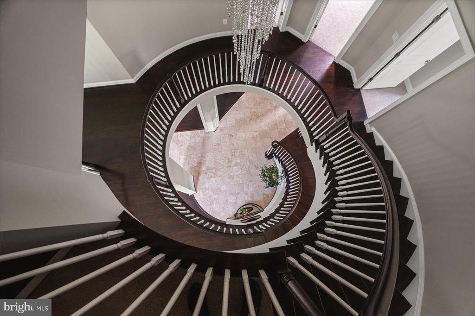
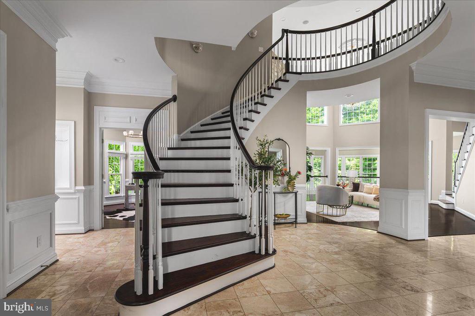
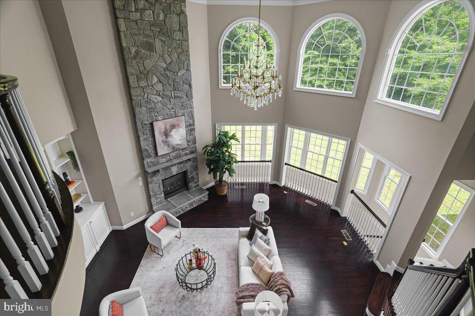
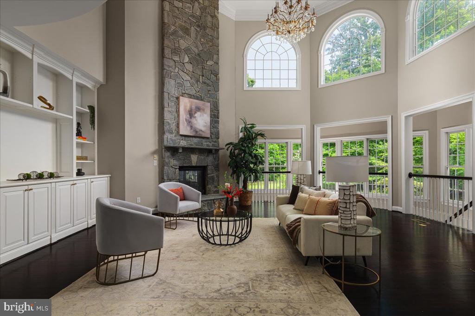
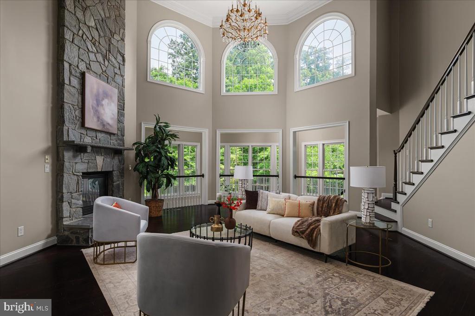
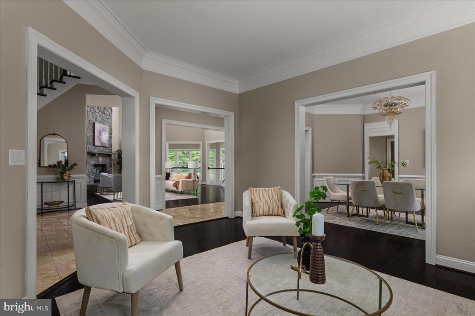
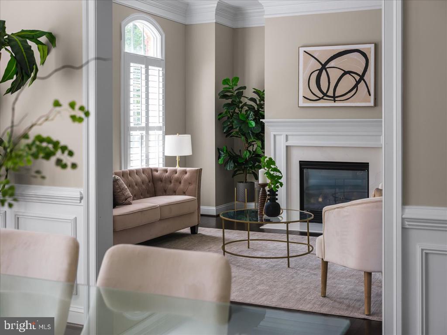
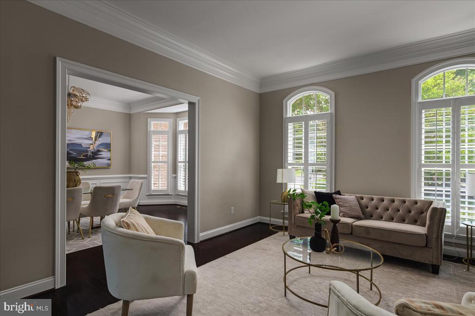
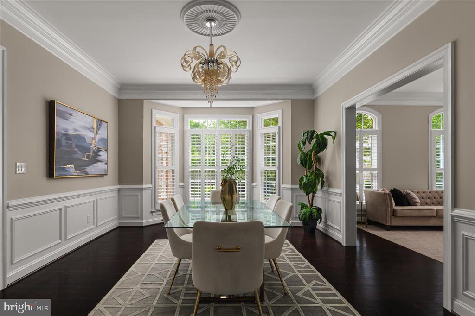
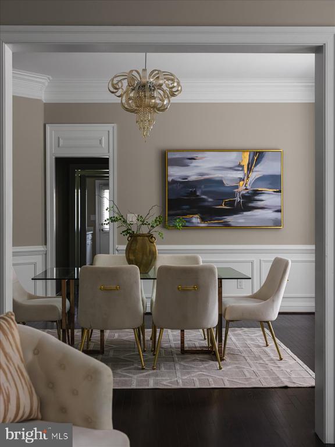
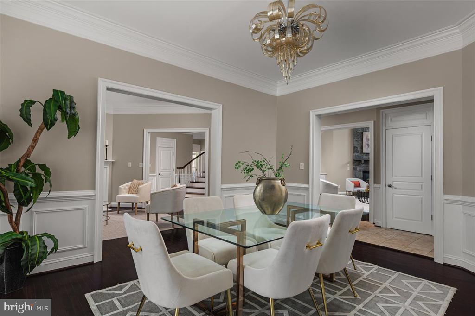
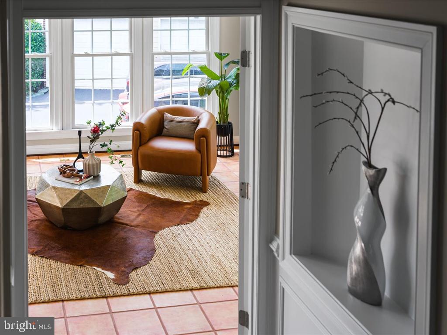
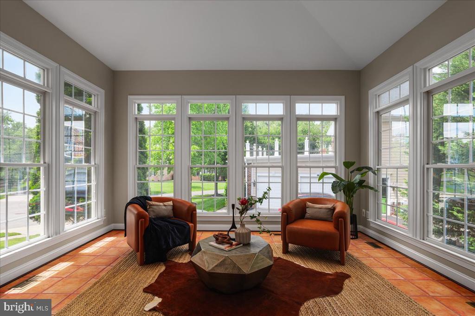
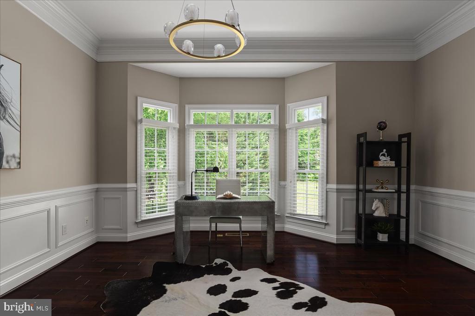
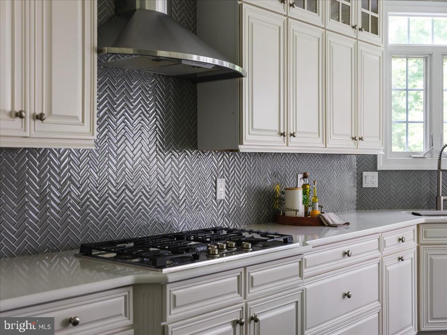
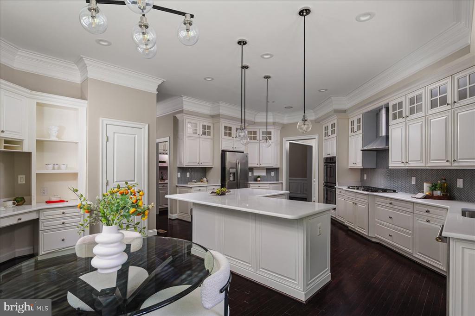
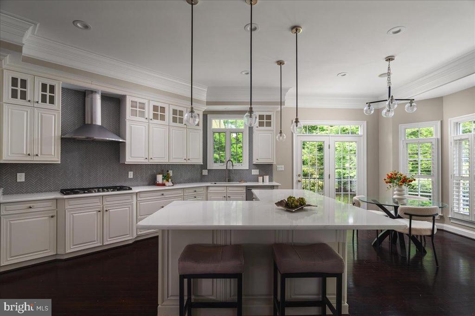
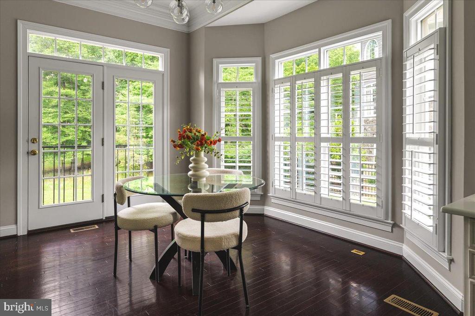
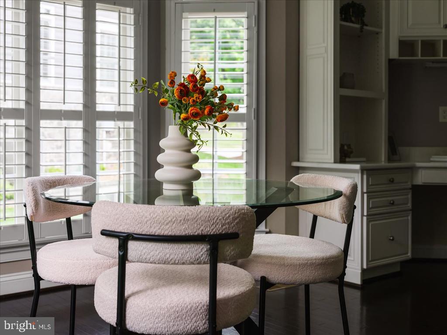
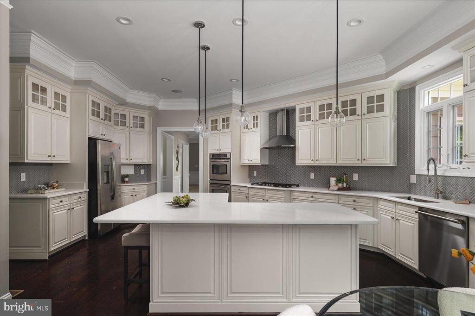
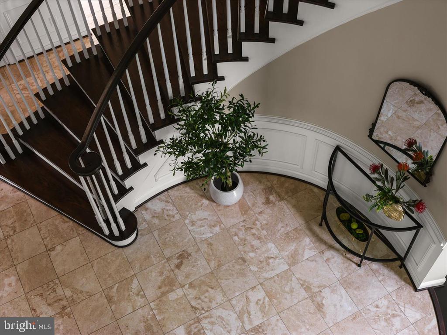
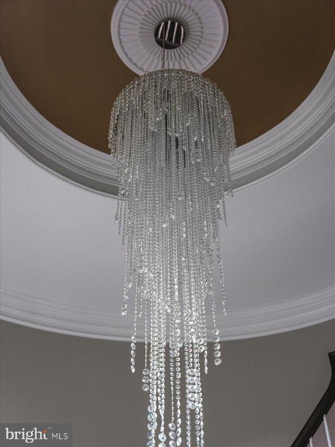
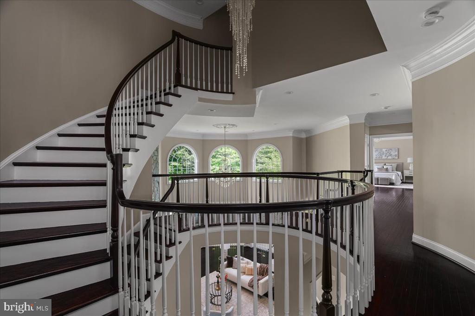
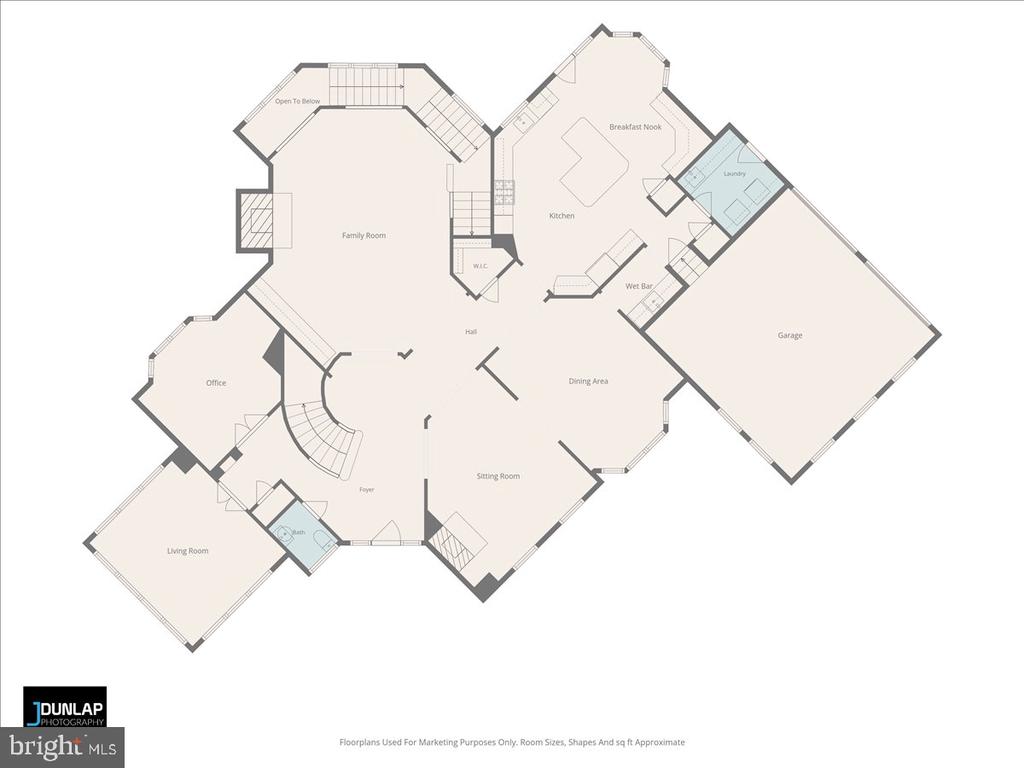
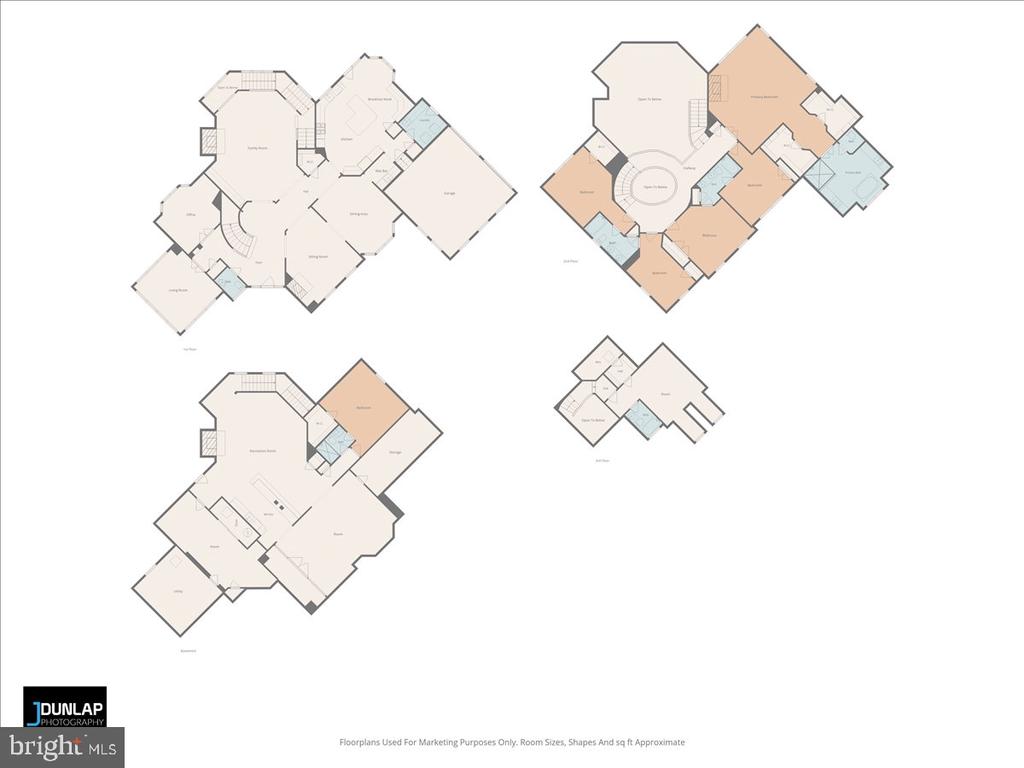
A marble foyer and curved staircase set the tone under 12-foot ceilings. A sunlit sunroom, a private home office, and a gourmet kitchen open to a family room with a stone fireplace. Formal living and dining round out a main level built for both everyday life and holiday hosting.


Upper Level


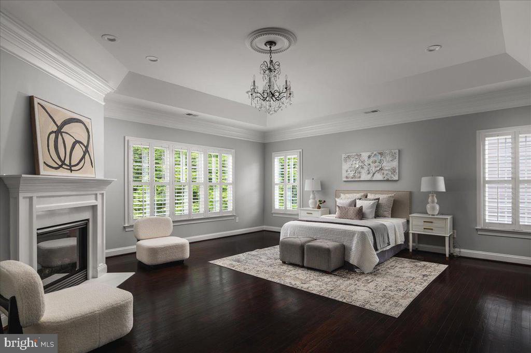
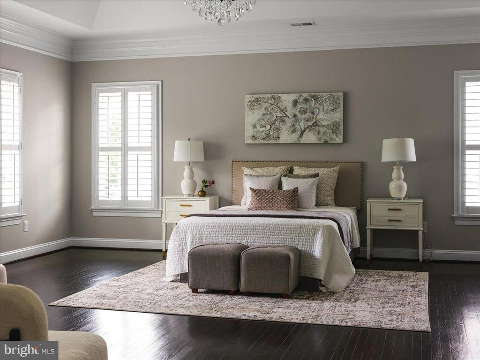
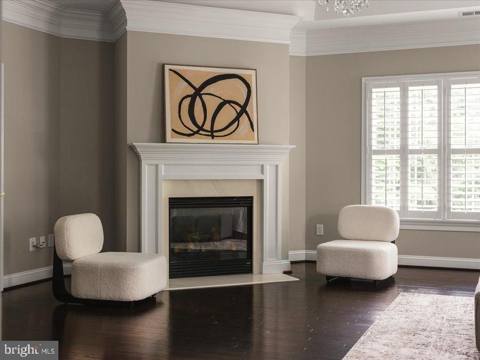
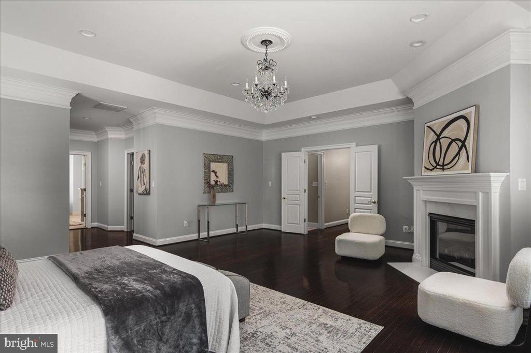
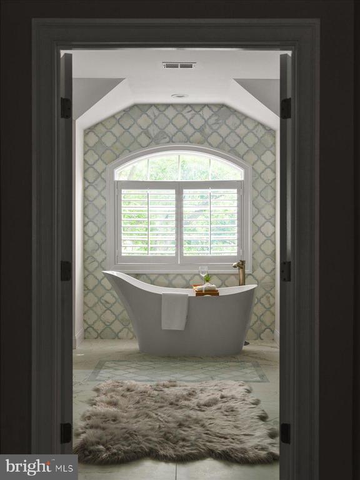
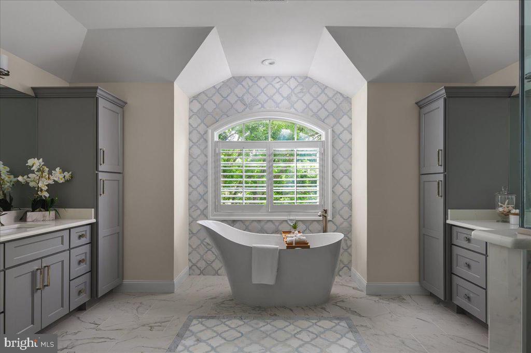
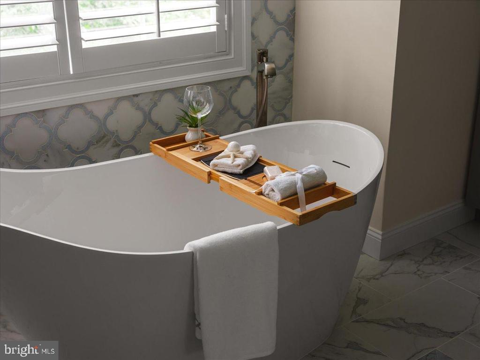
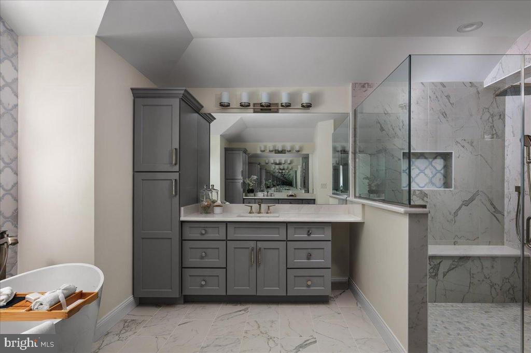
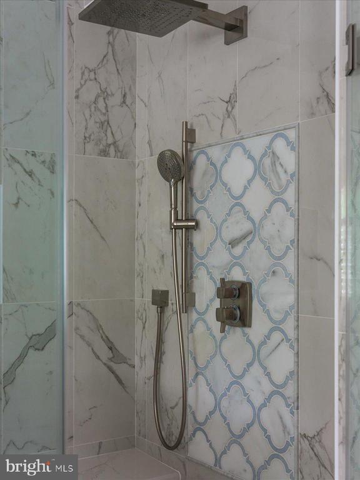
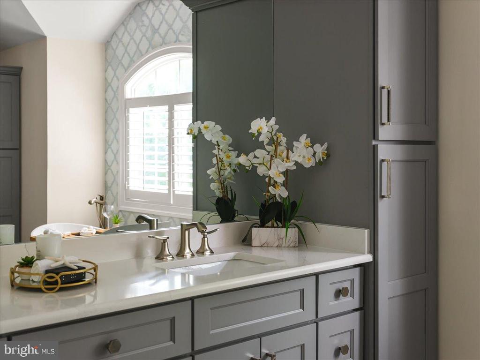
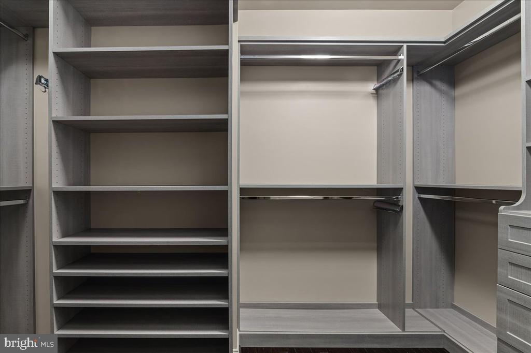
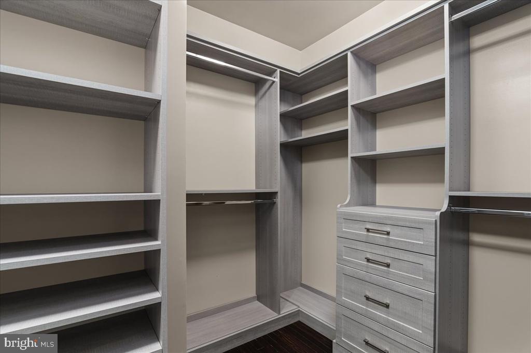
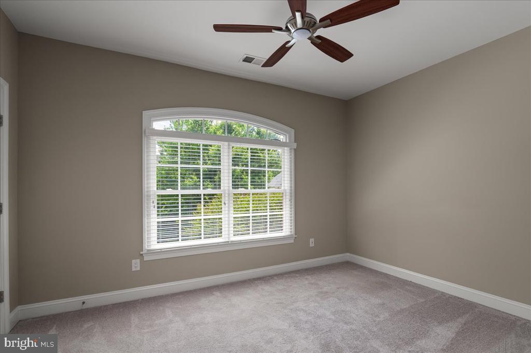
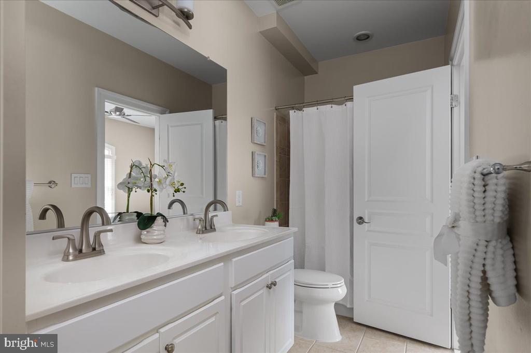
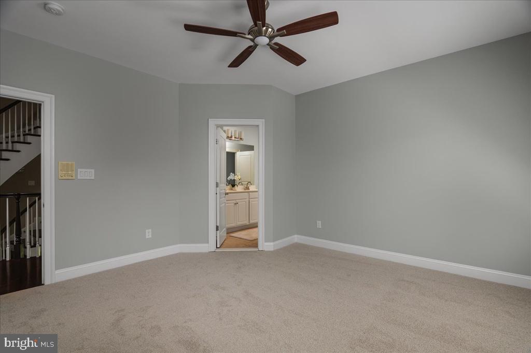
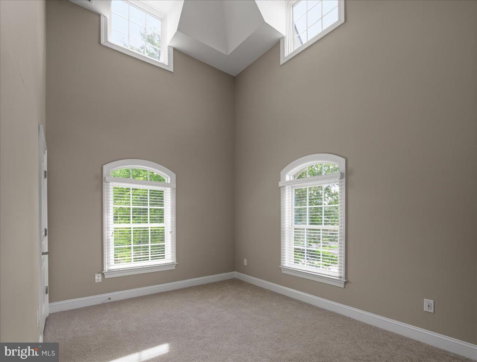
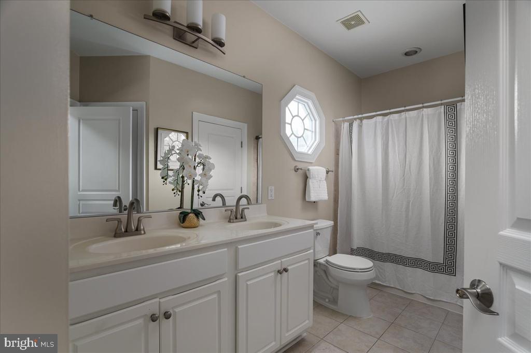
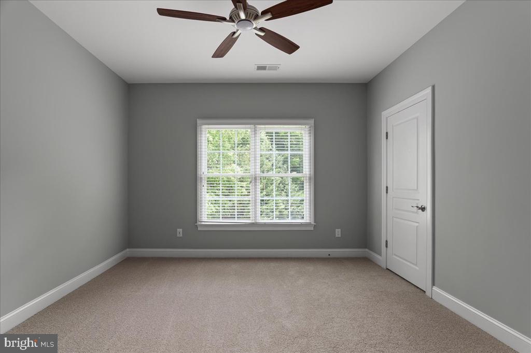
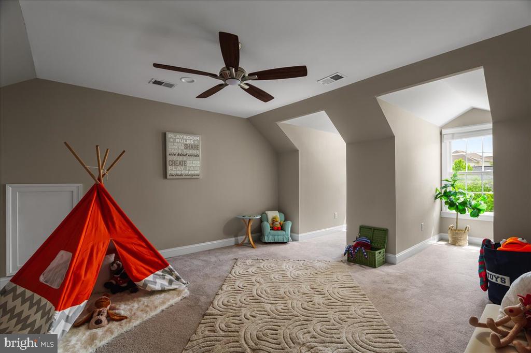
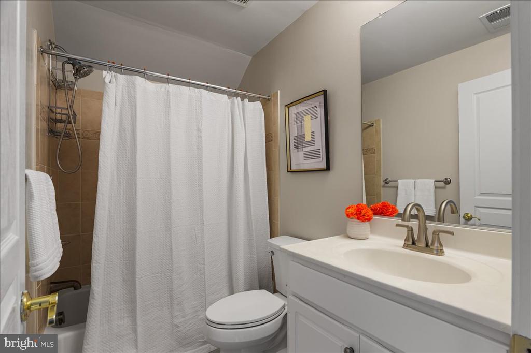
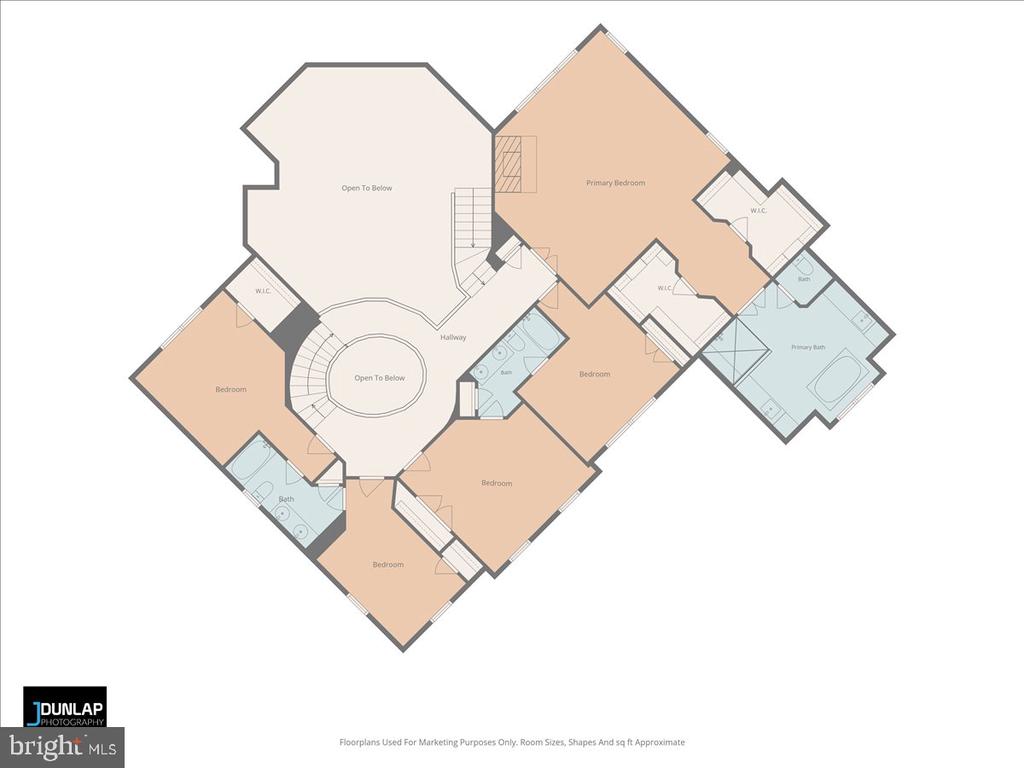
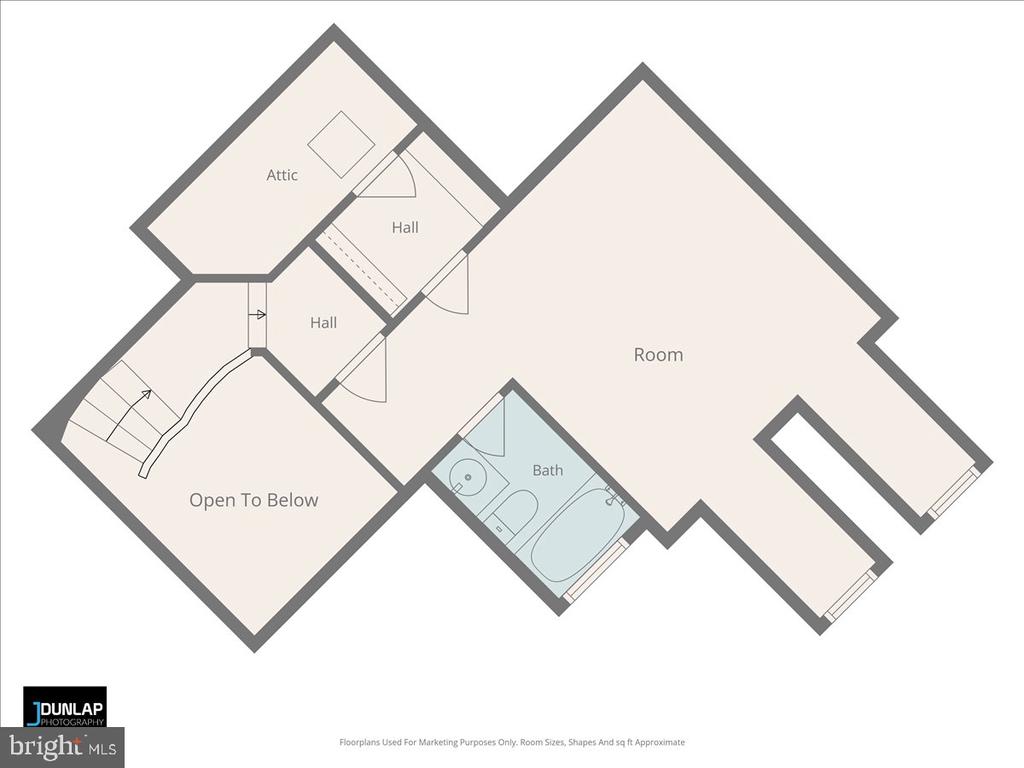
The owner's suite delivers a sitting room, custom walk-in closets, tray ceilings, and a spa bath with a freestanding soaking tub. Five additional bedrooms -- including a secluded loft suite with dormer windows -- give everyone their own space.


Lower Level


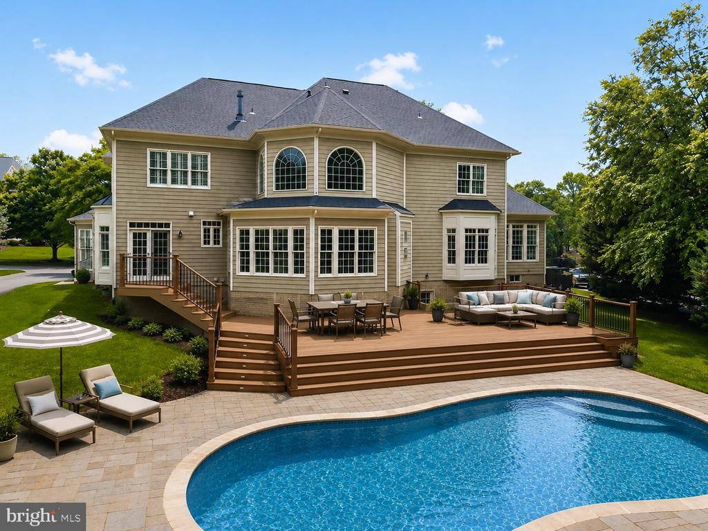
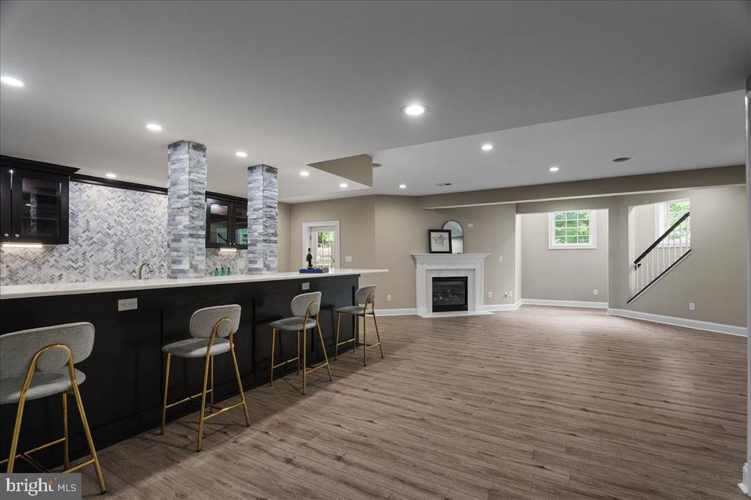
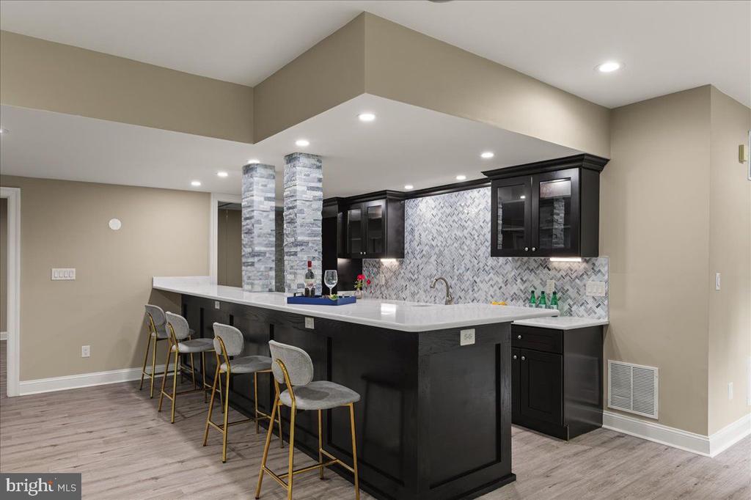
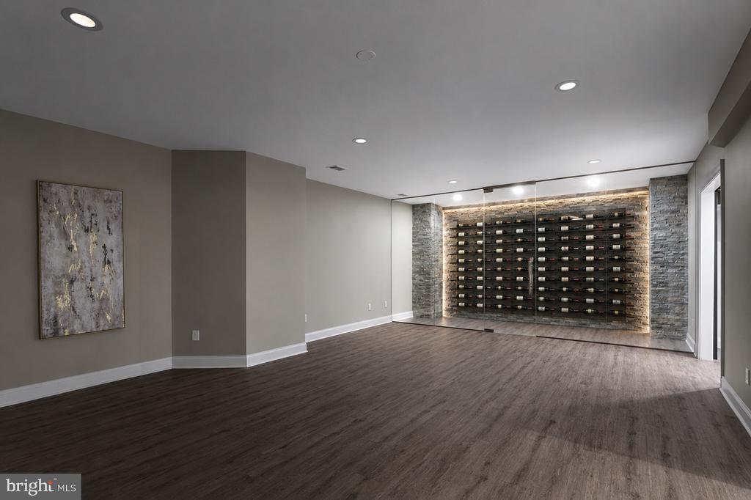
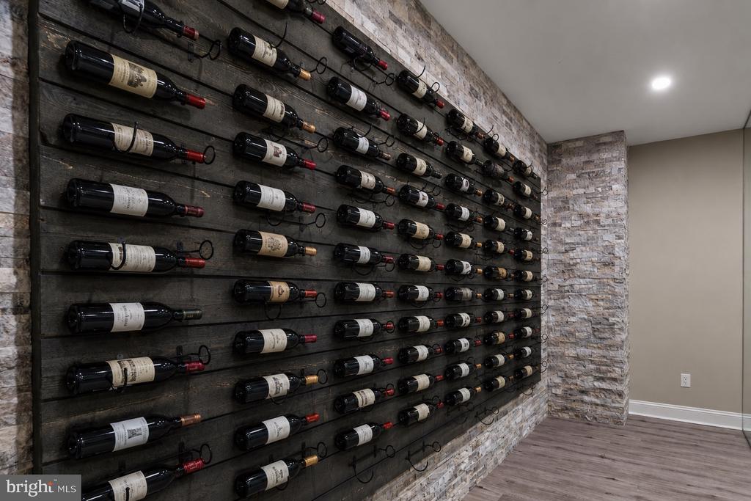
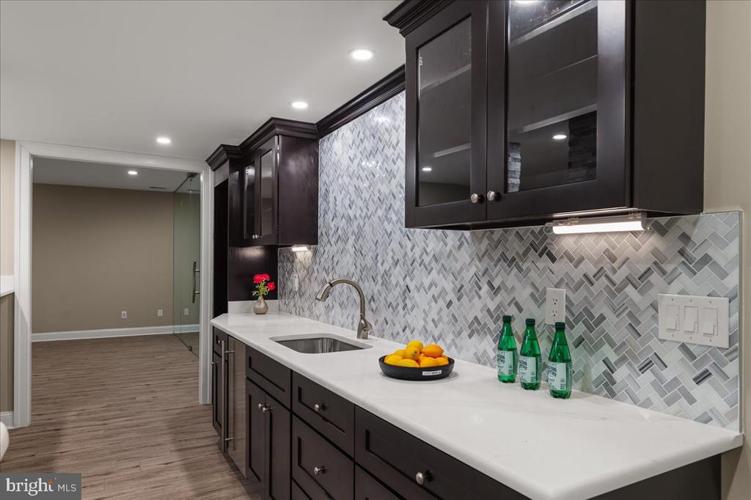
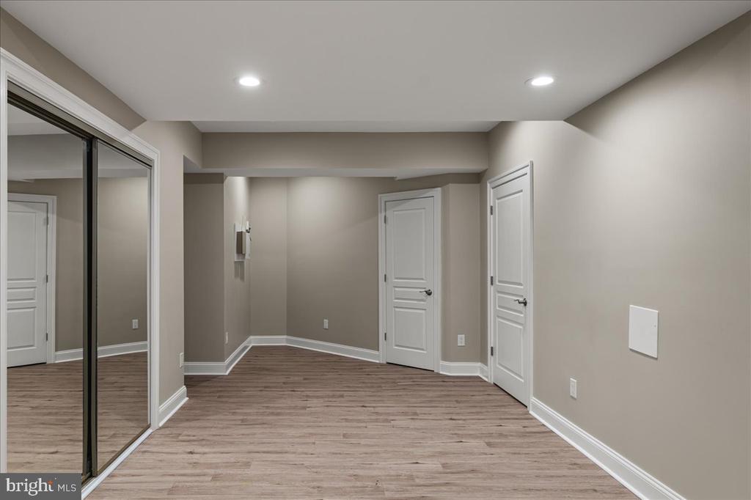
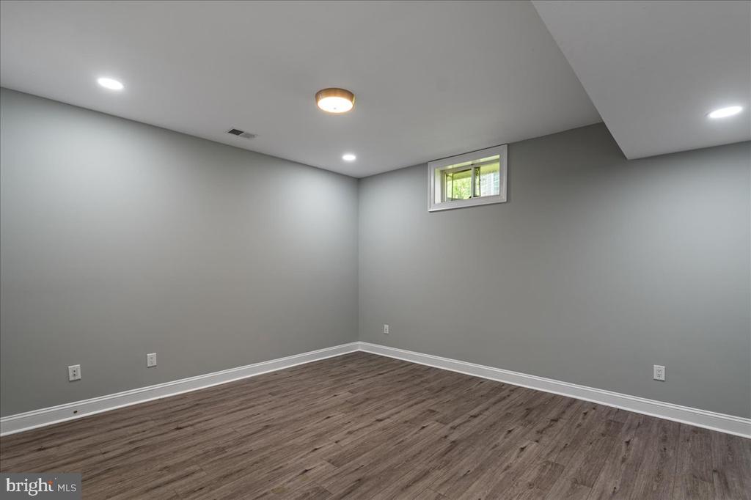
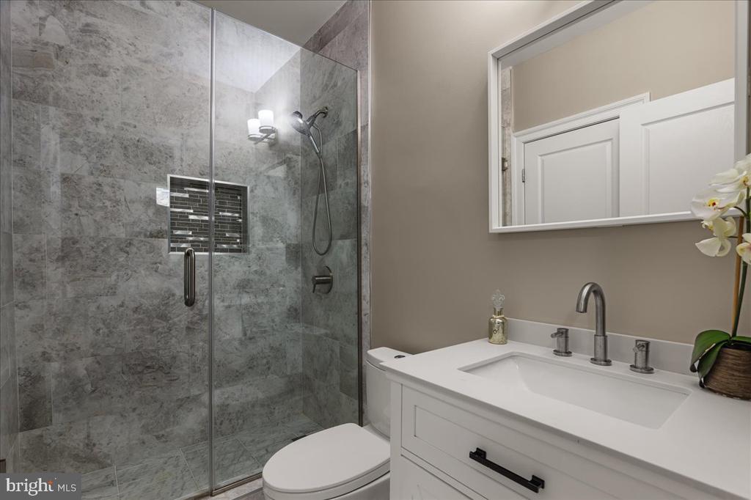
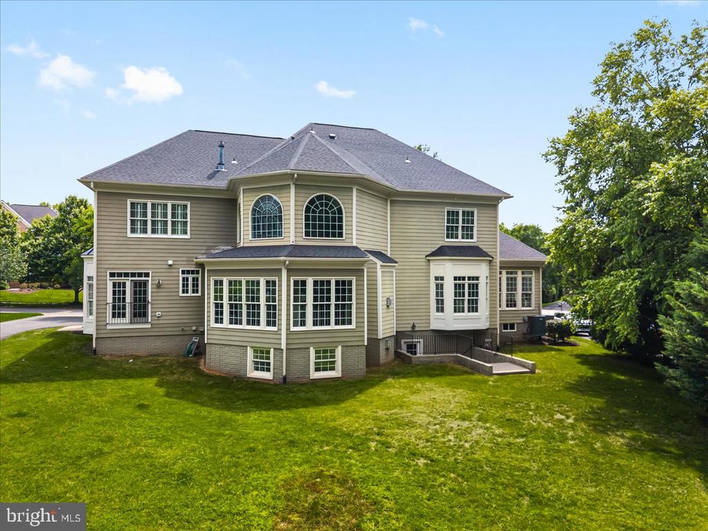
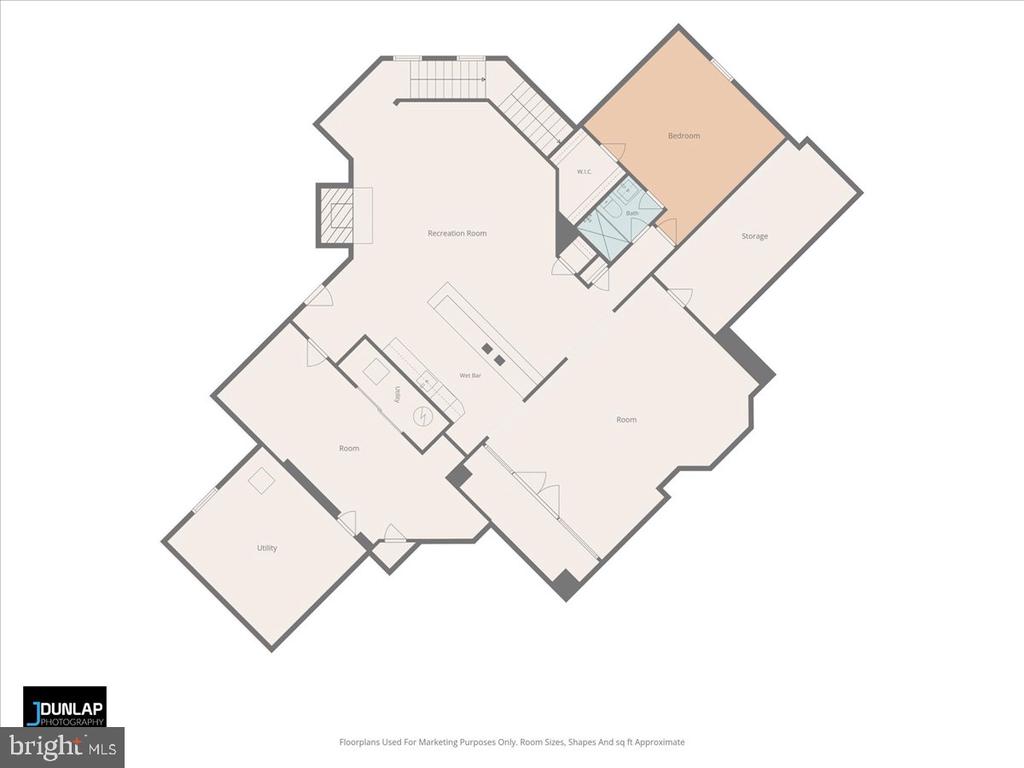
A recreation room with fireplace and wet bar, a game room, a wine cellar, and a private guest suite with en-suite bath make this level made for entertaining. Walk out to a backyard framed by mature trees.


The Community


Lansdowne on the Potomac includes the 30,000 sq ft Potomac Club -- 25-meter indoor pool, outdoor pools, spa, fitness center, tennis, a ballroom, and a summer concert series. Add hiking and kayak access at Elizabeth Mills Riverfront Park, top-rated Loudoun County schools, and easy access to Route 7, Dulles, and DC (25 miles).


Schedule your showing today -- bring your offers!

Share Property

Location

43464 CALPHAMS MILL COURT, LEESBURG, VA 20176

Status

For Sale

Property Amenities

Interior
Appliances Built-In Microwave, Cooktop, Dishwasher, Disposal, Dryer, Oven - Wall, Range Hood, Washer, Stainless Steel Appliances, Refrigerator
Flooring Carpet, Ceramic Tile, Hardwood, Luxury Vinyl Plank
Total Bedrooms: 7
Half Bathrooms: 1
Full Bathrooms: 5
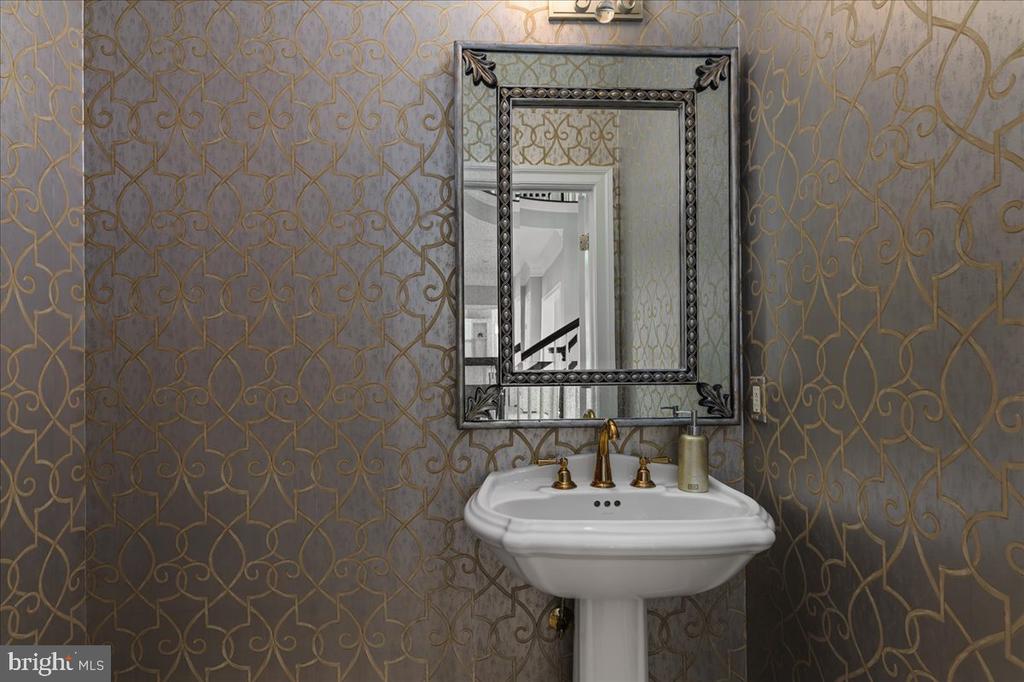
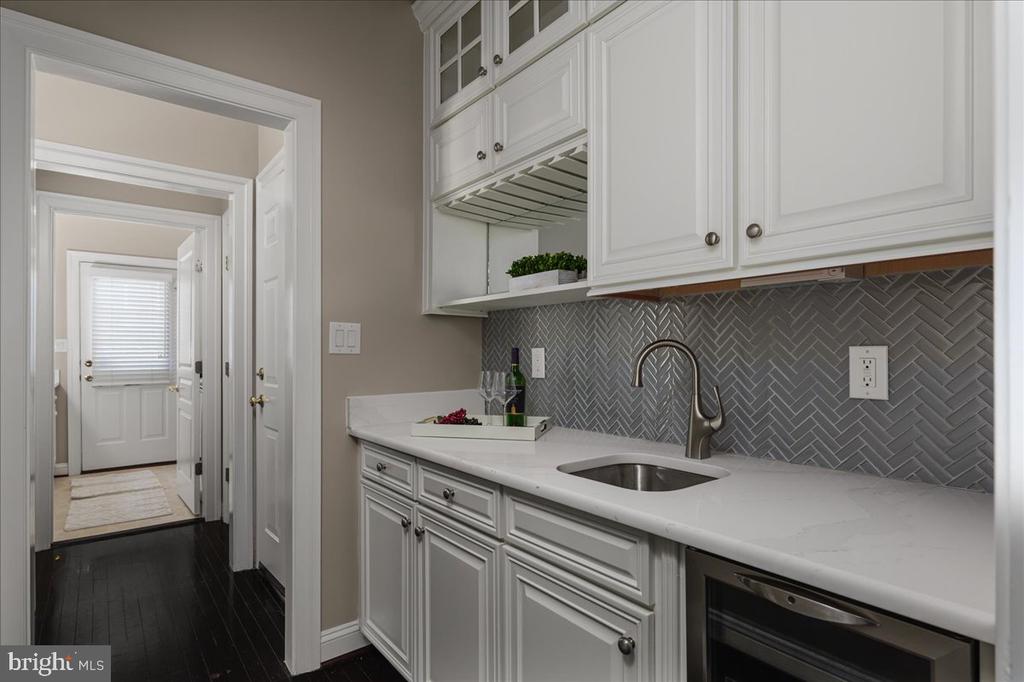
Other Interior Features Bar, Bathroom - Soaking Tub, Bathroom - Walk-In Shower, Breakfast Area, Built-Ins, Butlers Pantry, Carpet, Curved Staircase, Dining Area, Floor Plan - Traditional, Formal/Separate Dining Room, Kitchen - Gourmet, Kitchen - Island, Pantry, Primary Bath(s), Recessed Lighting, Spiral Staircase, Upgraded Countertops, Walk-in Closet(s), Wet/Dry Bar, Window Treatments, Wine Storage, Wood Floors, Other
Area & Lot
Lot Area 0.37 Acres
Living area 7,894 Sq.Ft.
MLS® ID VALO2128936
Year Built 2006
High School RIVERSIDE
Middle School BELMONT RIDGE
Elementary School SELDENS LANDING
View Description Garden/Lawn,Trees/Woods
Architecture Styles Colonial
Type Residential
Status For Sale
Exterior
Stories 4
Air conditioning Central A/C, Programmable Thermostat
Heat type 90 Forced Air, Ceiling, Central
Disability Features None
Water Source Public
Garage Space 2.0
Sewer Public Septic, Public Sewer
Parking Attached Garage, Driveway, On Street
Lot Features Backs to Trees, Cul-de-sac, Front Yard, Landscaping, Rear Yard, Trees/Wooded
Finance
Sales Price $1,899,999
HOA Fees $279 monthly
image

Schedule a Showing

We would love to show you our beautiful property. Please select your preferred date and time below. An agent will be in touch shortly to confirm your appointment.

Schedule a Showing

We would love to show you our beautiful property. Please select your preferred date and time below. An agent will be in touch shortly to confirm your appointment.
Thank you for your interest in 43464 CALPHAMS MILL COURT, LEESBURG, VA 20176. We are reviewing your request and will be in touch shortly!

Mortgage Calculator

Estimate your monthly mortgage payment, including the principal and interest, property taxes, and HOA. Adjust the values to generate a more accurate rate.
All estimates are provided for informational purposes only. Actual amounts may vary.
$0,000 Your Payment 20 15 65
$0,000 Your Payment

Work With Us

If you have questions about credit or legal matters, buying or selling, you can trust us to find you what you need fast. We'll make sure you feel confident and educated every step of the way.