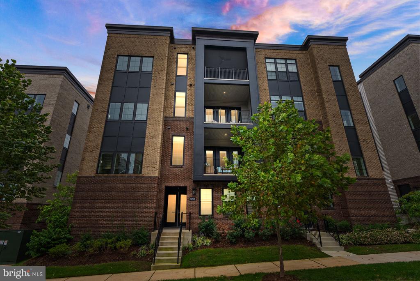
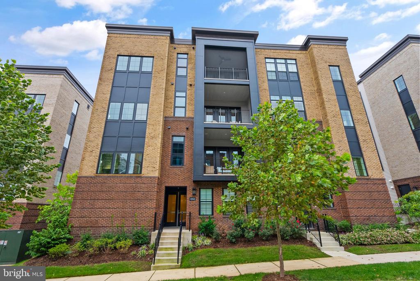
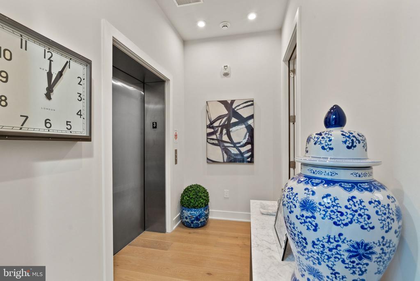
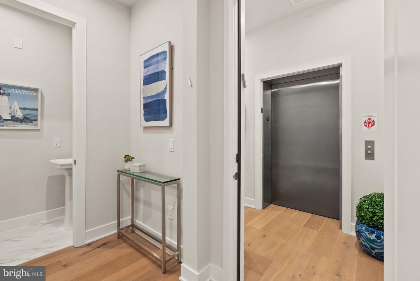
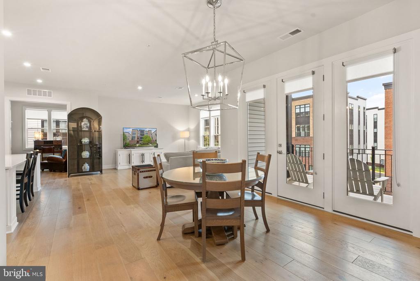
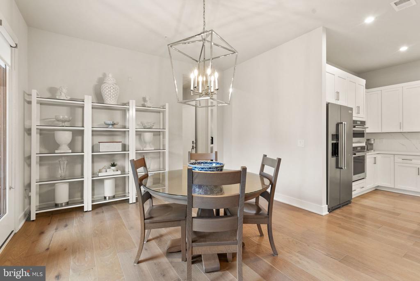
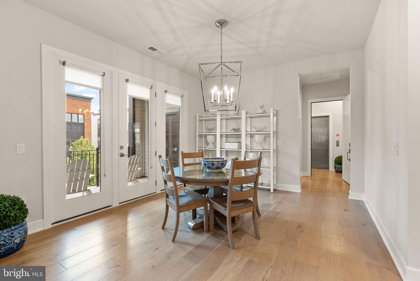
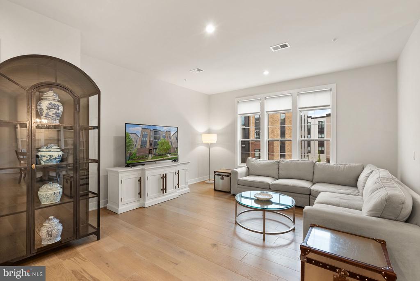
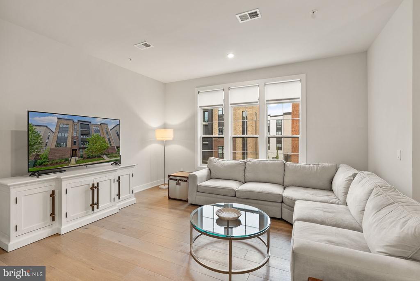
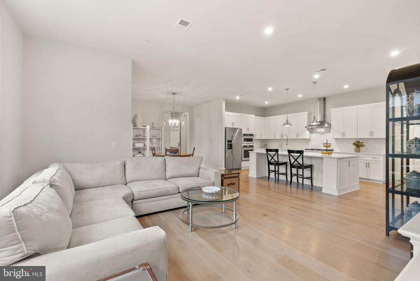
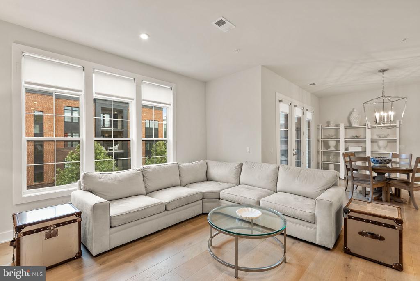
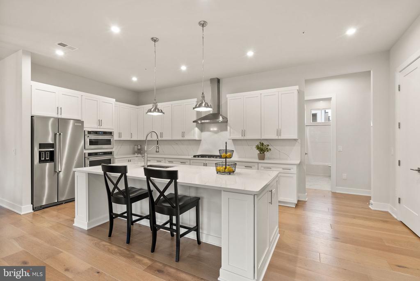
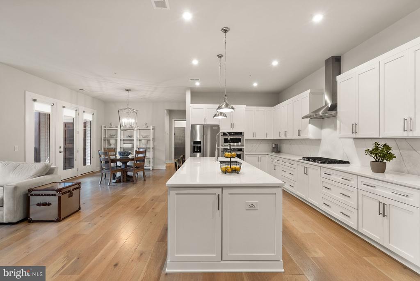
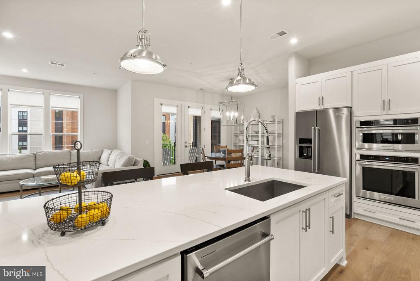
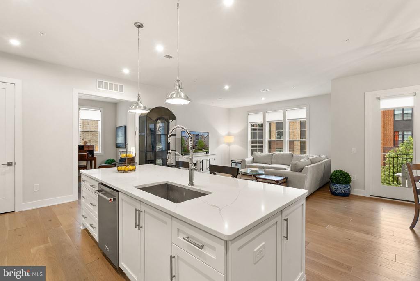
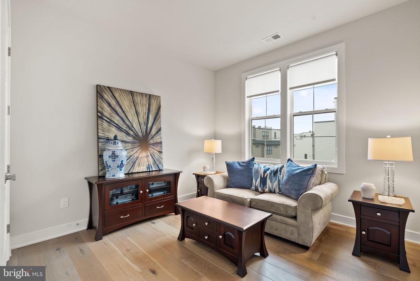
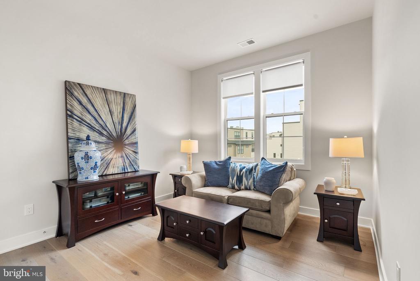
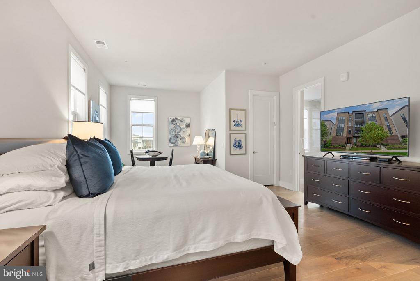
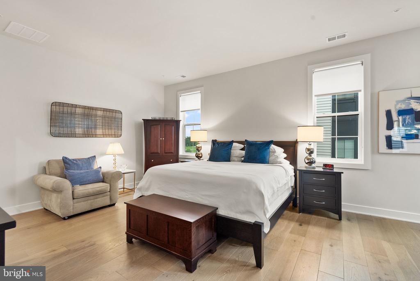
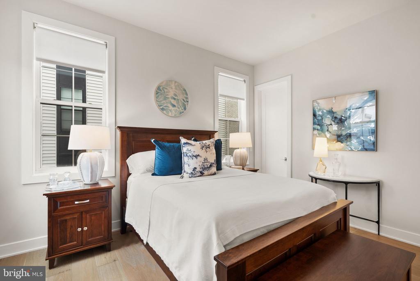
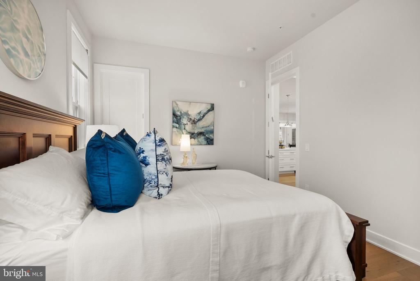
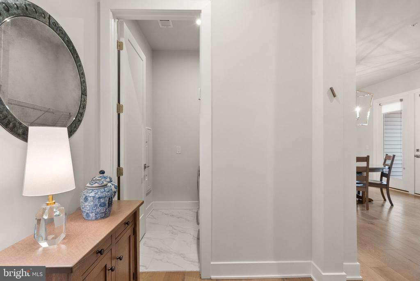
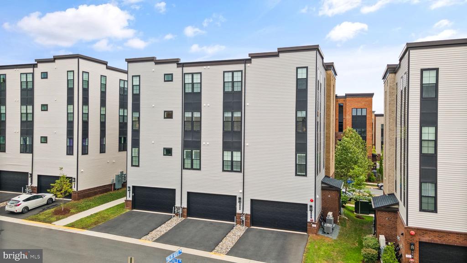
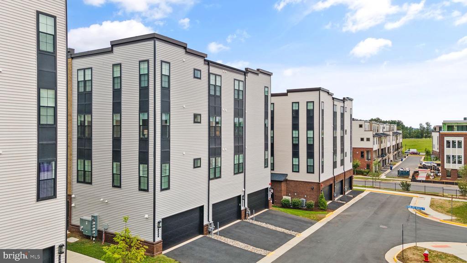
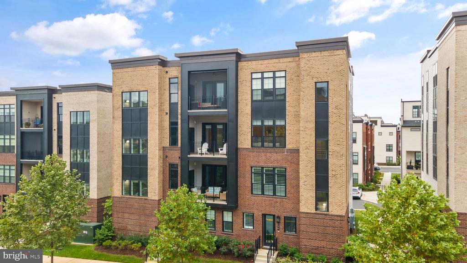
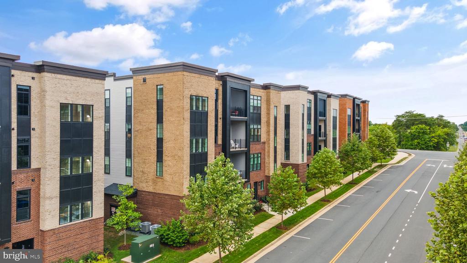
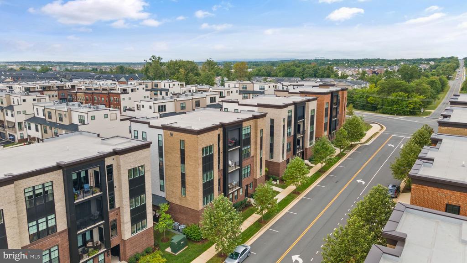
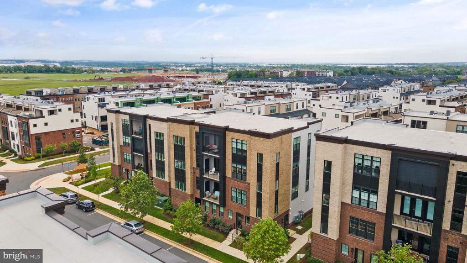
Available 5/1/2026 Luxury condo for lease built by Toll Brothers, offering refined one-level living in the highly sought-after Metro Walk community. This expansive third-floor residence spans the entire floor, providing exceptional privacy, 10-foot ceilings, and a bright open layout. Wide plank engineered hardwood floors run throughout the home, connecting the spacious living, dining, and kitchen areas.
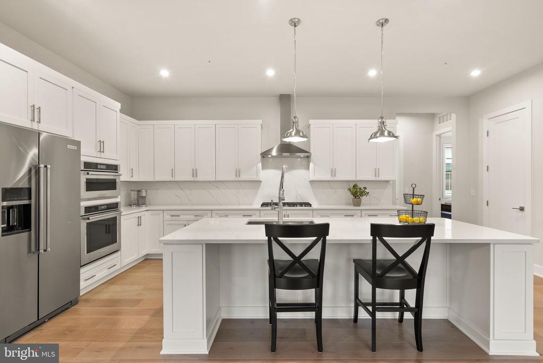
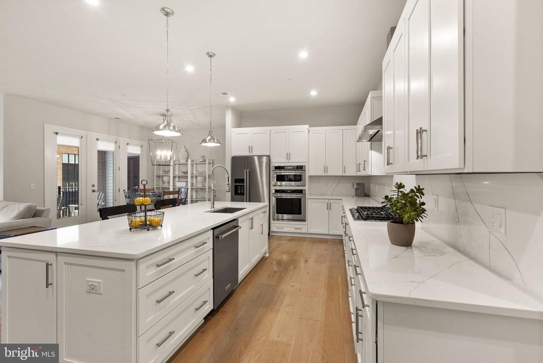
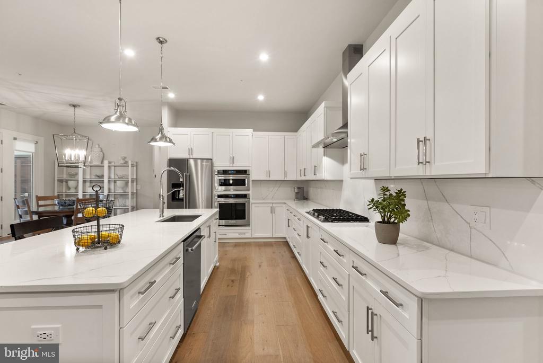
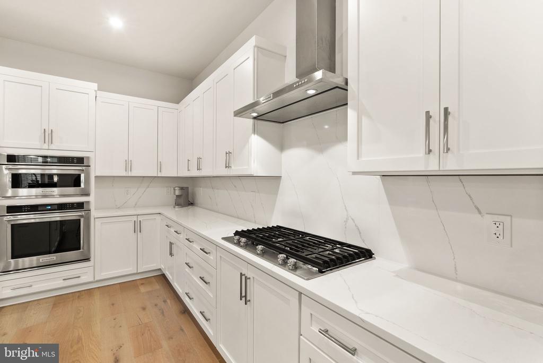
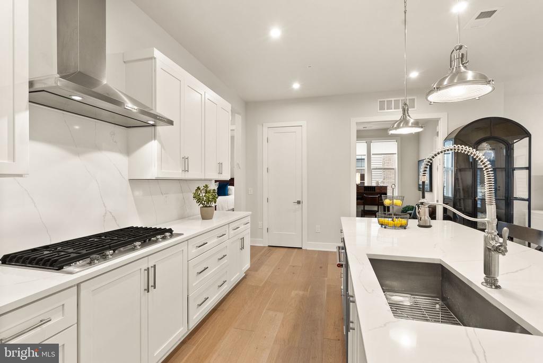
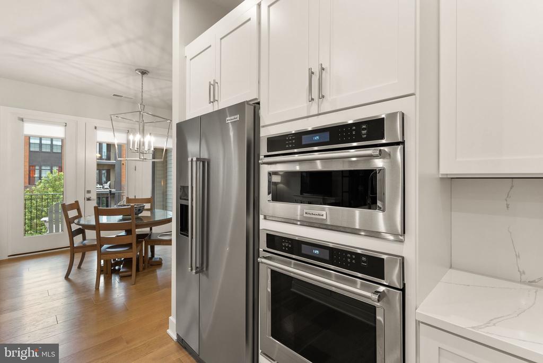
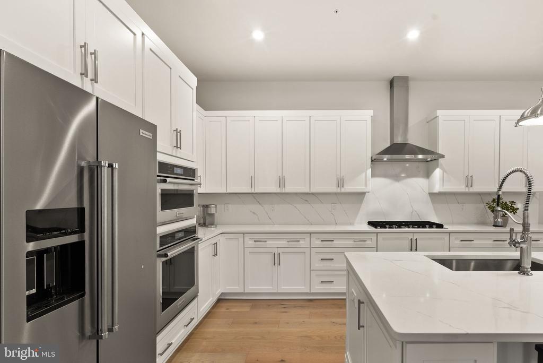
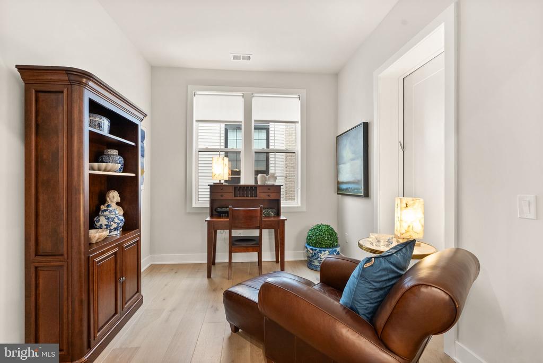
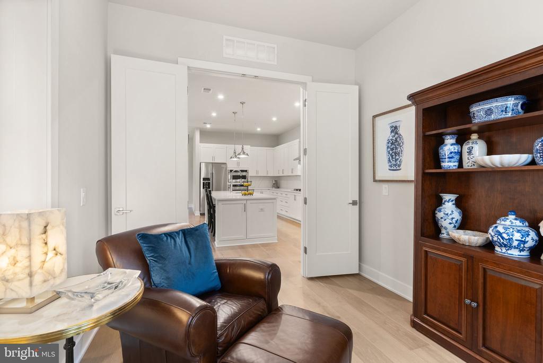
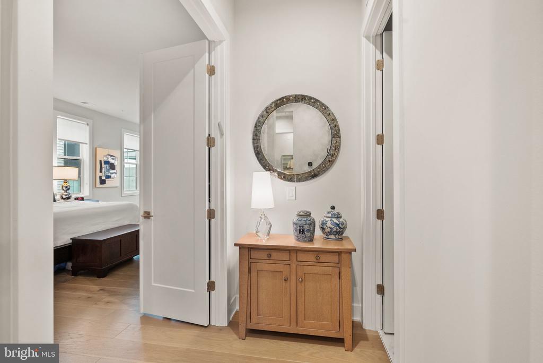
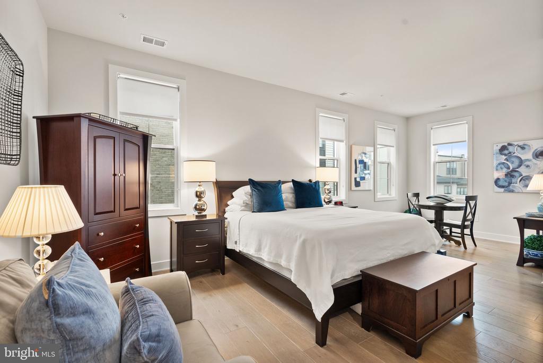
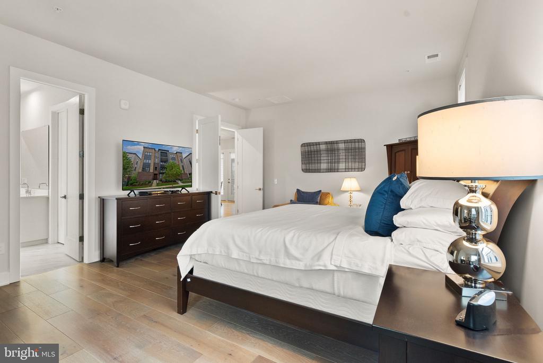
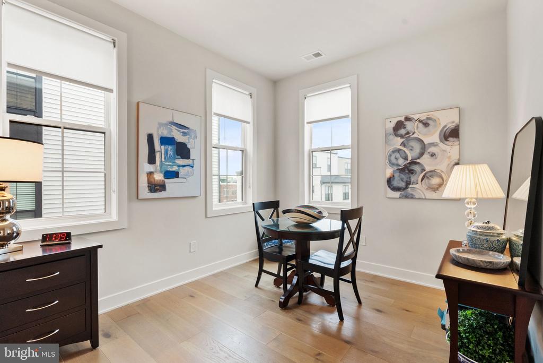
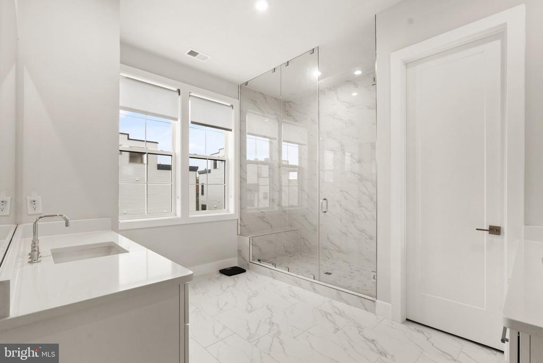
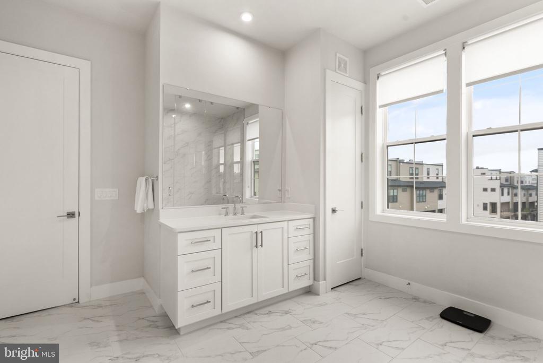
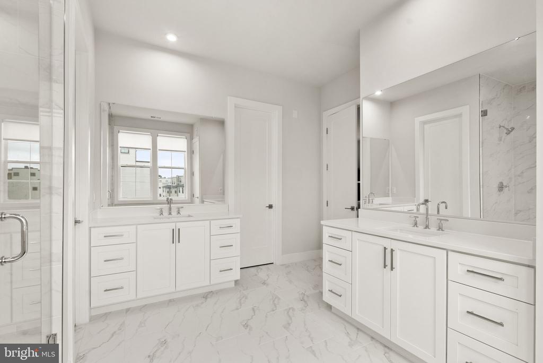
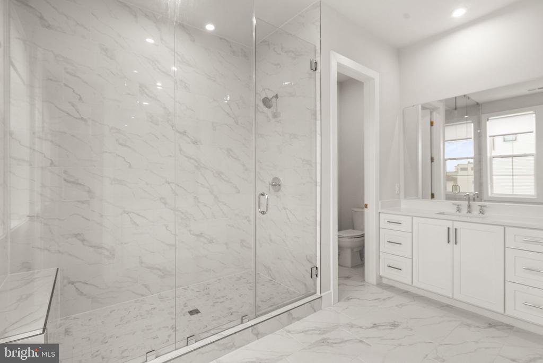
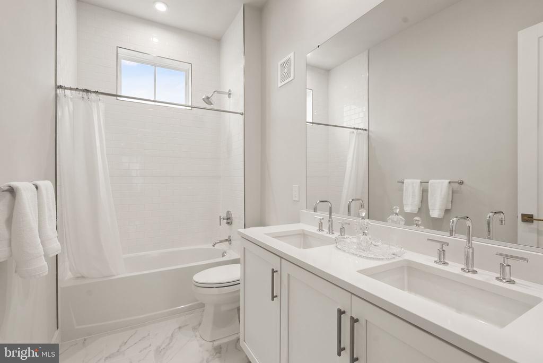
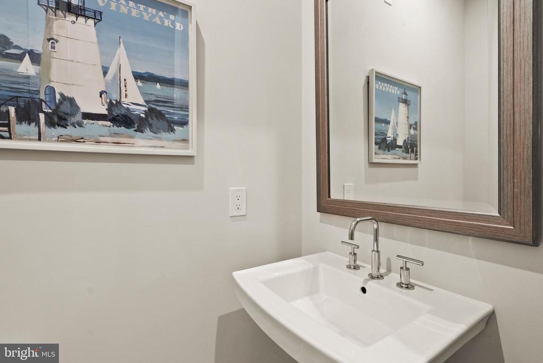
The upgraded kitchen features a large quartz island with matching backsplash, semi-professional faucet, and stainless steel appliances, making it ideal for both everyday living and entertaining. The home includes three bedrooms plus a separate office/den, 2.5 bathrooms, and a generous primary suite with a sitting area, dual walk-in closets with custom built-ins, and recessed lighting. Bathrooms are finished with quartz countertops, polished chrome fixtures, and high-end plumbing upgrades. Custom window shades are installed throughout.
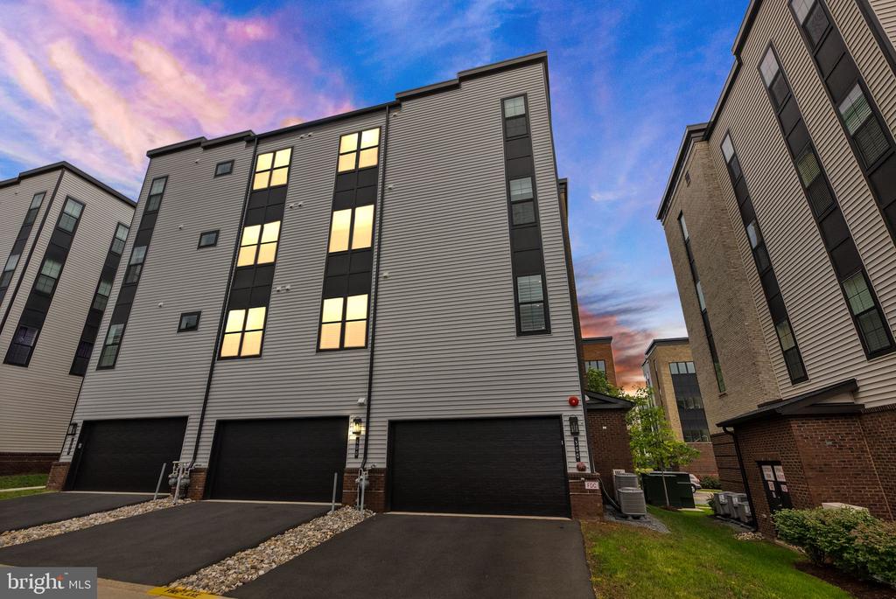
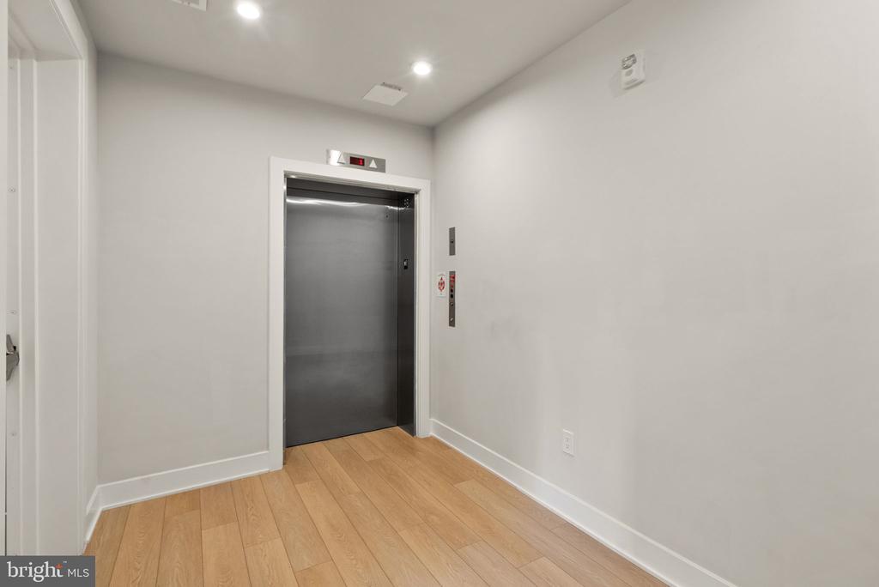
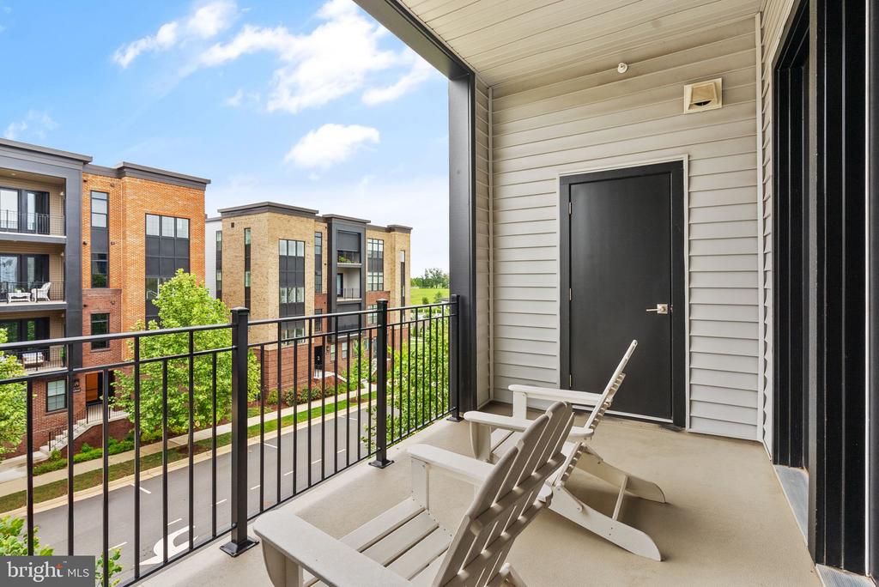
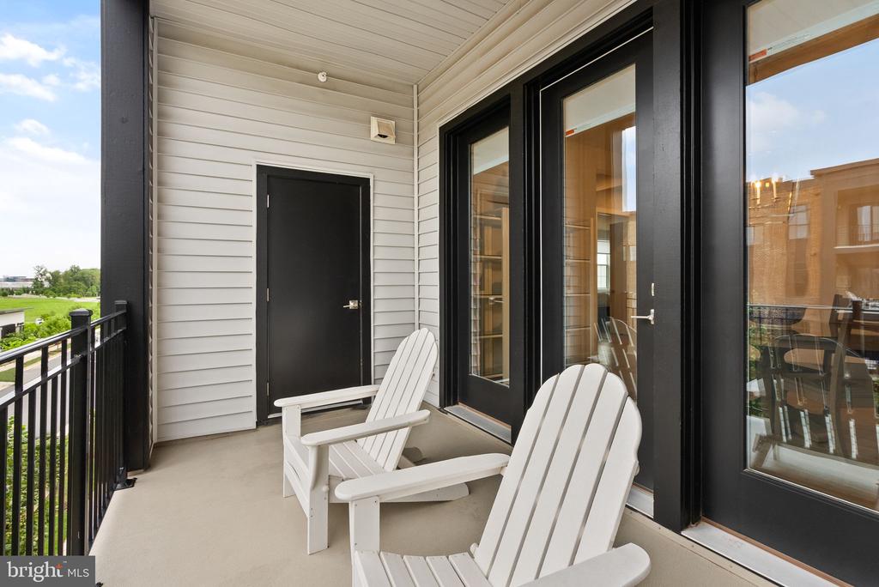
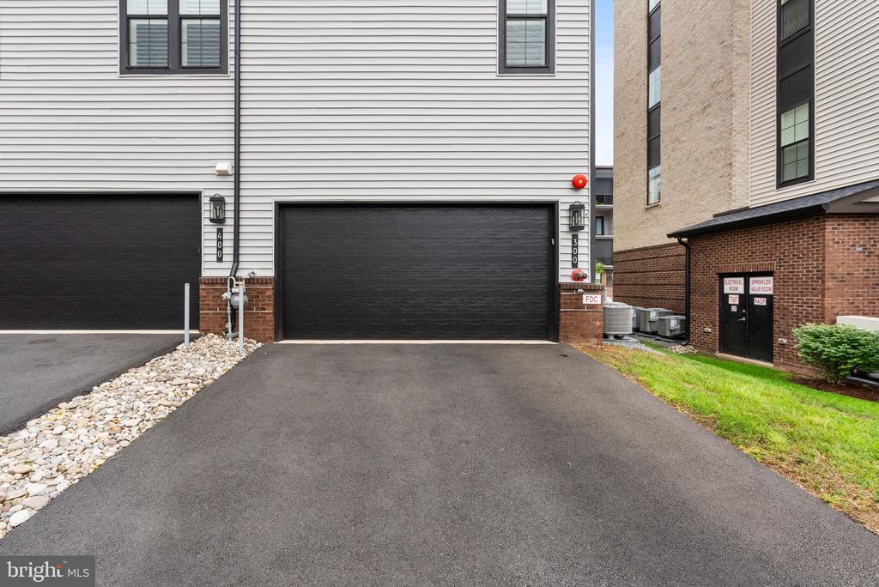
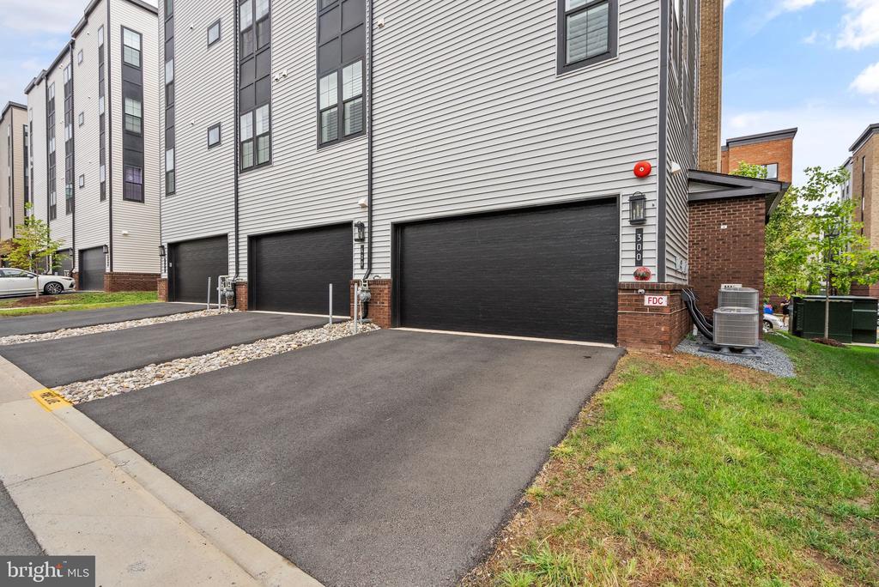
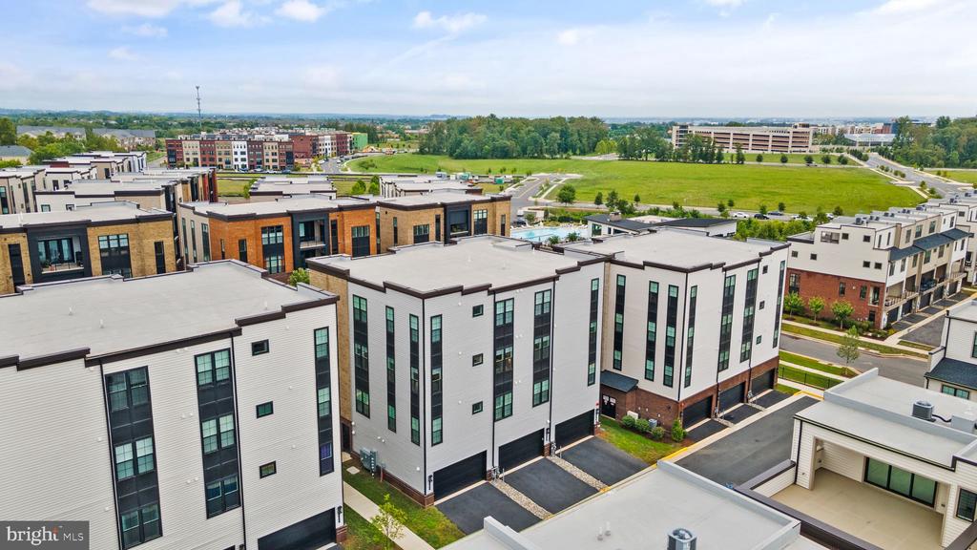
Enjoy outdoor living on the oversized balcony, along with the convenience of a semi-private elevator providing direct access to the unit. Rare four-car parking included.
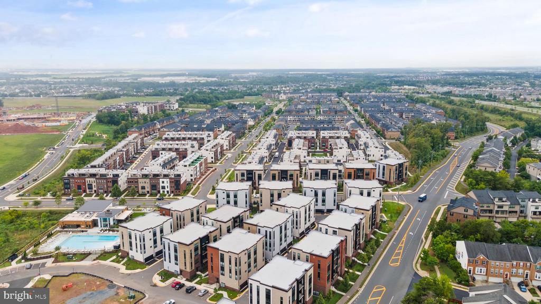
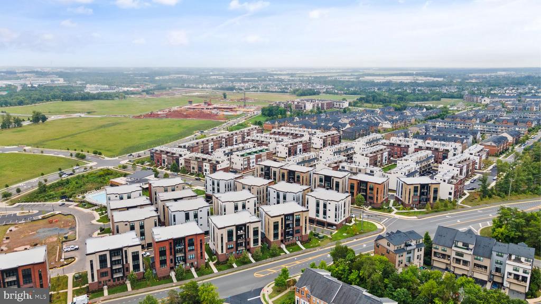
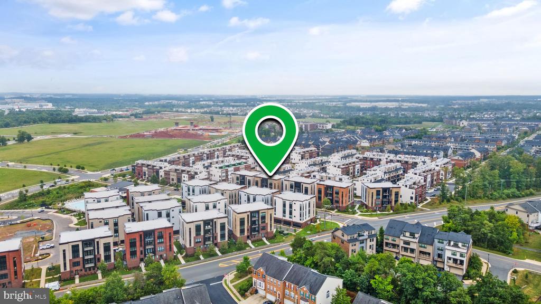
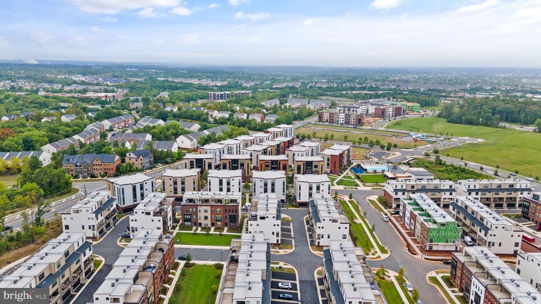
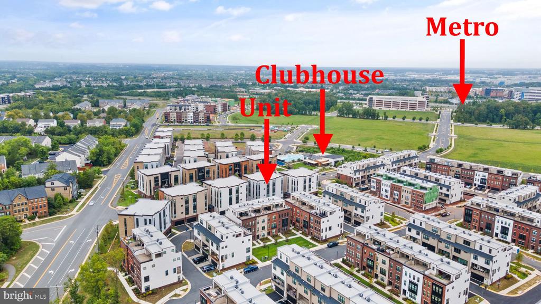
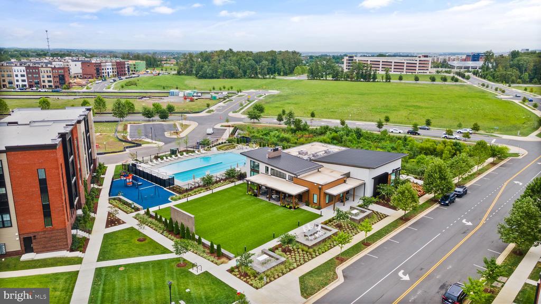
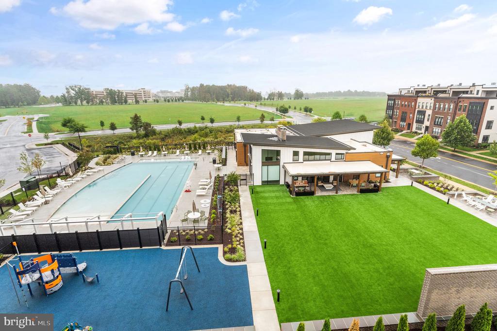
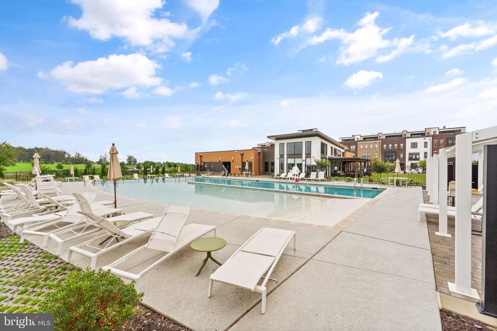
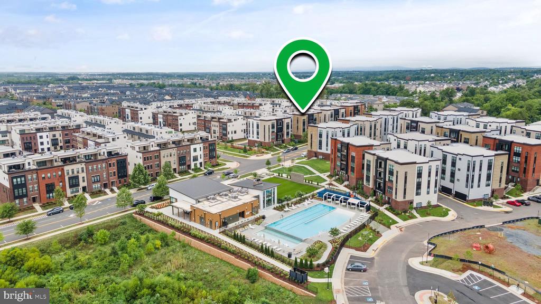
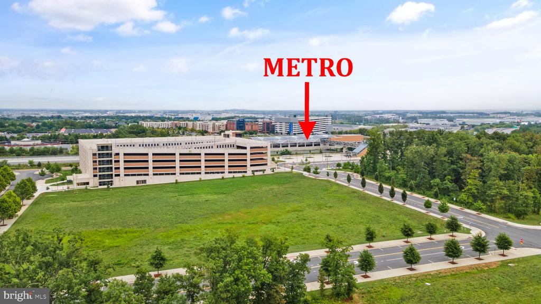
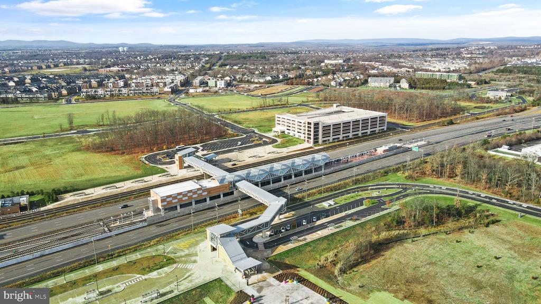
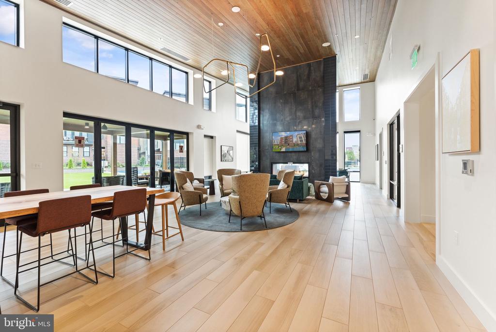
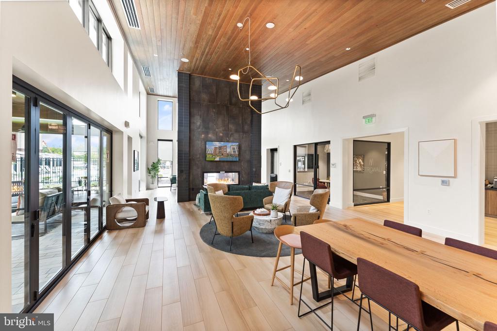
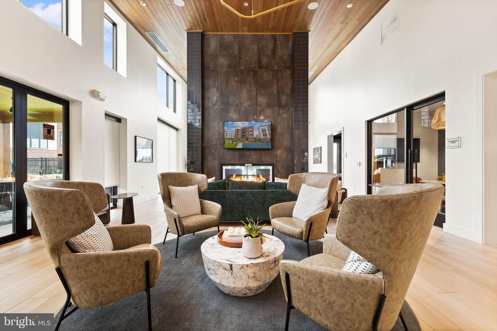
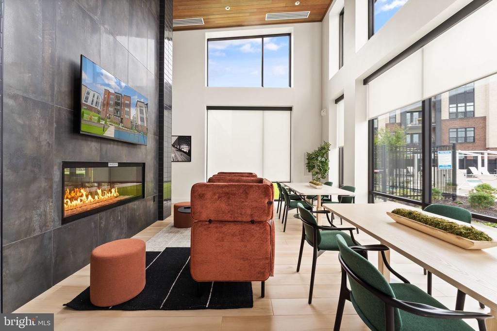
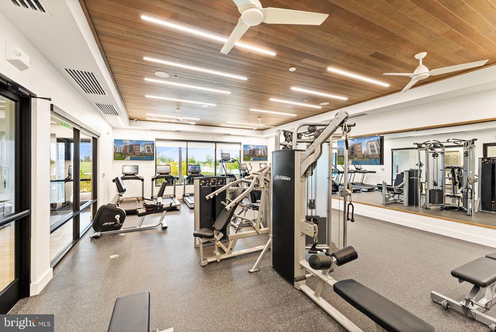
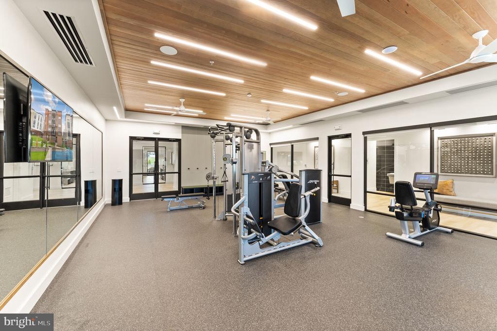
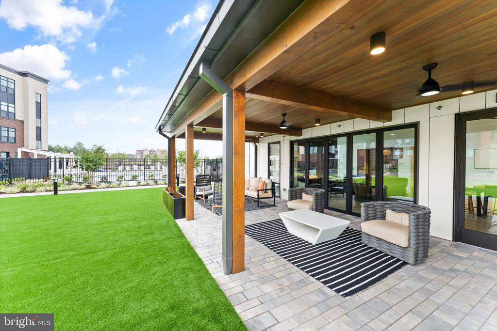
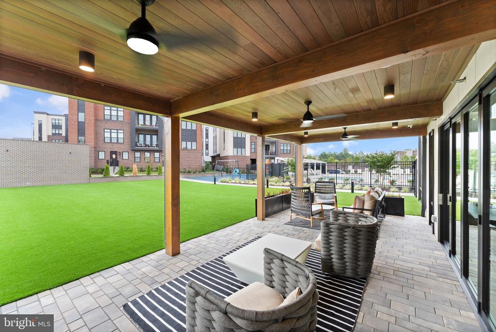
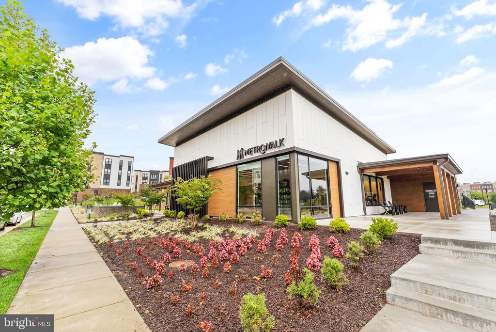
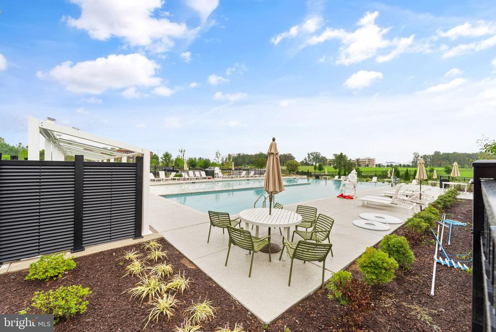
Ideally located just steps from Ashburn Silver Line Metro, Loudoun Station, and Southern Walk Plaza, with Dulles Airport only minutes away. Community amenities include a pool, clubhouse, and beautifully maintained common areas.
Occupied property. Showings by appointment only and subject to tenant availability. Limited showing days and advance notice required. Please contact listing agent for scheduling details.
Share Property
Location
43443 CROSON LANE Unit: 300, ASHBURN, VA 20148
Status
Leased
Date Leased
May 1, 2026
Property Amenities
Interior
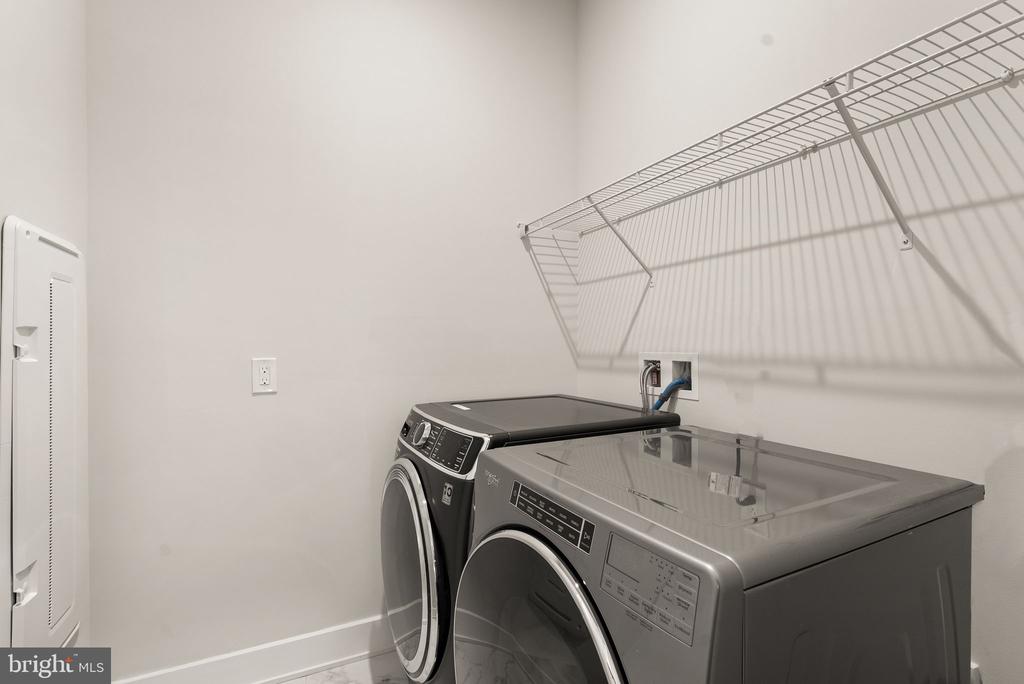
AppliancesCooktop, Dishwasher, Dryer, Dryer - Electric, Dryer - Front Loading, Washer - Front Loading, Disposal, Oven - Wall, Refrigerator, Stainless Steel Appliances, Water Heater
FlooringEngineered Wood
Total Bedrooms:3
Half Bathrooms:1
Full Bathrooms:2
Area & Lot
Total area2,217 Sq.Ft.
Living area2,217 Sq.Ft.
MLS® IDVALO2116764
Year Built2021
School DistrictLOUDOUN COUNTY PUBLIC SCHOOLS
High SchoolROCK RIDGE
Middle SchoolSTONE HILL
Elementary SchoolMOOREFIELD STATION
Architecture StylesUnit/Flat
TypeCondo
StatusLeased
Exterior
Stories4
PoolYes - Community
Air conditioningCentral A/C
Heat typeCentral
Disability FeaturesNone
Water SourcePublic
Garage Space2.0
SewerPublic Sewer
ParkingAttached Garage, Driveway, Parking Lot
Finance
Lease Price$4,200/mo
HOA Fees$128 monthly
360 Virtual Tour
Take a tour of this property
Work With Us
If you have questions about credit or legal matters, buying or selling, you can trust us to find you what you need fast. We'll make sure you feel confident and educated every step of the way.