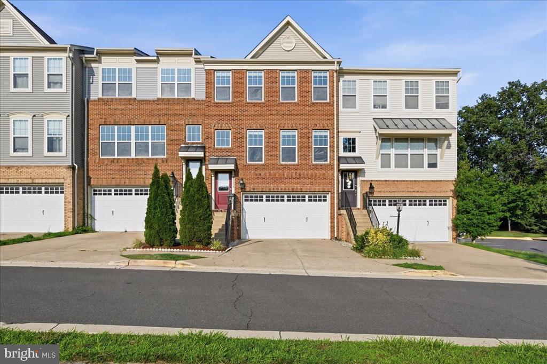
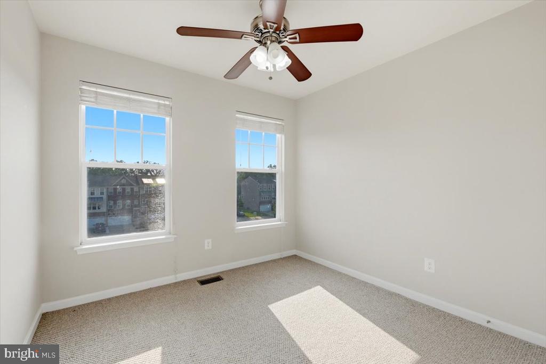
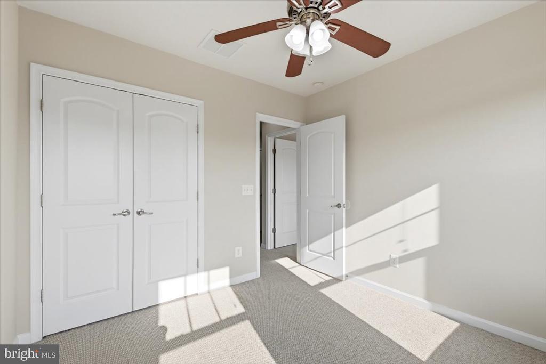
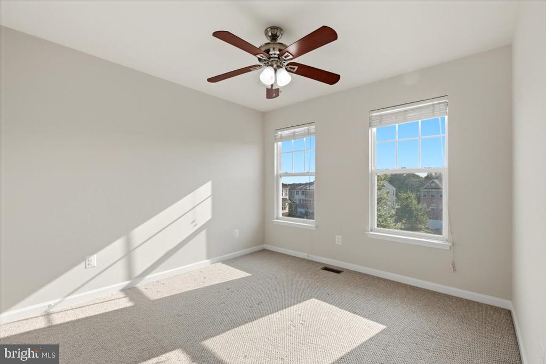
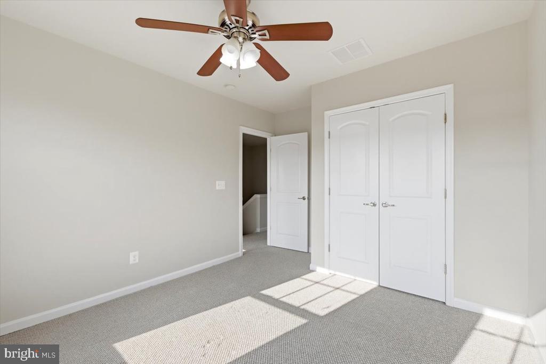
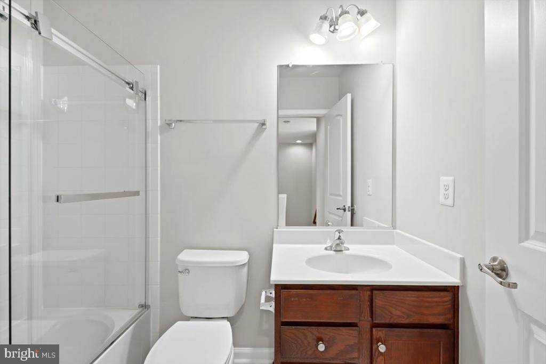
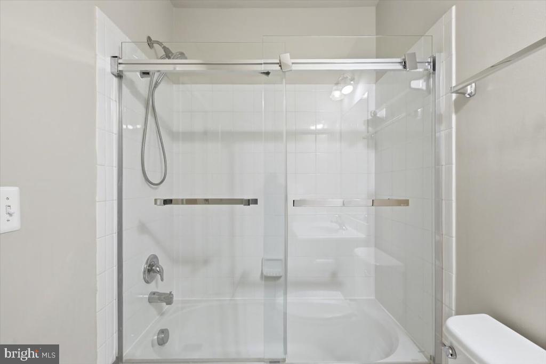
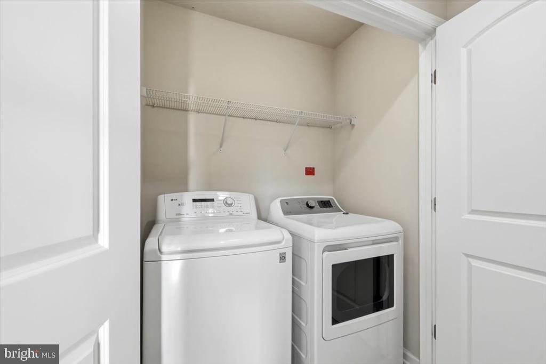
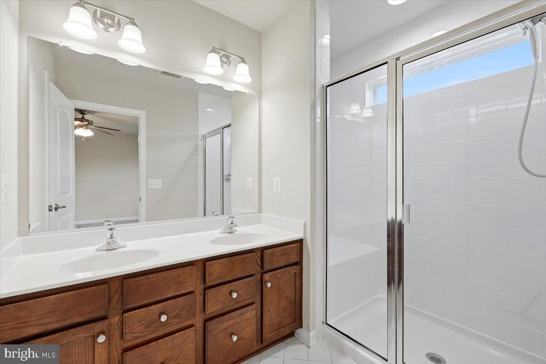
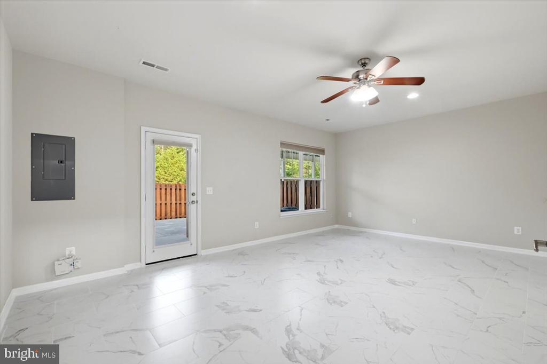
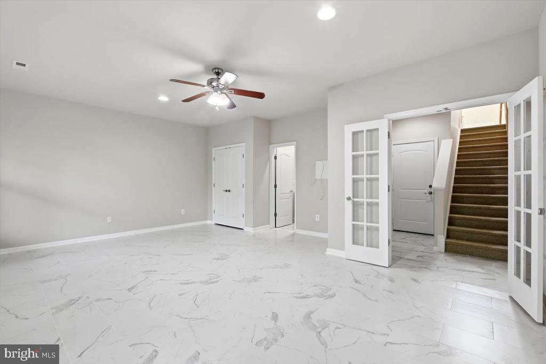
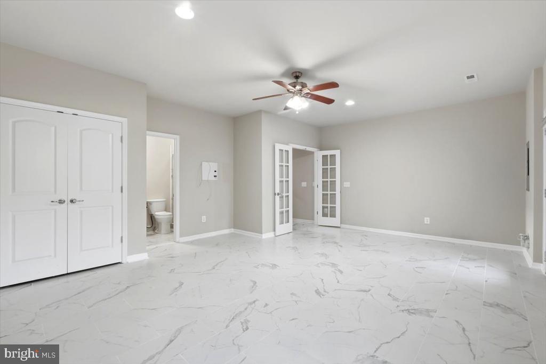
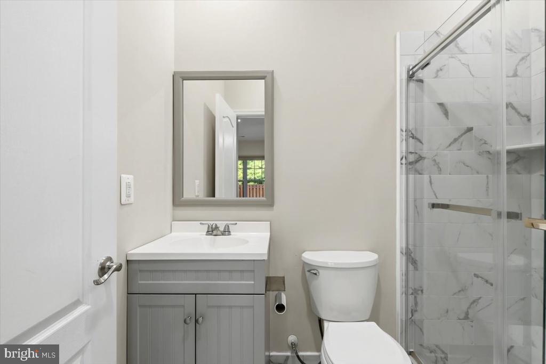
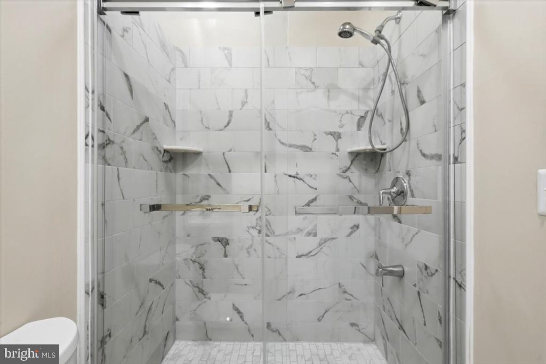
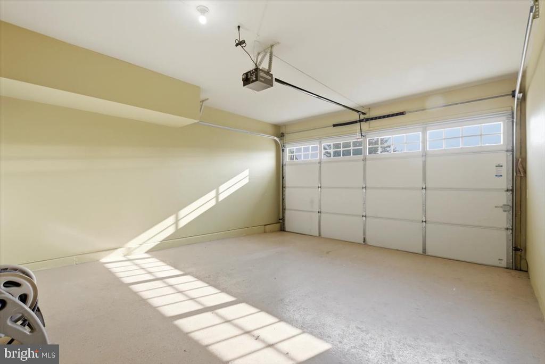
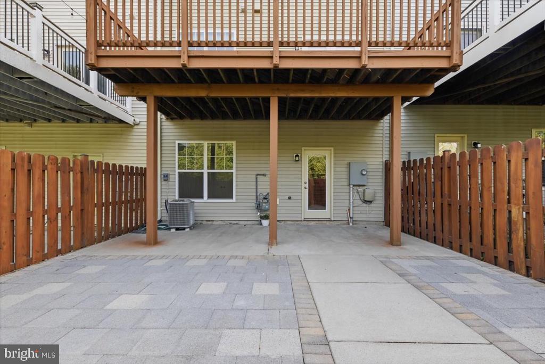
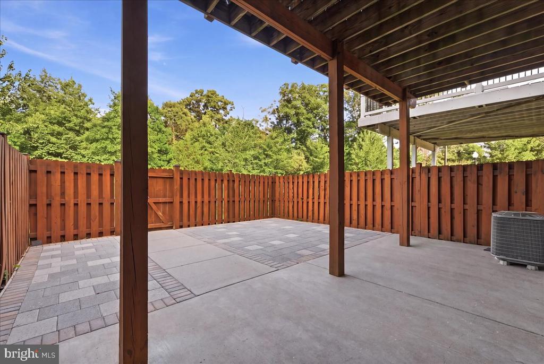
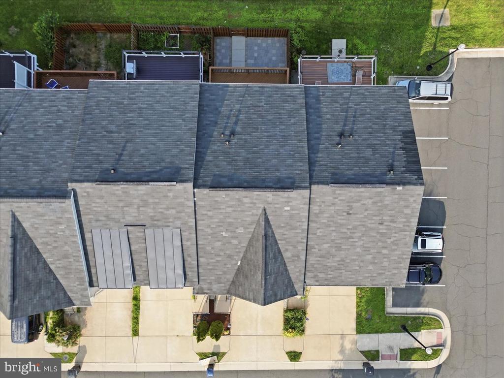
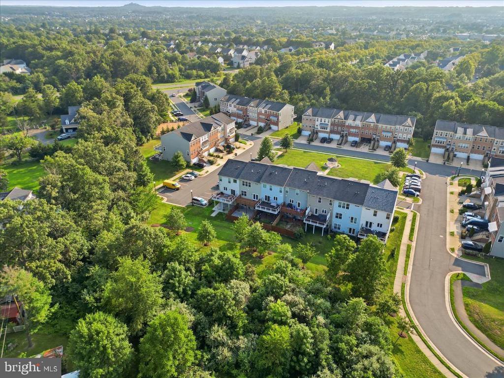
This is a 2 car garage, all-brick townhome with a classic gable front offers 3 bedrooms, and 3 baths at the top level and an extra-large flex room; potentially a 4th bedroom/ home office with full bath and completely finished elegant floor tiles at the main/ground level with back door to the concrete / private patio and double French door to stairs leading to the main level.
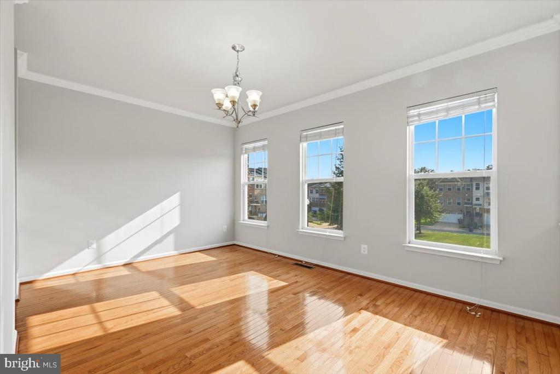
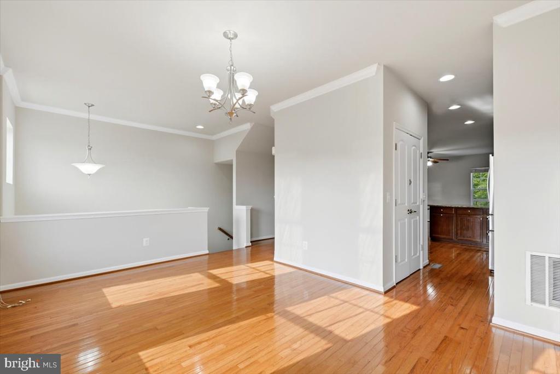
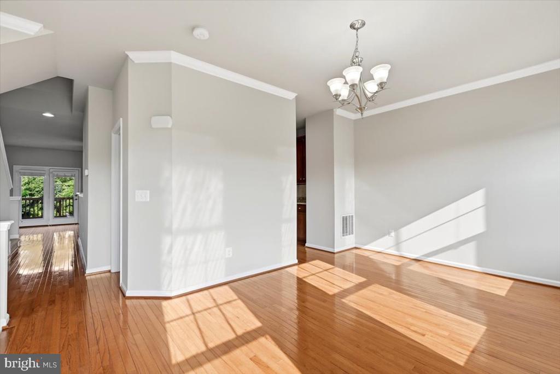
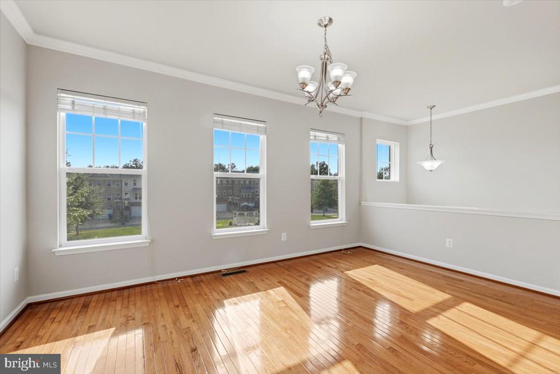
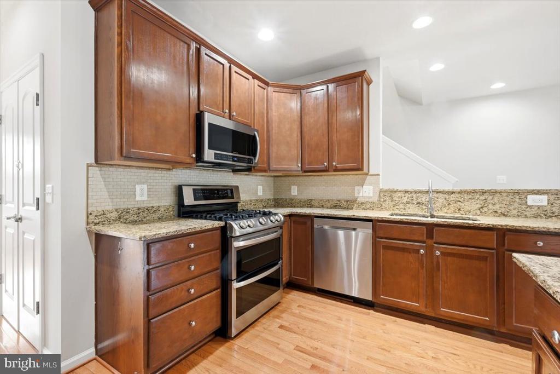
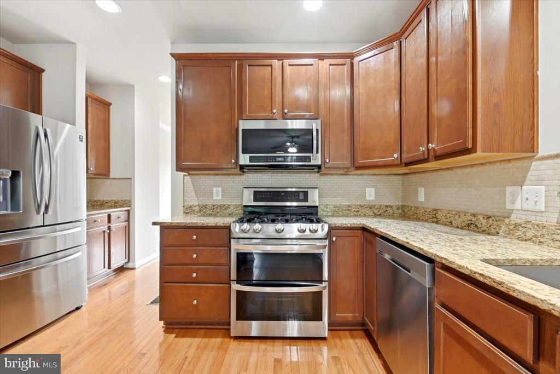
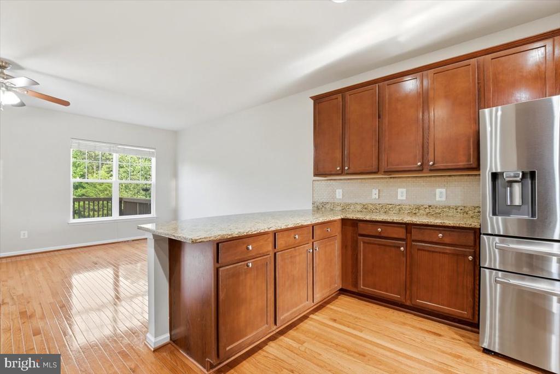
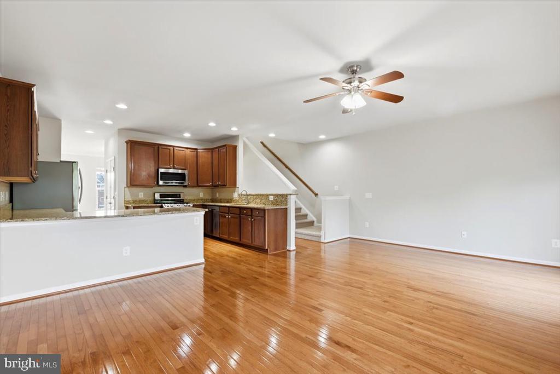
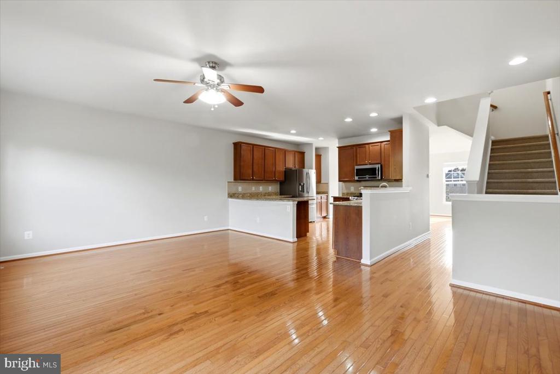
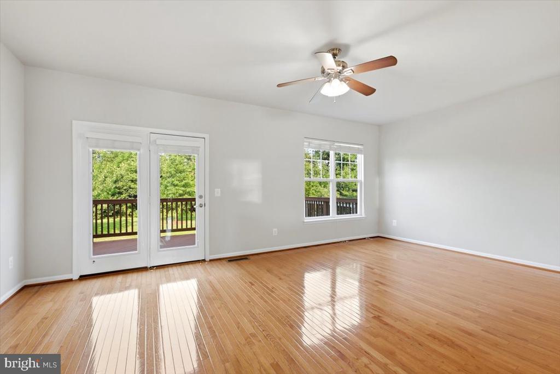
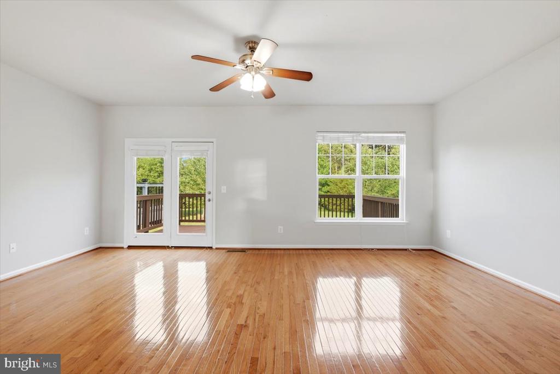
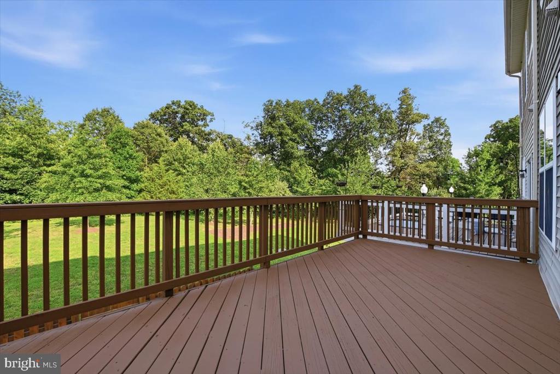
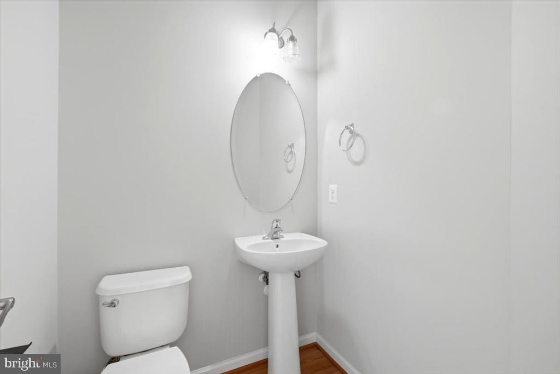
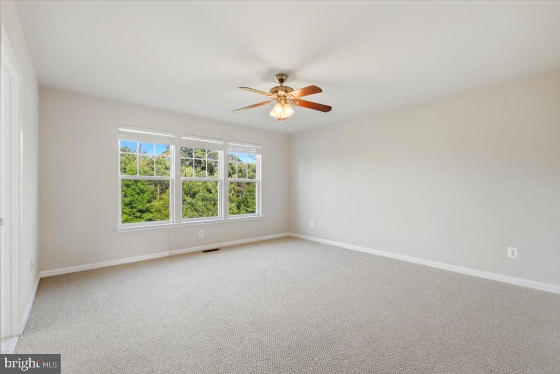
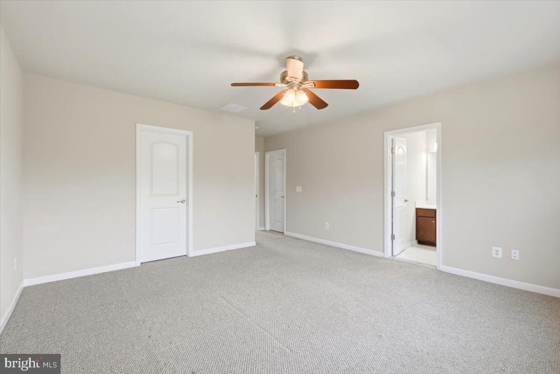
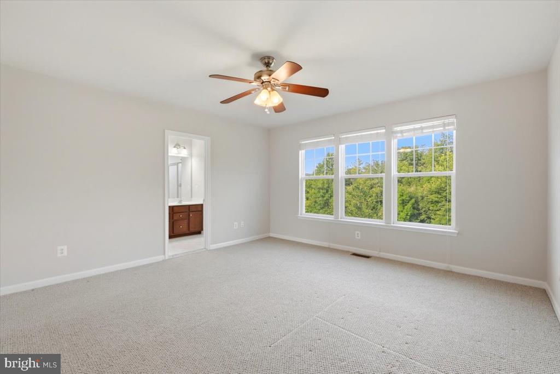
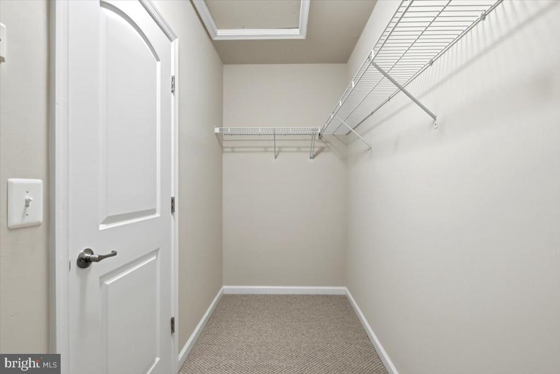
The main level has hardwood floors throughout the kitchen, dining, and living areas, with granite counters and stainless appliances in the kitchen, a half bath, and a large deck off the back overlooking the trees. Upstairs spacious primary suite with two separate walk-in closets.
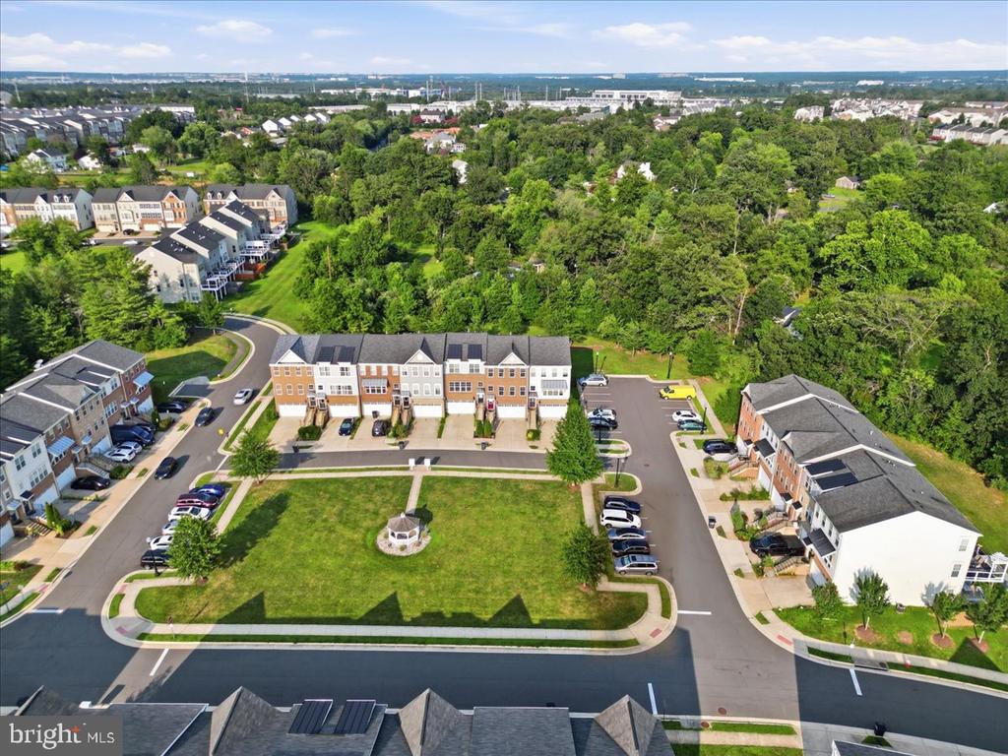
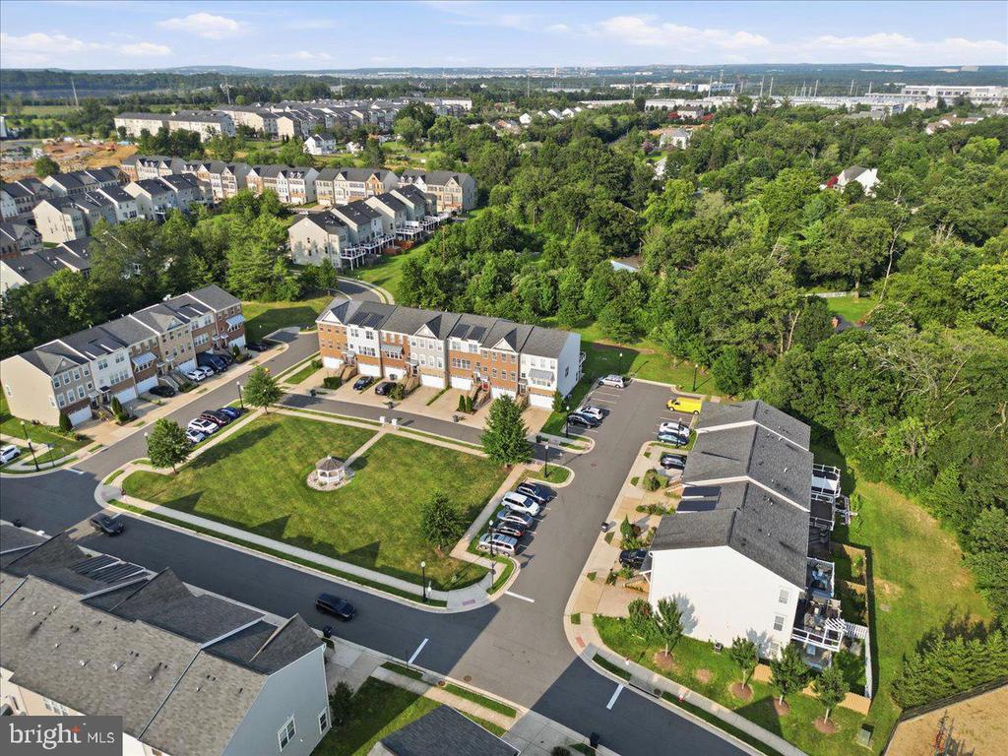
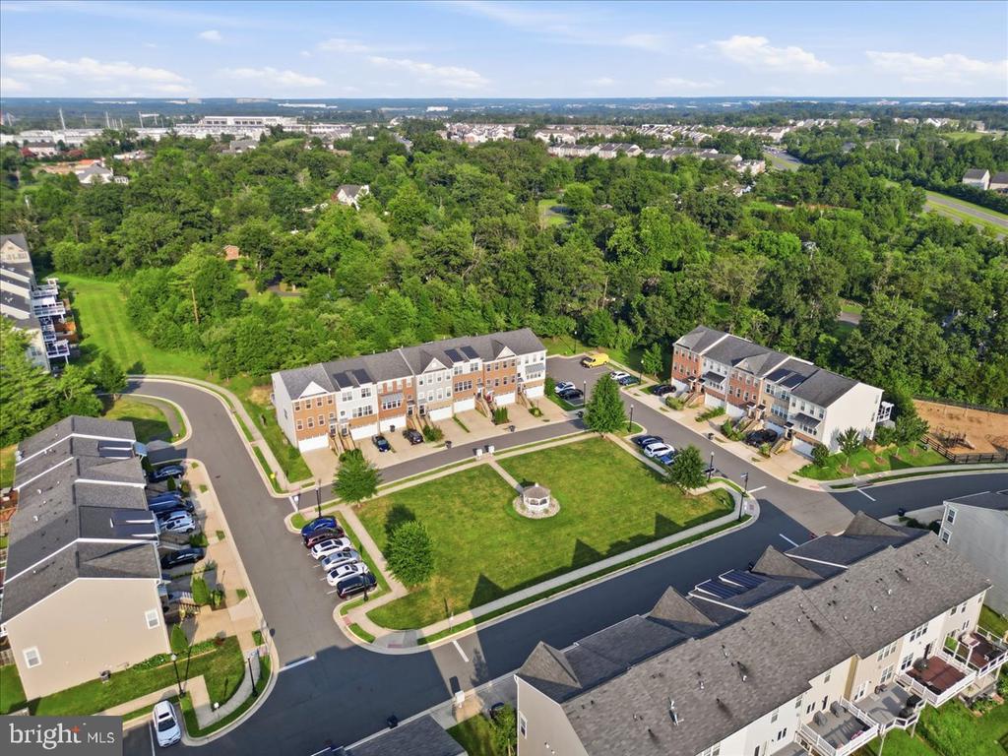
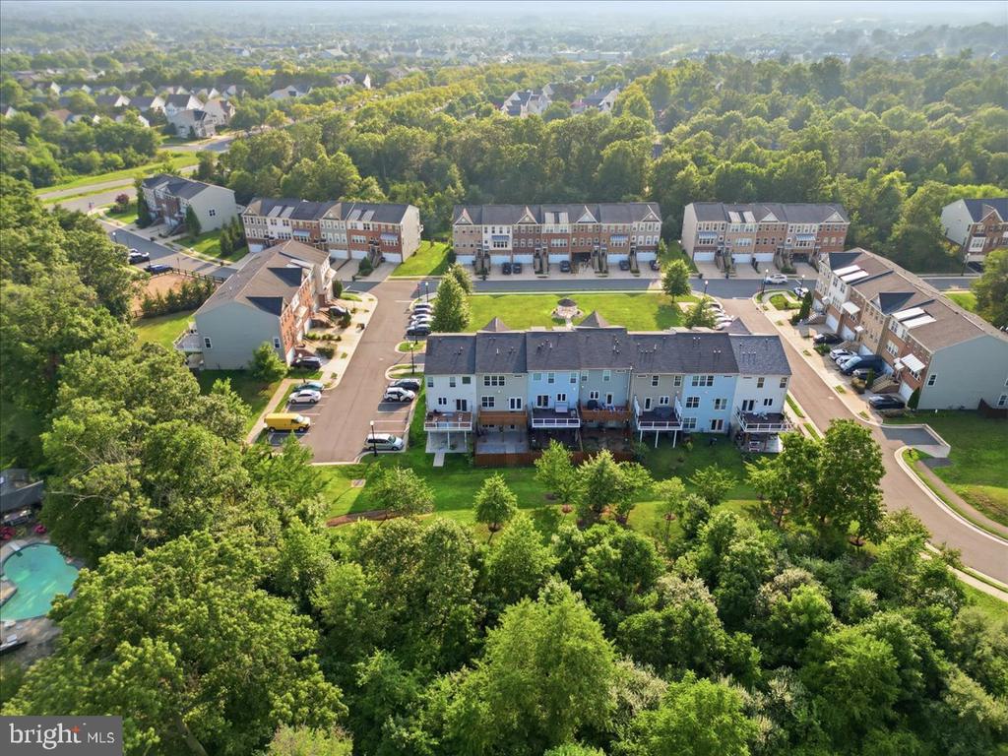
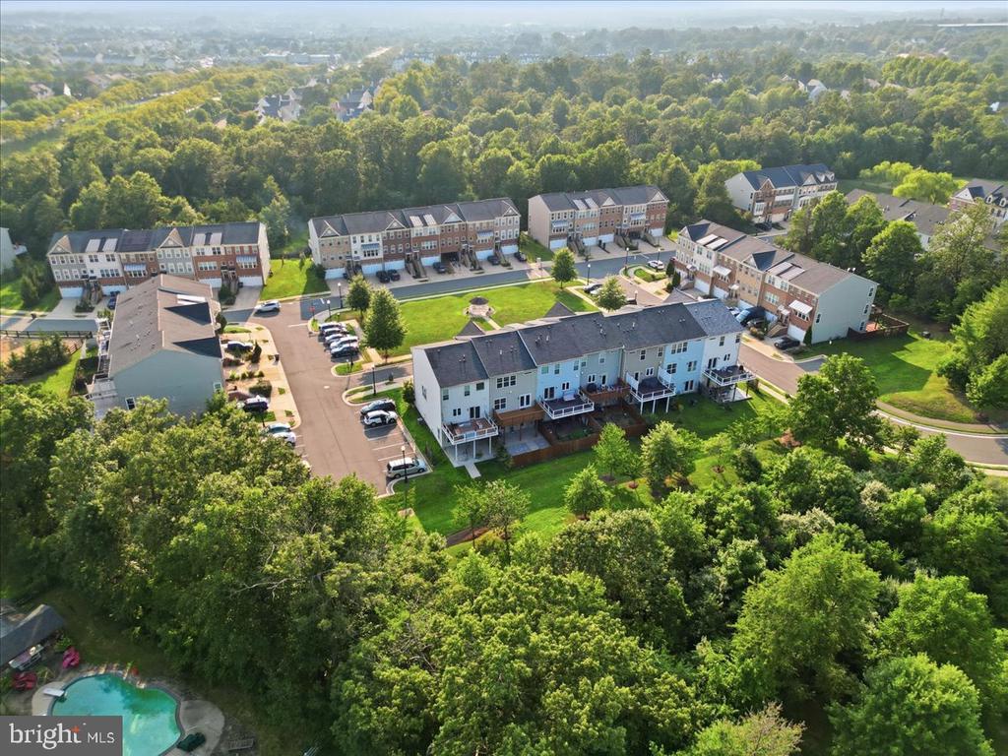
In one of the nicer spots in the Reserve at South Riding. A rare gem - no house in front and back - facing a community park with a gazebo, and backing to a line of mature trees.
Parking is easy, with plenty of spaces out front and an additional lot to the side. One entry and exit into the community.
High rated LCPS schools (Cardinal Ridge Elementary, Mercer Middle, and John Champe High). School bus stop right outside the community on Tall Cedars.
The location is practical for commuting and daily life alike: minutes to Routes 50, 28, 606, and the Dulles Greenway (267), with Park & Ride service to DC and Silver Line Metro access at Reston nearby.
Walking and jogging trails are steps away, and grocery stores, shopping plazas, restaurants, and well-regarded Loudoun County schools are all close by.
Quiet, spacious, and move-in ready.
Share Property
Location
43350 WAYFARER SQUARE, CHANTILLY, VA 20152
Status
Sold
Date Sold
September 4, 2026
Property Amenities
Interior
FlooringHardwood, Ceramic Tile, Carpet
Total Bedrooms:4
Full Bathrooms:3
Other Interior FeaturesFamily Room Off Kitchen, Dining Area, Primary Bath(s), Window Treatments, Floor Plan - Open
Area & Lot
Total area2,493 Sq.Ft.
Lot Area2,424 Sq.Ft.
Living area2,493 Sq.Ft.
MLS® IDVALO2132426
Year Built2013
School DistrictLOUDOUN COUNTY PUBLIC SCHOOLS
Architecture StylesColonial
TypeTownhouse
StatusSold
Exterior
Stories3
PoolNo Pool
Air conditioningCentral A/C
Heat typeCentral
Disability FeaturesNone
Water SourcePublic
Garage Space2.0
SewerPublic Sewer, Lateral/Tap off Main
ParkingAttached Garage
RoofAsphalt
Finance
Sales Price$700,000
HOA Fees$141 monthly
Real Estate Tax$5,395 yearly
Work With Us
If you have questions about credit or legal matters, buying or selling, you can trust us to find you what you need fast. We'll make sure you feel confident and educated every step of the way.