Leave a Message

Thank you for your message. We will be in touch with you shortly.

43294 FARRINGDON SQUARE
VIEW PHOTOS
Courtesy of Pearson Smith Realty, LLC
$610,000

43294 FARRINGDON SQUARE

3 Beds 3 Baths 2,246 Sq.Ft.

Description

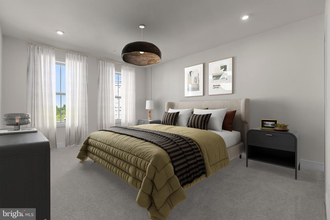
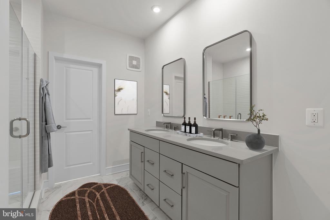
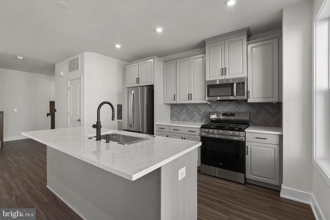
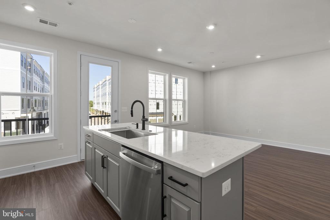
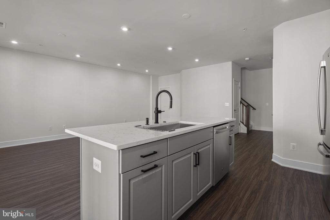
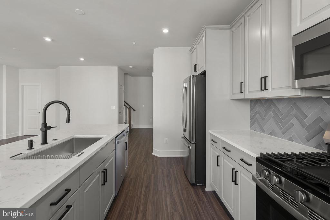
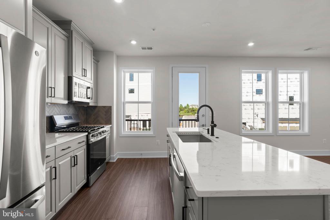
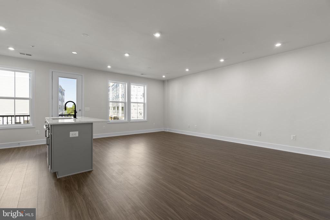
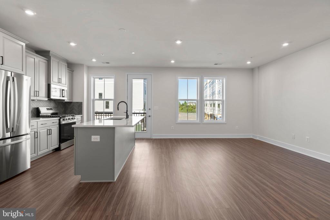
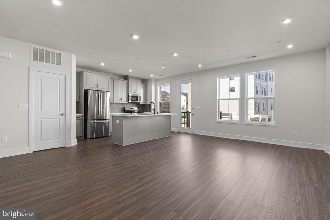
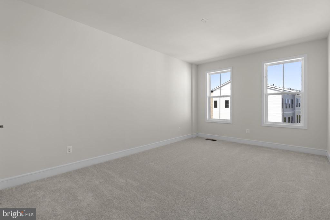
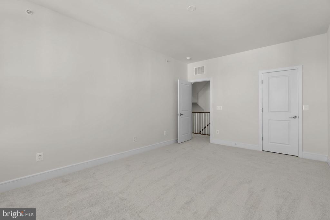
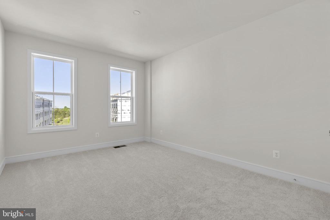
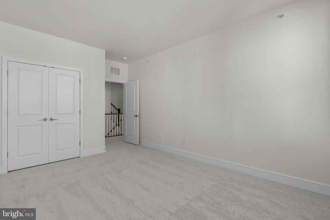
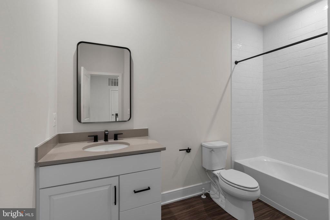
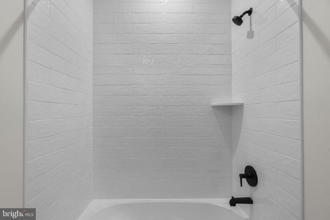
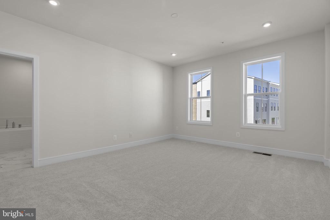
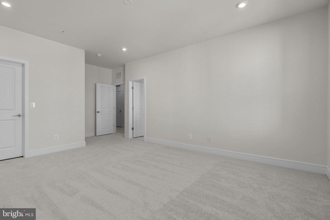
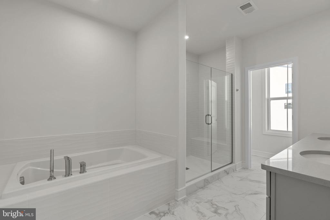
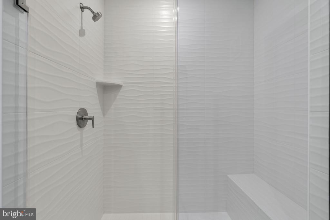
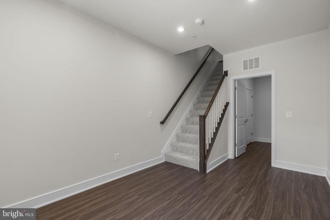
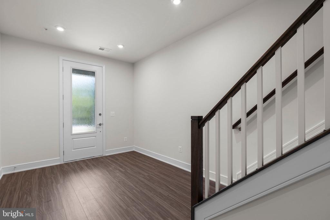
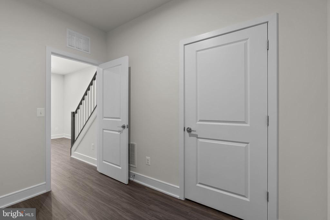
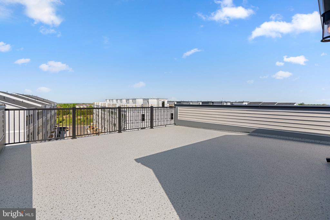
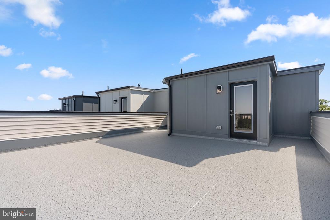
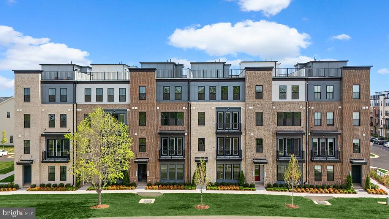
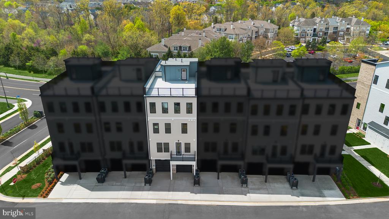
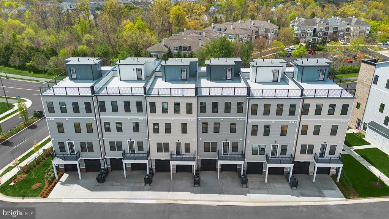
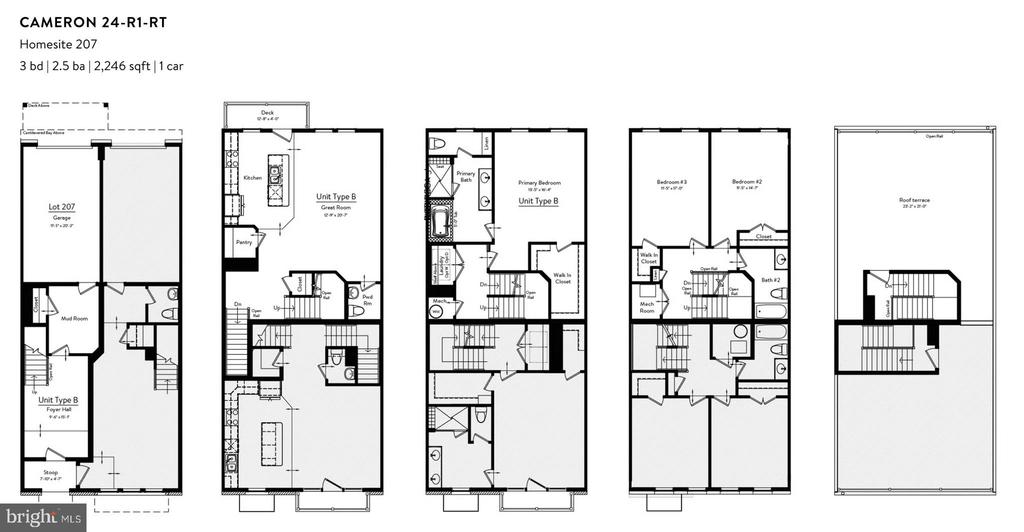
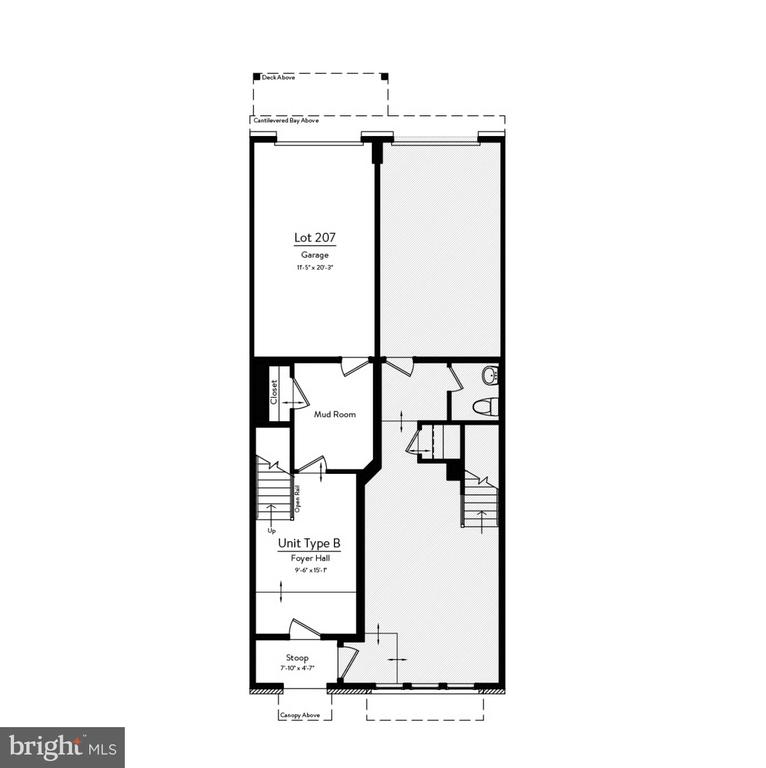
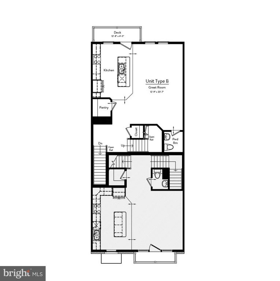
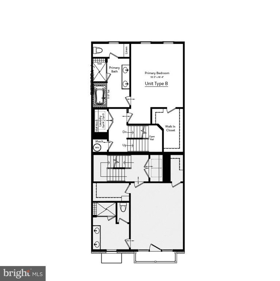
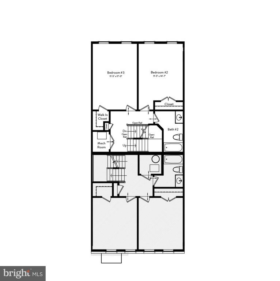
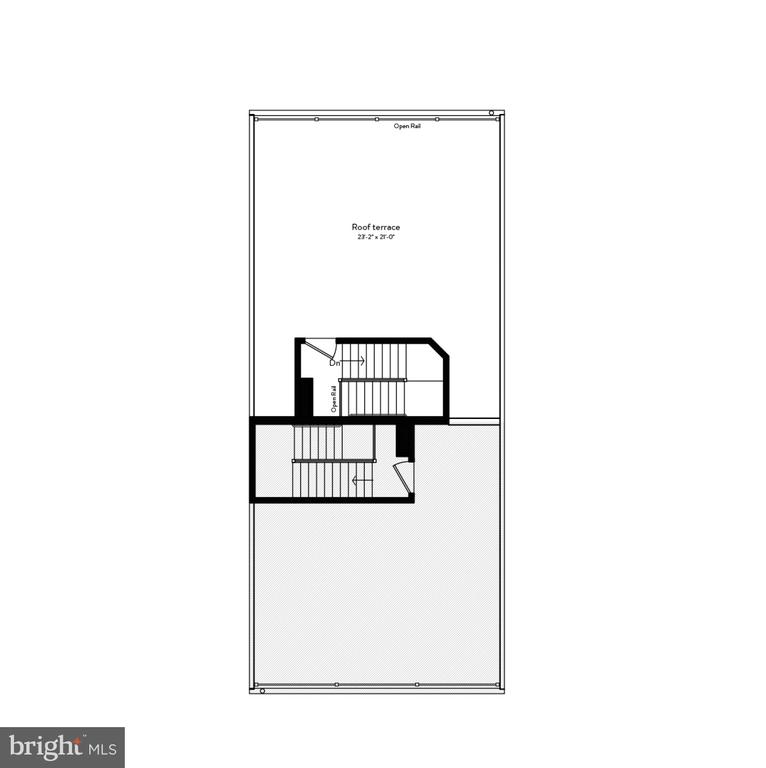
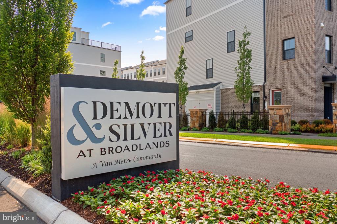
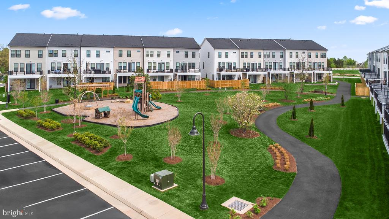
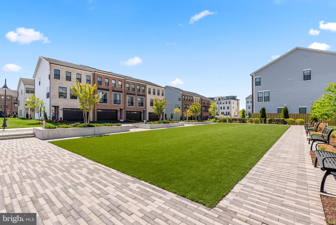
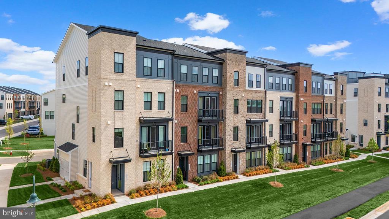
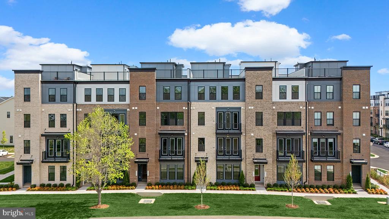
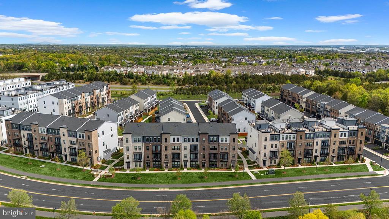
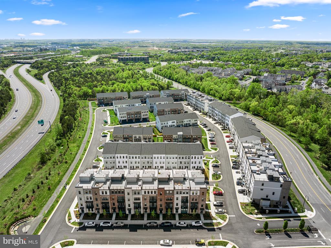
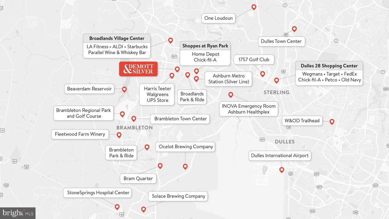
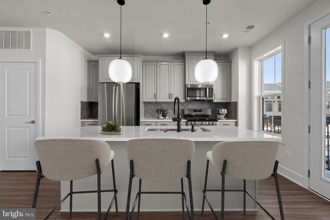
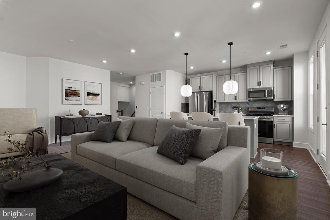
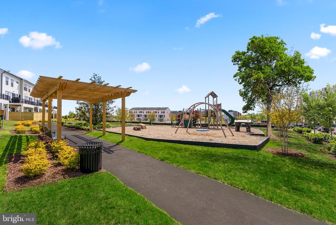
Discover a brand new TOWNHOME-STYLE CONDOMINIUM by Van Metre Homes at DEMOTT & SILVER is available for you to call home NOW! Spanning 2,246 finished square feet across 4 levels, the CAMERON 24-R1-RT floorplan offers an unparalleled blend of sophistication and convenience. As you step inside, natural light floods the main level, illuminating the expansive great room and the elegant rear-set kitchen, complete with upgraded cabinets, tile backsplash, quartz countertops, and stainless-steel appliances. Upstairs, the lavish primary suite awaits, boasting a large walk-in closet and a spa-like 5-piece bathroom complete with double sinks, an attractive soaking tub, and an oversized, frameless shower enclosure with a built-in seat, a place to rejuvenate and prepare for the day's adventures or to unwind as evening falls. The top-level features two additional bedrooms and a full bathroom, while the lower level welcomes you with a gracious foyer and mudroom, providing seamless access to your one-car private garage. But that is not all! Picture yourself soaking in breathtaking sunsets and entertaining guests on the stunning roof terrace! This meticulously designed home combines the spaciousness of a townhome with the low-maintenance ease of condominium living. And being a new build, your home is constructed to the highest energy efficiency standards, comes with a post-settlement warranty, and has never been lived in before! This home is truly a must-see, promising comfort, style, and quality. Schedule your appointment today and make your dream home a reality! ----- Discover Demott & Silver, Van Metre's exceptional community of townhomes and townhome-style condominiums nestled within the master-planned Broadlands community. This sought-after neighborhood offers unparalleled convenience with walking distance access to Metro's Silver Line and the area's most desirable amenities. Residents relish in a host of top-notch amenities across Broadlands, including a clubhouse, fitness center, three pools, tennis courts, vast green spaces, and extensive hiking and biking trails. With shopping, restaurants, Metro's Ashburn Station, a bus stop, and nearby commuter routes at your fingertips, Demott & Silver is set to become the epitome of a superior community in Broadlands. ----- Take advantage of closing cost assistance by choosing Intercoastal Mortgage and Walker Title. ----- Other homes sites and delivery dates may be available. ----- Pricing, incentives, and homesite availability are subject to change. Photos are used for illustrative purposes only. For details, please consult the Sales Team.
Share Property

Location

43294 FARRINGDON SQUARE, BROADLANDS, VA 20148

Status

Sold

Date Sold

December 3, 2025

Property Amenities

Interior
Appliances Built-In Microwave, Dishwasher, Disposal, Exhaust Fan, Icemaker, Oven/Range - Gas, Refrigerator, Stainless Steel Appliances, Water Heater, Washer/Dryer Hookups Only, Energy Efficient Appliances, Freezer, Oven - Single
Flooring Carpet, Ceramic Tile, Luxury Vinyl Plank
Total Bedrooms: 3
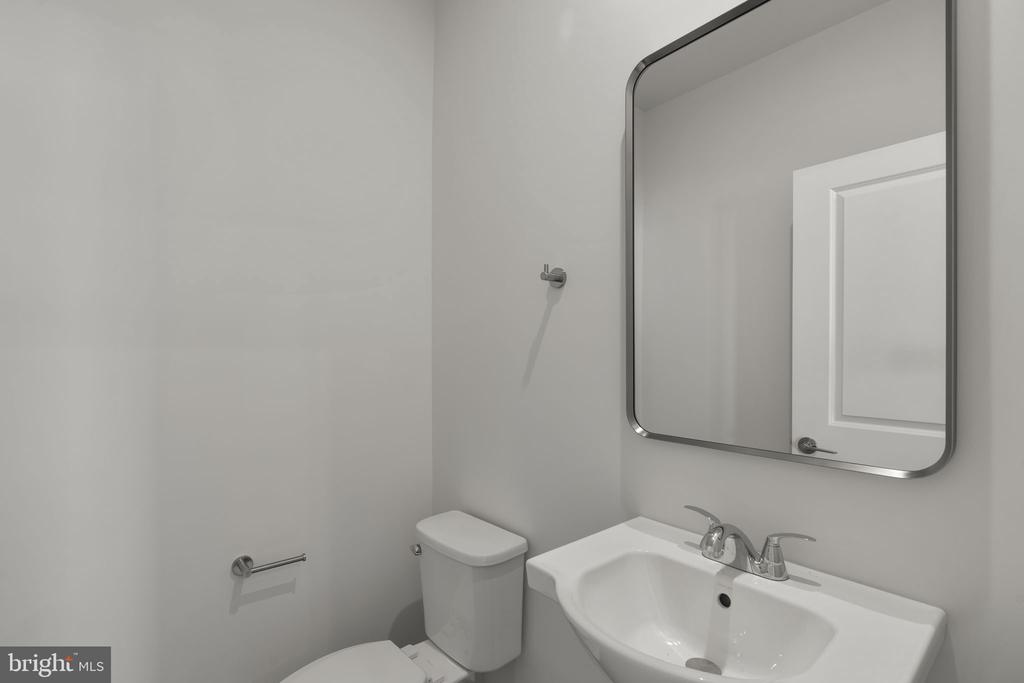
Half Bathrooms: 1
Full Bathrooms: 2
Other Interior Features Breakfast Area, Combination Dining/Living, Floor Plan - Open, Kitchen - Island, Pantry, Sprinkler System, Bathroom - Stall Shower, Upgraded Countertops, Walk-in Closet(s), Bathroom - Tub Shower, Recessed Lighting
Area & Lot
Living area 2,246 Sq.Ft.
MLS® ID VALO2105662
Year Built 2025
High School BRIAR WOODS
Middle School EAGLE RIDGE
Elementary School HILLSIDE
Architecture Styles Traditional
Type Residential
Status Sold
Exterior
Stories 5
Air conditioning Central A/C, Programmable Thermostat
Heat type Programmable Thermostat, Forced Air
Disability Features None
Water Source Public
Garage Space 1.0
Sewer Public Sewer
Other Exterior Features Exterior Lighting, Roof Deck
Parking Attached Garage
Lot Features Landscaping
Roof Other
Finance
Sales Price $610,000
HOA Fees $127 monthly

360 Virtual Tour

Take a tour of this property

Work With Us

If you have questions about credit or legal matters, buying or selling, you can trust us to find you what you need fast. We'll make sure you feel confident and educated every step of the way.