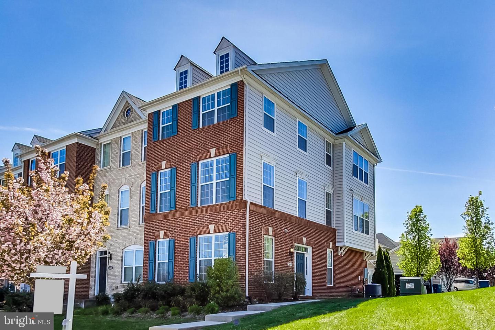
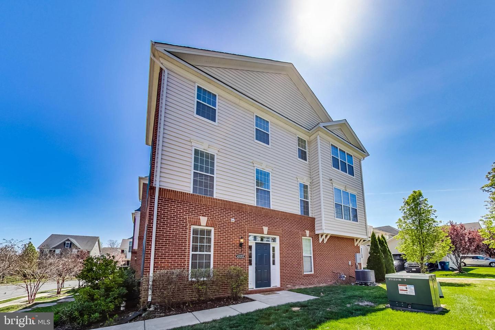
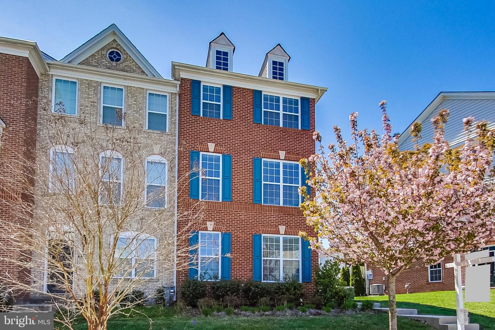
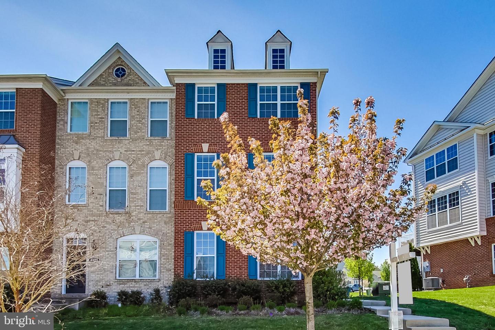
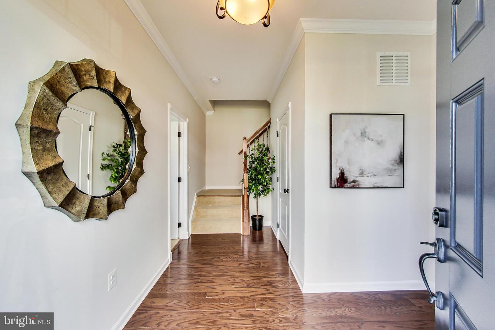
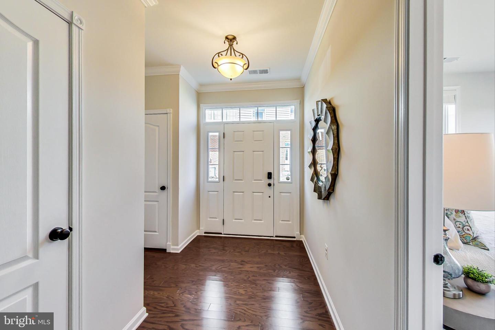
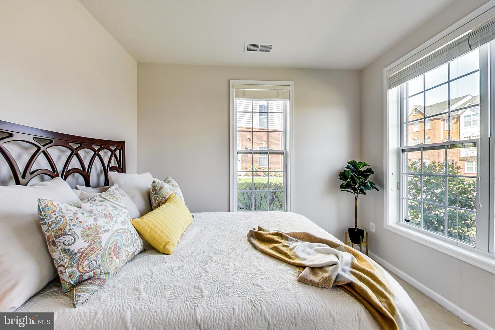
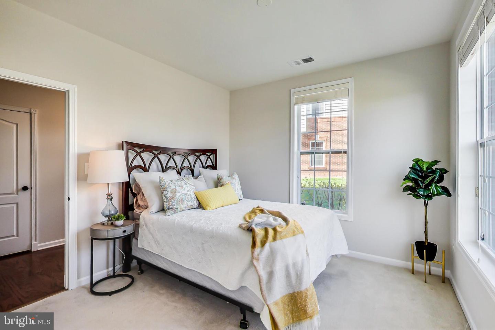
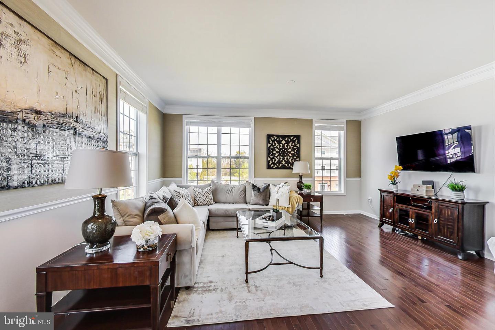
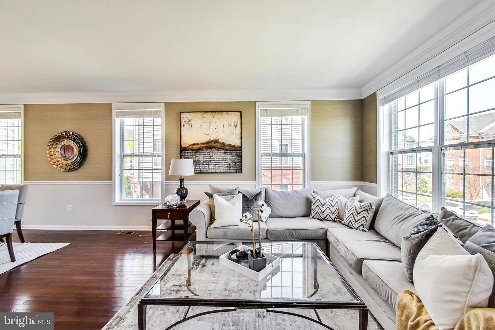
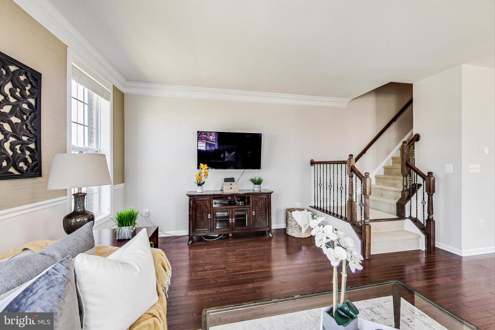
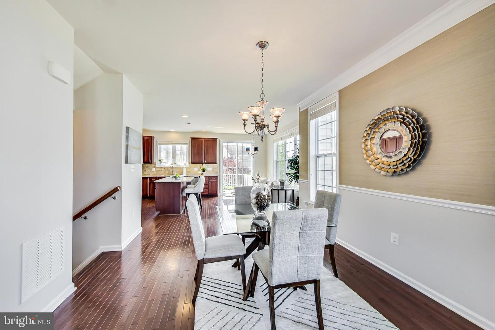
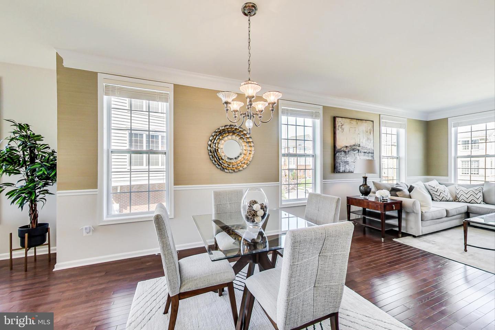
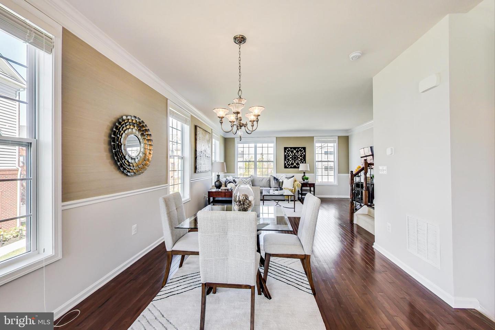
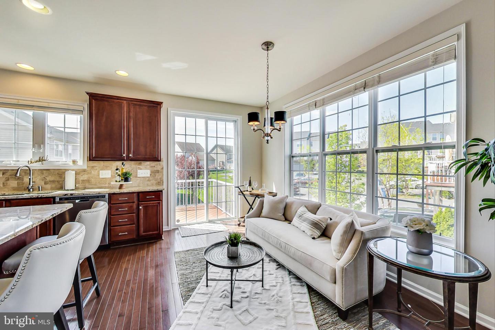
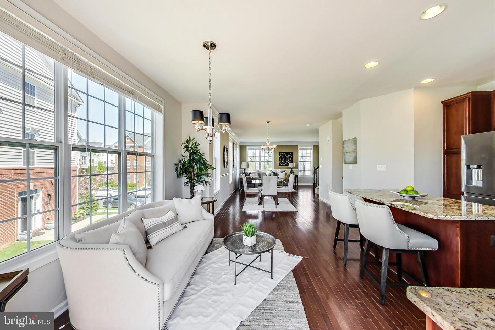
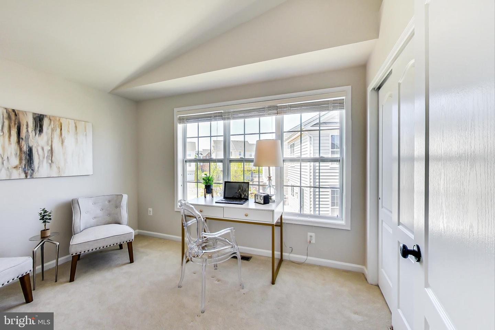
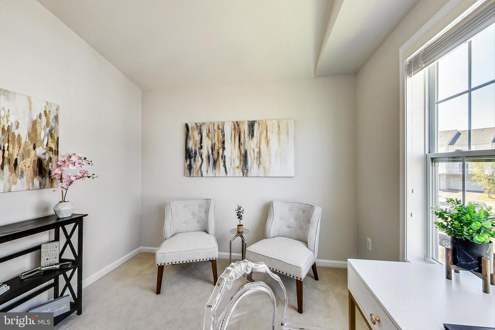
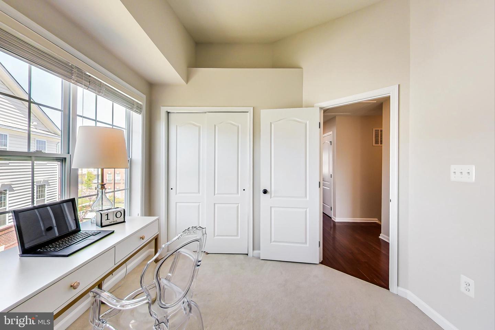
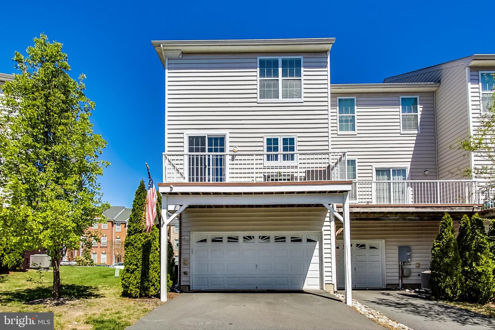
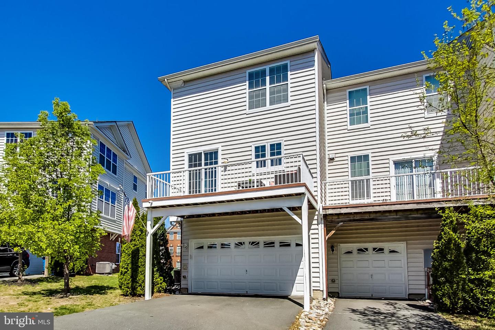
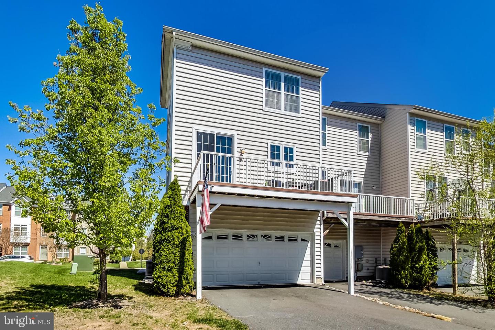
Close to everything that Ashburn has to offer, and with the added bonus of a short commute to the Dulles Technology Corridor & beyond. 3 miles to the Silver Line Metro. This delightful move in ready 4-bedroom, 3.5-bathroom brick end unit townhome has enough plusses to earn a spot at the top of your favorites list. Enjoy the open concept design & don't be surprised if you decide that this home is the one for you. Oak hardwoods, in the primary living areas, grounds the home and reflect a bounty of natural light from the extra windows you have being on the end. All the windows have wooden blinds for privacy. Your inner interior designer will love the neutral palate - Sherwin Williams Egret- to work from and the entire home has been freshly painted. The easily manageable, well-cared-for yard means less lawn care and more time to enjoy life!
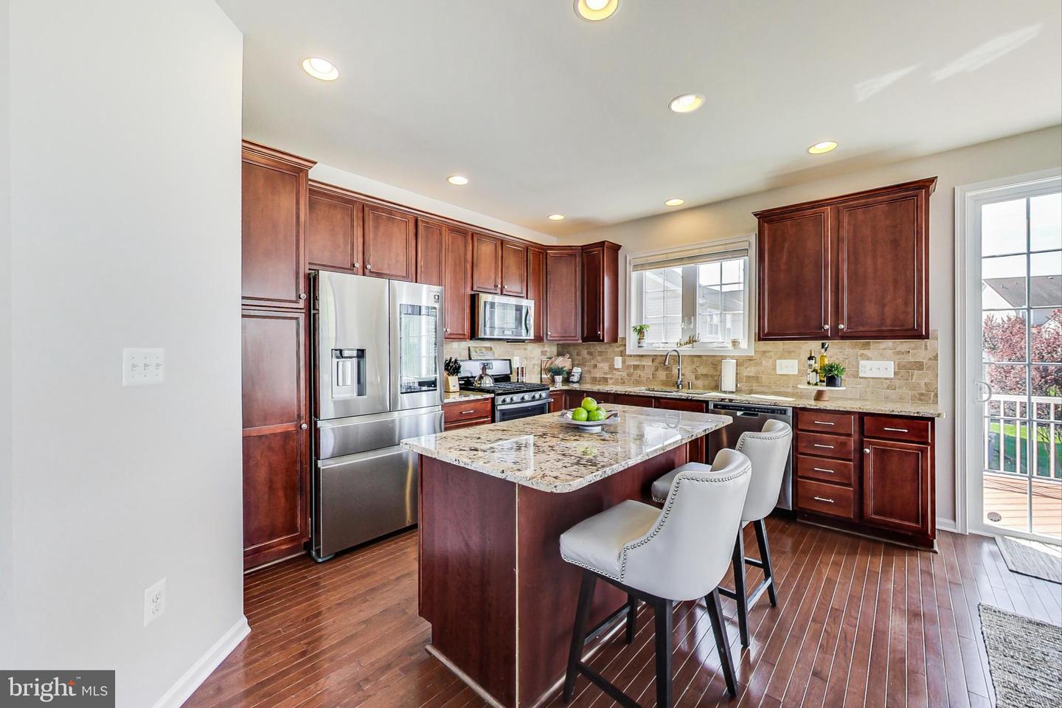
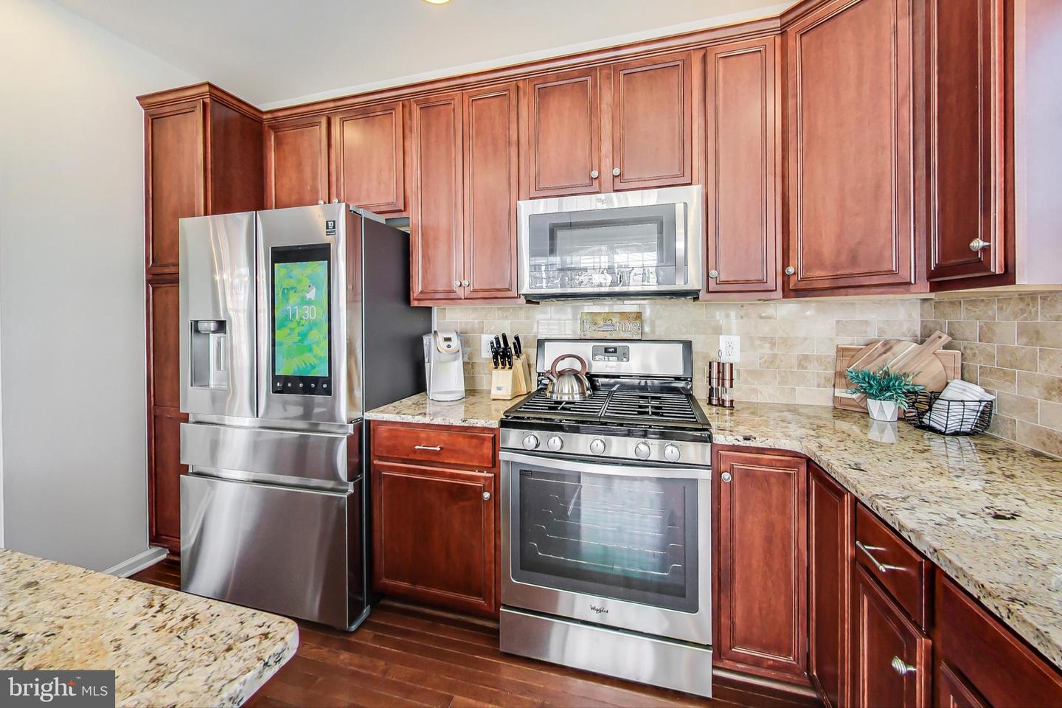
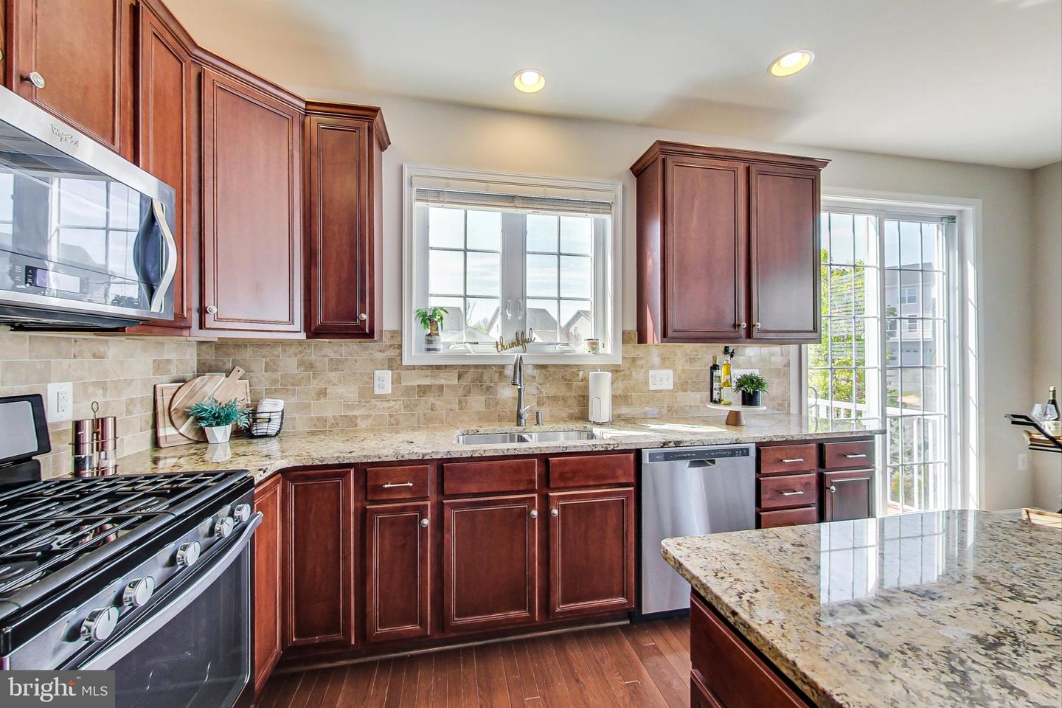
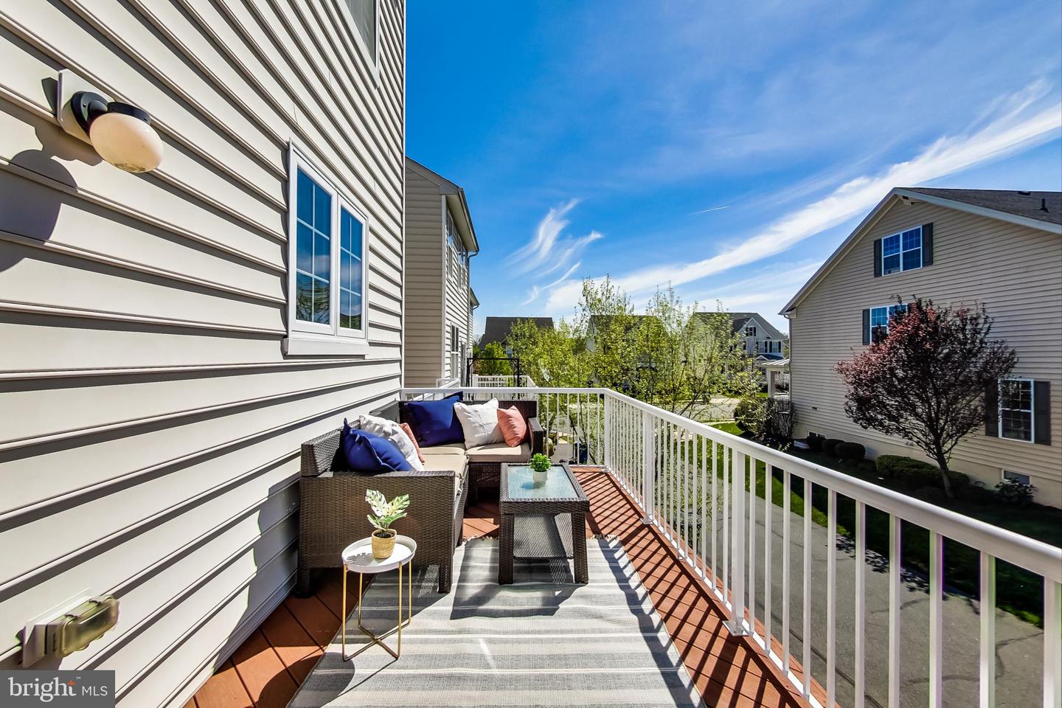
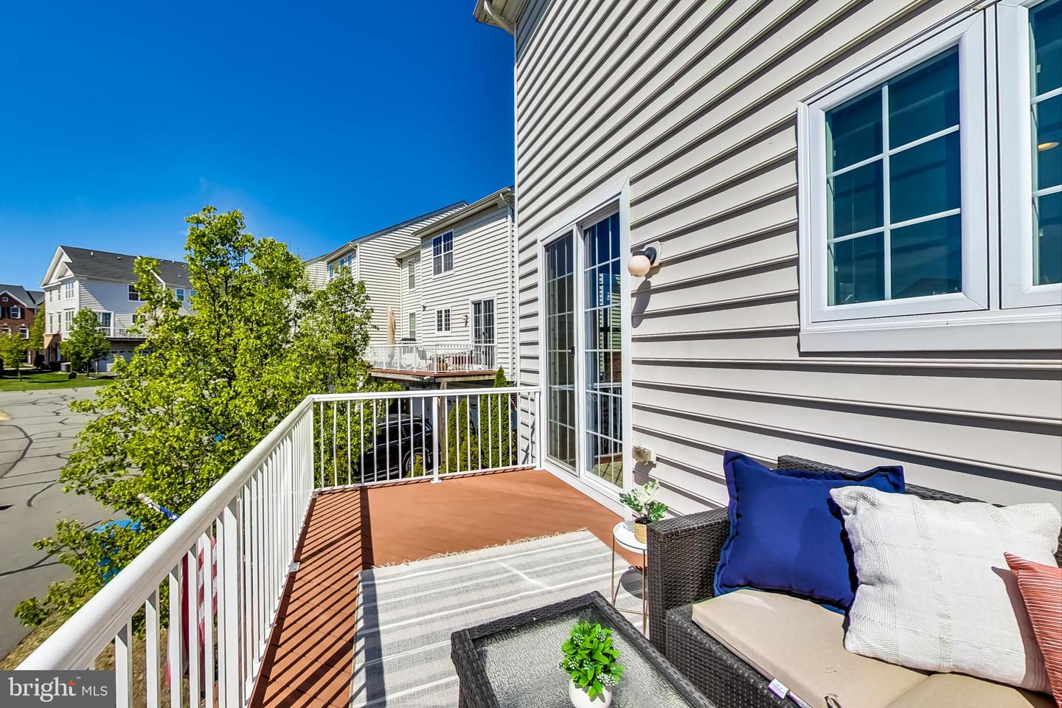
The gourmet kitchen, which is large enough to entertain, features granite counters , SS appliances & a new Samsung Family Hub fridge ( w/a 5 year warranty). Who doesn't love a window above the sink to gaze through when you are tidying up the kitchen? A classic island configuration maximizes workspace and adds island seating for meals on the go. The kitchen level of the home has plenty of space for a large dining table, a comfortable conversation space with plenty of room for an ample & inviting family room space too. Let the resident chef get comfortable on your Trex deck with a grill and a cooler!
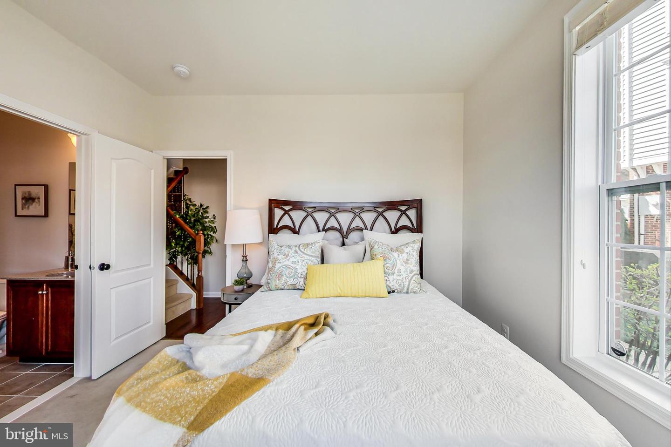
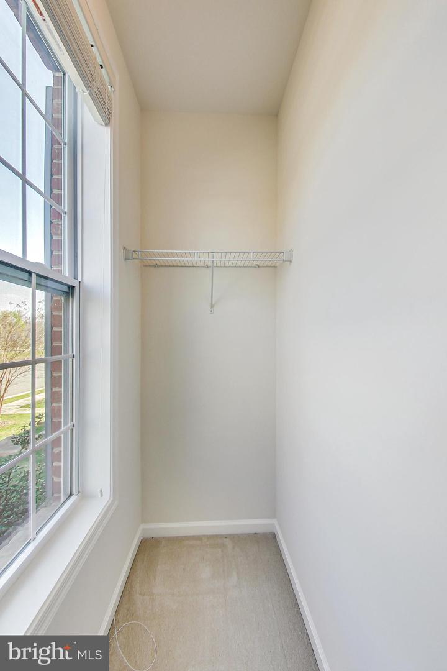
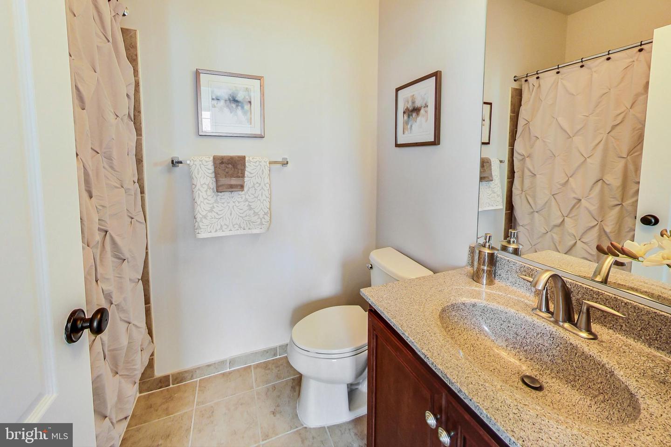
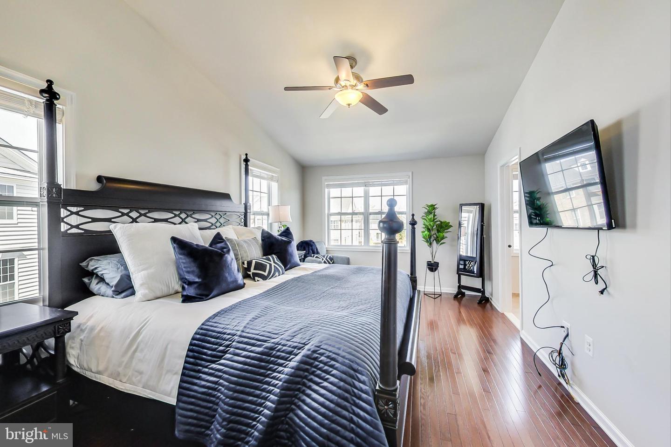
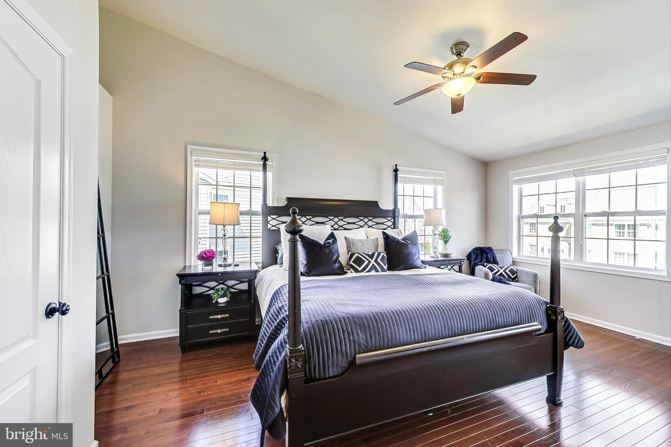
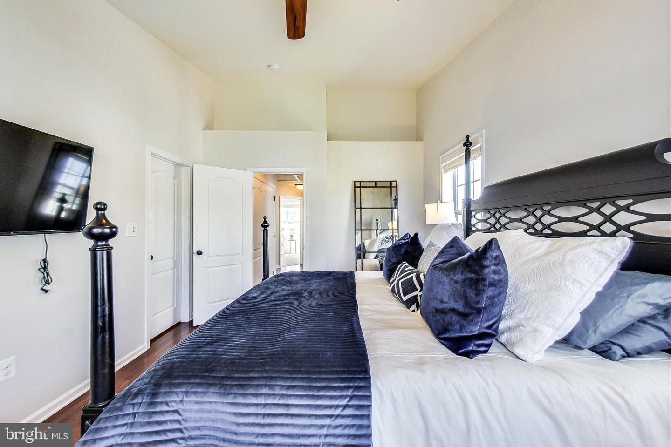
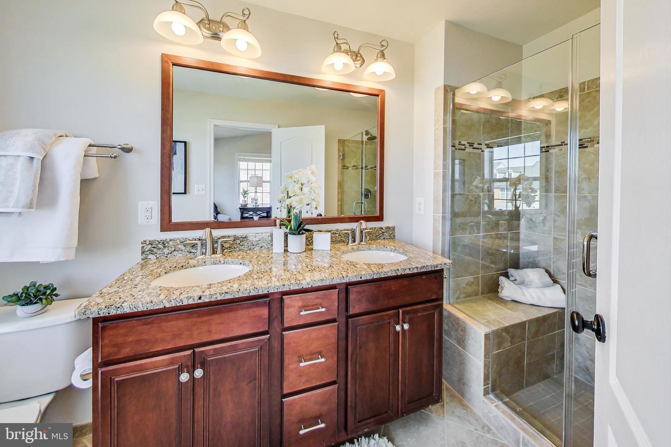
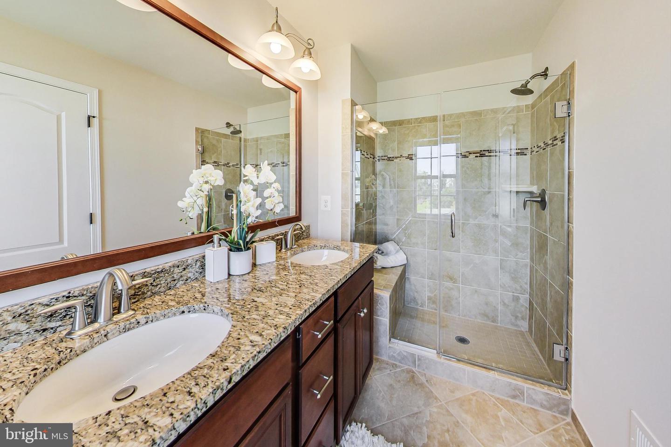
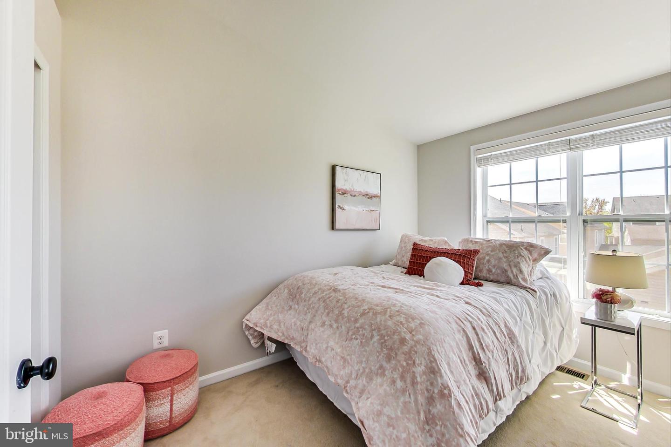
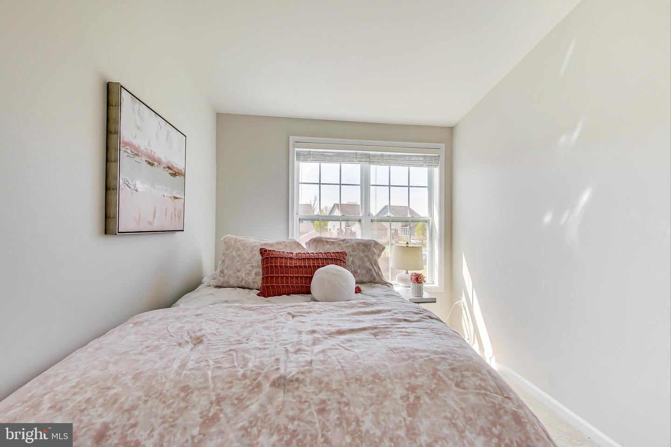
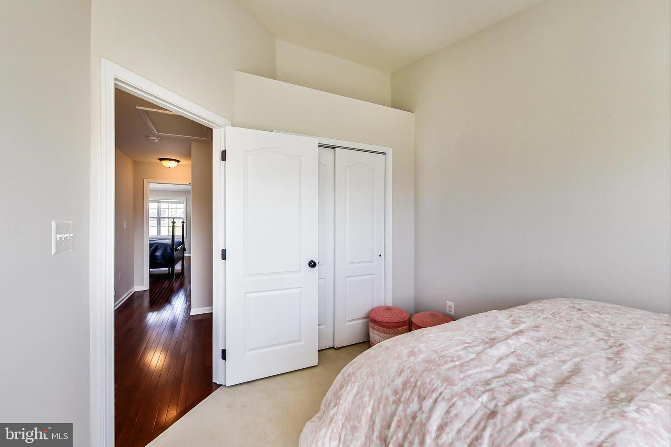
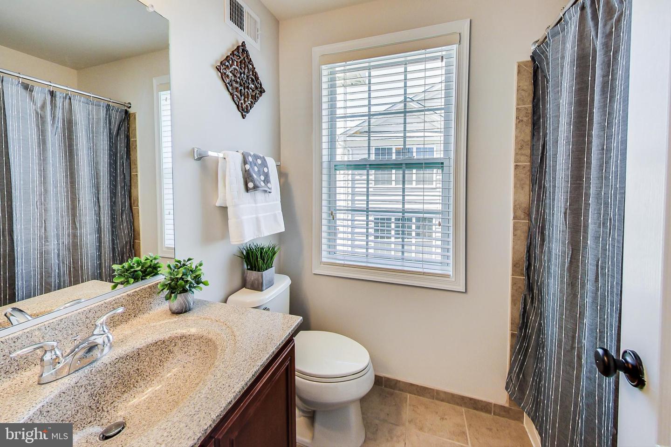
The foyer welcomes you & transitions perfectly to the fully equipped 1st floor bedroom suite with full bath and walk in closet. You have a conveniently located powder room as you progress up stairs to the upper level primary suite that has vaulted ceilings, a walk in closet and an attached bath with standing shower and dual sinks. The other bedrooms are a great size , are well spaced & light filled.
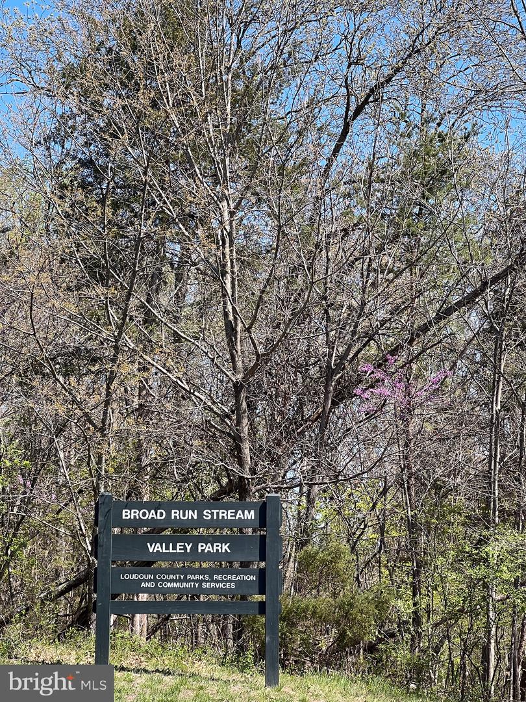
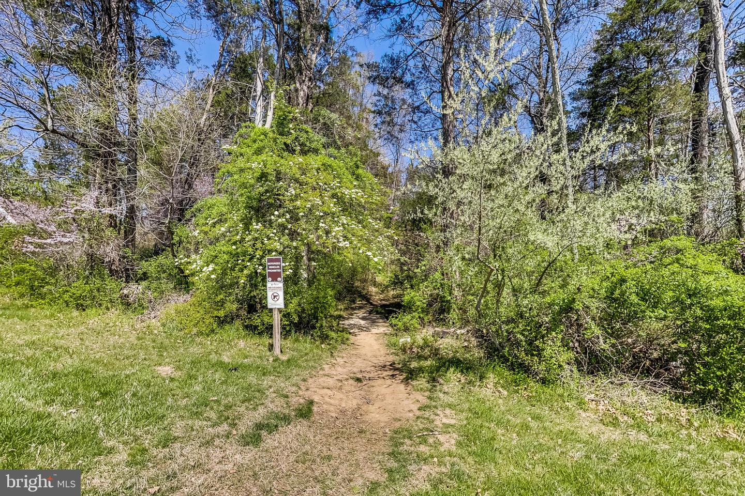
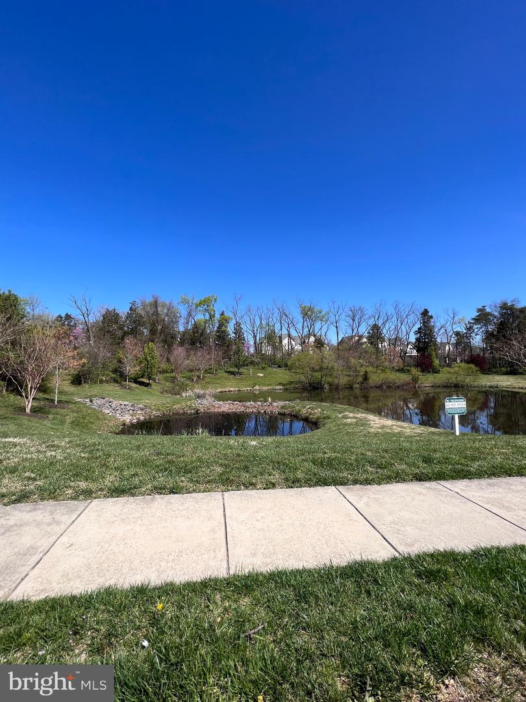
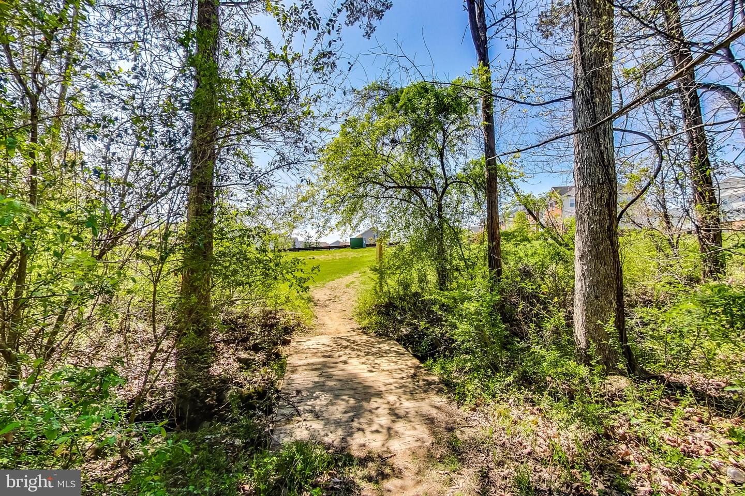
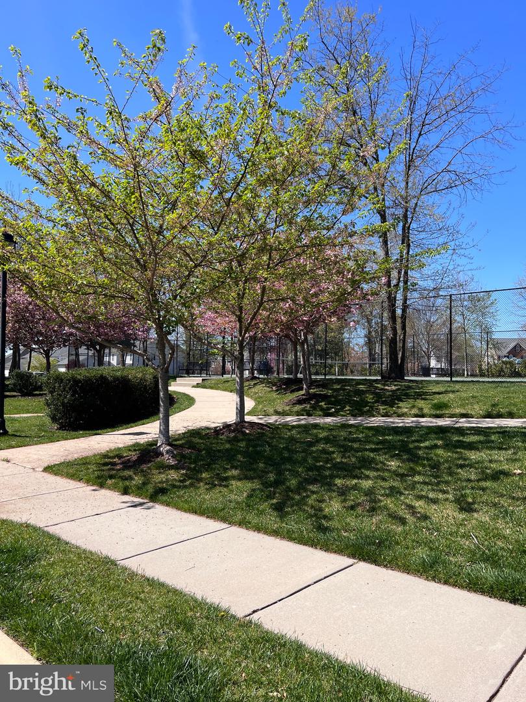
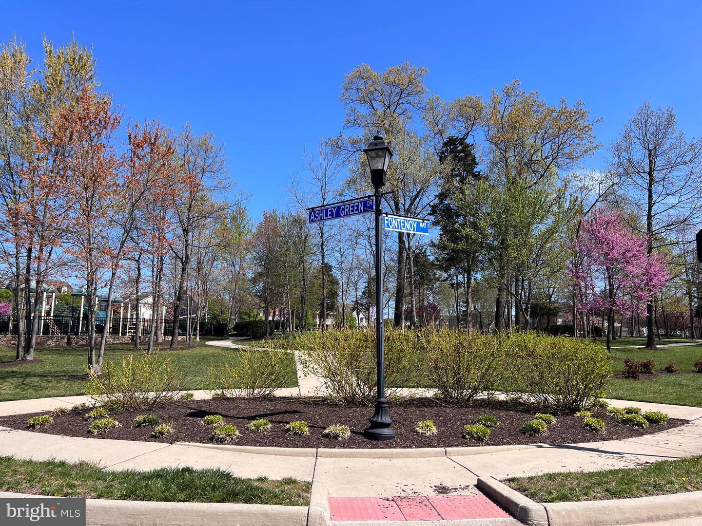
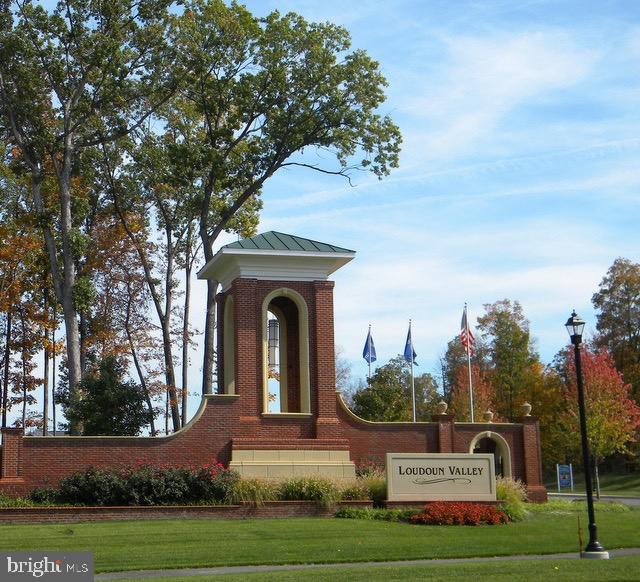
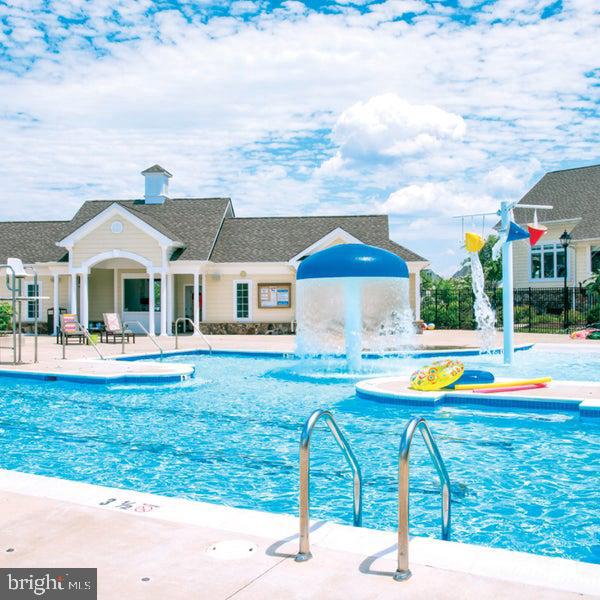
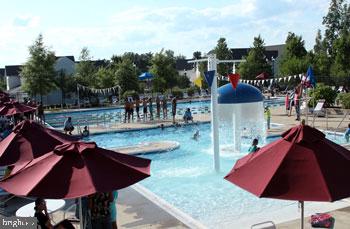
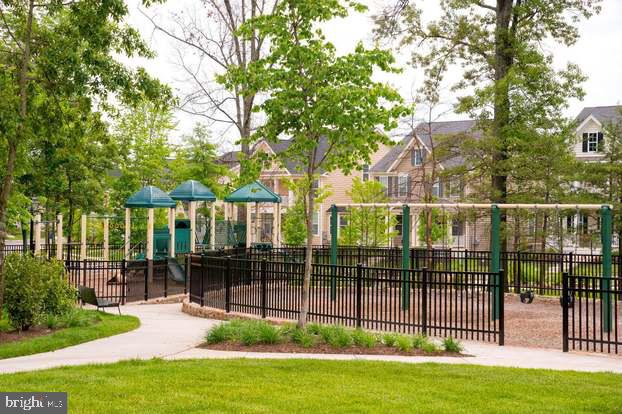
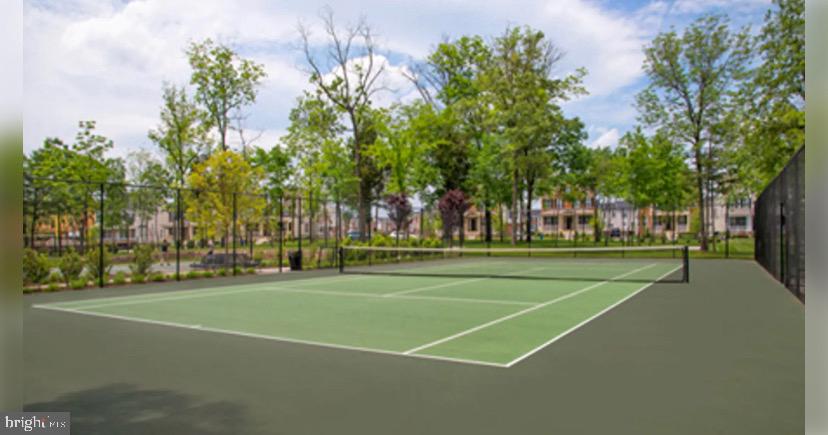
Whelplehill is a No Thru traffic, pleasant tree lined street with sidewalks and nearby trails through the Broad Run Stream Valley Park . Take a break and play some tennis at the Ashley Green Park a block up from the house. The shopping and dining options of vibrant Brambleton & One Loudoun are close by. In addition, this home feeds to Rosa Lee Carter ES, Stone Hill MS & Rock Ridge HS- a highly sought after "A" rated pyramid. This lovely home is a rare opportunity in Loudoun Valley Estates 2. Enjoy the clubhouse, the 3 pools and the fitness center as part of your HOA.
Someone's going to be very happy here . . . let it be you!
If you have questions about credit or legal matters, buying or selling, you can trust us to find you what you need fast. We'll make sure you feel confident and educated every step of the way.