Leave a Message

Thank you for your message. We will be in touch with you shortly.
43197 HALKETT SQUARE
VIEW PHOTOS
$817,500

43197 HALKETT SQUARE

4 Beds 5 Baths 2,926 Sq.Ft. 1,742 Sq.Ft.
Description

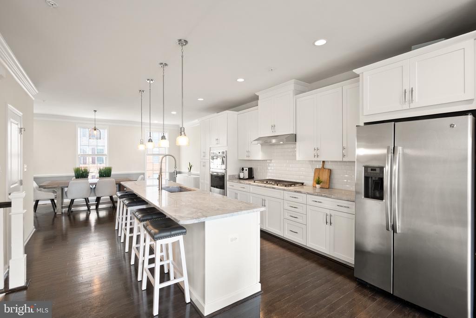
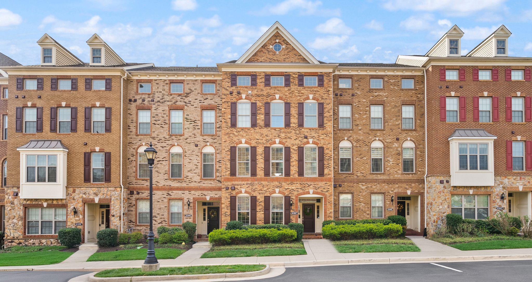
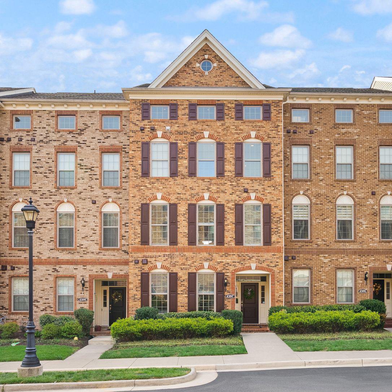
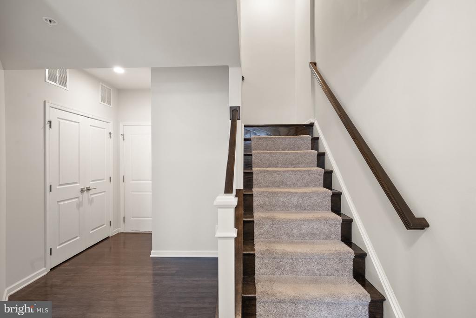
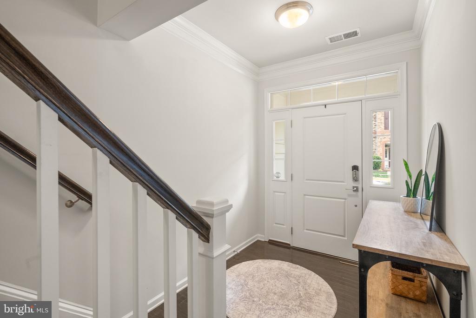
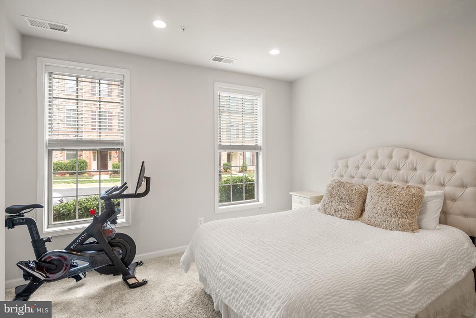
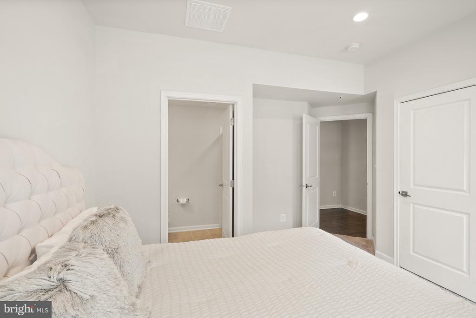
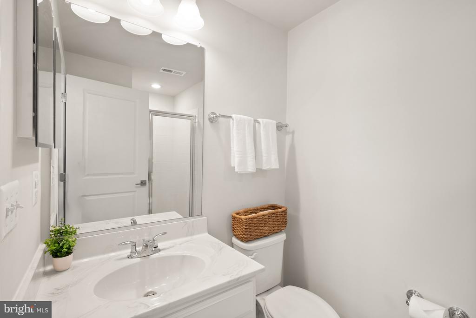
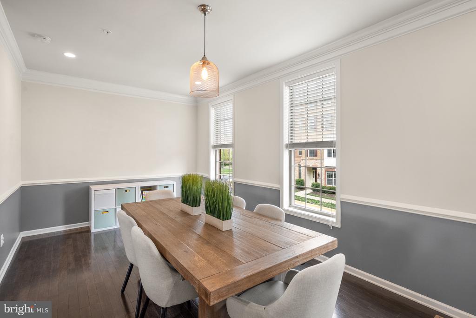
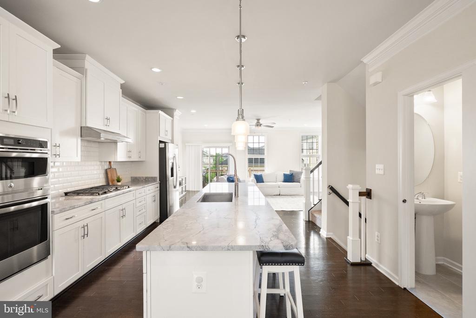
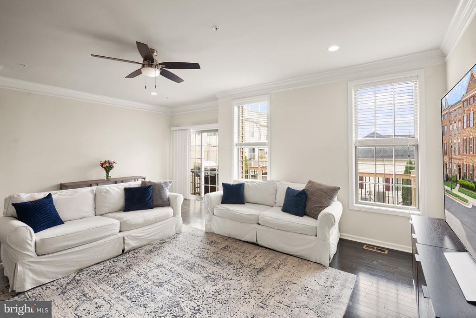
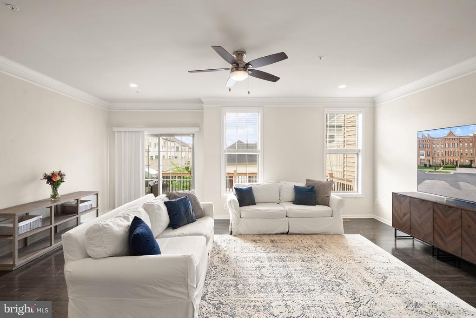
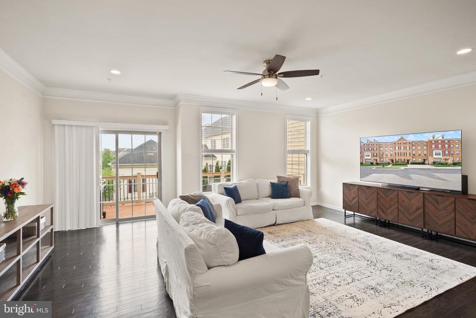
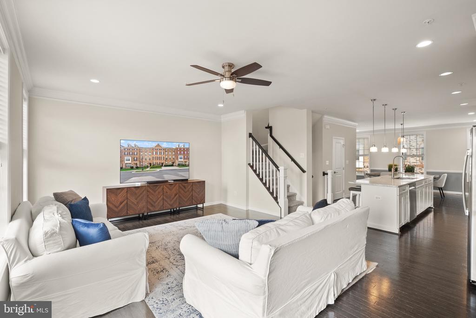
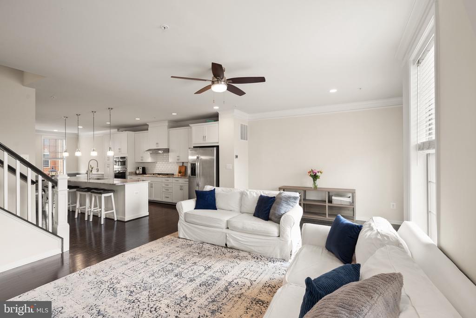
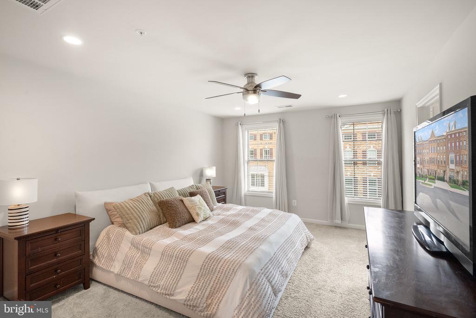
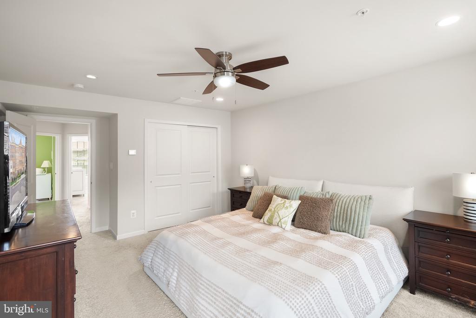
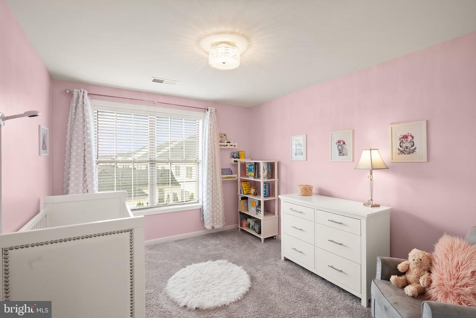
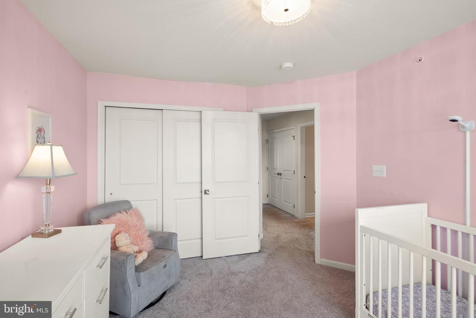
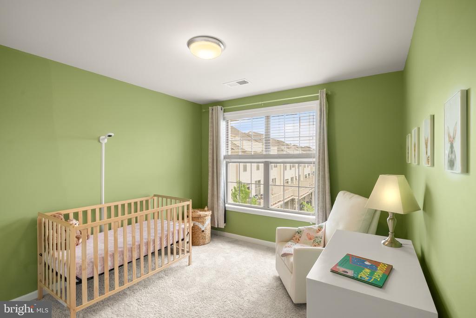
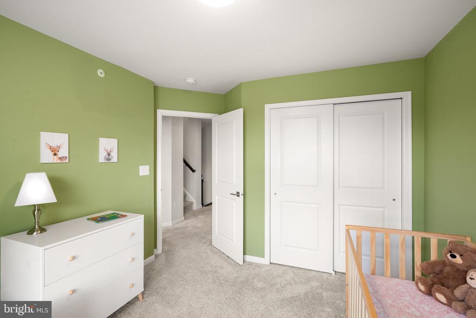
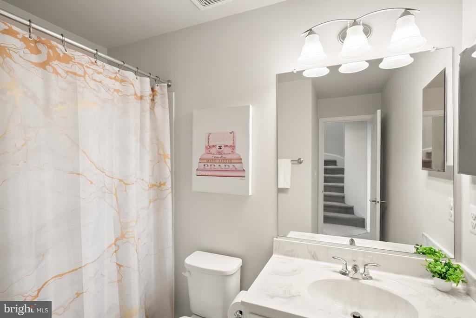
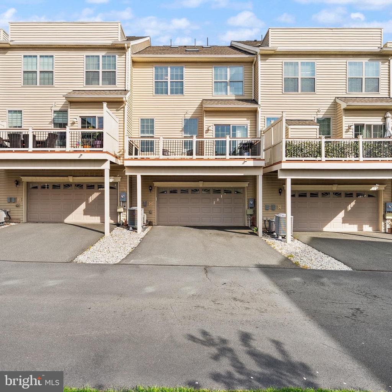
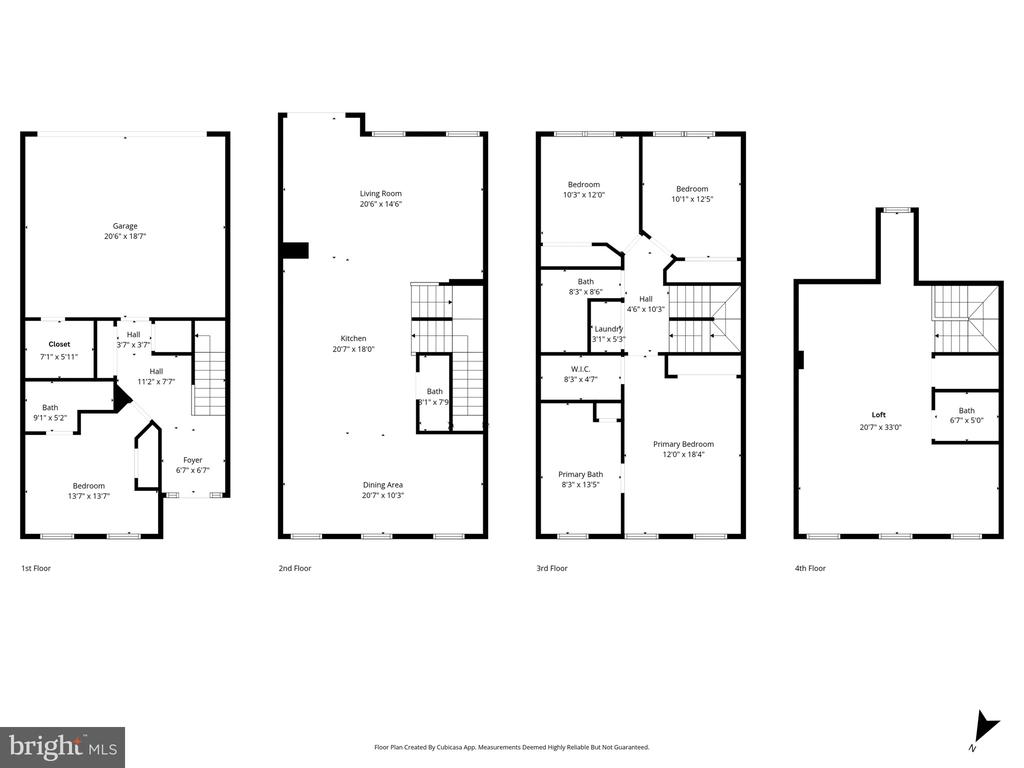
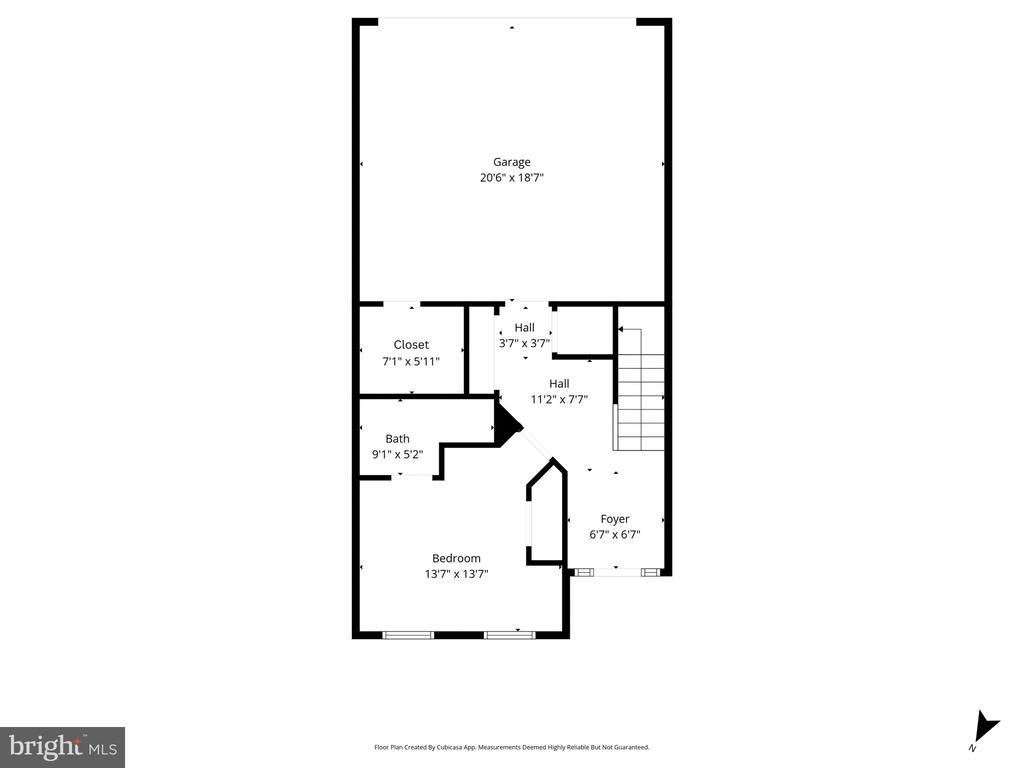
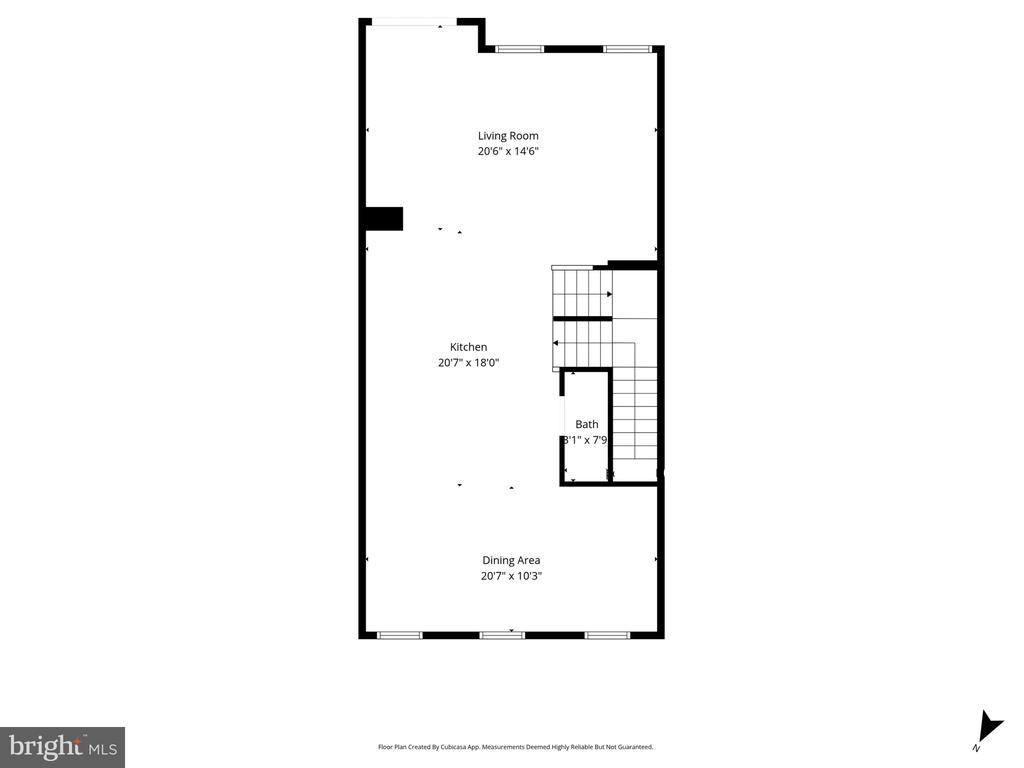
Light-filled four-level townhome in Moorefield Green offering nearly 3,000 square feet of thoughtfully designed living space. The entry-level bedroom with a full bath provides ideal flexibility for guests, additional living space, or a private home office.

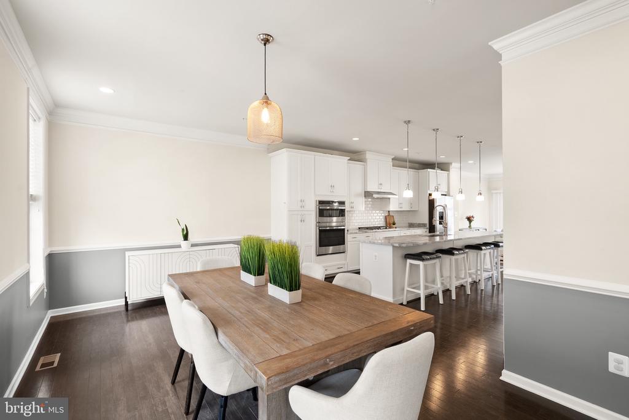
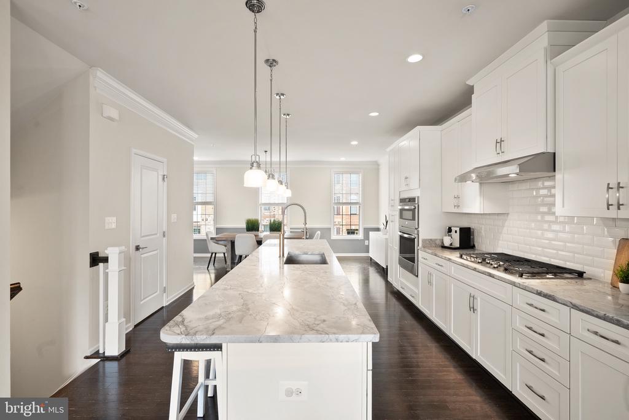
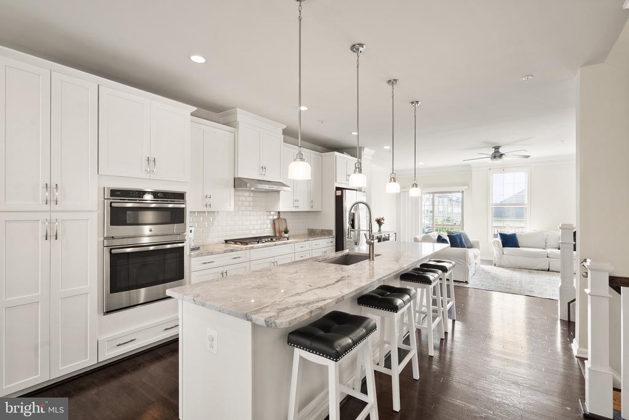
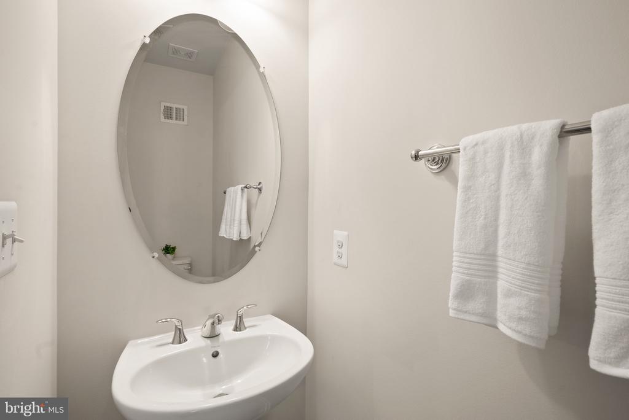
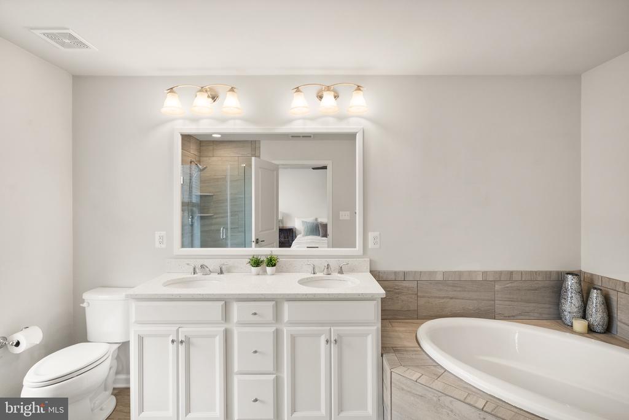
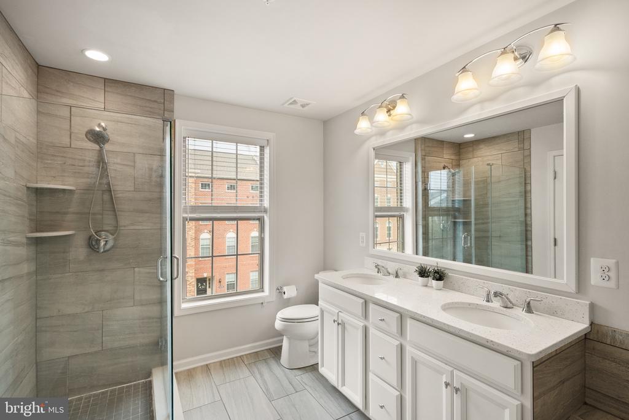
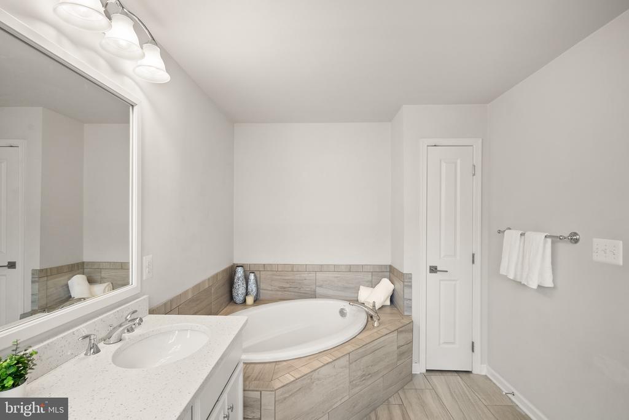
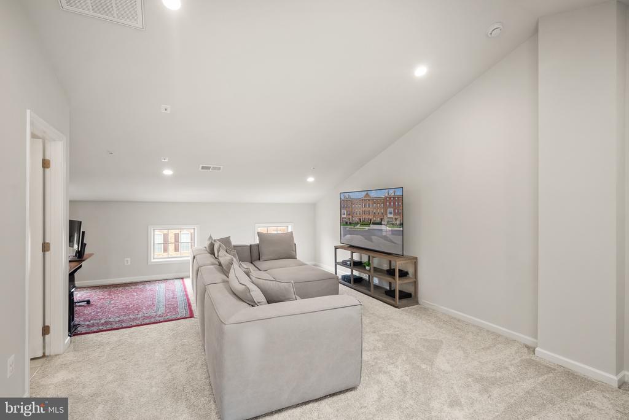
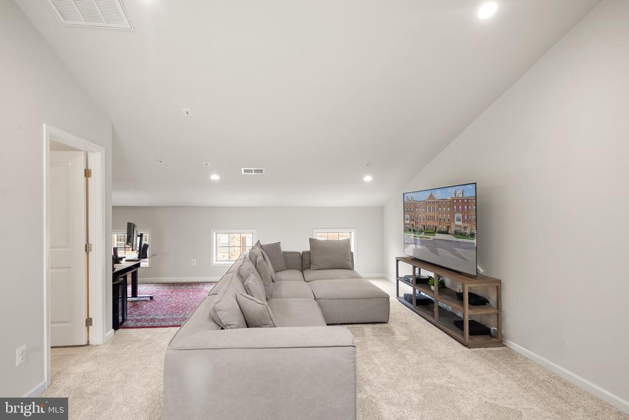
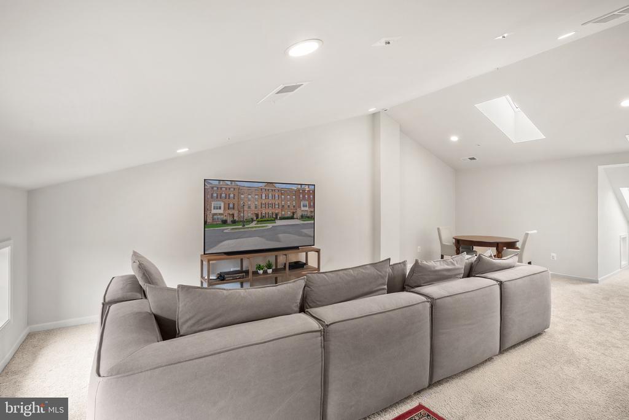
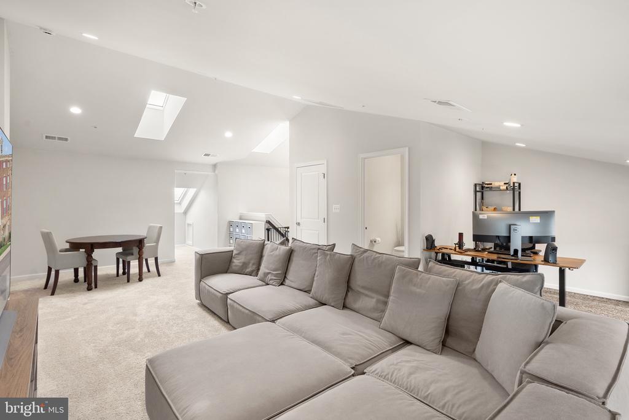
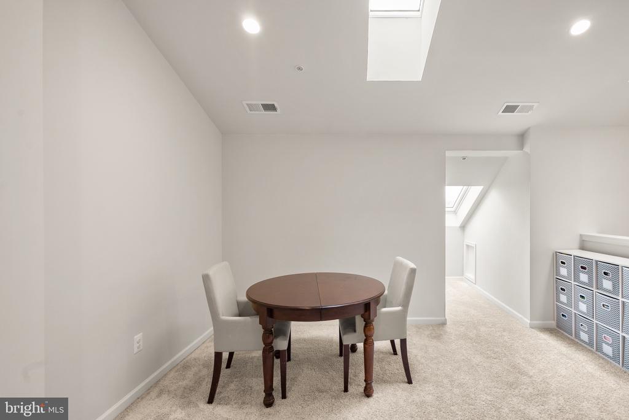
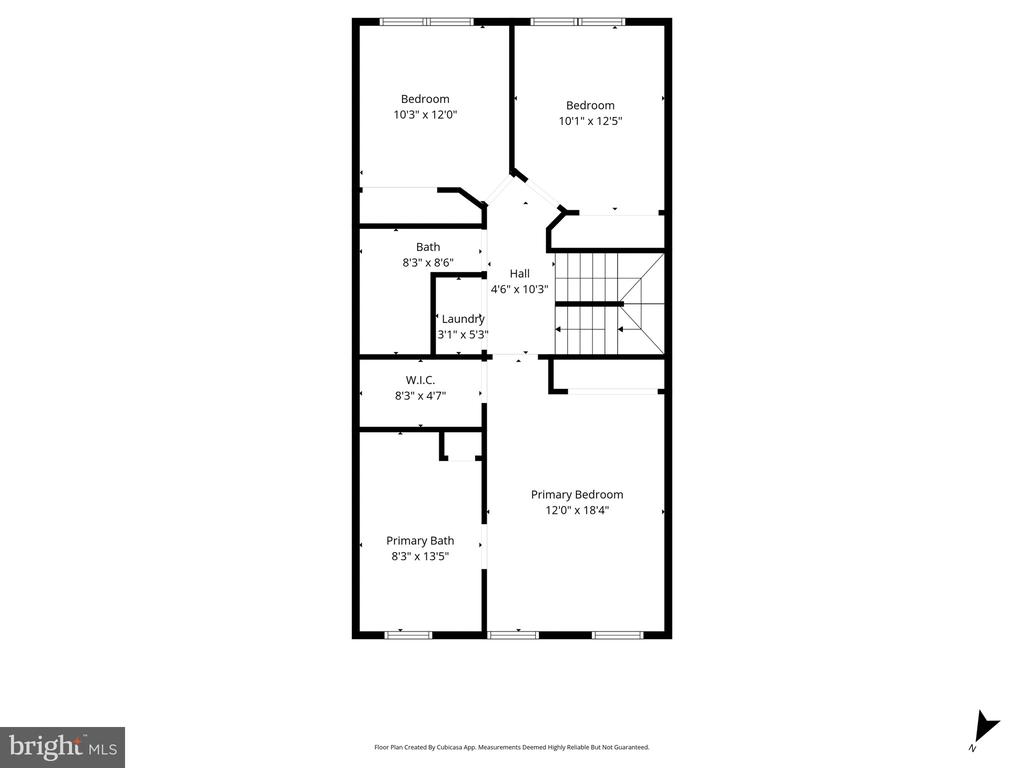
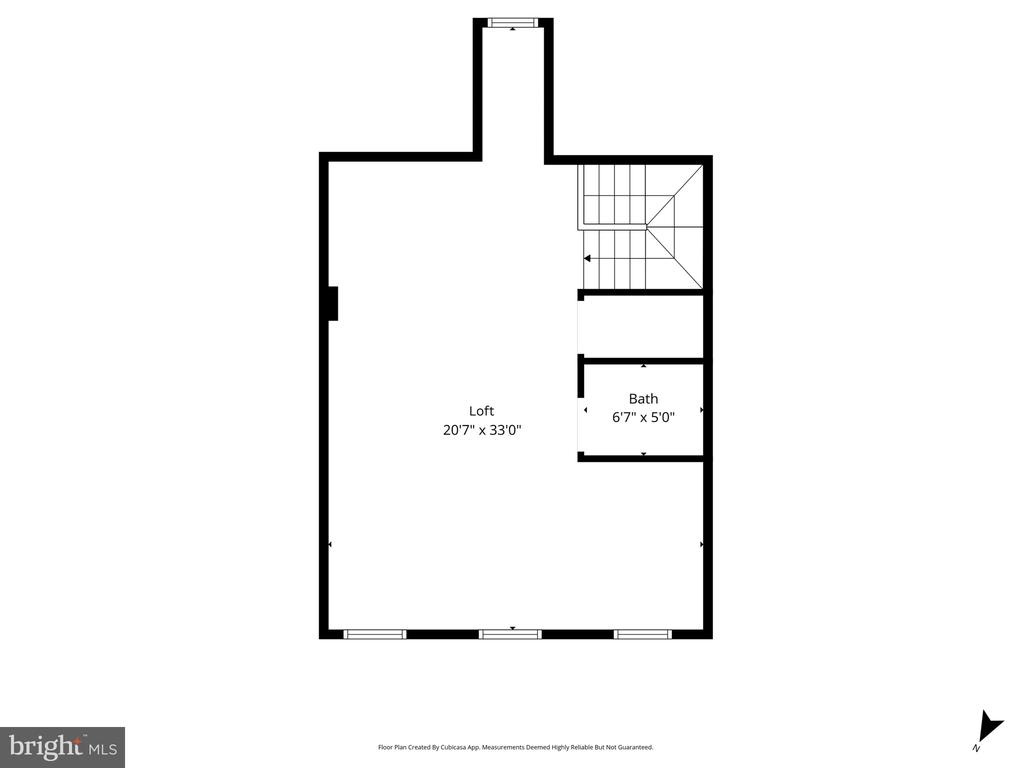
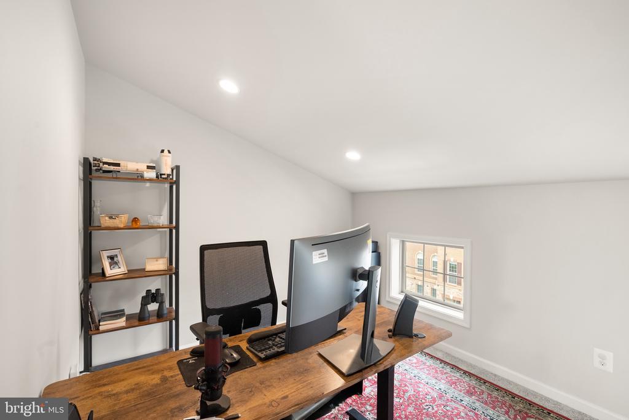
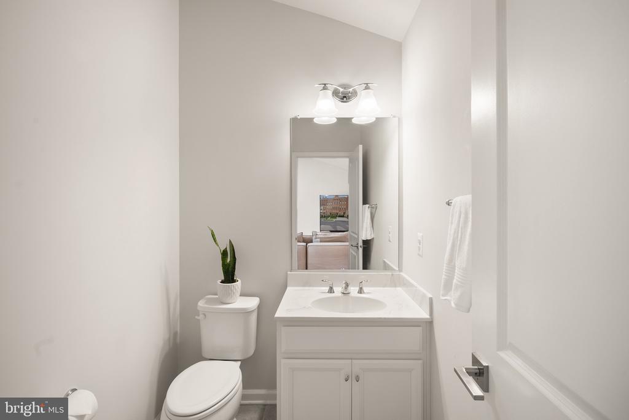
The open-concept main level features wood floors and a gourmet kitchen with quartz countertops and stainless steel appliances. The spacious primary suite includes a soaker tub, walk-in shower, and dual vanity. The upper level offers an expansive bonus loft space with vaulted ceilings and skylights, plus a convenient half bath.

Ideally located near the Ashburn Metro, shopping, and dining. Moorefield Green offers a vibrant community setting with a pool, fitness center, clubhouse, well-maintained common areas, and events throughout the year.

Share Property

Location

43197 HALKETT SQUARE, ASHBURN, VA 20148

Status

Sold

Date Sold

May 29, 2026

Property Amenities

Interior
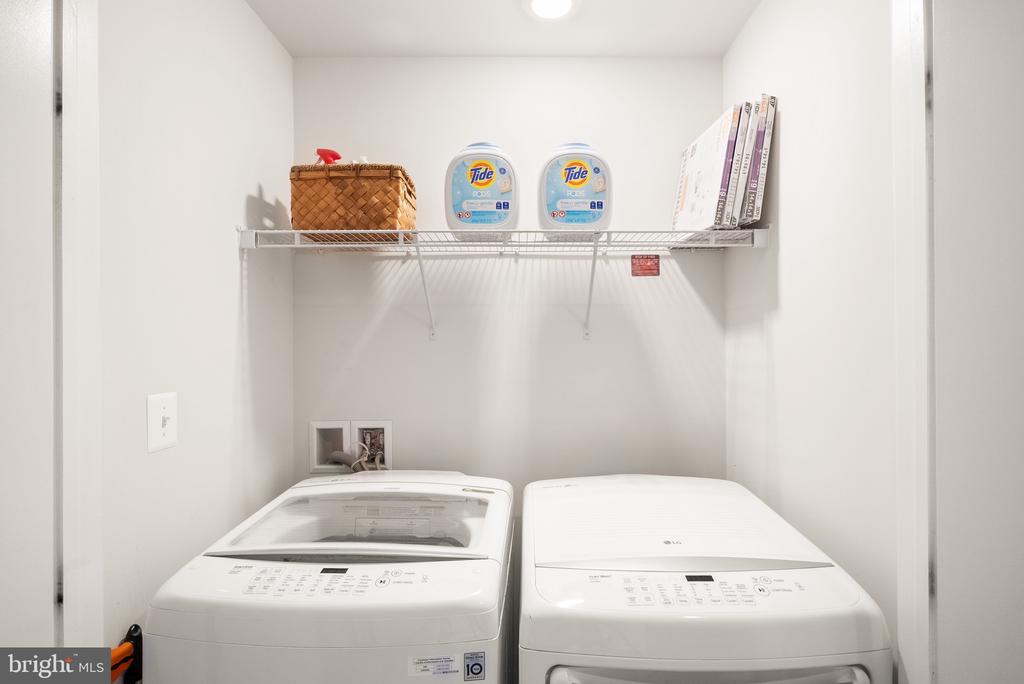
Laundry room Upper Floor
Appliances Built-In Microwave, Dryer, Washer, Cooktop, Disposal, Dishwasher, Refrigerator, Icemaker, Oven - Wall
Flooring Carpet, Wood
Total Bedrooms: 4
Half Bathrooms: 2
Full Bathrooms: 3
Other Interior Features Ceiling Fan(s), Window Treatments
Area & Lot
Total area 2,926 Sq.Ft.
Lot Area 1,742 Sq.Ft.
Living area 2,926 Sq.Ft.
MLS® ID VALO2120674
Year Built 2017
School District LOUDOUN COUNTY PUBLIC SCHOOLS
High School ROCK RIDGE
Middle School STONE HILL
Elementary School MOOREFIELD STATION
Architecture Styles Other
Type Townhouse
Status Sold
Exterior
Stories 35
Pool Yes - Community
Air conditioning Central A/C, Ceiling Fan(s)
Heat type Forced Air
Disability Features None
Water Source Public
Garage Space 2.0
Security Features Main Entrance Lock, Smoke Detector
Sewer Public Sewer
Parking Attached Garage
Finance
Sales Price $817,500
HOA Fees $187 monthly
Real Estate Tax $6,223 yearly

Work With Us

If you have questions about credit or legal matters, buying or selling, you can trust us to find you what you need fast. We'll make sure you feel confident and educated every step of the way.