Leave a Message

Thank you for your message. We will be in touch with you shortly.

4308 TURRIFF LANE
4308 TURRIFF LANE
4308 TURRIFF LANE
4308 TURRIFF LANE
4308 TURRIFF LANE
4308 TURRIFF LANE
4308 TURRIFF LANE
4308 TURRIFF LANE
4308 TURRIFF LANE
4308 TURRIFF LANE
4308 TURRIFF LANE
4308 TURRIFF LANE
4308 TURRIFF LANE
4308 TURRIFF LANE
4308 TURRIFF LANE
4308 TURRIFF LANE
4308 TURRIFF LANE
4308 TURRIFF LANE
4308 TURRIFF LANE
4308 TURRIFF LANE
4308 TURRIFF LANE
4308 TURRIFF LANE
4308 TURRIFF LANE
4308 TURRIFF LANE
VIEW PHOTOS
$381,000

4308 TURRIFF LANE

2 Beds 2 Baths 1,728 Sq.Ft. 5,481 Sq.Ft.

Description

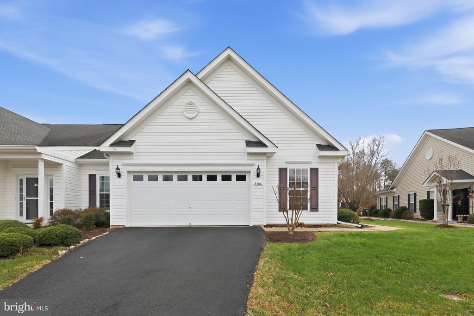
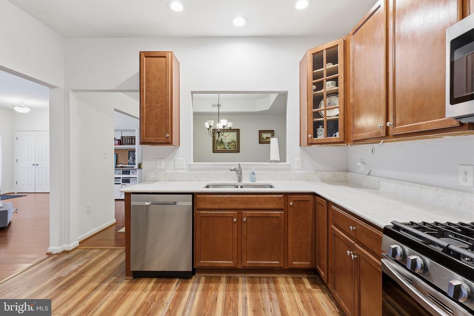
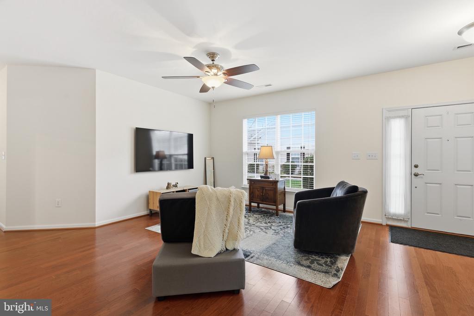
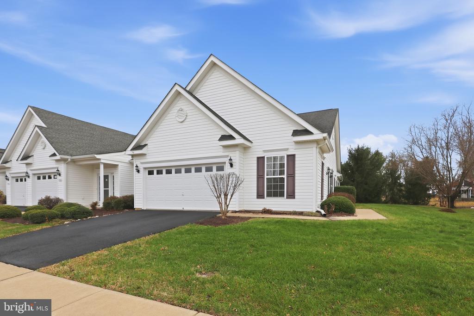
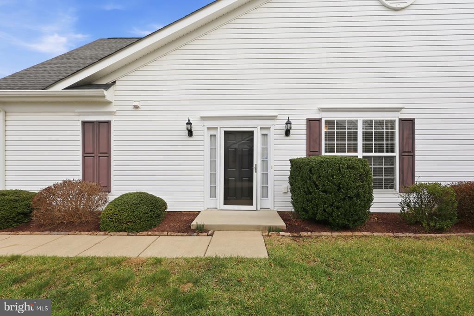
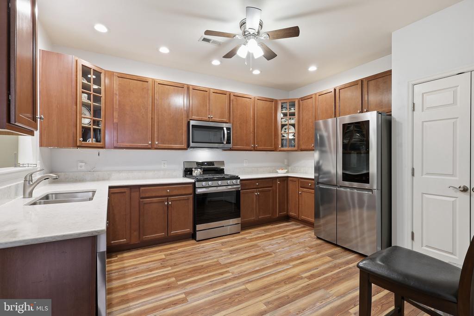
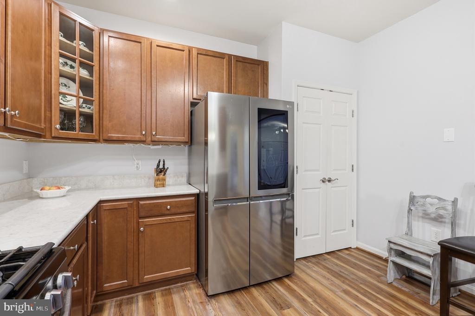
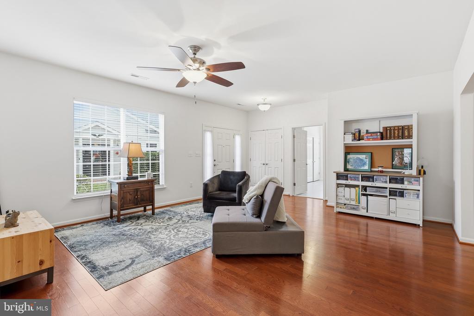
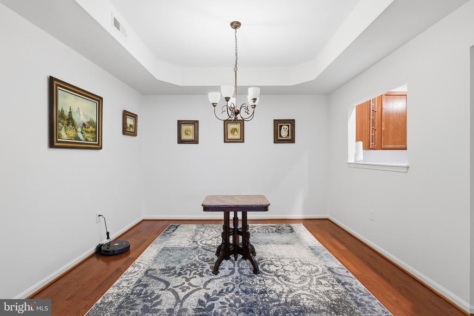
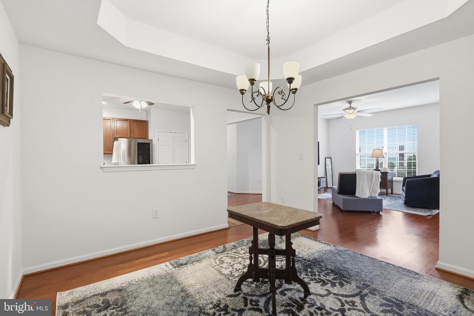
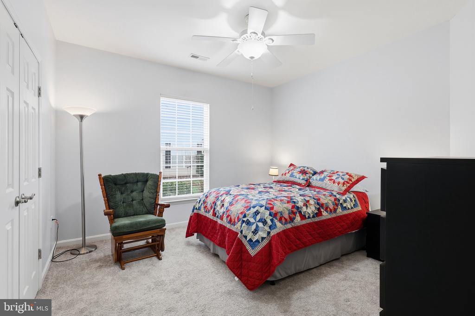
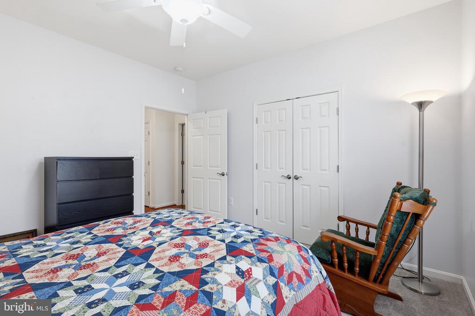
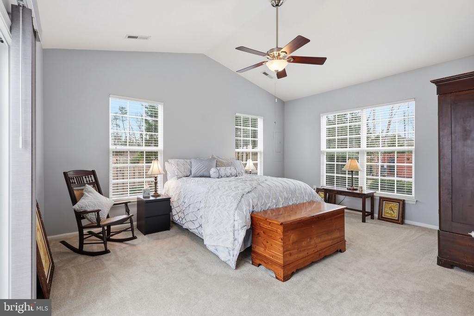
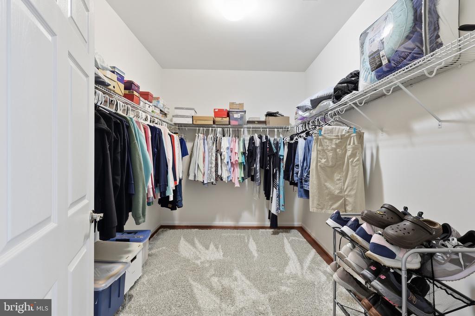
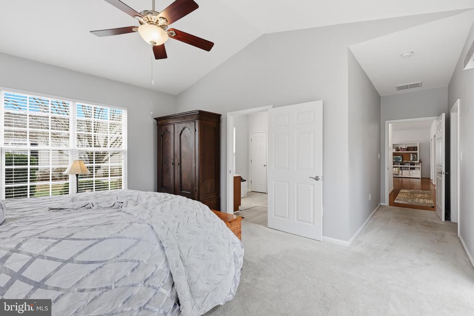
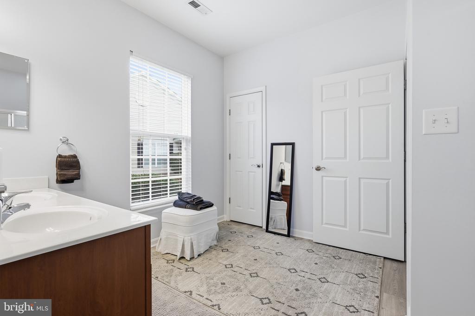
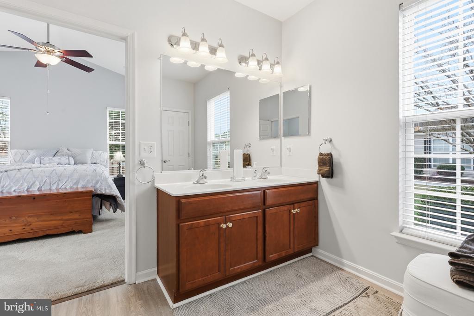
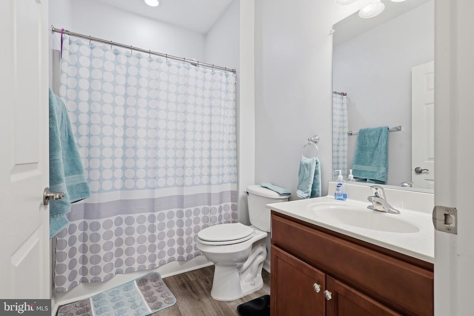
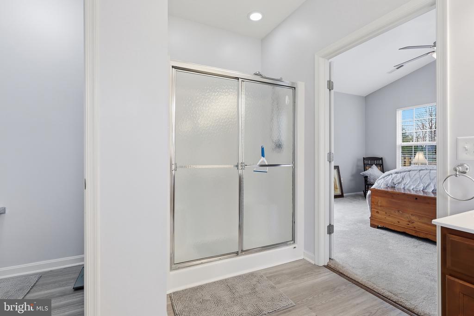
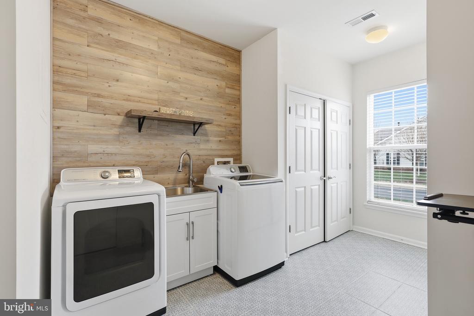
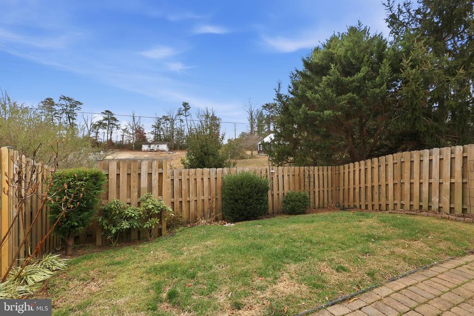
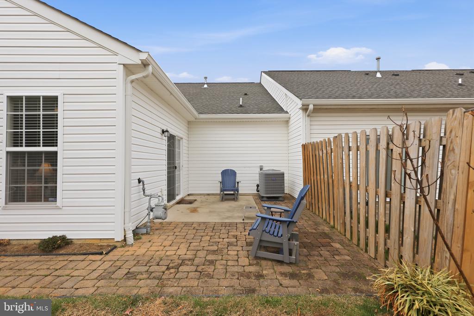
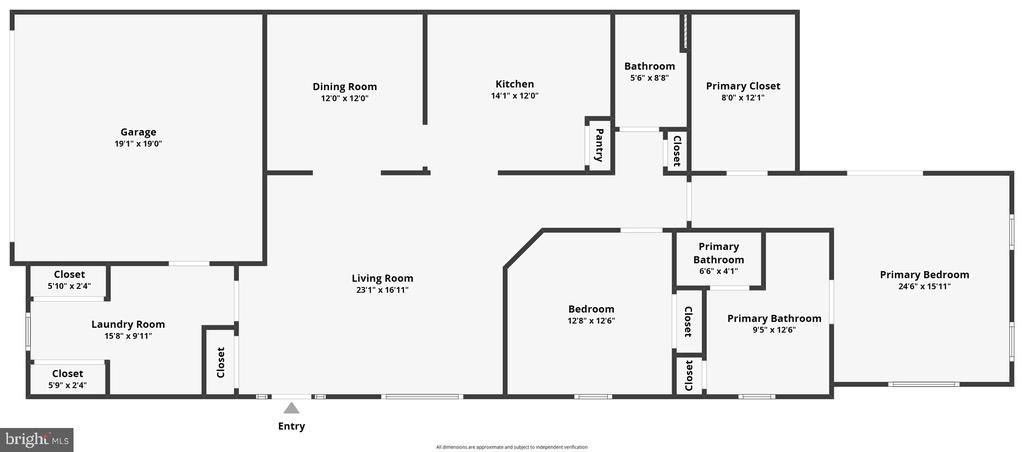
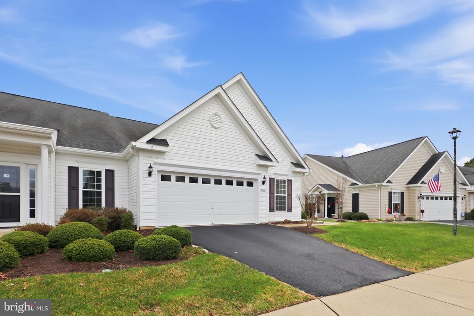
Welcome to Turnberry East, a sought-after active adult community. This stunning move-in-ready end-unit home offers the convenience of an attached two-car garage and thoughtful design throughout. The two-bedroom, two-bath layout showcases gleaming hardwood floors, a spacious primary suite with vaulted ceilings, and an oversized walk-in closet. The kitchen features quartz countertops and 42-inch cabinetry, while a separate dining room just off the kitchen highlights an elegant raised tray ceiling. An extra-large laundry and mudroom adds exceptional functionality with ample additional storage. Low monthly HOA dues, no capital contribution fee. Just steps away from two outdoor pools, tennis courts, walking paths, and a public golf course!

Share Property

Location

4308 TURRIFF LANE, FREDERICKSBURG, VA 22408

Status

Sold

Date Sold

April 10, 2026

Property Amenities

Interior
Laundry room Main Floor
Appliances Built-In Microwave, Dishwasher, Disposal, Dryer, Icemaker, Refrigerator, Stainless Steel Appliances, Washer, Oven/Range - Gas
Total Bedrooms: 2
Full Bathrooms: 2
Other Interior Features Breakfast Area, Carpet, Combination Dining/Living, Crown Moldings, Entry Level Bedroom, Family Room Off Kitchen, Floor Plan - Open, Formal/Separate Dining Room, Kitchen - Table Space, Primary Bath(s), Pantry, Recessed Lighting, Bathroom - Stall Shower, Bathroom - Tub Shower, Upgraded Countertops, Walk-in Closet(s), Wood Floors
Area & Lot
Total area 1,728 Sq.Ft.
Lot Area 5,481 Sq.Ft.
Living area 1,728 Sq.Ft.
MLS® ID VASP2038098
Year Built 2011
School District SPOTSYLVANIA COUNTY PUBLIC SCHOOLS
High School MASSAPONAX
Middle School THORNBURG
Elementary School LEE HILL
Architecture Styles Villa
Type Residential
Status Sold
Exterior
Stories 1
Pool Yes - Community
Air conditioning Central A/C
Heat type Heat Pump(s)
Disability Features 2 Access Exits, 32 wide Doors, 36 wide Halls, Doors - Lever Handle(s), Level Entry - Main, No Stairs
Water Source Public
Garage Space 2.0
Sewer Public Sewer
Parking Attached Garage
Finance
Sales Price $381,000
HOA Fees $377 quarterly
Real Estate Tax $2,010 yearly

Work With Us

If you have questions about credit or legal matters, buying or selling, you can trust us to find you what you need fast. We'll make sure you feel confident and educated every step of the way.