43048 VERNON RIDGE TERRACE
VIEW PHOTOS
$2,950/mo

43048 VERNON RIDGE TERRACE

3 Beds 3 Baths 1,616 Sq.Ft.

Description

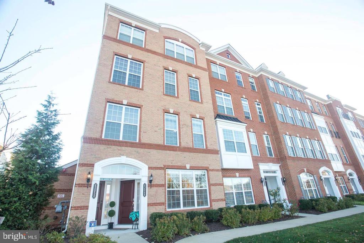
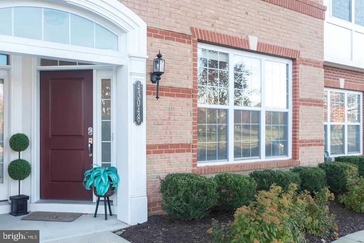
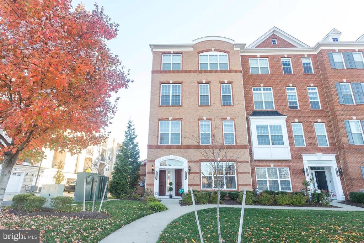
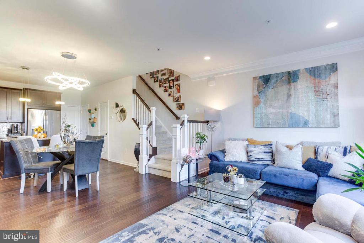
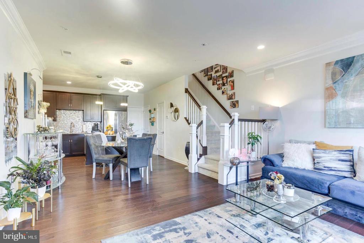
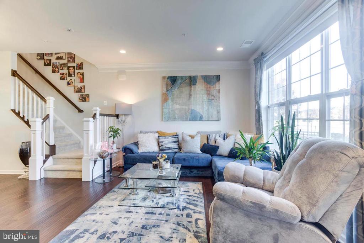
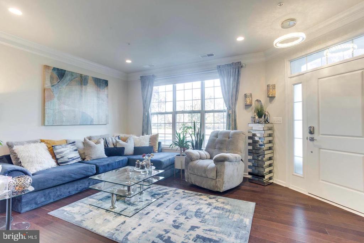
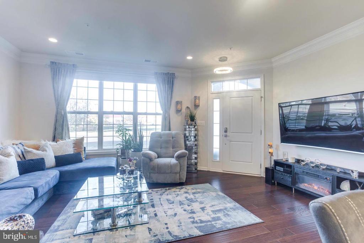
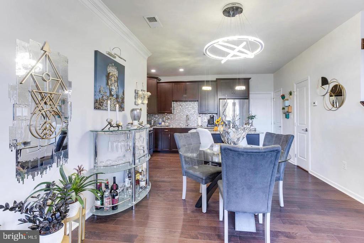
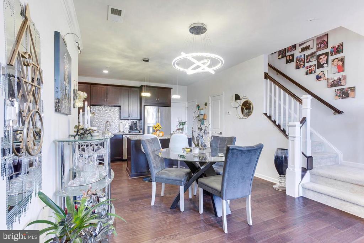
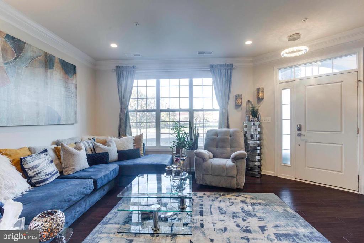
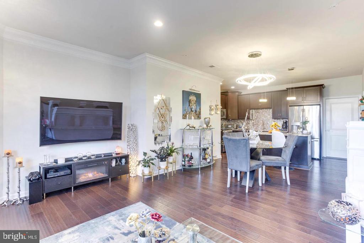
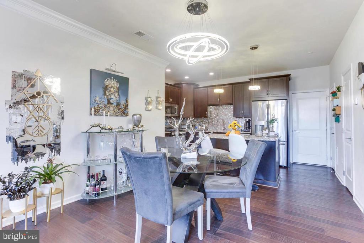
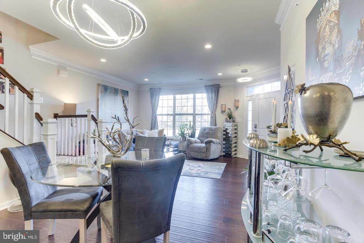
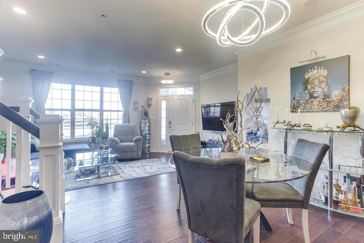
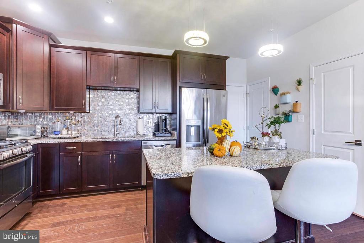
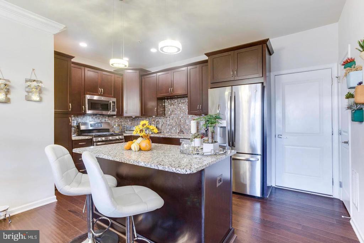
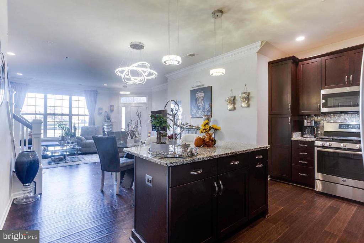
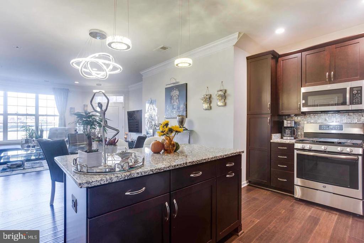
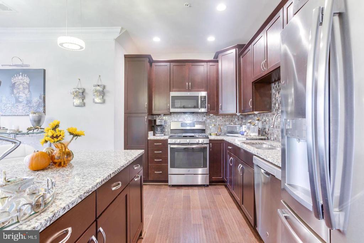
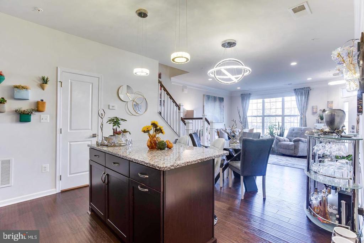
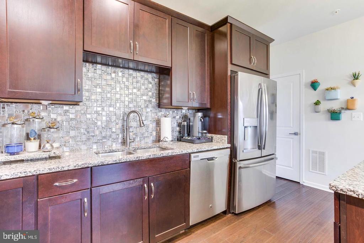
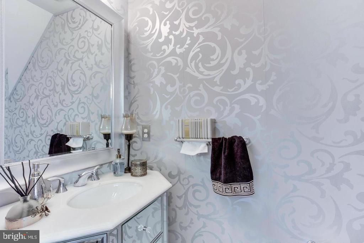
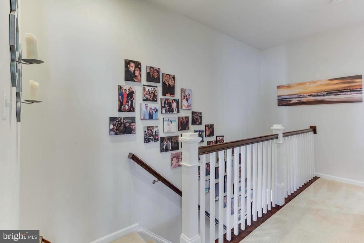
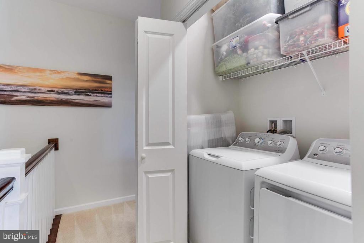
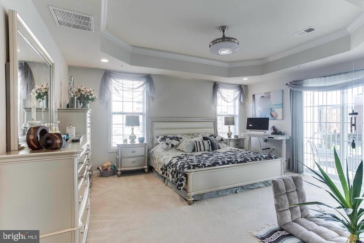
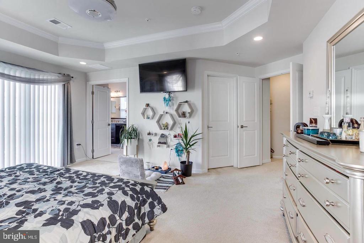
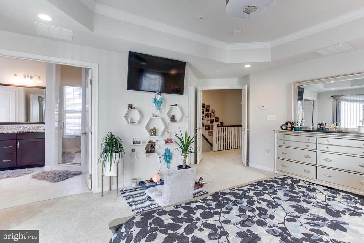
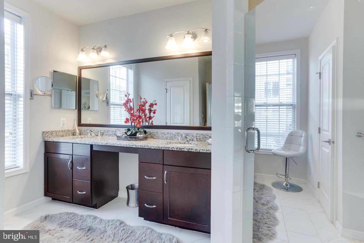
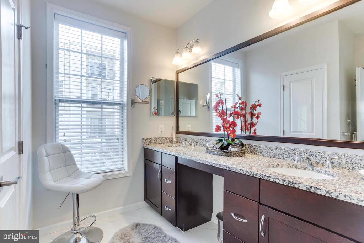
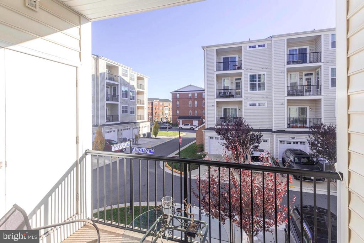
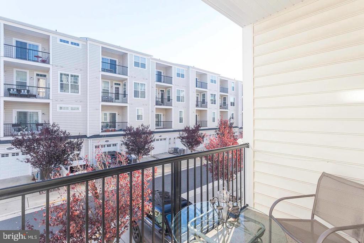
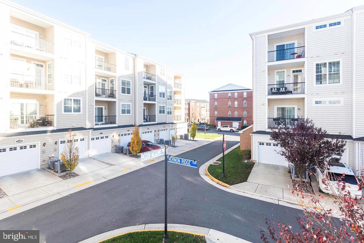
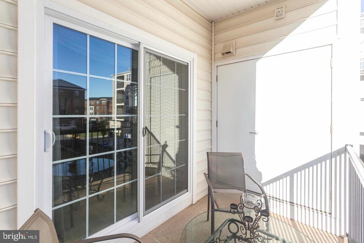
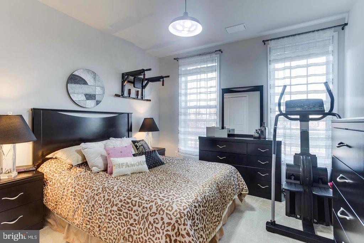
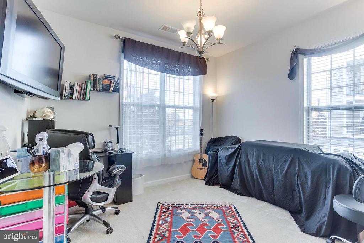
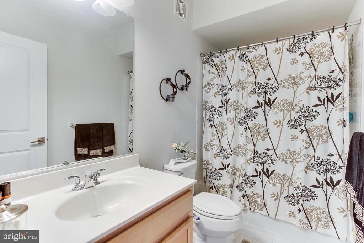
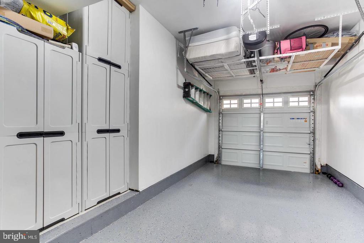
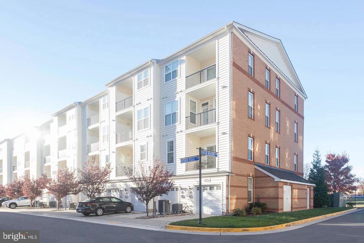
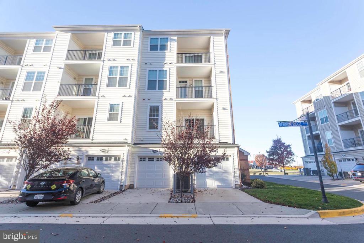
Welcome to 43048 Vernon Ridge Terrace, an upgraded end-unit, two-level townhome-style condo in Buckingham at Loudoun Valley! Offering 3 bedrooms, 2.5 baths, and 1,616 square feet, this home features main-level entry, hardwood floors throughout the main level, recessed lighting, custom light fixtures, and a neutral color palette. The living and dining areas provide inviting spaces to relax and entertain, complemented by a custom dining room chandelier. Upstairs, the spacious primary suite features a tray ceiling, ceiling fan, walk-in closet, and access to a covered balcony. The ensuite bath includes a soaking tub, separate shower, and double-sink vanity with granite countertops. Two additional bedrooms and an upper-level laundry room with washer and dryer complete the home. Enjoy a finished one-car garage and additional driveway parking. Rent includes trash removal, snow removal, and access to HOA amenities. Convenient access to the Silver Line Metro, Dulles International Airport, the Dulles Toll Road, and Route 28. Pets considered on a case-by-case basis.
Share Property

Location

43048 VERNON RIDGE TERRACE, ASHBURN, VA 20148

Status

For Lease

Property Amenities

Interior
Laundry room Upper Floor
Appliances Built-In Microwave, Dishwasher, Disposal, Dryer, Exhaust Fan, Oven/Range - Gas, Refrigerator, Stove, Washer, Water Heater
Total Bedrooms: 3
Half Bathrooms: 1
Full Bathrooms: 2
Other Interior Features Combination Dining/Living, Floor Plan - Open, Kitchen - Island, Recessed Lighting, Upgraded Countertops, Wood Floors
Area & Lot
Total area 1,616 Sq.Ft.
Living area 1,616 Sq.Ft.
MLS® ID VALO2139612
Year Built 2018
School District LOUDOUN COUNTY PUBLIC SCHOOLS
High School ROCK RIDGE
Middle School STONE HILL
Elementary School ROSA LEE CARTER
Architecture Styles Colonial
Type Townhouse
Status For Lease
Exterior
Stories 2
Pool Yes - Community
Air conditioning Central A/C
Heat type Forced Air
Disability Features None
Water Source Public
Garage Space 1.0
Security Features Main Entrance Lock, Smoke Detector
Sewer Public Sewer
Other Exterior Features Sidewalks, Street Lights
Parking Attached Garage, Driveway
Roof Composite, Shingle
Finance
Lease Price $2,950/mo
image

Schedule a Showing

We would love to show you our beautiful property. Please select your preferred date and time below. An agent will be in touch shortly to confirm your appointment.

Schedule a Showing

We would love to show you our beautiful property. Please select your preferred date and time below. An agent will be in touch shortly to confirm your appointment.
Thank you for your interest in 43048 VERNON RIDGE TERRACE, ASHBURN, VA 20148. We are reviewing your request and will be in touch shortly!

Work With Us

If you have questions about credit or legal matters, buying or selling, you can trust us to find you what you need fast. We'll make sure you feel confident and educated every step of the way.