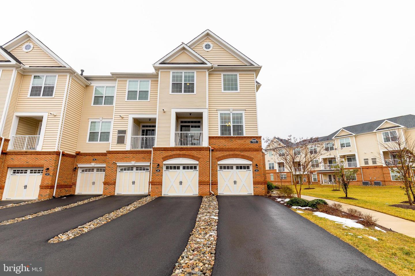
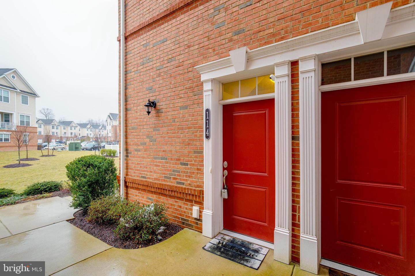
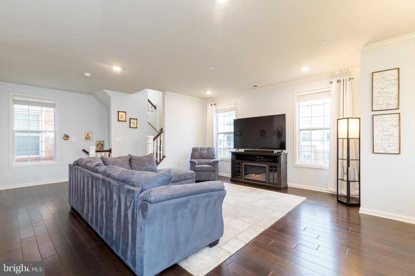
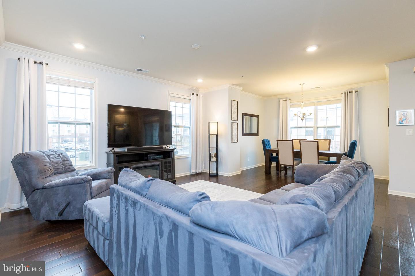
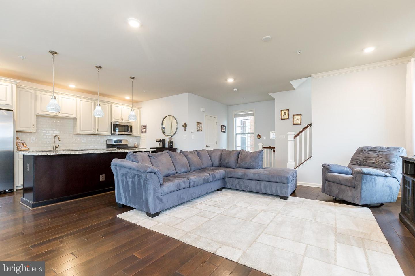
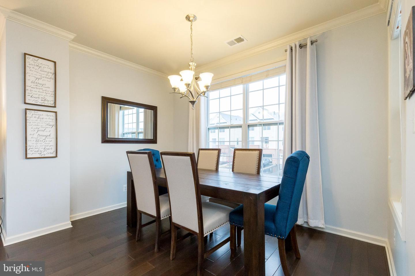
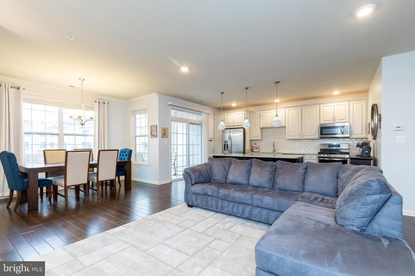
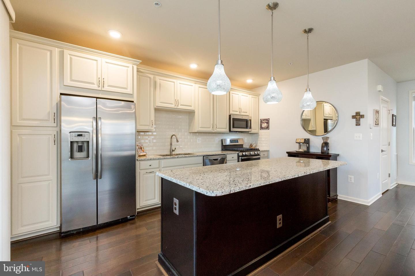
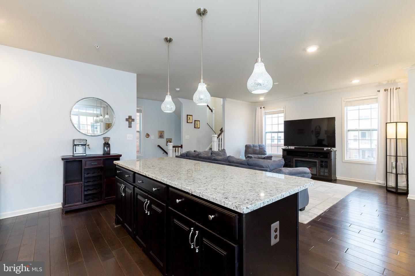
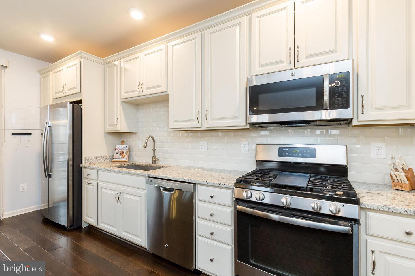
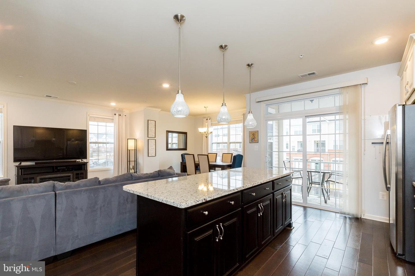
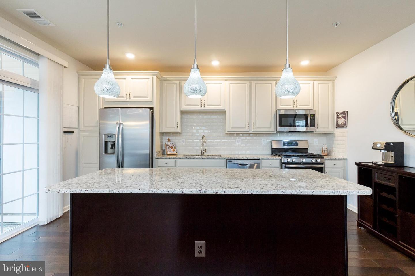
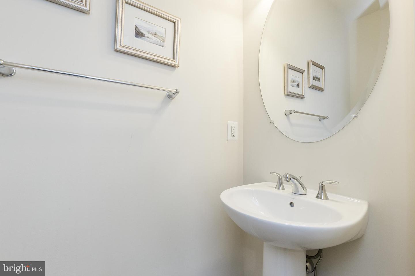
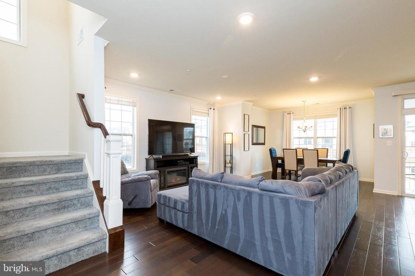
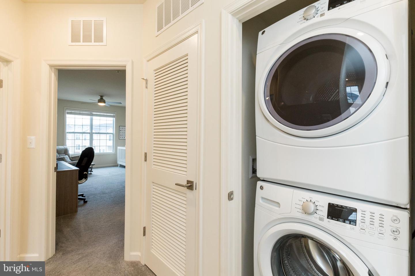
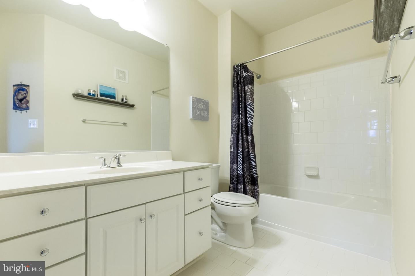
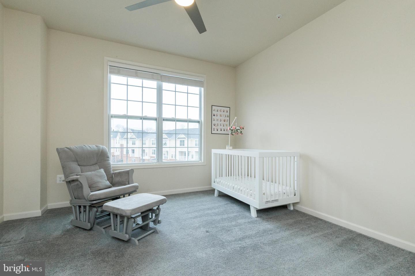
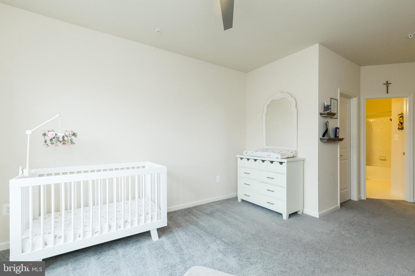
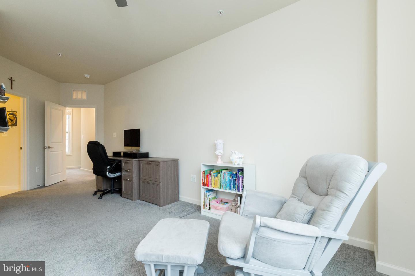
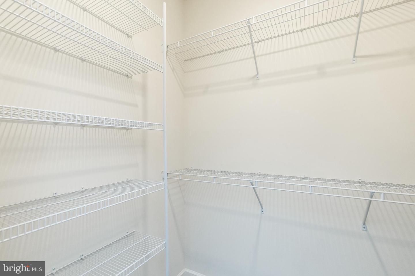
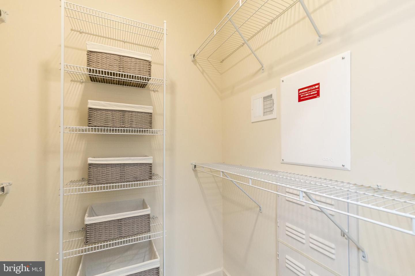
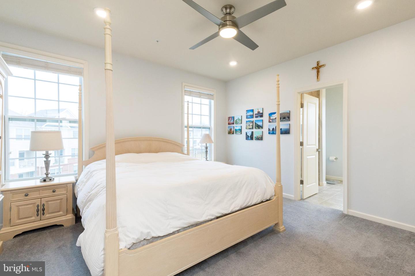
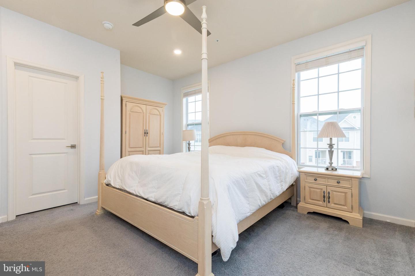
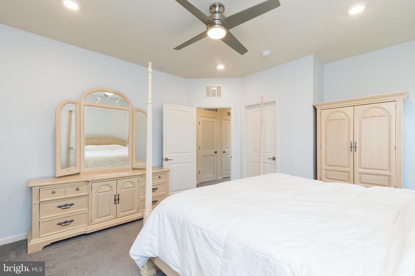
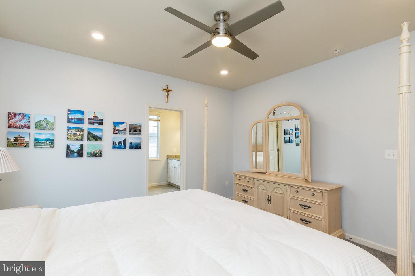
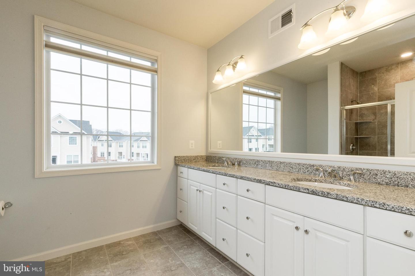
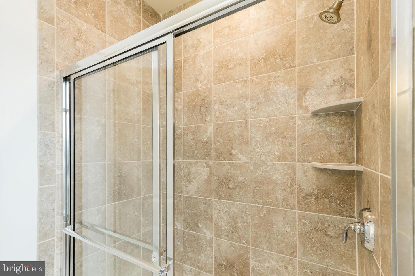
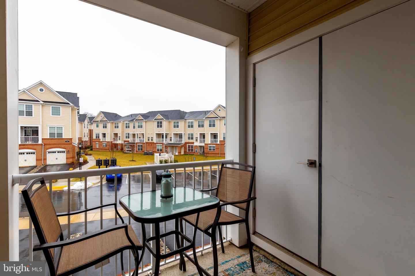
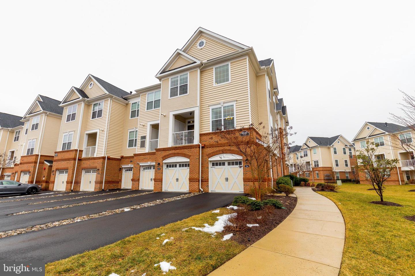
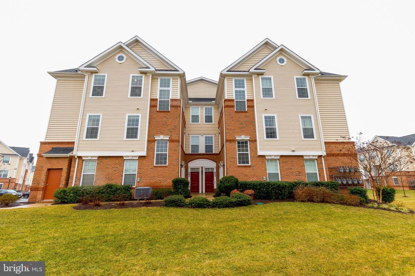
Spacious and rare Asbury model end unit with abundant natural light and an attached 1-car garage in sought-after Ridges at Loudoun Valley. Extra long driveway easily parks an additional two cars. Lower level with foyer, coat closet, and garage access. Main level features luxury wide plank flooring, open floor plan Great Room concept with window-lined dining area and sliding door to covered balcony with storage closet. Gourmet kitchen boasts white upgraded cabinets, stainless steel appliances, granite counters, subway tile backsplash, and a huge island, perfect for entertaining. Two primary bedrooms upstairs, each with large bathrooms and walk-in closets. Laundry conveniently located on bedroom level with stackable front loader washer and dryer. All ceiling fans and blinds convey. Amazing HOA amenities including 3 pools, 3 fitness centers, tennis, basketball, bike/walk trails, and multiple playgrounds. Very close to the future silver line metro station, shops, restaurants, Dulles airport and Dulles Landing shopping center. Owner is a licensed realtor.
Share Property
Location
43047 Stuarts Glen Ter #114, Ashburn, VA 20148
Status
Sold
Date Sold
March 11, 2022
Property Amenities
Interior
FireplaceGas
AppliancesDishwasher, Dryer, Refrigerator, Microwave, Washer, Range
FlooringWood
Total Bedrooms:2
Half Bathrooms:1
Full Bathrooms:2
Other Interior FeaturesKitchen Island
Area & Lot
Living area1,532 Sq.Ft.
MLS® IDVALO2018062
Year Built2017
School DistrictLOUDOUN COUNTY PUBLIC SCHOOLS
Architecture StylesOther
TypeTownhouse
StatusSold
Exterior
Stories2
Air conditioningCentral Air, Ceiling Fan(s)
Heat typeCentral, Natural Gas
Water SourcePublic
Garage Space1.0
SewerPublic Sewer
Other Exterior FeaturesTennis Court(s), Balcony
ParkingGarage Door Opener, Attached
Finance
Sales Price$490,000
HOA Fees$98 monthly
Real Estate Tax$4,024 yearly
Work With Us
If you have questions about credit or legal matters, buying or selling, you can trust us to find you what you need fast. We'll make sure you feel confident and educated every step of the way.