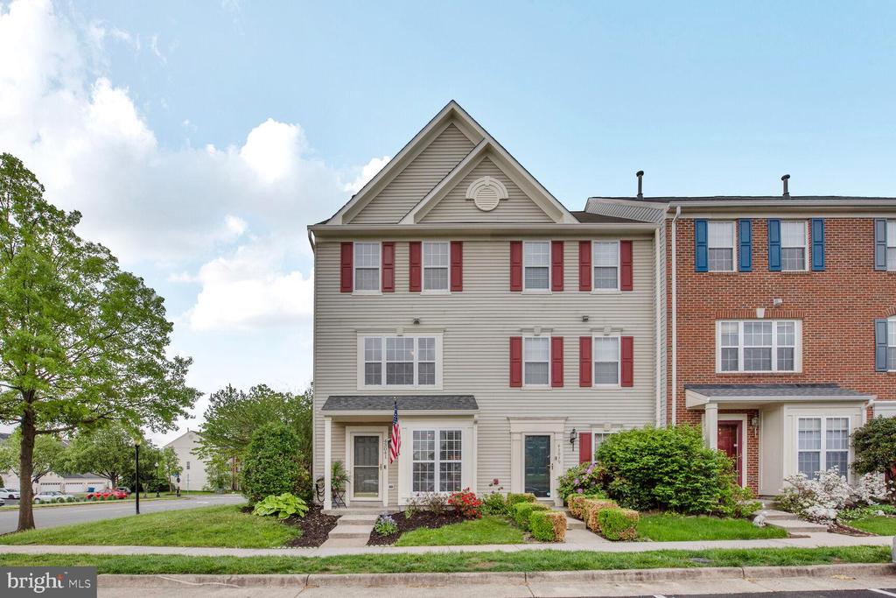
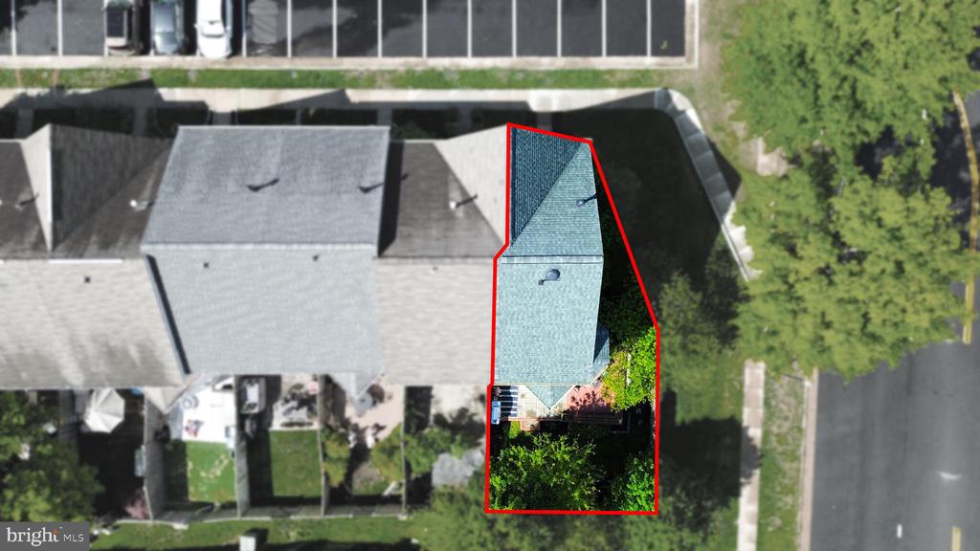
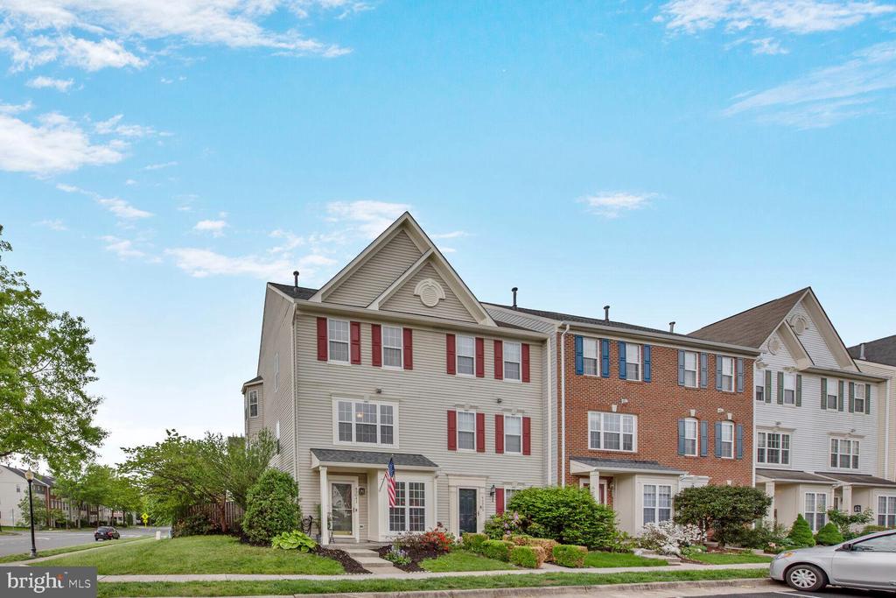
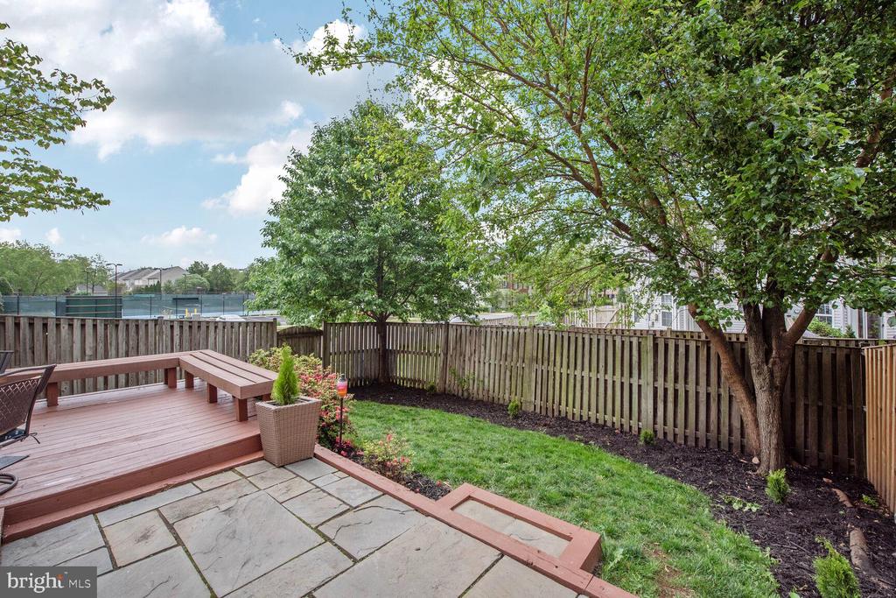
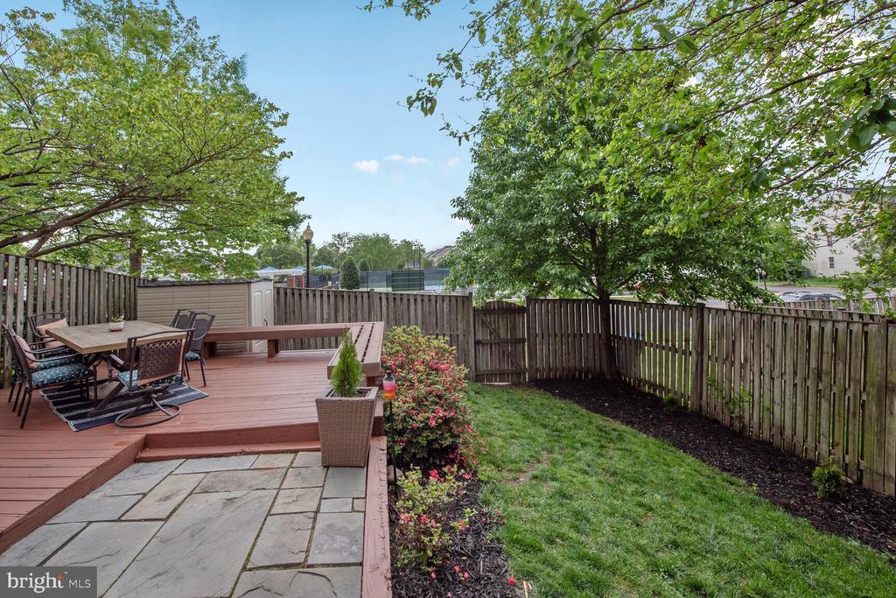
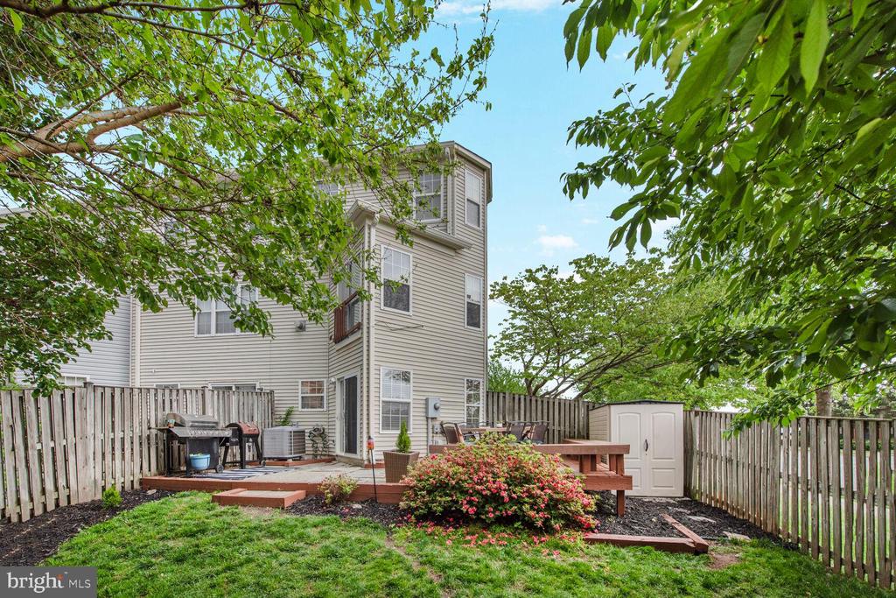
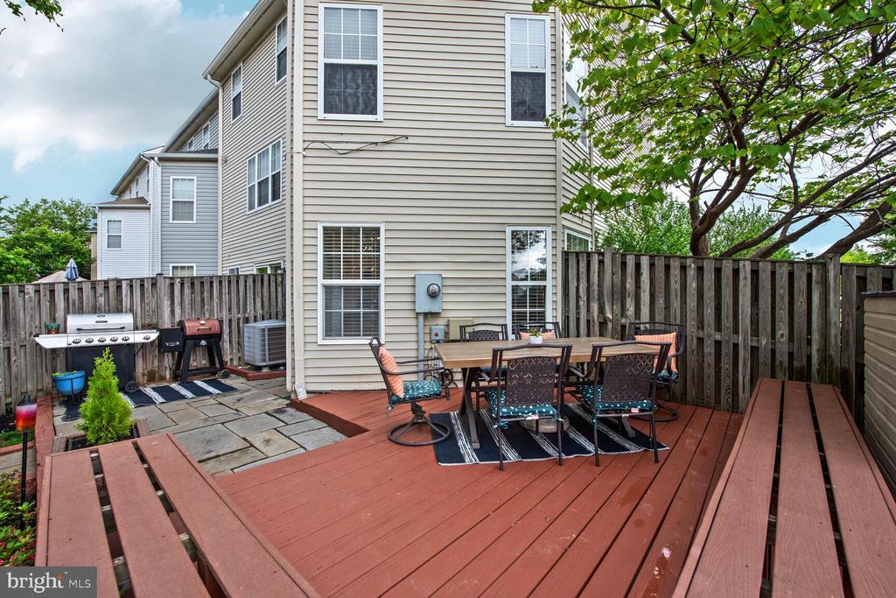
Beautifully Renovated End-Unit Townhome in Prime South Riding Location- One of Kind Backyard!!
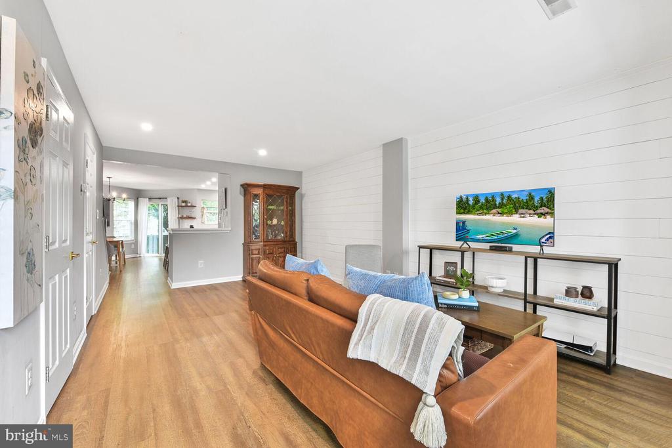
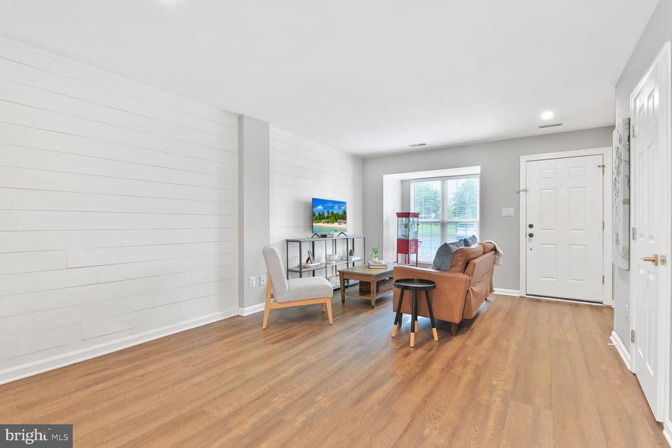
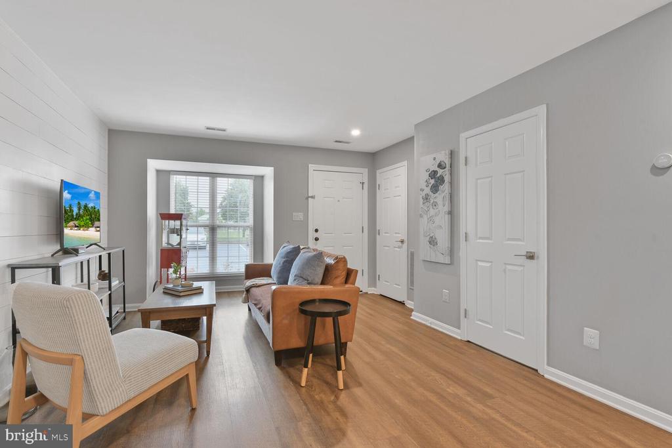
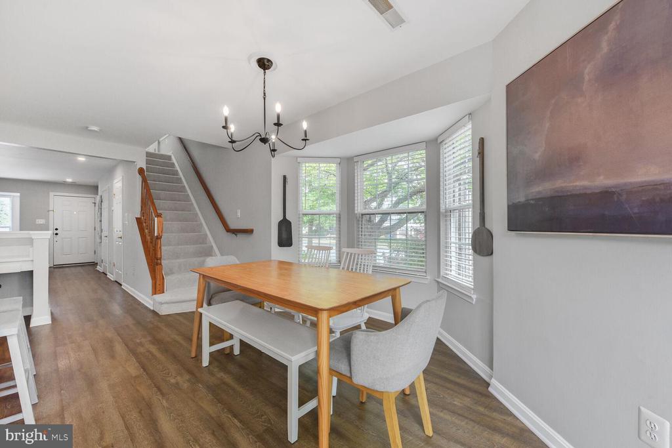
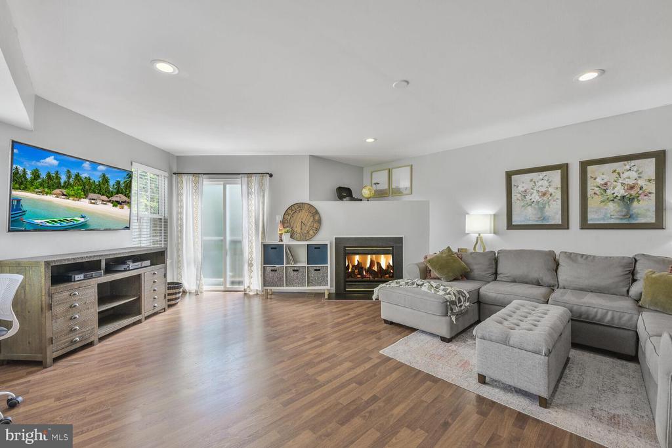
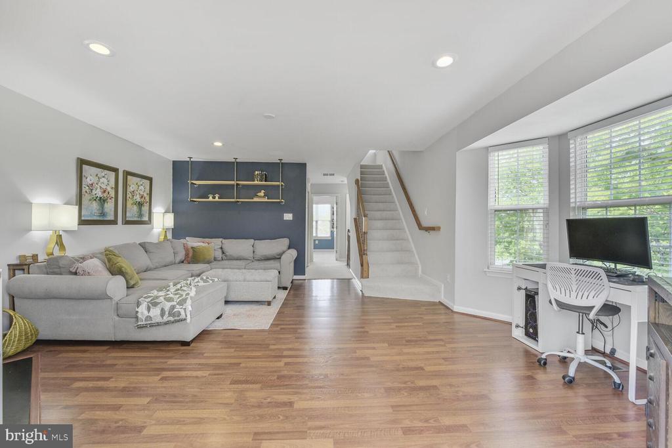
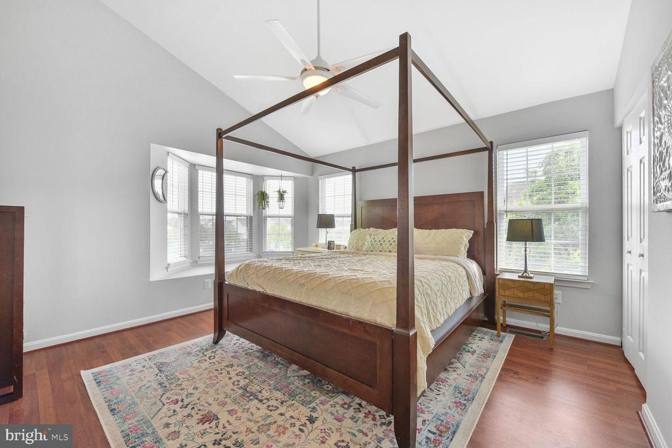
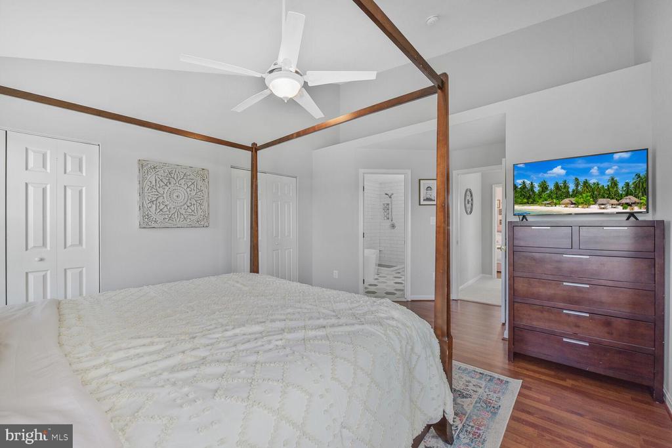
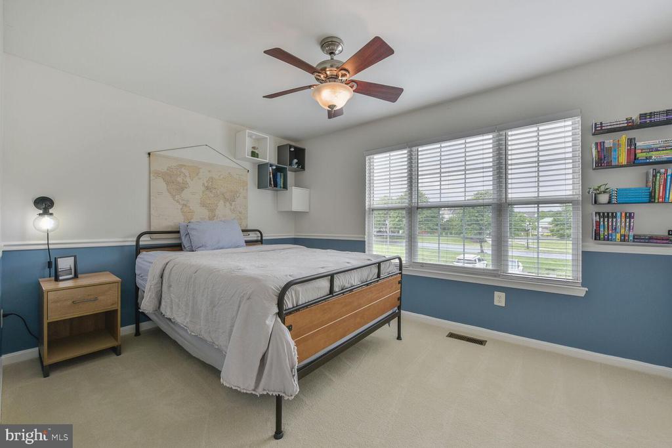
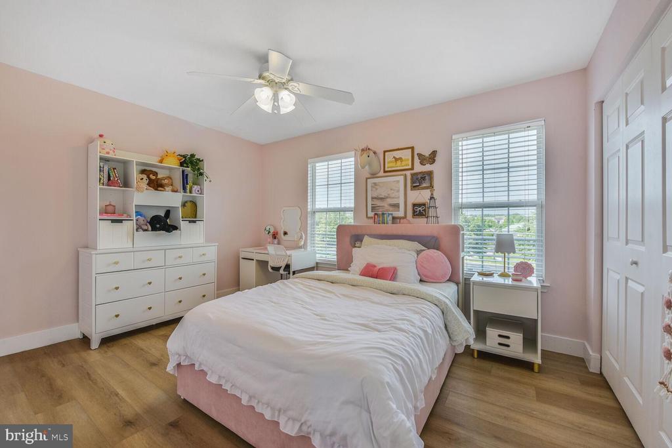
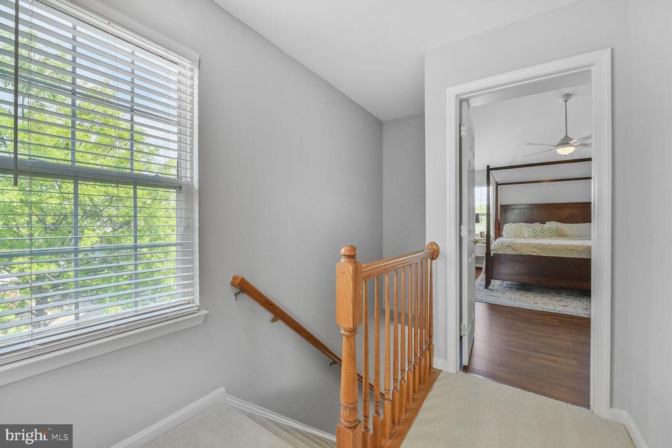
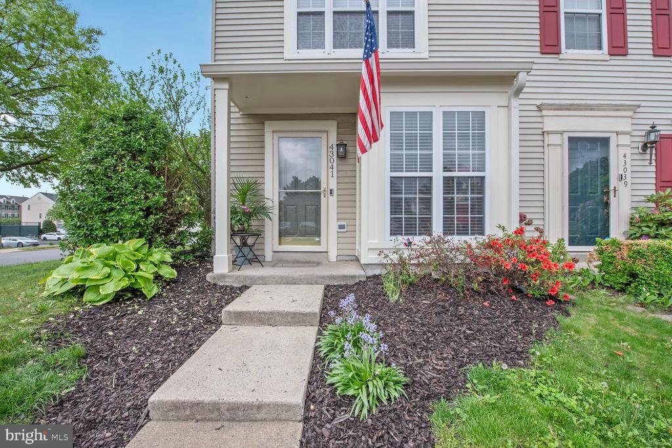
Welcome to this spacious and sun-filled end-unit townhome offering over 1,850 sq ft of beautifully updated living space. Featuring 3 bedrooms and 2.5 bathrooms, this home has been thoughtfully upgraded throughout with fresh paint, brand-new carpet, and modern flooring that flows seamlessly across all levels.
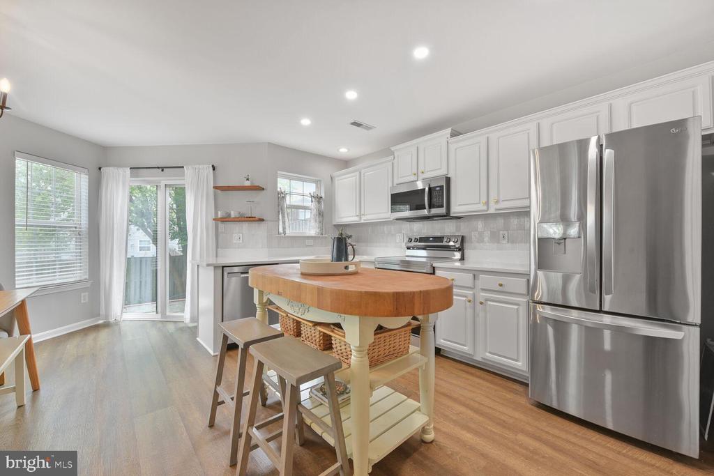
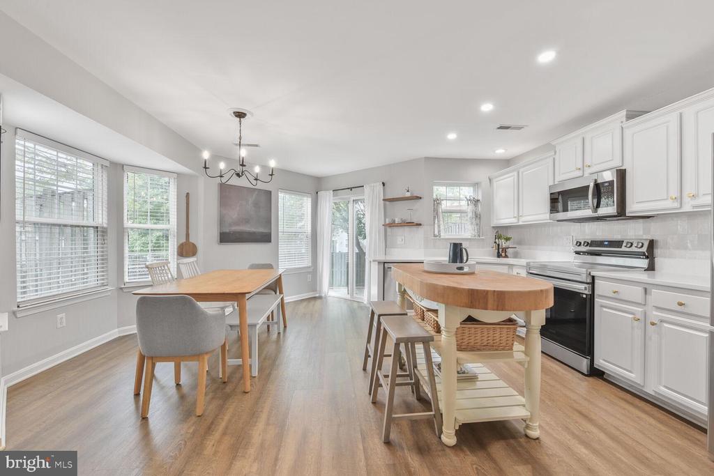
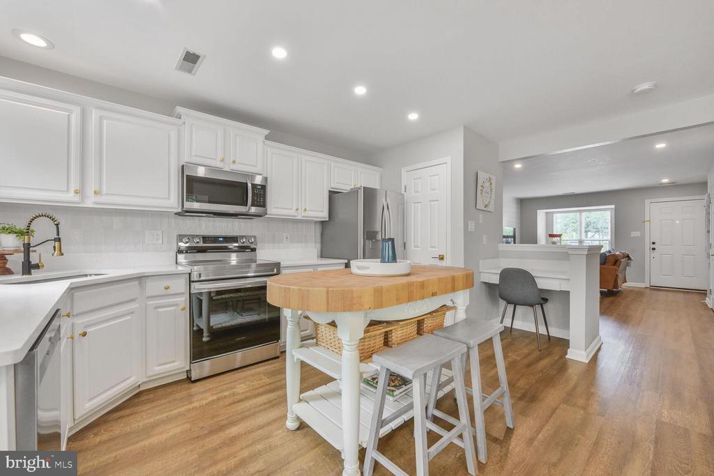
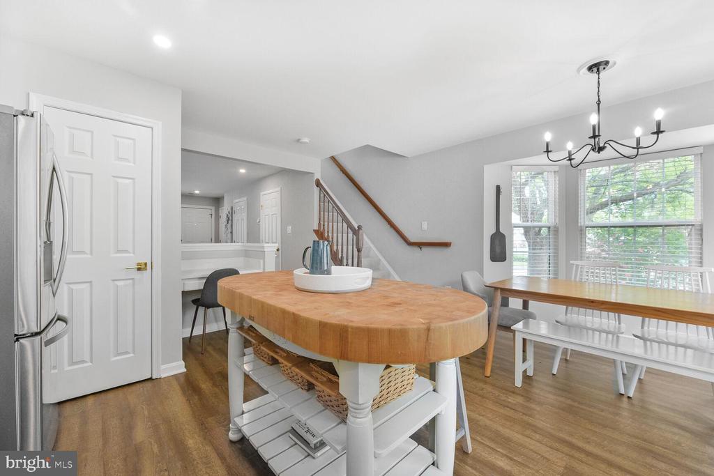
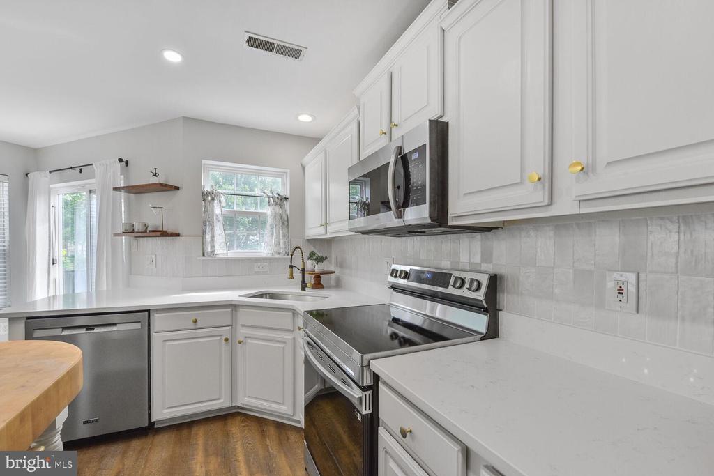
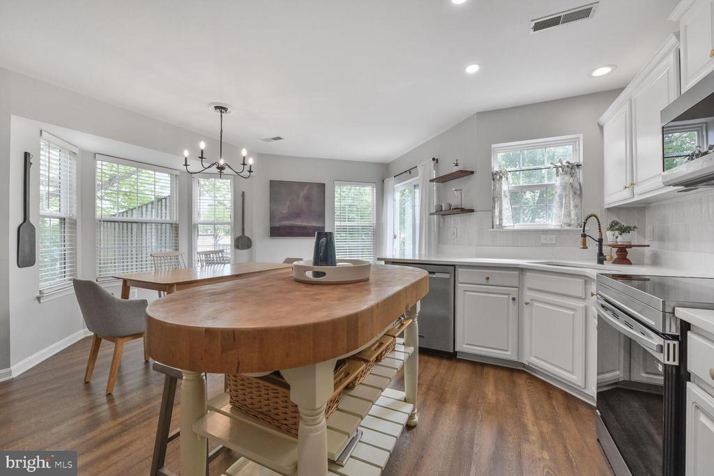
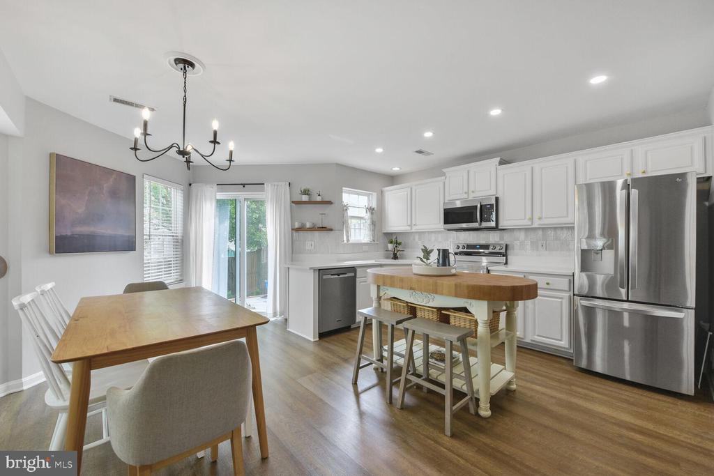
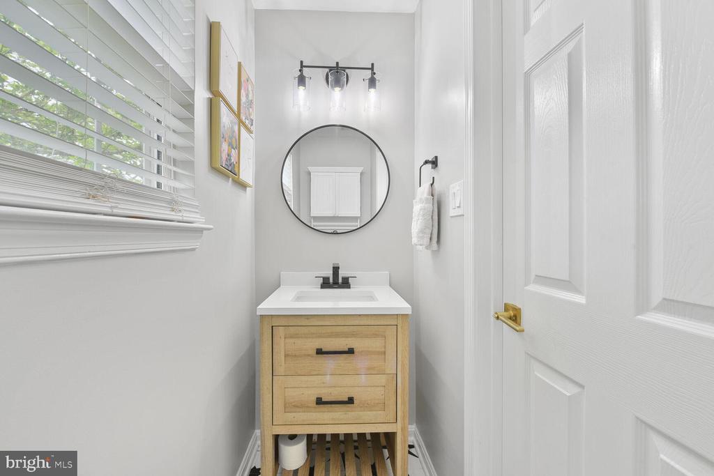
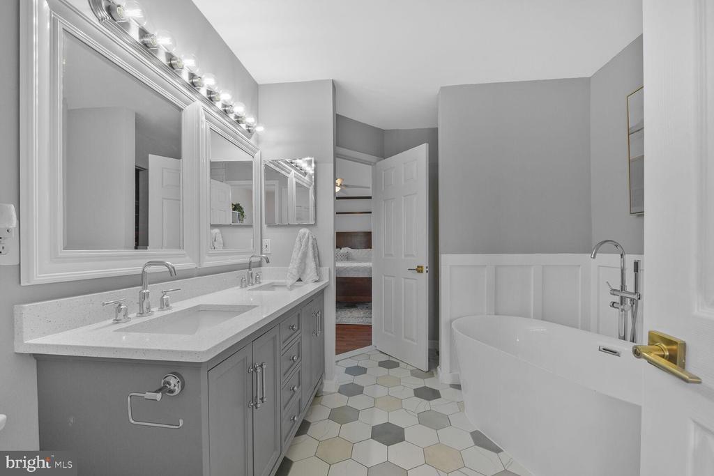
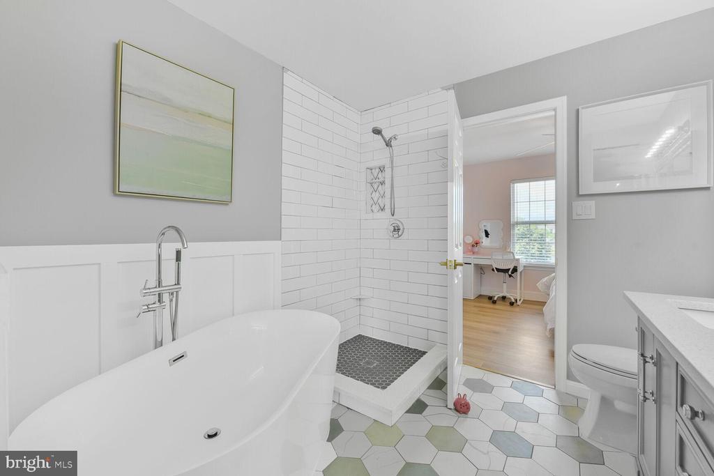
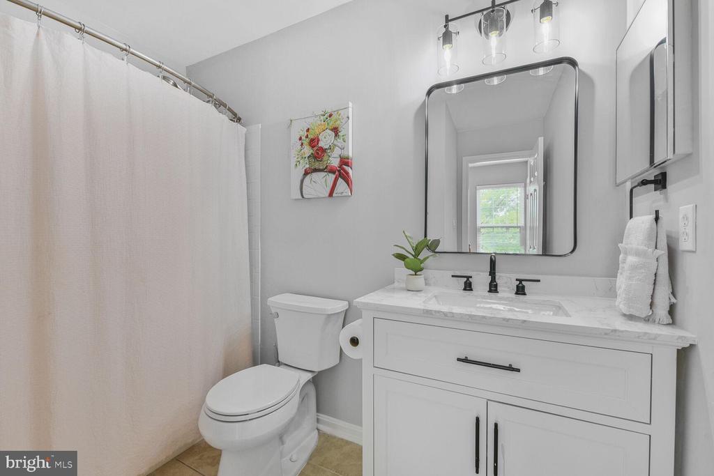
Enjoy cooking in the completely renovated kitchen, boasting quartz countertops, brand-new stainless steel appliances (2025), and stylish cabinetry--perfect for both entertaining and everyday living. The bathrooms have been tastefully updated with new vanities, mirrors, and light fixtures, creating a clean, contemporary look.
Additional updates include:
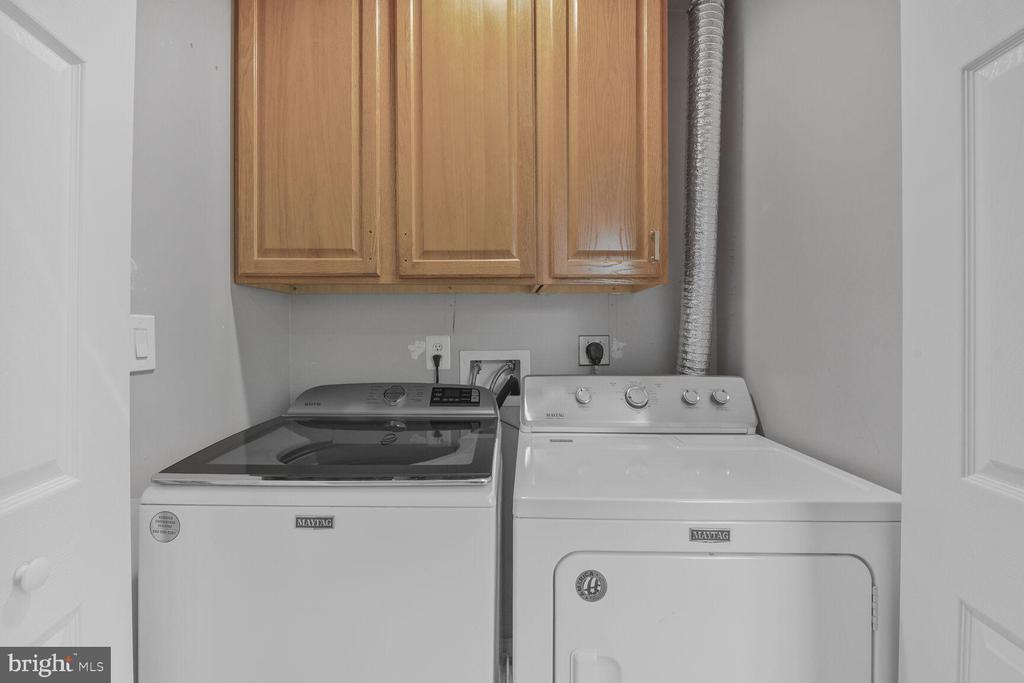
New Quartz counters, and backsplash (2025) Washer and dryer (2023) Water heater (2020) Roof and gutters (2025) Stove and microwave (2025) New Carpet (2025)
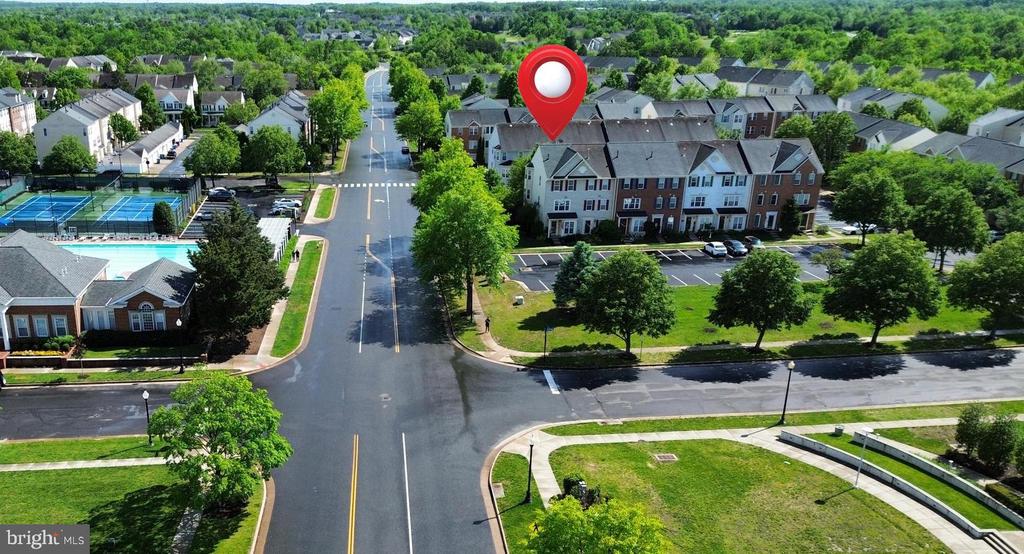
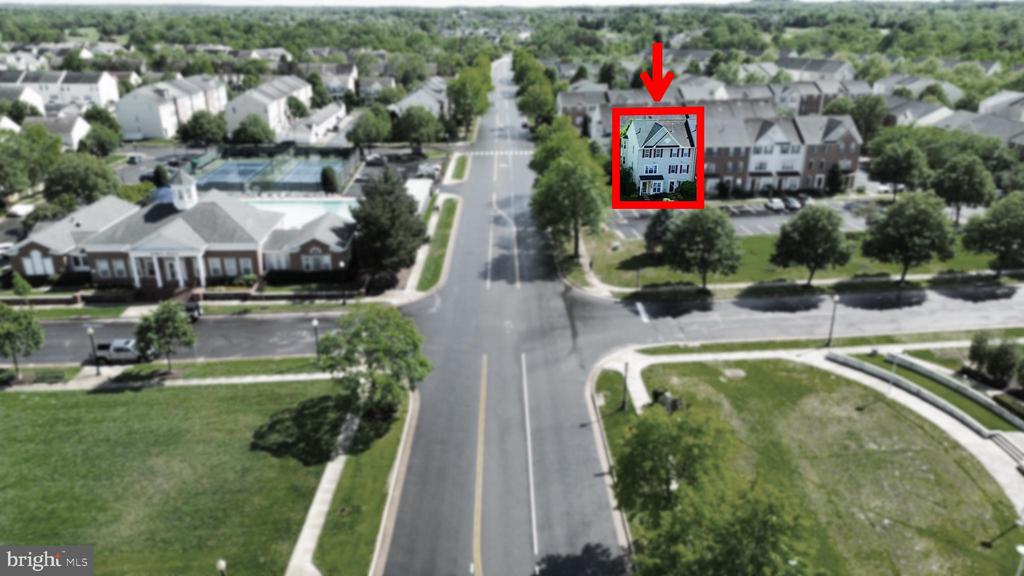
Located adjacent to South Riding's premier community amenities, you'll have easy access to swimming pools, tennis courts, and a vibrant hub of restaurants, bars, and more--just steps away.
As a resident, enjoy all that the HOA has to offer, including:
Multiple community pools
Rental facilities for events
Bike and fitness trails
A scenic fishing pier
Dog park, playgrounds, basketball court, and so much more
This home combines modern upgrades, generous space, and an unbeatable location--everything you need to live comfortably and conveniently in South Riding.
Share Property
Location
43041 CHISWICK TERRACE, CHANTILLY, VA 20152
Status
Sold
Date Sold
May 30, 2025
Property Amenities
Interior
Laundry roomDryer In Unit, Washer In Unit
FireplaceGas/Propane
AppliancesDishwasher, Disposal, Dryer, Microwave, Oven/Range - Gas, Washer, Water Heater
Other Interior FeaturesCombination Kitchen/Dining, Primary Bath(s), Window Treatments
Area & Lot
Total area1,857 Sq.Ft.
Lot Area2,614 Sq.Ft.
Living area1,857 Sq.Ft.
MLS® IDVALO2095734
Year Built1998
School DistrictLOUDOUN COUNTY PUBLIC SCHOOLS
High SchoolFREEDOM
Elementary SchoolHUTCHISON FARM
Architecture StylesColonial
TypeTownhouse
StatusSold
Date SoldMay 30, 2025
Exterior
Stories3
PoolYes - Community
Air conditioningHeat Pump(s)
Heat typeHeat Pump(s)
Disability FeaturesNone
Water SourcePublic
SewerPublic Sewer
ParkingOn Street
RoofArchitectural Shingle
Finance
Sales Price$585,000
HOA Fees$109 monthly
Real Estate Tax$4,331 yearly
Work With Us
If you have questions about credit or legal matters, buying or selling, you can trust us to find you what you need fast. We'll make sure you feel confident and educated every step of the way.