Description
** Seller will provide a one-year complimentary home warranty to buyer.
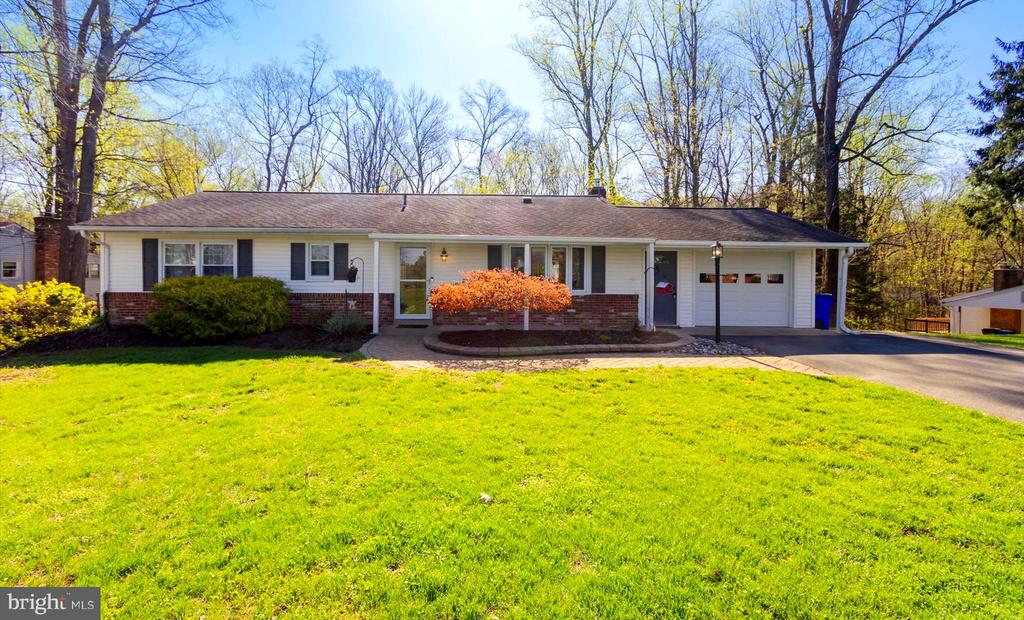
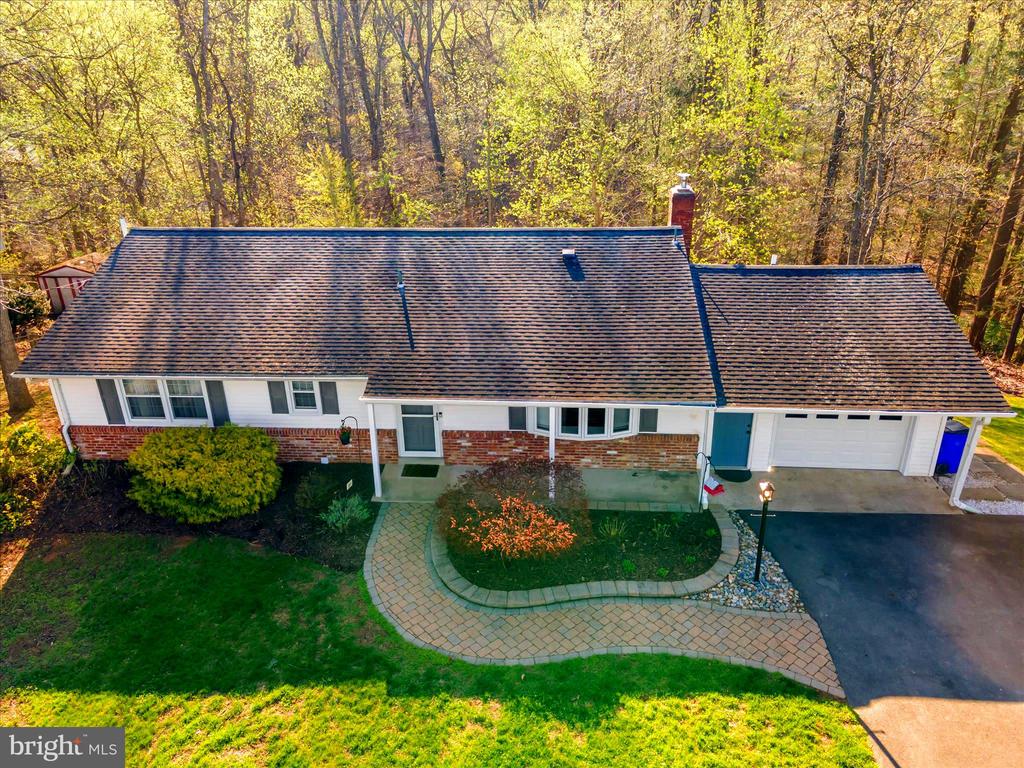
Tucked away on a quiet cul-de-sac in the Green Valley neighborhood, this classic ranch offers a rare combination of space, privacy, and thoughtful updates on a generous .66-acre lot with NO HOA. This home features 1,980 finished square feet, 2,760 total square feet, and a single-car garage.
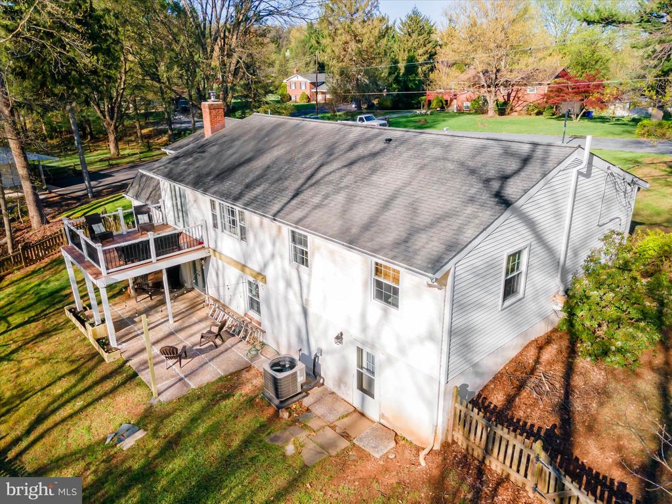
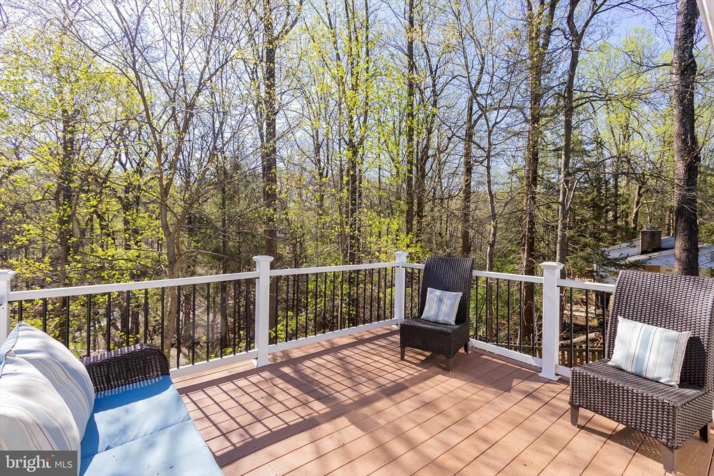
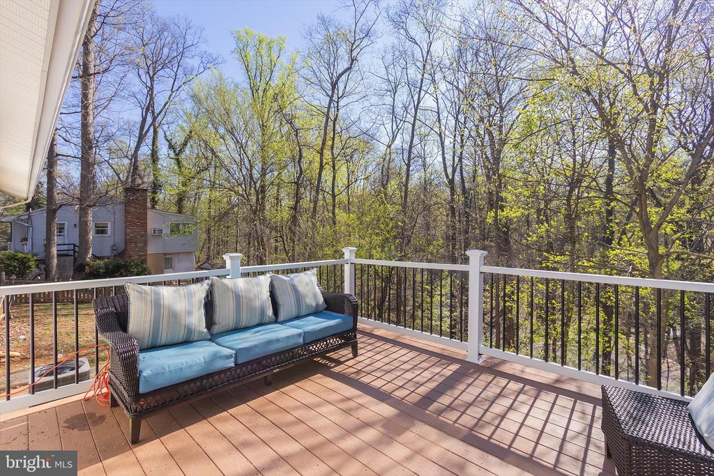
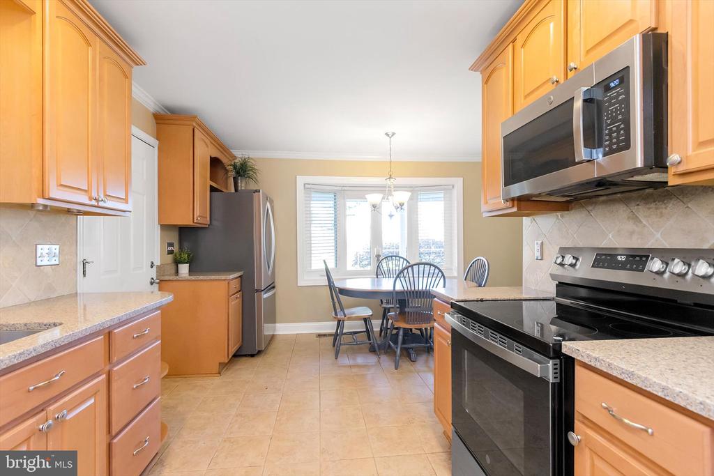
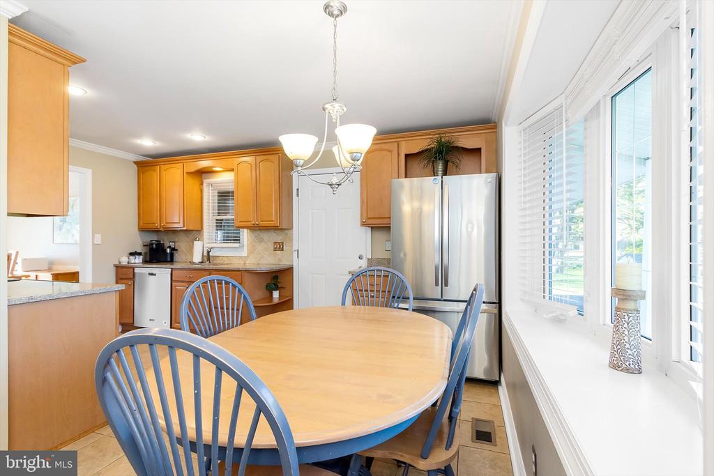
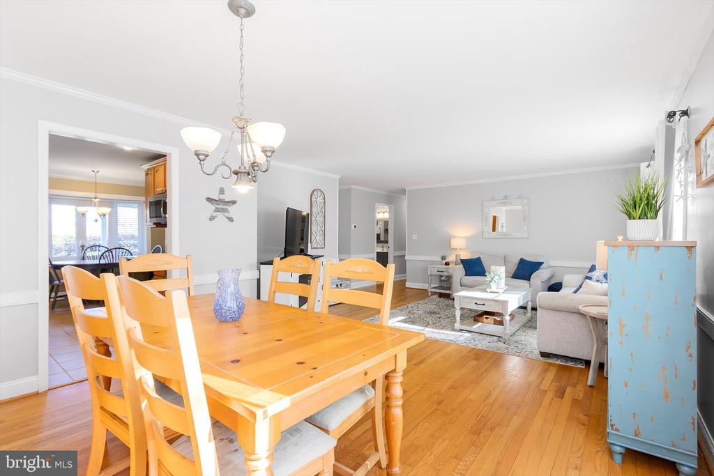
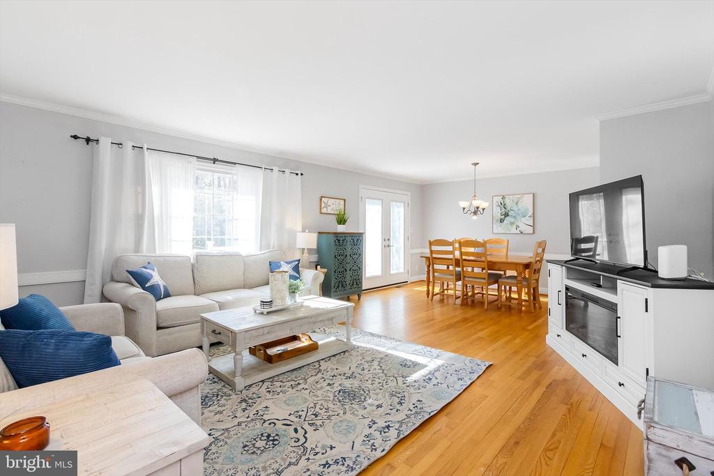
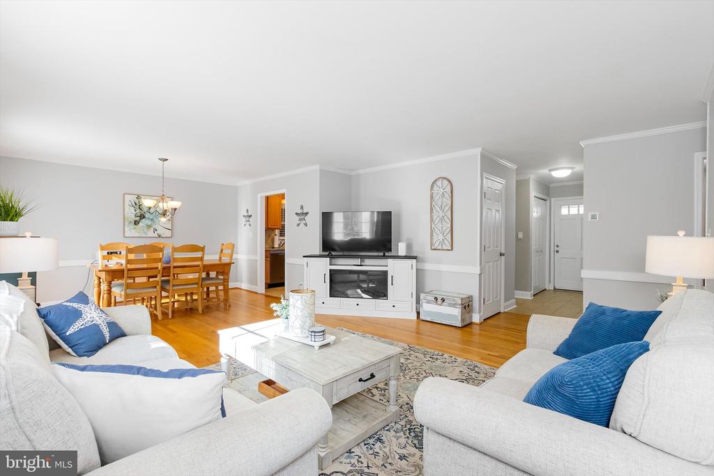
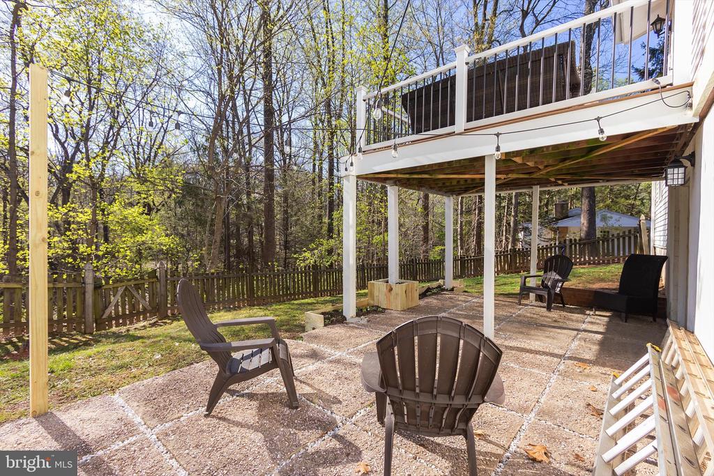
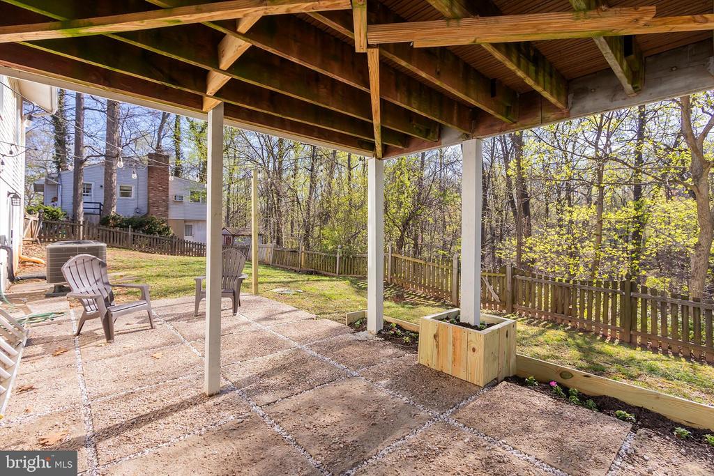
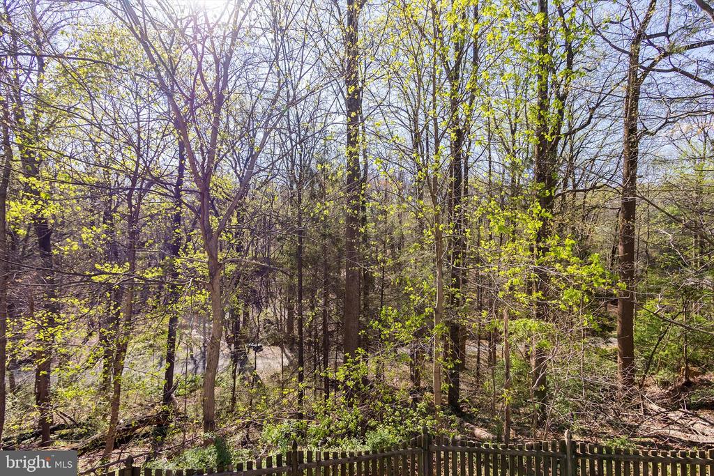
Inside, the home opens to a spacious living and dining area with an easy, comfortable flow that works just as well for everyday living as it does for entertaining. Just off the kitchen, a bright breakfast nook with a bay window creates the perfect spot for morning coffee or casual meals, bringing in great natural light and a view of the outdoors. Double doors from the living area lead to a stunning deck overlooking a fenced, wooded backyard, offering a peaceful, private setting, with a paver patio under the deck.
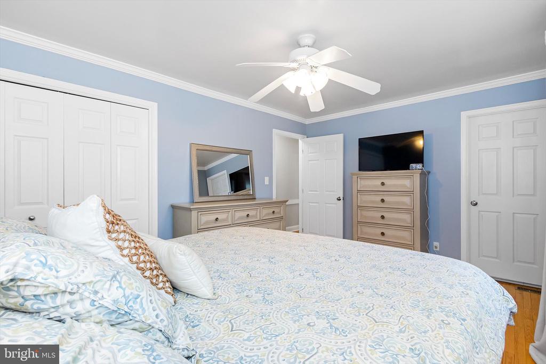
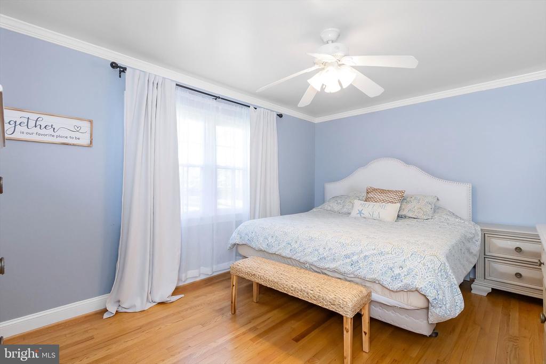
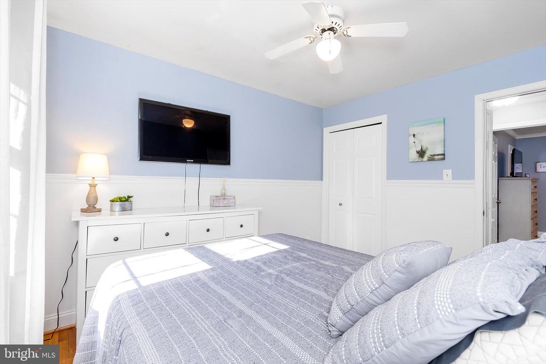
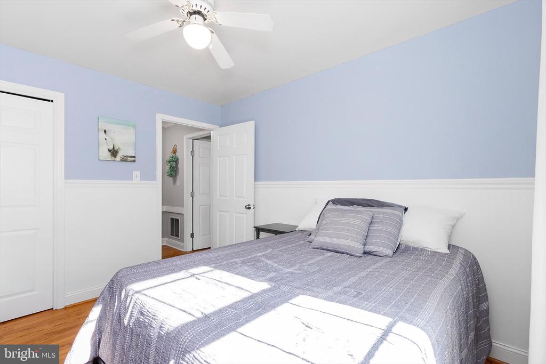
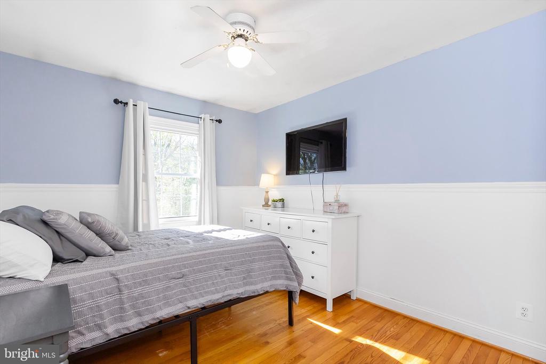
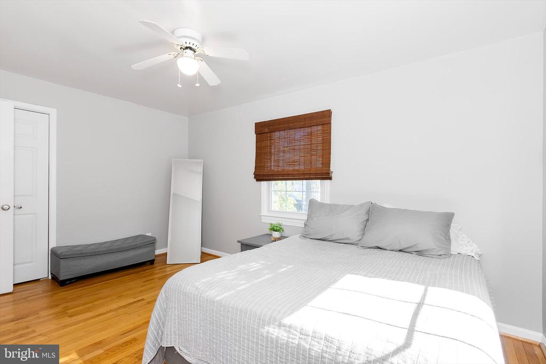
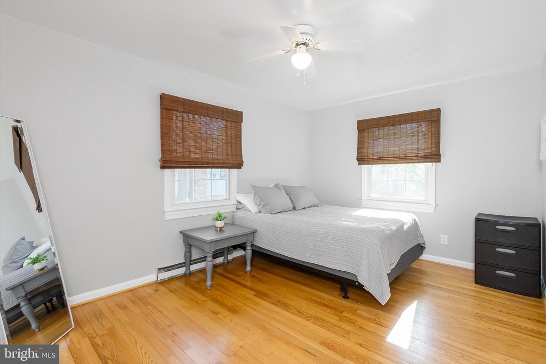
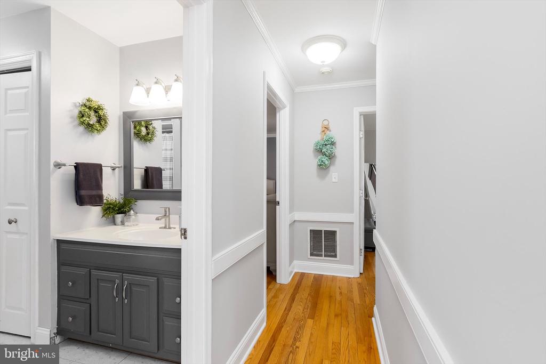
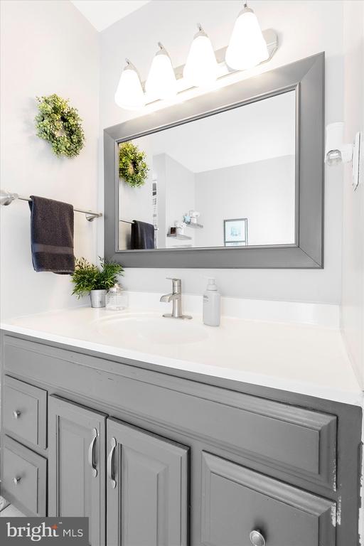
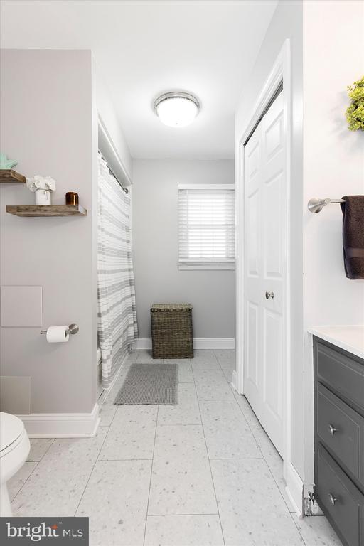
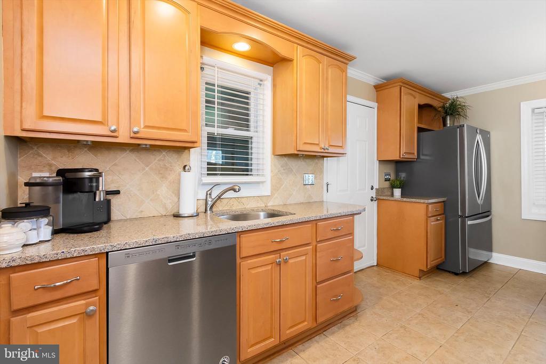
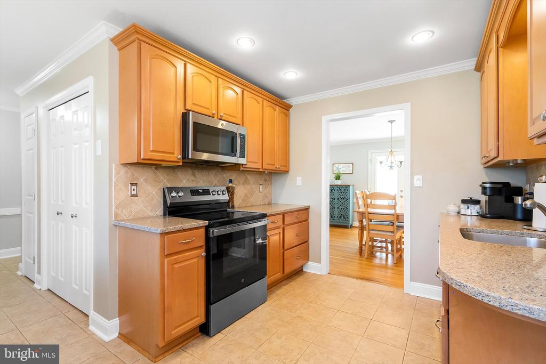
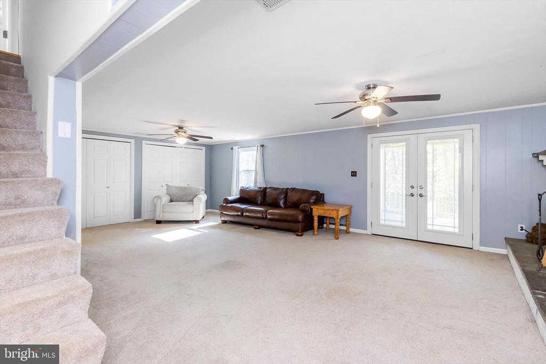
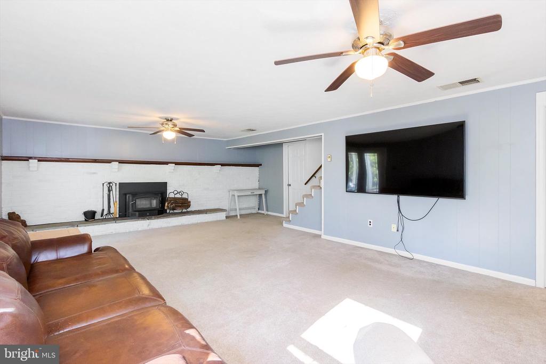
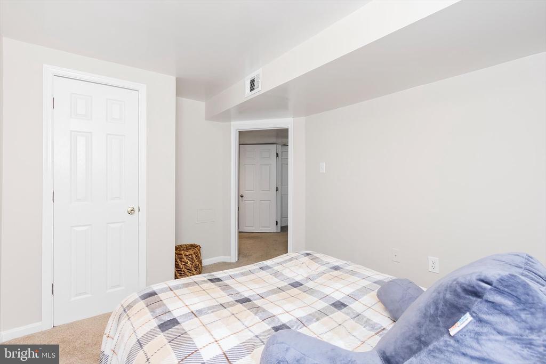
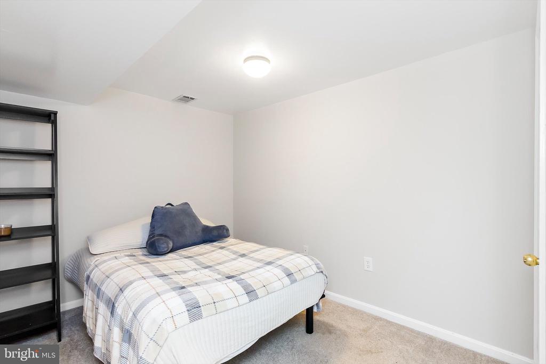
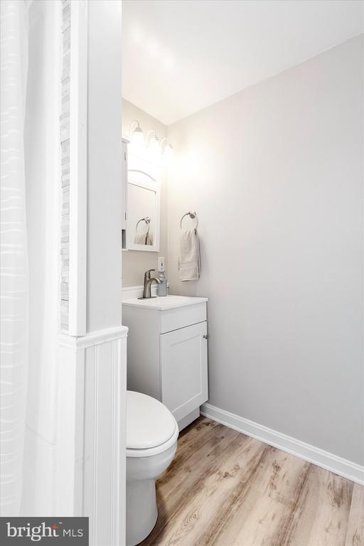
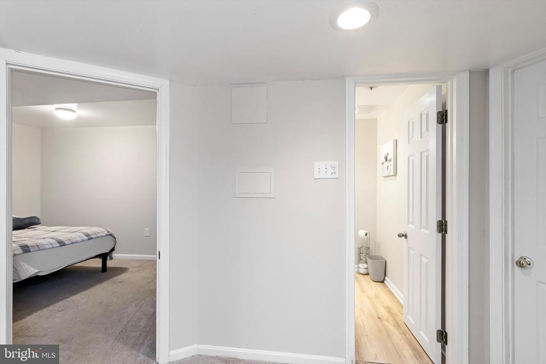
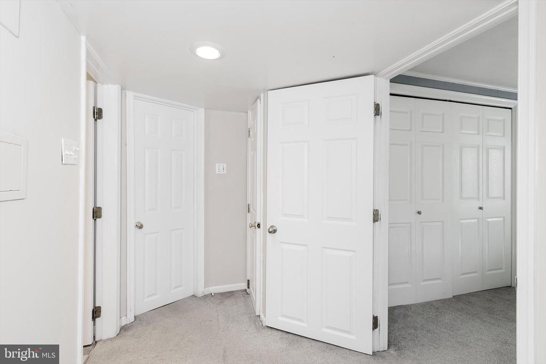
The main level features stunning hardwood floors, three bedrooms, and a full bathroom (updated with new LVT flooring), as well as fresh paint throughout much of the home. The lower level provides additional flexibility with a carpeted, partially finished layout that includes a potential bonus (fourth) bedroom and full bath, ideal for guests, a home office, or recreation space. A cozy wood stove adorns the partially finished basement area. Laundry and additional storage are also on the lower level. The kitchen is equipped with stainless steel appliances installed in 2022, along with a new oven. Major systems have been updated, including a full HVAC replacement in 2020, a water heater installed in 2021, a radon mitigation system, and, most recently, a brand-new roof (April 2026).
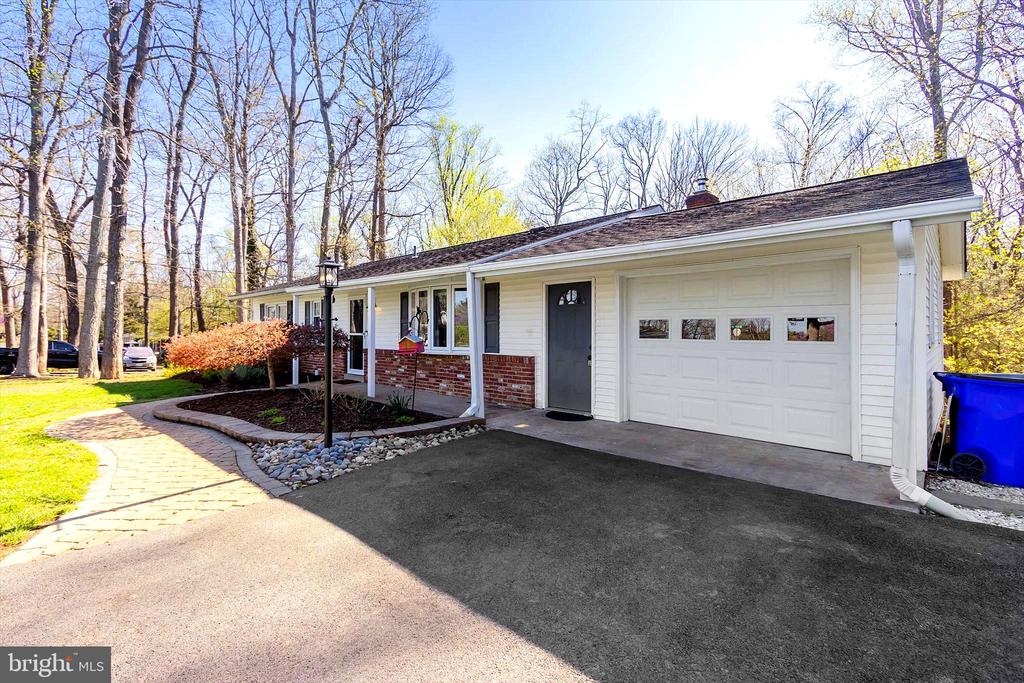
The exterior is equally inviting, featuring a neatly manicured yard with mature trees, an edged flowerbed, a paver walkway leading to the front door, updated outdoor lighting, and a new garage door. The lot offers a balance of useful, open yard space and wooded surroundings, enhancing both usability and privacy. This home offers a solid combination of updates, functional space, and a quiet setting, all within a wonderful, established community!