Leave a Message

Thank you for your message. We will be in touch with you shortly.

42989 MILL PARK COURT
VIEW PHOTOS
Courtesy of Pearson Smith Realty, LLC
$1,171,134

42989 MILL PARK COURT

5 Beds 6 Baths 5,649 Sq.Ft. 0.28 Acres

Description

!!Unicorn Alert!!
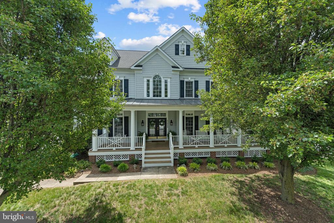
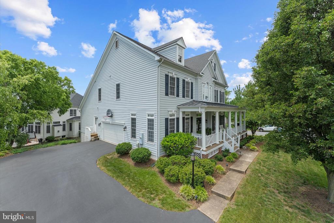
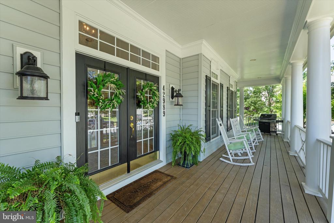
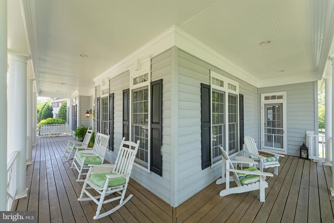
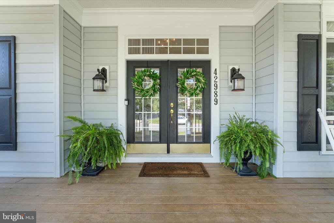
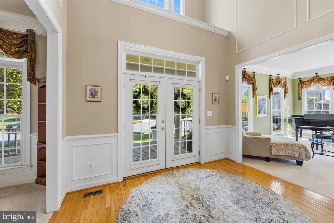
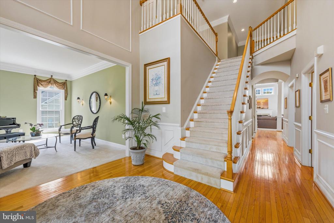
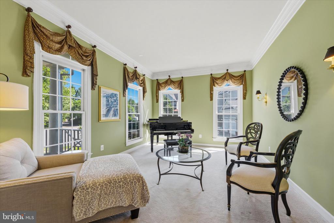
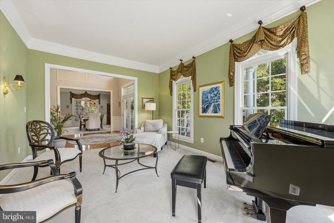
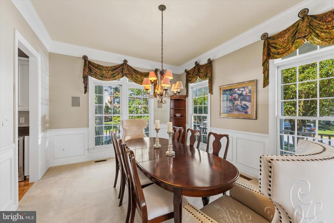
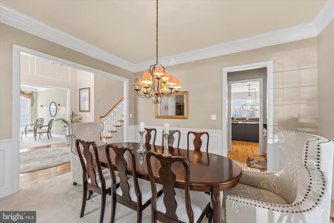
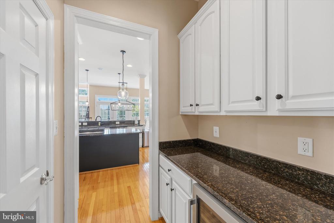
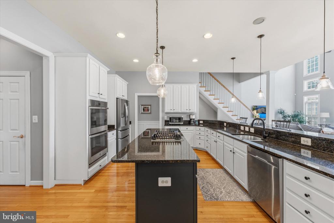
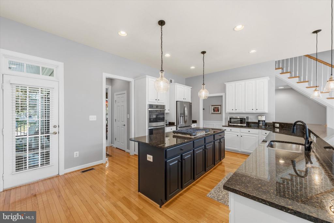
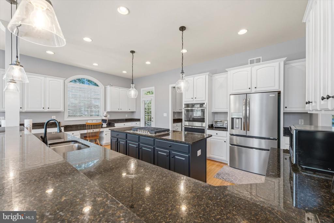
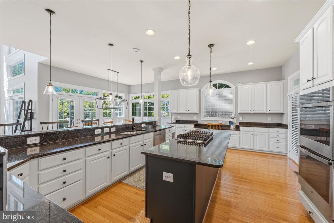
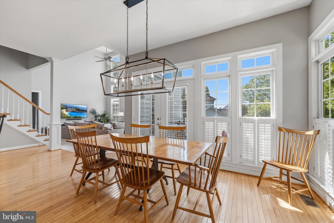
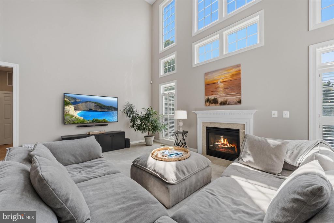
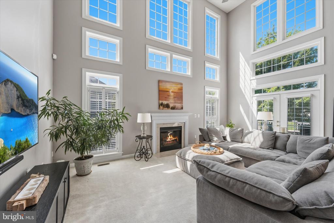
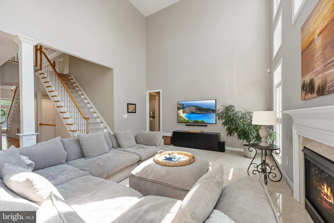
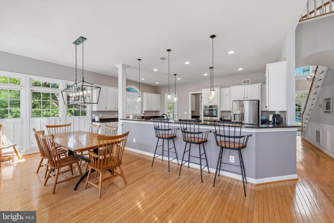
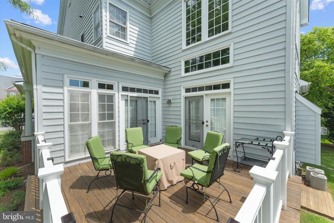
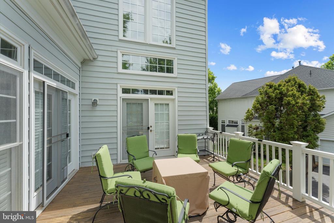
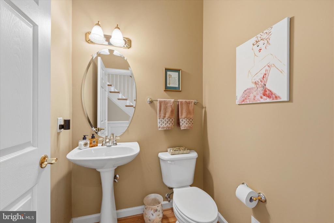
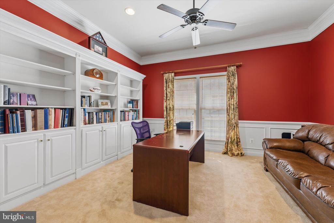
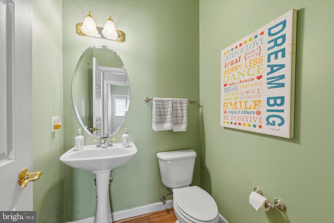
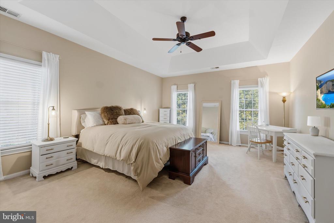
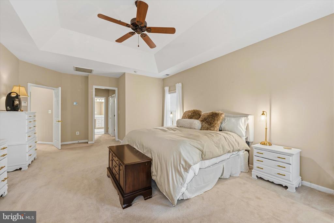
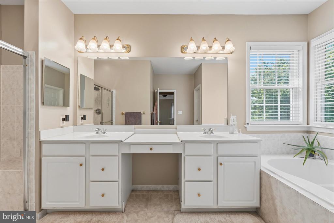
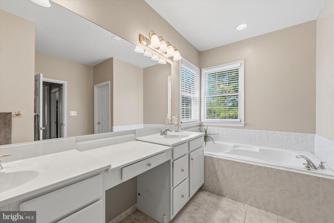
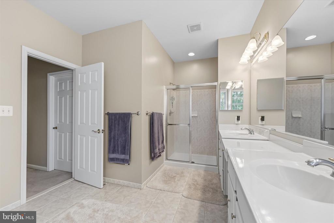
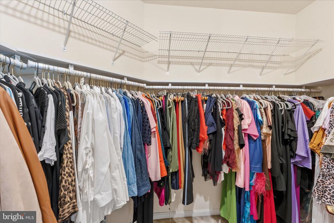
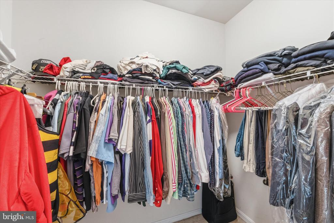
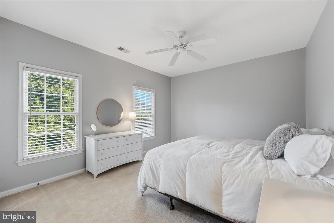
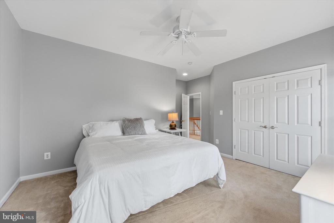
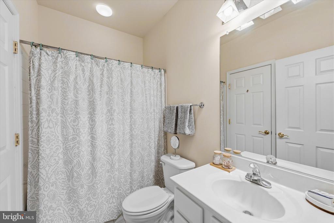
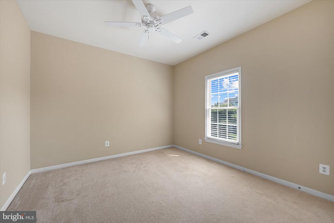
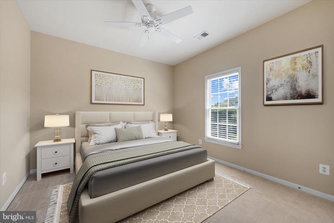
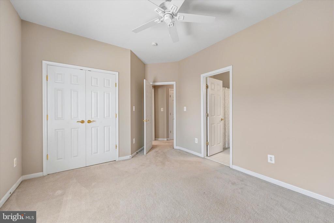
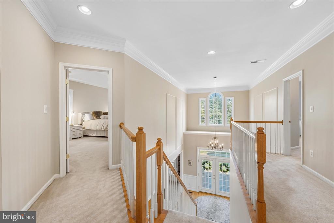
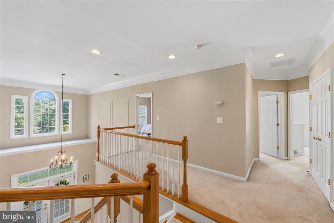
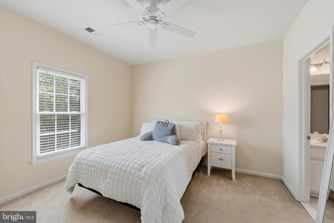
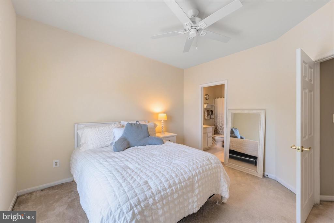
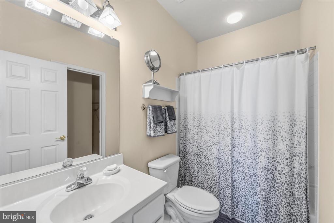
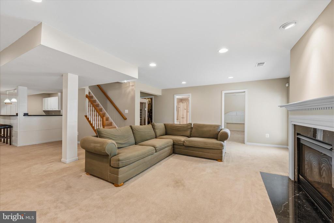
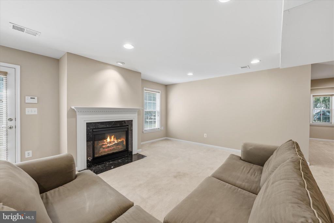
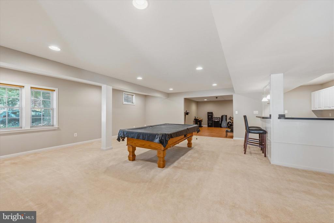
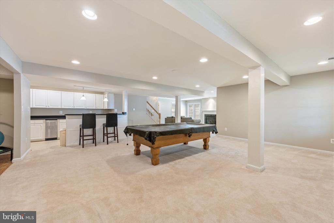
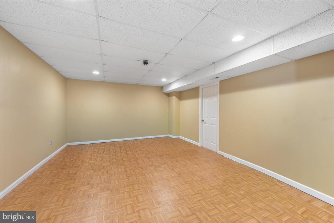
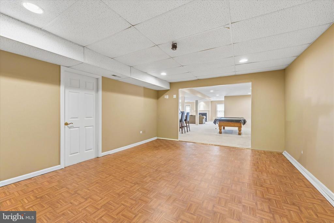
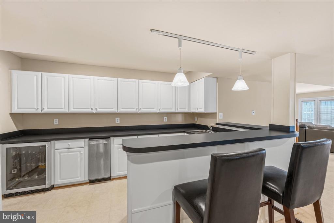
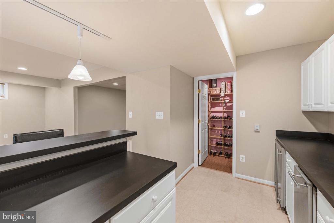
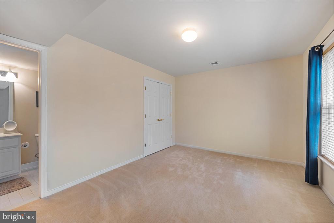
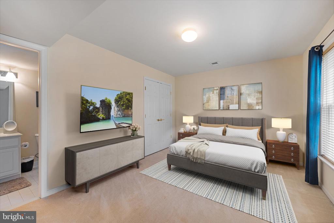
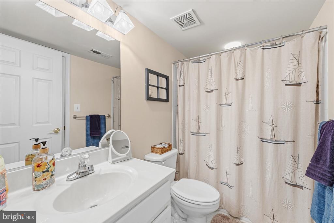
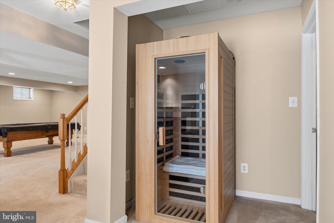
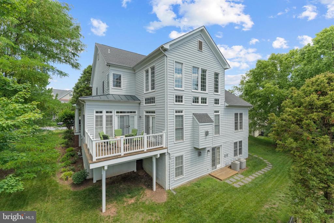
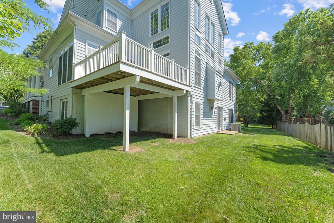
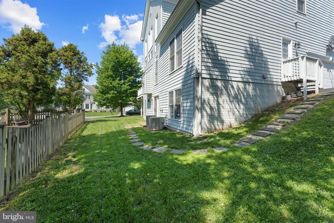
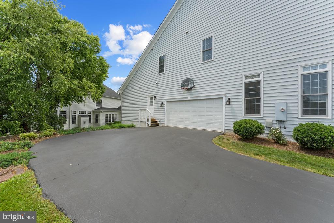
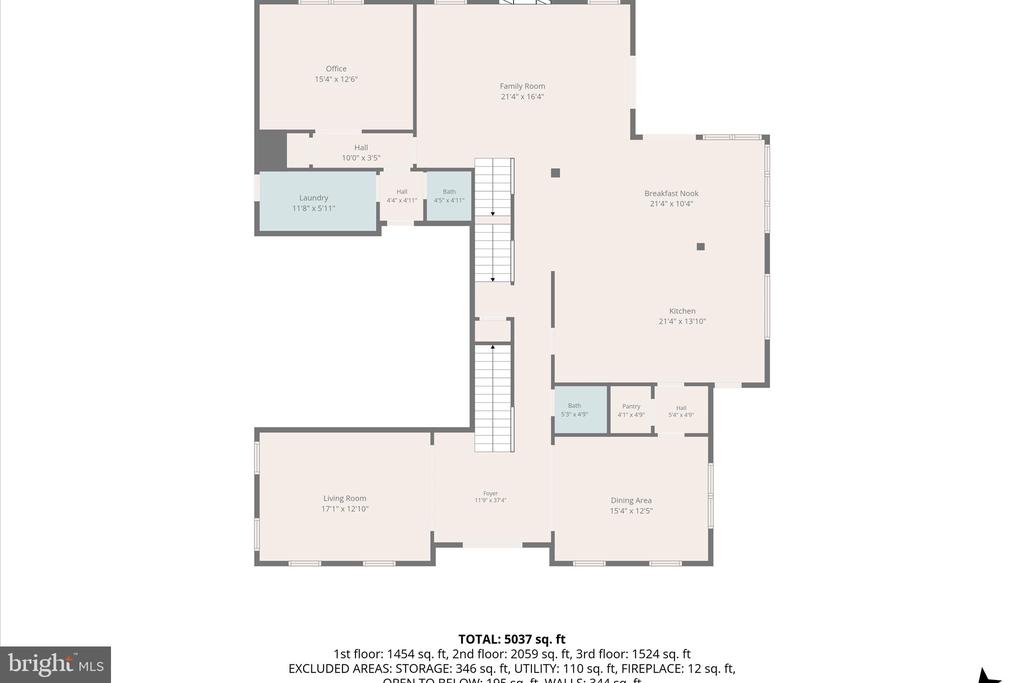
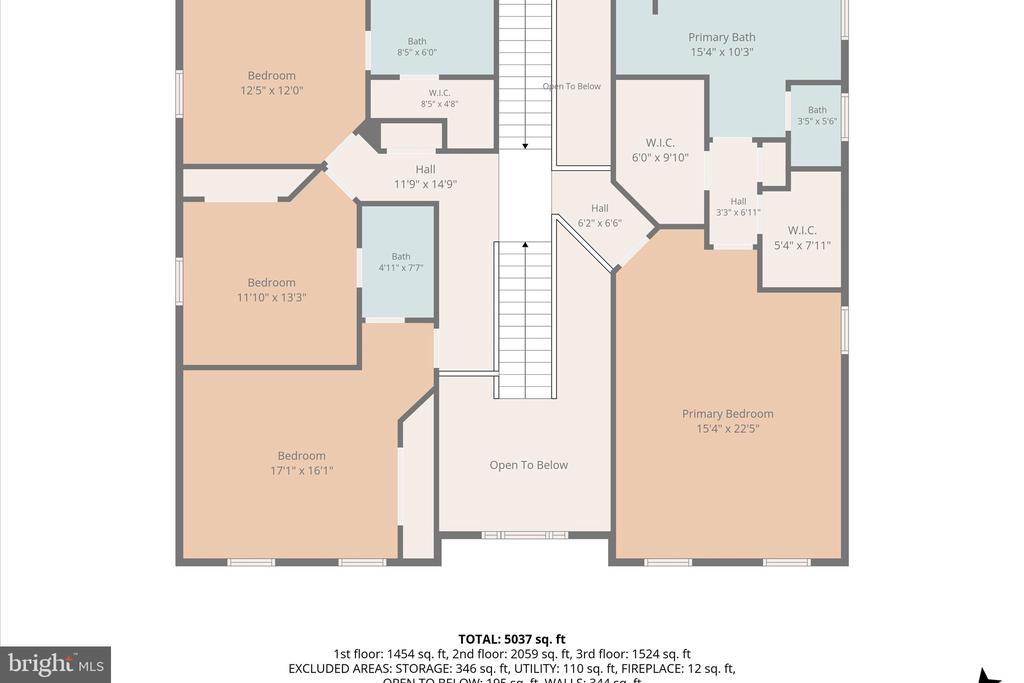
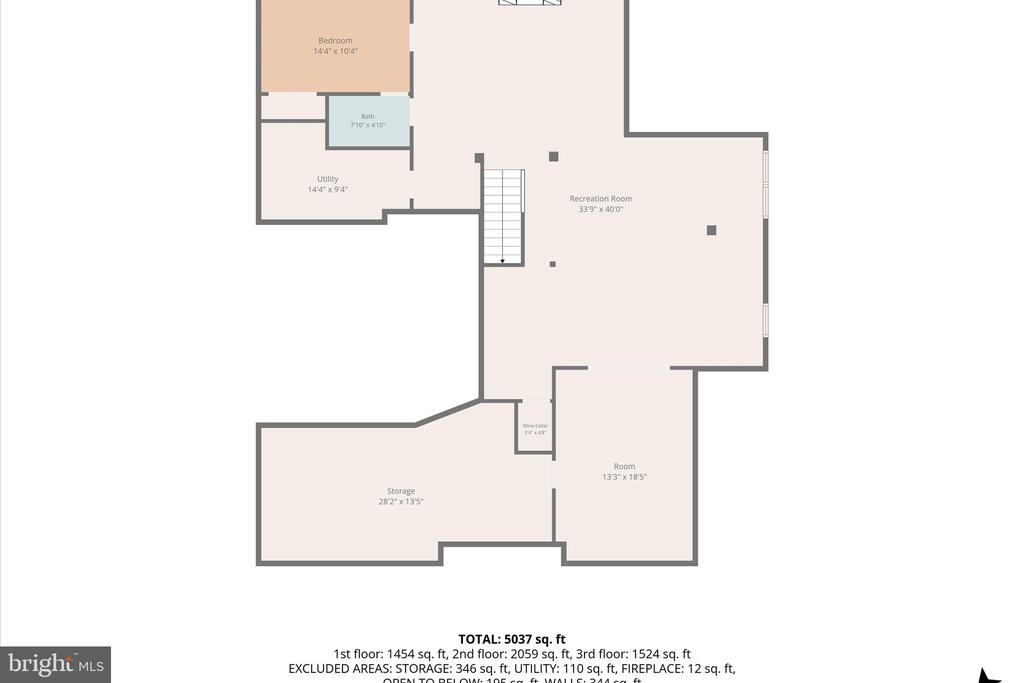
Don't miss your chance to own this highly sought after "Meridia" Brookfield homes model in a cul-de-sac! This large residence boasts 5 bedrooms, 4 full bathrooms, 2 half bathrooms on 3 finished levels. The main level includes an enormous wrap-around porch, double door entryway, generous foyer, living and dining room, large family room with fireplace, tall ceilings, loads of light, huge country kitchen with 10ft center island, butler's pantry, a large separate eating area surrounded by windows, impressive office/study, and two half bathrooms. On the top floor you'll find 4 large bedrooms and 3 full bathrooms, including an expansive primary bedroom with generous closet space and owners bathroom. The finished walk-out basement includes ample recreational spaces, gas fireplace, custom bar/kitchenette, wine "cellar", 5th bedroom in-law suite next to full bathroom, and large unfinished storage/workroom area.
*Brand new HVAC system!

The Lakes at Red Rocks is an outstanding neighborhood developed by Brookfield Homes and Robert Jordan. The community is located off River Creek Parkway in Leesburg, VA., adjacent to scenic Red Rock Overlook Regional Park near the Potomac River. The community includes a 5-acre lake with plenty of local wildlife, and offers an extensive common area with trails and a covered bridge. There is a community center available for homeowner's events, a 6-lane pool with zero entry and wading pool, two lighted tennis/basketball courts and two playgrounds. Only minutes from nearby shopping, fine dining, historic downtown Leesburg, Virginia, as well as Dulles International Airport.

Share Property

Location

42989 MILL PARK COURT, LEESBURG, VA 20176

Status

Sold

Date Sold

July 22, 2026

Property Amenities

Interior
Fireplace Gas/Propane, Screen
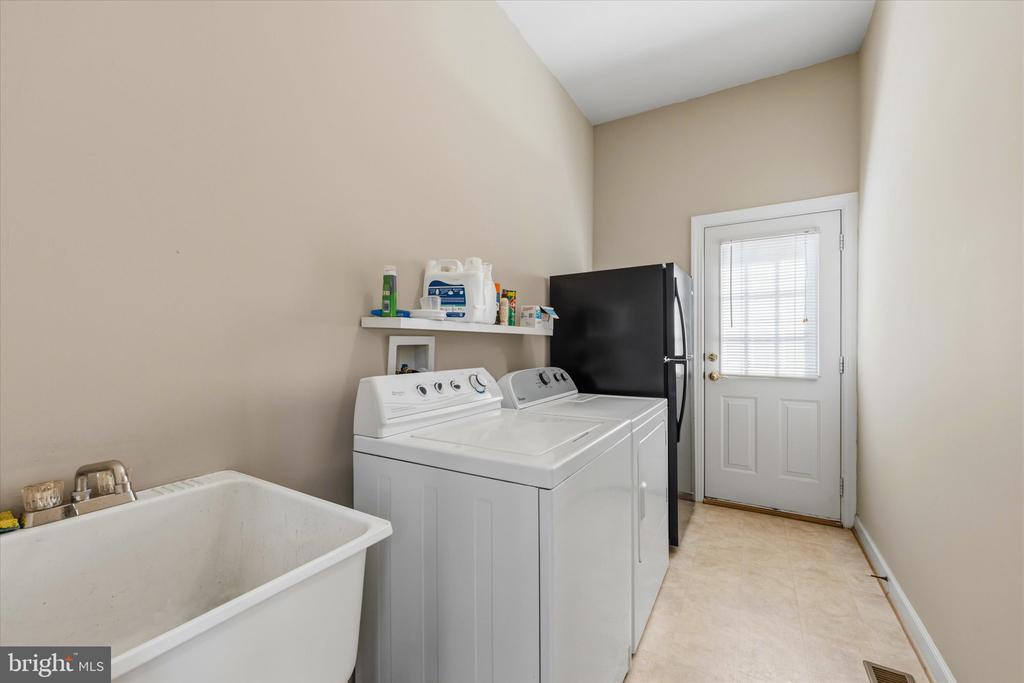
Appliances Cooktop, Dishwasher, Disposal, Dryer, Extra Refrigerator/Freezer, Humidifier, Icemaker, Oven - Wall, Refrigerator, Stove, Washer
Total Bedrooms: 5
Half Bathrooms: 2
Full Bathrooms: 4
Other Interior Features Ceiling Fan(s), Floor Plan - Open, Kitchen - Gourmet, Window Treatments
Area & Lot
Total area 5,649 Sq.Ft.
Lot Area 0.28 Acres
Living area 5,649 Sq.Ft.
MLS® ID VALO2127700
Year Built 2002
School District LOUDOUN COUNTY PUBLIC SCHOOLS
High School HERITAGE
Middle School HARPER PARK
Elementary School BALL'S BLUFF
Architecture Styles Colonial
Type Residential
Status Sold
Exterior
Stories 3
Pool Yes - Community
Air conditioning Ceiling Fan(s), Central A/C
Heat type Forced Air
Disability Features None
Water Source Public
Garage Space 2.0
Security Features Main Entrance Lock, Smoke Detector, Security System
Sewer Public Sewer
Other Exterior Features Sidewalks
Parking Attached Garage, Driveway
Finance
Sales Price $1,171,134
HOA Fees $140 monthly
Real Estate Tax $8,948 yearly

Work With Us

If you have questions about credit or legal matters, buying or selling, you can trust us to find you what you need fast. We'll make sure you feel confident and educated every step of the way.