42970 Tara Ct
42970 Tara Ct
42970 Tara Ct
42970 Tara Ct
42970 Tara Ct
42970 Tara Ct
42970 Tara Ct
42970 Tara Ct
42970 Tara Ct
42970 Tara Ct
42970 Tara Ct
42970 Tara Ct
42970 Tara Ct
42970 Tara Ct
42970 Tara Ct
42970 Tara Ct
42970 Tara Ct
42970 Tara Ct
42970 Tara Ct
42970 Tara Ct
42970 Tara Ct
42970 Tara Ct
42970 Tara Ct
42970 Tara Ct
42970 Tara Ct
42970 Tara Ct
42970 Tara Ct
42970 Tara Ct
42970 Tara Ct
42970 Tara Ct
42970 Tara Ct
42970 Tara Ct
42970 Tara Ct
42970 Tara Ct
42970 Tara Ct
42970 Tara Ct
42970 Tara Ct
42970 Tara Ct
42970 Tara Ct
42970 Tara Ct
42970 Tara Ct
42970 Tara Ct
42970 Tara Ct
42970 Tara Ct
42970 Tara Ct
42970 Tara Ct
42970 Tara Ct
42970 Tara Ct
42970 Tara Ct
42970 Tara Ct
42970 Tara Ct
42970 Tara Ct
42970 Tara Ct
42970 Tara Ct
42970 Tara Ct
VIEW PHOTOS
$711,580

42970 Tara Ct

4 Beds 3 Baths 2,168 Sq.Ft. 4,792 Sq.Ft.

Description

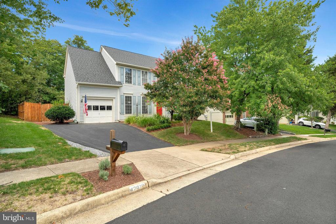
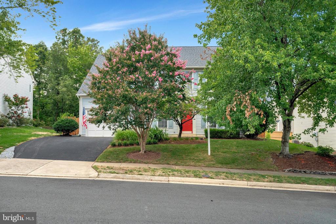
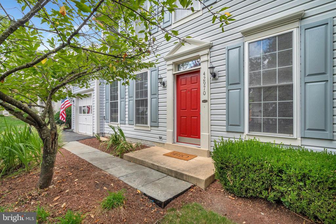
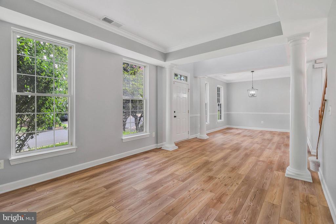
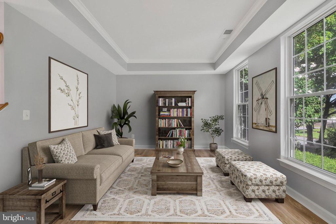
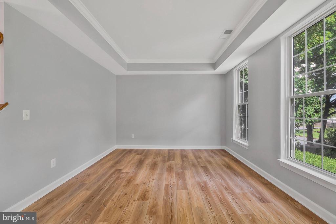
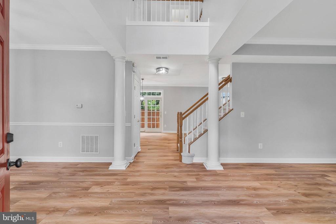
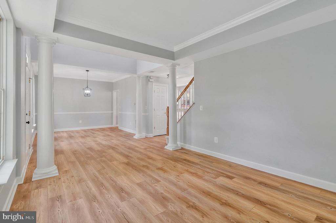
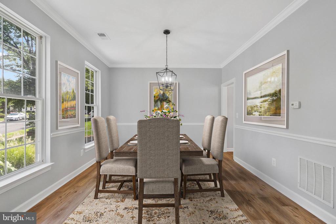
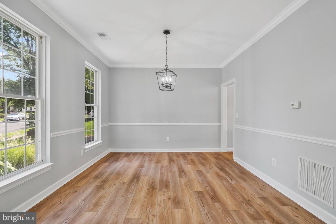
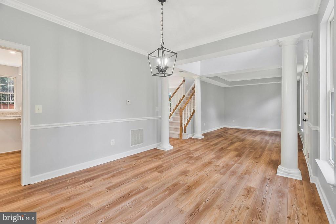
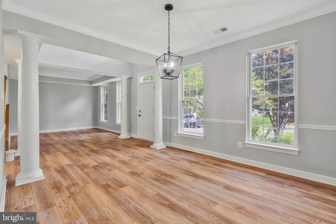
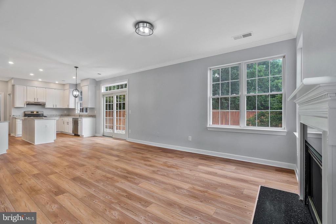
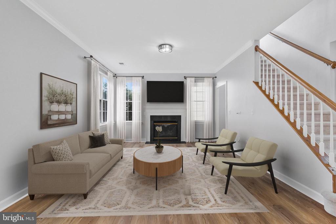
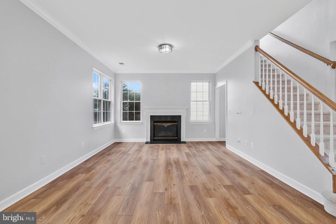
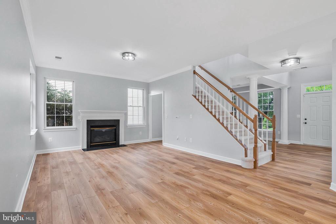
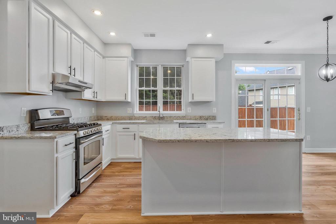
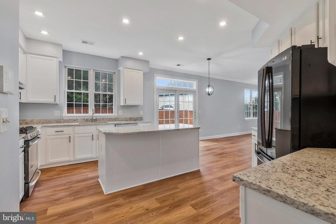
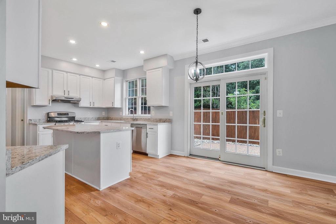
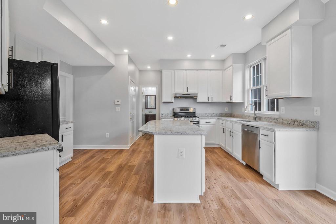
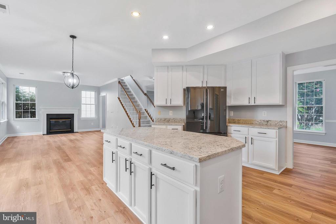
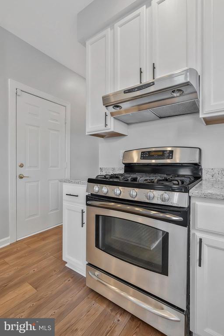
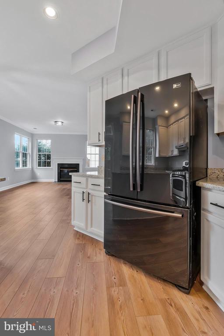
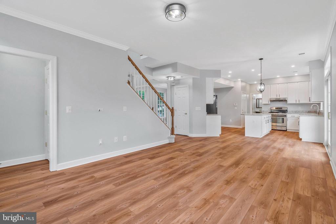
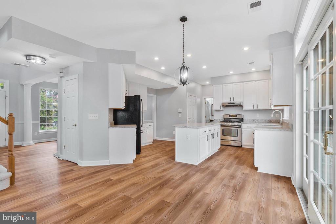
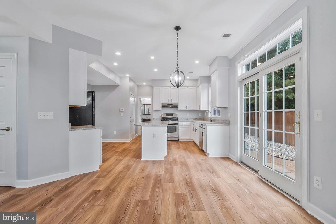
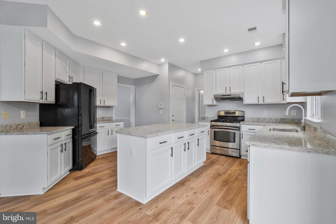
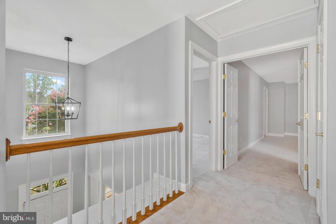
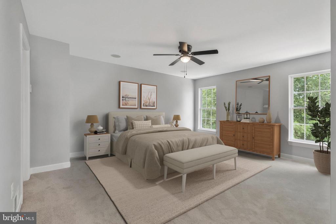
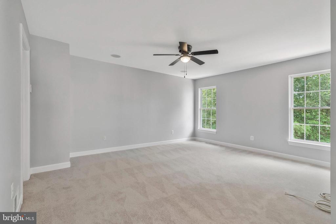
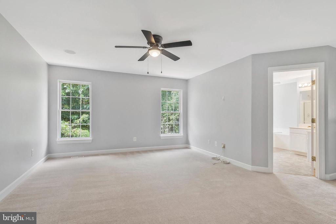
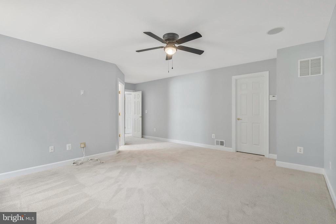
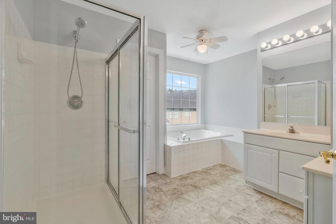
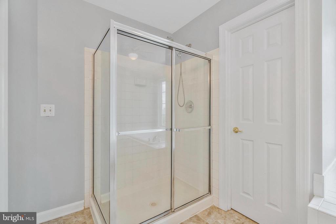
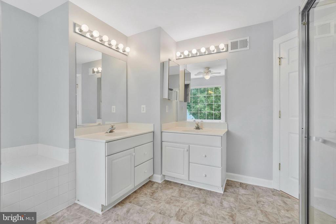
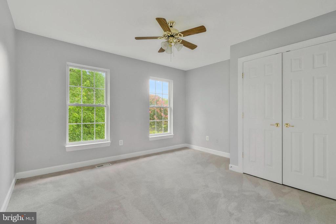
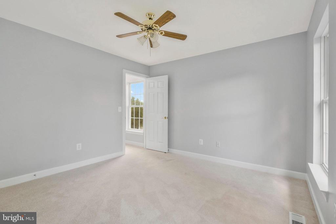
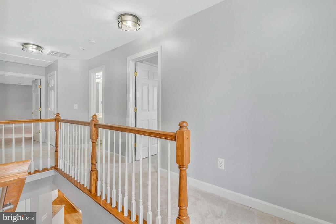
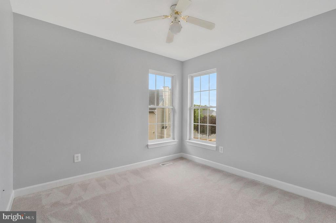
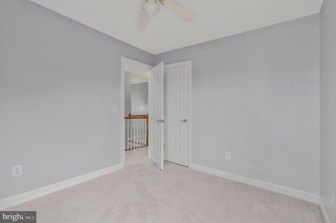
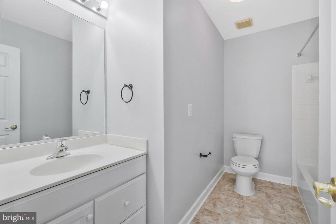
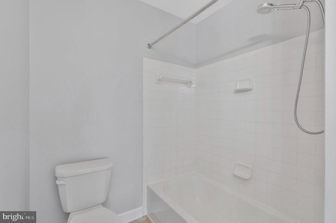
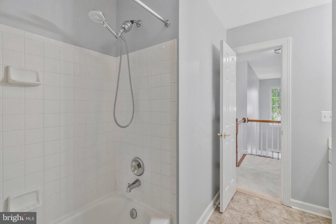
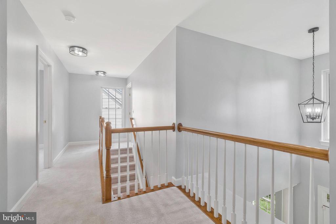
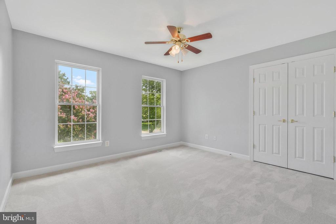
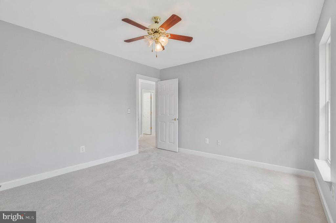
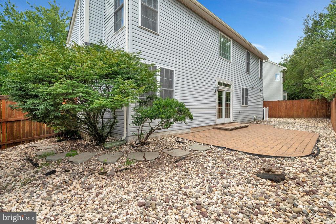
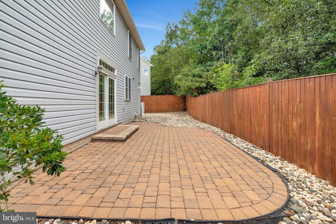
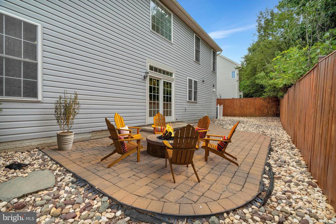
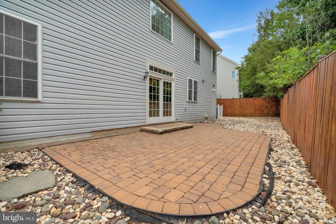
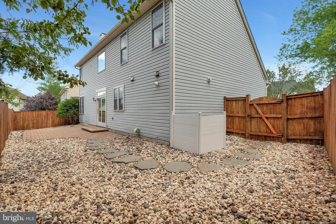
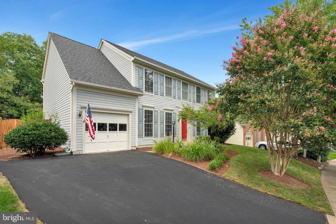
Beautiful single-family home in Ashleigh! 4 bedrooms, 2.5 baths, and a one-car attached garage. Freshly painted top to bottom, new carpet, all new luxury vinyl plank flooring, all new light fixtures and new granite.
New Roof (2014), stainless appliances and more! Ashburn Farm Pool Privileges available with yearly purchase. Stone Bridge High School, Trailside Middle School and Blue Ribbon winner Belmont Station Elementary! Close to Route 7, Route 28, Dulles Greenway/Toll Road as well as many shops and restaurants, One Loudoun and the Silver Line Metro. Welcome Home!

Share Property

Location

42970 TARA COURT, ASHBURN, VA 20147

Status

Sold

Date Sold

September 6, 2024

Property Amenities

Interior
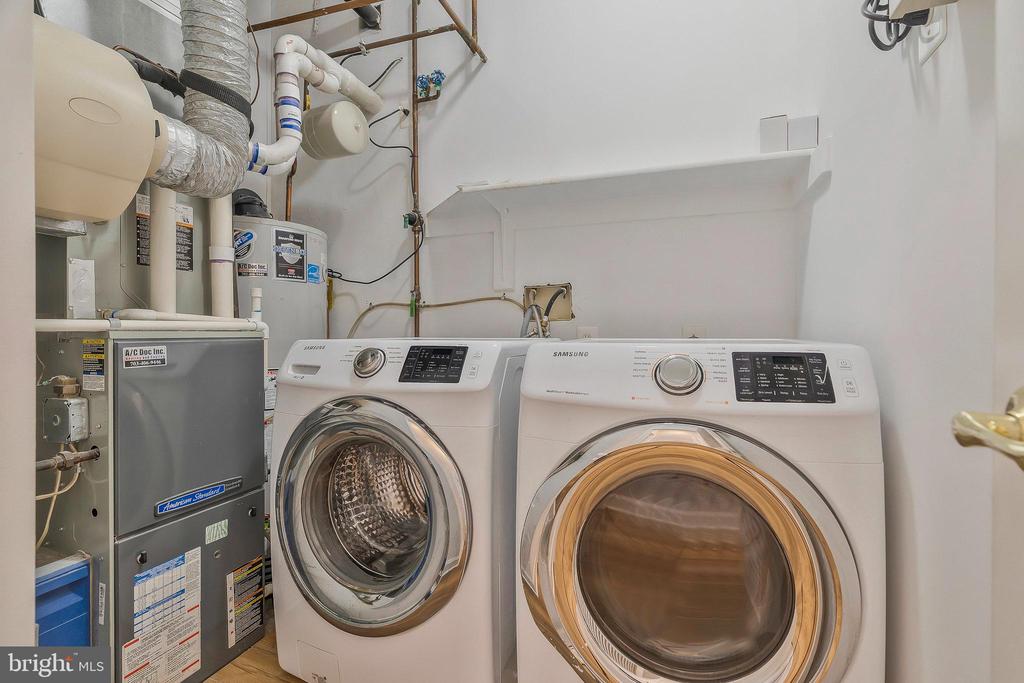
Laundry room Main Floor
Fireplace Gas/Propane
Appliances Dishwasher, Disposal, Dryer - Front Loading, Icemaker, Oven/Range - Gas, Refrigerator, Stainless Steel Appliances, Washer - Front Loading, Water Heater
Flooring Luxury Vinyl Plank, Carpet
Total Bedrooms: 4
Half Bathrooms: 1
Full Bathrooms: 2
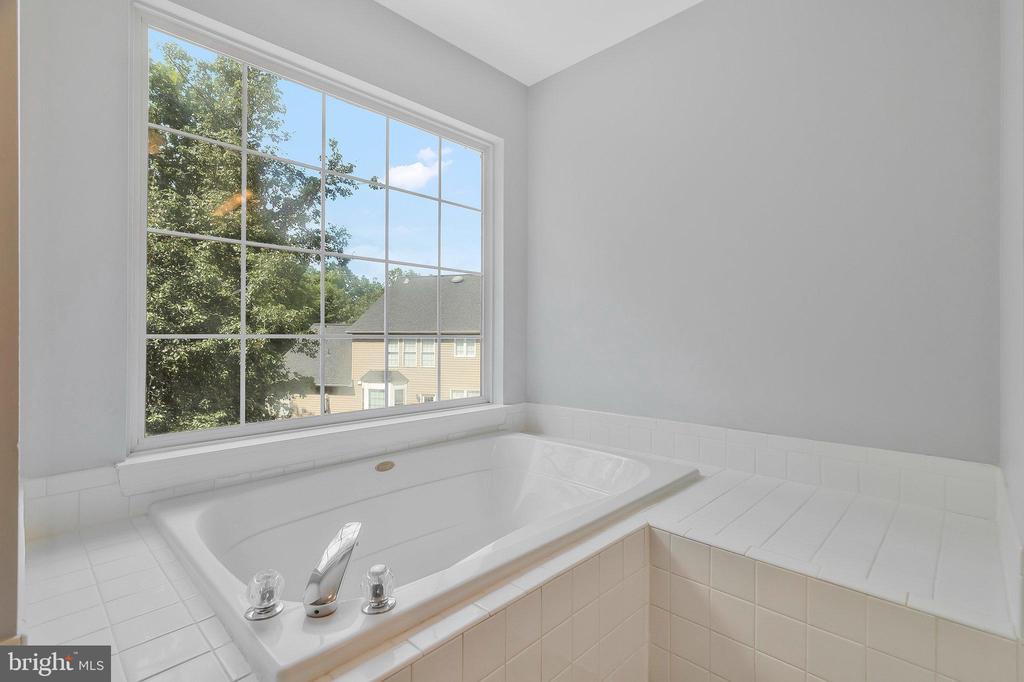
Other Interior Features Ceiling Fan(s), Carpet, Combination Kitchen/Living, Dining Area, Family Room Off Kitchen, Floor Plan - Open, Formal/Separate Dining Room, Kitchen - Eat-In, Kitchen - Gourmet, Kitchen - Island, Kitchen - Table Space, Recessed Lighting, Bathroom - Soaking Tub
Area & Lot
Total area 2,168 Sq.Ft.
Lot Area 4,792 Sq.Ft.
Living area 2,168 Sq.Ft.
MLS® ID VALO2075050
Year Built 1996
School District LOUDOUN COUNTY PUBLIC SCHOOLS
High School STONE BRIDGE
Middle School TRAILSIDE
Elementary School BELMONT STATION
Architecture Styles Colonial
Type Residential
Status Sold
Exterior
Stories 2
Pool No Pool
Air conditioning Central A/C
Heat type Central
Disability Features None
Water Source Public
Garage Space 1.0
Sewer Public Sewer
Parking Attached Garage, Driveway, On Street
Roof Tile
Finance
Sales Price $711,580
HOA Fees $245 quarterly
Real Estate Tax $6,082 yearly

Work With Us

If you have questions about credit or legal matters, buying or selling, you can trust us to find you what you need fast. We'll make sure you feel confident and educated every step of the way.