Leave a Message

Thank you for your message. We will be in touch with you shortly.

42963 SPYDER PLACE
42963 SPYDER PLACE
42963 SPYDER PLACE
42963 SPYDER PLACE
42963 SPYDER PLACE
42963 SPYDER PLACE
42963 SPYDER PLACE
42963 SPYDER PLACE
42963 SPYDER PLACE
42963 SPYDER PLACE
42963 SPYDER PLACE
42963 SPYDER PLACE
42963 SPYDER PLACE
42963 SPYDER PLACE
42963 SPYDER PLACE
42963 SPYDER PLACE
42963 SPYDER PLACE
42963 SPYDER PLACE
42963 SPYDER PLACE
42963 SPYDER PLACE
42963 SPYDER PLACE
42963 SPYDER PLACE
42963 SPYDER PLACE
42963 SPYDER PLACE
42963 SPYDER PLACE
42963 SPYDER PLACE
42963 SPYDER PLACE
42963 SPYDER PLACE
42963 SPYDER PLACE
42963 SPYDER PLACE
42963 SPYDER PLACE
42963 SPYDER PLACE
42963 SPYDER PLACE
42963 SPYDER PLACE
42963 SPYDER PLACE
42963 SPYDER PLACE
42963 SPYDER PLACE
42963 SPYDER PLACE
42963 SPYDER PLACE
42963 SPYDER PLACE
42963 SPYDER PLACE
42963 SPYDER PLACE
42963 SPYDER PLACE
42963 SPYDER PLACE
42963 SPYDER PLACE
42963 SPYDER PLACE
42963 SPYDER PLACE
42963 SPYDER PLACE
42963 SPYDER PLACE
42963 SPYDER PLACE
42963 SPYDER PLACE
42963 SPYDER PLACE
42963 SPYDER PLACE
VIEW PHOTOS
$599,000

42963 SPYDER PLACE

3 Beds 2 Baths 1,840 Sq.Ft. 2,178 Sq.Ft.

Open House

7/18/2026 1:00PM - 3:00PM EDT

Description

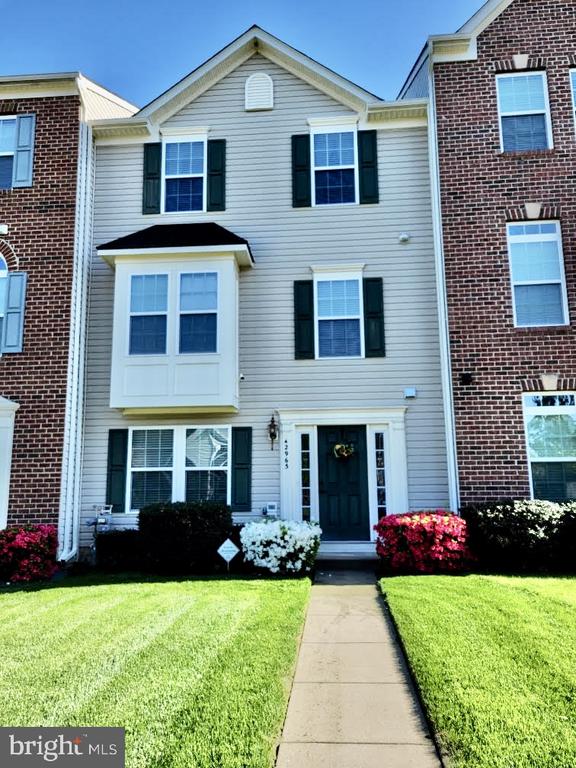
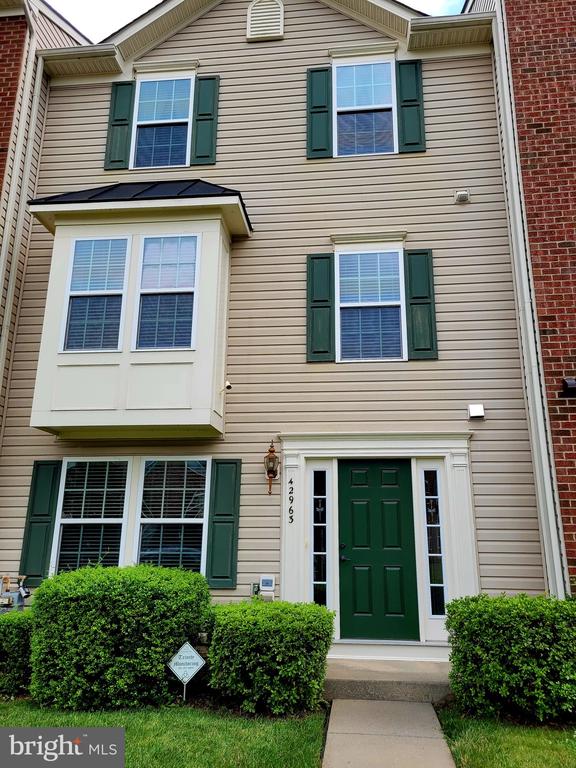
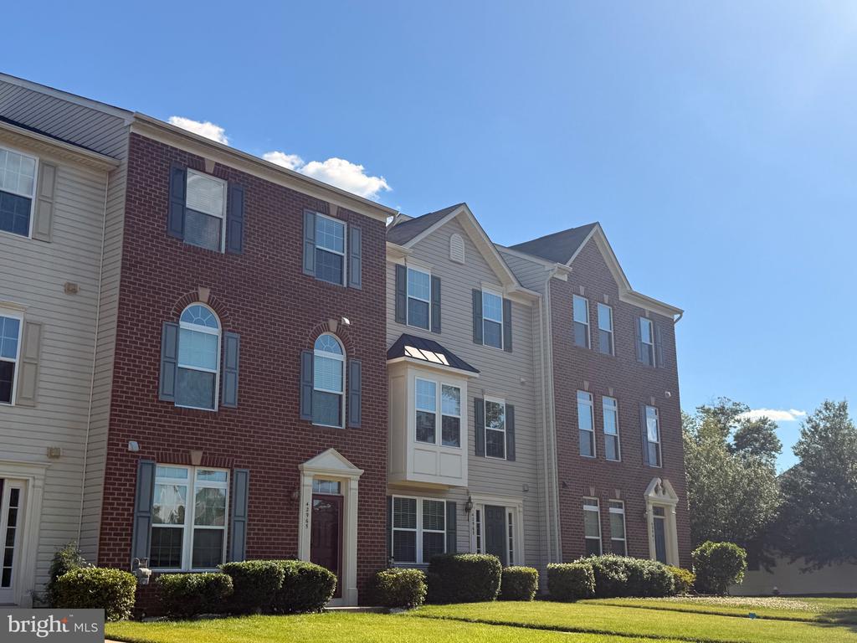
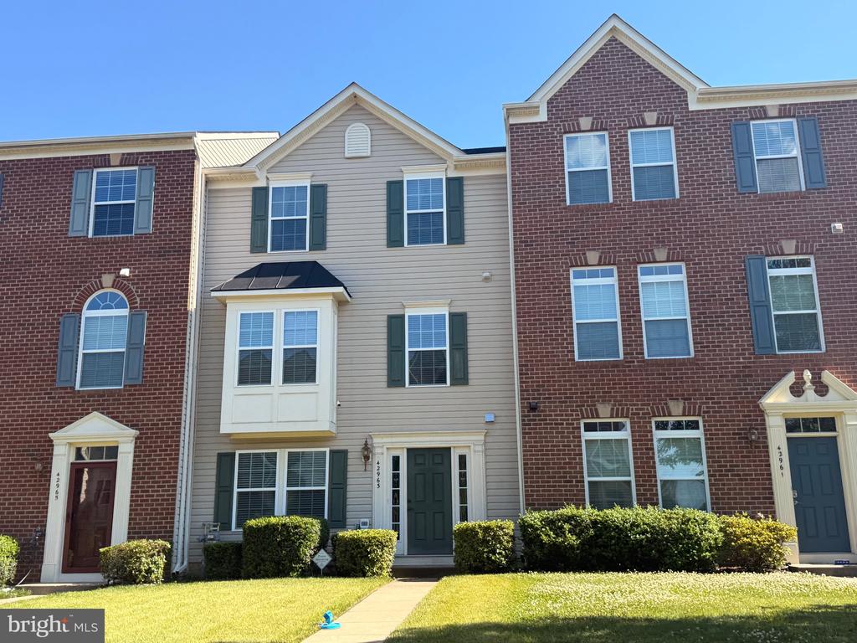
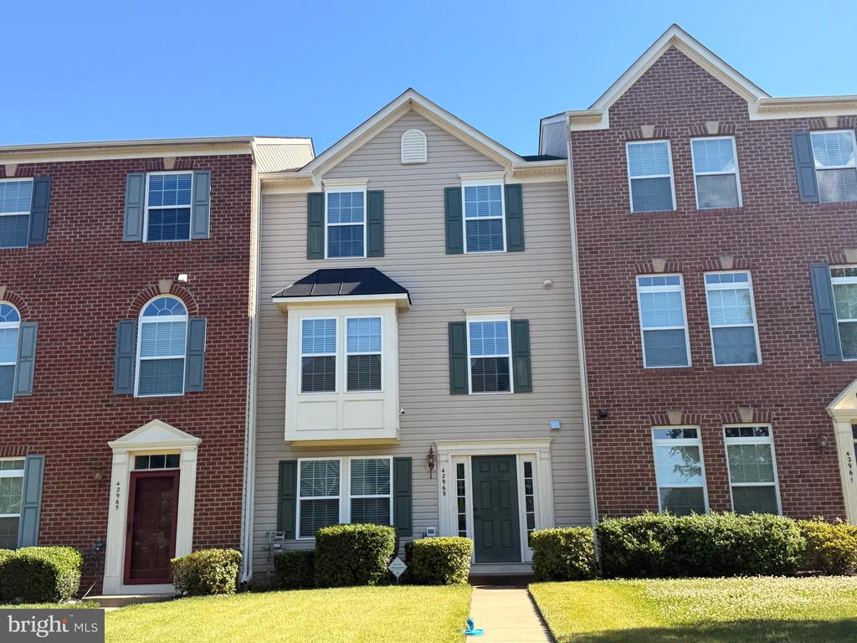
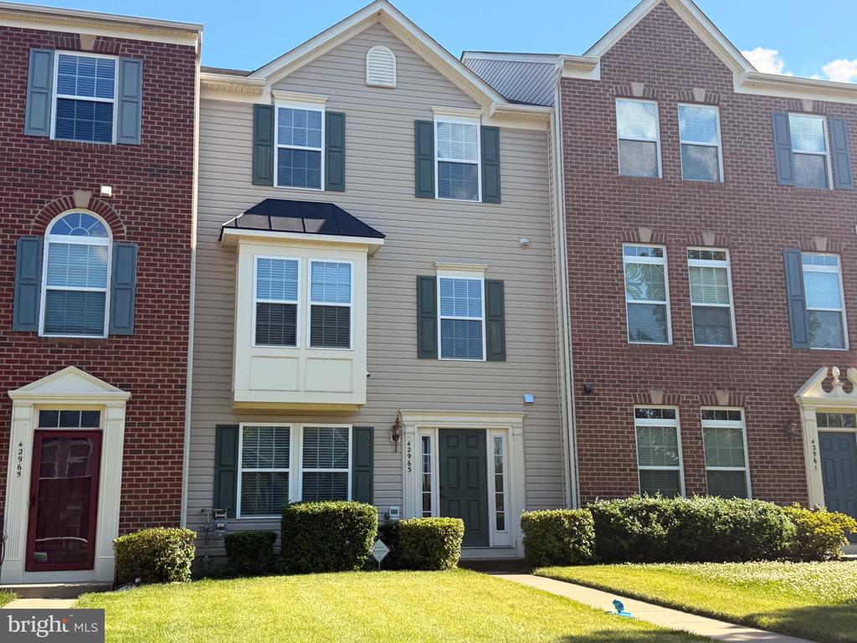
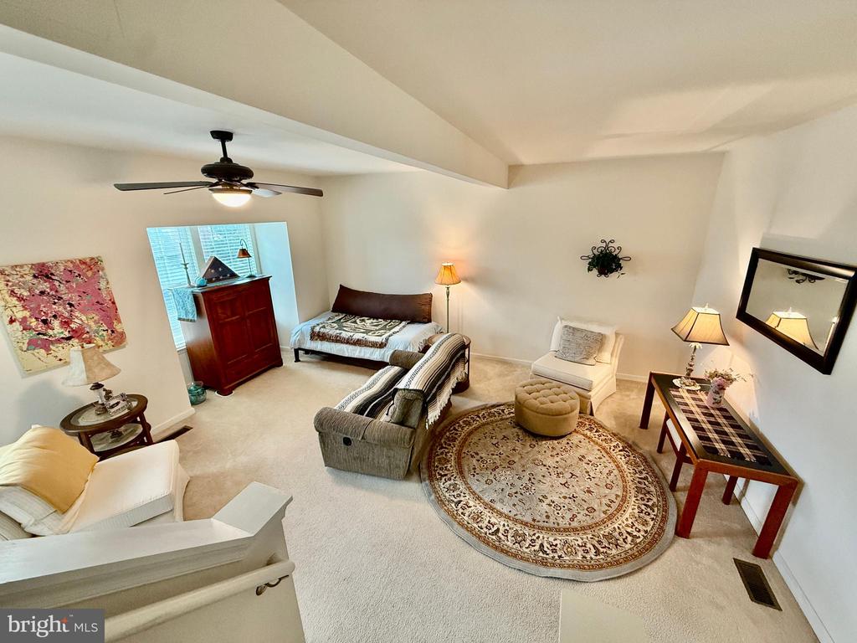
This 3-bedroom, 1.5-bathroom townhome in sought-after South Riding has been cared for by one owner since it was built in 2010. Major systems have been recently replaced and are fully documented.

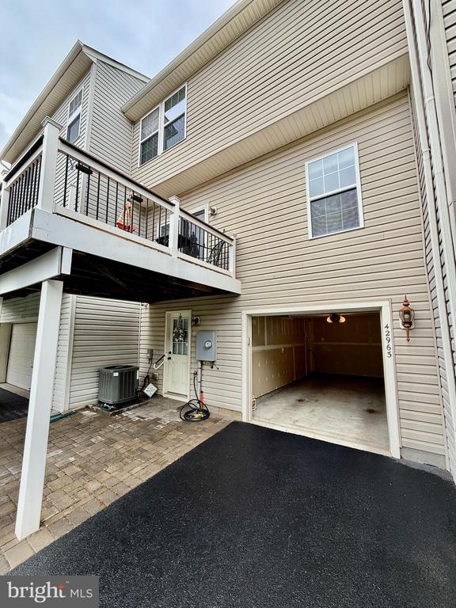
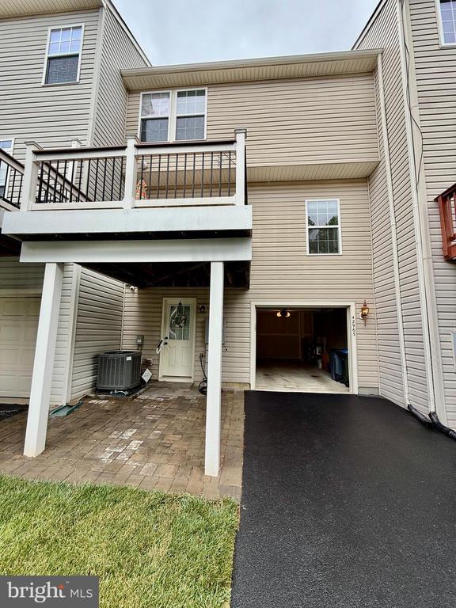
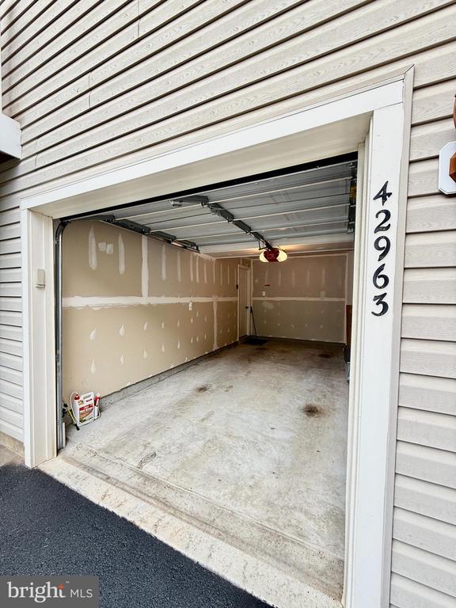
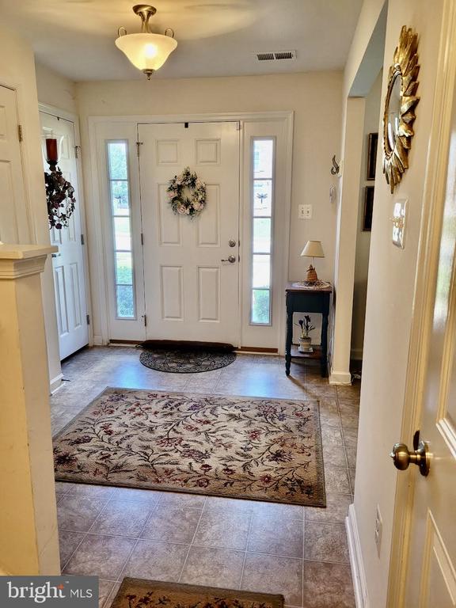
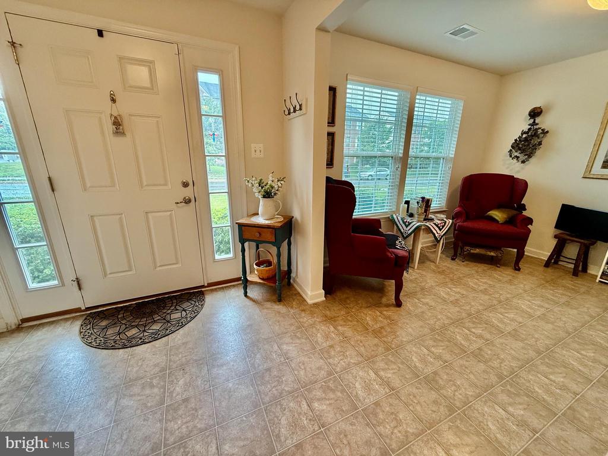
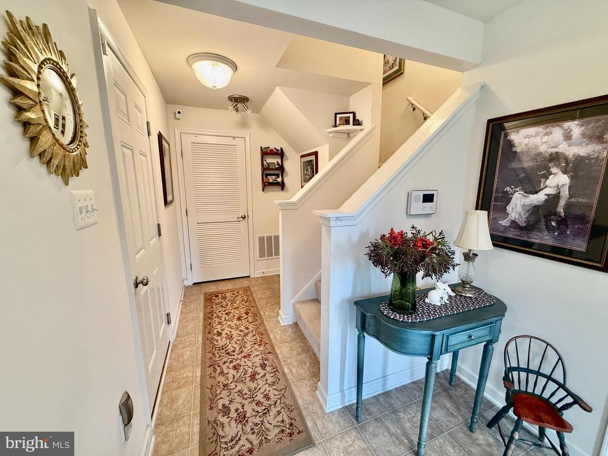
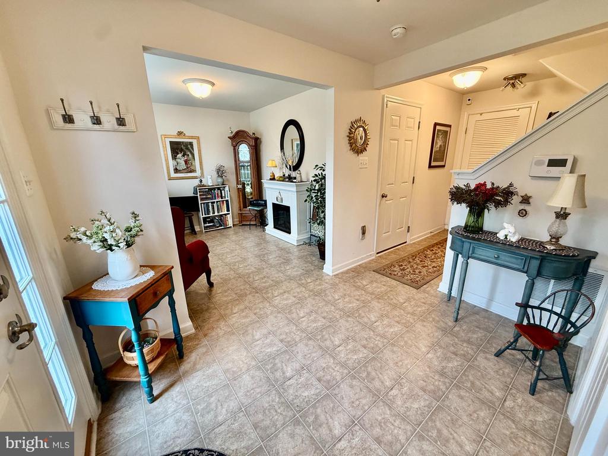
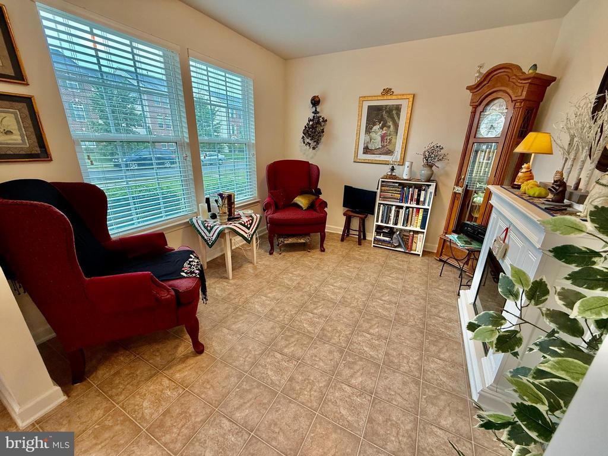
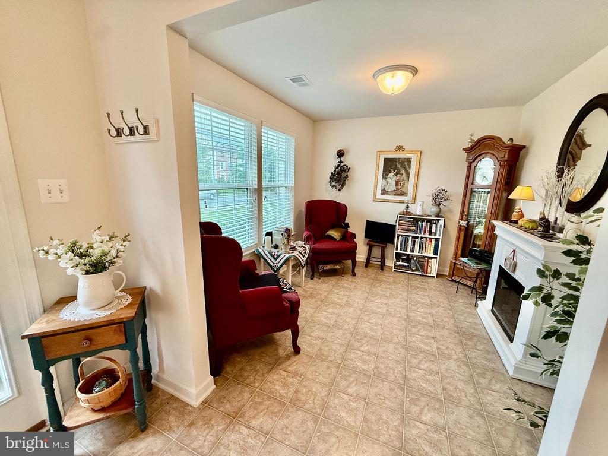
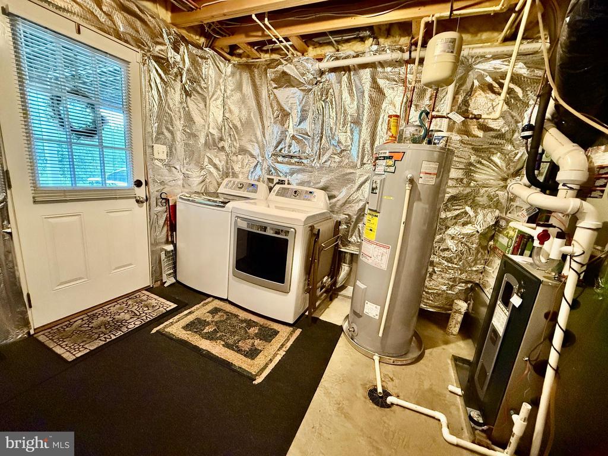
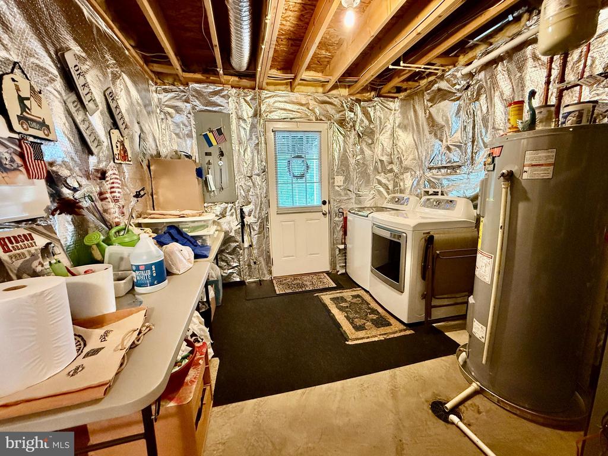
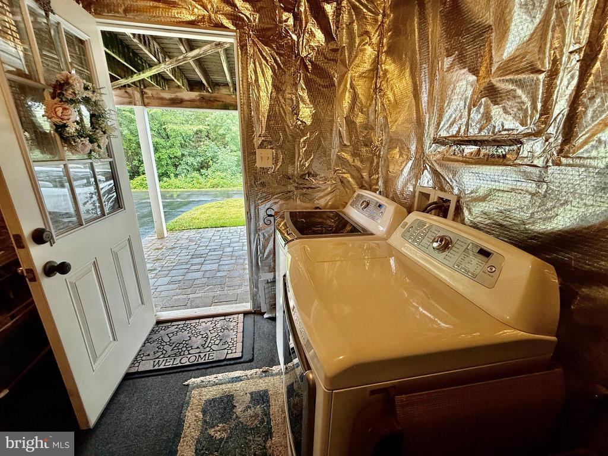
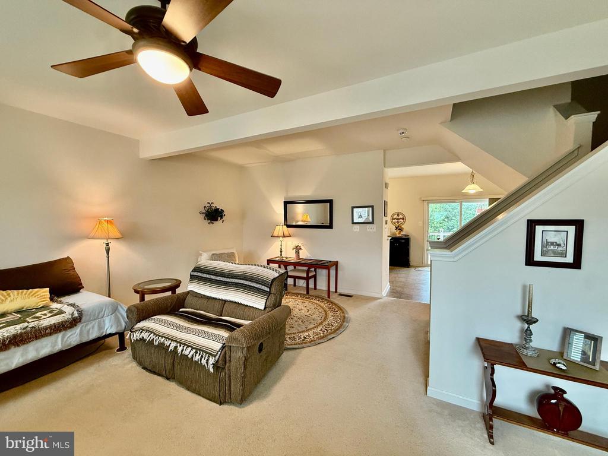
Three floors give this home a natural flow. The first floor features a private front living room -- kept as a true living space, unlike some units that convert this area into a fourth bedroom. Also on the first floor: a 1-car garage, plumbing and ventilation already in place should the buyer choose to add a bathroom, and a rear ground-level entry door leading directly into the laundry/utility room -- a convenient bonus that many of the larger homes on this street don't have.

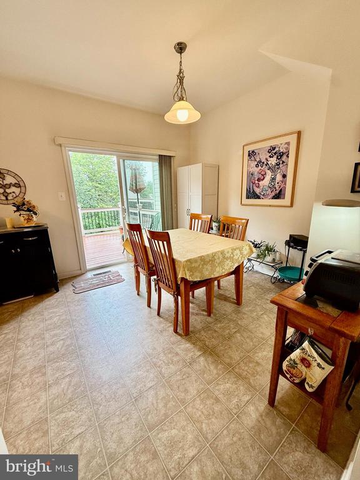
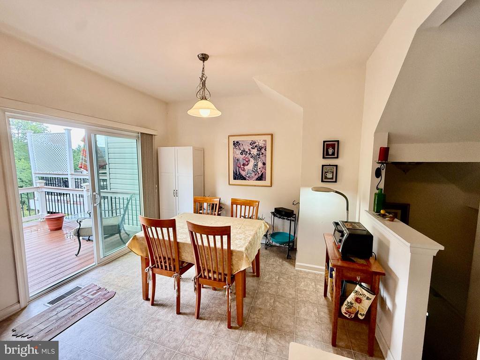
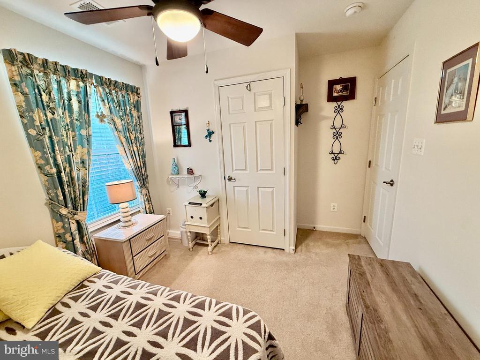
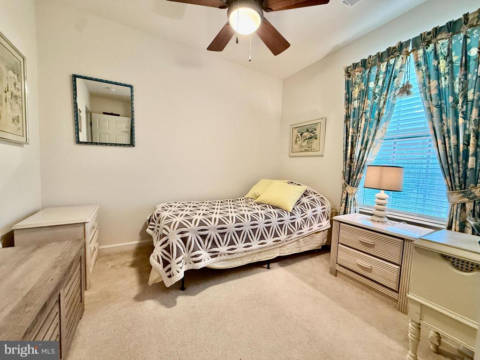
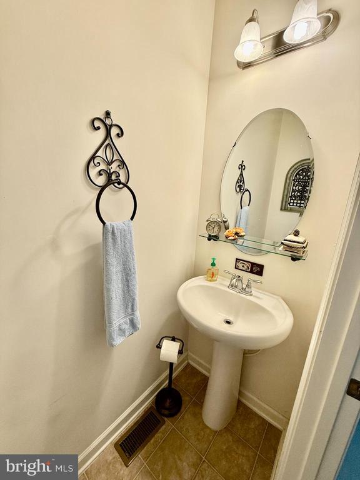
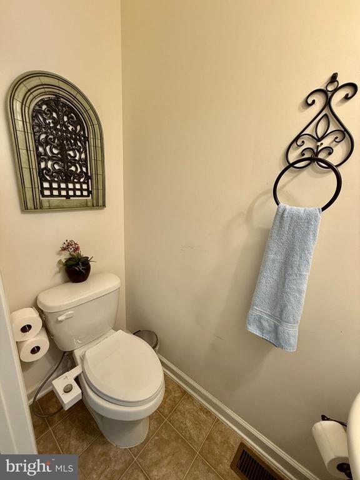
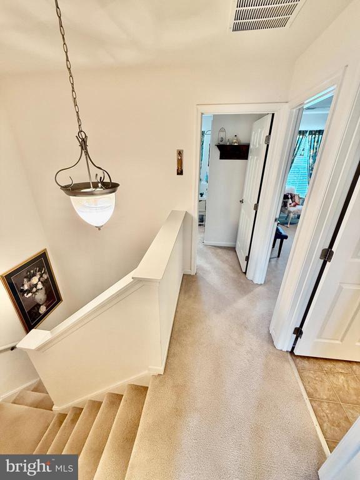
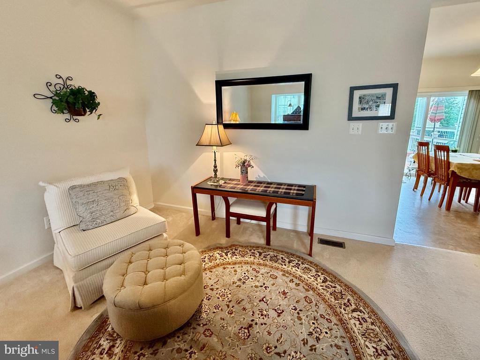
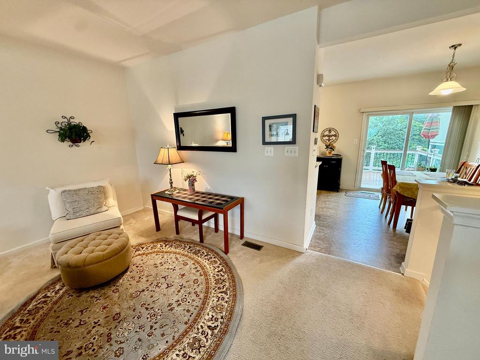
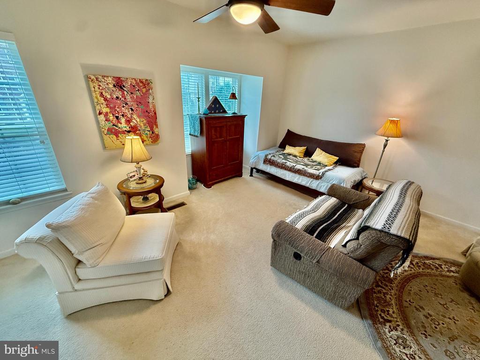
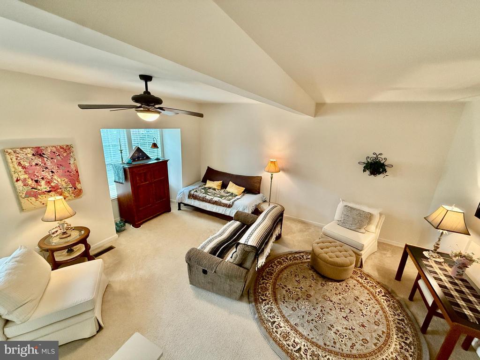
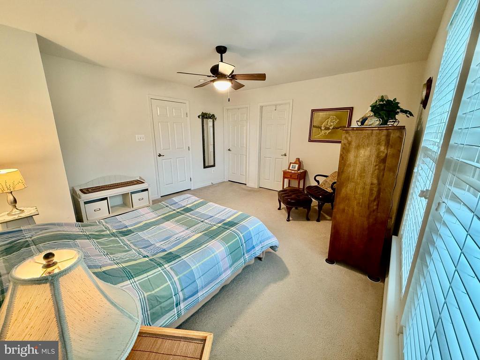
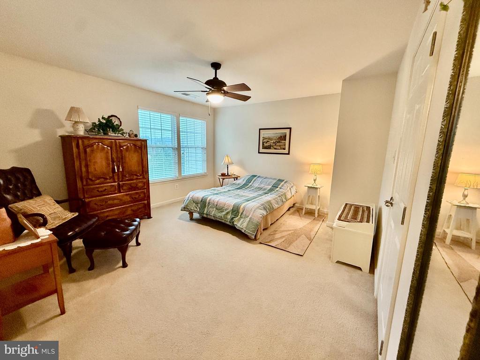
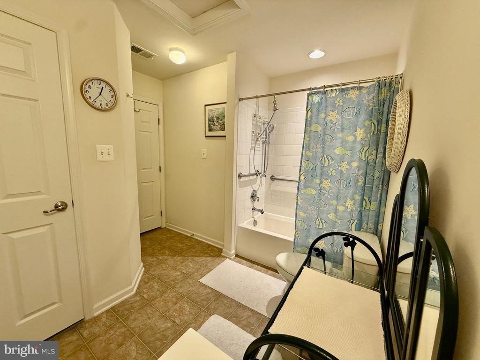
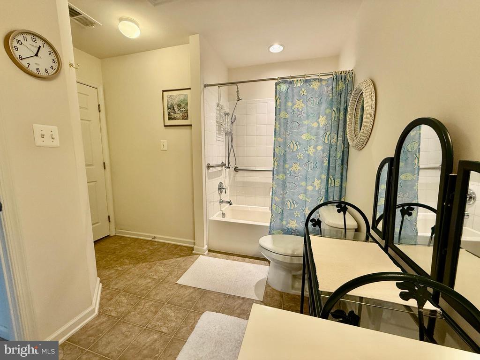
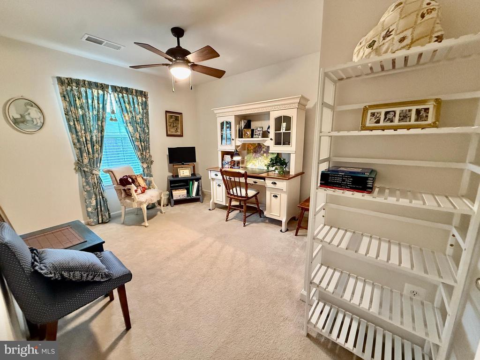
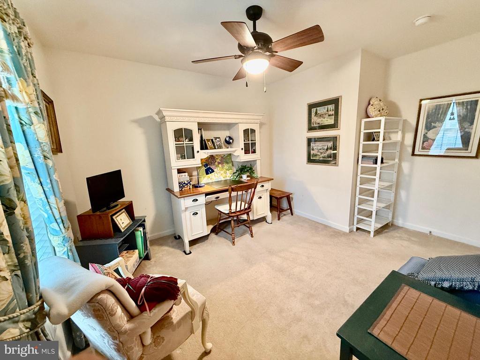
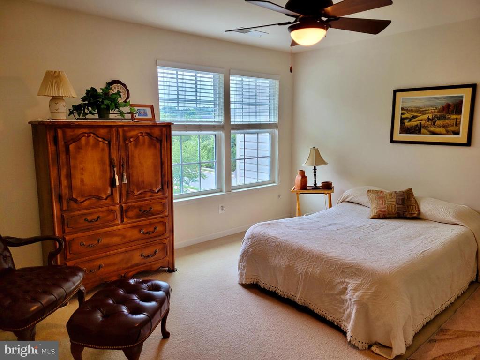
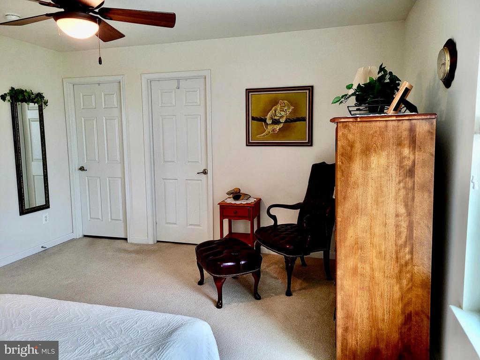
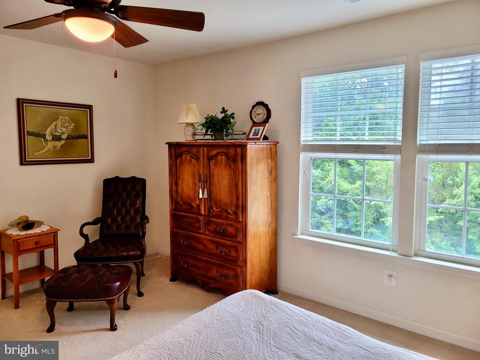
The second floor offers an open living and dining area with a half bath. The third floor is home to all three bedrooms and a full bathroom. Hunter ceiling fans with dome lights are installed in every bedroom and the living room.

Outdoor Living at Its Finest -- Two Levels of Space
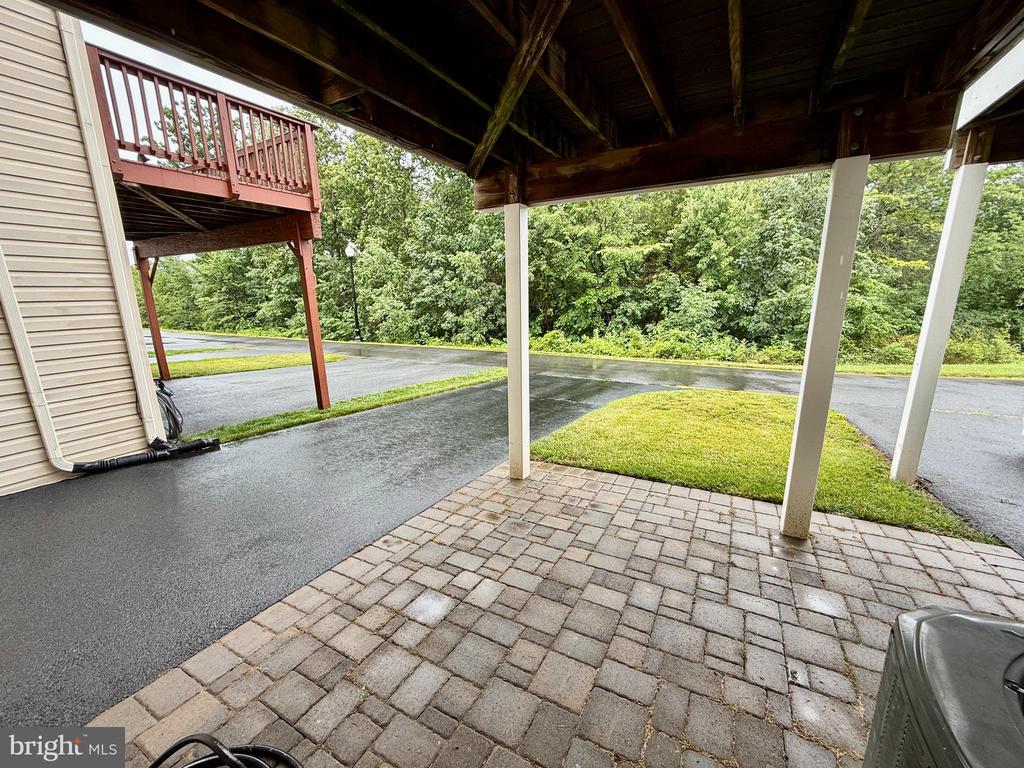
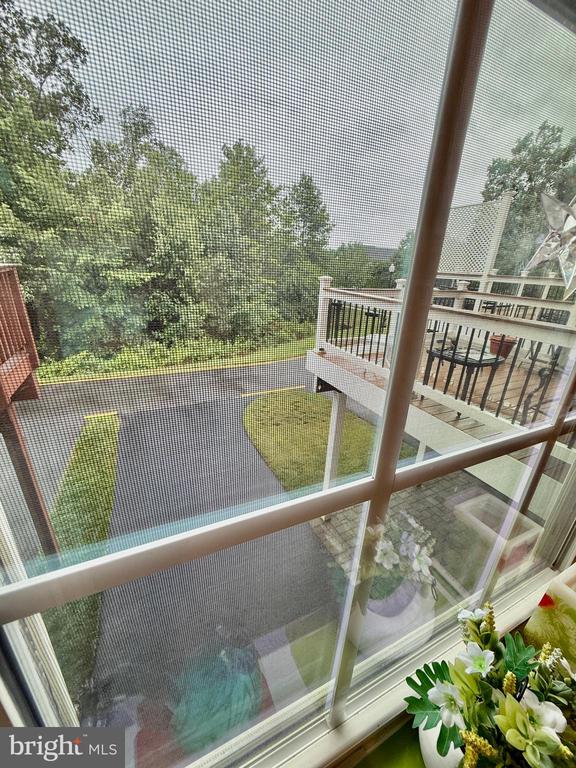
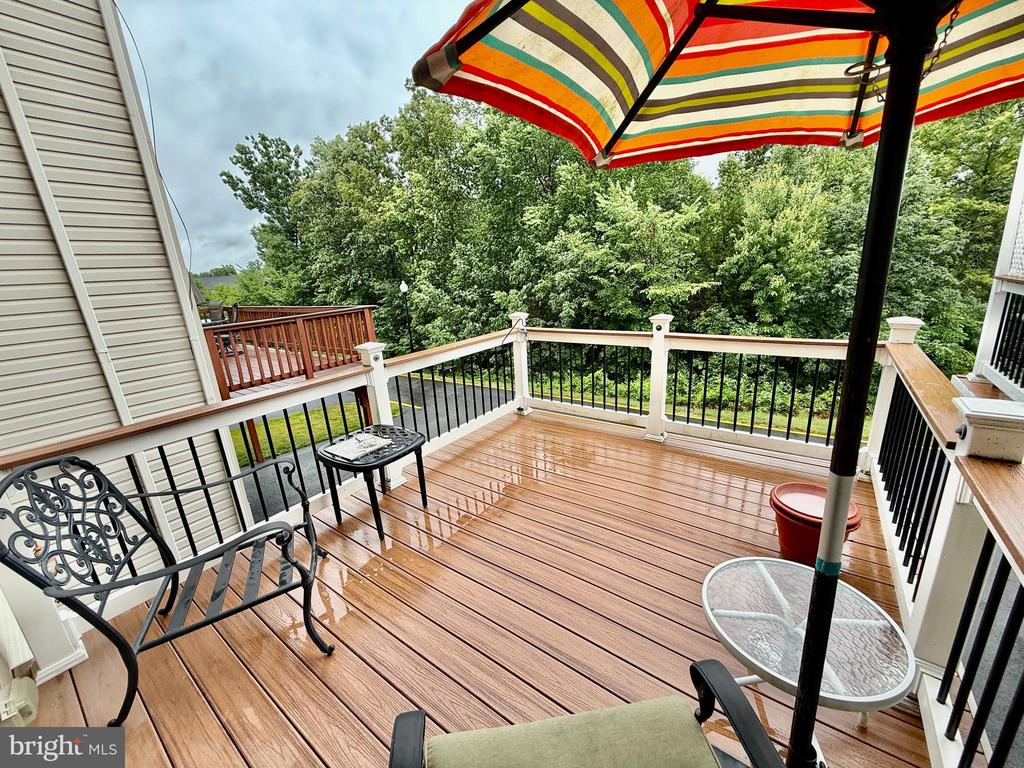
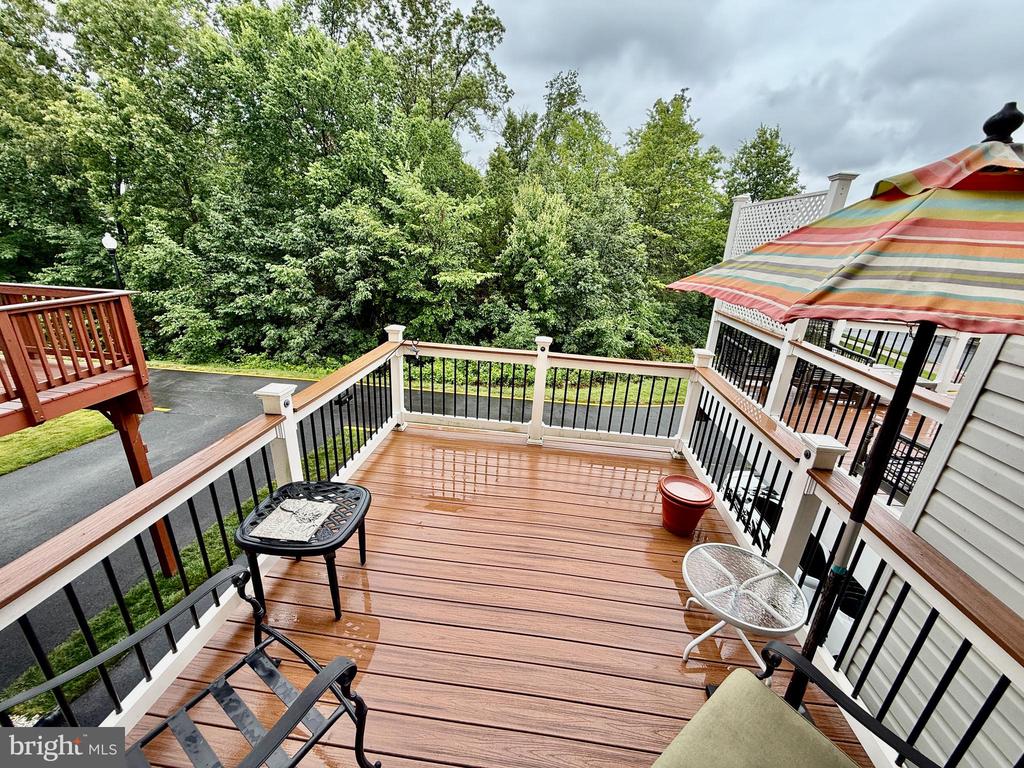
This home offers something truly special: an exceptional two-level outdoor living setup that most townhomes simply can't match. Above, the custom-built second-floor Trex deck -- a thoughtful addition by the owner -- offers a gorgeous elevated retreat. Below, HOA-approved custom pavers extend the space along the back of the home by the garage driveway, creating a generous ground-level area perfectly suited for a BBQ, outdoor dining, or simply gathering with friends and family.
What makes this outdoor space truly extraordinary is the view. While most homes in the area look directly onto another row of townhomes, this property backs to a lush canopy of trees, offering rare natural privacy and a serene, peaceful backdrop that feels a world away from the everyday - and it's a feature you simply cannot add later.

TOWNHOUSE UPDATES-

TRANE HVAC System
Replaced May 2021 -- 10-yr warranty through 2031
TRANE Gas Furnace & Thermostat
Replaced July 2023 -- 10-yr warranty through 2033
50-Gal Electric Water Heater- New November 2024
Air Scrubber Plus Air Filtration
Whole-home system, installed March 2025
HVAC Surge Protection- Installed May 2024
Custom Blinds Throughout- Installed at purchase, 2011
Trex Deck (2nd Floor)
Custom-built addition by owner, 2015
HOA-Approved Custom Pavers
Back of home by garage -- extended entertaining area, 2022
3-Camera Security System
Trinity / Alarms.com -- professionally installed; transferable to buyers
Roof- Inspected annually -- confirmed in excellent condition

Share Property

Location

42963 SPYDER PLACE, CHANTILLY, VA 20152

Status

For Sale

Property Amenities

Interior
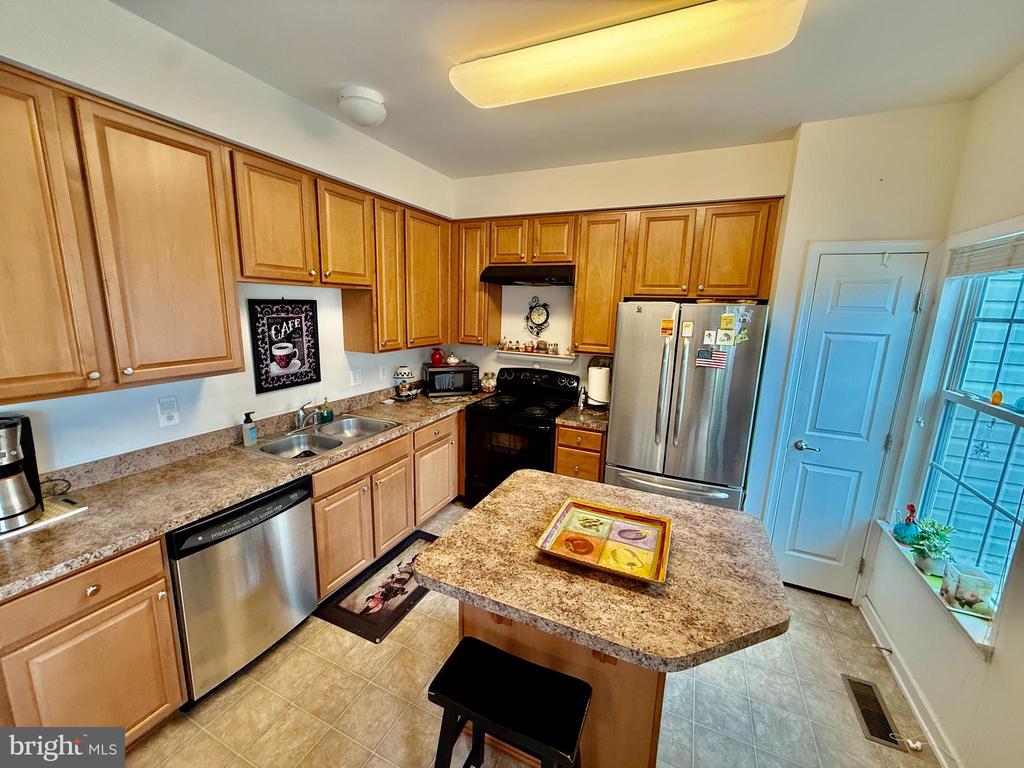
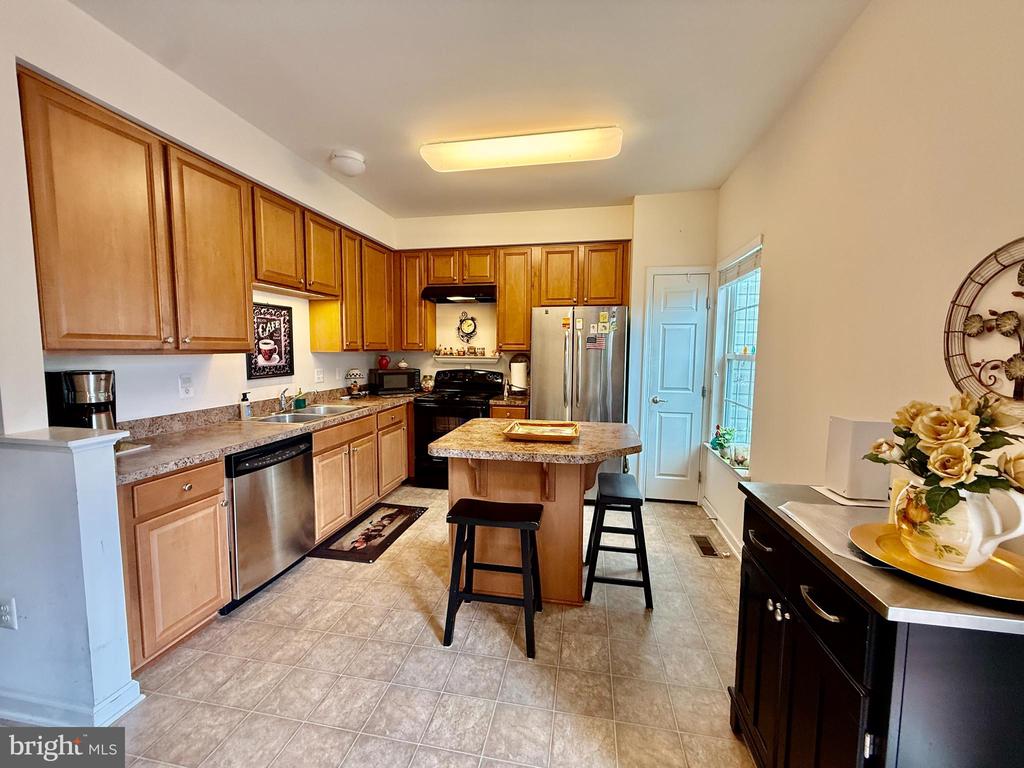
Appliances Dishwasher, Disposal, Dryer, Exhaust Fan, Microwave, Refrigerator, Washer, Water Heater, Oven/Range - Electric
Flooring Carpet, Vinyl
Total Bedrooms: 3
Half Bathrooms: 1
Full Bathrooms: 1
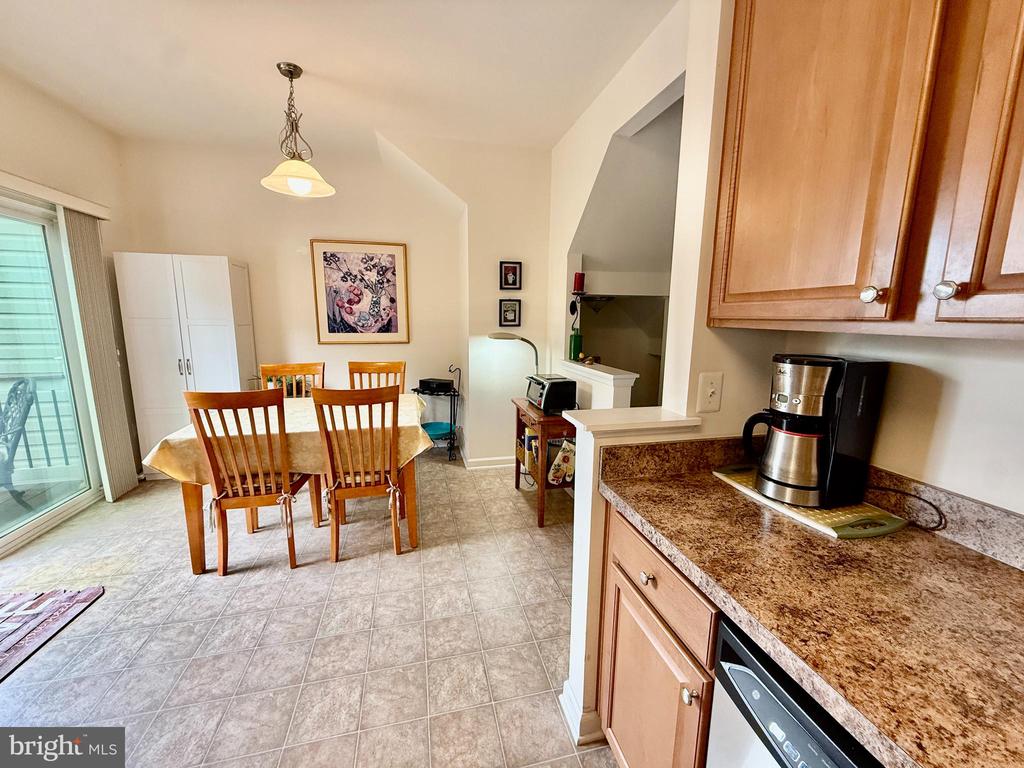
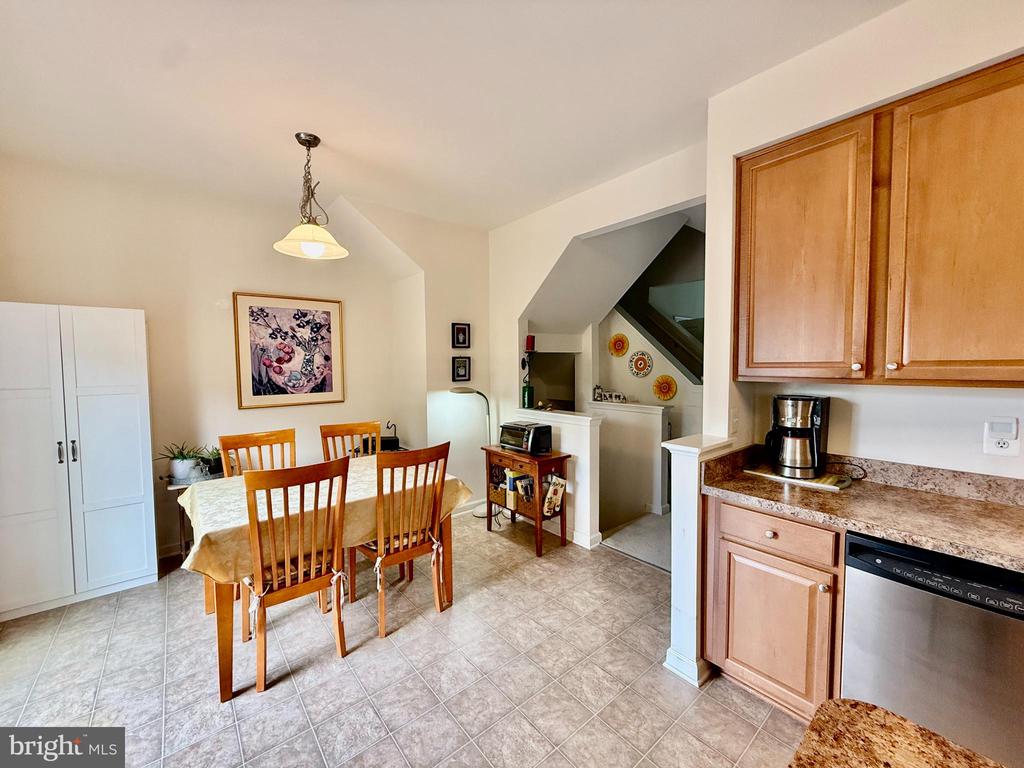
Other Interior Features Carpet, Combination Kitchen/Dining, Floor Plan - Traditional, Kitchen - Island, Ceiling Fan(s), Pantry
Area & Lot
Open house

7/18/2026 1:00PM - 3:00PM EDT

Total area 1,840 Sq.Ft.
Lot Area 2,178 Sq.Ft.
Living area 1,840 Sq.Ft.
MLS® ID VALO2129540
Year Built 2010
School District LOUDOUN COUNTY PUBLIC SCHOOLS
High School FREEDOM
Elementary School CARDINAL RIDGE
Architecture Styles Other
Type Residential
Status For Sale
Exterior
Stories 3
Pool Yes - Community
Air conditioning Ceiling Fan(s), Central A/C
Heat type Forced Air
Disability Features None
Water Source Public
Garage Space 1.0
Sewer Public Sewer
Parking Attached Garage
Finance
Sales Price $599,000
HOA Fees $111 monthly
Real Estate Tax $1,456 yearly
image

Schedule a Showing

We would love to show you our beautiful property. Please select your preferred date and time below. An agent will be in touch shortly to confirm your appointment.

Schedule a Showing

We would love to show you our beautiful property. Please select your preferred date and time below. An agent will be in touch shortly to confirm your appointment.
Thank you for your interest in 42963 SPYDER PLACE, CHANTILLY, VA 20152. We are reviewing your request and will be in touch shortly!

Mortgage Calculator

Estimate your monthly mortgage payment, including the principal and interest, property taxes, and HOA. Adjust the values to generate a more accurate rate.
All estimates are provided for informational purposes only. Actual amounts may vary.
$0,000 Your Payment 20 15 65
$0,000 Your Payment

Work With Us

If you have questions about credit or legal matters, buying or selling, you can trust us to find you what you need fast. We'll make sure you feel confident and educated every step of the way.