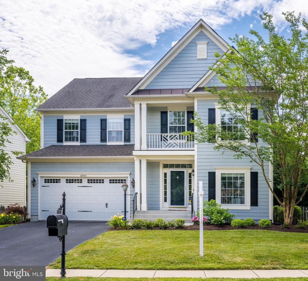
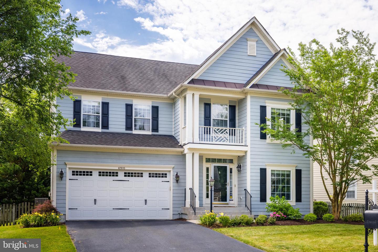
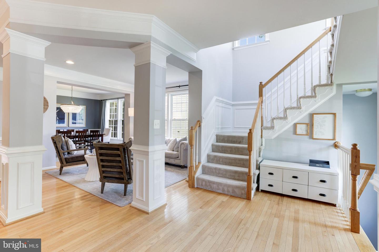
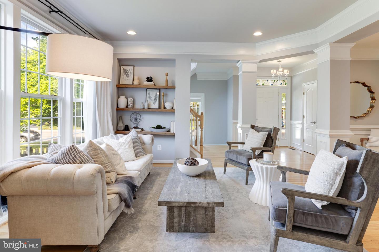
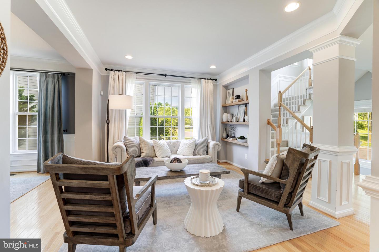
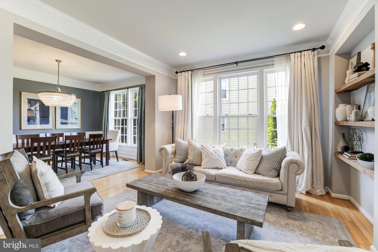
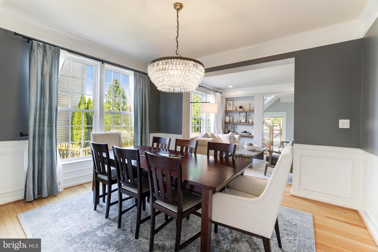
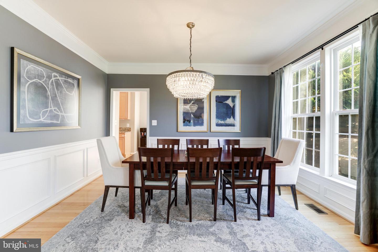
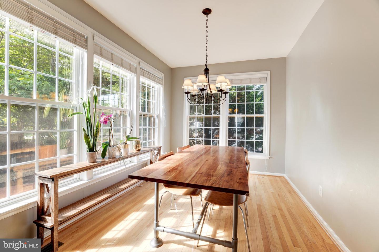
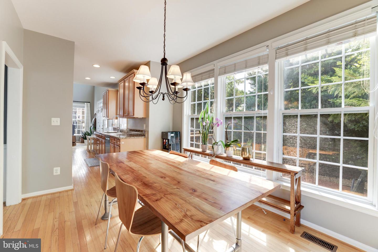
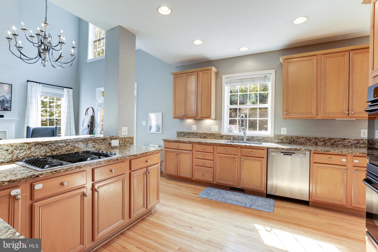
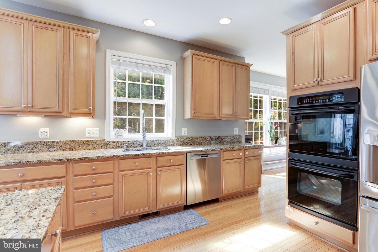
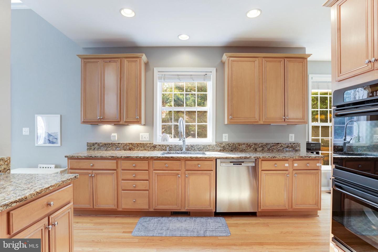
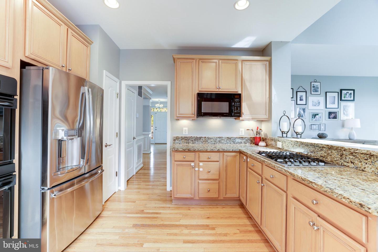
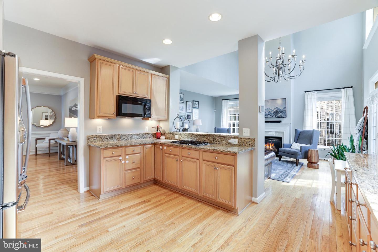
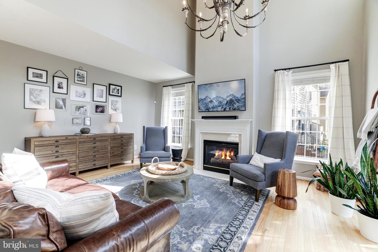
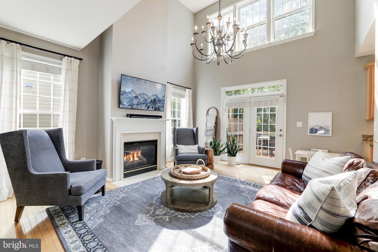
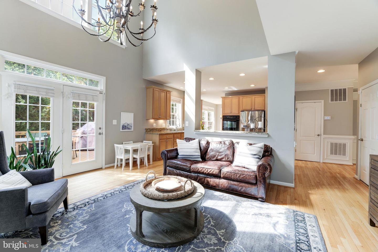
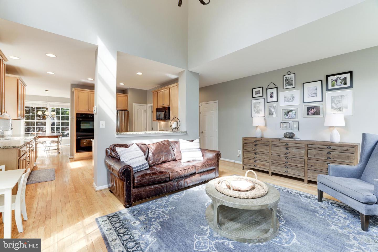
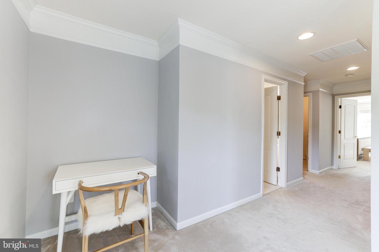
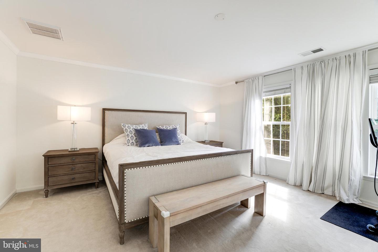
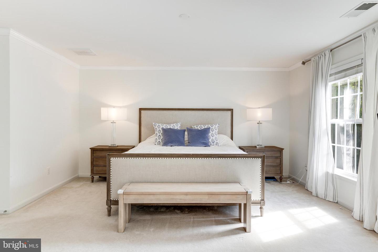
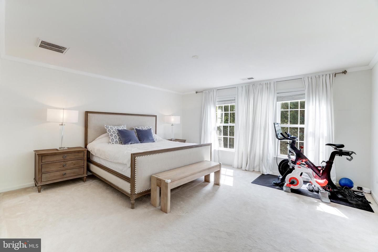
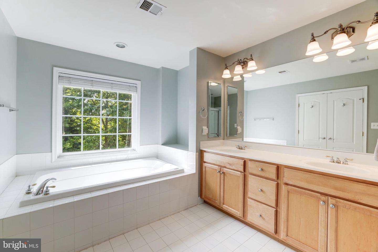
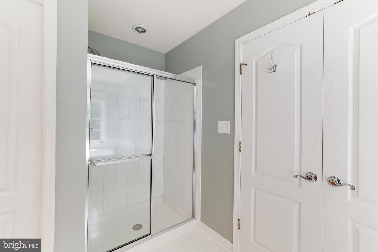
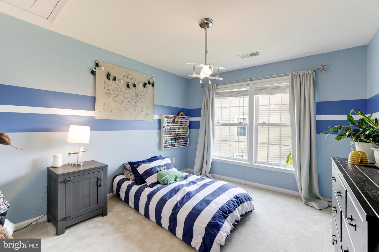
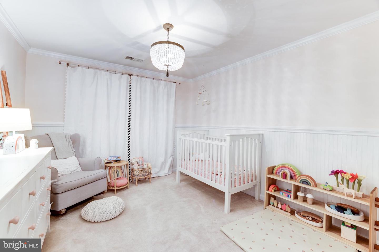
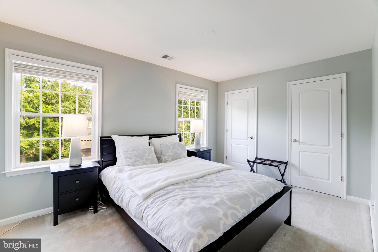
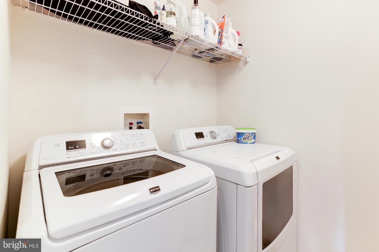
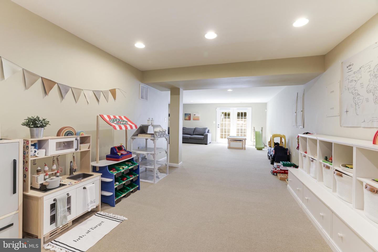
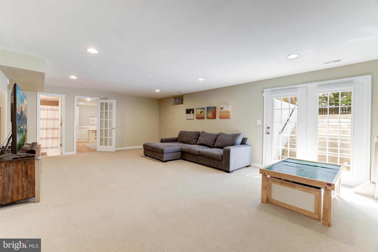
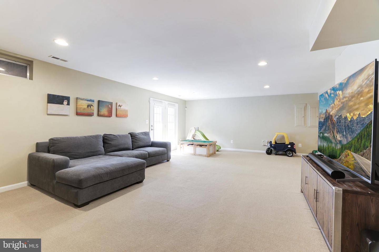
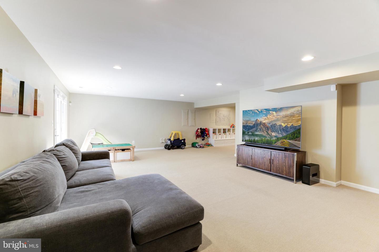
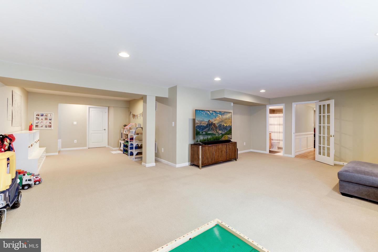
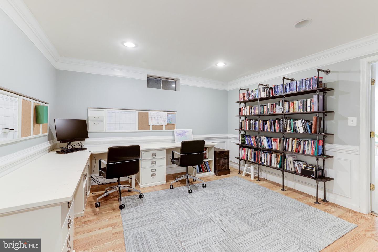
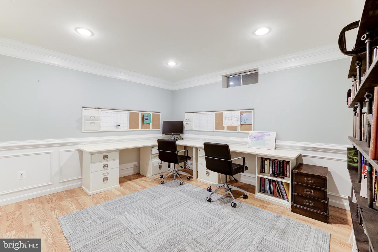
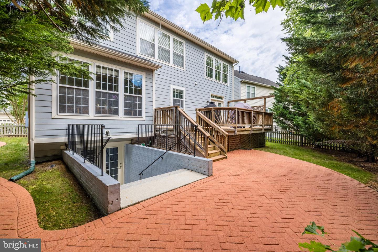
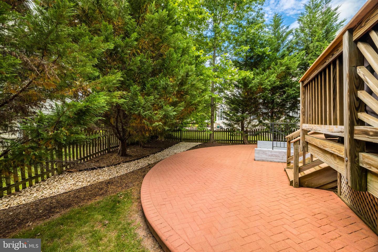
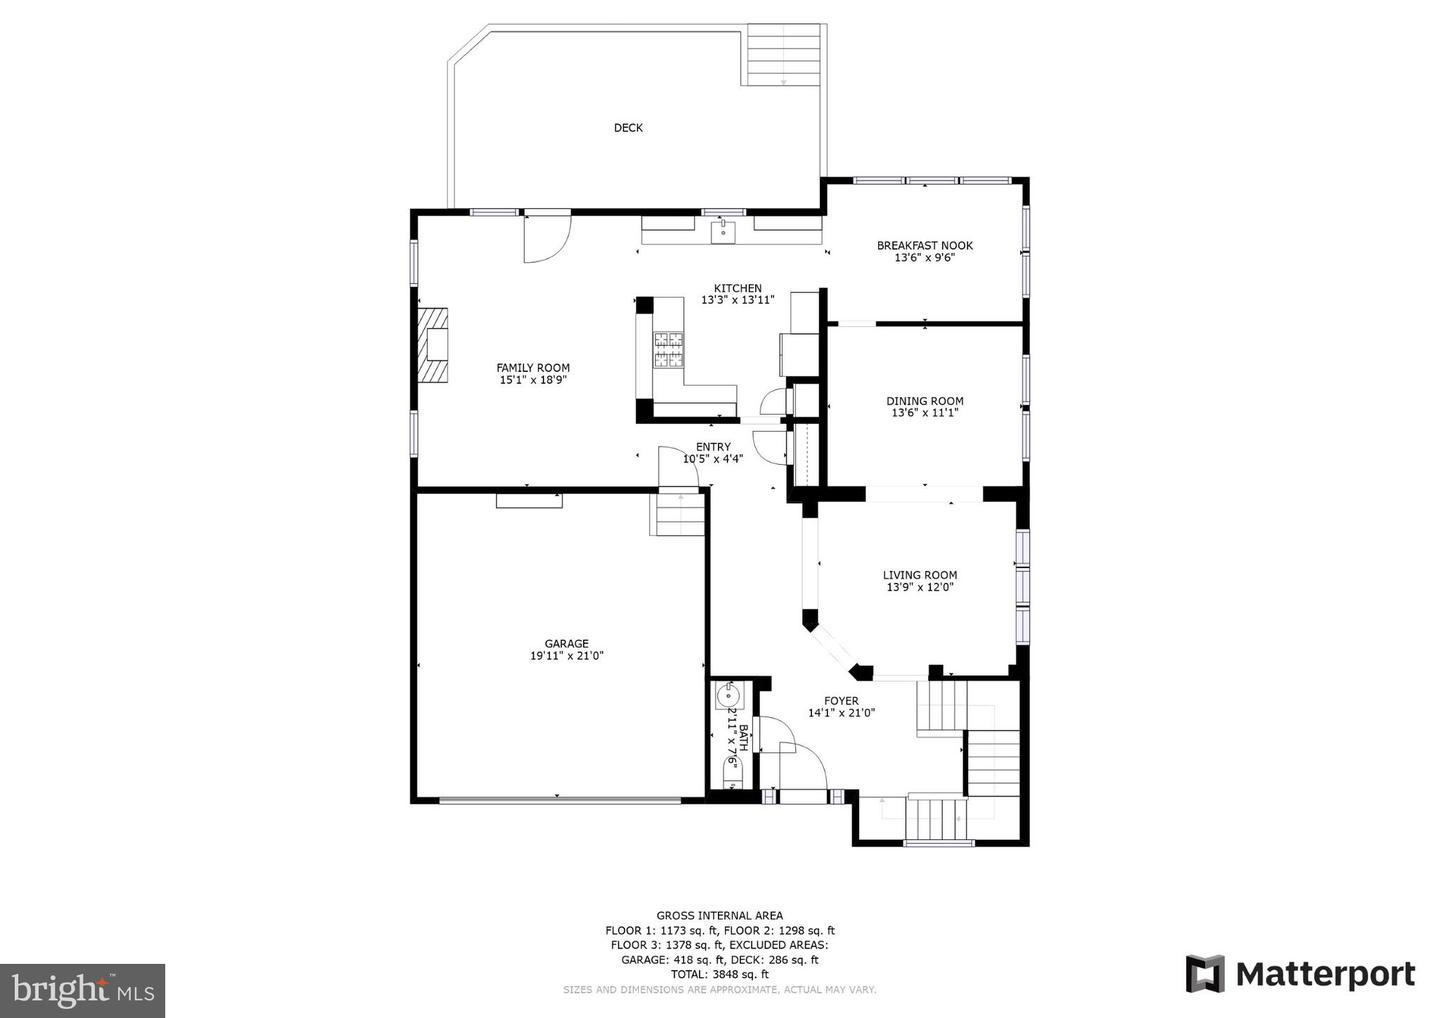
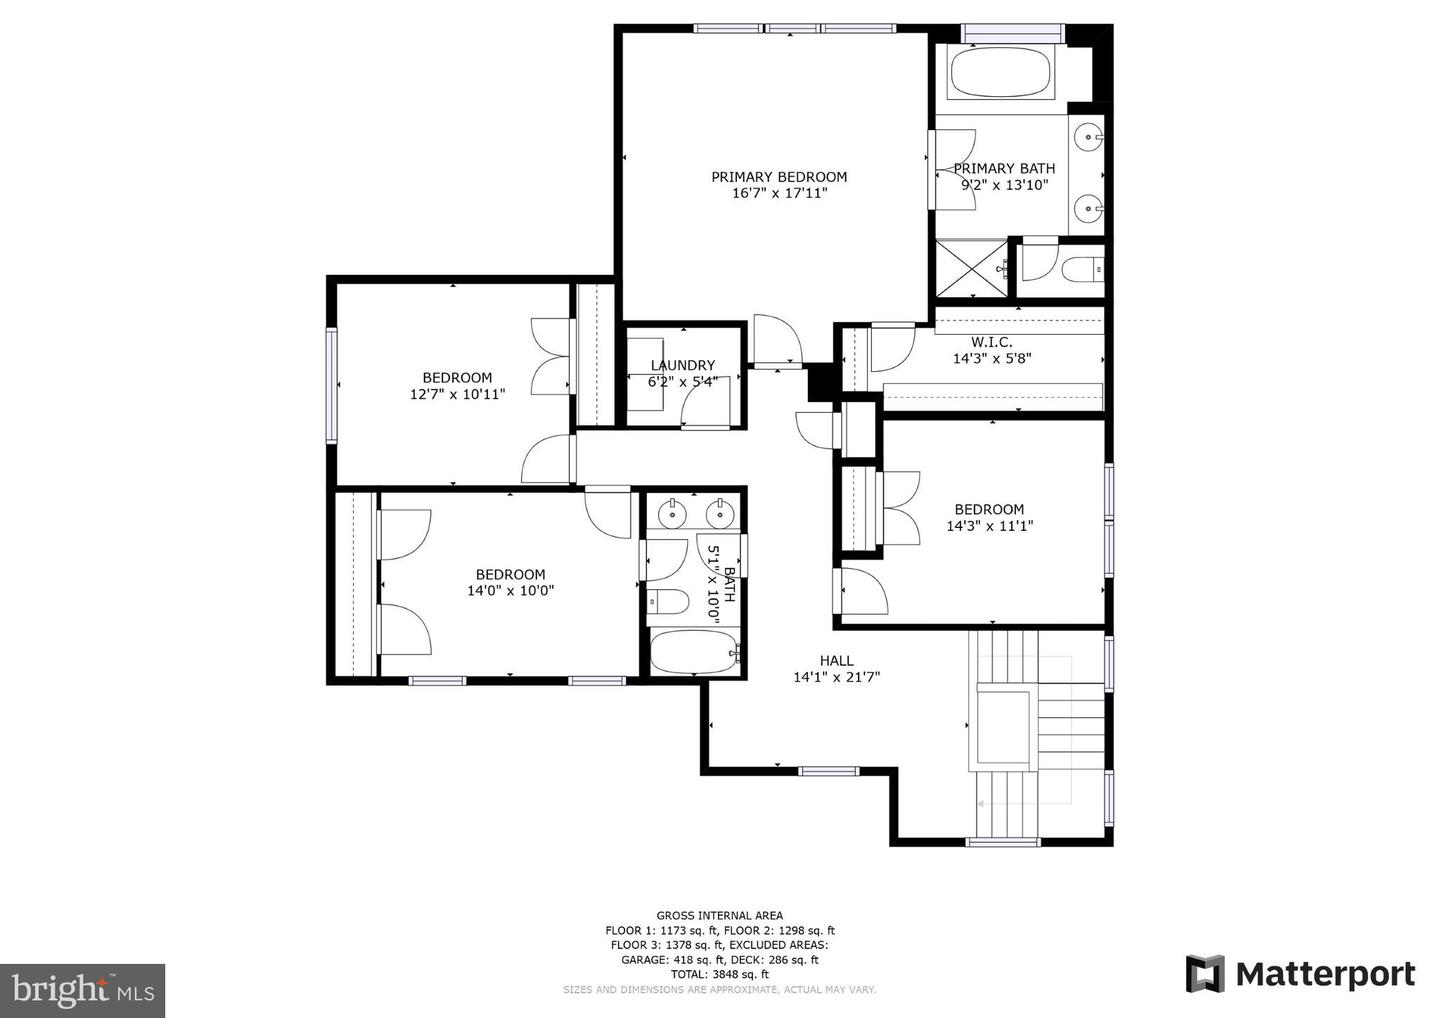
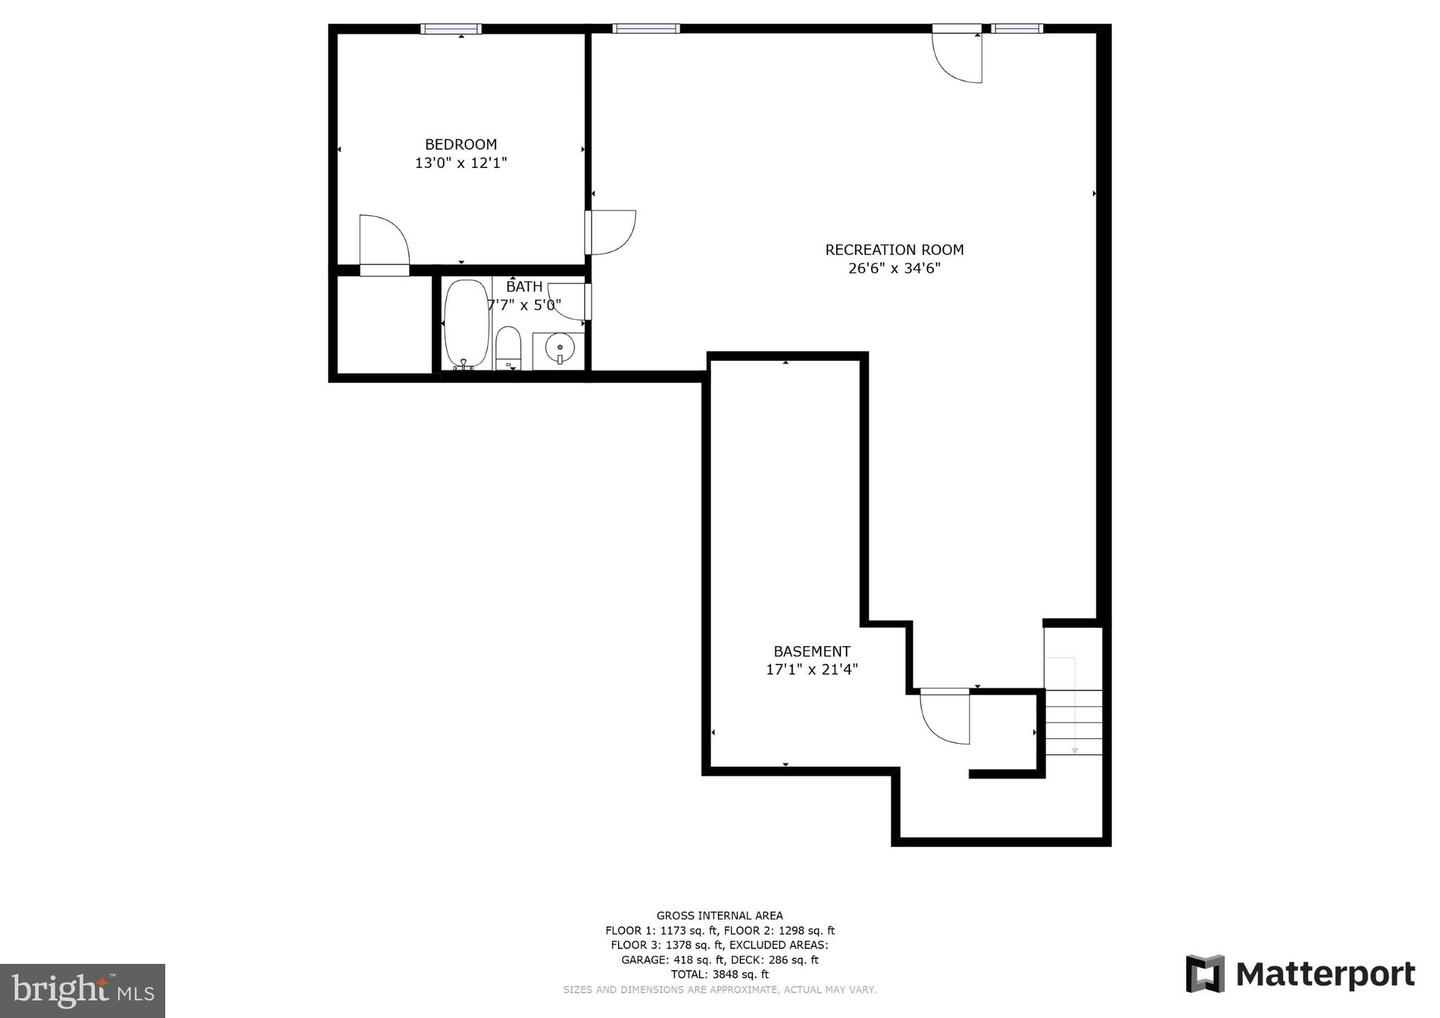
Stunning Van Metre built home conveniently located in the desirable Broadlands South community with three beautifully finished levels of living space featuring upgrades & updates throughout including updated HVAC systems. The covered entry greets you as you enter into the foyer. Spacious living room leads to formal dining room with extensive molding. The gourmet kitchen with tons of cabinet space opens to the large breakfast room with wall of windows. Grand two story family room with gas fireplace & tons of light. The upper level primary suite with luxurious bath and large walk-in closet. An upper level desk / reading area, three additional bedrooms, 2nd full bath & laundry room complete the upper level. The finished walk-up lower level features and expansive recreation room, office ideal for working from home with walk-in closet, 3rd full bath & storage. Large deck & patio overlook fenced rear yard with mature landscaping.
Other Interior FeaturesEntrance Foyer, Walk-In Closet(s)
Area & Lot
Lot Area7,405 Sq.Ft.
Living area3,854 Sq.Ft.
MLS® IDVALO2036826
Year Built2003
School DistrictLOUDOUN COUNTY PUBLIC SCHOOLS
High SchoolBRIAR WOODS
Middle SchoolEAGLE RIDGE
Elementary SchoolMILL RUN
Architecture StylesColonial
TypeResidential
StatusSold
Exterior
Stories3
Air conditioningCentral Air, Ceiling Fan(s)
Heat typeForced Air, Natural Gas
Water SourcePublic
Garage Space2.0
SewerPublic Sewer
ParkingAttached
Finance
Sales Price$880,000
HOA Fees$173 monthly
Real Estate Tax$7,694 yearly
360 Virtual Tour
Take a tour of this property
Work With Us
If you have questions about credit or legal matters, buying or selling, you can trust us to find you what you need fast. We'll make sure you feel confident and educated every step of the way.