42865 TRAVELERS LANE
VIEW PHOTOS
$1,849,999

42865 TRAVELERS LANE

5 Beds 7 Baths 7,716 Sq.Ft. 10.25 Acres

Description

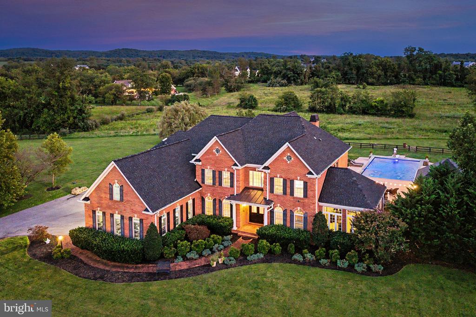
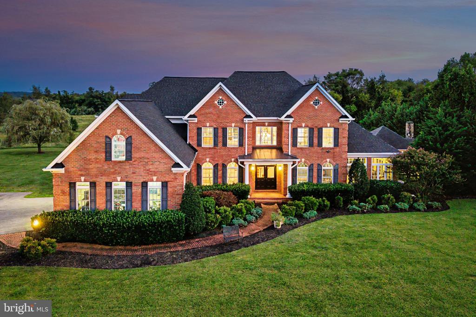
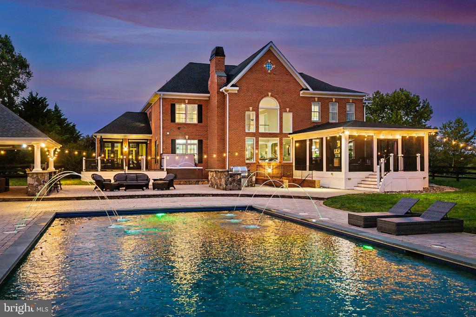
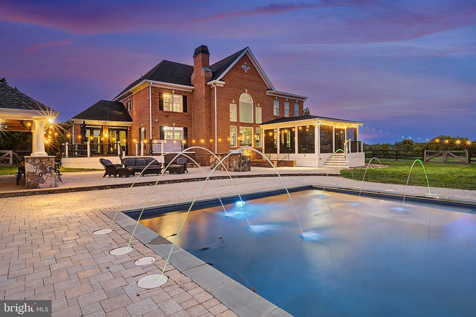
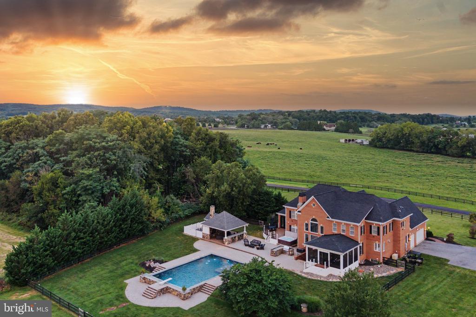
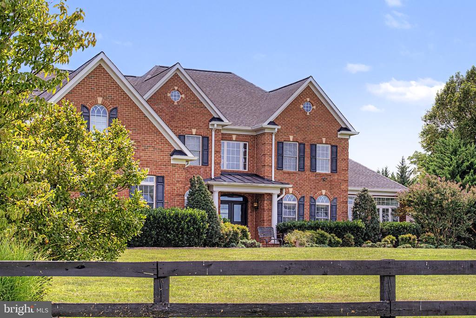
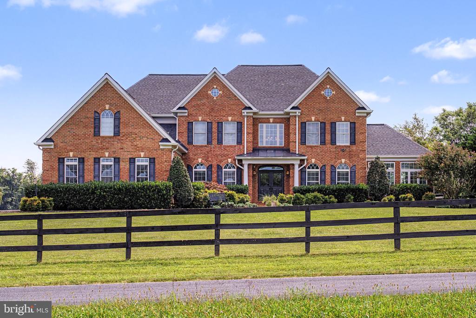
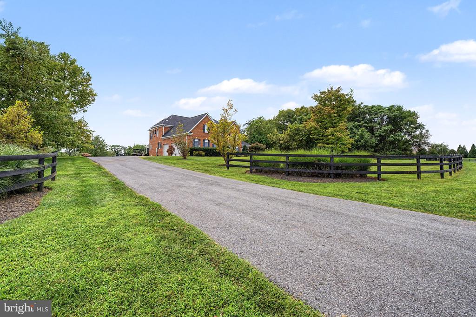
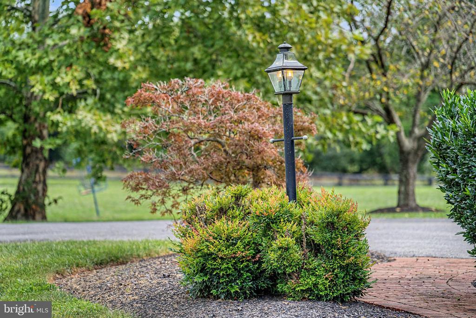
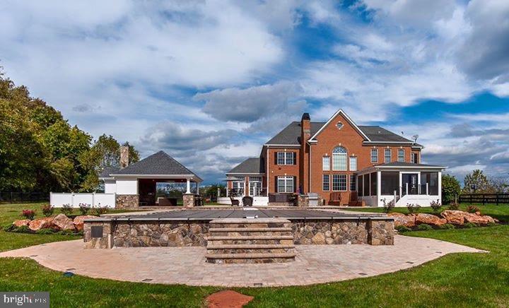
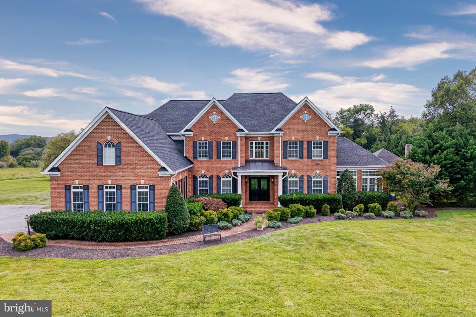
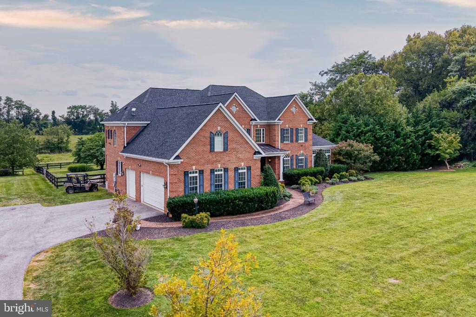
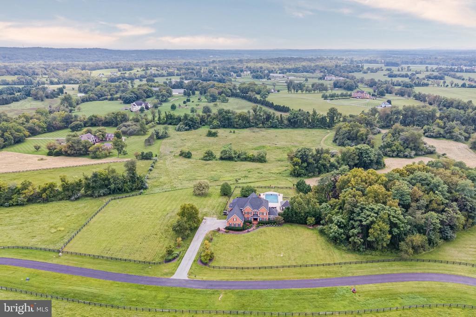
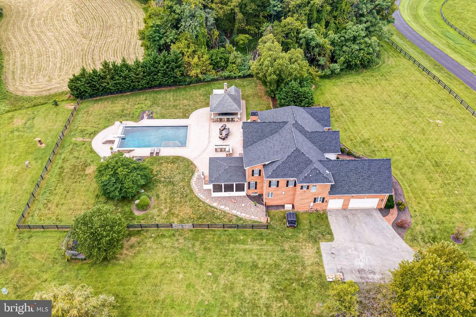
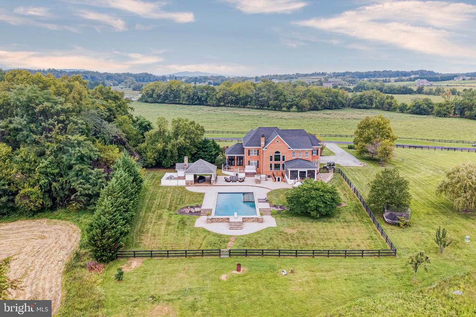
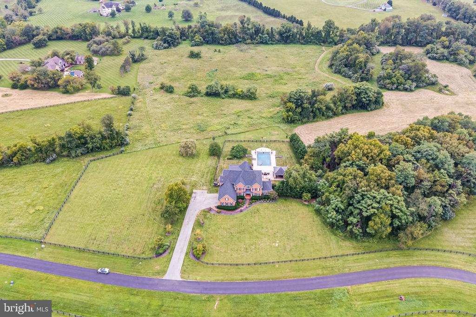
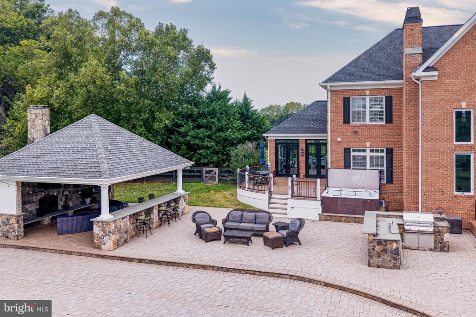
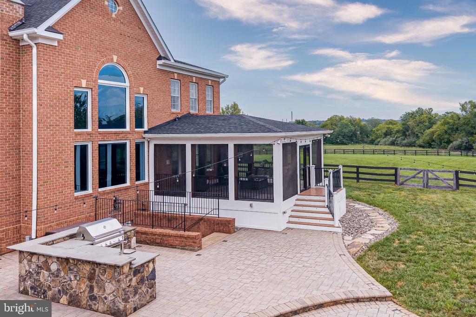
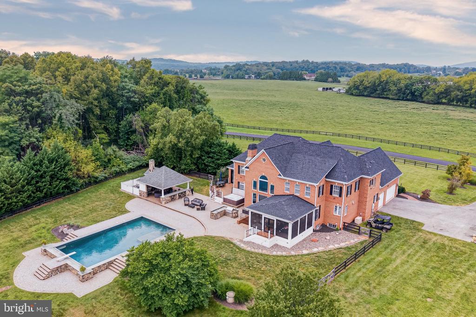
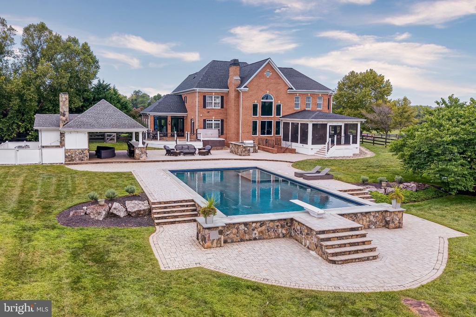
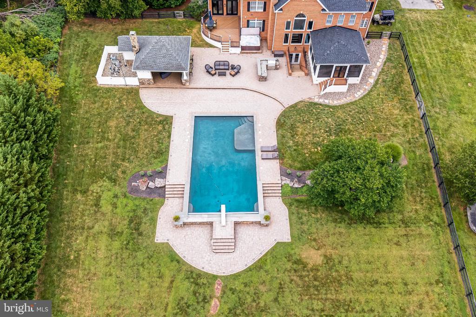
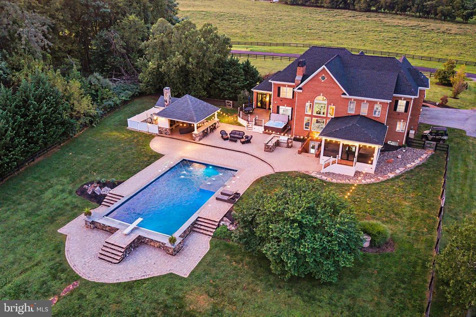
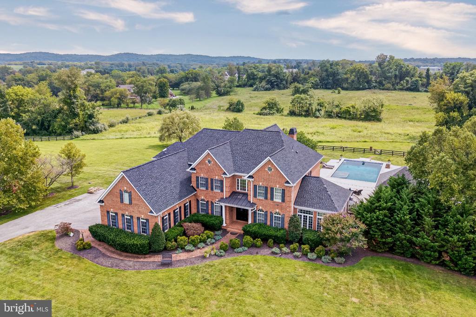
Private resort living meets sophisticated country elegance in this extraordinary 10-acre Lee's Crossing retreat. With more than $500,000 invested in its exceptional outdoor living spaces, this residence was thoughtfully designed to embrace the beauty of its natural surroundings while providing an unparalleled setting for entertaining, relaxing, & creating lasting memories.
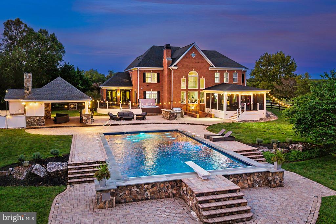
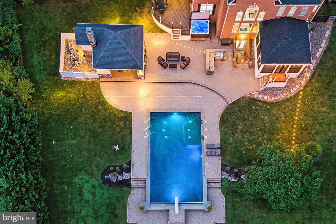
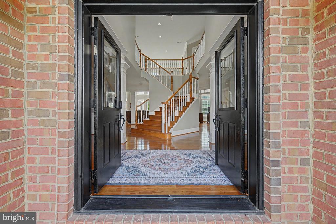
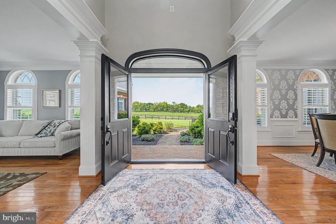
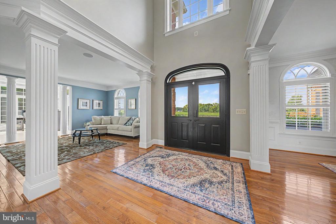
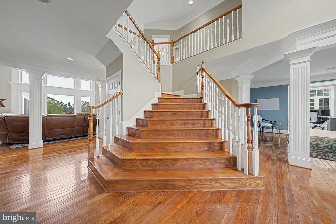
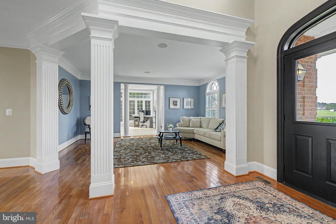
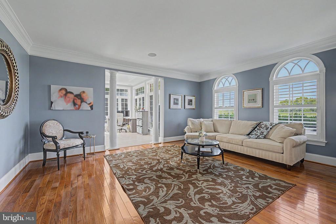
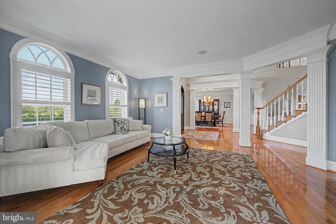
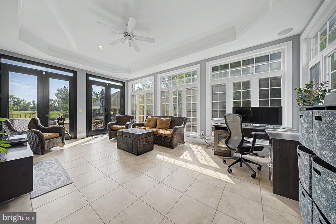
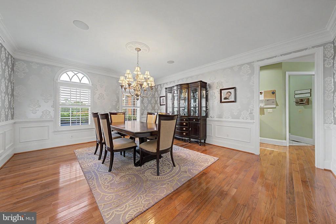
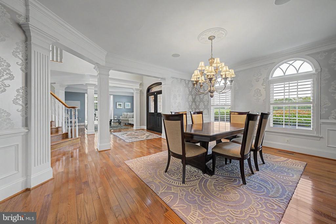
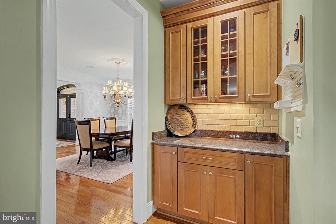
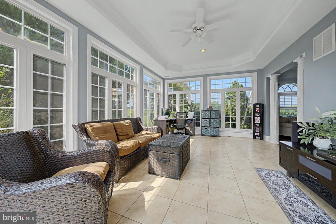
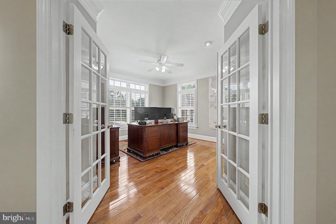
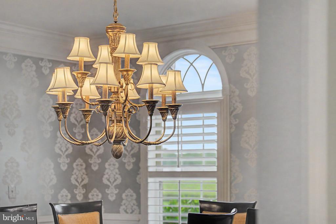
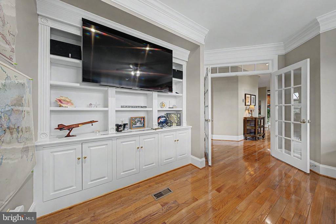
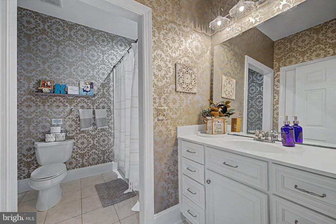
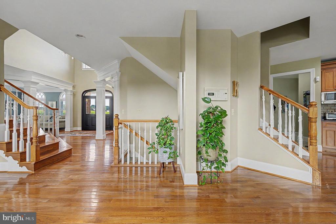
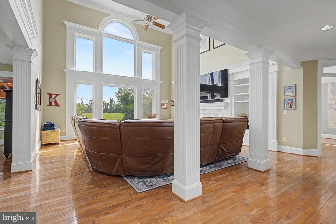
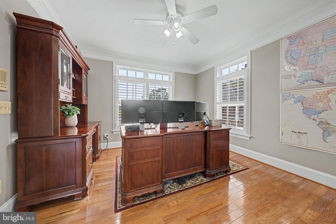
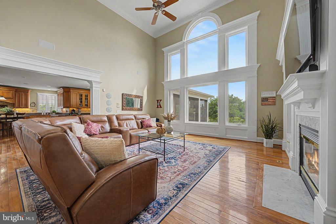
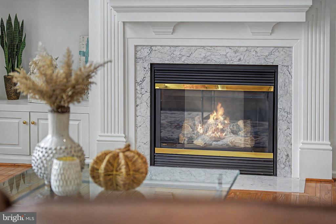
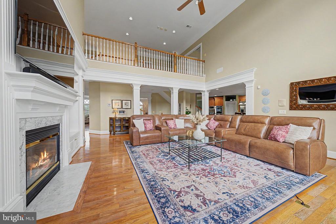
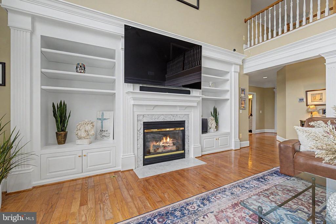
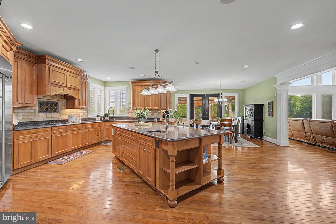
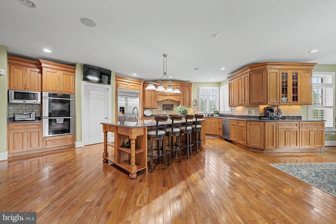
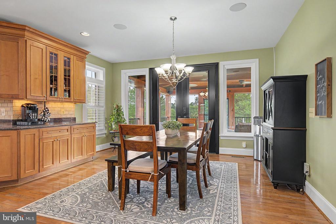
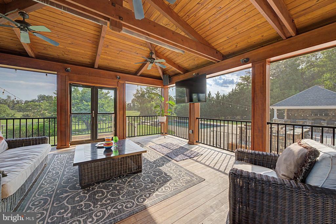
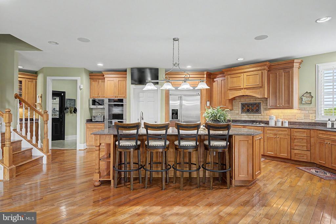
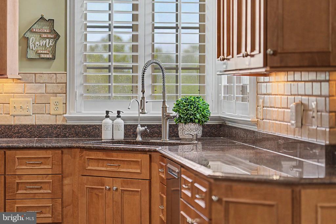
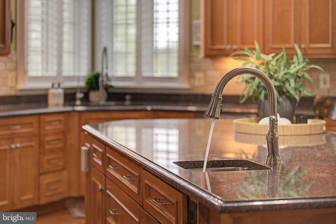
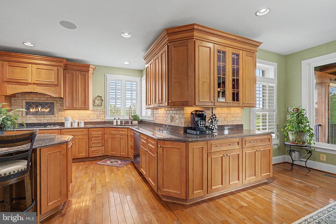
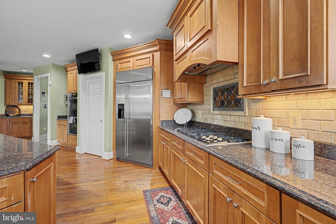
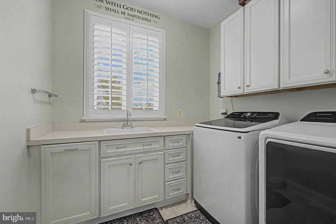
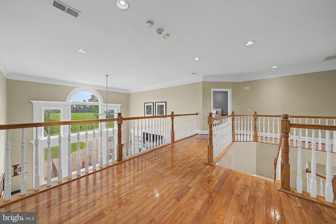
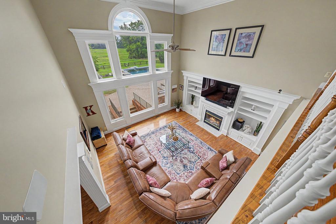
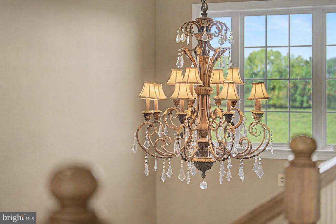
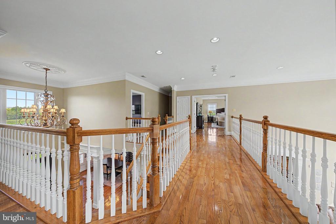
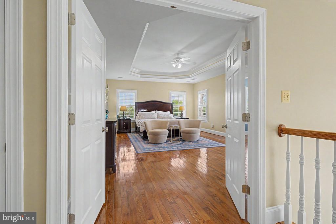
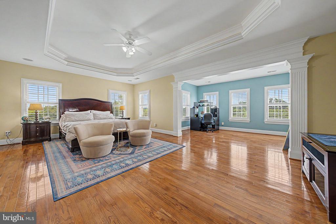
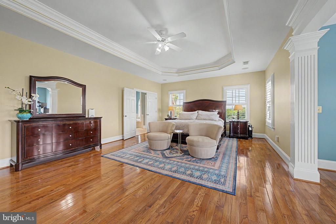
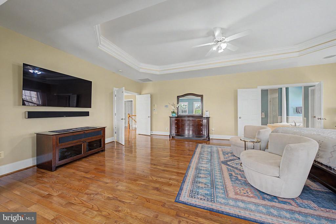
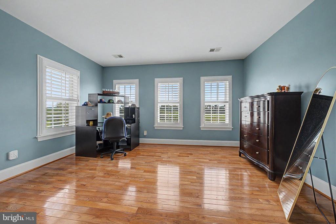
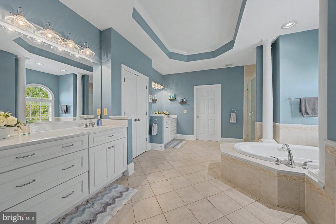
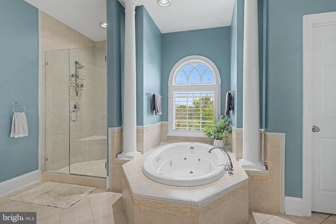
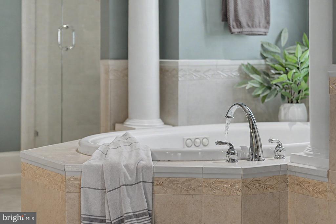
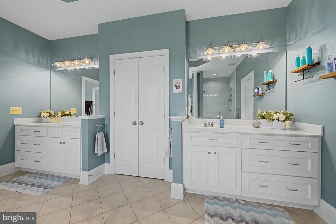
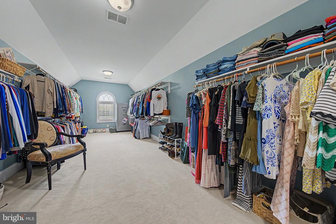
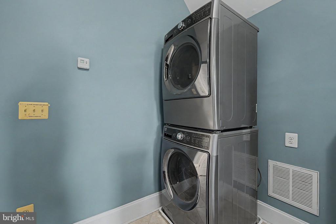
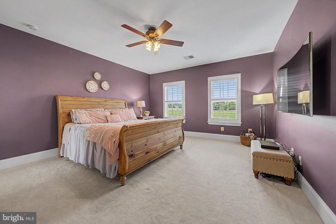
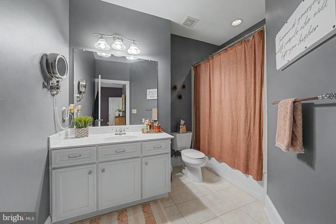
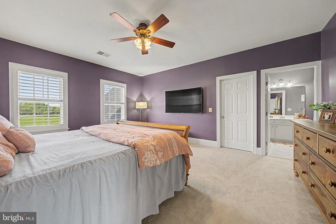
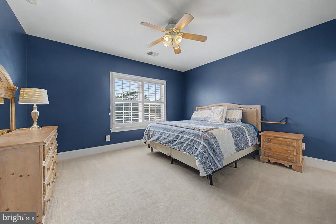
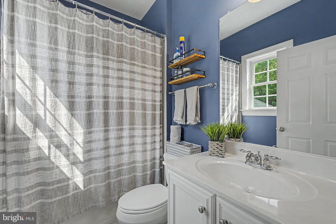
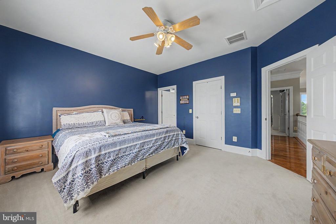
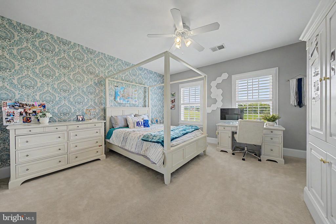
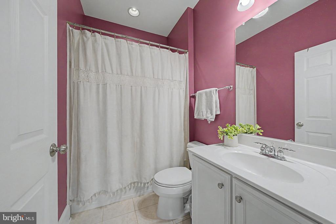
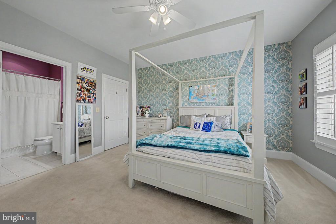
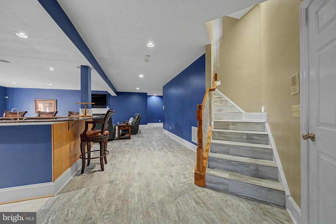
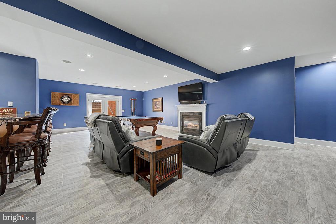
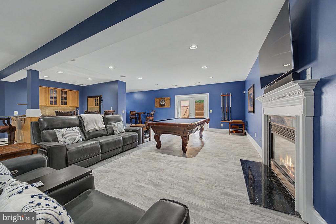
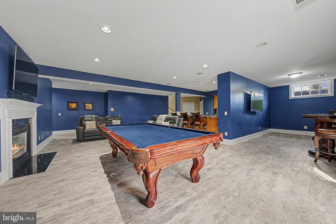
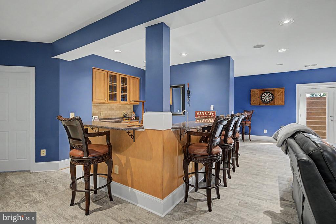
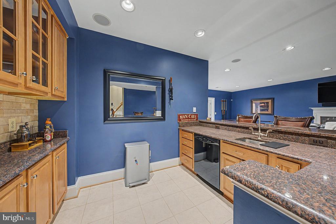
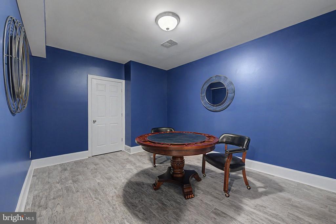
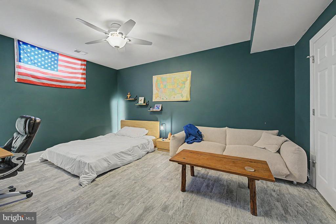
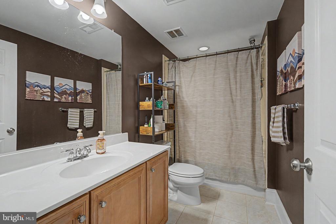
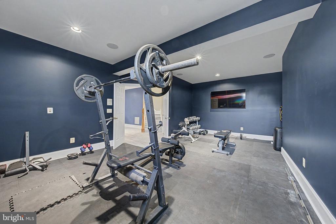
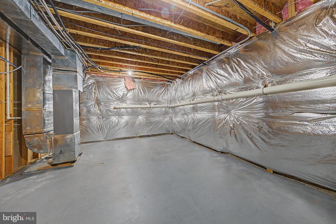
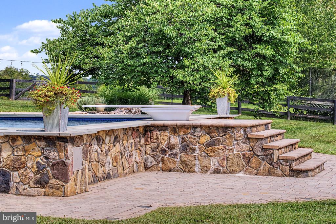
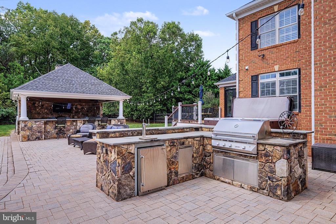
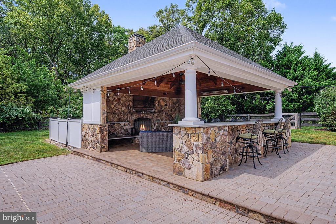
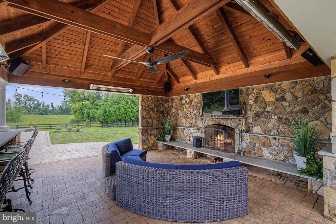
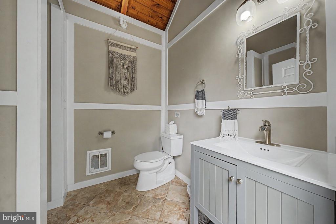
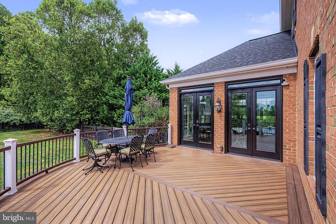
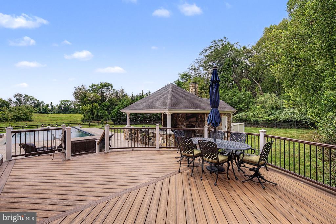
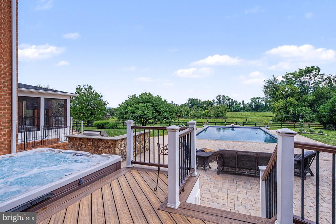
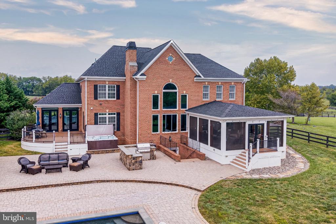
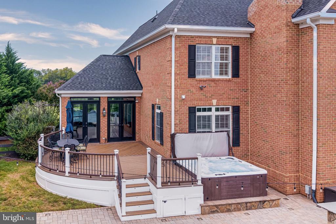
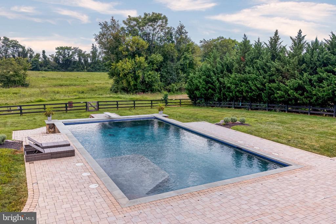
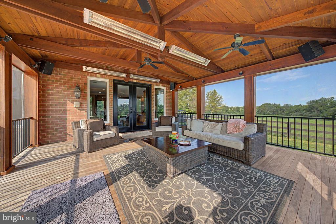
The expansive rear grounds are truly remarkable, centered around a stunning PebbleTec zero-entry saltwater pool surrounded by generous stone terraces designed for effortless entertaining. The custom stone-clad outdoor kitchen features a Twin Eagles grilling station, Kegerator, and abundant counter seating, making summer gatherings effortless. An impressive timber-framed pavilion, constructed w/ substantial fir timbers, features soaring beamed ceilings, a stone-faced wood-burning fireplace, & generous counter seating--an exceptional destination for cool evenings & year-round entertaining. Just beyond, a spectacular timber-framed screened porch offers rich Ipe flooring, built-in Bromic heaters, & a television, creating an inviting outdoor room for everything from morning coffee to weekend football. A curved Trex deck extends from the side sunroom & overlooks the outdoor living spaces, while an oversized hot tub provides the perfect place to unwind beneath the stars. Imagine evenings spent poolside with dinner on the grill, a fire glowing in the pavilion fireplace, and the night sky overhead. This is outdoor living elevated to an entirely different level.Inside, the Hardwood flooring flows throughout the main level, complemented by a dramatic waterfall staircase & convenient rear staircase. The formal living & dining rooms offer extensive trim details & the living room offers direct access to the side sunroom which also flows out to the Deck. The spectacular two-story great room serves as the heart of the home, with brand-new picture windows framing views of the rear grounds and mature trees beyond, along with a gas fireplace and custom built-ins. The adjoining chef's kitchen features maple cabinetry, granite countertops, high-end stainless-steel appliances, a walk-in pantry, and generous casual dining space. A well-appointed mudroom with custom cabinetry and one of two laundry areas completes the main level. A home office w/ custom built-ins is conveniently located beside a beautifully finished full bath, offering an ideal guest or main-level suite option. Upstairs, the primary retreat features a spacious bedroom, sitting area, extraordinary closet with its own laundry, and a spacious bath with an expansive walk-in shower, seamless glass doors, soaking tub, separate vanities, and upgraded tile. Three additional bedrooms each enjoy their own full bath, while the hardwood-finished upper landing overlooks the dramatic great room below. The finished lower level provides another exceptional venue for entertaining, w/ new luxury vinyl plank flooring, a full wet bar w/ granite counters & beverage coolers, multiple recreation & gathering areas, a legal fifth bedroom w/ full bath. An expansive storage room offers abundant additional space. An oversized three-car garage provides room for vehicles, recreational equipment, & all the essentials of an outdoor lifestyle. More than a residence, this is a private retreat where luxury, nature, and extraordinary outdoor living come together. From tranquil mornings among the trees to afternoons beside the pool and evenings gathered around the pavilion fireplace, every season offers another reason to enjoy this exceptional 10-acre property.

Share Property

Location

42865 TRAVELERS RUN LANE, LEESBURG, VA 20176

Status

Pending

Property Amenities

Interior
Laundry room Dryer In Unit, Main Floor, Upper Floor, Washer In Unit
Fireplace Gas/Propane, Insert, Mantel(s), Marble
Appliances Built-In Microwave, Cooktop, Dishwasher, Disposal, Dryer, Dryer - Front Loading, Exhaust Fan, Intercom, Microwave, Oven - Double, Oven - Self Cleaning, Oven - Wall, Oven/Range - Gas, Refrigerator, Range Hood, Stainless Steel Appliances, Washer, Washer - Front Loading, Water Heater, Water Heater - Tankless
Flooring Ceramic Tile, Carpet, Hardwood, Laminate Plank
Total Bedrooms: 5
Half Bathrooms: 1
Full Bathrooms: 6
Other Interior Features Additional Stairway, Attic, Bar, Bathroom - Jetted Tub, Bathroom - Stall Shower, Bathroom - Walk-In Shower, Breakfast Area, Built-Ins, Butlers Pantry, Carpet, Ceiling Fan(s), Chair Railings, Crown Moldings, Dining Area, Double/Dual Staircase, Family Room Off Kitchen, Floor Plan - Open, Formal/Separate Dining Room, Intercom, Kitchen - Gourmet, Kitchen - Island, Kitchen - Table Space, Pantry, Recessed Lighting, Store/Office, Upgraded Countertops, Walk-in Closet(s), Wet/Dry Bar, Window Treatments, Whirl Pool/Hot Tub, Wine Storage, Wood Floors
Area & Lot
Total area 7,916 Sq.Ft.
Lot Area 10.25 Acres
Living area 7,716 Sq.Ft.
MLS® ID VALO2135244
Year Built 2004
School District LOUDOUN COUNTY PUBLIC SCHOOLS
View Description Garden/Lawn,Mountain,Park/Greenbelt,Pasture,Scenic Vista,Trees/Woods
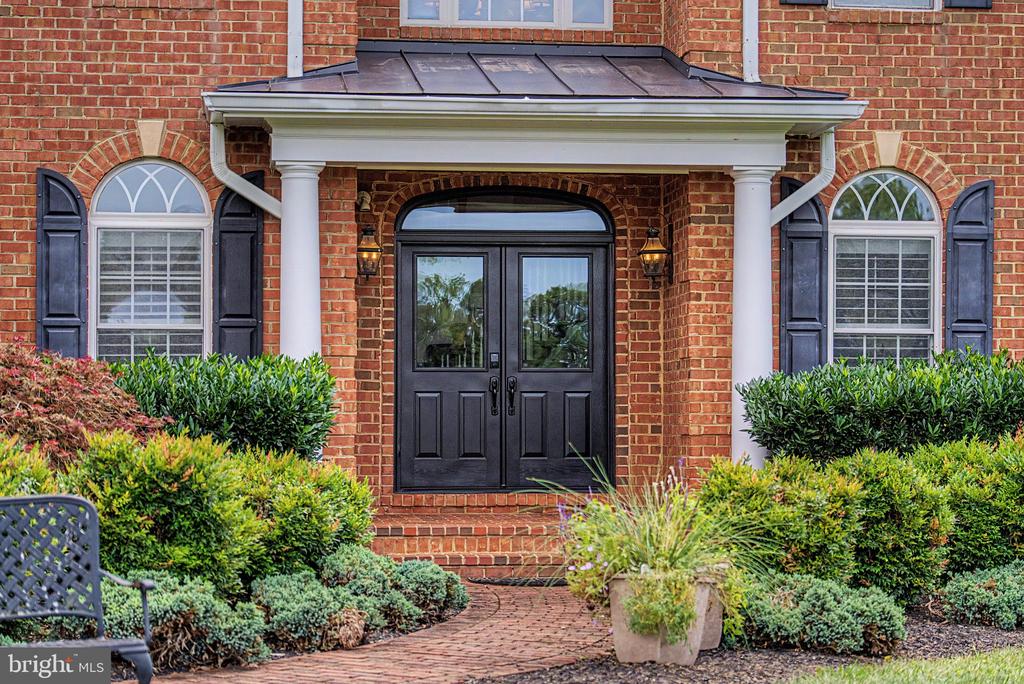
Architecture Styles Colonial
Type Residential
Status Pending
Exterior
Stories 3
Pool Yes - Personal
Air conditioning Ceiling Fan(s), Central A/C, Heat Pump(s), Programmable Thermostat
Heat type Central, Heat Pump - Electric Back Up
Disability Features None
Water Source Well, Well Permit on File
Garage Space 3.0
Security Features Carbon Monoxide Detectors, Smoke Detector
Sewer Gravity Sept Fld
Other Exterior Features BBQ Grill, Bump-outs, Extensive Hardscape, Exterior Lighting, Flood Lights, Hot Tub, Sidewalks, Stone Retaining Walls
Parking Attached Garage, Driveway
Lot Features Adjoins - Open Space, Backs - Parkland, Backs to Trees, Front Yard, Landscaping, Mountainous, Partly Wooded, Private, Rear Yard, Secluded, Side Yard(s)
Roof Asphalt
Finance
Sales Price $1,849,999
HOA Fees $1,250
Real Estate Tax $14,181 yearly
image

Schedule a Showing

We would love to show you our beautiful property. Please select your preferred date and time below. An agent will be in touch shortly to confirm your appointment.

Schedule a Showing

We would love to show you our beautiful property. Please select your preferred date and time below. An agent will be in touch shortly to confirm your appointment.
Thank you for your interest in 42865 TRAVELERS RUN LANE, LEESBURG, VA 20176. We are reviewing your request and will be in touch shortly!

Mortgage Calculator

Estimate your monthly mortgage payment, including the principal and interest, property taxes, and HOA. Adjust the values to generate a more accurate rate.
All estimates are provided for informational purposes only. Actual amounts may vary.
$0,000 Your Payment 20 15 65
$0,000 Your Payment

Work With Us

If you have questions about credit or legal matters, buying or selling, you can trust us to find you what you need fast. We'll make sure you feel confident and educated every step of the way.