Description
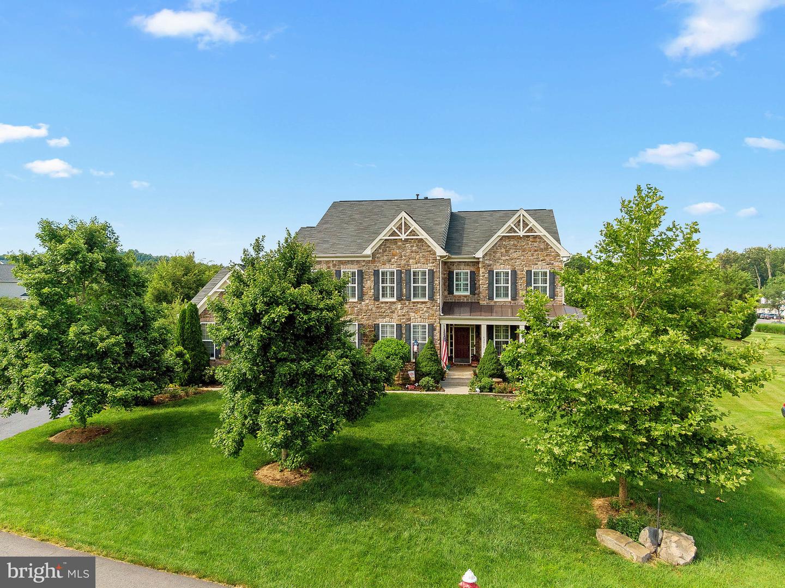
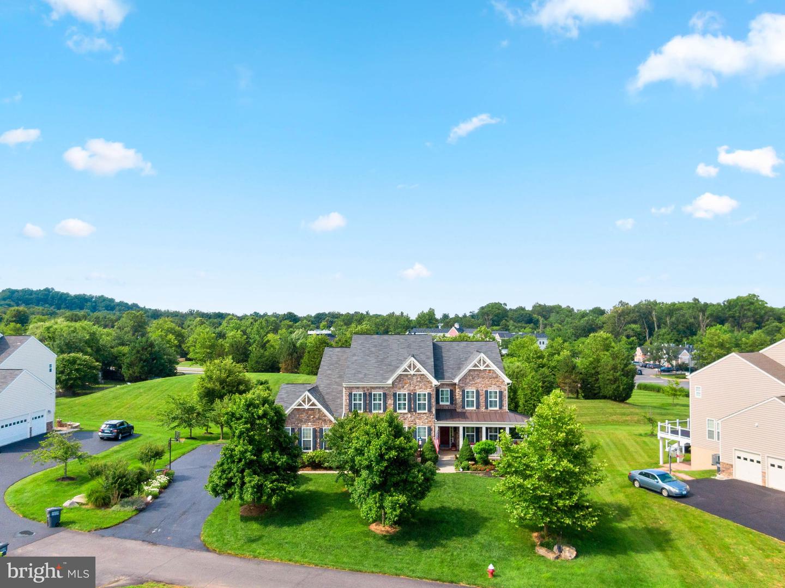
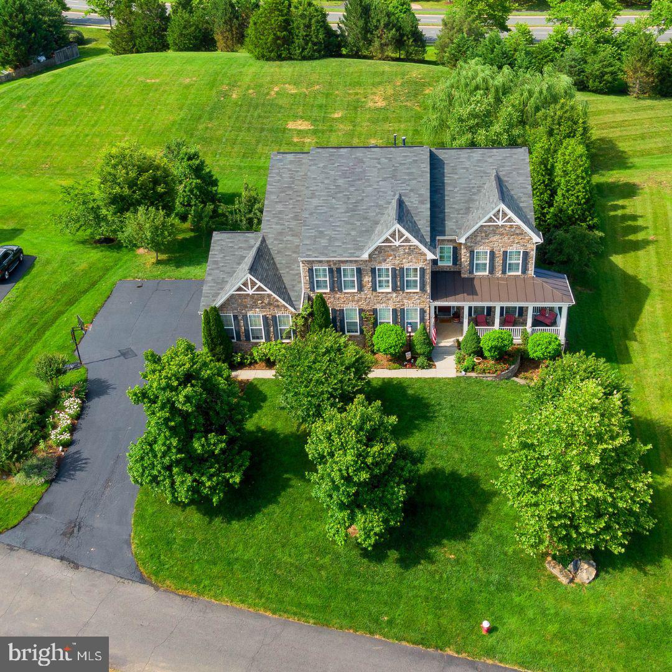
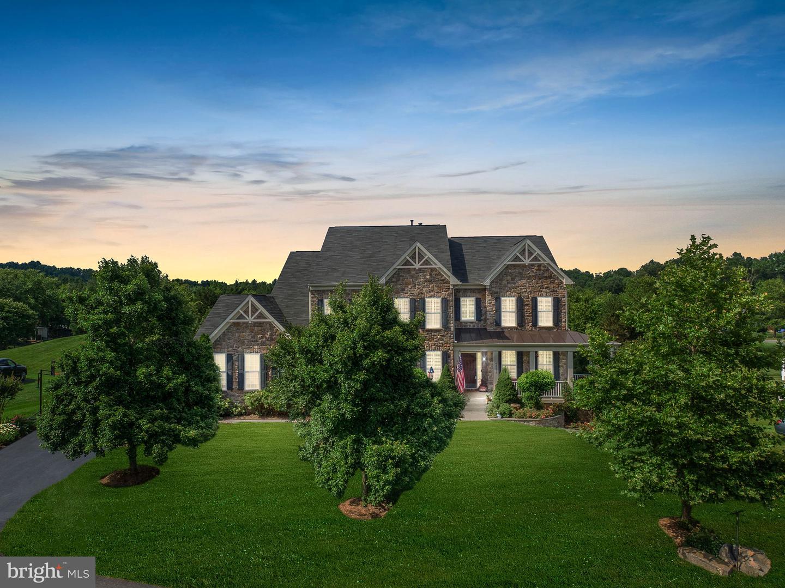
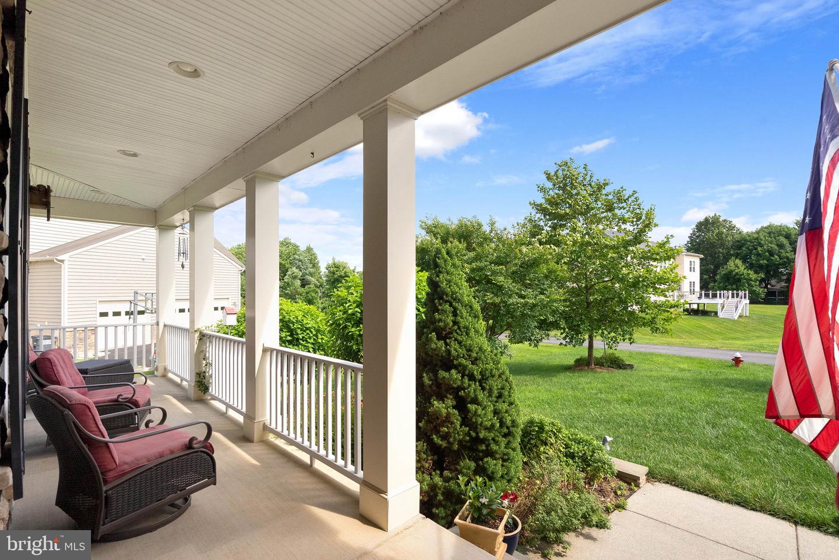
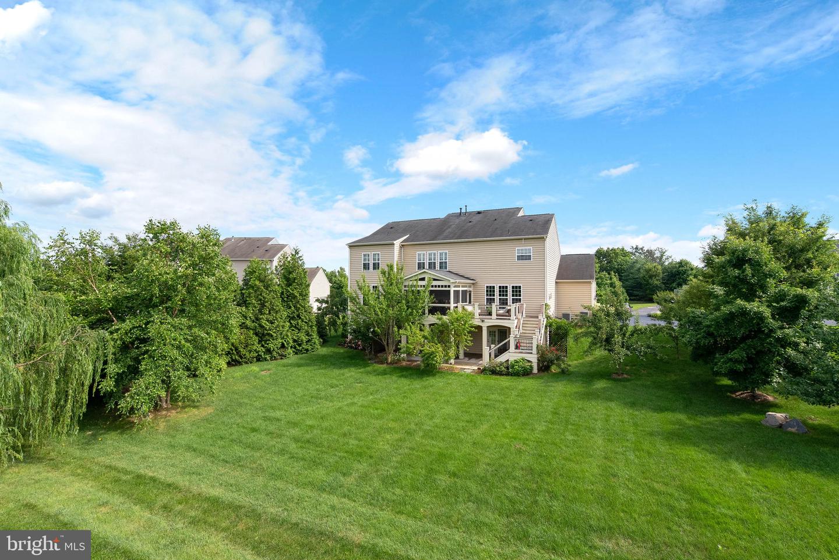
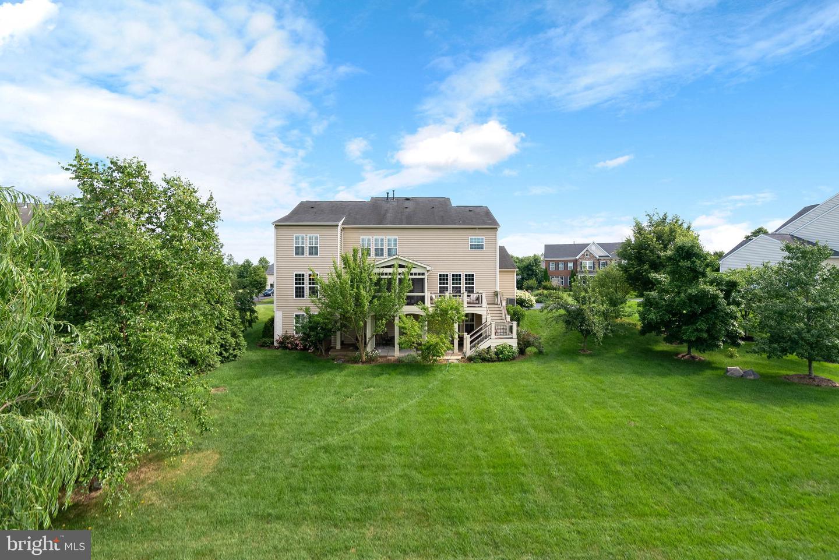
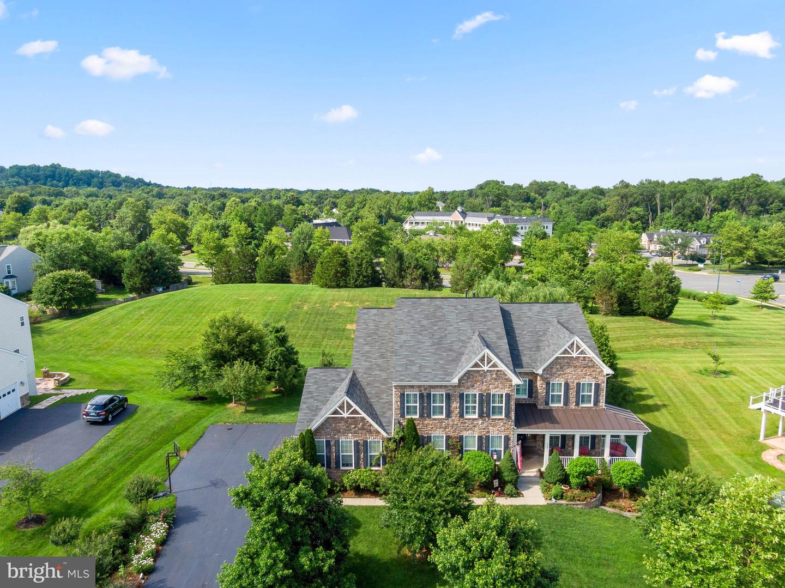
Where to start?!? Tucked off a private culdesac on a 3/4 acre lot, this estate home boasts more than 6,000 finished sq ft of upgraded living space, 6 bedrooms, 5.5 baths, and an extra deep 3 car garage in the sought after Broadlands community. With the stately stone front and welcoming front porch, you will feel right at home before you even come inside.
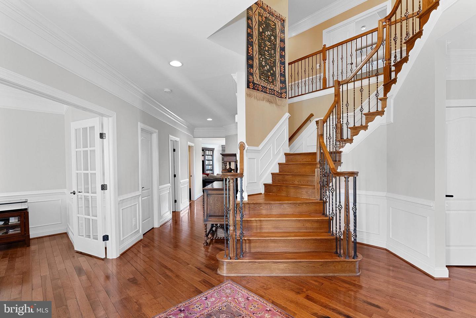
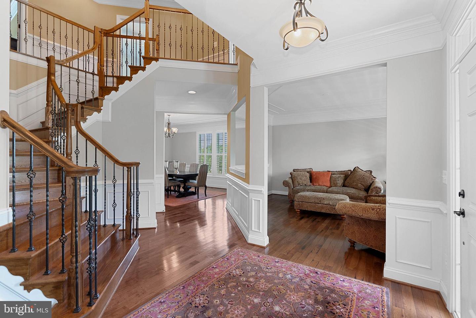
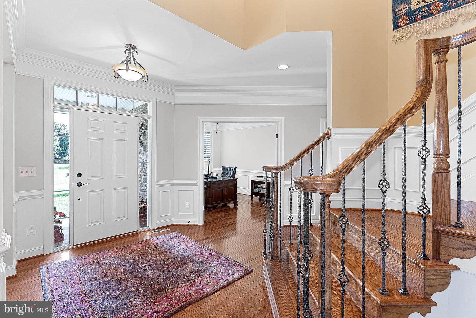
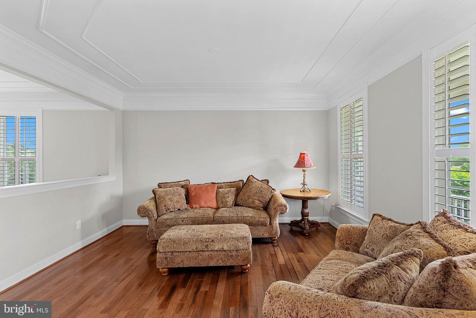
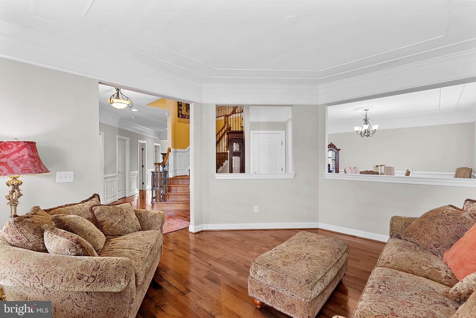
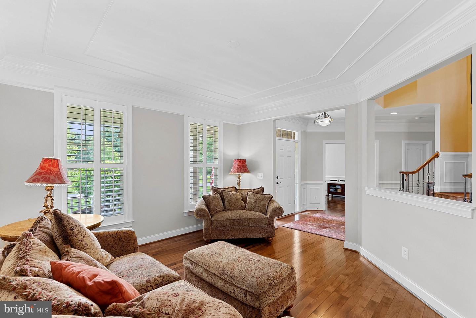
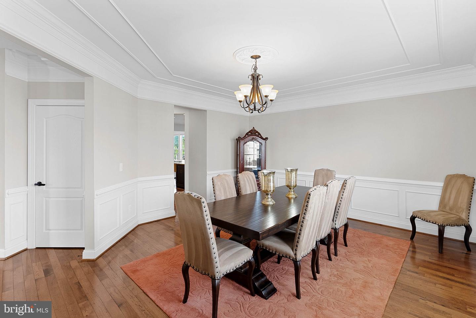
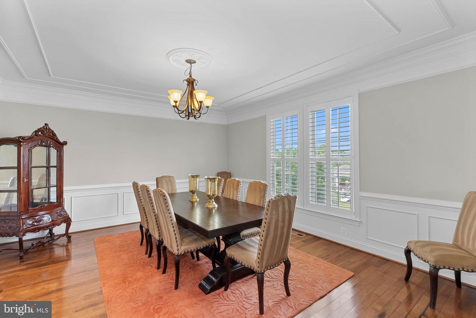
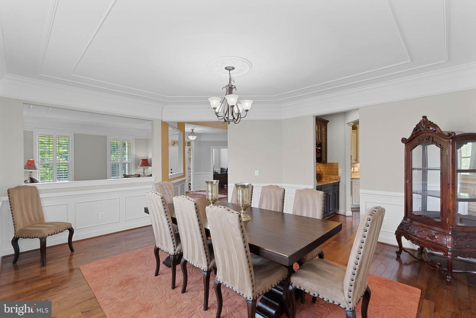
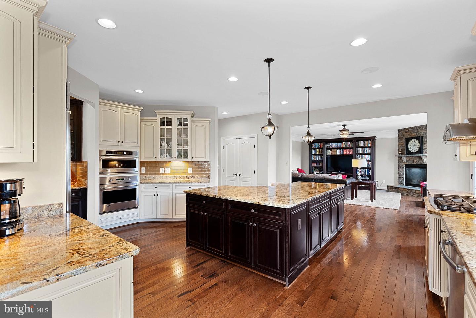
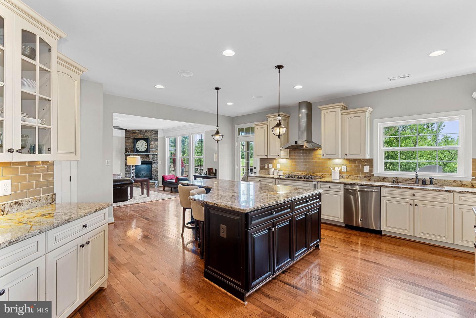
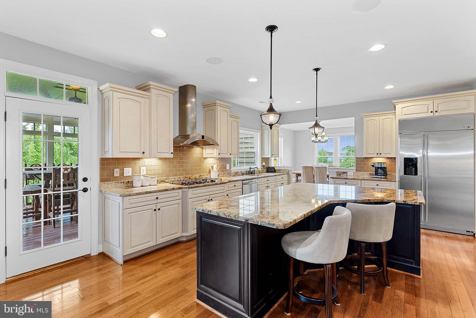
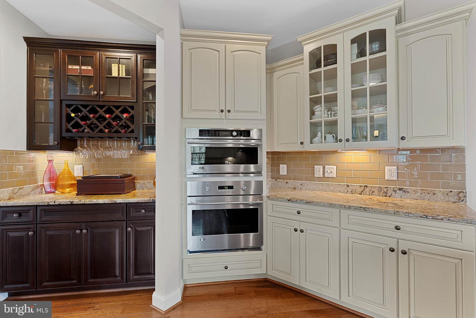
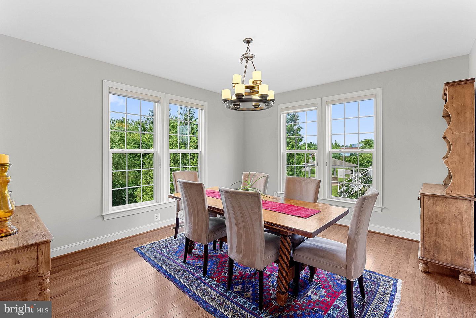
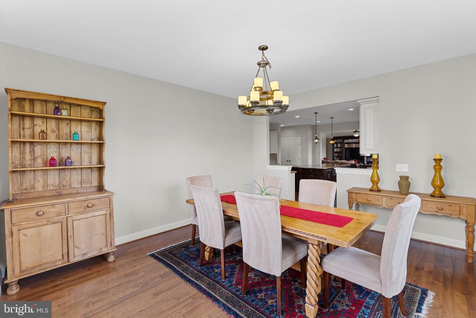
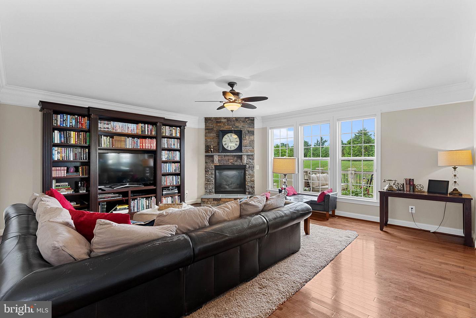
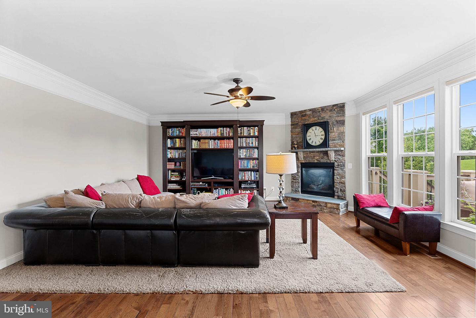
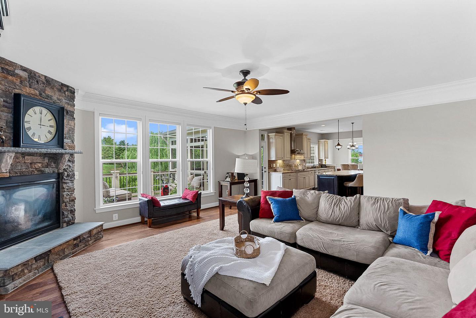
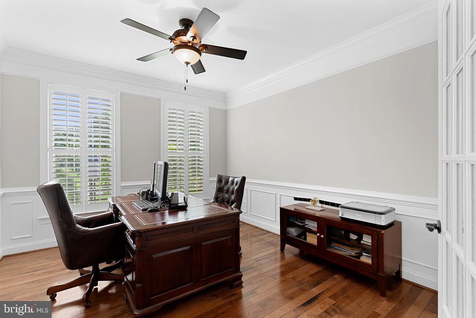
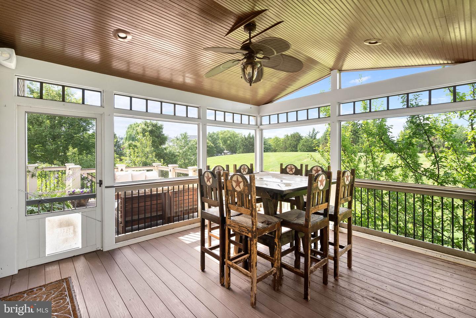
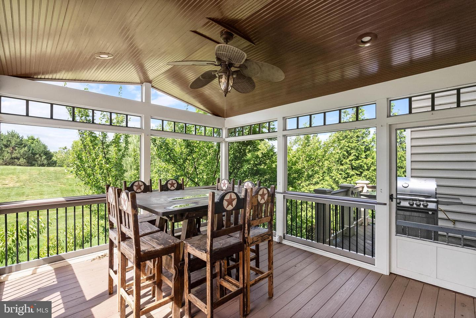
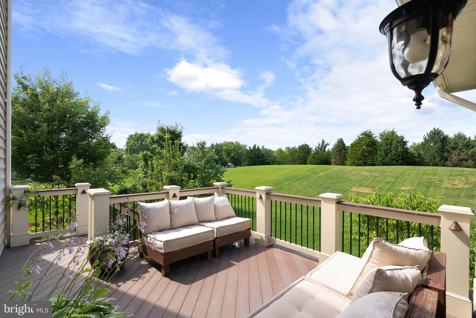
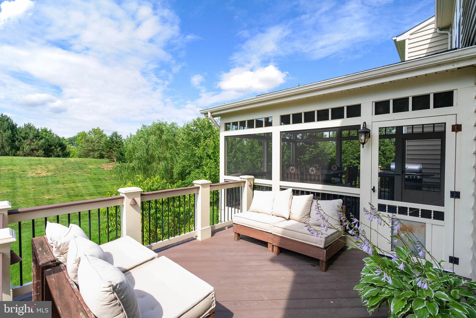
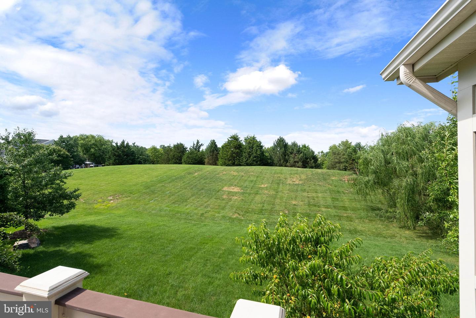
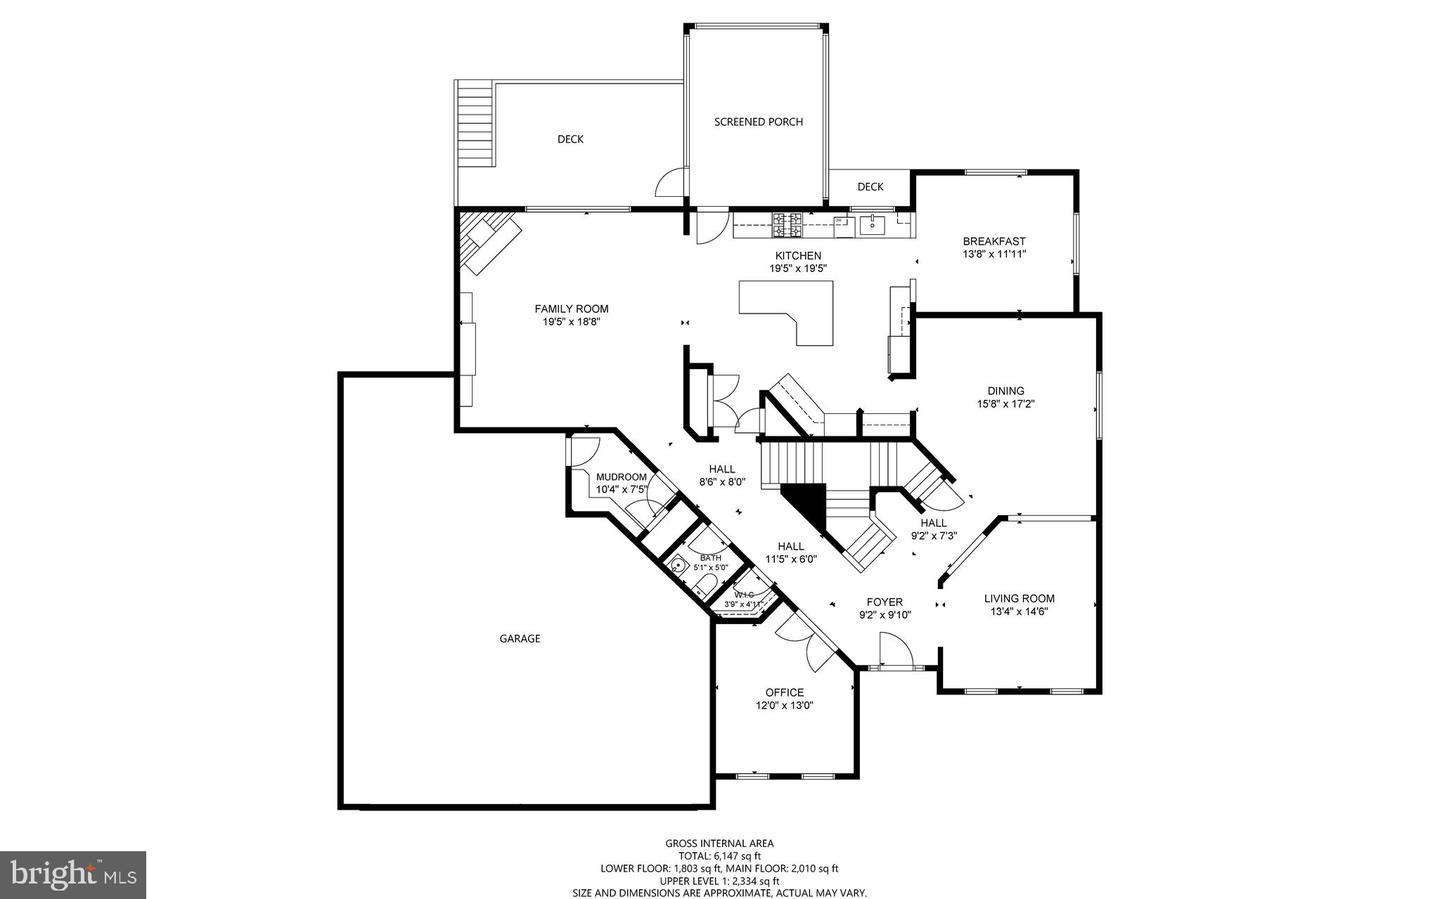
Upon entering the grand foyer you will be greeted by gleaming wide plank hardwood floors that run through the entire main floor and past the open beautiful staircase before walking into the formal living and dining rooms. Pass through the butler's pantry, into the show-stopping kitchen with an oversized island, stunning contrasting counters and cabinets, and a separate, more relaxed family dining space. On the other end of the kitchen you have a large, open living space with a stone fireplace. Of course you won't want to miss the screened porch off the kitchen, providing seamless indoor/outdoor space to sit and appreciate the expansive backyard or the side deck perfect for taking position at the grill for your next BBQ. In addition, the main floor features an office which can be extended into the extra garage space to create a main floor bedroom suite, if desired. Speaking of garage, you will appreciate the large mudroom with custom shelving that leads from the house to the 3 car garage, making coming and going a breeze.
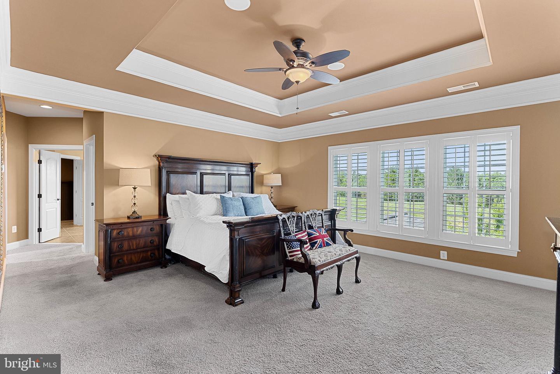
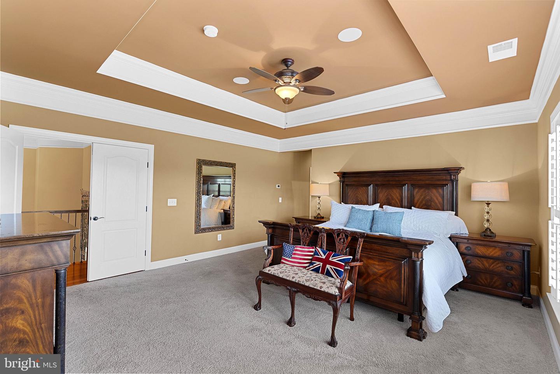
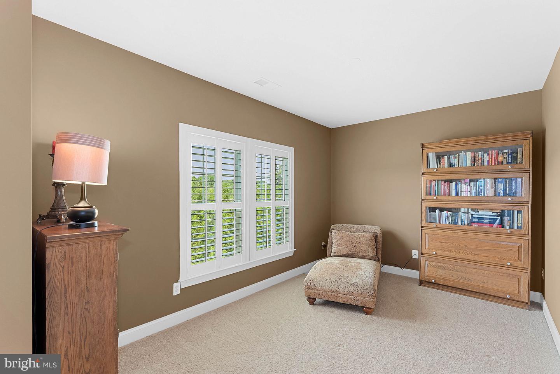
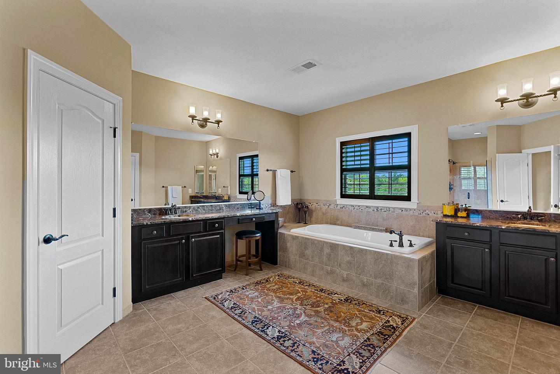
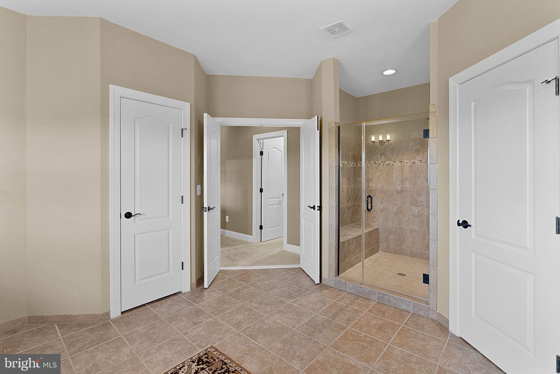
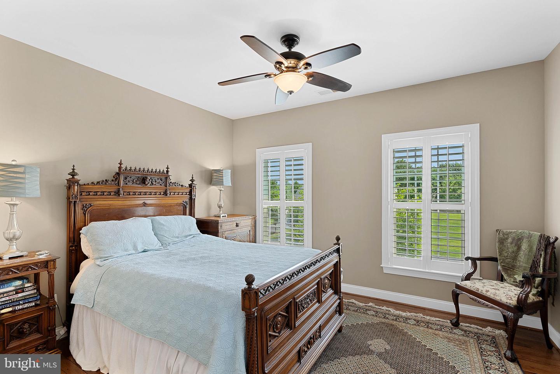
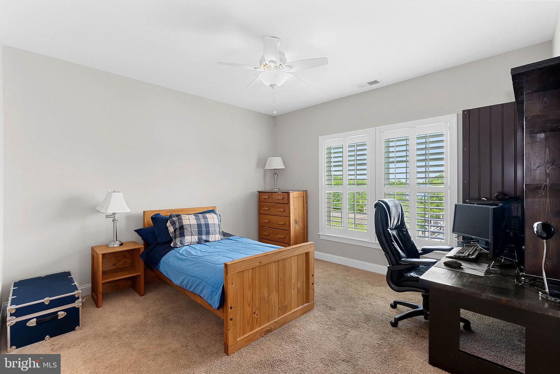
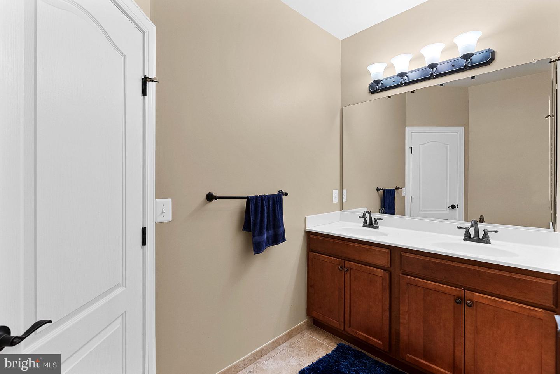
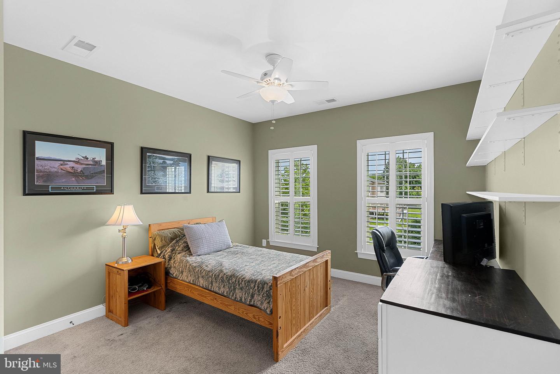
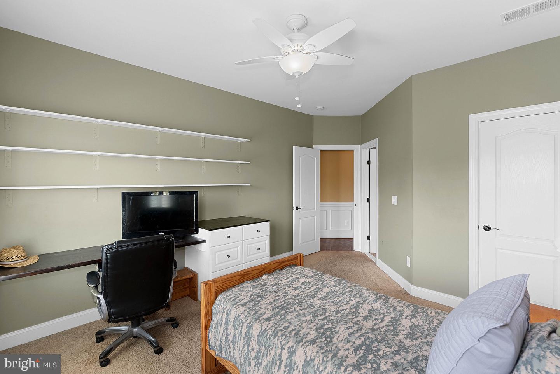
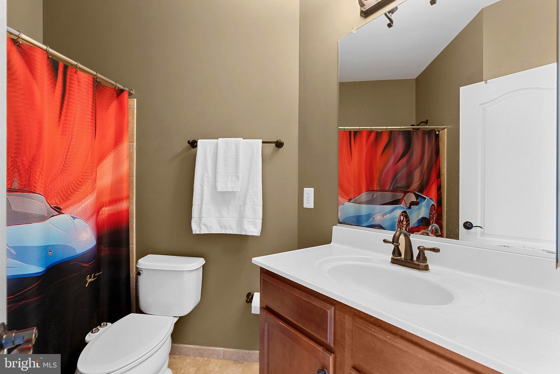
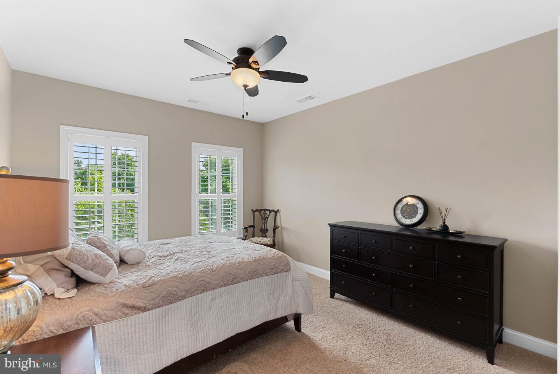
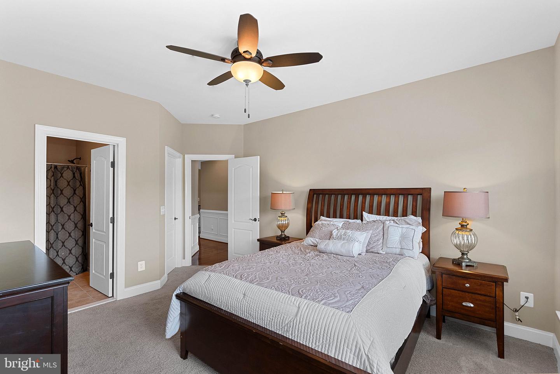
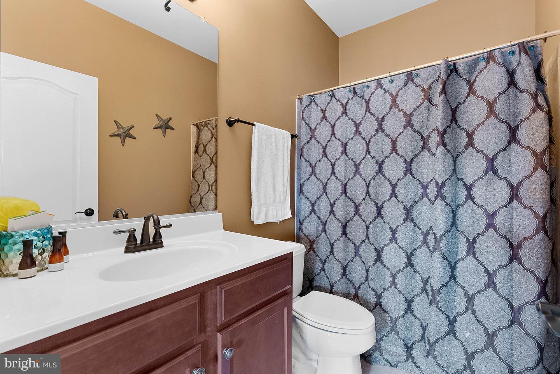
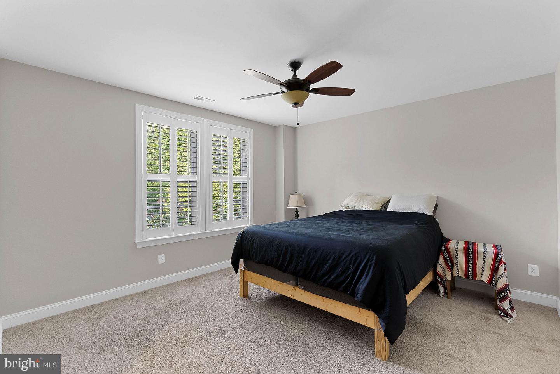
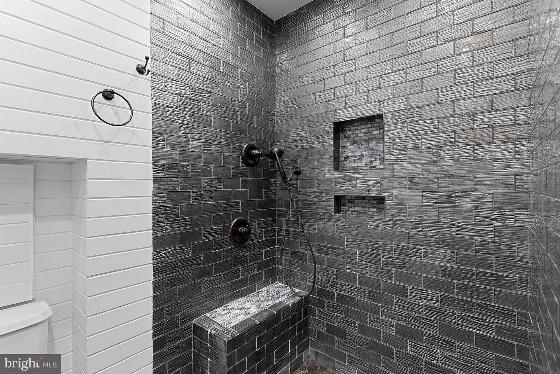
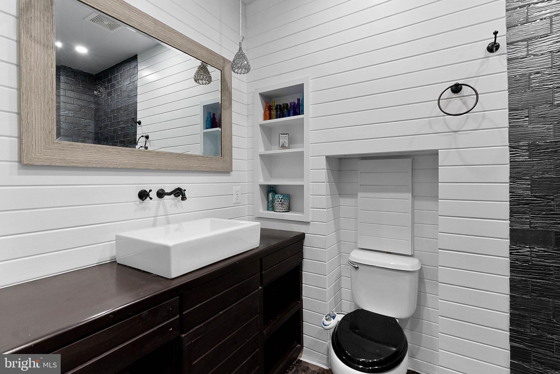
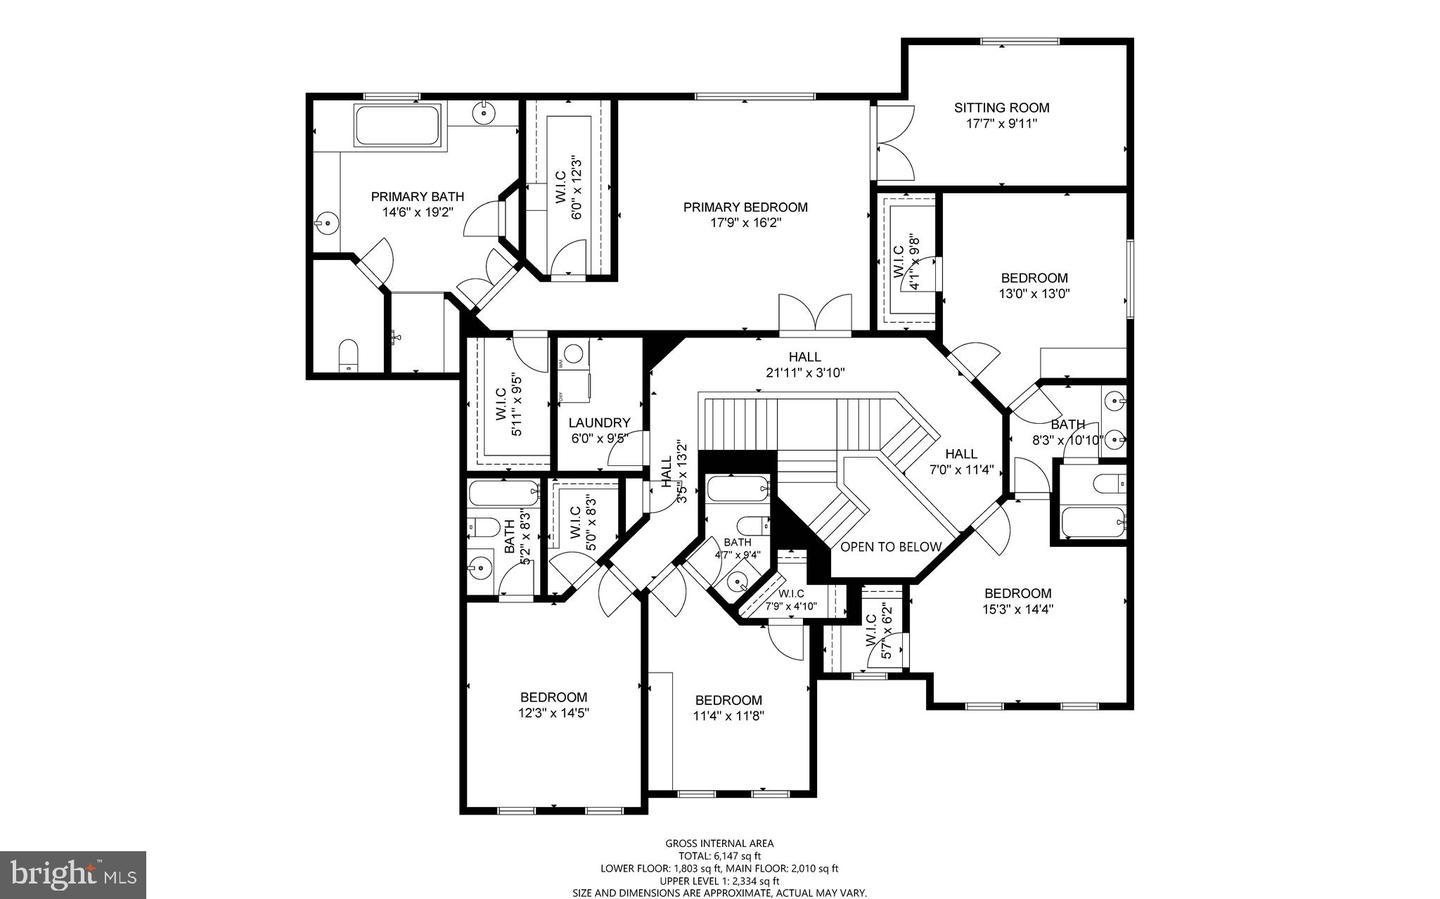
Upstairs, you will find 4 well-sized secondary bedrooms, each connecting to a full bathroom and with its own walk in closet, and a spacious laundry room. The true star of this floor is the Owner's primary suite, complete with a separate closed off sitting room that could serve as another a work space, home to your Peloton/treadmill, or even an ensuite nursery. Beyond the bedroom are two giant closets, leading to your private bath oasis, complete with dual vanities, a soaking tub and an oversized glass shower with multiple shower heads.
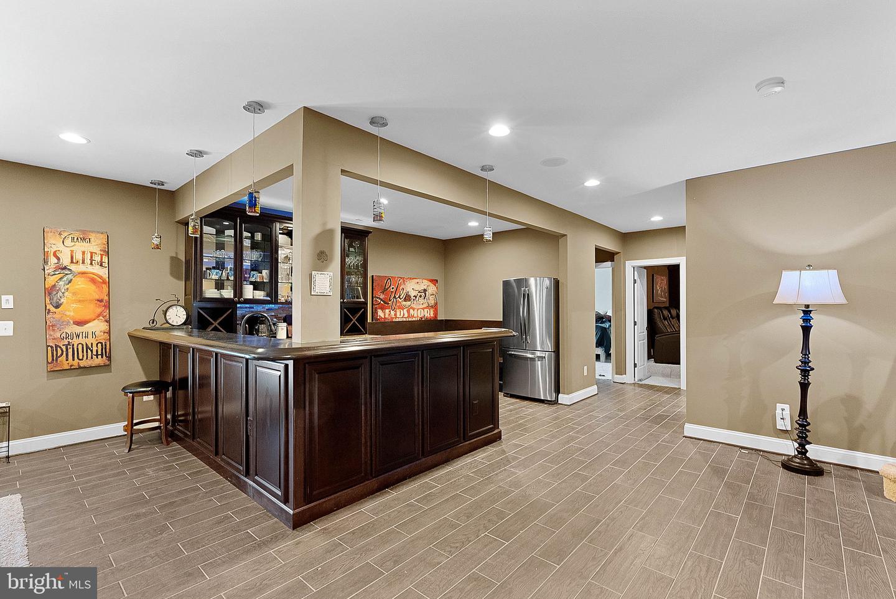
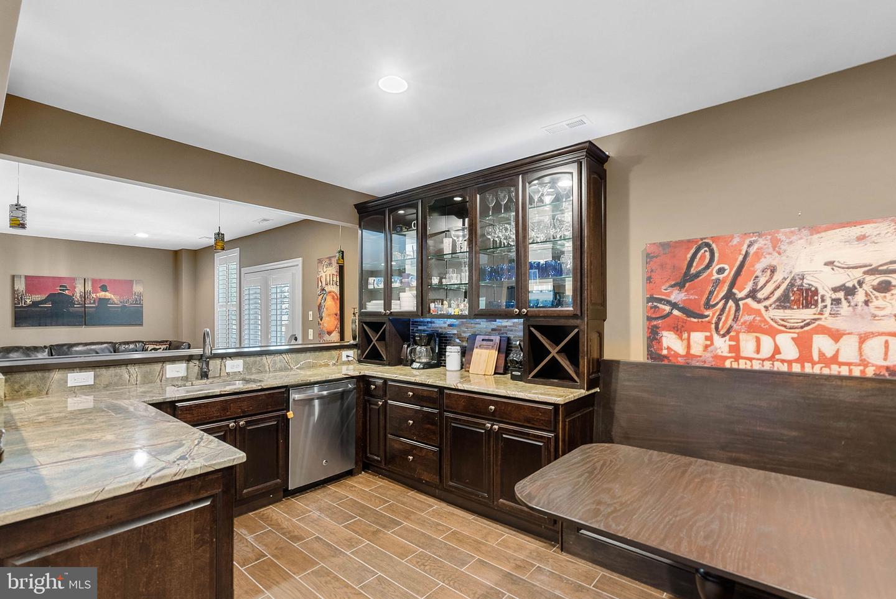
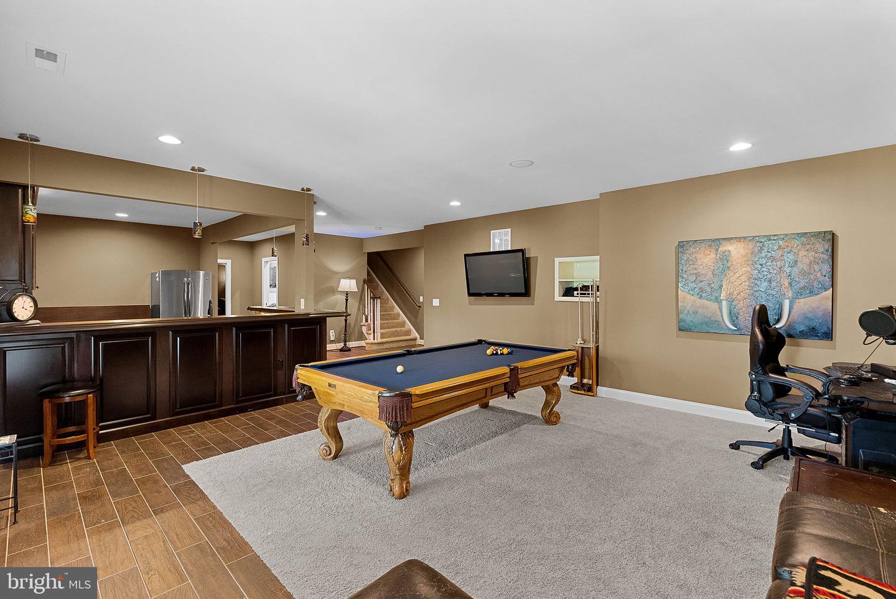
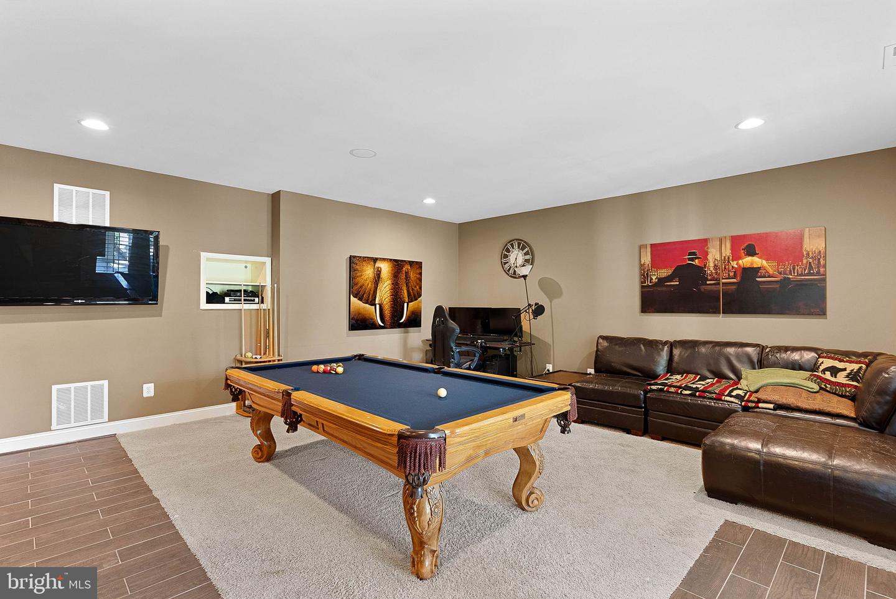
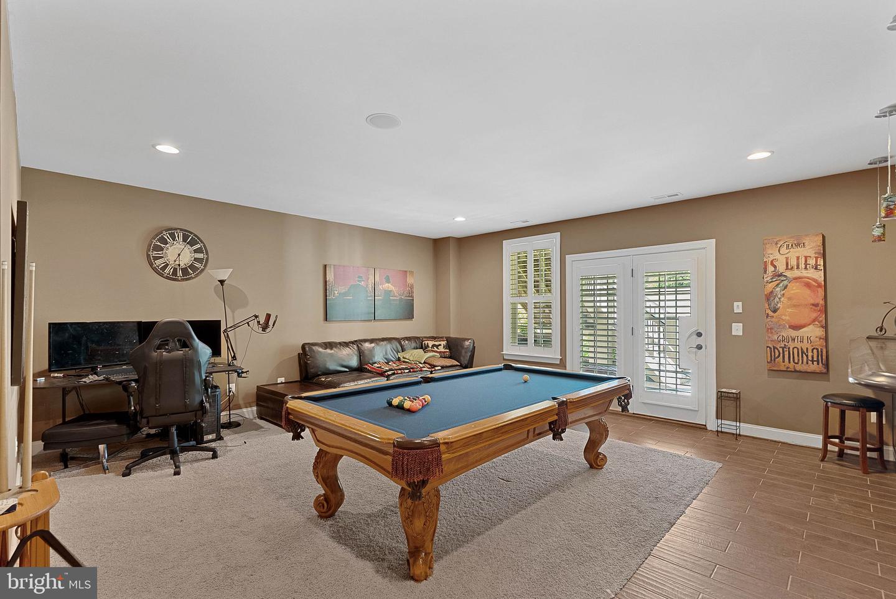
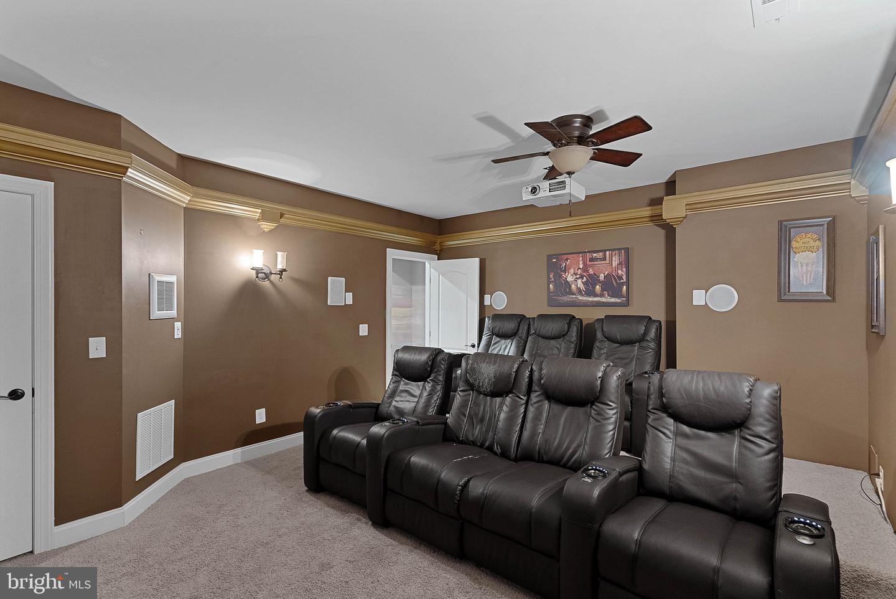
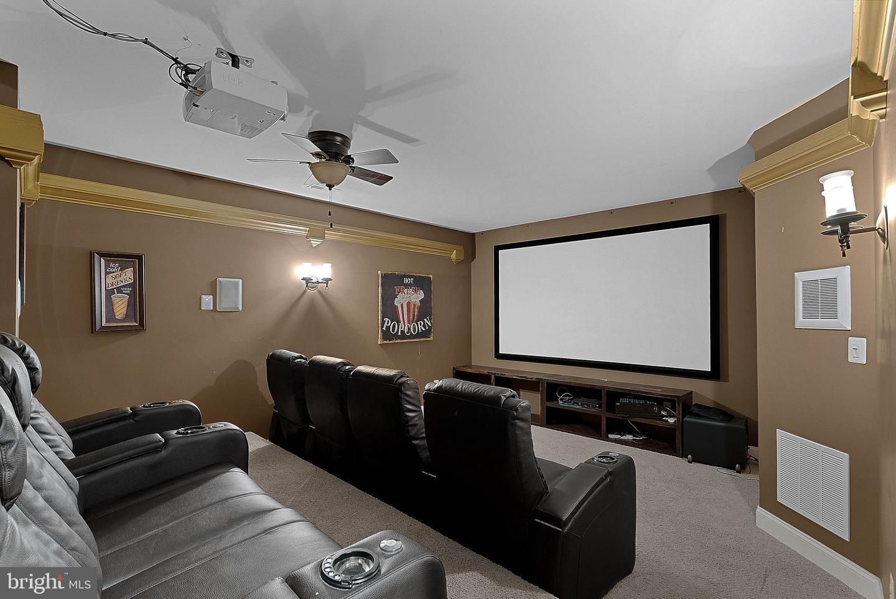
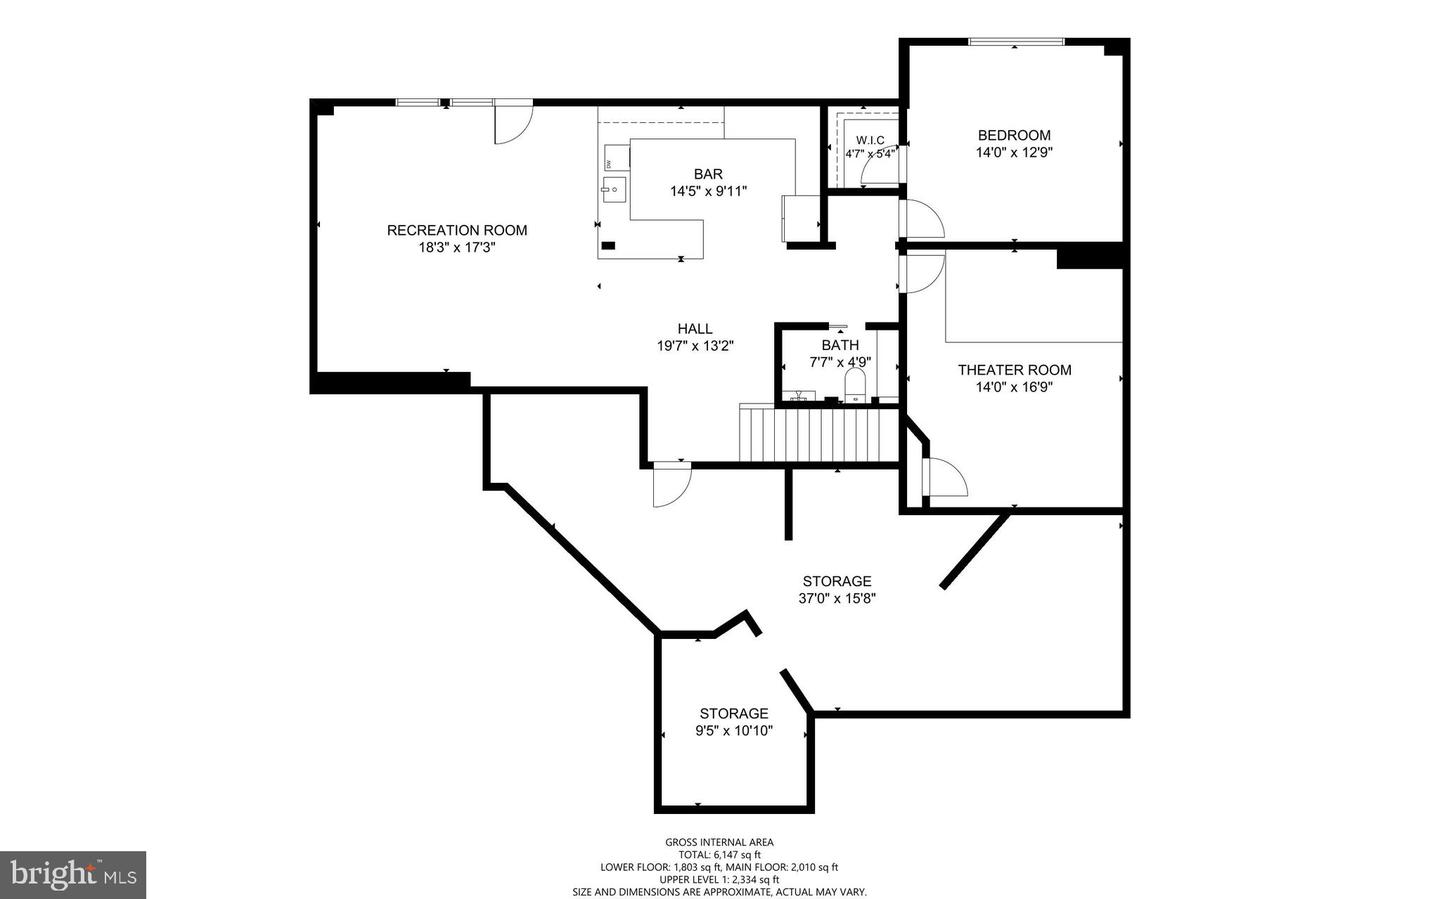
The walk out basement provides endless opportunities for fun and entertainment with a rec room, pool table, and media room(the media room projector/screen, seating and pool table all convey!) in addition to the large bar space with a full sized fridge, dishwasher and plenty of spots to pull up a seat and hang out with your guests. An additional bedroom, full bathroom, and plenty of unfinished storage complete this floor.
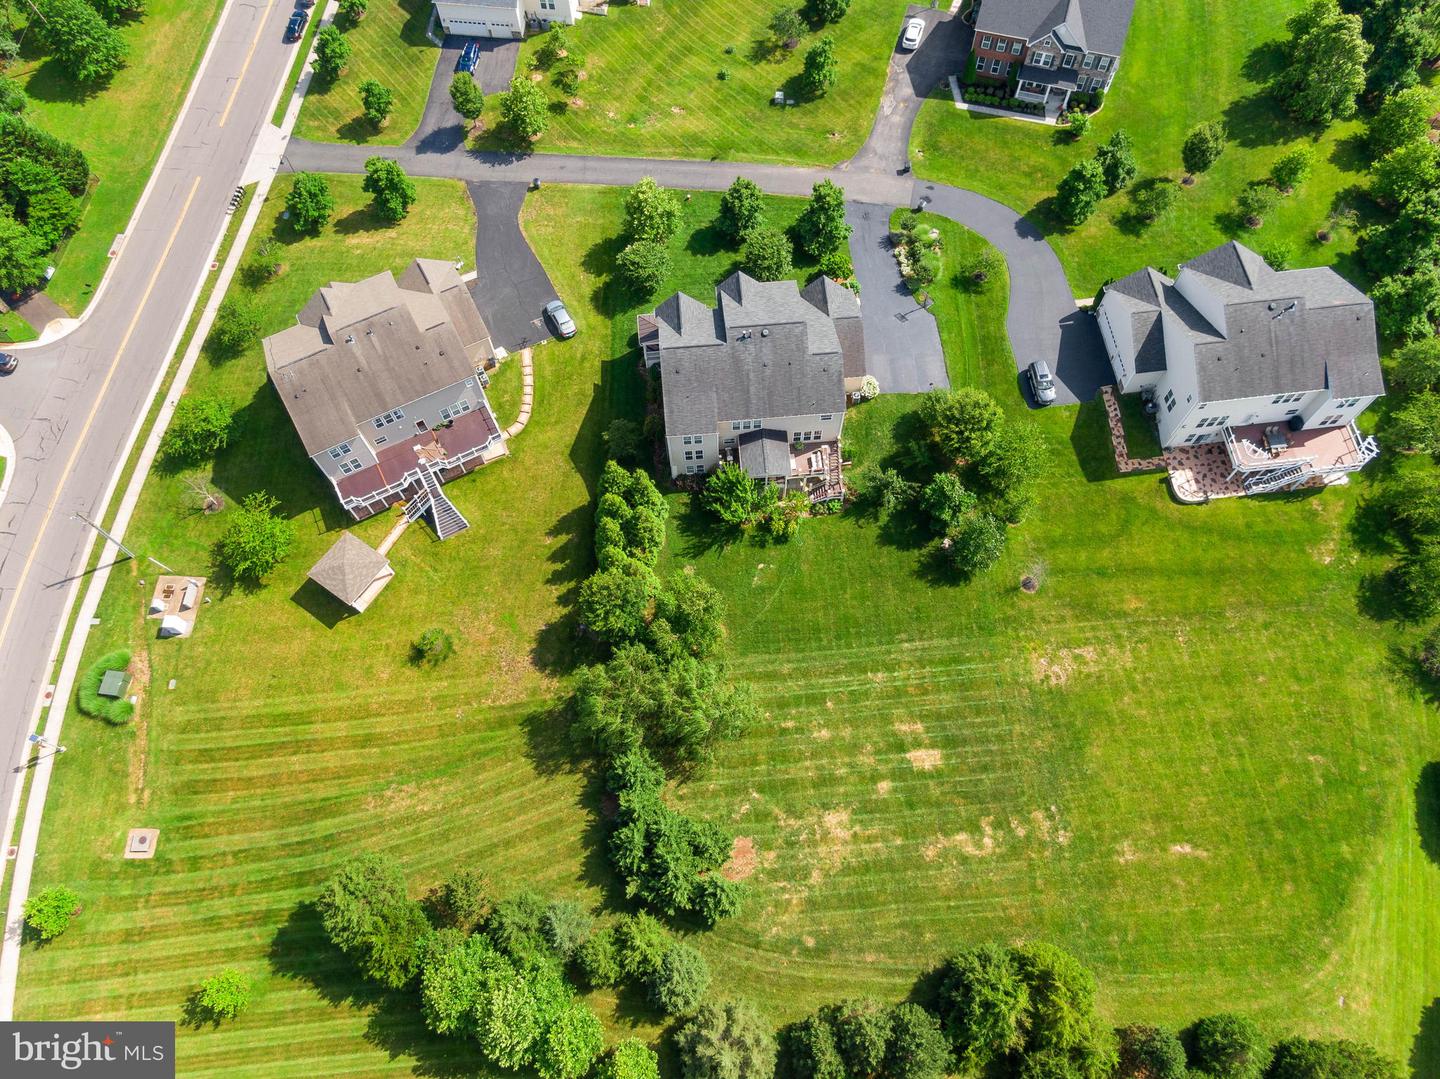
A backyard oasis has been created with trees and landscaping providing beauty and privacy beyond the ground floor patio and main level decks and porch. The .77 acre lot is very rare in this community and leaves plenty of additional space to add more features.
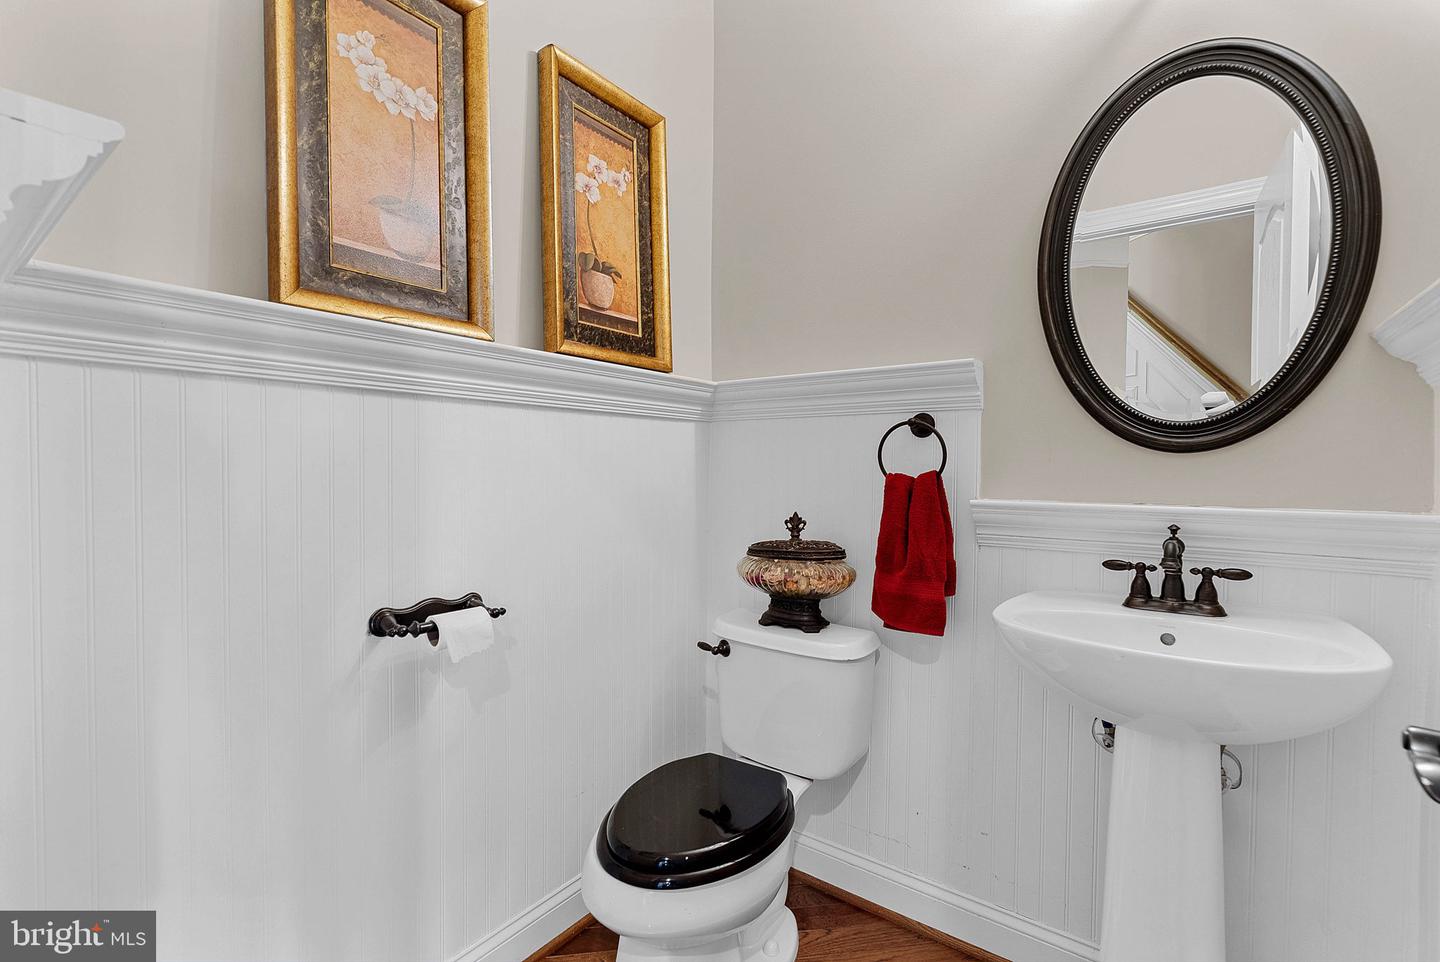
The home features custom plantation shutters in many rooms, new carpet in most rooms, upgraded trim and moulding, and so many little details that elevate it to something truly special! Currently zoned for Mill Run, Eagle Ridge, and Briar Woods schools. Don?t forget the access to Broadlands' many wonderful community amenities ? three pools, extensive trails, playgrounds, tennis, pickle ball, and basketball courts, all near the future Metro Station, shopping, dining, and commuter routes. Welcome Home!