Leave a Message

Thank you for your message. We will be in touch with you shortly.

42774 Cumulus Ter
42774 Cumulus Ter
42774 Cumulus Ter
42774 Cumulus Ter
42774 Cumulus Ter
42774 Cumulus Ter
42774 Cumulus Ter
42774 Cumulus Ter
42774 Cumulus Ter
42774 Cumulus Ter
42774 Cumulus Ter
42774 Cumulus Ter
42774 Cumulus Ter
42774 Cumulus Ter
42774 Cumulus Ter
42774 Cumulus Ter
42774 Cumulus Ter
42774 Cumulus Ter
42774 Cumulus Ter
42774 Cumulus Ter
42774 Cumulus Ter
42774 Cumulus Ter
42774 Cumulus Ter
42774 Cumulus Ter
42774 Cumulus Ter
42774 Cumulus Ter
42774 Cumulus Ter
42774 Cumulus Ter
42774 Cumulus Ter
42774 Cumulus Ter
42774 Cumulus Ter
42774 Cumulus Ter
42774 Cumulus Ter
42774 Cumulus Ter
42774 Cumulus Ter
42774 Cumulus Ter
42774 Cumulus Ter
42774 Cumulus Ter
42774 Cumulus Ter
42774 Cumulus Ter
42774 Cumulus Ter
42774 Cumulus Ter
42774 Cumulus Ter
42774 Cumulus Ter
42774 Cumulus Ter
42774 Cumulus Ter
42774 Cumulus Ter
42774 Cumulus Ter
42774 Cumulus Ter
42774 Cumulus Ter
42774 Cumulus Ter
42774 Cumulus Ter
42774 Cumulus Ter
42774 Cumulus Ter
42774 Cumulus Ter
42774 Cumulus Ter
42774 Cumulus Ter
42774 Cumulus Ter
42774 Cumulus Ter
42774 Cumulus Ter
42774 Cumulus Ter
42774 Cumulus Ter
42774 Cumulus Ter
42774 Cumulus Ter
42774 Cumulus Ter
42774 Cumulus Ter
42774 Cumulus Ter
42774 Cumulus Ter
42774 Cumulus Ter
42774 Cumulus Ter
42774 Cumulus Ter
42774 Cumulus Ter
42774 Cumulus Ter
42774 Cumulus Ter
42774 Cumulus Ter
42774 Cumulus Ter
42774 Cumulus Ter
42774 Cumulus Ter
42774 Cumulus Ter
VIEW PHOTOS
$870,000

42774 Cumulus Ter

3 Beds 3 Baths 2,850 Sq.Ft. 4,356 Sq.Ft.

Description

OPEN HOUSE CANCELLED. UNDER CONTRACT.
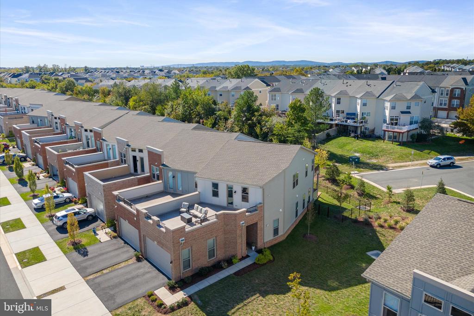
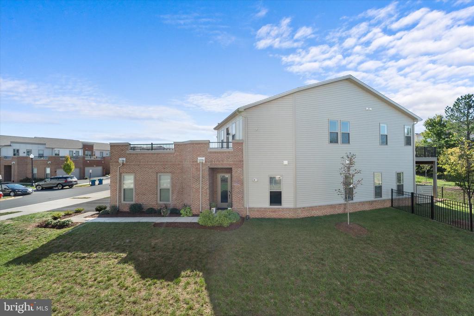
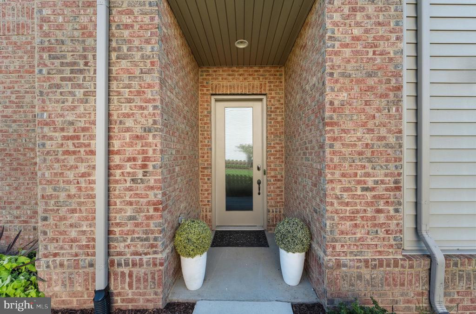
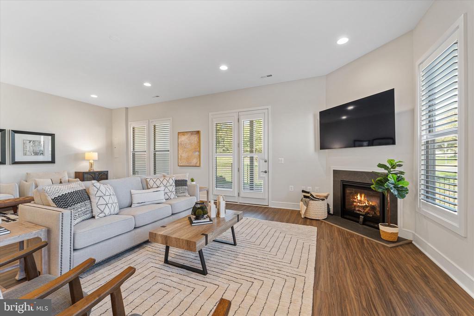
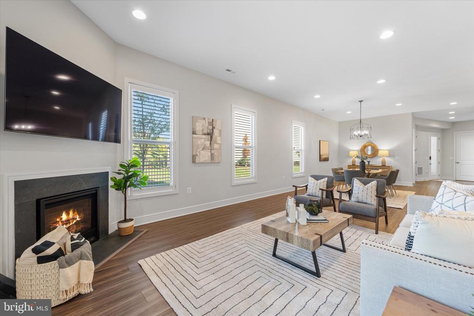
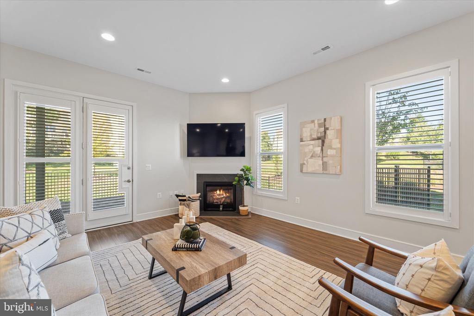
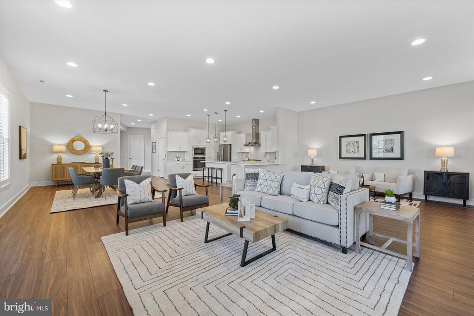
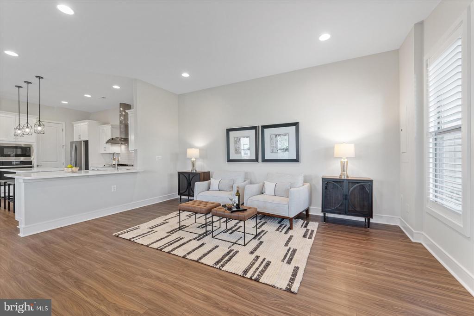
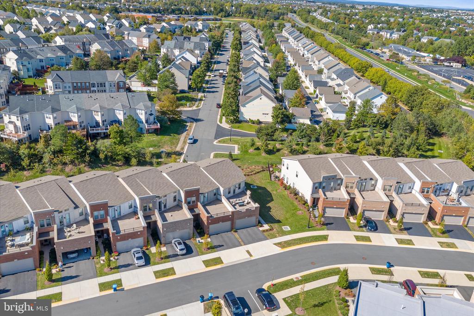
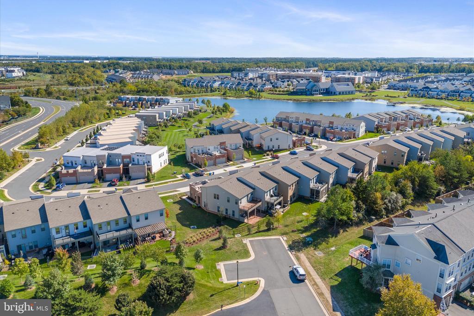
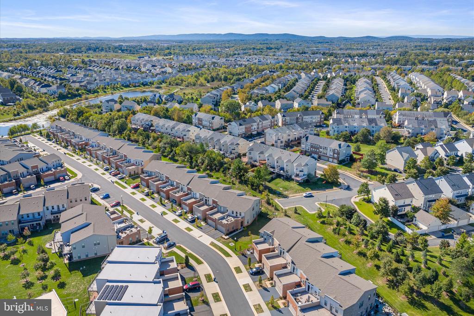
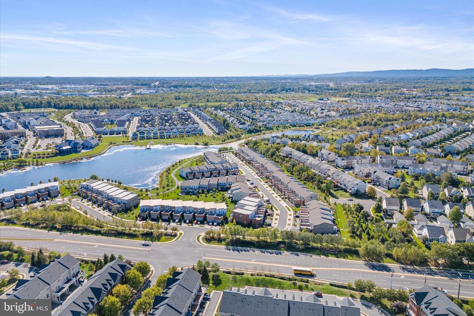
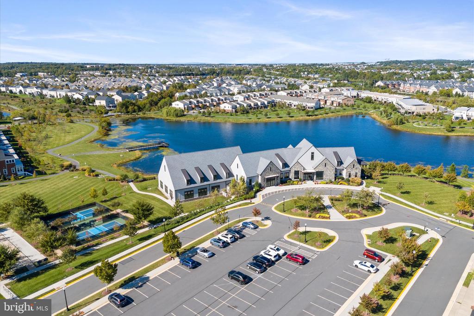
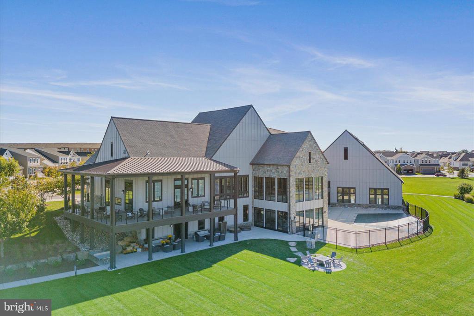
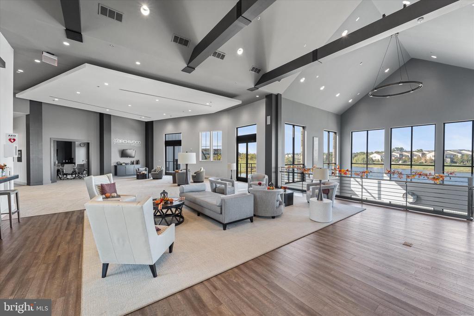
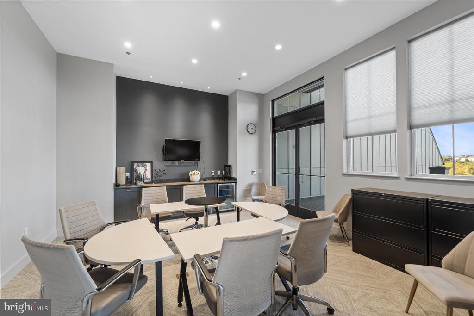
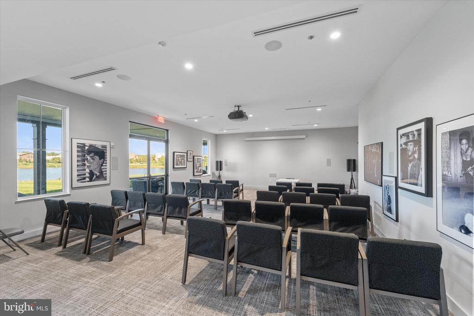
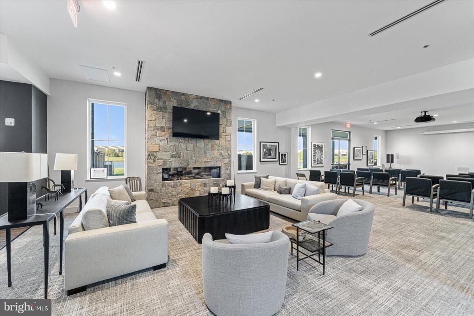
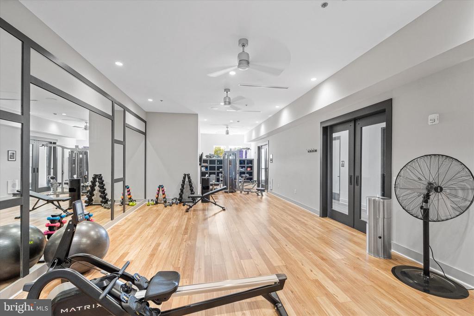
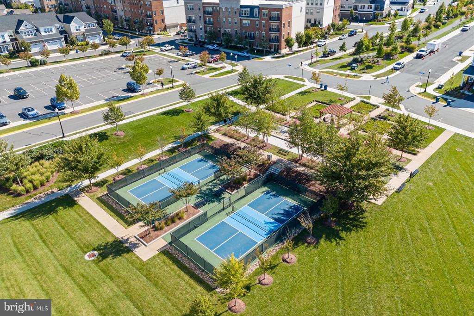
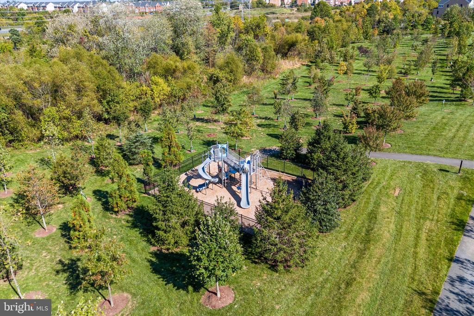
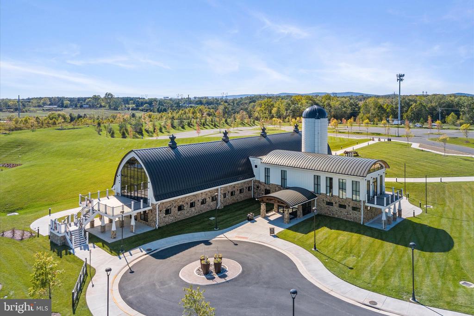
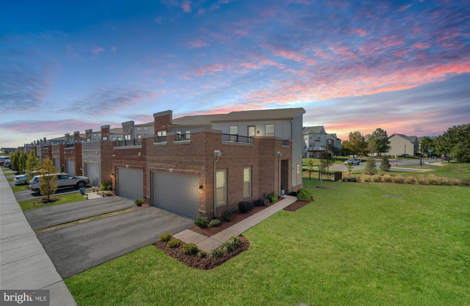
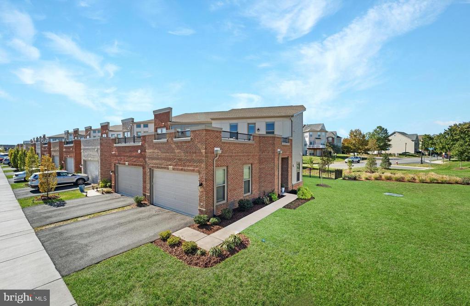
**55+COMMUNITY** Welcome to this exquisite end unit with ELEVATOR townhome in the vibrant, highly sought-after 55+ active adult community of Birchwood at Brambleton in Ashburn, VA. This home is better than new construction with its over $100k in improvements, thoughtful design, custom upgrades (Elevator!), matured trees, and established community. Enjoy resort-style living with amenities like Lake Birchwood, walking trails, engaging community activities, and an expansive clubhouse with a golf simulator, a fully equipped kitchen, fitness center, art studio, pickleball and bocce courts, pools, fishing spots, and more.
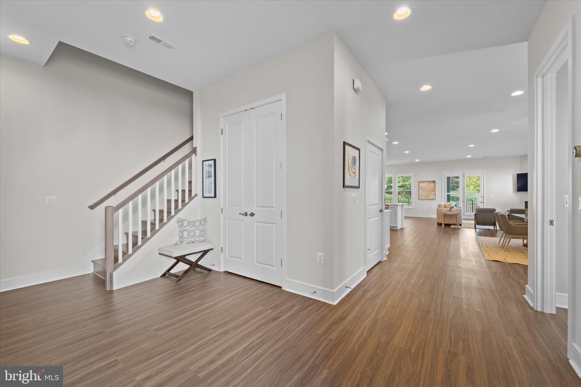
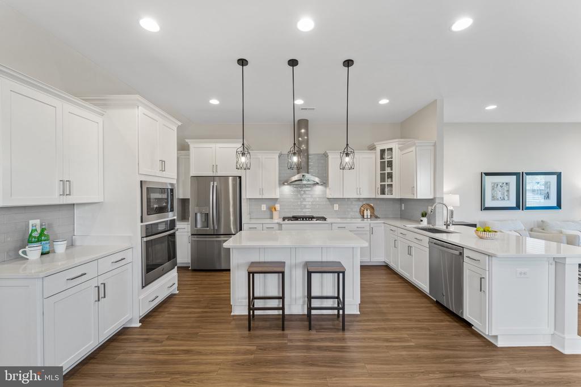
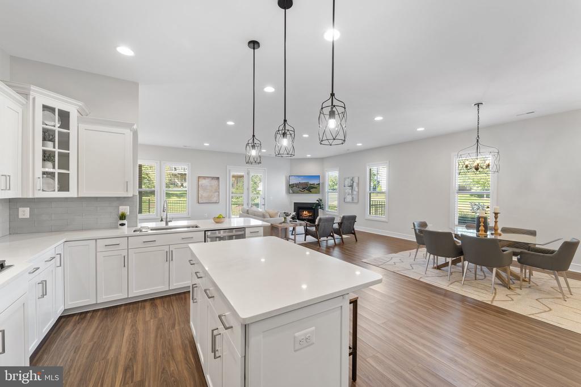
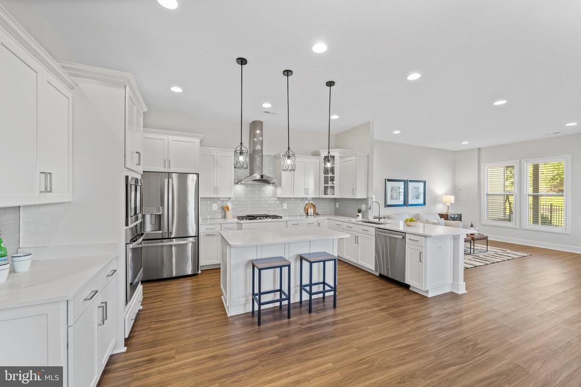
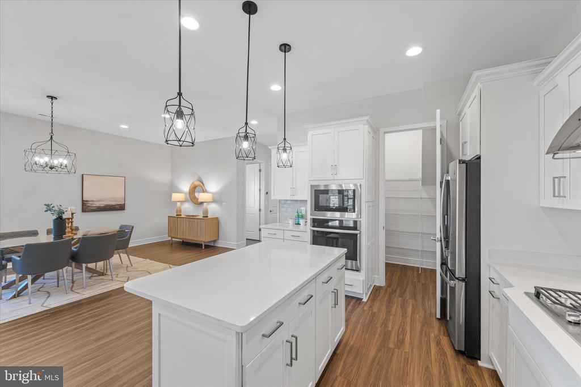
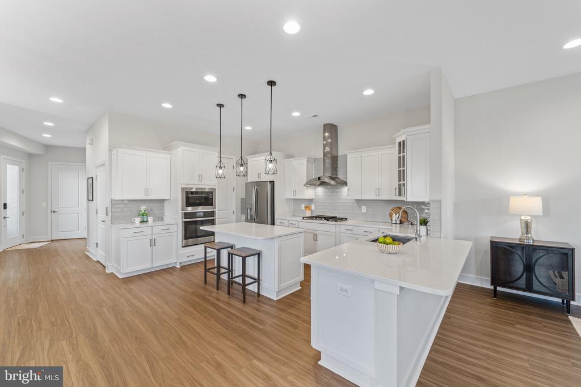
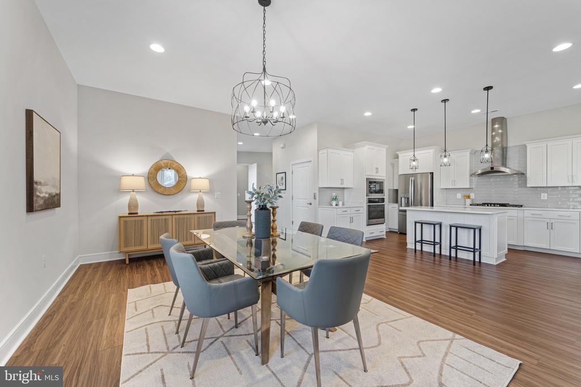
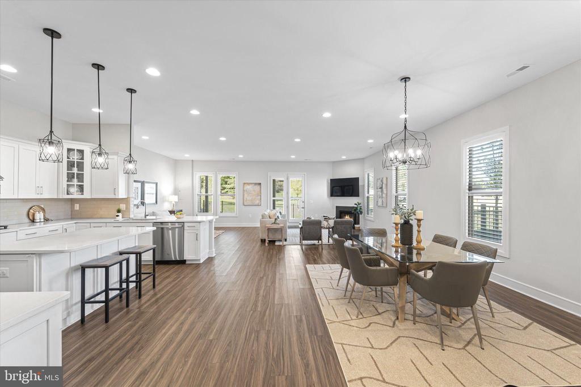
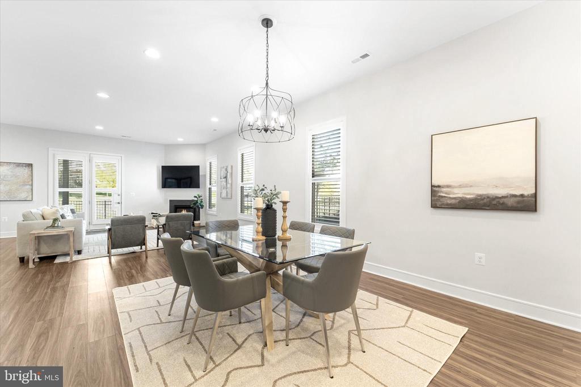
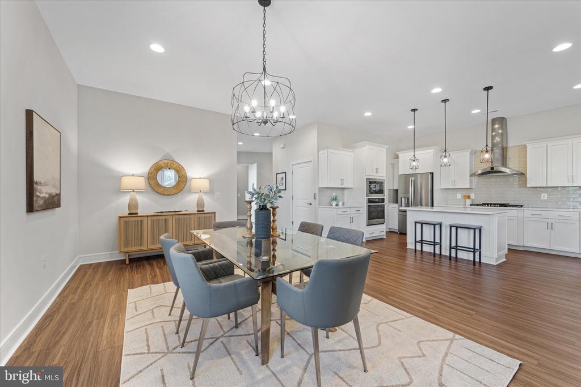
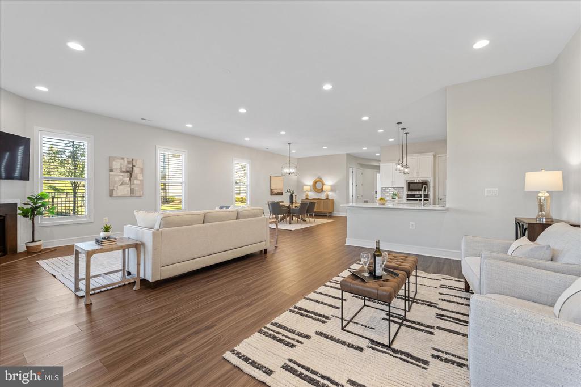
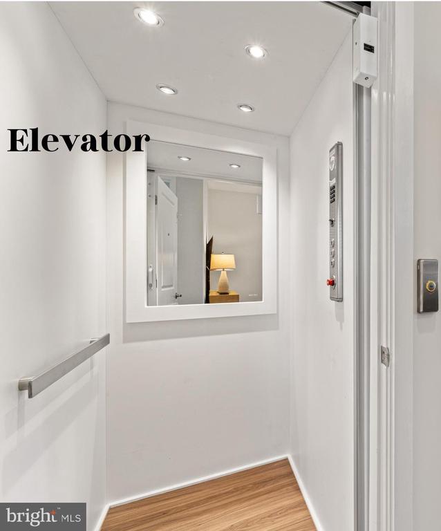
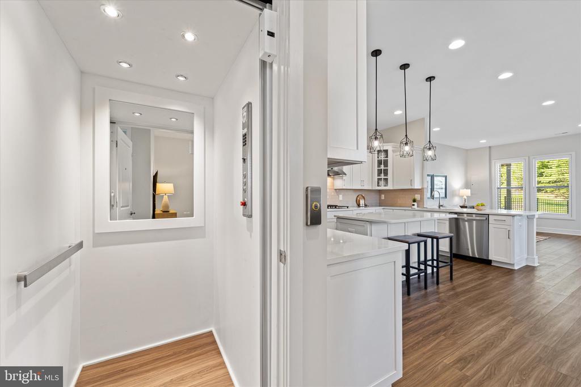
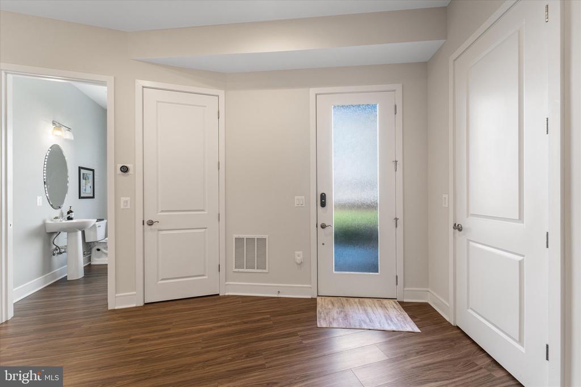
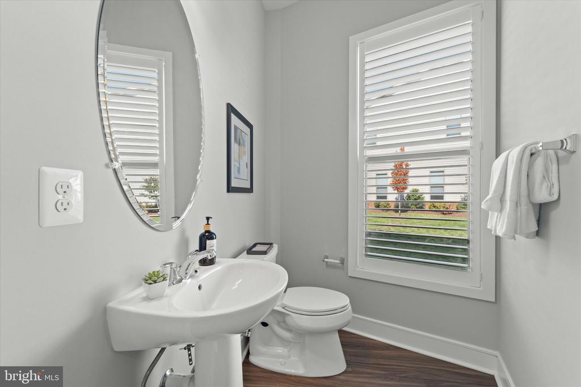
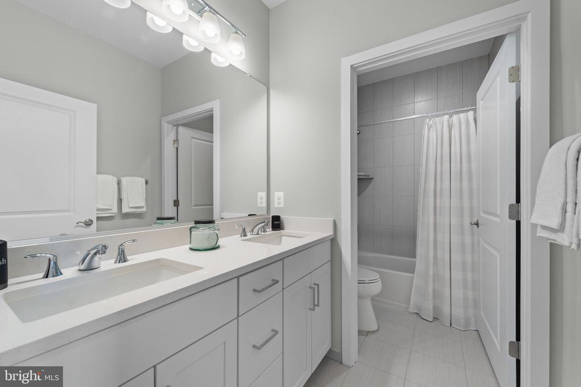
This immaculate home offers 3 bedrooms and 2.5 bathrooms with an open-concept design that includes a gourmet kitchen with stainless steel appliances and center island, formal dining area, a cozy family room with gas fireplace, and a flexible space perfect for a sitting room, office, or library. One of the standout features of this home is its elevator, providing effortless access to both levels--one of only a few in the community! Inside, custom plantation shutters and blinds throughout enhance the elegant decor.
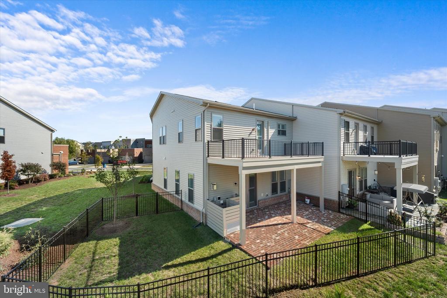
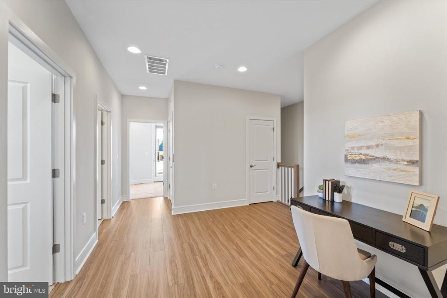
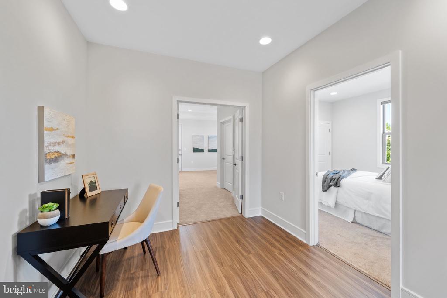
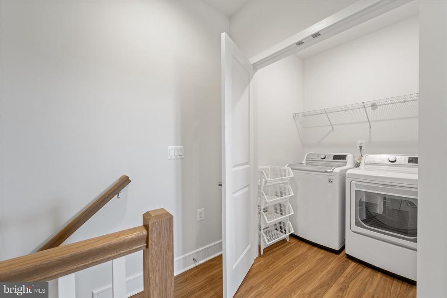
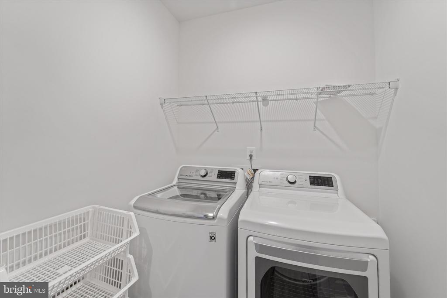
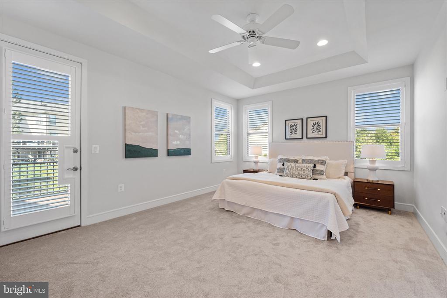
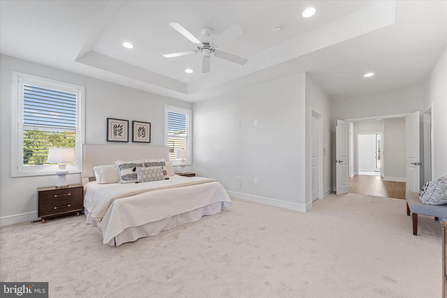
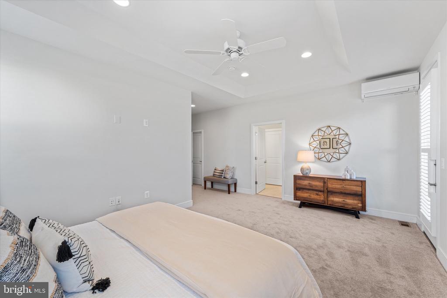
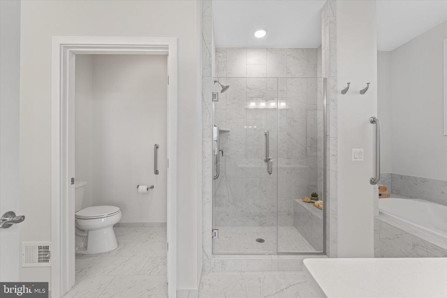
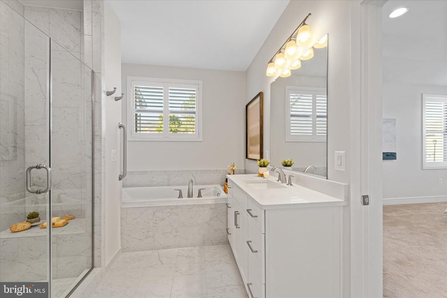
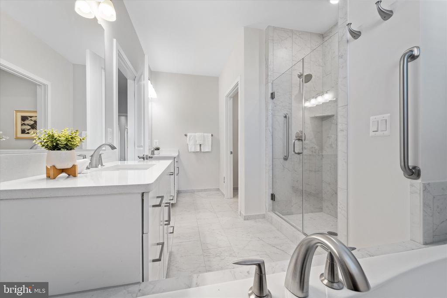
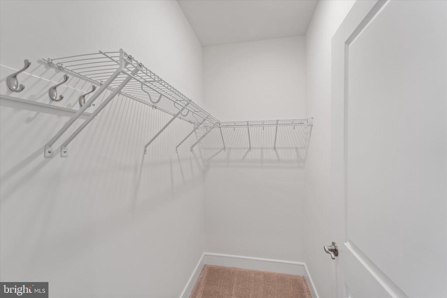
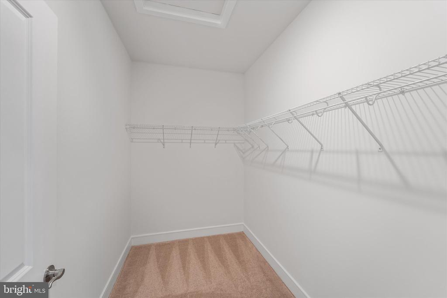
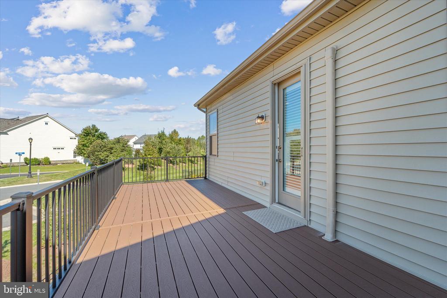
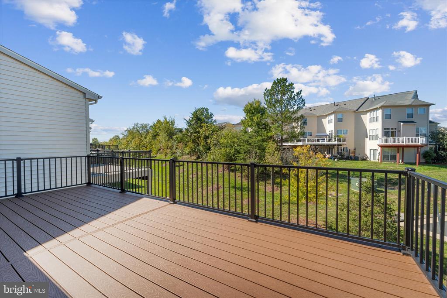
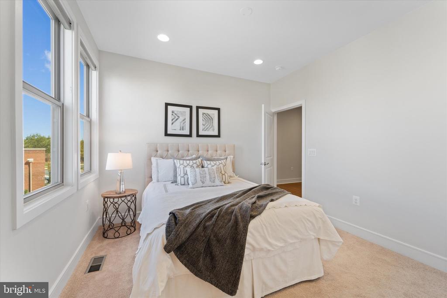
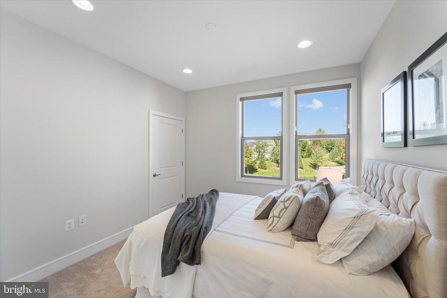
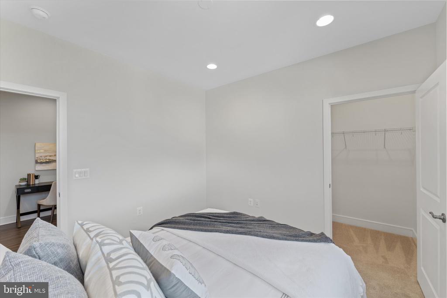
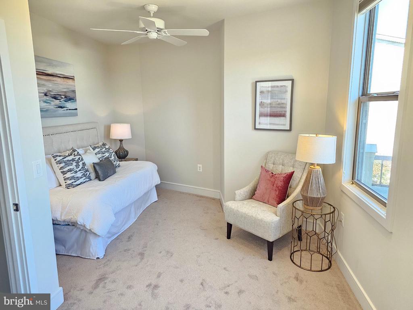
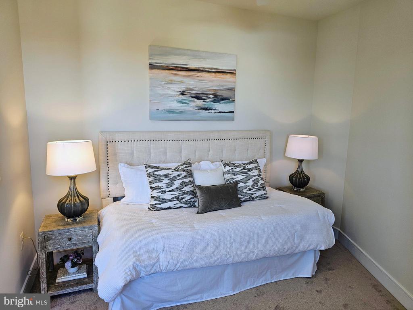
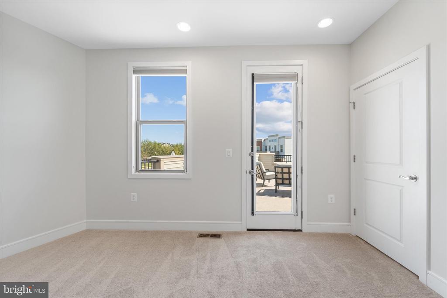
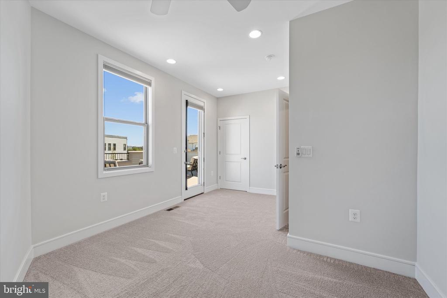
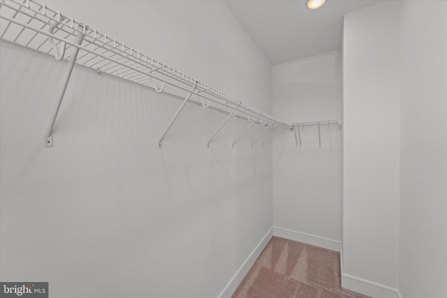
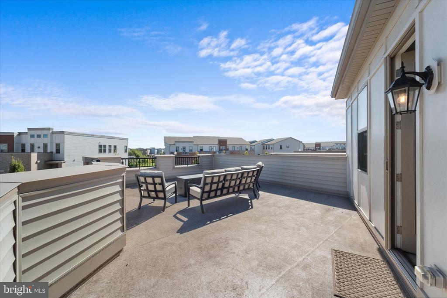
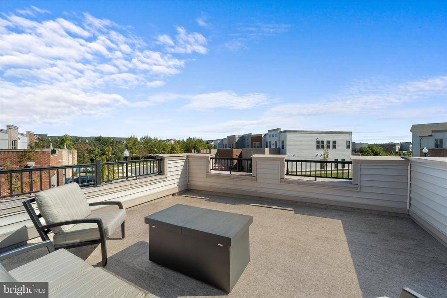
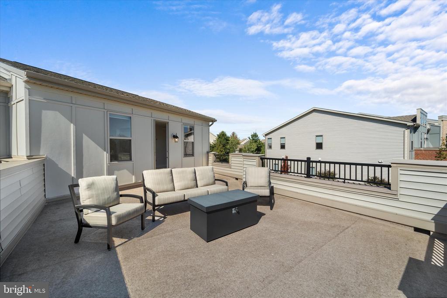
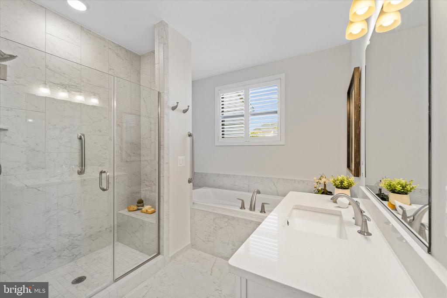
Upstairs, the home boasts an expansive primary bedrooms suite with tray ceilings, dual walk-in closets, a mini-split HVAC addition for the perfect sleeping temperature, and a large en suite bathroom with dual sinks, soaking tub, and separate shower. Off the bedroom is the newly added rear deck. The other two bedrooms offer ample storage, lots of natural light, and access to the front terrace. The upstairs landing provides many options: additional sitting area, book nook, or office space. For your convenience, the laundry room is located right outside the three bedrooms to make laundry day a breeze.
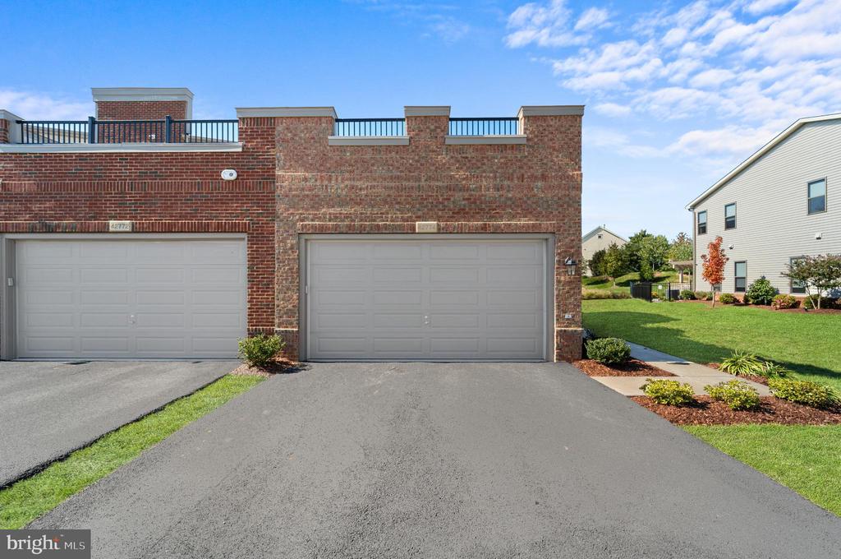
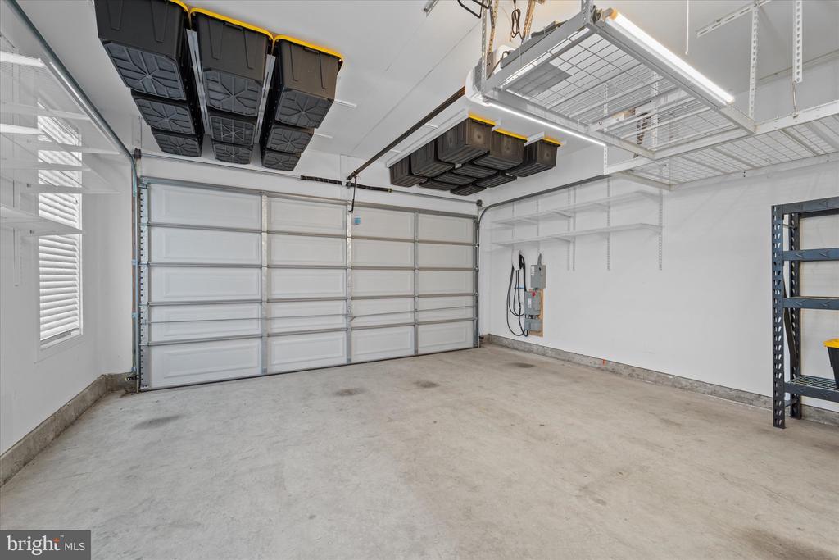
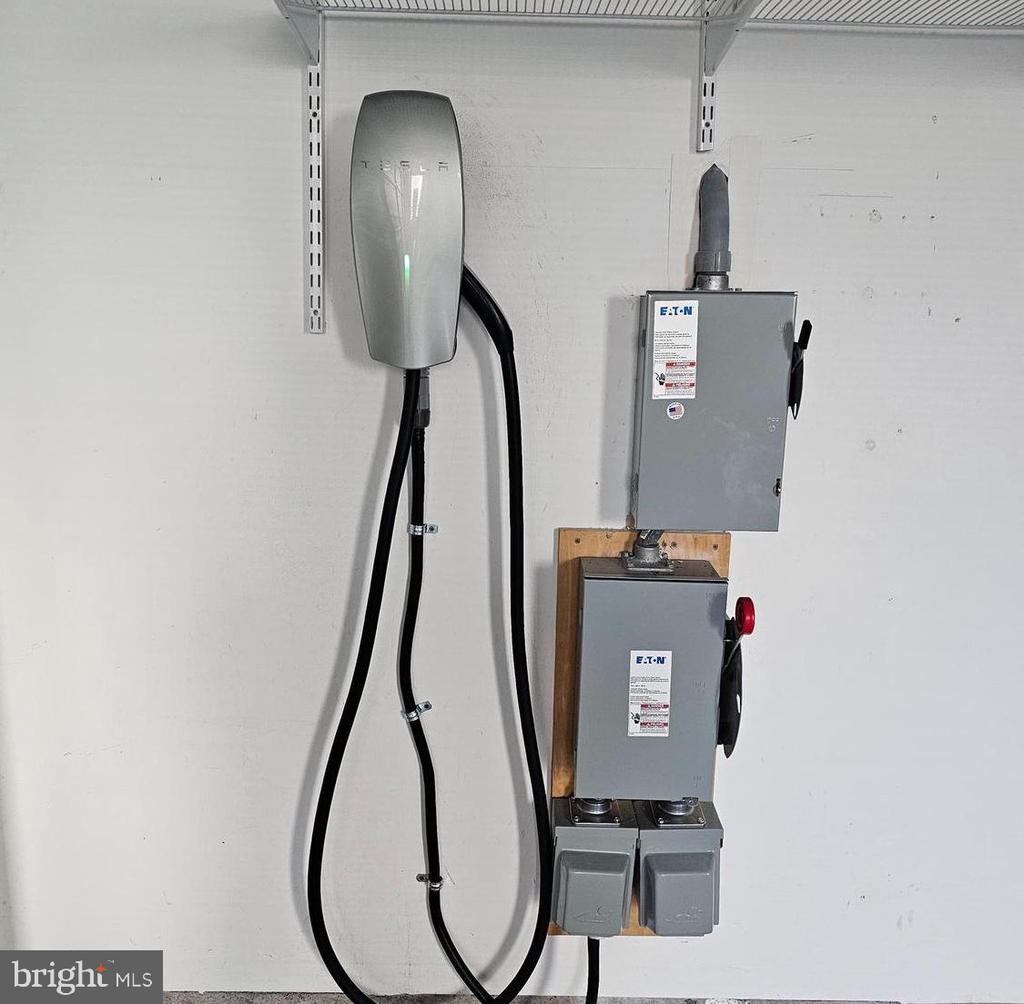
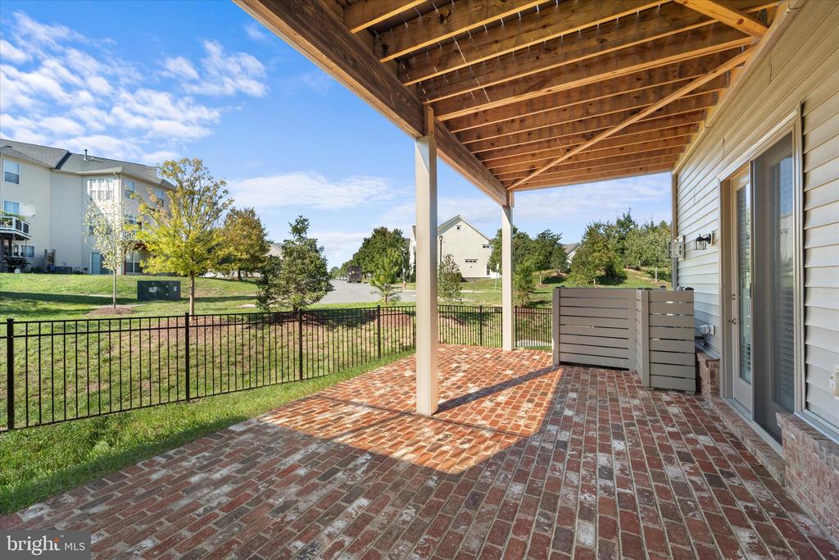
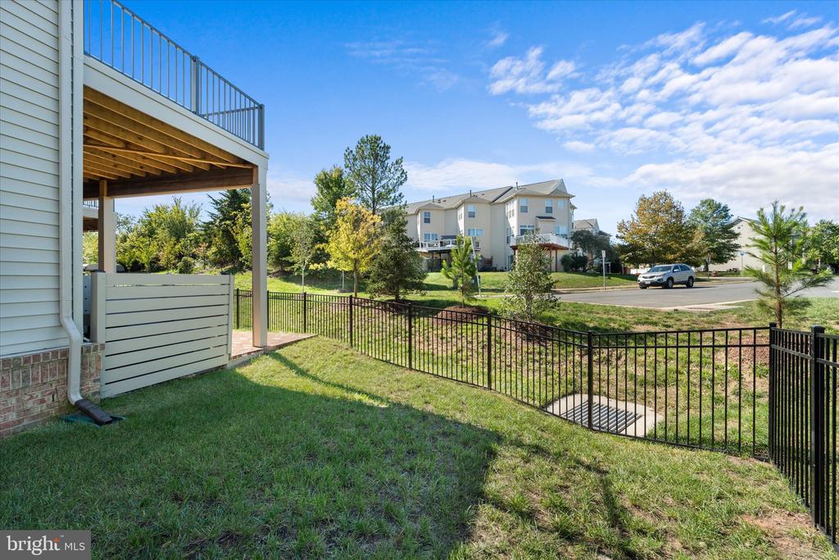
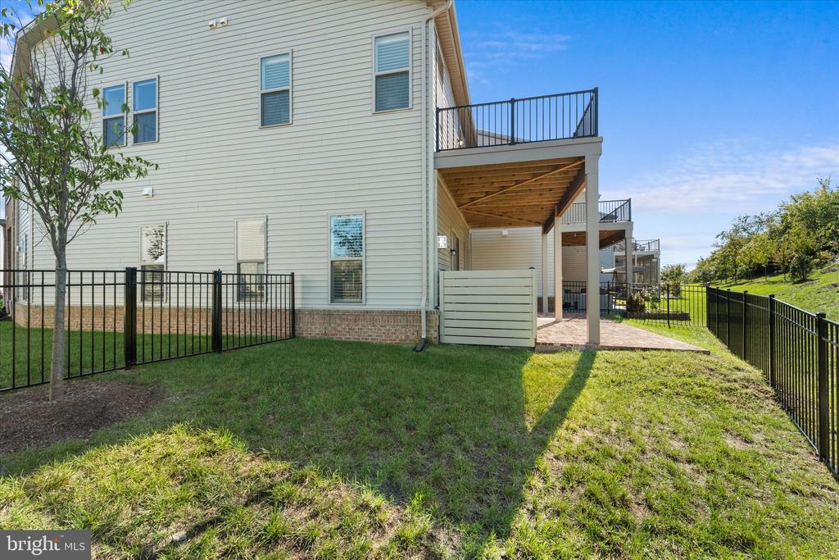
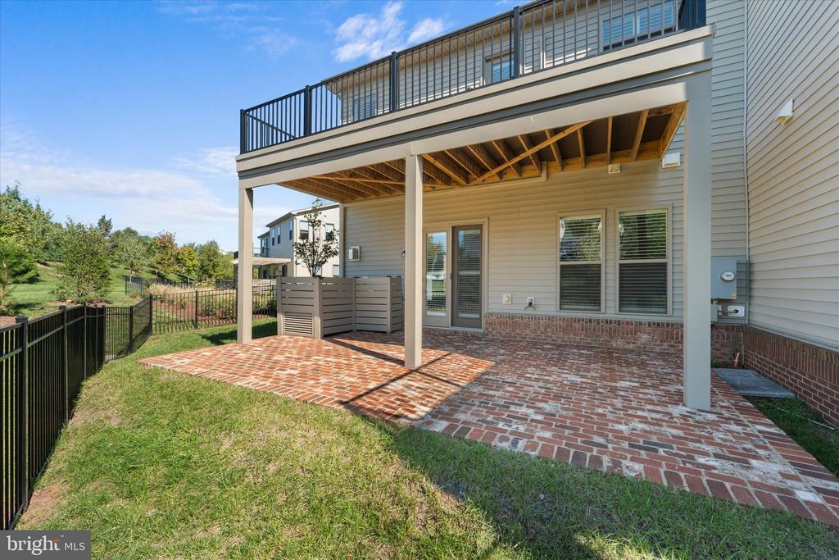
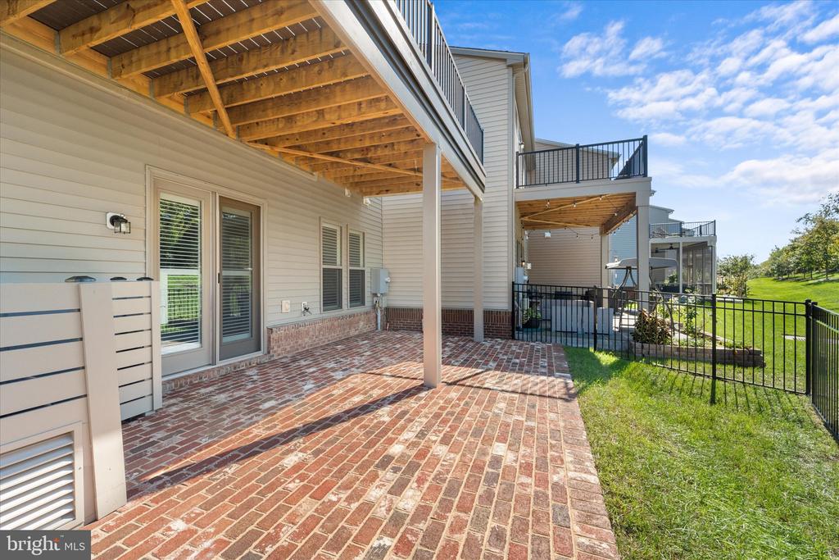
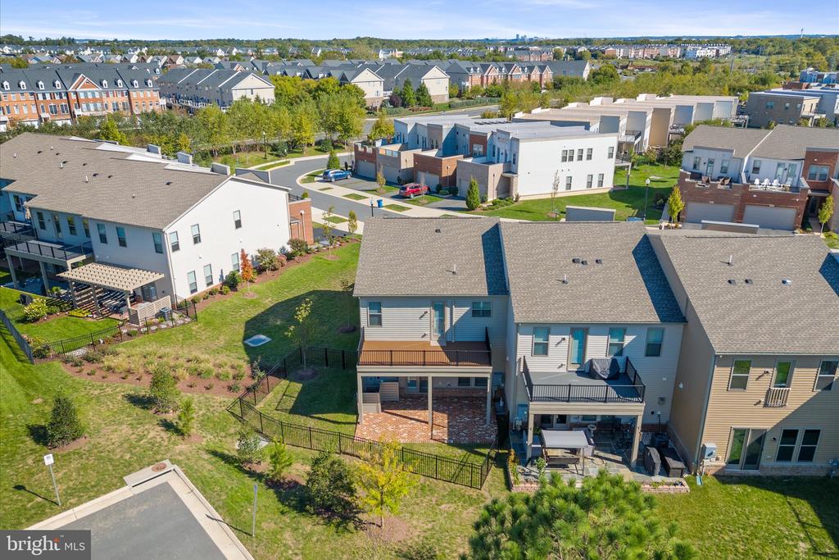
Outside, enjoy your private front terrace, rear deck, and large paver patio, complemented by a spacious side yard and a new fence (2024). So many options abound for enjoying the crisp fall weather and entertaining guests for holidays or special occasions. Lastly, the large 2-car garage comes equipped with a Tesla charger and ample built-in storage.
Move-in ready, this home features designer finishes, new paint and carpets (October 2024), custom lighting, and a whole-house humidifier for your comfort and enjoyment. Every detail has been thoughtfully curated, and it's the perfect place to make yours before the holiday season kicks off. And in the Birchwood by Brambleton community, your home is not just a place to rest your head; it's a lifestyle.
Share Property

Location

42774 CUMULUS TERRACE, ASHBURN, VA 20148

Status

Sold

Date Sold

January 18, 2025

Property Amenities

Interior
Laundry room Upper Floor
Fireplace Corner, Gas/Propane, Fireplace - Glass Doors
Appliances Cooktop, Dishwasher, Disposal, Energy Efficient Appliances, Exhaust Fan, Oven - Wall, Range Hood, Refrigerator, Built-In Microwave, Dryer, Humidifier, Stainless Steel Appliances, Washer
Flooring Luxury Vinyl Plank, Carpet, Ceramic Tile
Total Bedrooms: 3
Half Bathrooms: 1
Full Bathrooms: 2
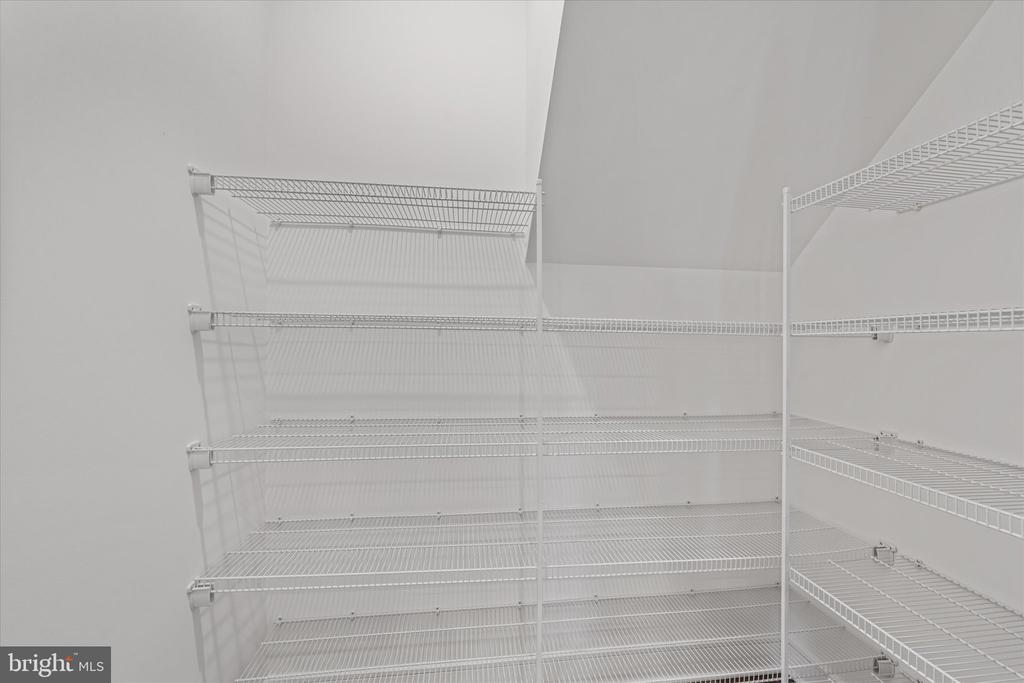
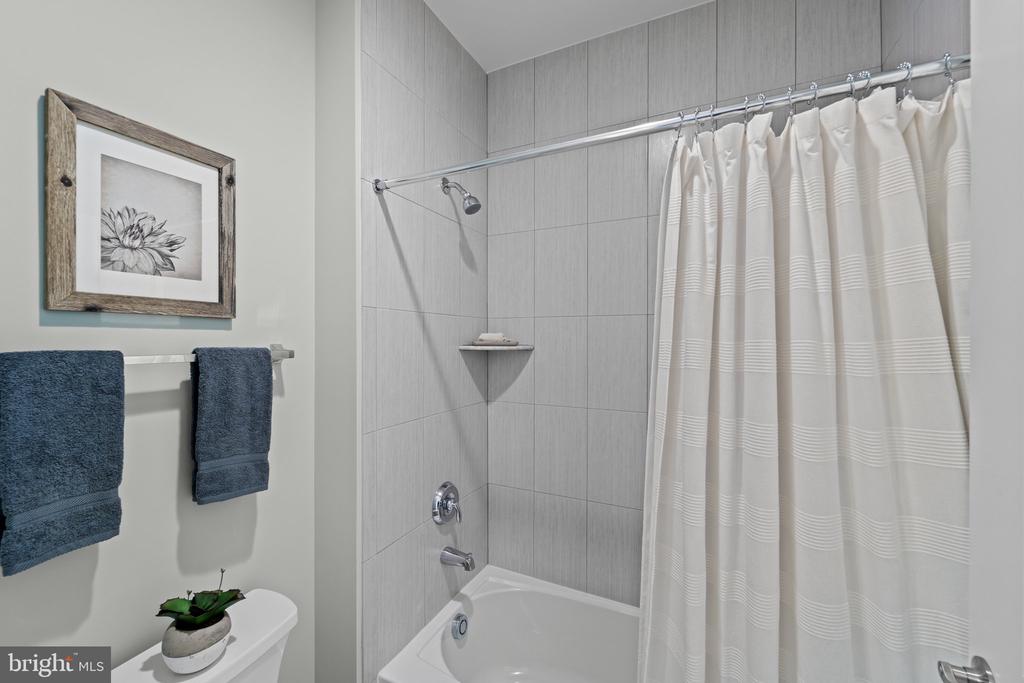
Other Interior Features Upgraded Countertops, Primary Bath(s), Walk-in Closet(s), Family Room Off Kitchen, Kitchen - Gourmet, Bathroom - Soaking Tub, Bathroom - Walk-In Shower, Bathroom - Tub Shower, Breakfast Area, Carpet, Ceiling Fan(s), Combination Dining/Living, Combination Kitchen/Dining, Combination Kitchen/Living, Elevator, Floor Plan - Open, Kitchen - Island, Pantry, Recessed Lighting, Window Treatments
Area & Lot
Total area 2,850 Sq.Ft.
Lot Area 4,356 Sq.Ft.
Living area 2,850 Sq.Ft.
MLS® ID VALO2081910
Year Built 2021
School District LOUDOUN COUNTY PUBLIC SCHOOLS
High School ROCK RIDGE
Middle School STONE HILL
Elementary School CREIGHTON'S CORNER
Architecture Styles Villa, Transitional
Type Townhouse
Status Sold
Exterior
Stories 2
Pool Yes - Community
Air conditioning Central A/C
Heat type Energy Star Heating System, Heat Pump(s)
Disability Features Elevator, Grab Bars Mod
Water Source Public
Garage Space 2.0
Security Features Carbon Monoxide Detectors
Sewer Public Sewer
Parking Attached Garage, Driveway
Utilities Cable TV
Finance
Sales Price $870,000
HOA Fees $296 monthly
Real Estate Tax $6,781 yearly

360 Virtual Tour

Take a tour of this property

Work With Us

If you have questions about credit or legal matters, buying or selling, you can trust us to find you what you need fast. We'll make sure you feel confident and educated every step of the way.