42773 REYNWOOD PLACE
VIEW PHOTOS
$1,129,360

42773 REYNWOOD PLACE

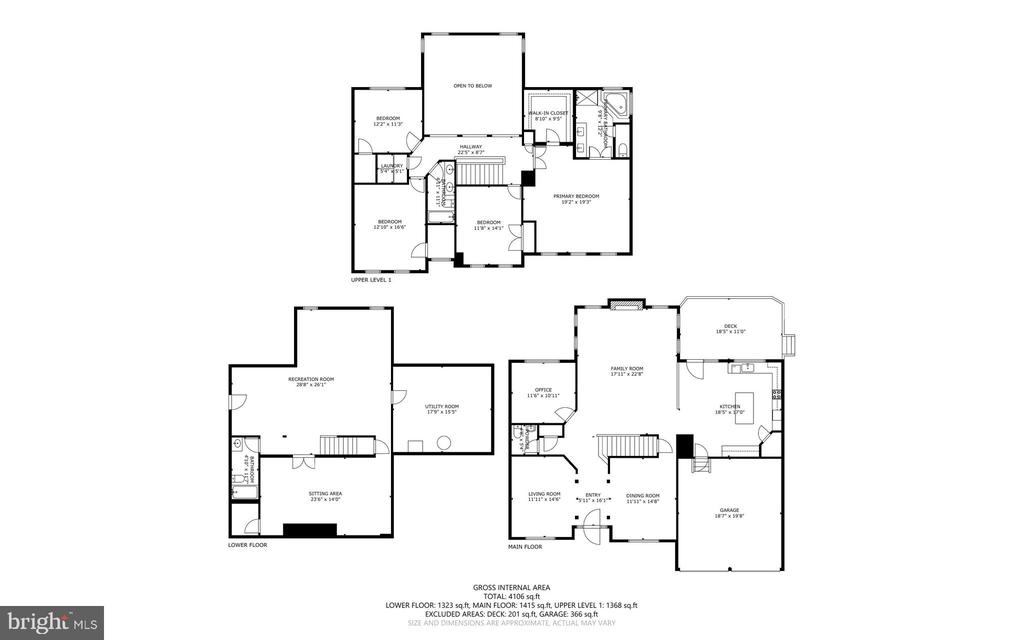
4 Beds 4 Baths 3,897 Sq.Ft. 0.27 Acres

Description

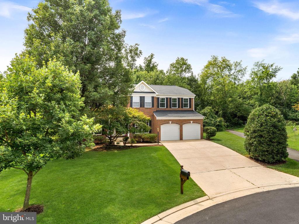
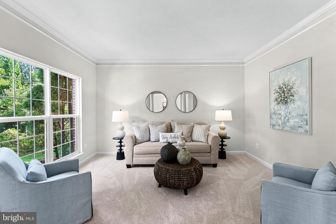
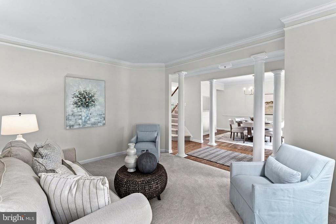
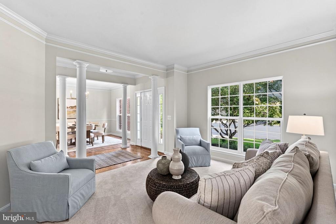
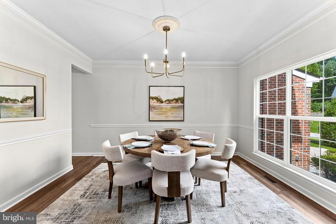
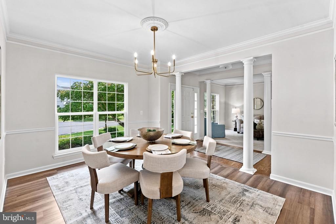
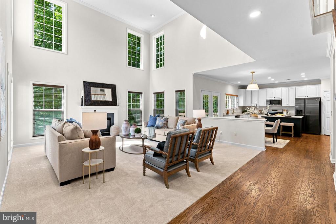
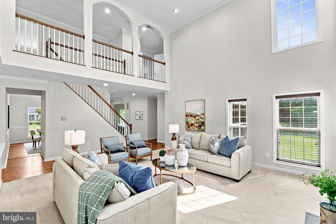
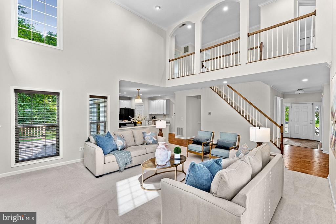
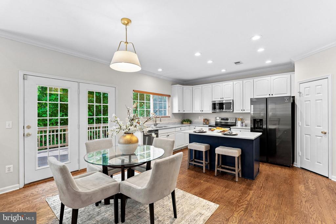
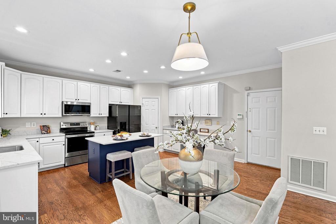
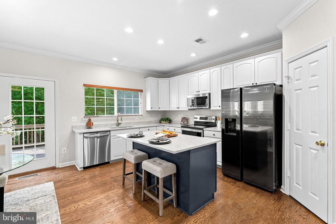
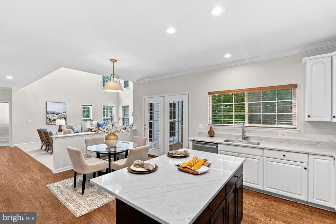
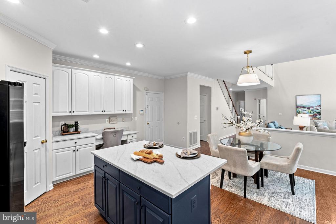
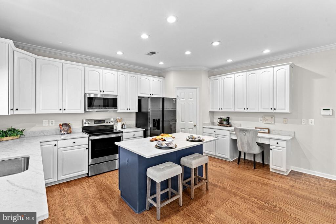
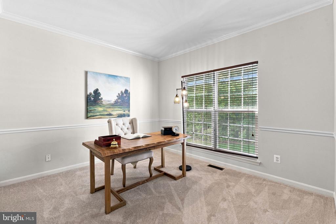
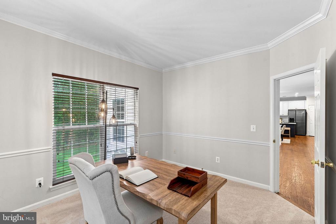
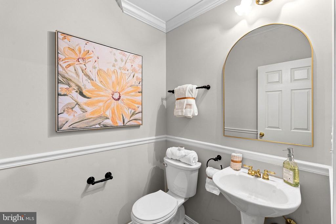
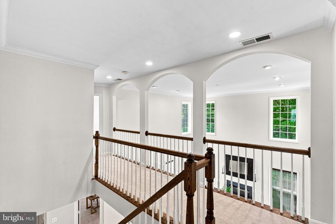
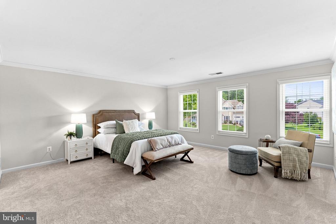
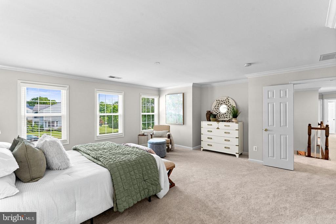
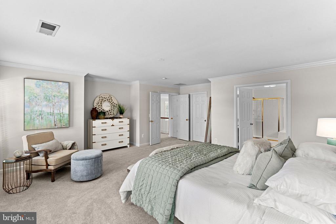
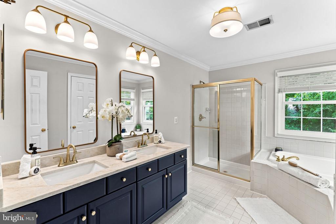
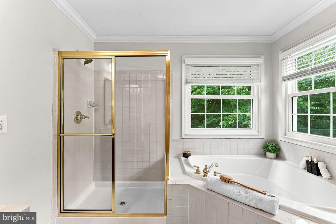
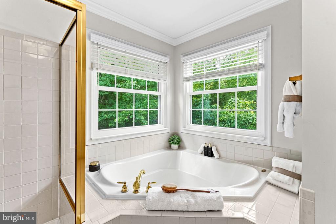
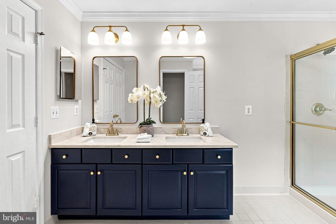
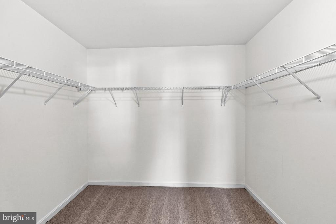
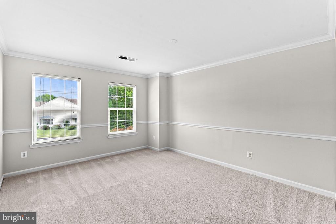
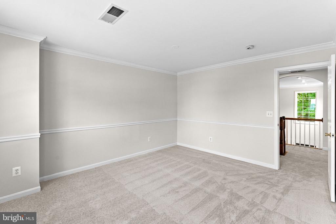
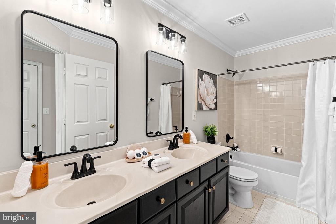
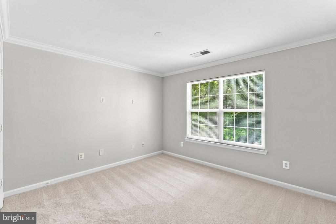
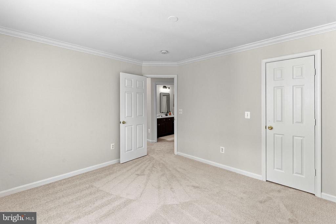
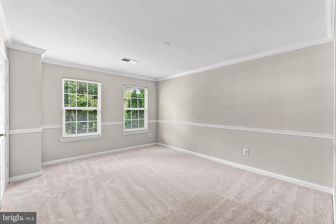
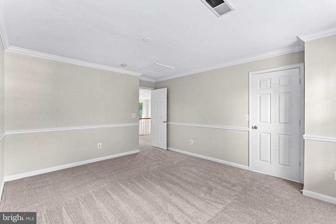
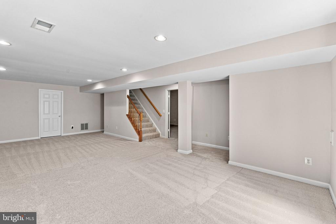
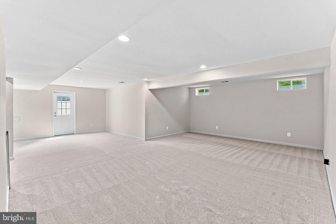
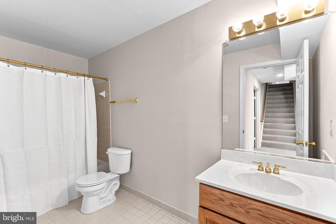
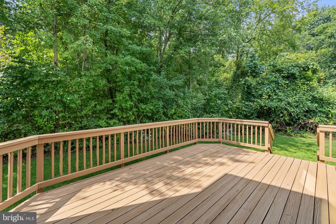
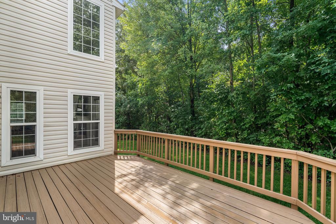
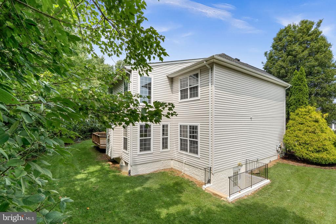
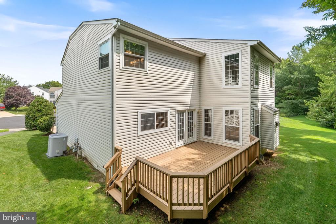
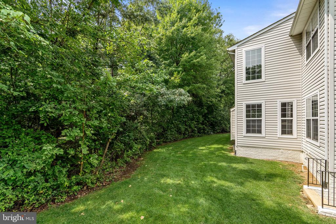
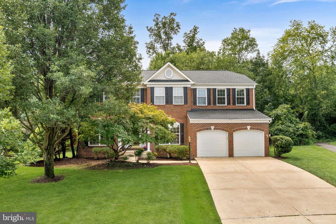
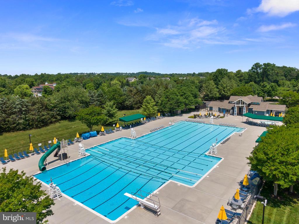
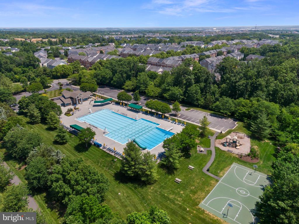
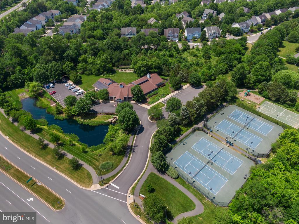
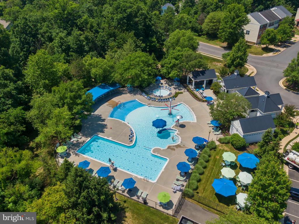
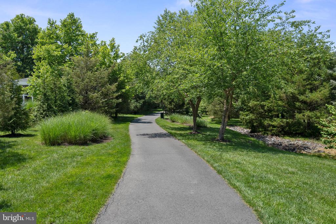
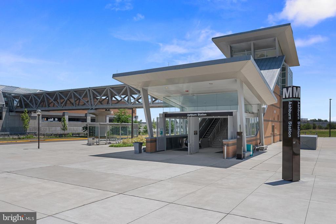
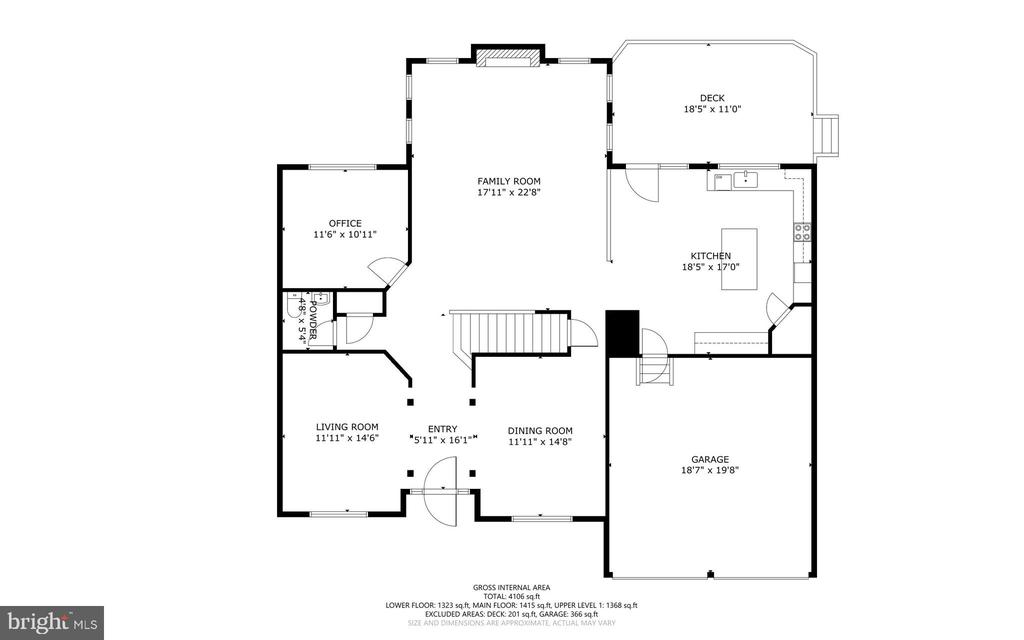
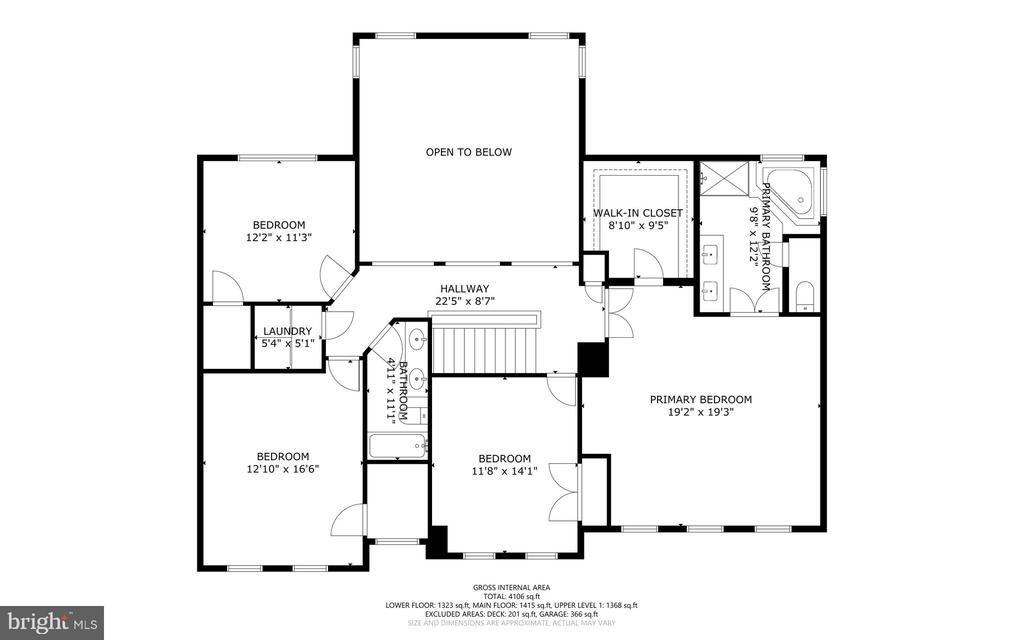
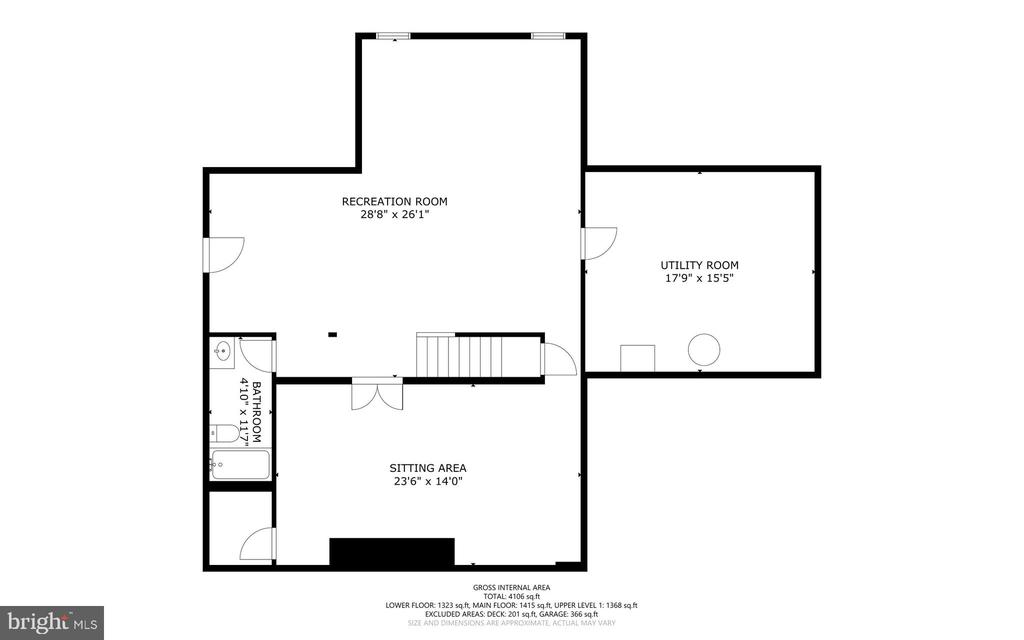
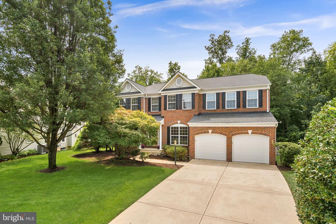
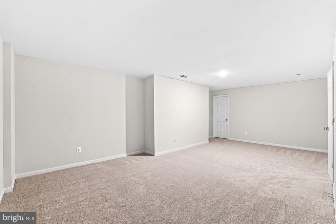
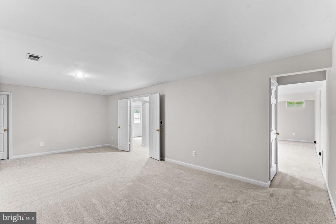
OPEN HOUSE SATURDAY! Offer Deadline Saturday at 6pm . Filled with updates and tucked away on a small cul de sac backing to trees, you won't want to miss this move in ready North facing home showcasing Broadlands living at its best! The updated kitchen with quartz countertops, stainless steel appliances, and newly refinished hardwood floors provides plenty of storage and workspace for any cook. A sunny two-story family room is the heart of the home and ready for your future gatherings, offering a cozy spot to enjoy the fireplace in the evenings. With new light fixtures, flooring, fresh paint and crown molding, the formal living room, dining room, and separate office complete this functional and fabulous main level. Upstairs, the spacious primary suite features a private bath with dual sink quartz vanity, and oversized walk in closet. Three additional bedrooms (all with brand new carpet), a full bathroom, and convenient bedroom level laundry round out the top floor. The finished walk up lower level offers a large rec room, a second rec/bonus area, another full bathroom, and additional unfinished storage space. Outside, enjoy coffee on the deck in your private backyard oasis or take advantage of easy access to the community walking trails. Zoned for sought after Hillside Elementary, Eagle Ridge Middle, and Briar Woods High Schools. Enjoy access to Broadland's many wonderful HOA amenities, including 3 pools, miles of walking trails, playgrounds, tennis, pickle-ball, and basketball courts, and social events. Stroll up the street to Clyde's for dinner or cocktails with friends. Ride your bike to the new Ashburn Rec Center or to beautiful Beaverdam Reservoir Park. Living in the amenity rich and nature filled Broadlands community offers all this, and more! The Ashburn Metro Station, Dulles airport, shopping, dining, and major commuter routes are all just minutes away. Welcome home!

Share Property

Location

42773 REYNWOOD PLACE, BROADLANDS, VA 20148

Status

Sold

Date Sold

September 4, 2026

Property Amenities

Interior
Laundry room Upper Floor
Fireplace Gas/Propane, Mantel(s)
Appliances Dryer, Washer, Dishwasher, Disposal, Humidifier, Refrigerator, Icemaker, Stove, Oven/Range - Electric
Flooring Solid Hardwood, Luxury Vinyl Plank, Hardwood, Carpet, Ceramic Tile
Total Bedrooms: 4
Half Bathrooms: 1
Full Bathrooms: 3
Other Interior Features Ceiling Fan(s), Bathroom - Soaking Tub, Bathroom - Stall Shower, Bathroom - Tub Shower, Carpet, Chair Railings, Crown Moldings, Dining Area, Family Room Off Kitchen, Floor Plan - Traditional, Formal/Separate Dining Room, Kitchen - Gourmet, Kitchen - Island, Kitchen - Table Space, Primary Bath(s), Recessed Lighting, Upgraded Countertops, Walk-in Closet(s), Wood Floors, Pantry
Area & Lot
Total area 4,167 Sq.Ft.
Lot Area 0.27 Acres
Living area 3,897 Sq.Ft.
MLS® ID VALO2133604
Year Built 2000
School District LOUDOUN COUNTY PUBLIC SCHOOLS
High School BRIAR WOODS
Middle School EAGLE RIDGE
Elementary School HILLSIDE
Architecture Styles Colonial
Type Residential
Status Sold
Exterior
Stories 3
Pool Yes - Community
Air conditioning Ceiling Fan(s), Central A/C
Heat type Forced Air
Disability Features None
Water Source Public
Garage Space 2.0
Security Features Security System
Sewer Public Sewer
Other Exterior Features Lawn Sprinkler
Parking Attached Garage, Driveway
Lot Features Backs - Parkland, Backs - Open Common Area
Finance
Sales Price $1,129,360
HOA Fees $111 monthly
Real Estate Tax $7,944 yearly

360 Virtual Tour

Take a tour of this property

Work With Us

If you have questions about credit or legal matters, buying or selling, you can trust us to find you what you need fast. We'll make sure you feel confident and educated every step of the way.