Leave a Message

Thank you for your message. We will be in touch with you shortly.

42750 HOLLOWIND COURT
VIEW PHOTOS
$1,175,000

42750 HOLLOWIND COURT

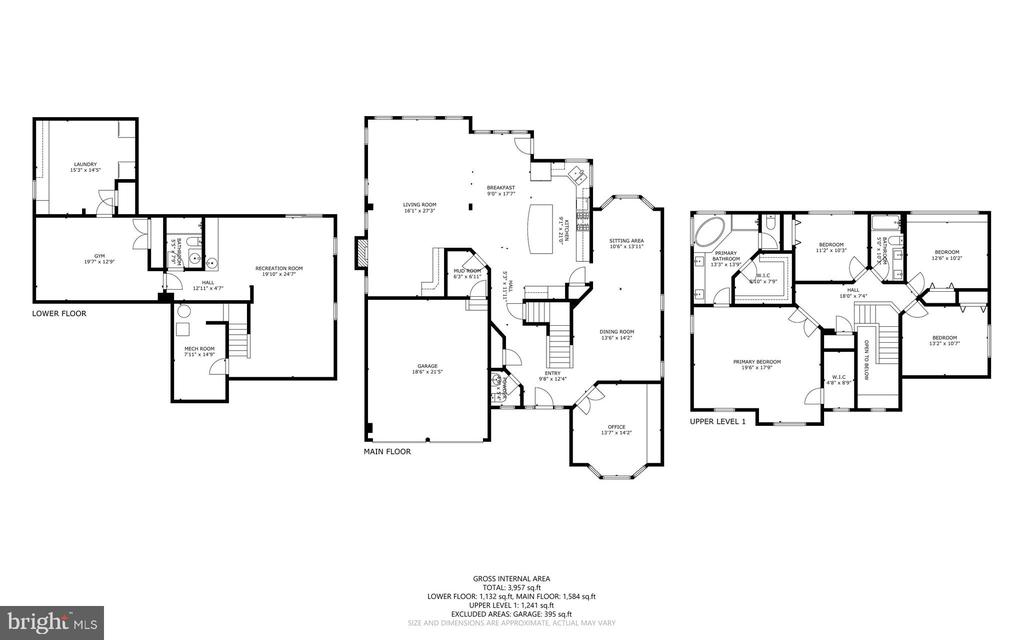
4 Beds 4 Baths 3,957 Sq.Ft. 8,712 Sq.Ft.

Description

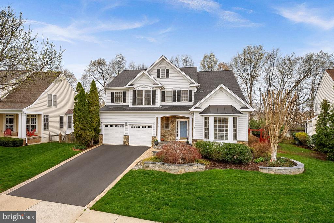
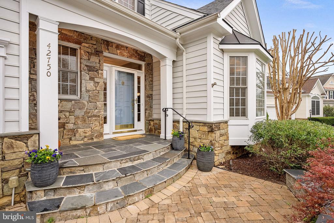
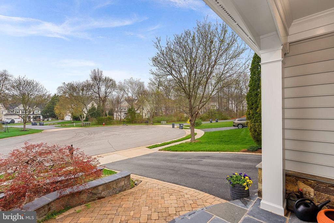
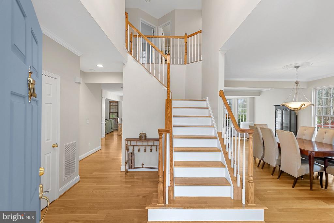
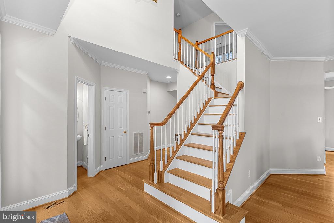
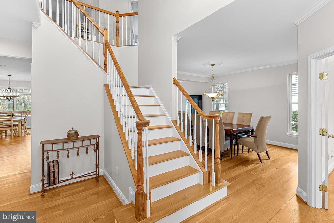
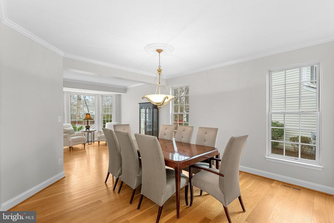
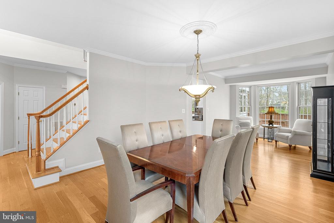
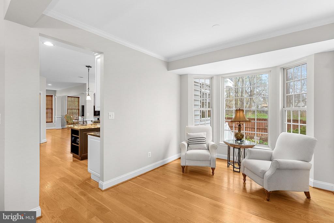
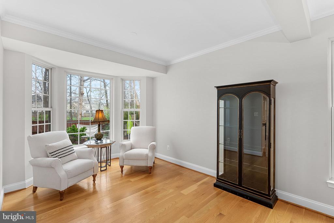
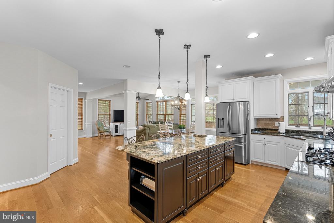
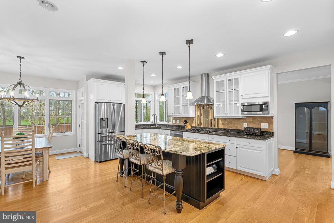
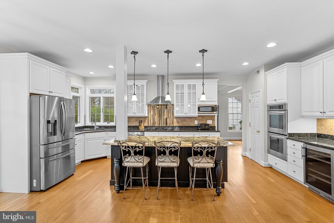
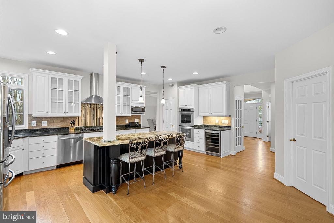
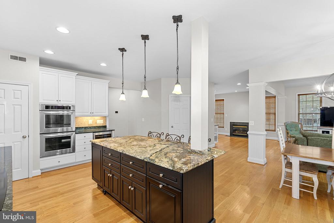
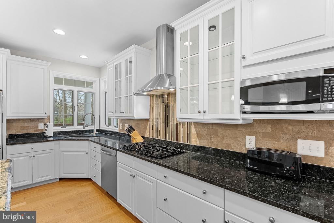
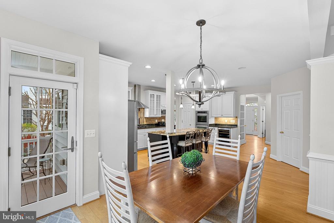
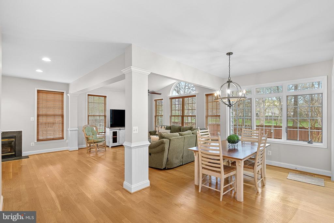
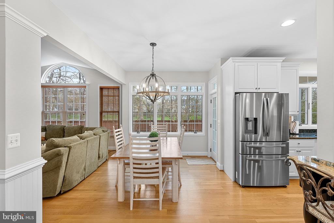
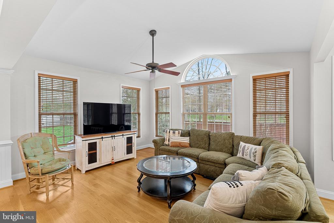
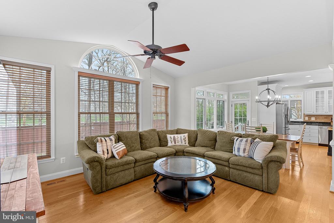
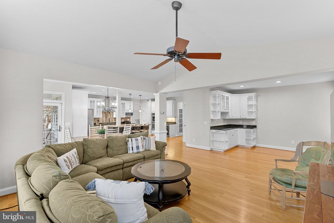
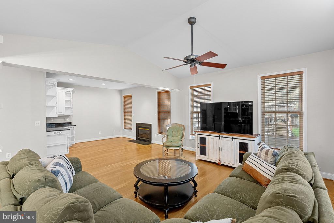
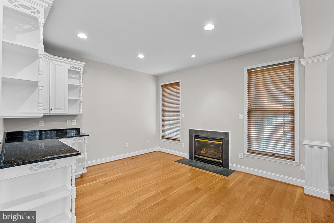
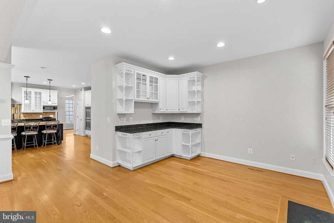
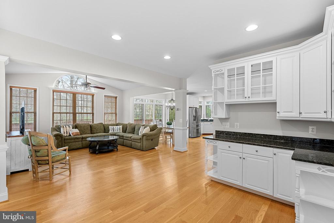
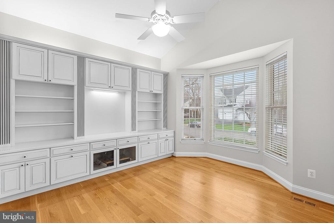
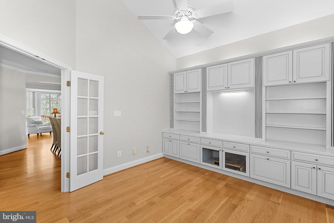
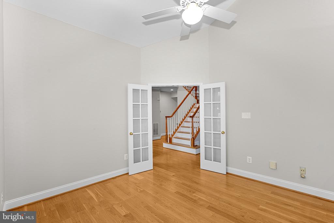
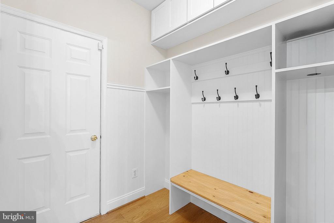
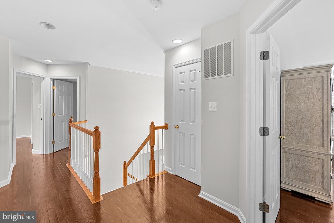
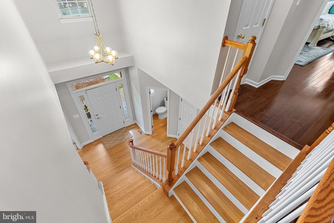
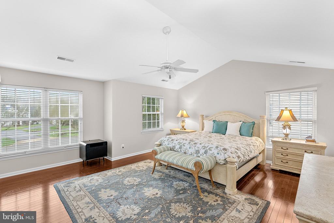
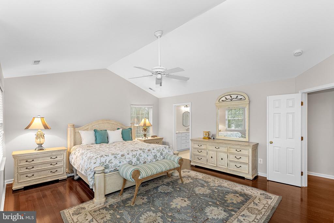
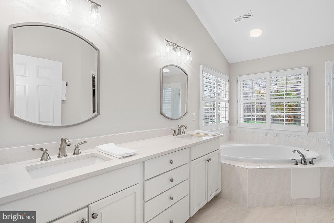
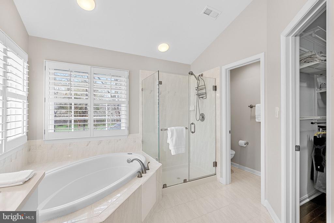
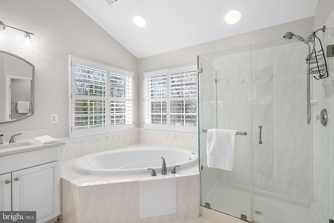
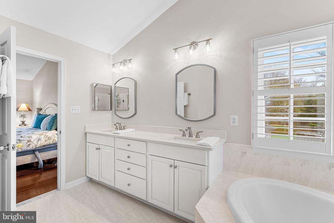
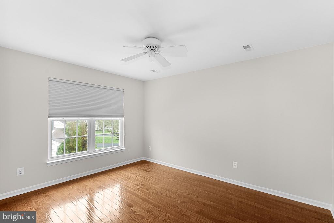
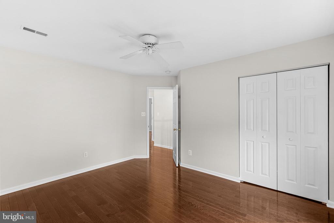
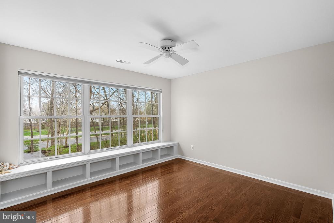
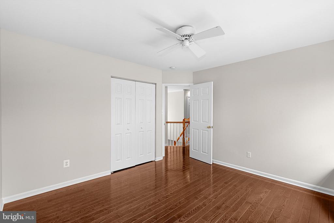
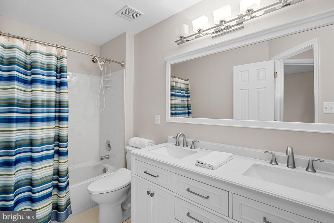
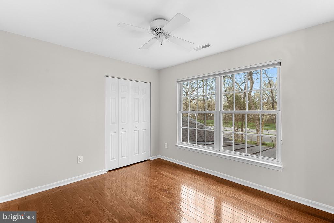
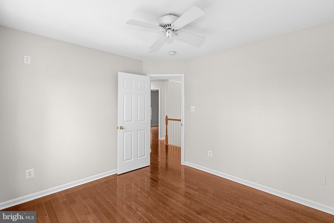
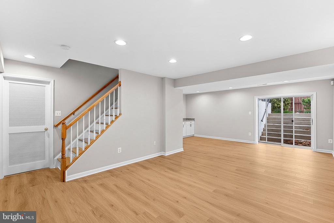
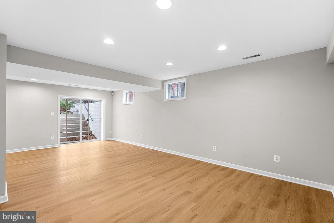
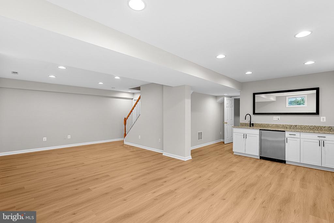
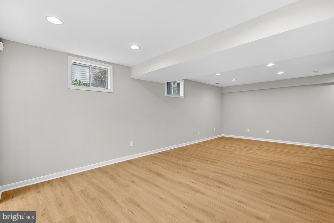
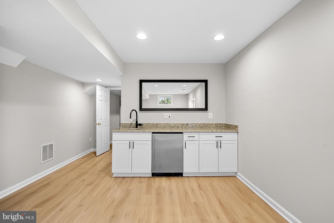
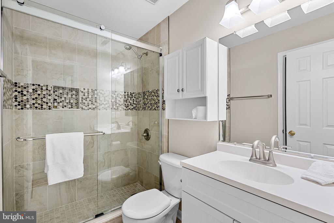
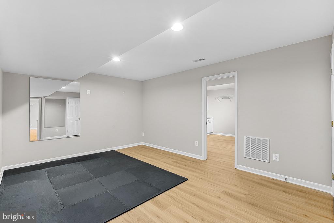
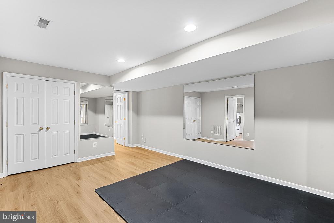
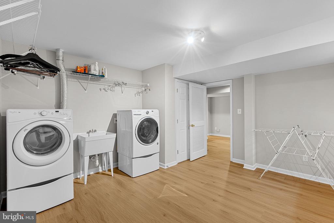
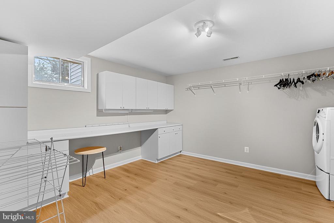
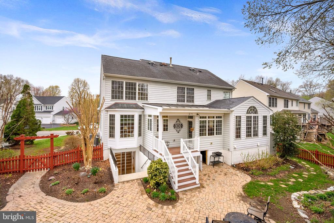
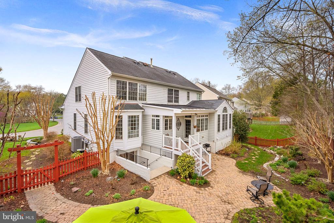
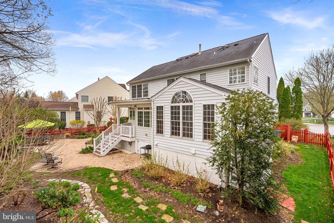
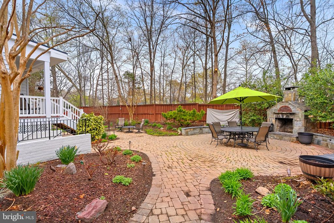
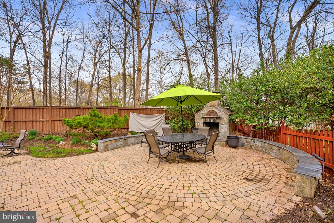
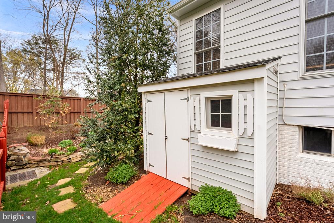
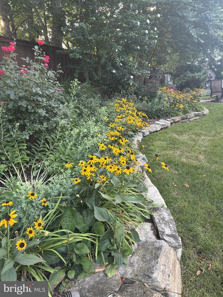
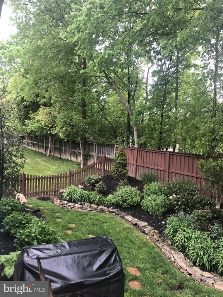
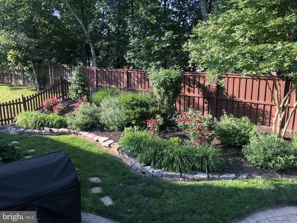
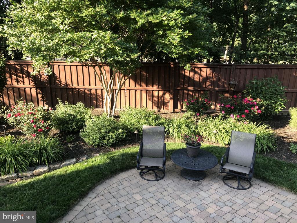
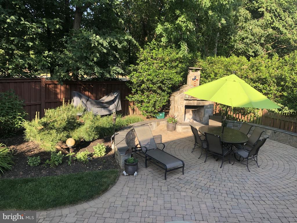
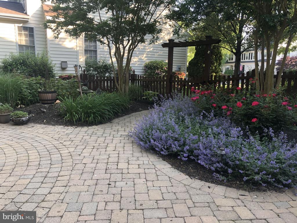
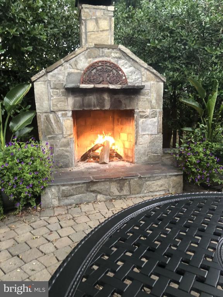
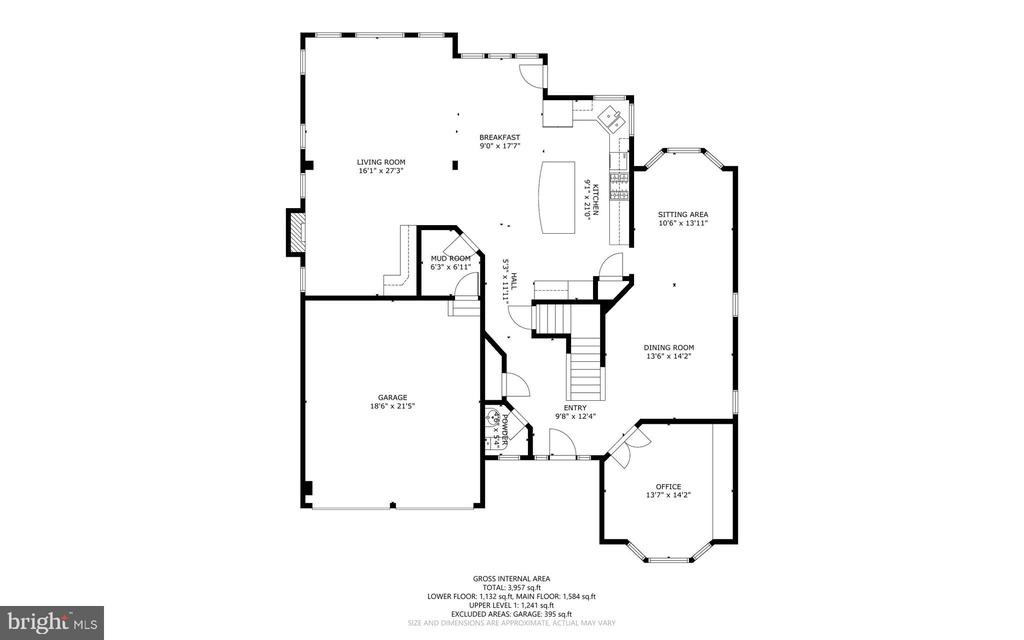
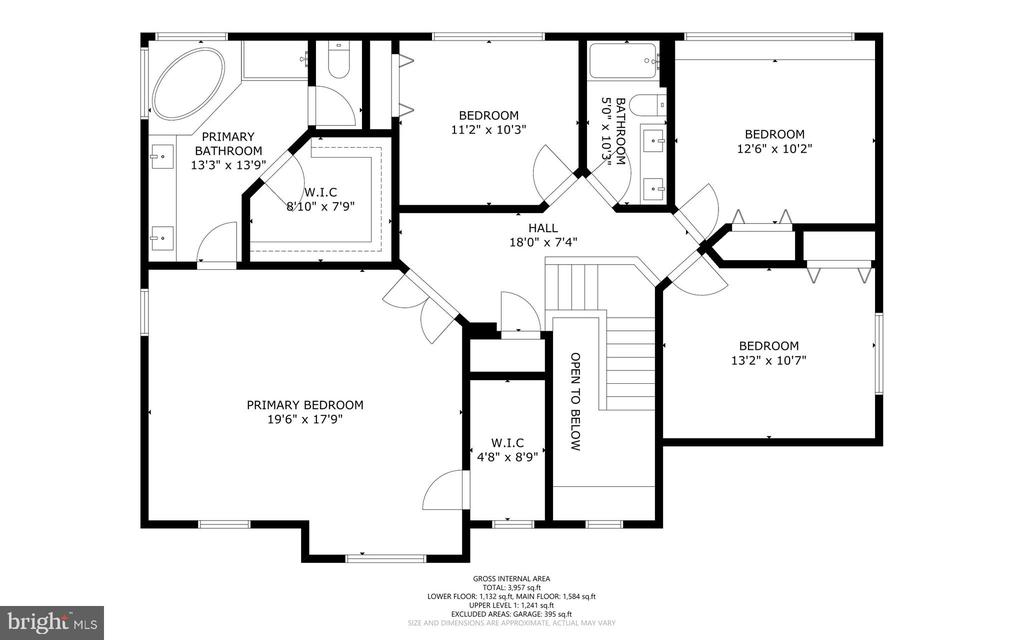
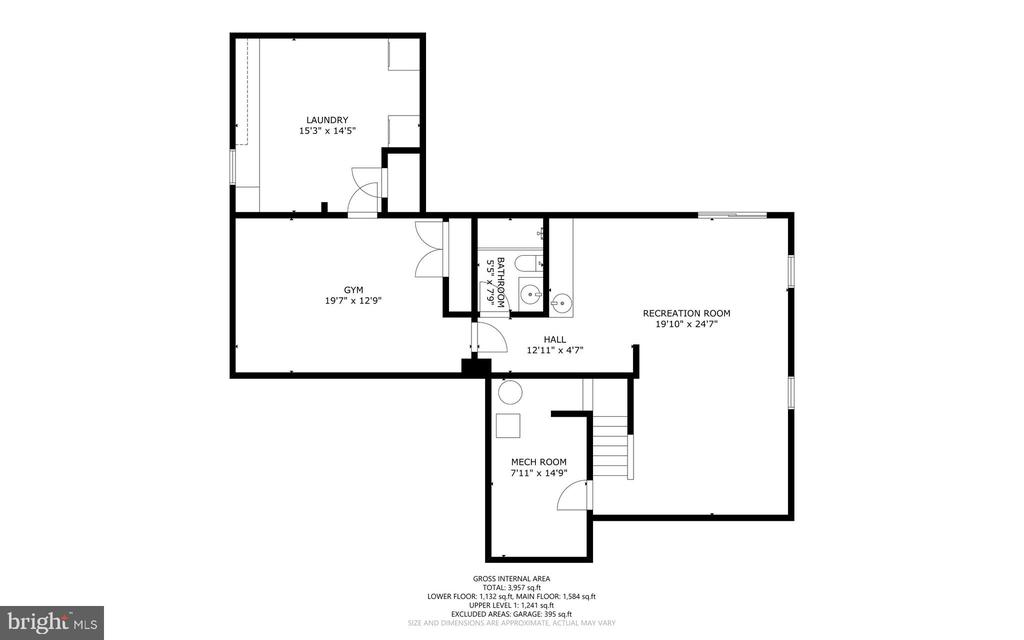
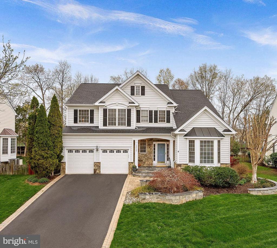
OFFER DEADLINE, 4/13 at 12:00 pm (Noon). Just Listed! Stunning Cul-de-Sac Home in Broadlands! You've never seen this model because it's beautifully expanded and upgraded! The new and improved Chelsea II model offers nearly 4,000 square feet of finished living space and an exceptional blend of elegance and comfort! A charming paver walkway and curved flagstone steps create a warm and inviting entrance. Inside, you'll find hardwood flooring throughout the top two levels and luxury LVP in the fully finished basement. The thoughtfully expanded layout features a spacious family room and a gourmet eat-in kitchen designed for both everyday living and entertaining. Highlights include a massive island with custom granite, updated appliances, a beverage cooler, and a unique adjoining entertaining space with a cozy gas fireplace. The main level also has a large private office with custom built-ins and a well-designed mudroom with built-in storage just off the garage. Upstairs, the luxurious primary suite offers two walk-in closets with custom shelving and a beautifully updated spa-like bath with a frameless glass shower and soaking tub. The fully remodeled basement (2020) is an entertainer's dream, featuring a wet bar with granite counters and mini fridge, a large recreation room, home gym, full bath, and an expansive laundry/craft/hobby room with abundant cabinetry. A double areaway provides convenient walk-up access to the backyard. Step outside to your own private retreat--an award-winning Certified Community Wildlife Habitat! Enjoy the peaceful setting from the expansive paver patio or unwind by the wood-burning outdoor fireplace! The irrigation system keeps the lush landscaping thriving year-round. PLUS: Landscape lighting throughout backyard, patio & front yard AND two outdoor storage areas (side shed + under-home storage)!
Recent Updates Include: 2026: Fresh interior paint, 2025: HVAC, hot water heater, garage door motor & springs, 2022: Refrigerator & dishwasher, 2019: Washer & dryer, 2017: Roof.
Located in the top-rated Briar Woods High School pyramid (Eagle Ridge MS, Mill Run ES), this home also offers access to Broadlands' incredible amenities, including miles of trails, pools, sports courts, community events, and more. It is conveniently located near shopping, dining, major commuter routes, Dulles Airport, and just 2 miles to the Silver Line Metro. Move-in ready and truly one-of-a-kind--this is a must-see!

Share Property

Location

42750 HOLLOWIND COURT, BROADLANDS, VA 20148

Status

Sold

Date Sold

May 11, 2026

Property Amenities

Interior
Laundry room Basement
Fireplace Screen
Appliances Built-In Microwave, Dryer, Washer, Cooktop, Dishwasher, Disposal, Humidifier, Refrigerator, Icemaker, Oven - Wall, Range Hood
Flooring Hardwood, Luxury Vinyl Plank
Total Bedrooms: 4
Half Bathrooms: 1
Full Bathrooms: 3
Other Interior Features Bathroom - Soaking Tub, Bathroom - Stall Shower, Bathroom - Tub Shower, Built-Ins, Ceiling Fan(s), Crown Moldings, Dining Area, Family Room Off Kitchen, Floor Plan - Open, Formal/Separate Dining Room, Kitchen - Island, Kitchen - Table Space, Kitchen - Gourmet, Primary Bath(s), Recessed Lighting, Upgraded Countertops, Wet/Dry Bar, Wood Floors, Walk-in Closet(s)
Area & Lot
Total area 3,957 Sq.Ft.
Lot Area 8,712 Sq.Ft.
Living area 3,957 Sq.Ft.
MLS® ID VALO2119402
Year Built 1999
School District LOUDOUN COUNTY PUBLIC SCHOOLS
High School BRIAR WOODS
Middle School EAGLE RIDGE
Elementary School MILL RUN
Architecture Styles Colonial
Type Residential
Status Sold
Exterior
Stories 3
Pool Yes - Community
Air conditioning Ceiling Fan(s), Central A/C, Zoned
Heat type Heat Pump(s), Zoned
Disability Features None
Water Source Public
Garage Space 2.0
Sewer Public Sewer
Other Exterior Features Extensive Hardscape, Exterior Lighting, Sidewalks, Stone Retaining Walls, Underground Lawn Sprinkler
Parking Attached Garage, Driveway, On Street
Lot Features Cul-de-sac, Landscaping, Vegetation Planting
Finance
Sales Price $1,175,000
HOA Fees $111 monthly
Real Estate Tax $7,858 yearly

360 Virtual Tour

Take a tour of this property

Work With Us

If you have questions about credit or legal matters, buying or selling, you can trust us to find you what you need fast. We'll make sure you feel confident and educated every step of the way.