Leave a Message

Thank you for your message. We will be in touch with you shortly.

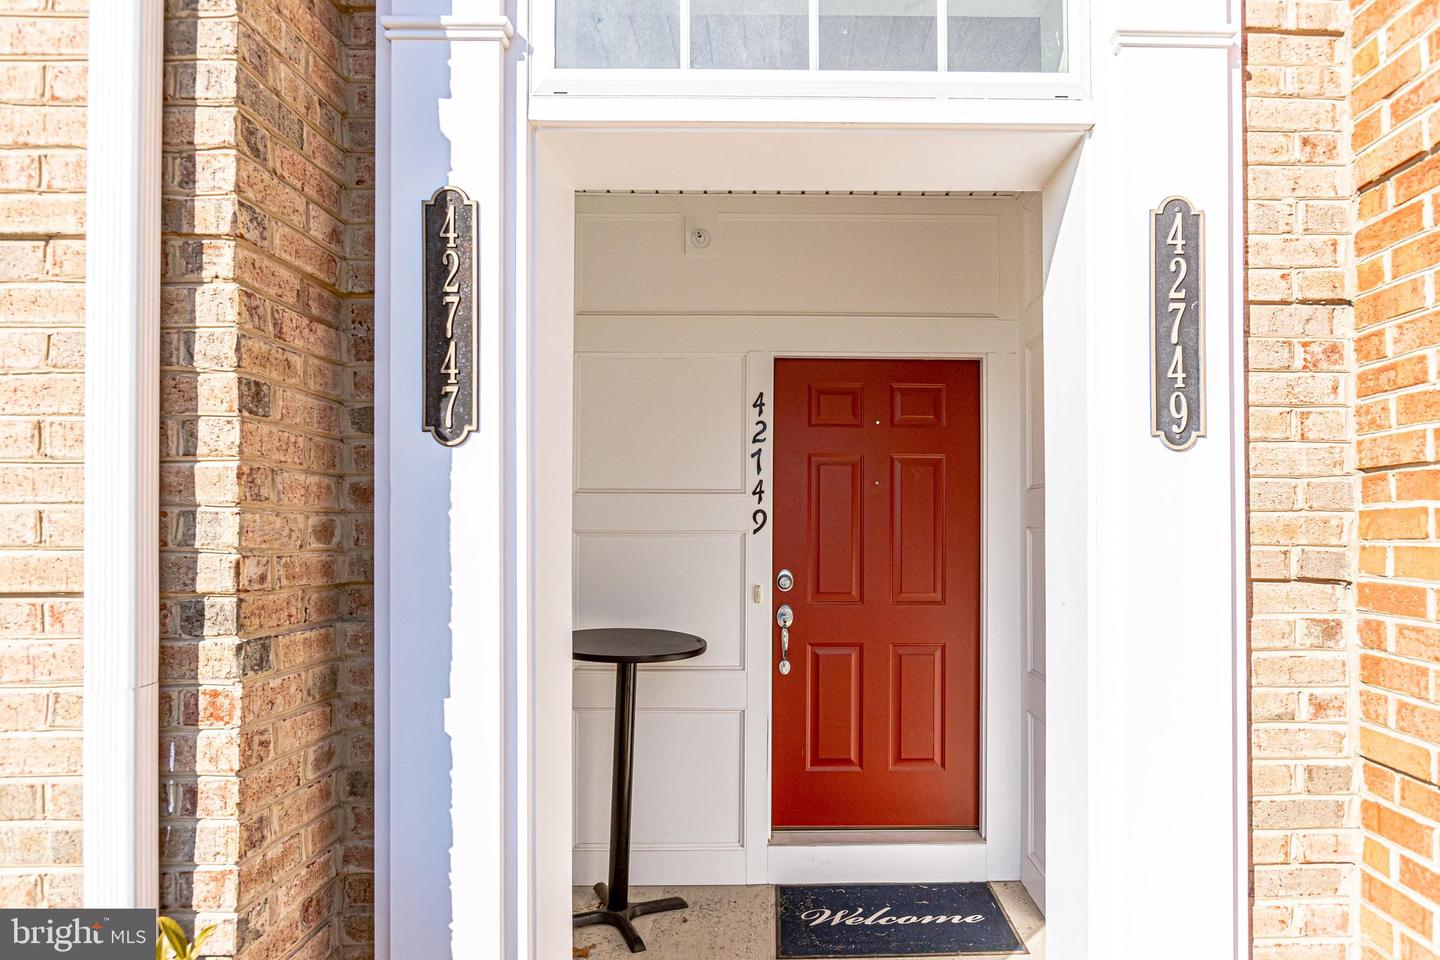
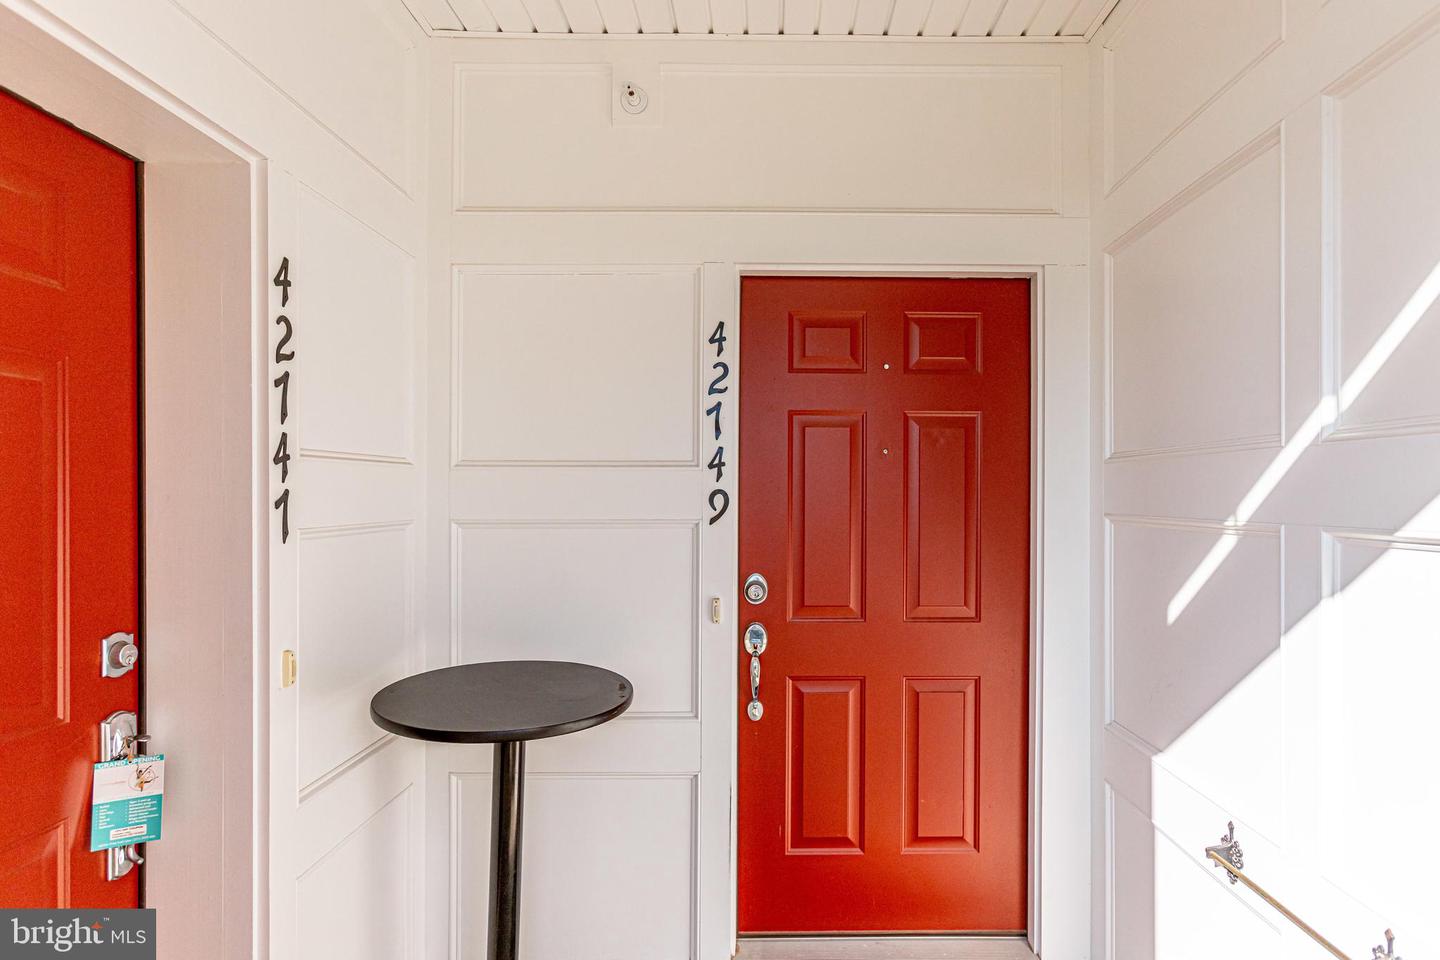
42749 EILDON TERRACE
VIEW PHOTOS
Courtesy of Pearson Smith Realty, LLC
$515,000

42749 EILDON TERRACE

3 Beds 2.5 Baths 2,620 Sq.Ft.

Description

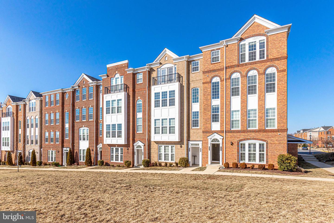
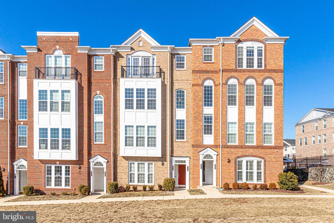
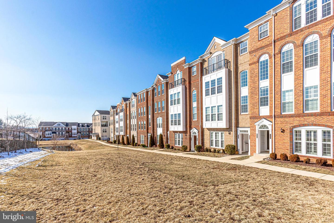
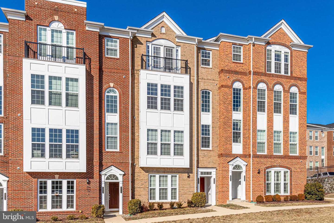
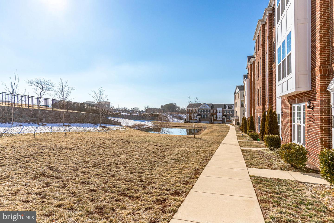
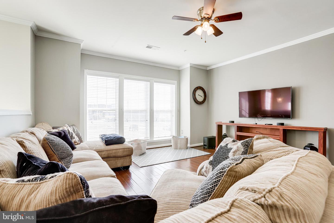
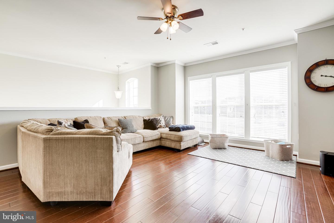
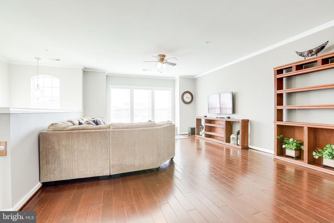
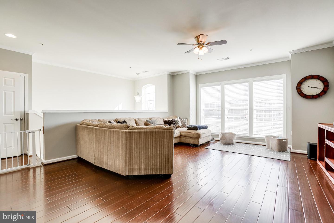
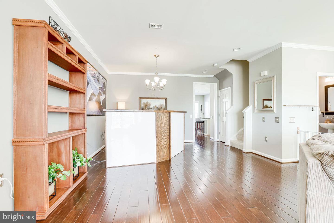
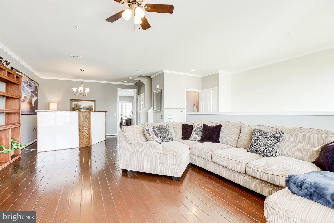
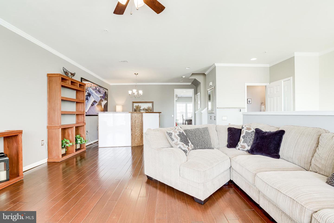
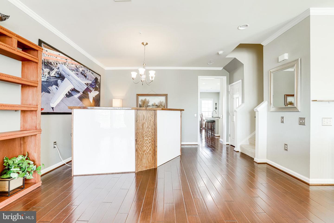
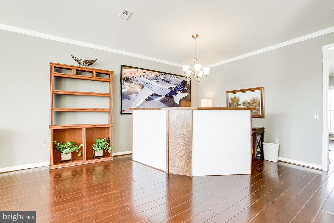
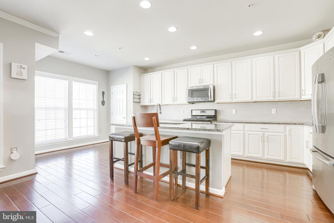
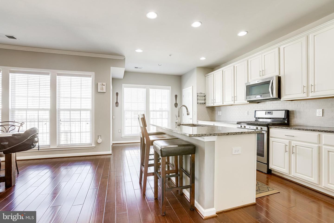
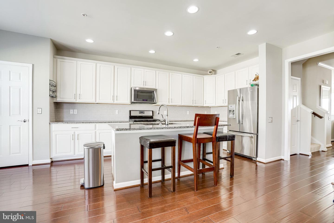
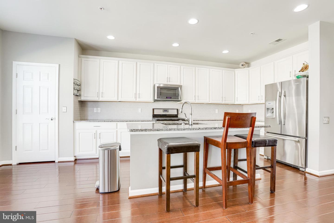
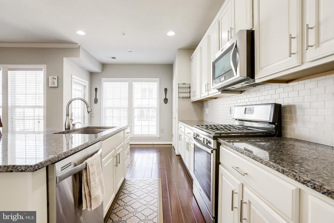
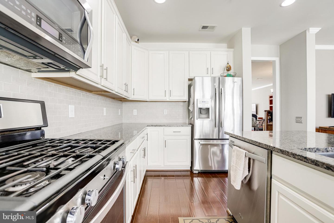
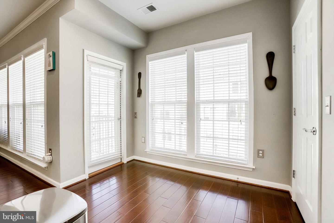
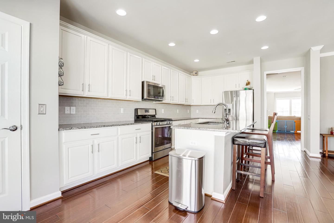
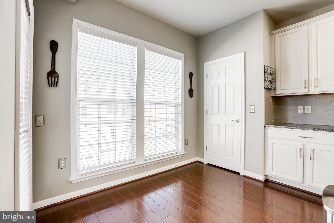
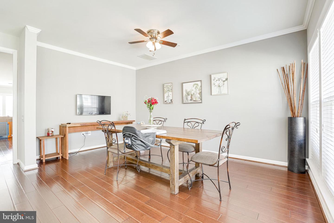
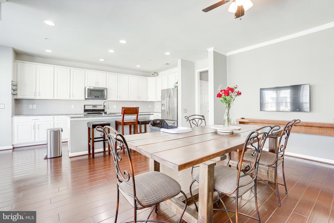
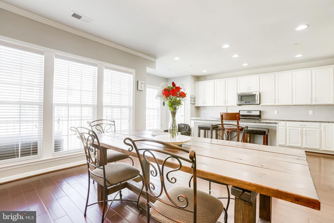
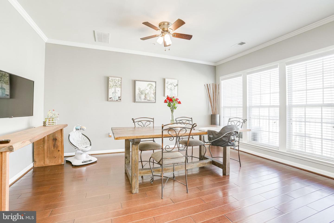
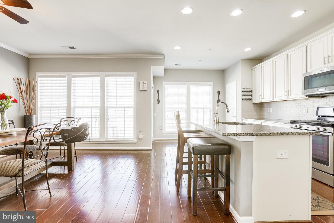
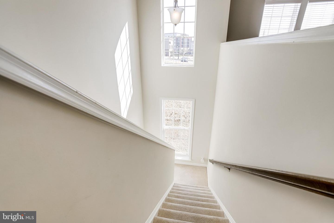
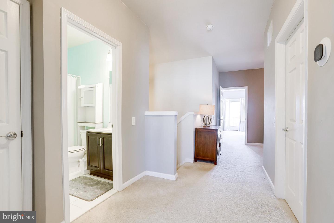
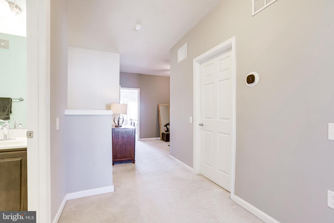
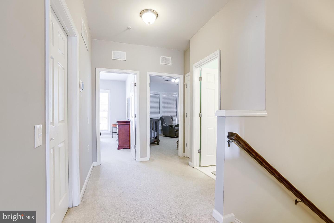
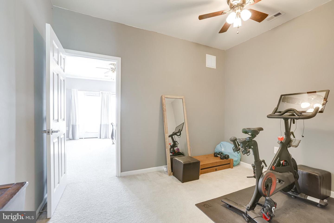
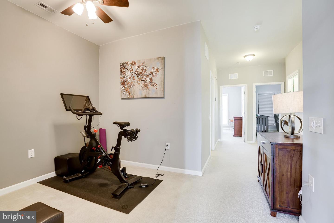
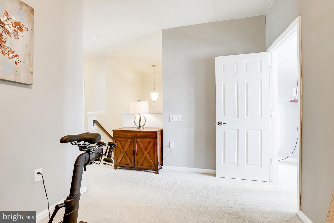
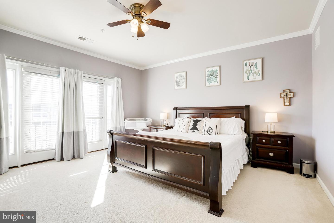
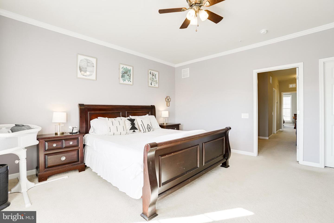
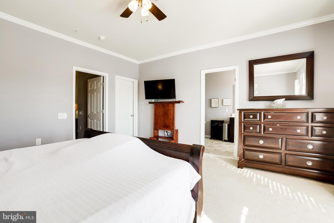
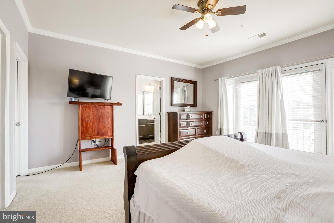
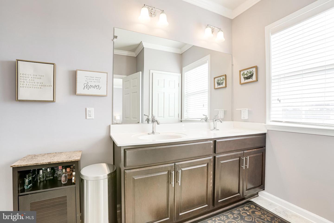
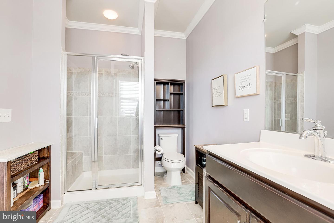
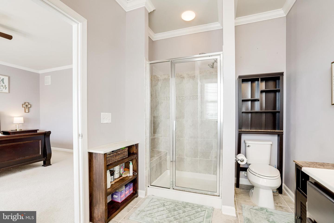
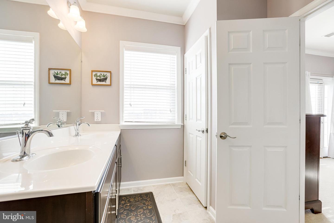
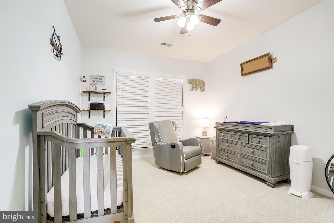
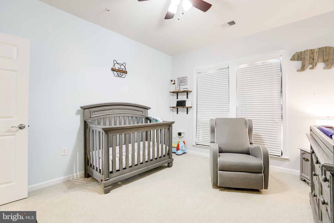
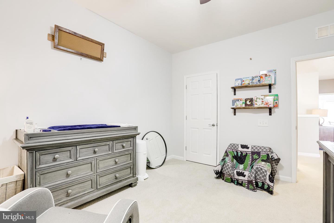
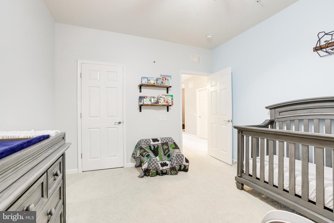
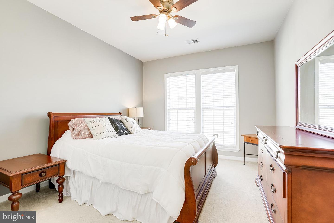
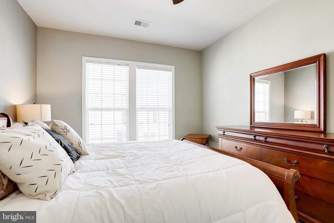
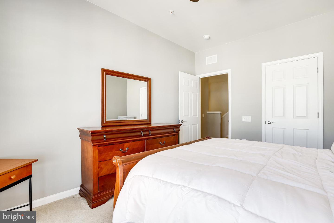
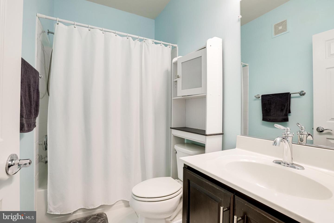
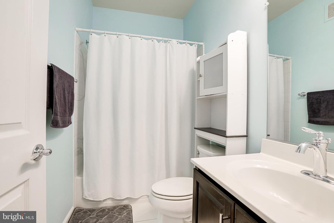
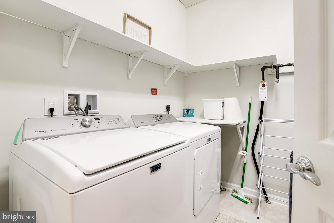
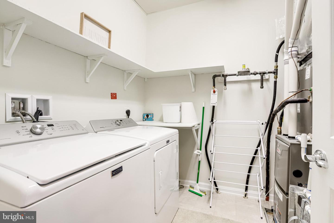
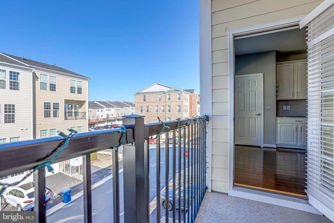
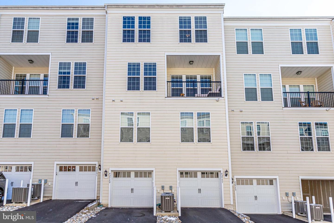
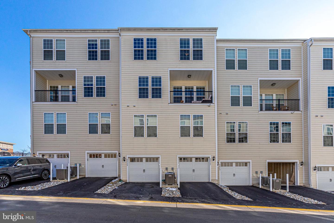
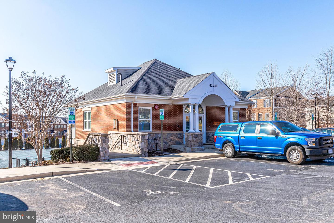
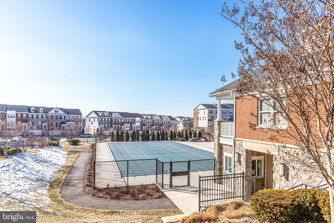
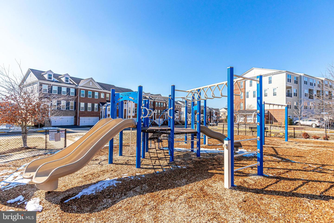
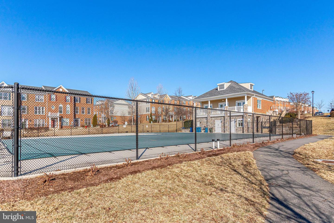
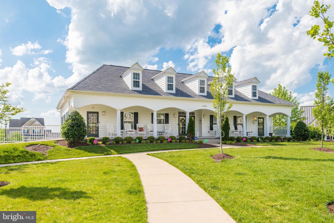
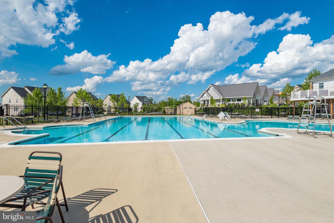
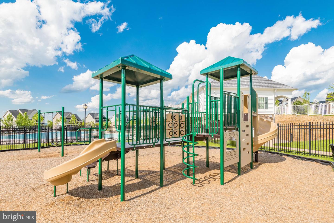
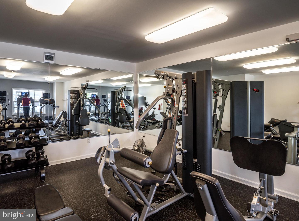
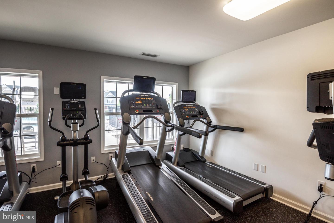
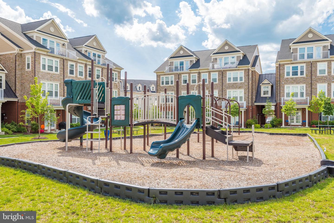
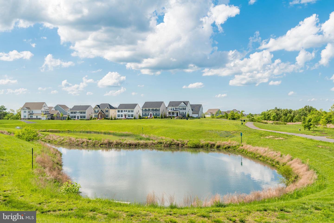
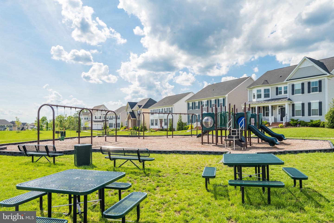
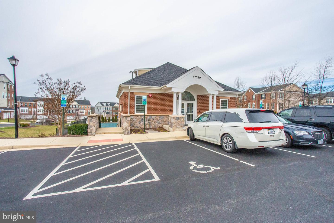
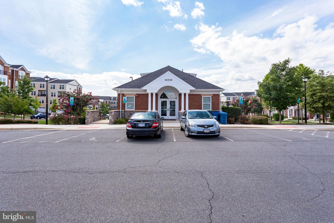

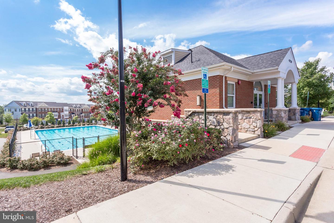
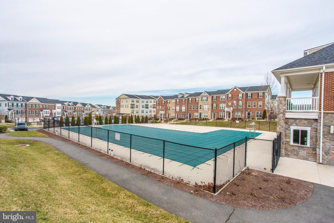
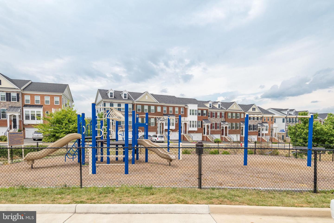
Welcome home to this spacious townhome, close to it all in Goose Creek Village! Cut your commute time with this neighborhood right off the toll road, and enjoy the restaurants and shops right outside your door. There is plenty of room on the main level, with a floor plan that includes an open concept living and formal dining area that opens to a bright kitchen with large island, stainless steel appliances, a spacious dining area, and covered patio toward the back of the home. Upstairs, find 3 bedrooms, one a primary en-suite, a full bath, an extra den/playroom, and the laundry room conveniently located on this floor. The garage has room for storage and/or one vehicle. The neighborhood boasts an outdoor pool, playground, exercise trails, and a community room for events. Close to shopping, dining, and the Dulles Toll Road.

Share Property

Location

42749 Eildon Ter, Ashburn, VA 20147

Status

Sold

Date Sold

March 24, 2022

Property Amenities

Interior
Appliances Dishwasher, Disposal, Dryer, Refrigerator, Ice Maker, Microwave, Oven, Gas Oven, Gas Range, Cooktop, Washer
Flooring Wood, Carpet, Ceramic Tile, Hardwood
Total Bedrooms: 3
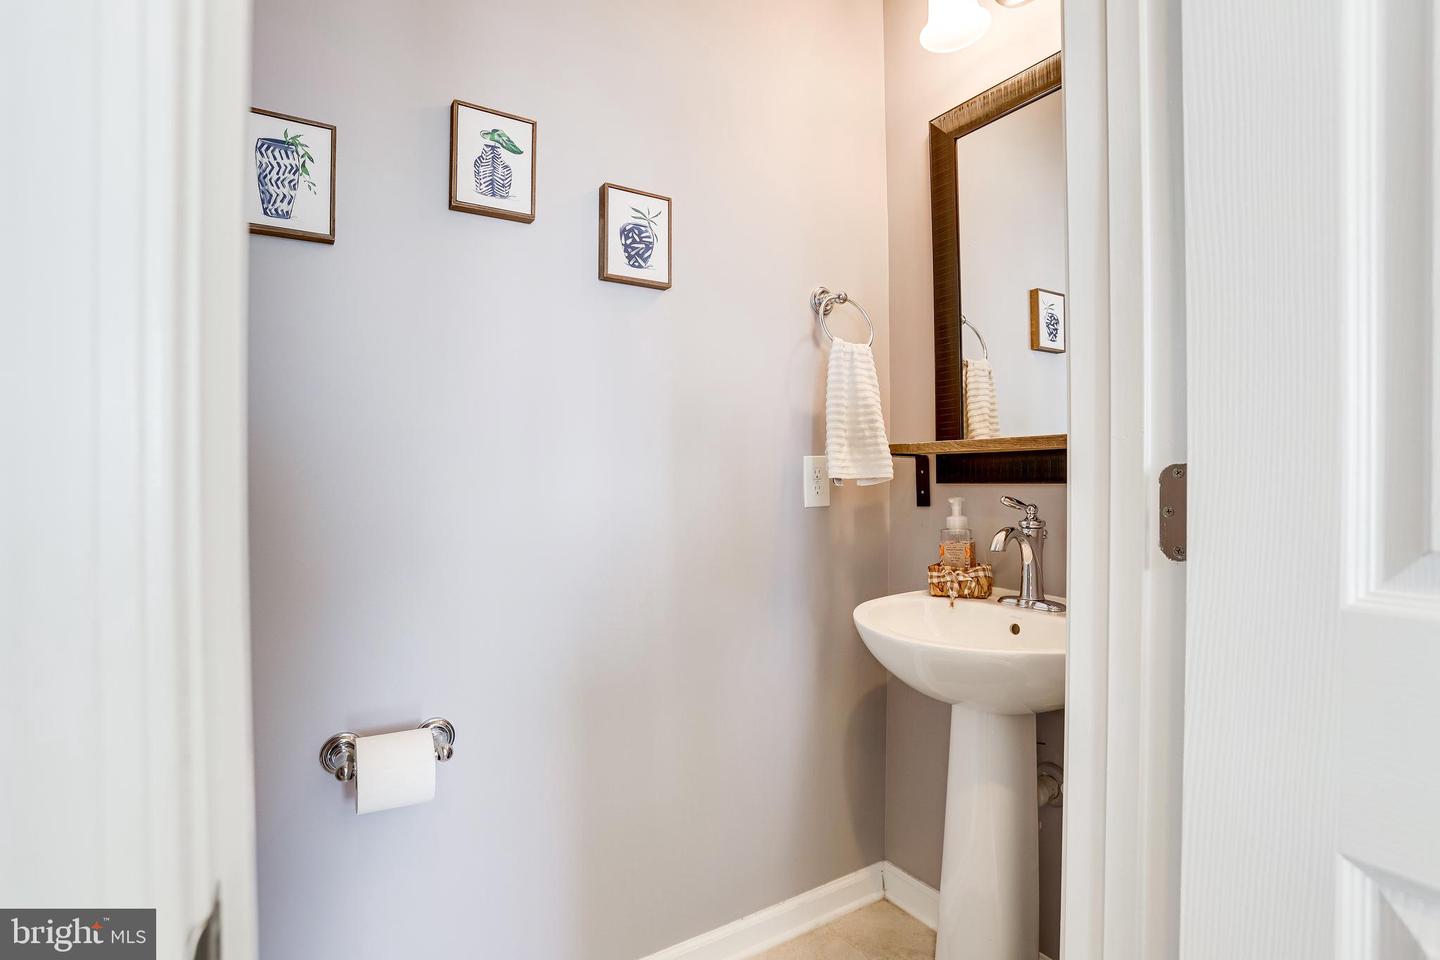
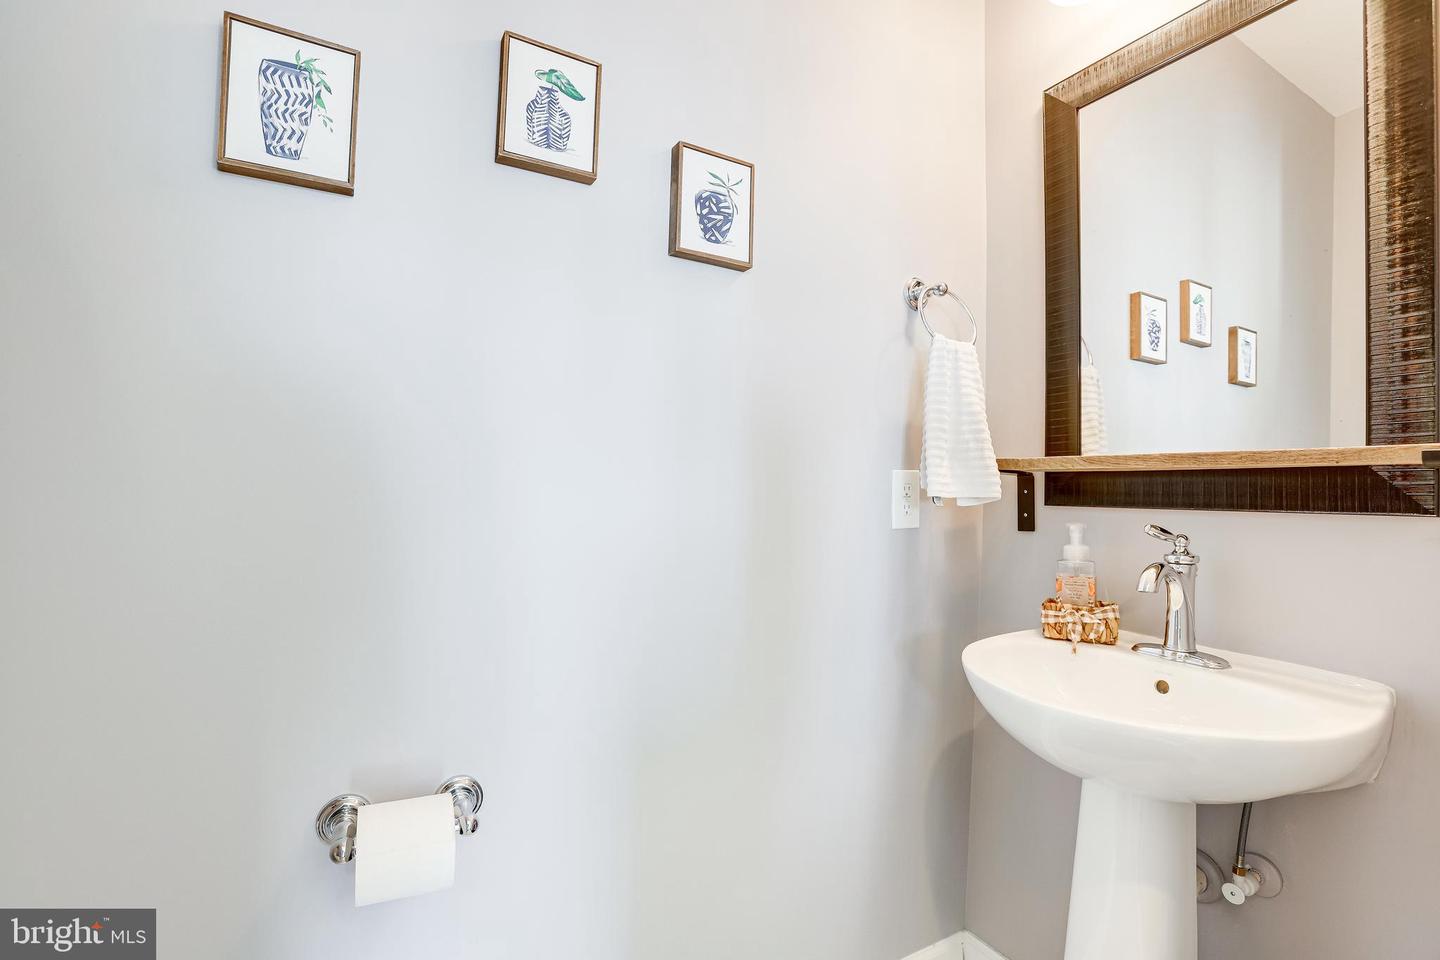
Half Bathrooms: 1
Full Bathrooms: 2
Other Interior Features Eat-in Kitchen, Kitchen Island, Pantry, Walk-In Closet(s)
Area & Lot
Living area 2,620 Sq.Ft.
MLS® ID VALO2019446
Year Built 2014
School District LOUDOUN COUNTY PUBLIC SCHOOLS
High School STONE BRIDGE
Middle School TRAILSIDE
Elementary School BELMONT STATION
Architecture Styles Contemporary
Type Townhouse
Status Sold
Exterior
Stories 2
Air conditioning Central Air, Ceiling Fan(s)
Heat type Forced Air, Natural Gas, Exhaust Fan
Water Source Public
Garage Space 1.0
Security Features Smoke Detector(s)
Sewer Public Sewer
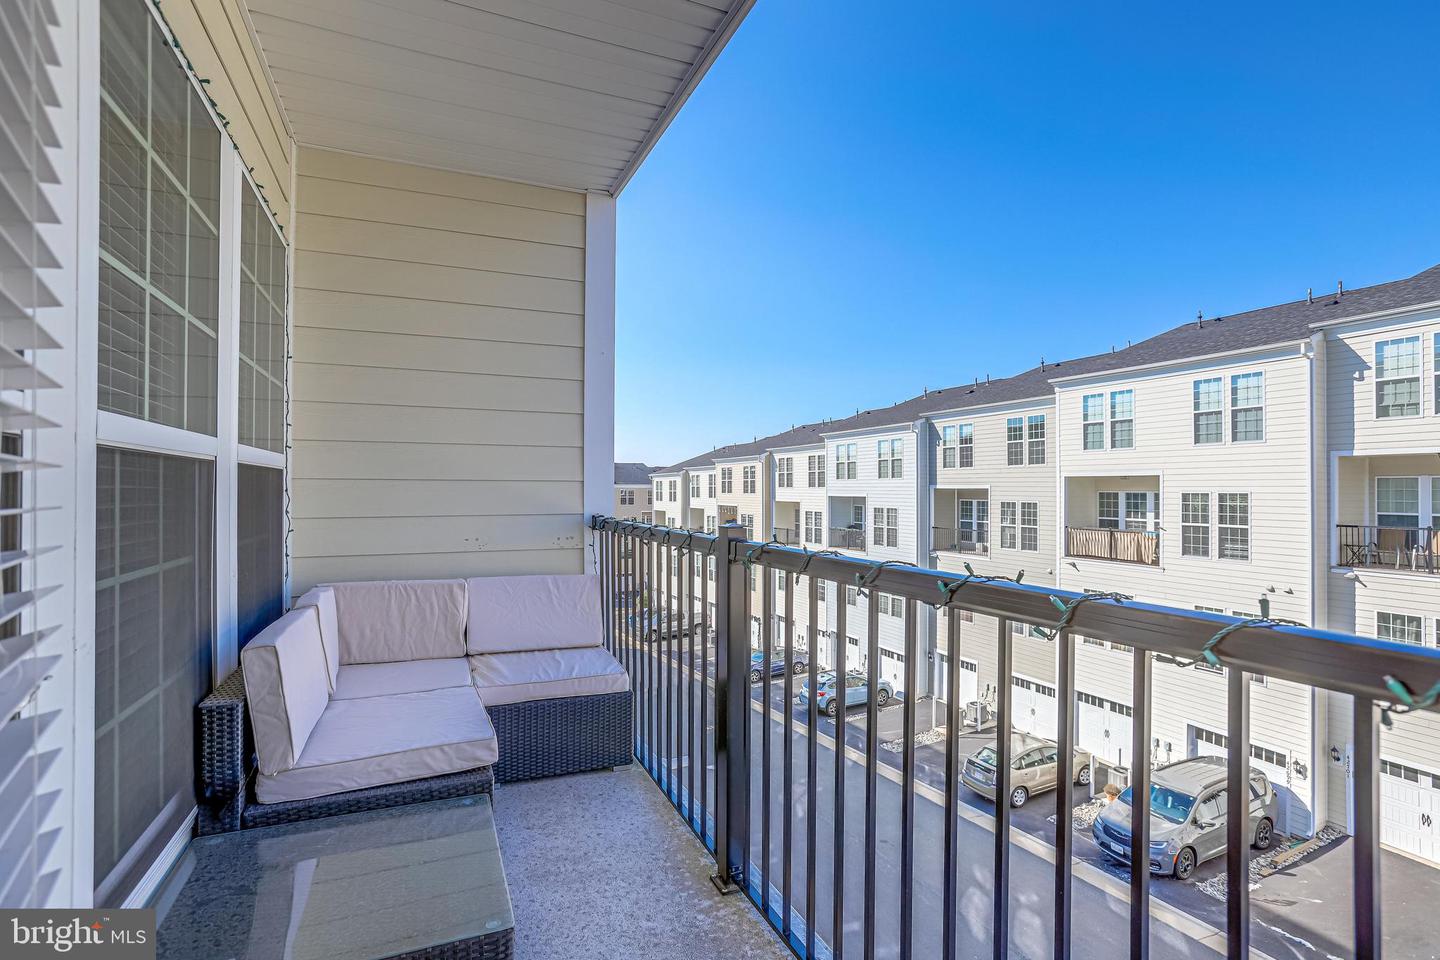
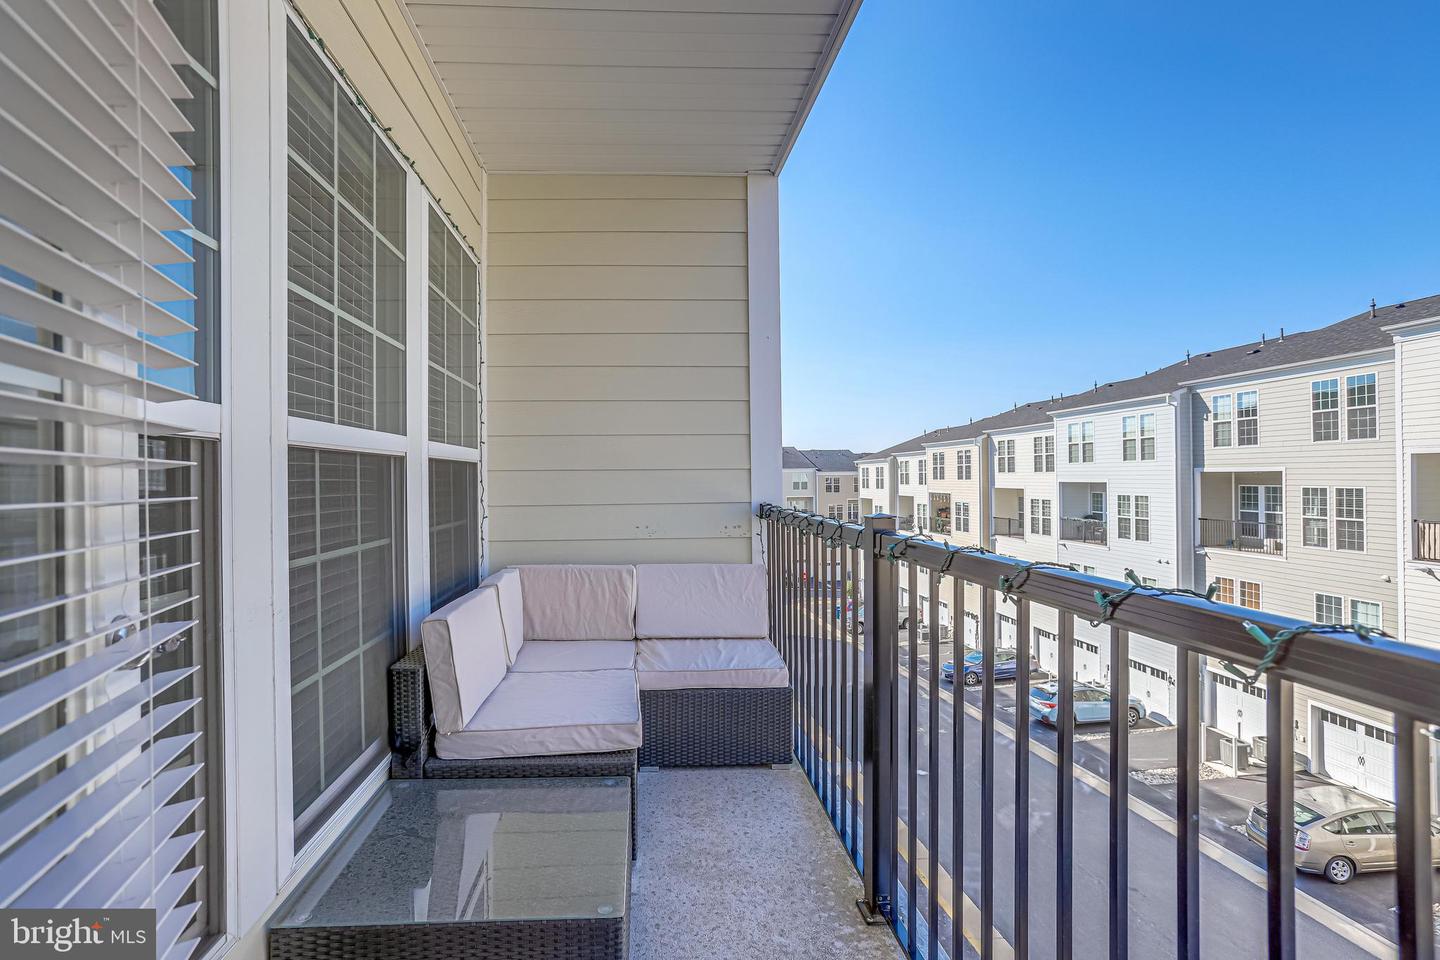
Other Exterior Features Balcony
Parking Garage Door Opener, Attached
Roof Asphalt, Shingle
Finance
Sales Price $515,000
HOA Fees $285 quarterly
Real Estate Tax $4,359 yearly

Work With Us

If you have questions about credit or legal matters, buying or selling, you can trust us to find you what you need fast. We'll make sure you feel confident and educated every step of the way.