Description
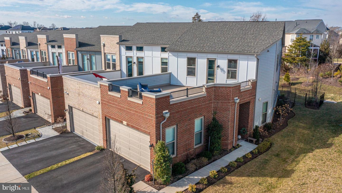
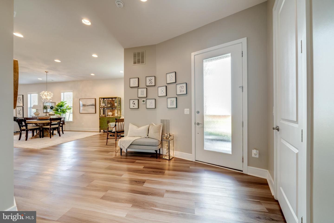
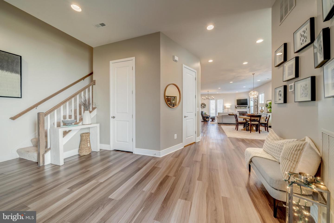
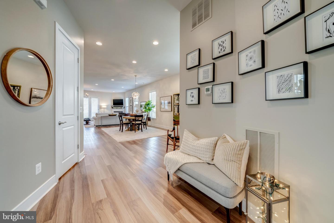
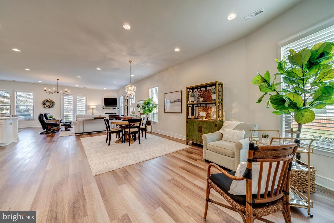
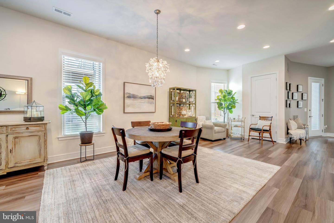
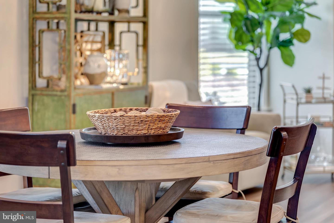
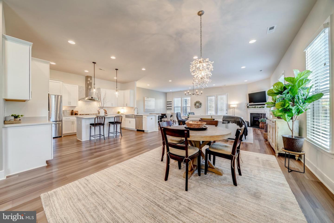
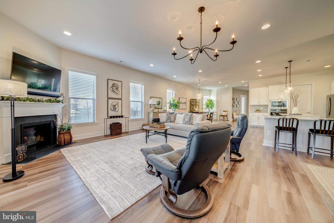
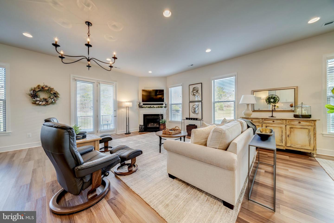
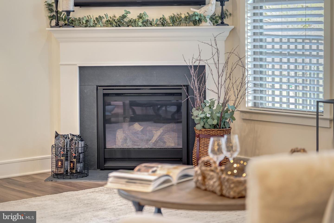
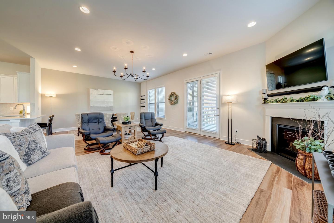
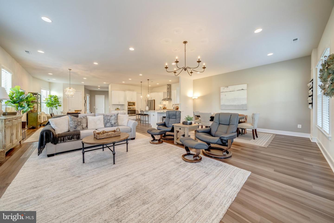
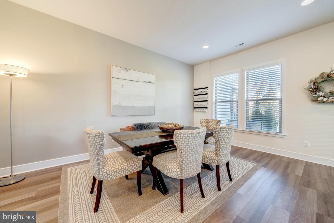
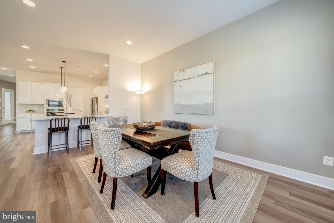
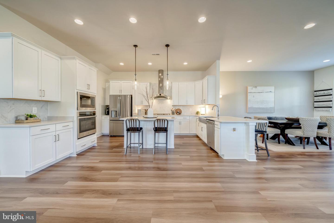
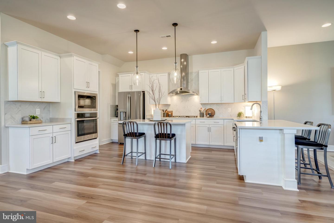
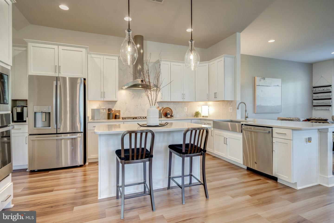
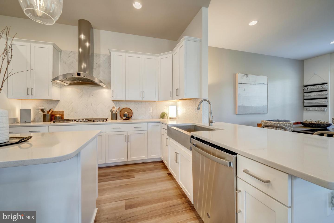
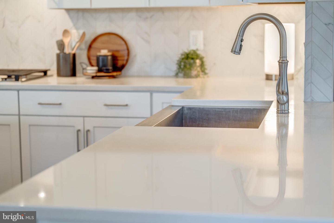
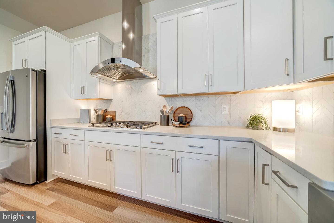
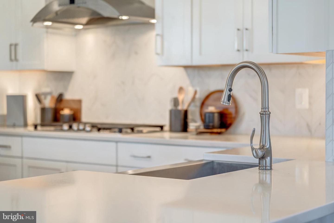
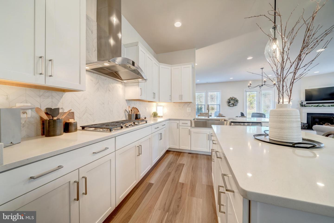
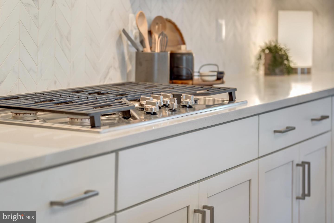
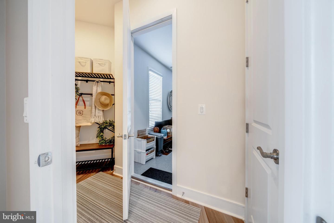
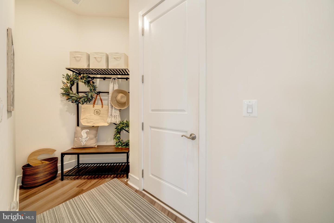
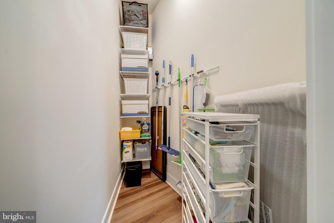
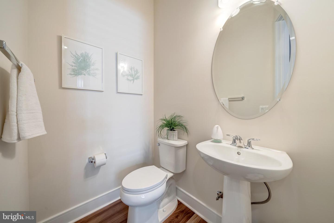
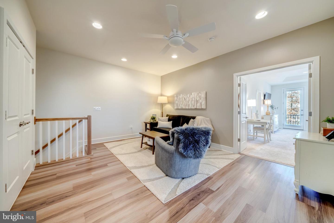
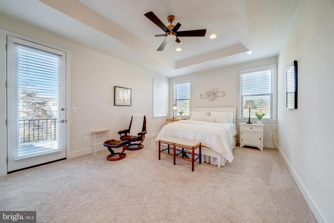
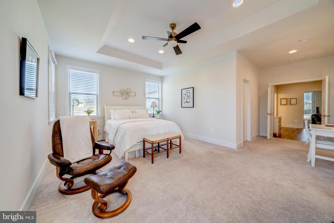
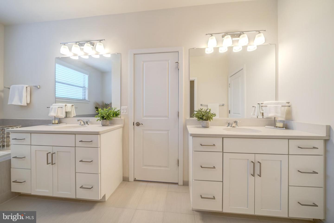
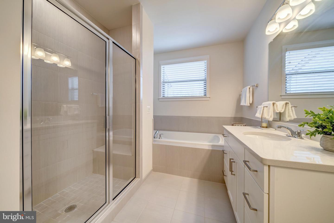
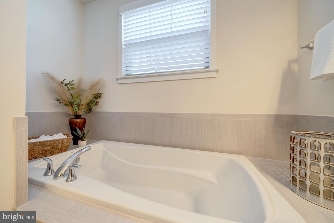
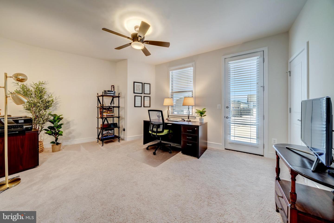
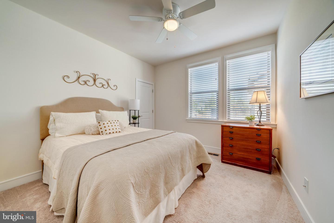
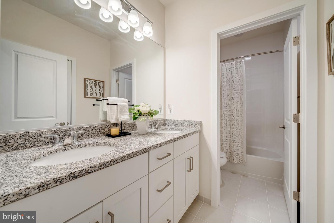
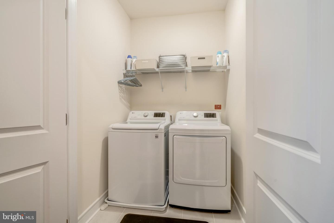
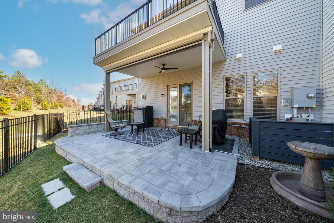
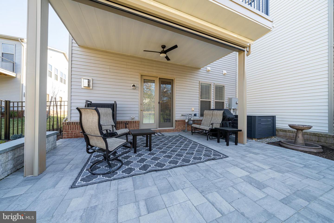
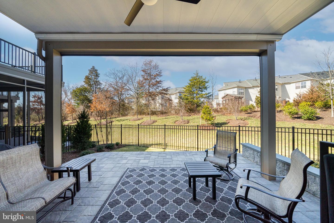
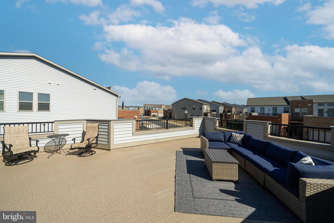
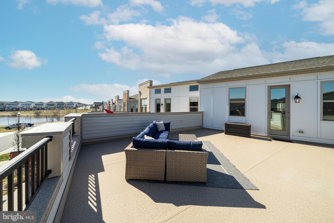
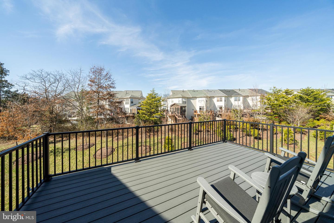
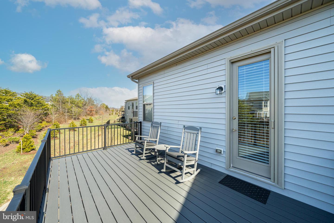
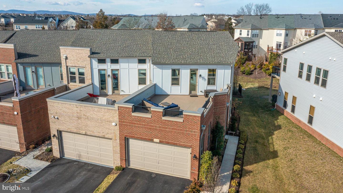
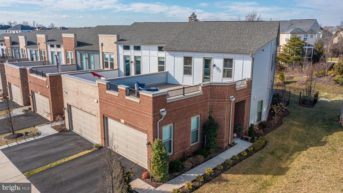
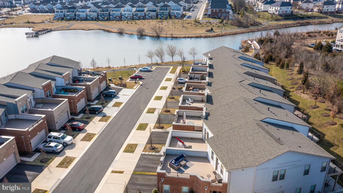
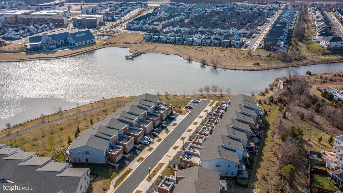
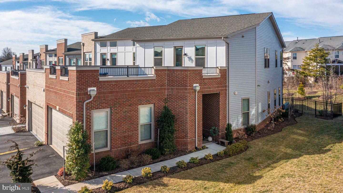
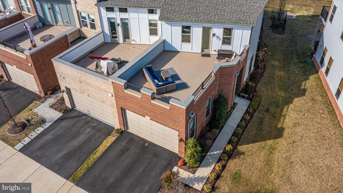
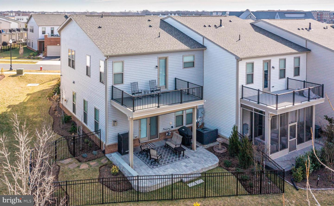
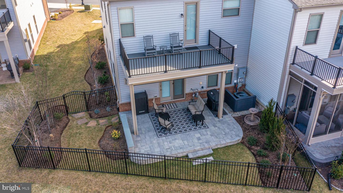
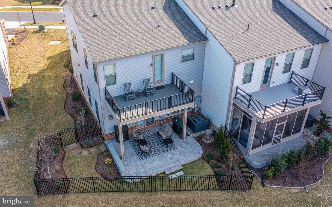
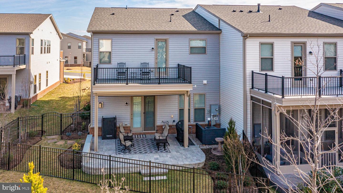
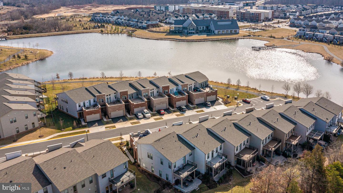
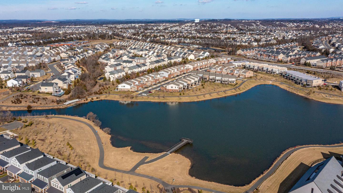
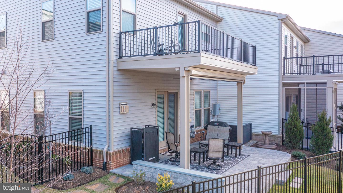
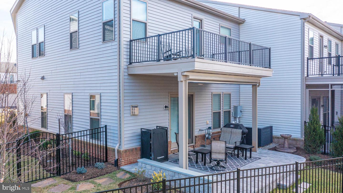
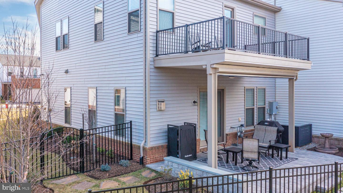
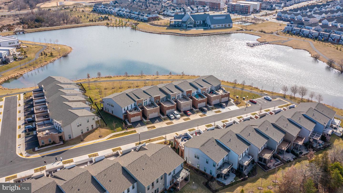
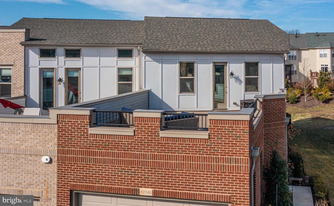
Welcome to this beautifully updated Cousteau model by Van Metre Homes. From the professionally installed and manicured landscape, to the multiple outdoor living areas, this home will wow you inside and out! This spacious Grand Villa Style Townhome features 3 spacious bedrooms (all on the upper level), 2.5 bathrooms with open concept living and loft space on 2nd level. Custom Upgrades to include Several Outdoor Living Areas as well as large storage closets with Custom Elfa organization systems. The large patio above the two-car garage offers Lake Views and an excellent spot for Stargazing. Off the family room is a custom paver stone patio, with additional landscaping, an automatic screen for sun protection, irrigation system and gorgeous fencing, this area is great for grilling outdoors, dining and lounging and perfect for pets! The Gourmet Chef's Kitchen features White Shaker Style Cabinetry, Upgraded Soft Close Doors and Drawers, Large Farmhouse Sink, Quartz Counters, GE Monogram Hood Vent, 5-Burner Gas Cooktop, Wall Oven & Microwave and Upscale Chevron Patterned Backsplash. This is a True Open Concept Entertainer's Dream with cozy Gas Fireplace in the Family Room featuring several large windows and sliding door which allows abundant natural light in. Recently added chandeliers provide an upscale flair, along with plenty of Recessed Lighting. Wide plank Luxury Vinyl flooring is found throughout the main level and up into the second level loft. Upstairs Laundry Room is spacious and convenient to all the bedrooms. The primary bedroom is quite expansive and offers a deck overlooking the rear grounds, a nice spot for a cup of coffee and a great book, 2 walk-in closets with custom Elfa shelving and an en-suite bath featuring Upgraded Tile Work, Walk in shower, Soaking Tub, Upscale dual Vanities & Countertops. The two additional bedrooms on this level are quite spacious, one offers access to the large patio above the Garage and both have custom closets. The 2-car spacious garage finishes off this lovely home and features painted walls and flooring. BIRCHWOOD at BRAMBLETON has an INCREDIBLE Amenity Rich Community with 20,000 sq ft Clubhouse Featuring * Indoor & Outdoor Pools * Gourmet Demonstration Kitchen * Indoor & Outdoor Bars * Theatre & Game Rooms *Billiards *Health & Wellness Center * Art Studio * Golf Simulator * Social Gathering Spaces * Pickleball & Bocce Courts * Greenhouse & Garden Area * Fishing Pier With Catch And Release Fishing * Walking Trails Galore!! This home is a DREAM & the community is SPECTACULAR!! **HOA includes Lawn Care, Basic Cable & Internet, and Trash** Fabulous Location with all the conveniences of Brambleton Town Center, Toll road and future metro. Welcome Home! This home is located in Popular Birchwood at Brambleton's Active Adult Community (at least 1 person on title must be 55 years young by settlement).