Leave a Message

Thank you for your message. We will be in touch with you shortly.

42718 OTIS LN
42718 OTIS LN
42718 OTIS LN
42718 OTIS LN
42718 OTIS LN
42718 OTIS LN
42718 OTIS LN
42718 OTIS LN
42718 OTIS LN
42718 OTIS LN
42718 OTIS LN
42718 OTIS LN
42718 OTIS LN
42718 OTIS LN
42718 OTIS LN
42718 OTIS LN
42718 OTIS LN
42718 OTIS LN
VIEW PHOTOS
$4,800/mo

42718 OTIS LN

5 Beds 5 Baths 5,075 Sq.Ft. 0.38 Acres

Description

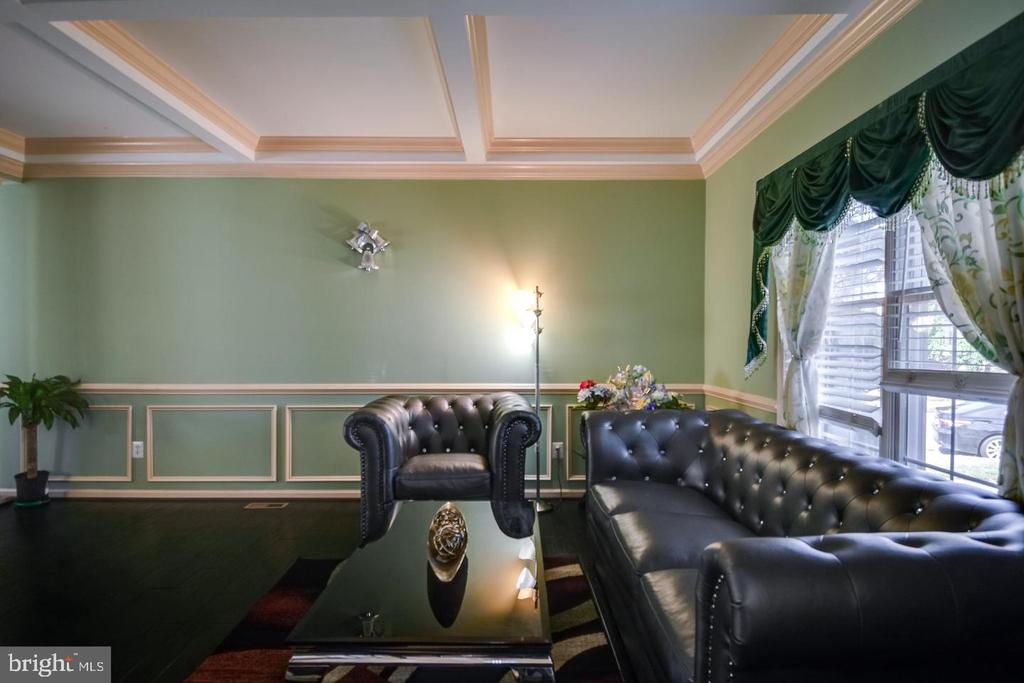
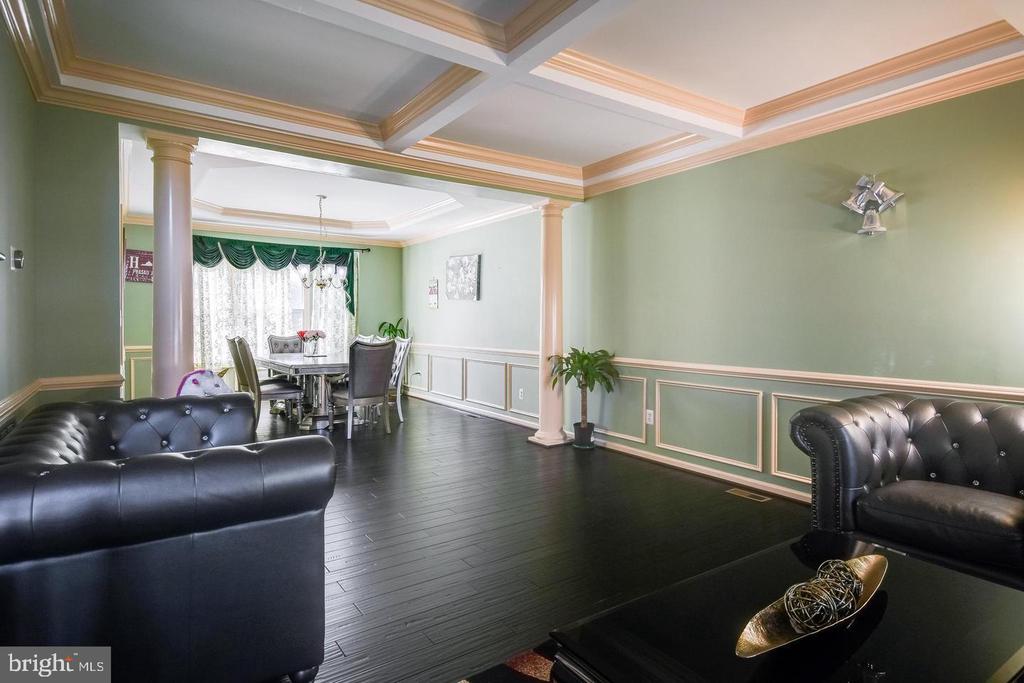
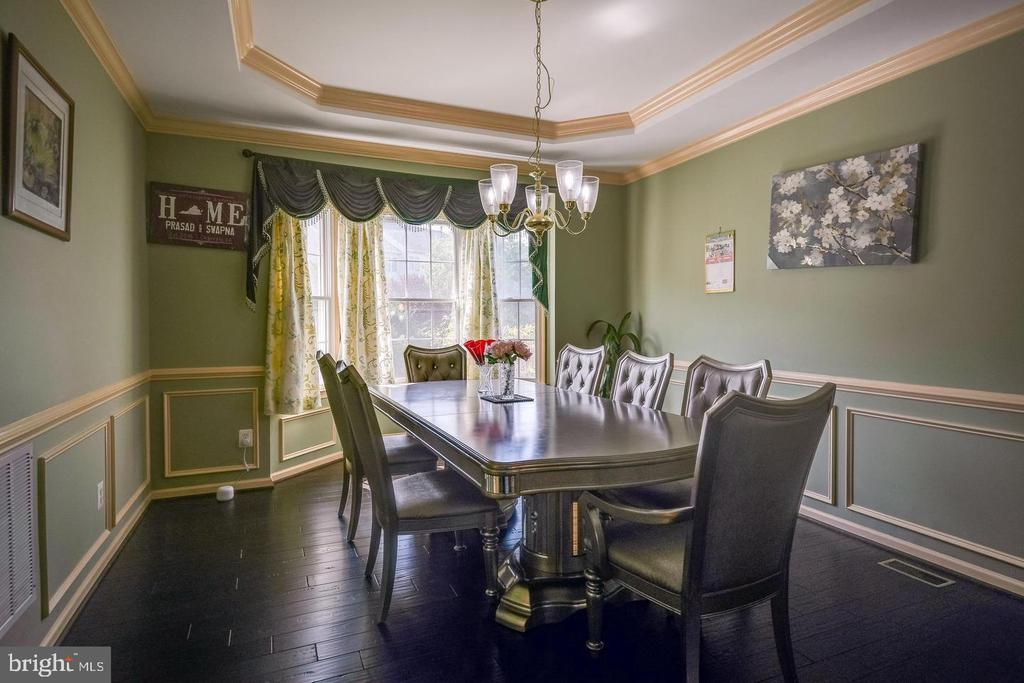
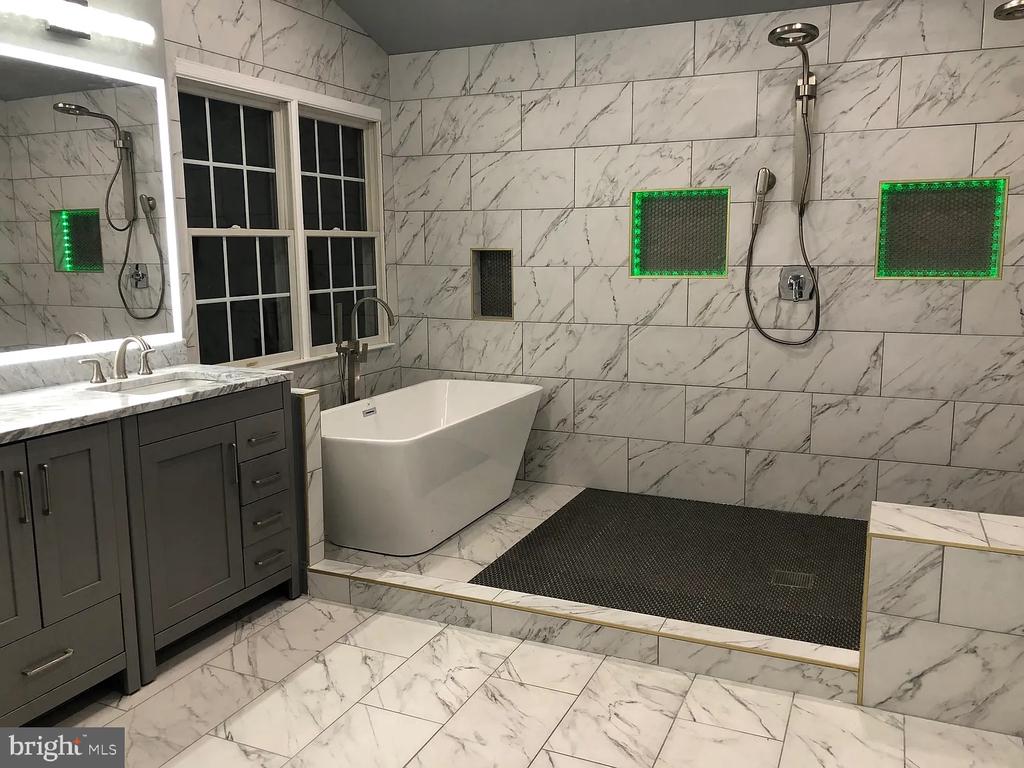
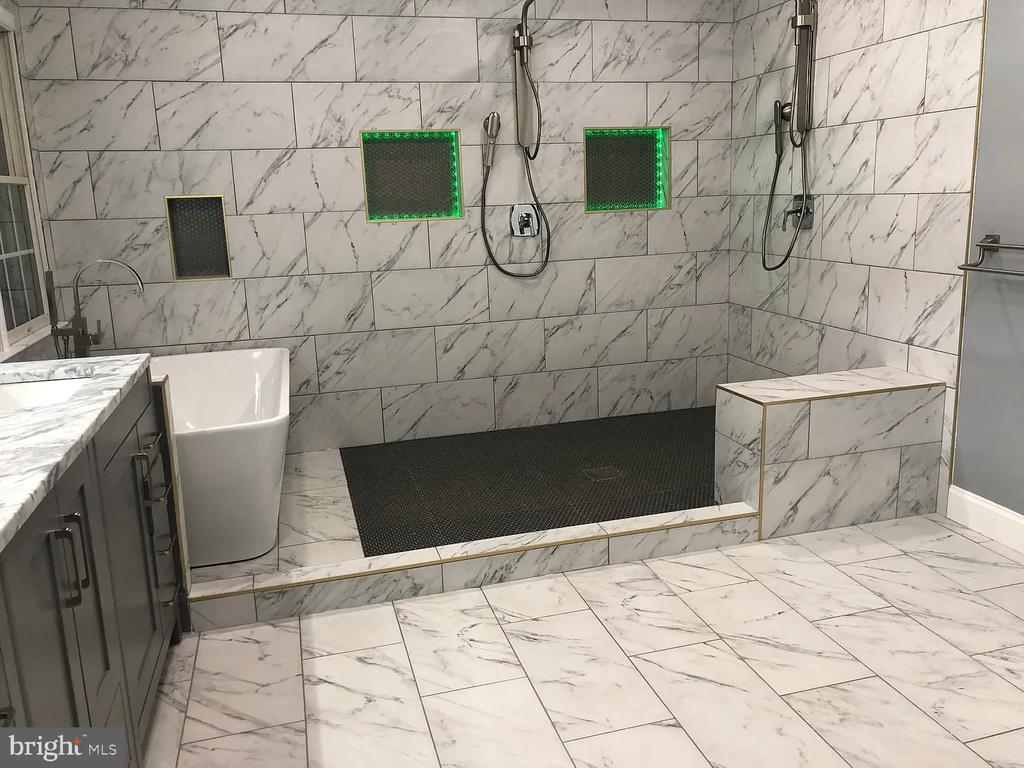
**NEW PICTURES COMING SOON**PLEASE NOTE SOME PICTURES ARE OLDER-PROPERTY IS FULLY UPDATED WITH MODERN GREY PAINT. ALL BATHROOMS UPDATED IN CONTEMPORARY FINISHES**
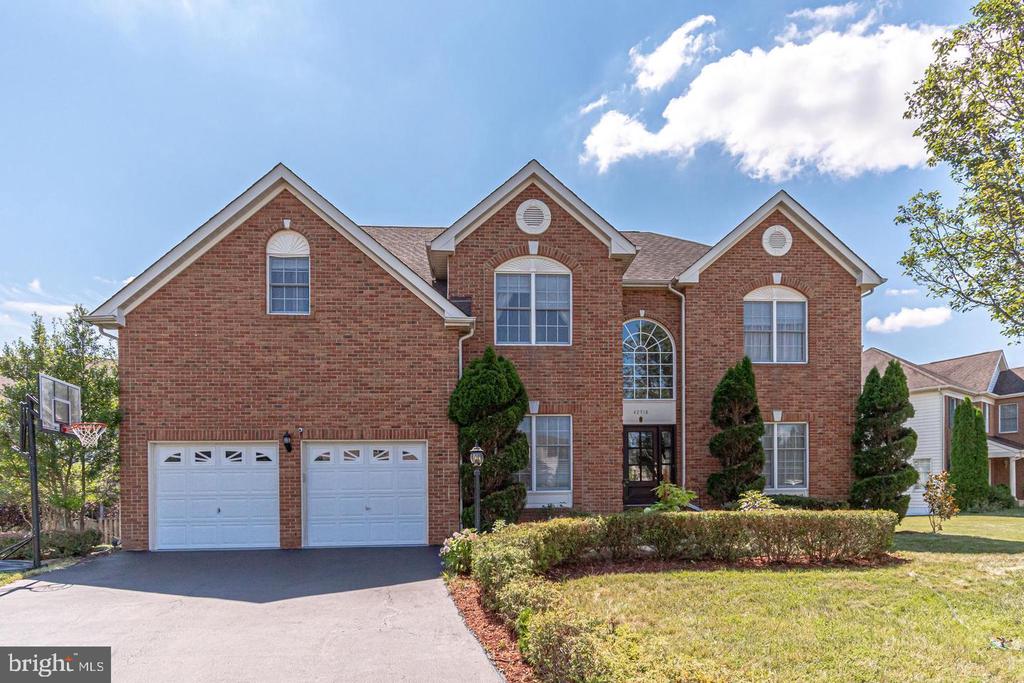
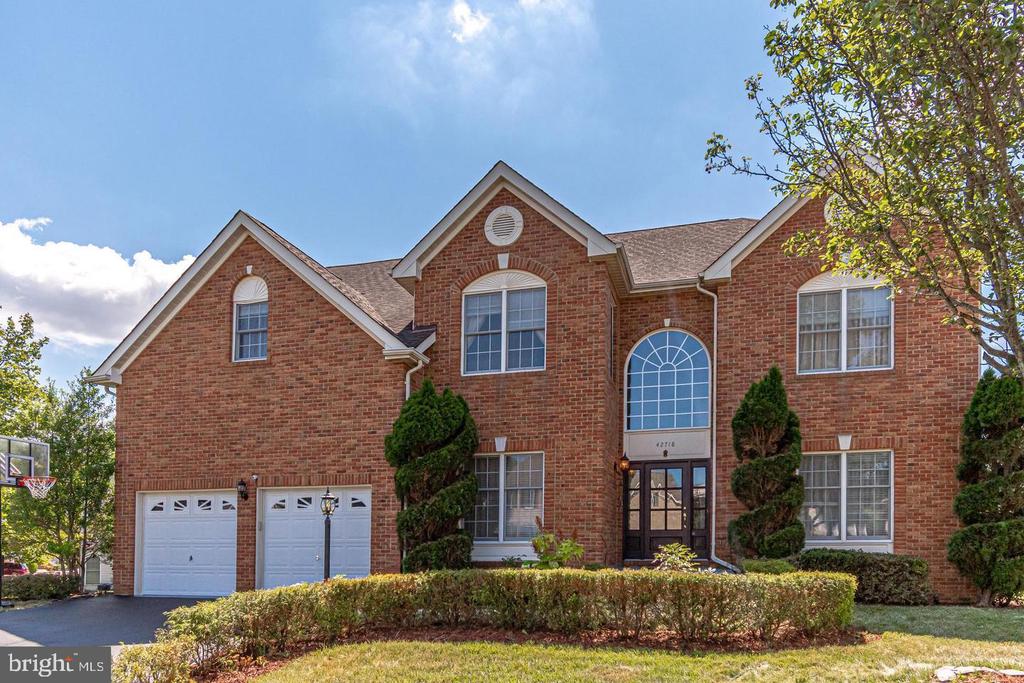
Welcome to this stunning 5,075 sq. ft. home nestled in the highly sought-after community of South Riding. Boasting 5 bedrooms and 4.5 baths, this home is thoughtfully designed for comfort and style.
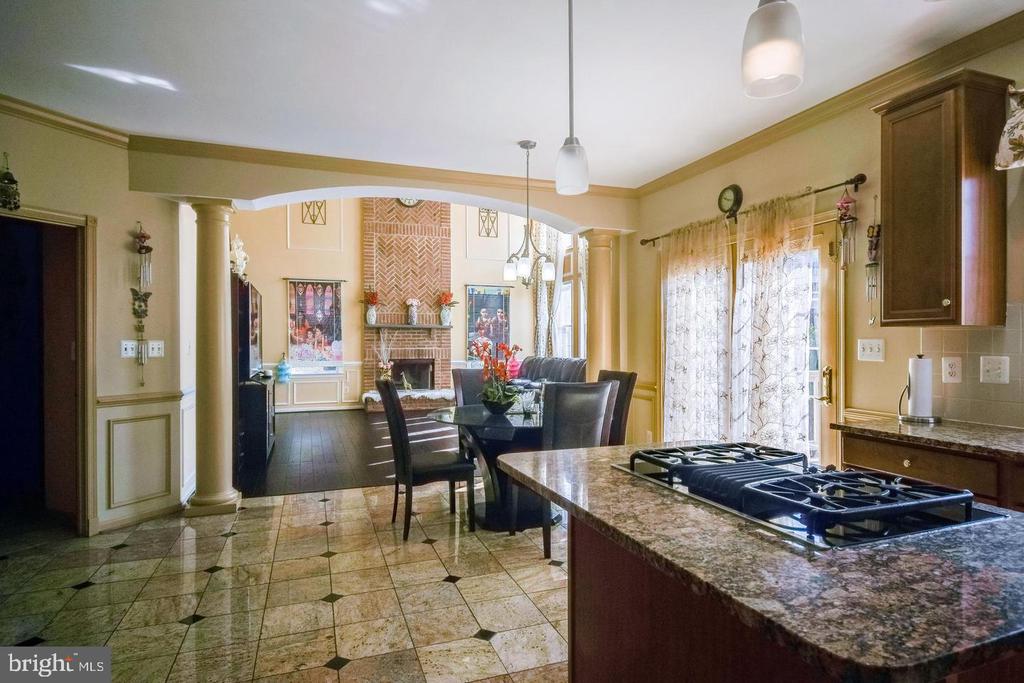
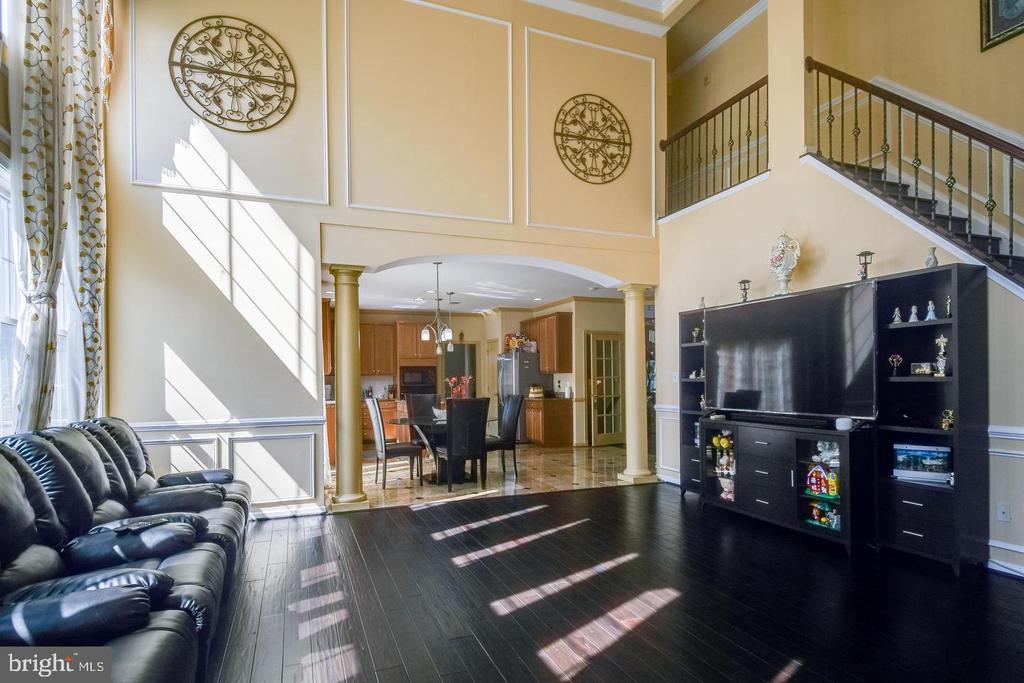
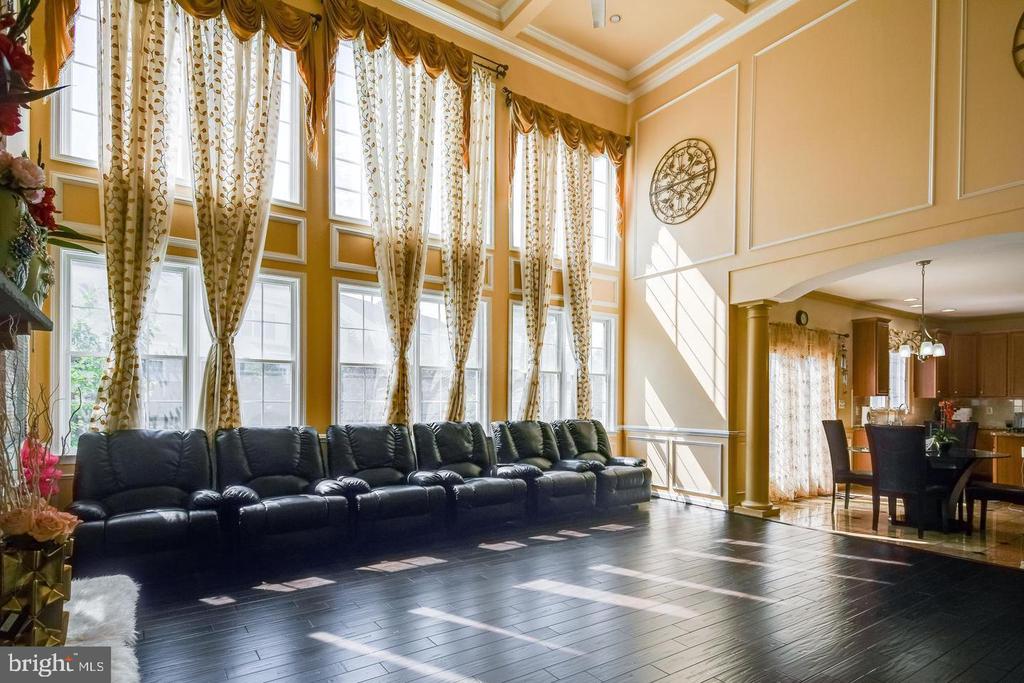
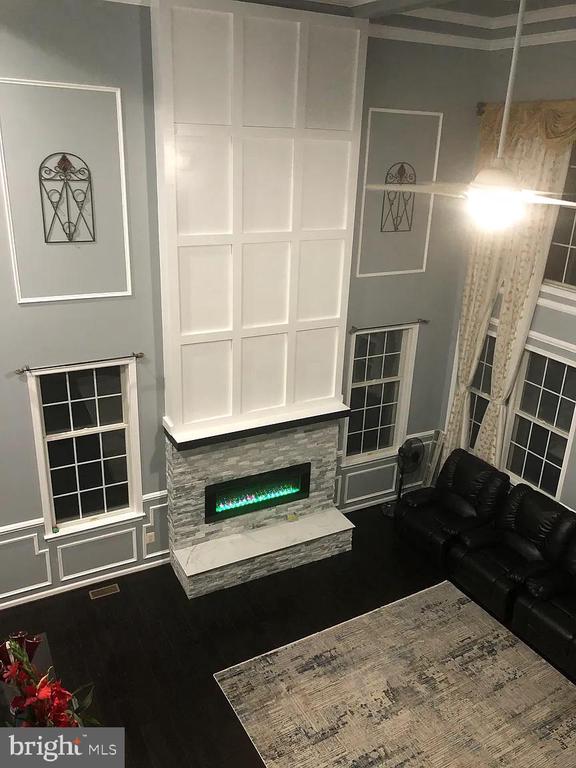
Step inside to gleaming hardwood floors that flow throughout the main living areas. The main level features a bright home office, perfect for remote work, and an open-concept kitchen and family room combination. The family room impresses with a dramatic two-story ceiling, creating an inviting space for relaxation and gatherings.
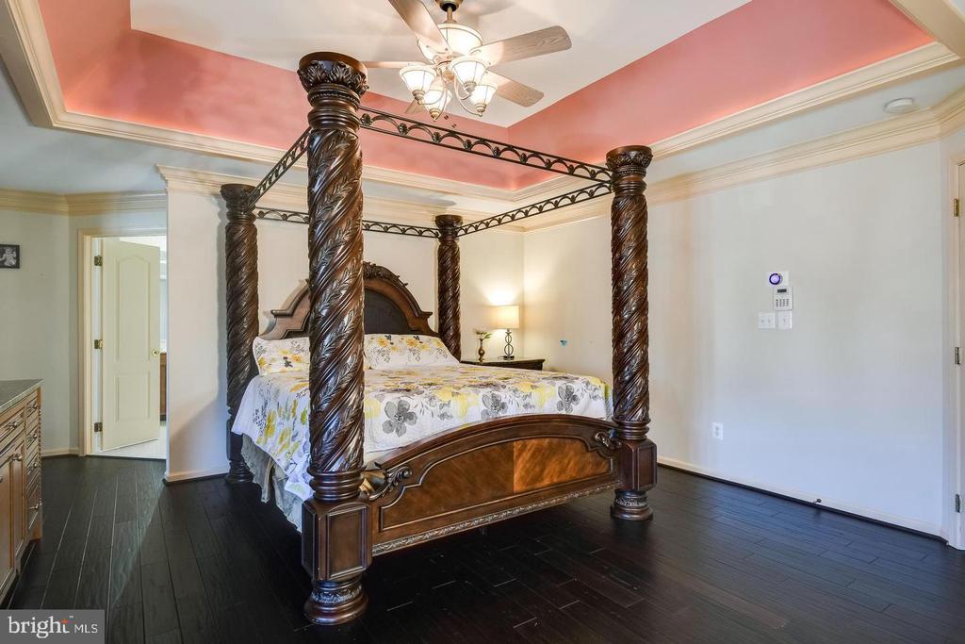
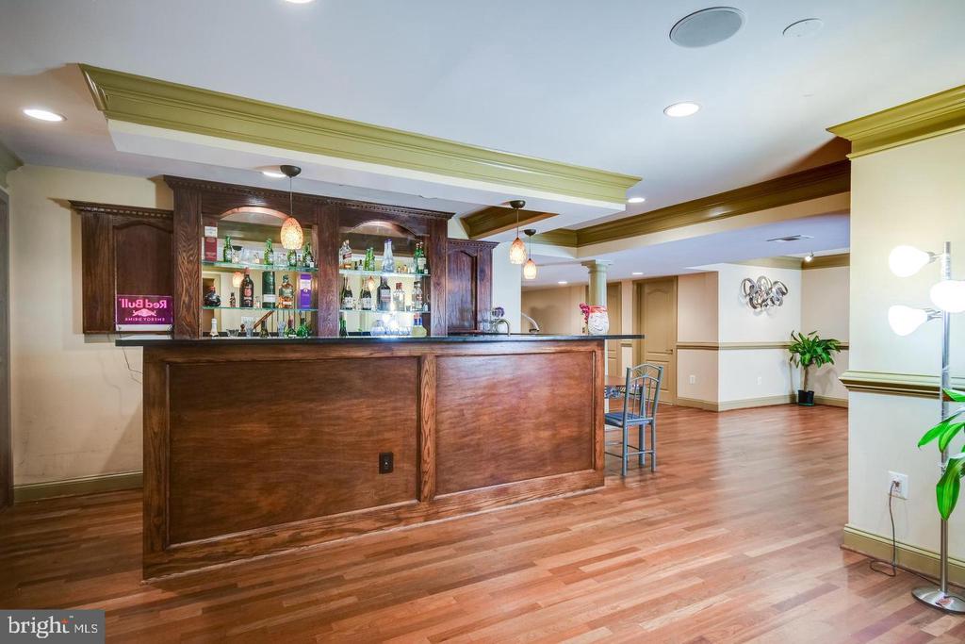
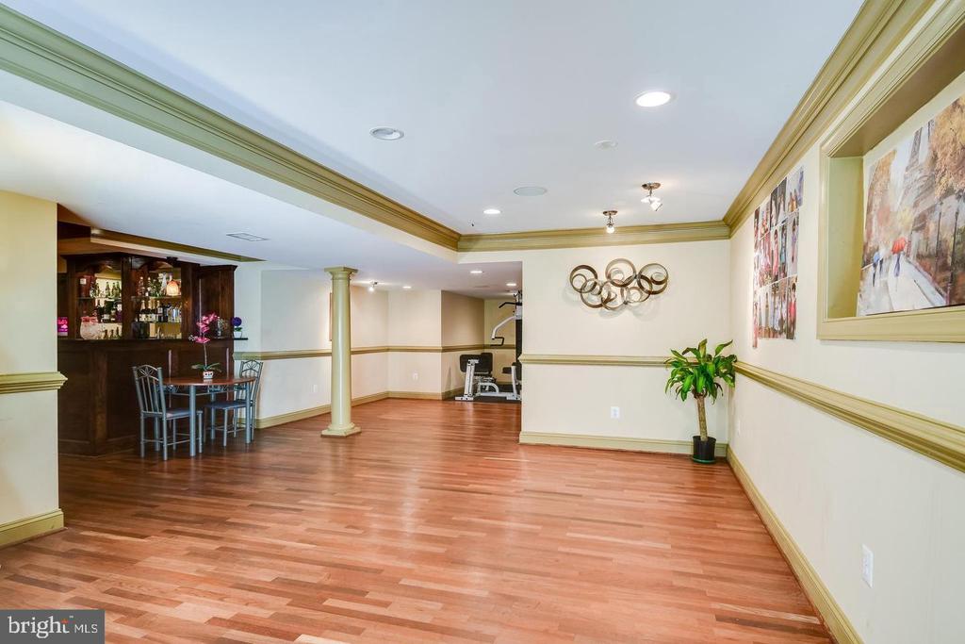
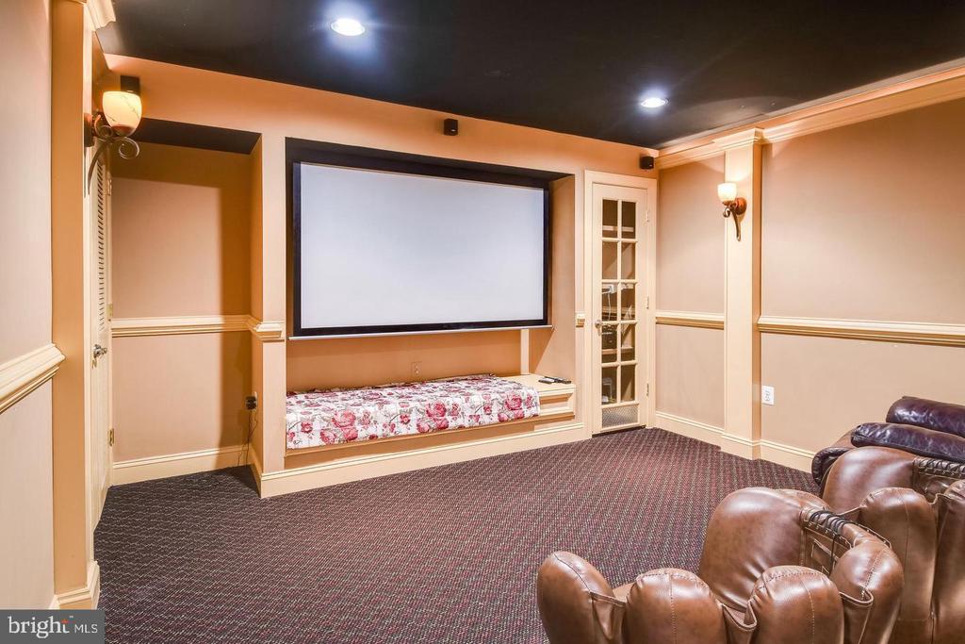
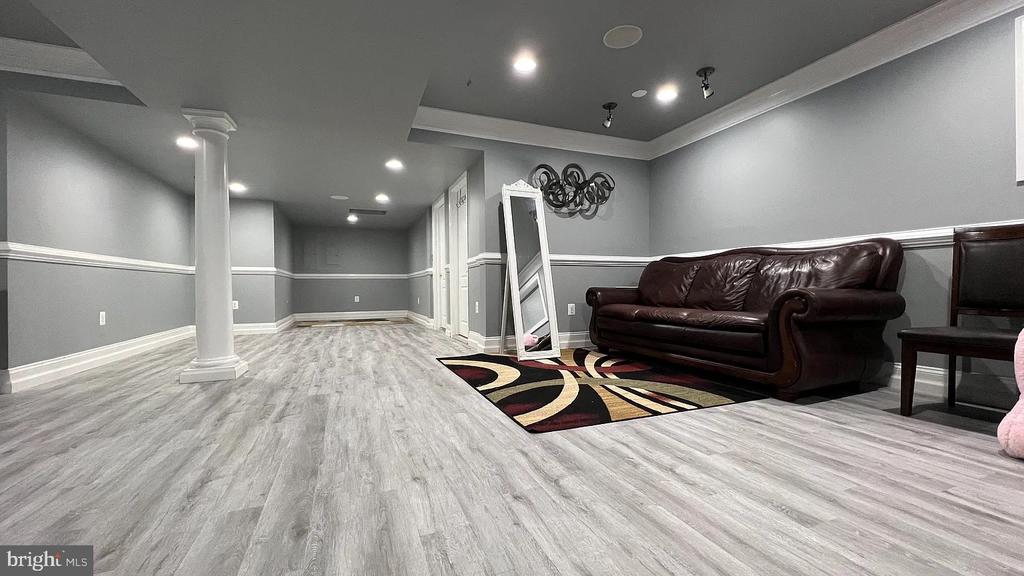
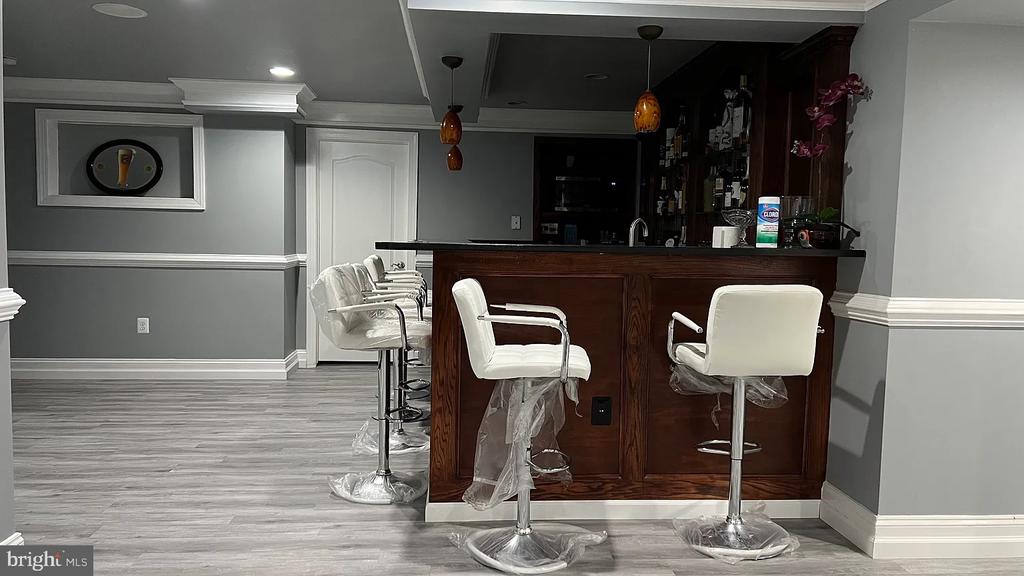
The upper level offers four spacious bedrooms and three full bathrooms, providing plenty of room for family and guests. The lower level is a true entertainer's delight, featuring a fifth bedroom, a full bathroom, and a full bar, ideal for hosting friends and family.
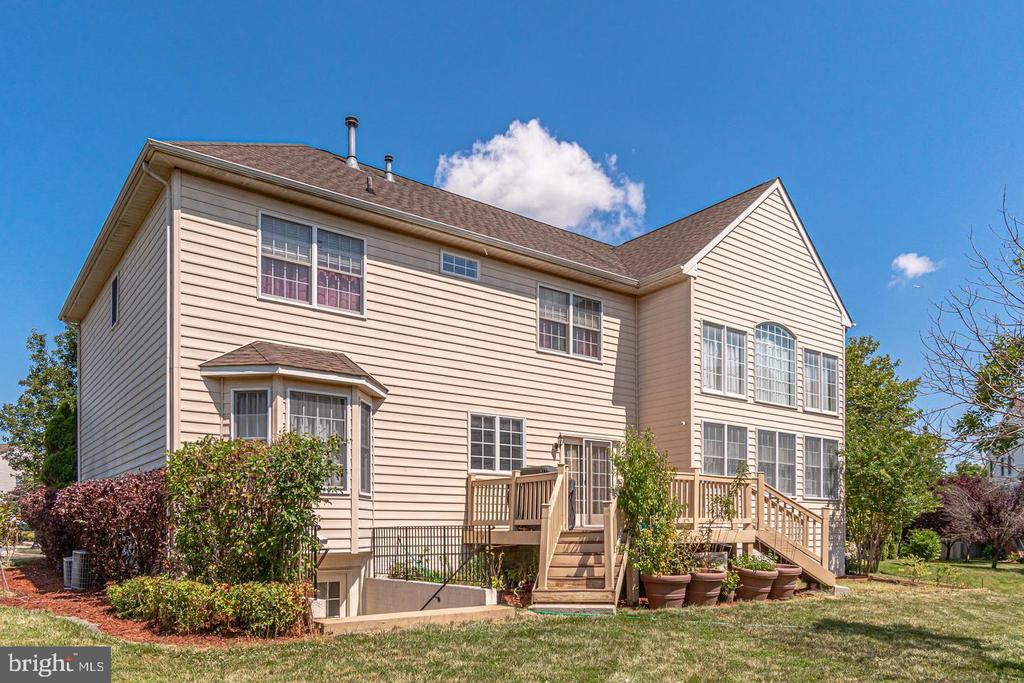
Step outside to enjoy the expansive deck, overlooking a backyard that's perfect for outdoor living.
Located in the vibrant South Riding community, with countless amenities such as multiple pools, tot lots, and tennis courts.

Share Property

Location

42718 OTIS LANE, CHANTILLY, VA 20152

Status

Leased

Date Leased

February 18, 2025

Property Amenities

Interior
Laundry room Has Laundry, Dryer In Unit, Main Floor, Washer In Unit
Appliances Built-In Microwave, Cooktop, Dishwasher, Disposal, Dryer, Oven - Wall, Refrigerator, Washer
Flooring Engineered Wood
Total Bedrooms: 5
Half Bathrooms: 1
Full Bathrooms: 4
Other Interior Features Bathroom - Walk-In Shower, Bathroom - Tub Shower, Bathroom - Stall Shower, Combination Dining/Living, Dining Area, Family Room Off Kitchen, Floor Plan - Open, Formal/Separate Dining Room, Kitchen - Eat-In, Kitchen - Gourmet, Kitchen - Island, Recessed Lighting, Upgraded Countertops, Walk-in Closet(s), Wainscotting, Wood Floors
Area & Lot
Total area 5,075 Sq.Ft.
Lot Area 0.38 Acres
Living area 5,075 Sq.Ft.
MLS® ID VALO2087174
Year Built 2002
School District LOUDOUN COUNTY PUBLIC SCHOOLS
Architecture Styles Colonial
Type Residential
Status Leased
Exterior
Stories 3
Pool Yes - Community
Air conditioning Central A/C
Heat type Forced Air
Disability Features Other
Water Source Public
Garage Space 2.0
Sewer Public Sewer
Other Exterior Features Sidewalks, Street Lights
Parking Attached Garage, Driveway
Roof Other
Utilities Cable TV Available, Electric Available, Natural Gas Available, Water Available
Finance
Lease Price $4,800/mo

Work With Us

If you have questions about credit or legal matters, buying or selling, you can trust us to find you what you need fast. We'll make sure you feel confident and educated every step of the way.