Leave a Message

Thank you for your message. We will be in touch with you shortly.

42703 WILMAR SQUARE
42703 WILMAR SQUARE
42703 WILMAR SQUARE
42703 WILMAR SQUARE
42703 WILMAR SQUARE
42703 WILMAR SQUARE
42703 WILMAR SQUARE
42703 WILMAR SQUARE
42703 WILMAR SQUARE
42703 WILMAR SQUARE
42703 WILMAR SQUARE
42703 WILMAR SQUARE
42703 WILMAR SQUARE
42703 WILMAR SQUARE
42703 WILMAR SQUARE
42703 WILMAR SQUARE
42703 WILMAR SQUARE
42703 WILMAR SQUARE
42703 WILMAR SQUARE
42703 WILMAR SQUARE
42703 WILMAR SQUARE
42703 WILMAR SQUARE
42703 WILMAR SQUARE
42703 WILMAR SQUARE
42703 WILMAR SQUARE
42703 WILMAR SQUARE
42703 WILMAR SQUARE
VIEW PHOTOS
Courtesy of Pearson Smith Realty, LLC
$540,000

42703 WILMAR SQUARE

3 Beds 2 Baths 1,439 Sq.Ft. 1,742 Sq.Ft.

Description

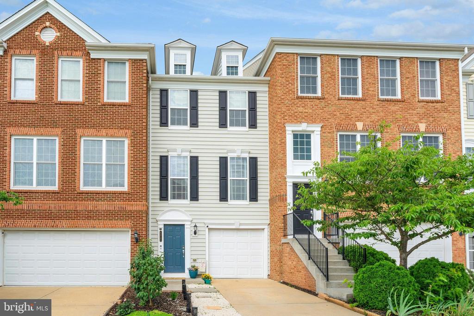
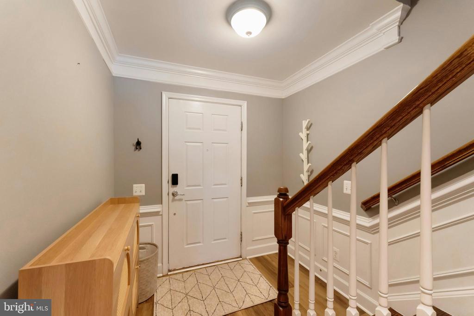
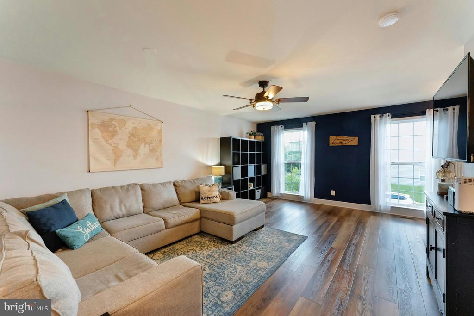
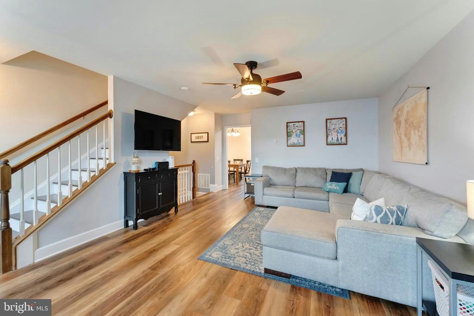
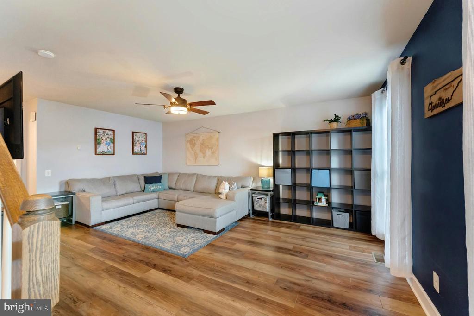
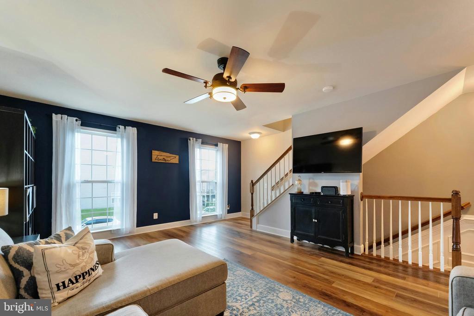
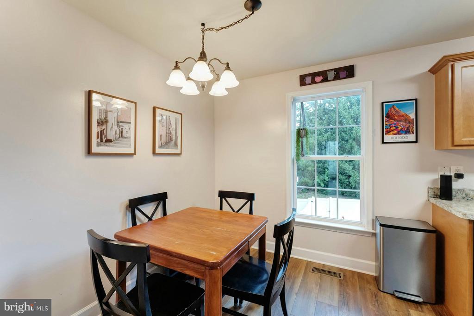
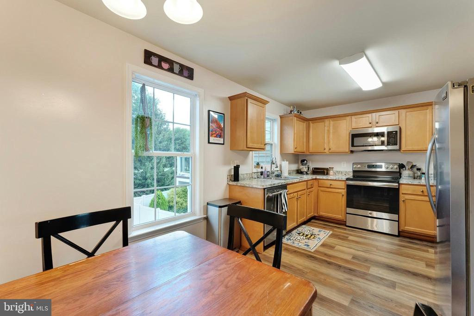
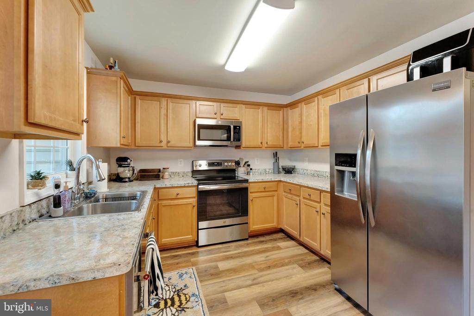
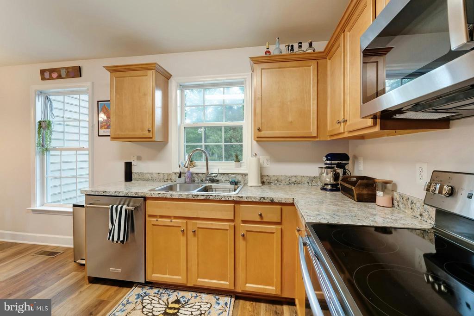
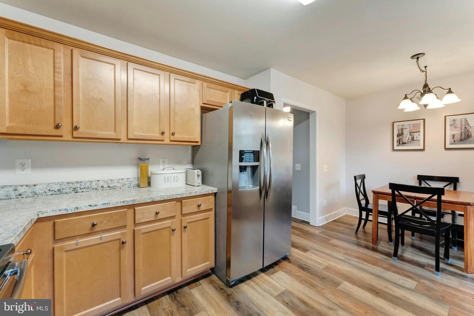
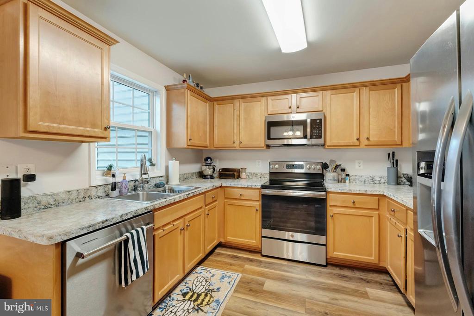
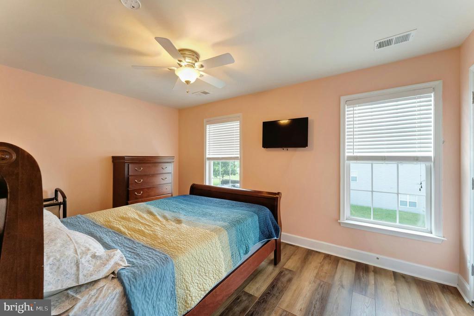
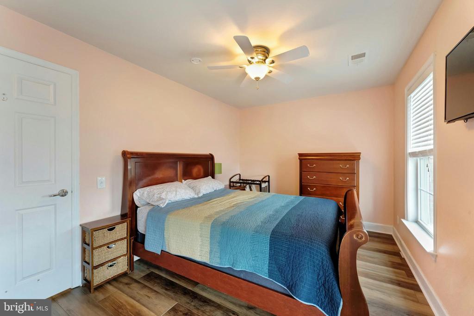
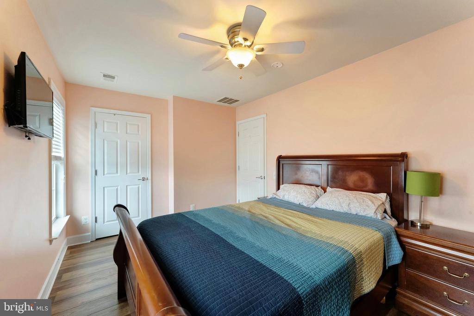
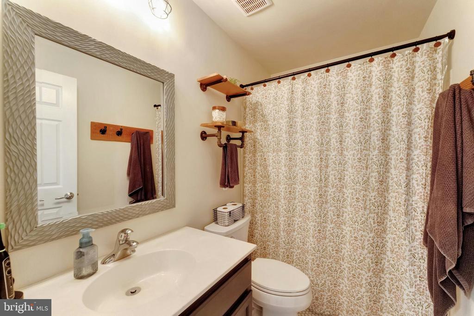
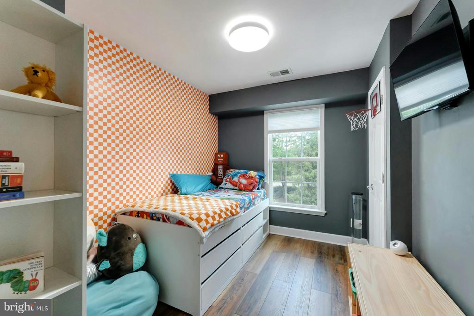
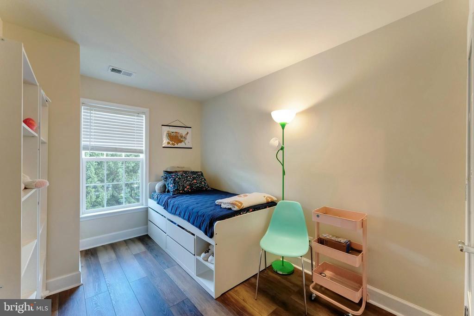
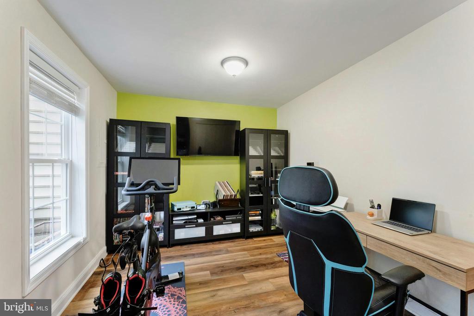
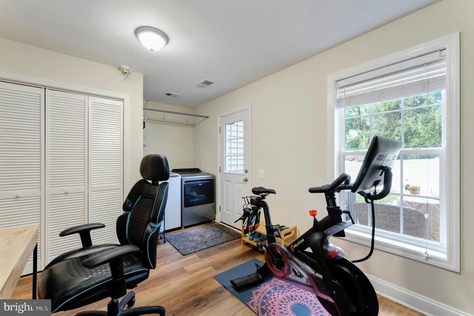
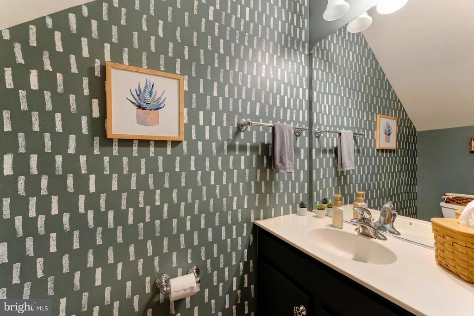
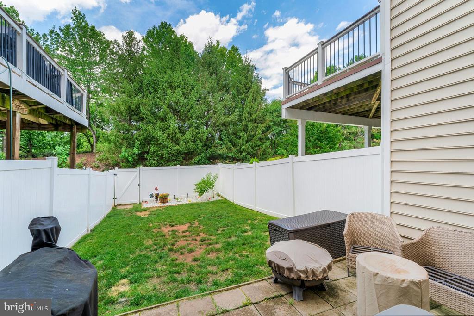
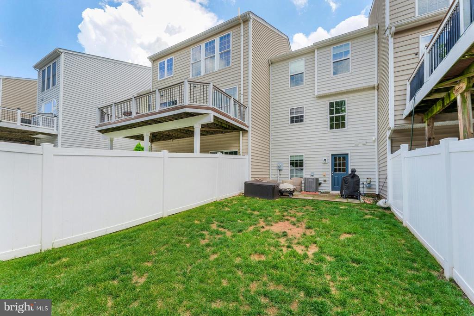
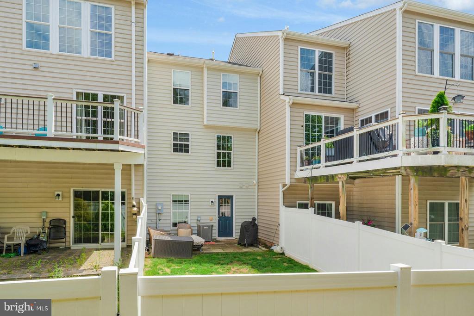
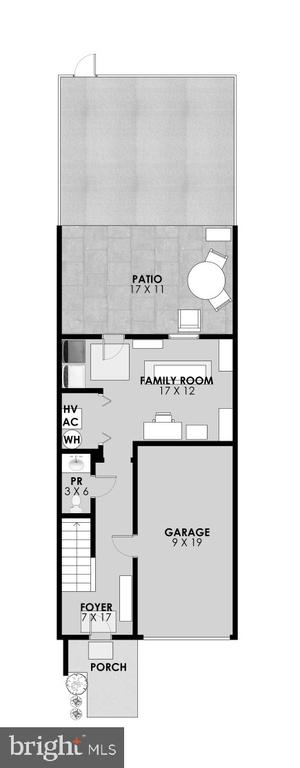
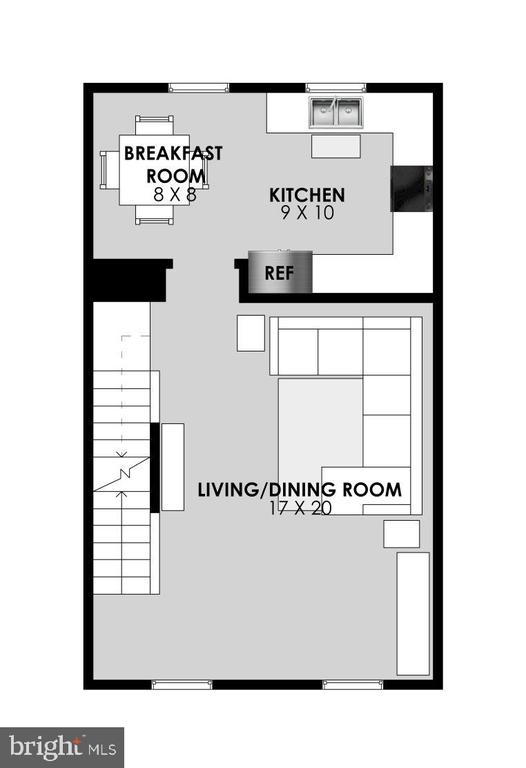
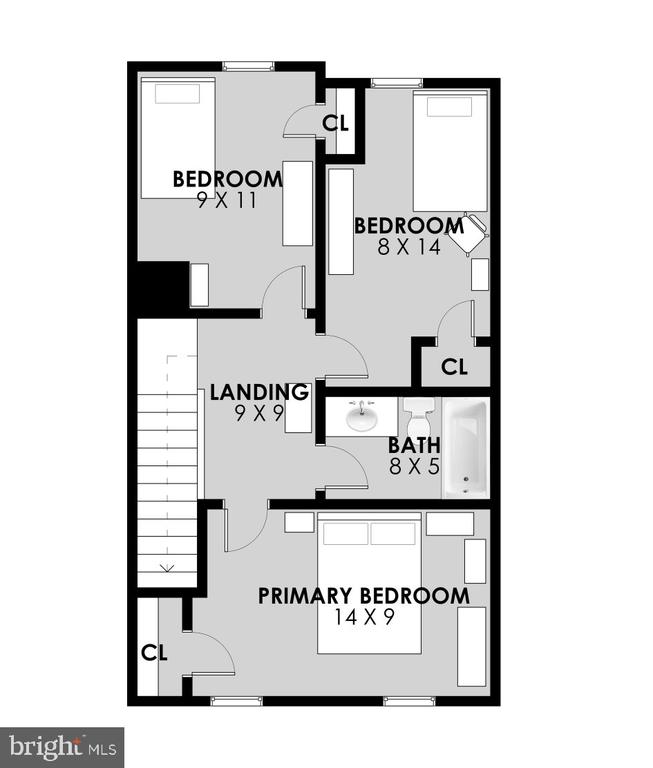
Welcome home to this beautiful 1-car garage fee simple ownership (no condo fees) townhome with 1-car garage in the conveniently located & desirable Windermere community! This home has been tastefully designed with neutral paint & upgraded LVP flooring throughout! The main level living space includes a large living room, dining area & spacious kitchen w/ upgraded appliance & ample cabinet space. The upper level features three spacious bedrooms and full bathroom with upgraded tile. The lower level has a half bath, laundry and recreation room with access to the rear patio overlooking the fenced rear yard. One car garage with 240V plug ready for an EV charger! Other upgrades/updates include dryer (2025), tankless water heater (2022), roof (2021), air conditioning (2021), surge protector in the panel box & much more! Incredible location with tons of guest parking, nearby schools, shopping, dining, commuter routes & entertainment.

Share Property

Location

42703 WILMAR SQUARE, BROADLANDS, VA 20148

Status

Sold

Date Sold

July 14, 2026

Property Amenities

Interior
Appliances Dishwasher, Disposal, Dryer, Microwave, Refrigerator, Stove, Washer
Total Bedrooms: 3
Half Bathrooms: 1
Full Bathrooms: 1
Other Interior Features Bathroom - Tub Shower, Breakfast Area, Combination Dining/Living, Family Room Off Kitchen, Floor Plan - Traditional, Kitchen - Gourmet, Kitchen - Table Space, Recessed Lighting
Area & Lot
Total area 1,439 Sq.Ft.
Lot Area 1,742 Sq.Ft.
Living area 1,439 Sq.Ft.
MLS® ID VALO2128058
Year Built 2009
School District LOUDOUN COUNTY PUBLIC SCHOOLS
High School BRIAR WOODS
Middle School EAGLE RIDGE
Elementary School WAXPOOL
Architecture Styles Colonial
Type Residential
Status Sold
Exterior
Stories 3
Pool No Pool
Air conditioning Central A/C
Heat type Forced Air
Disability Features None
Water Source Public
Garage Space 1.0
Sewer Public Sewer
Parking Attached Garage
Finance
Sales Price $540,000
HOA Fees $130 monthly
Real Estate Tax $4,238 yearly

360 Virtual Tour

Take a tour of this property

Work With Us

If you have questions about credit or legal matters, buying or selling, you can trust us to find you what you need fast. We'll make sure you feel confident and educated every step of the way.