Leave a Message

Thank you for your message. We will be in touch with you shortly.

42695 WILMAR SQ
42695 WILMAR SQ
42695 WILMAR SQ
42695 WILMAR SQ
42695 WILMAR SQ
42695 WILMAR SQ
42695 WILMAR SQ
42695 WILMAR SQ
42695 WILMAR SQ
42695 WILMAR SQ
42695 WILMAR SQ
42695 WILMAR SQ
42695 WILMAR SQ
42695 WILMAR SQ
42695 WILMAR SQ
42695 WILMAR SQ
42695 WILMAR SQ
42695 WILMAR SQ
42695 WILMAR SQ
42695 WILMAR SQ
42695 WILMAR SQ
42695 WILMAR SQ
42695 WILMAR SQ
42695 WILMAR SQ
42695 WILMAR SQ
42695 WILMAR SQ
42695 WILMAR SQ
42695 WILMAR SQ
42695 WILMAR SQ
42695 WILMAR SQ
42695 WILMAR SQ
42695 WILMAR SQ
42695 WILMAR SQ
VIEW PHOTOS
$3,500/mo

42695 WILMAR SQ

4 Beds 4 Baths 2,984 Sq.Ft. 3,920 Sq.Ft.

Description

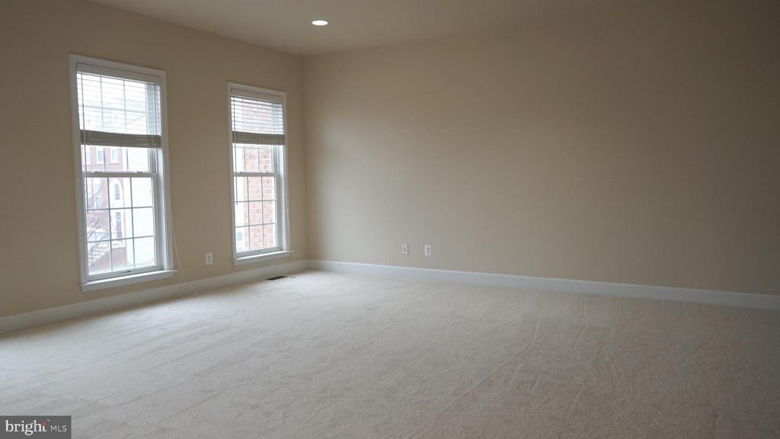
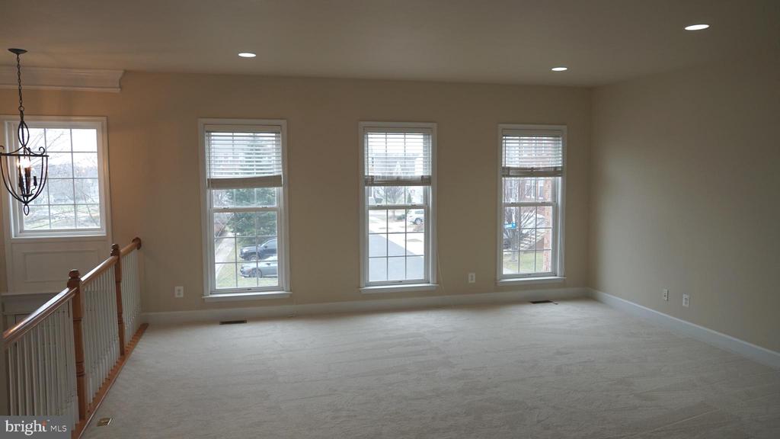
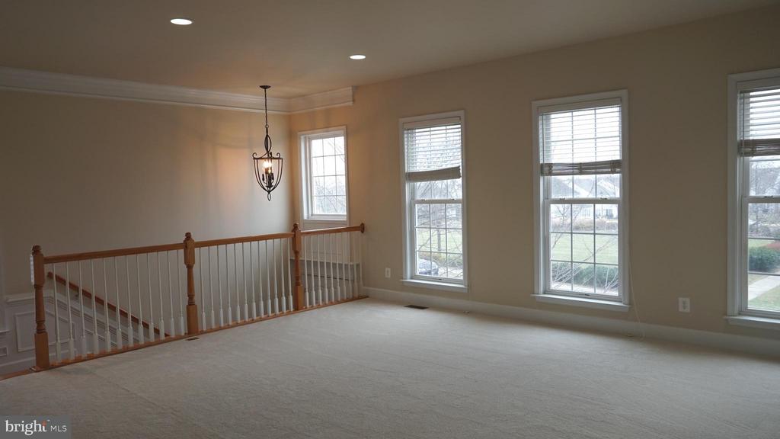
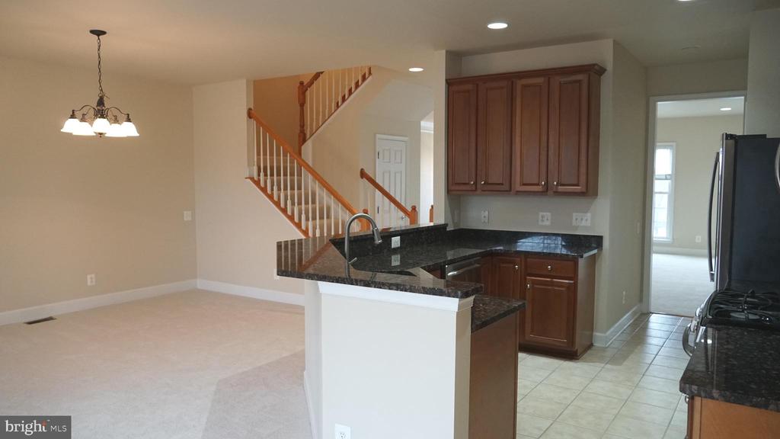
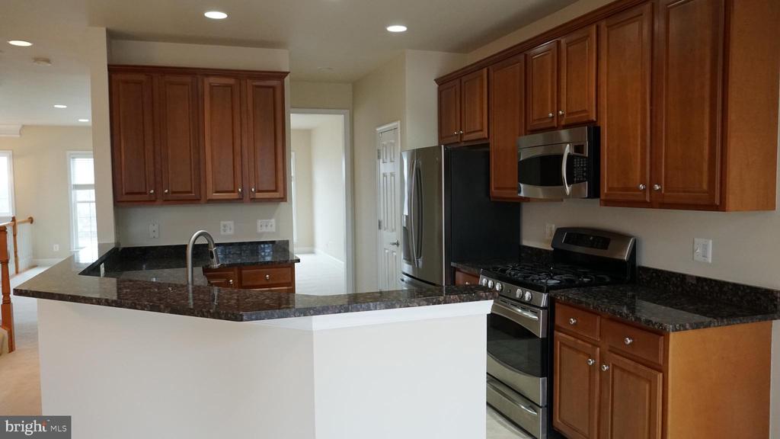
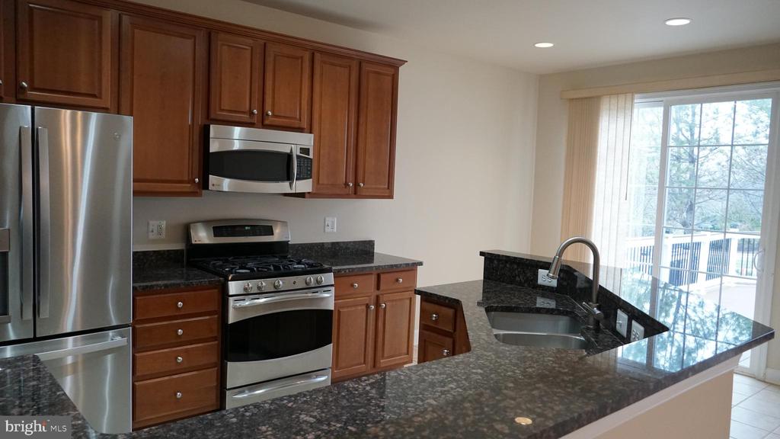
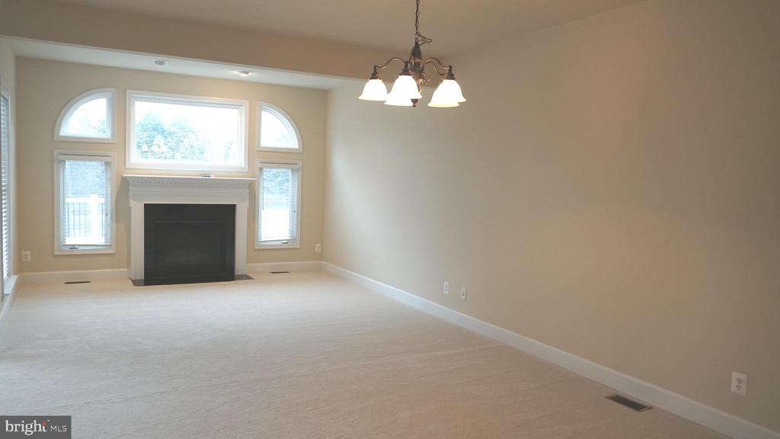
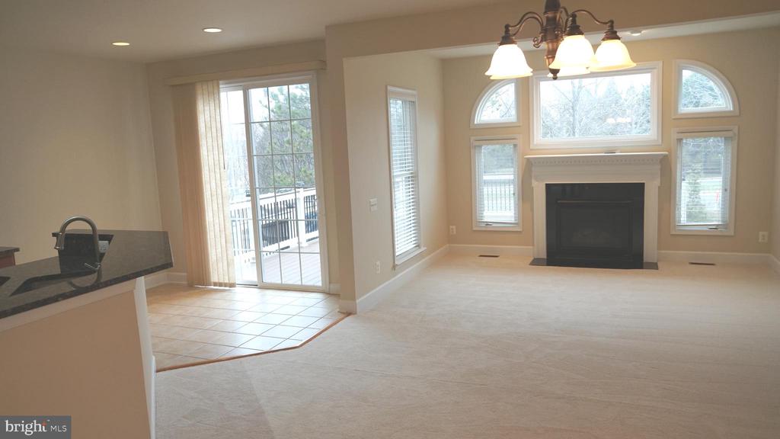
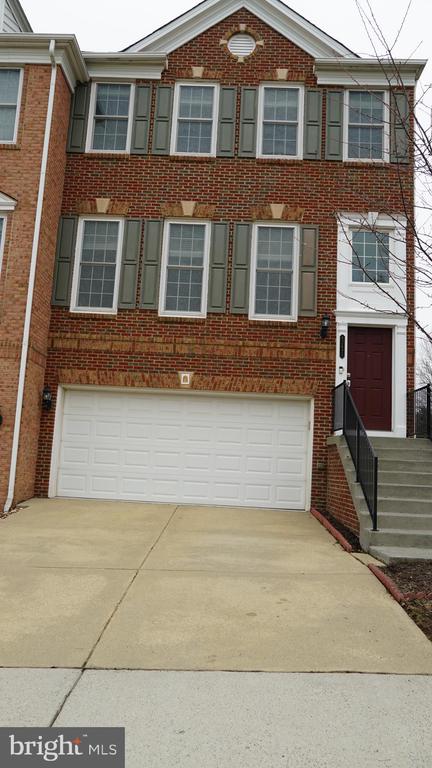
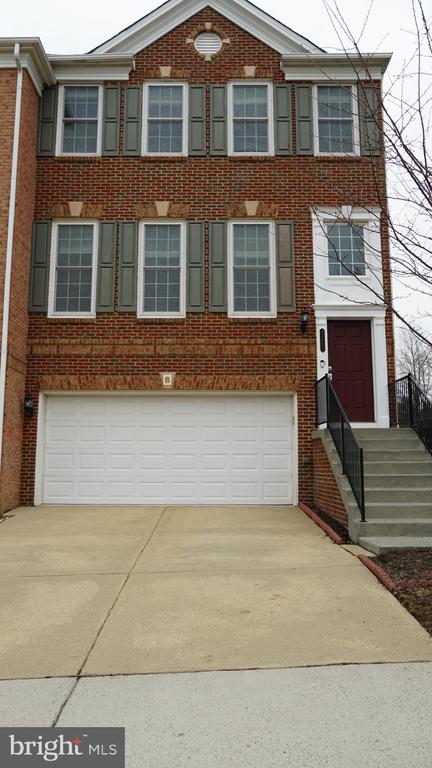
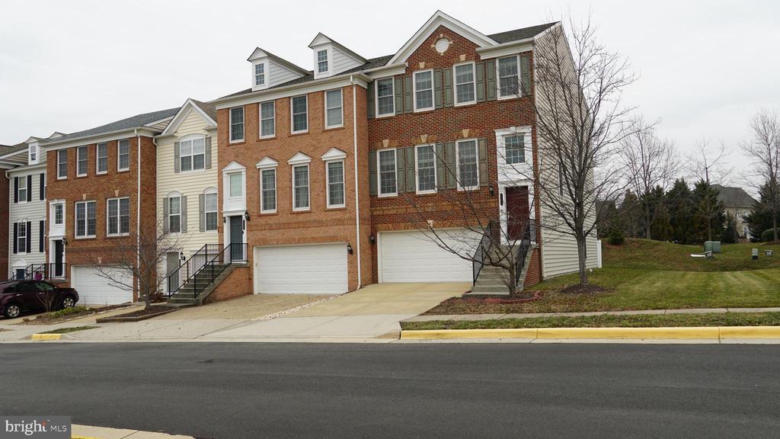
This stunning 4-bedroom, 3-level townhome offers over 3,000 square feet of living space and is loaded with upgrades. The gourmet kitchen boasts granite countertops, a spacious island, stainless steel appliances, tile flooring, and room for a dining table. The main level living area impresses with its expansive layout with a spacious living room, dining room, family room, breakfast room, gourmet kitchen, and elegant crown molding, enhanced by a 3-level bump-out.
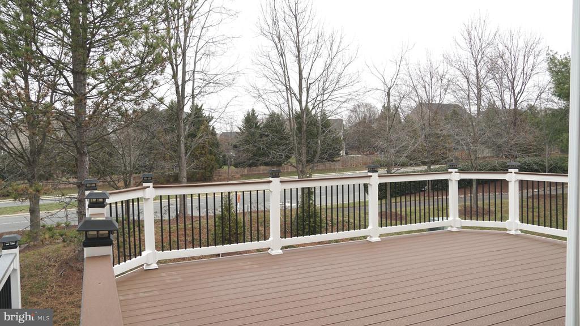
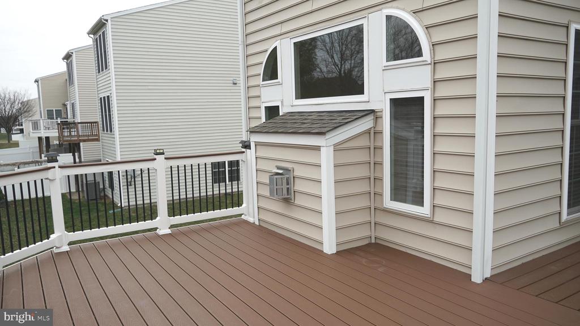
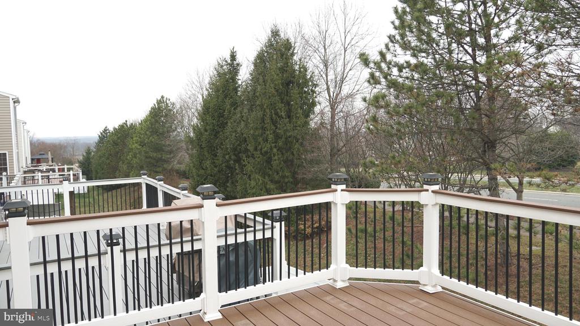
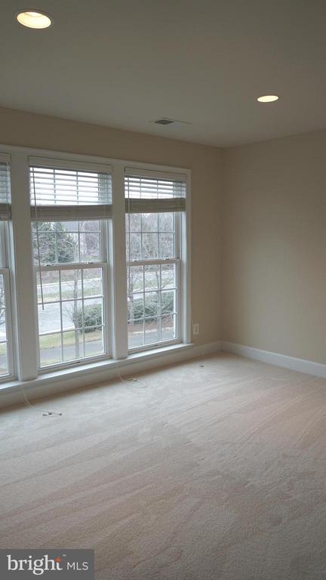
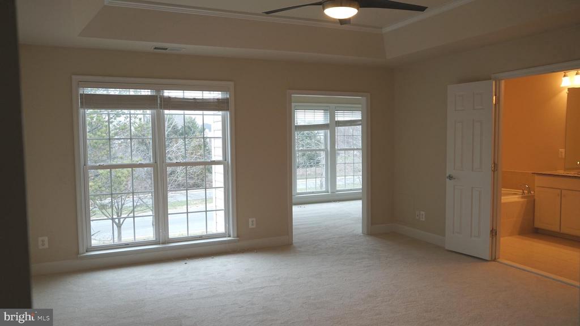
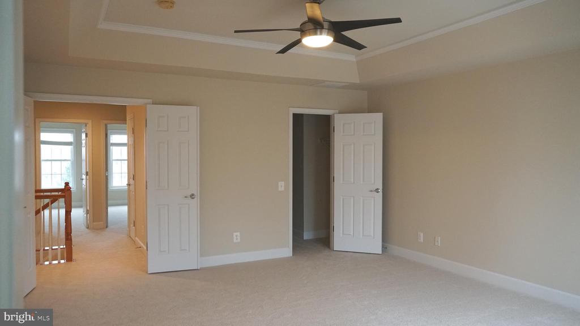
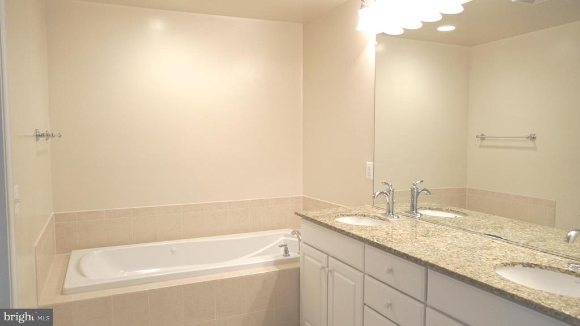
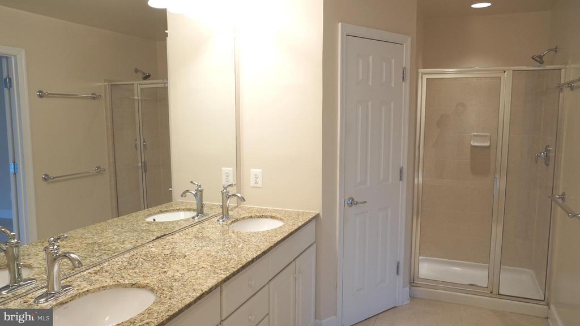
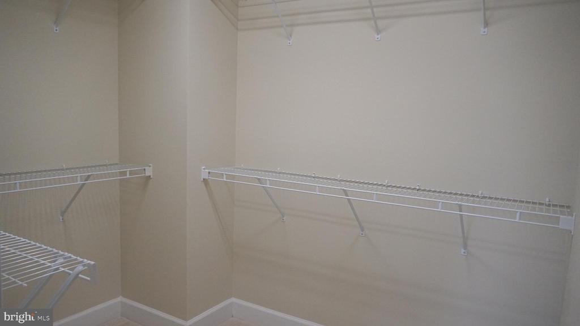
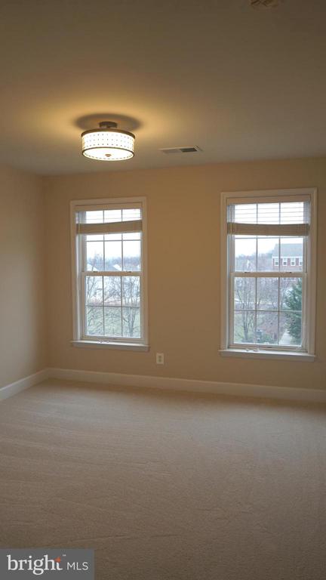
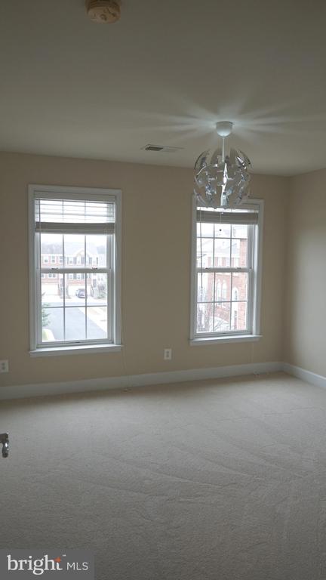
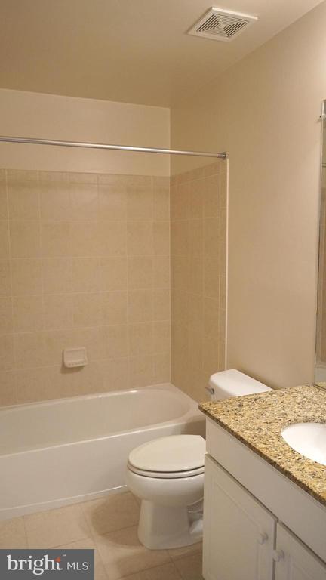
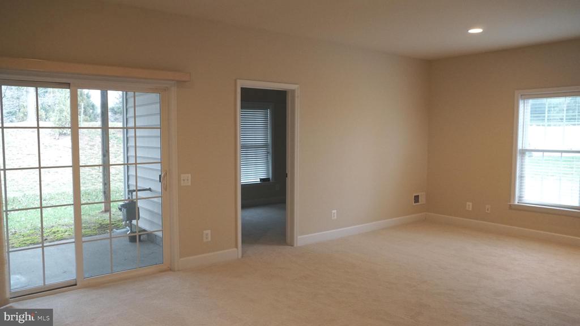
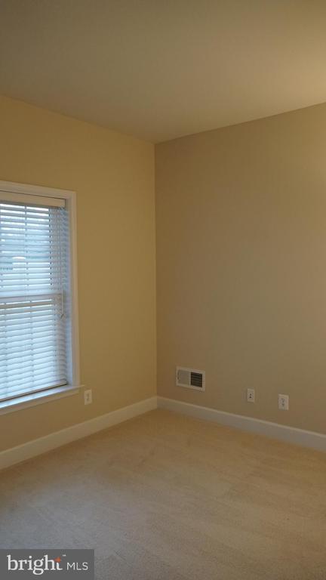
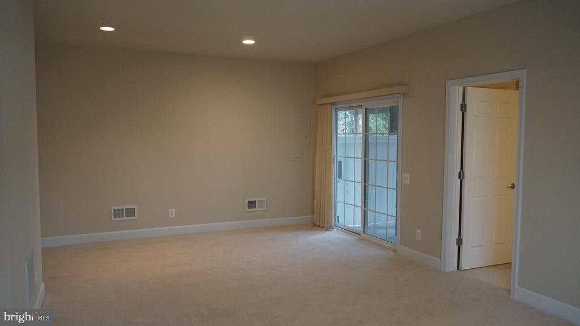
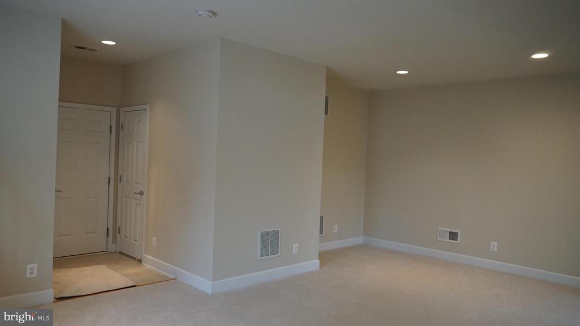
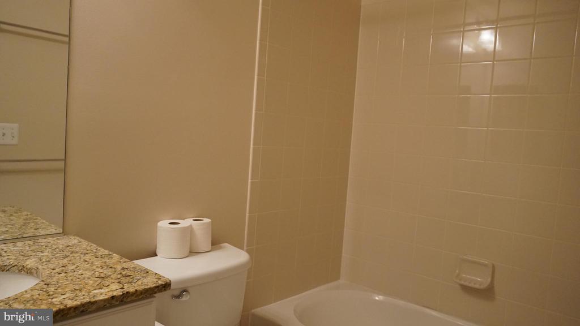
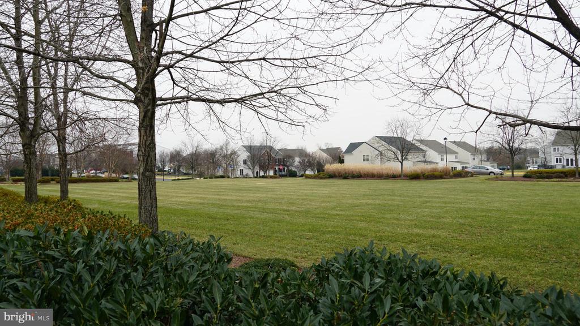
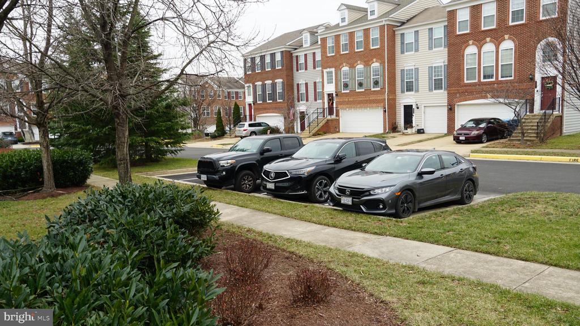
Upstairs, you'll find three generously sized bedrooms and two full baths, including a luxurious primary suite featuring a soaking tub, dual vanities, a sitting room, and a walk-in closet. The fully finished lower level provides ample space for entertaining, complete with a fourth room/office featuring a window and an additional full bathroom. Outdoor living is a breeze, with a composite deck off the main level and a backyard accessible from the lower level. This home is freshly painted throughout with new carpeting and is ideally situated within the community, directly across from a large park. Enjoy easy access to shopping, dining, entertainment, and major routes, including the Dulles Greenway. Located in the top-rated Briar Woods High School pyramid, this home truly has it all!

Share Property

Location

42695 WILMAR SQUARE, BROADLANDS, VA 20148

Status

Leased

Date Leased

February 21, 2025

Property Amenities

Interior
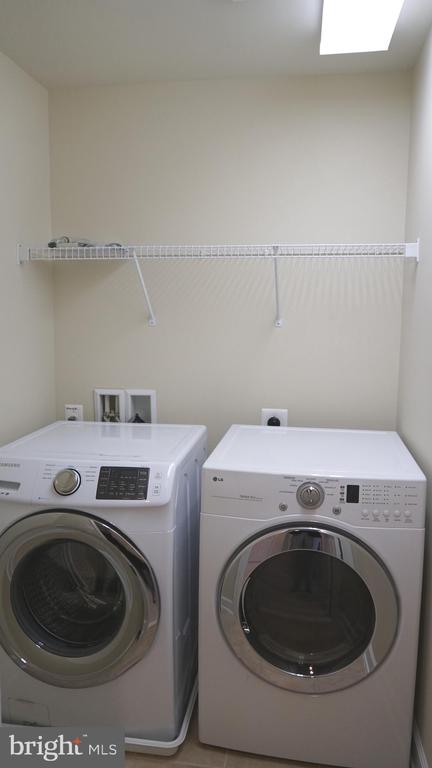
Laundry room Upper Floor
Fireplace Fireplace - Glass Doors
Appliances Built-In Microwave, Dishwasher, Disposal, Dryer - Electric, Exhaust Fan, Icemaker, Oven/Range - Gas, Refrigerator, Washer
Flooring Hardwood, Fully Carpeted, Ceramic Tile
Total Bedrooms: 4
Half Bathrooms: 1
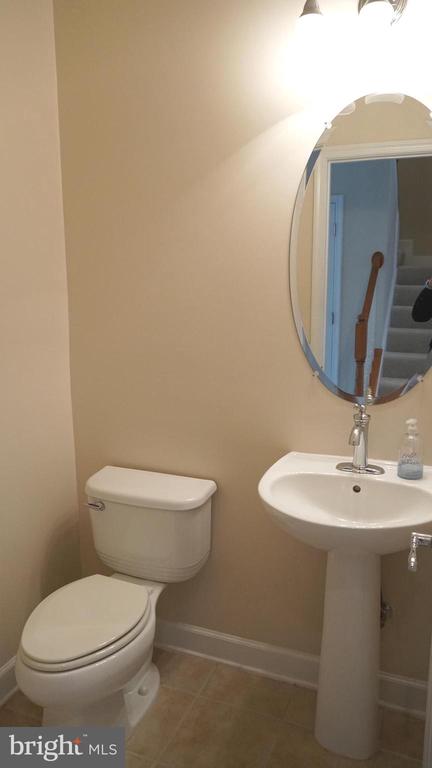
Full Bathrooms: 3
Other Interior Features Bathroom - Soaking Tub, Bathroom - Tub Shower, Breakfast Area, Carpet, Ceiling Fan(s), Crown Moldings, Dining Area, Family Room Off Kitchen, Floor Plan - Open, Kitchen - Gourmet, Kitchen - Table Space, Recessed Lighting, Walk-in Closet(s), Window Treatments, Wood Floors
Area & Lot
Total area 2,984 Sq.Ft.
Lot Area 3,920 Sq.Ft.
Living area 2,984 Sq.Ft.
MLS® ID VALO2085850
Year Built 2009
School District LOUDOUN COUNTY PUBLIC SCHOOLS
High School BRIAR WOODS
Middle School EAGLE RIDGE
Elementary School WAXPOOL
View Description Garden/Lawn
Architecture Styles Other
Type Residential
Status Leased
Exterior
Stories 3
Pool No Pool
Air conditioning Central A/C
Heat type Forced Air
Disability Features None
Water Source Public
Garage Space 2.0
Sewer Public Sewer
Other Exterior Features Exterior Lighting, Gutter System
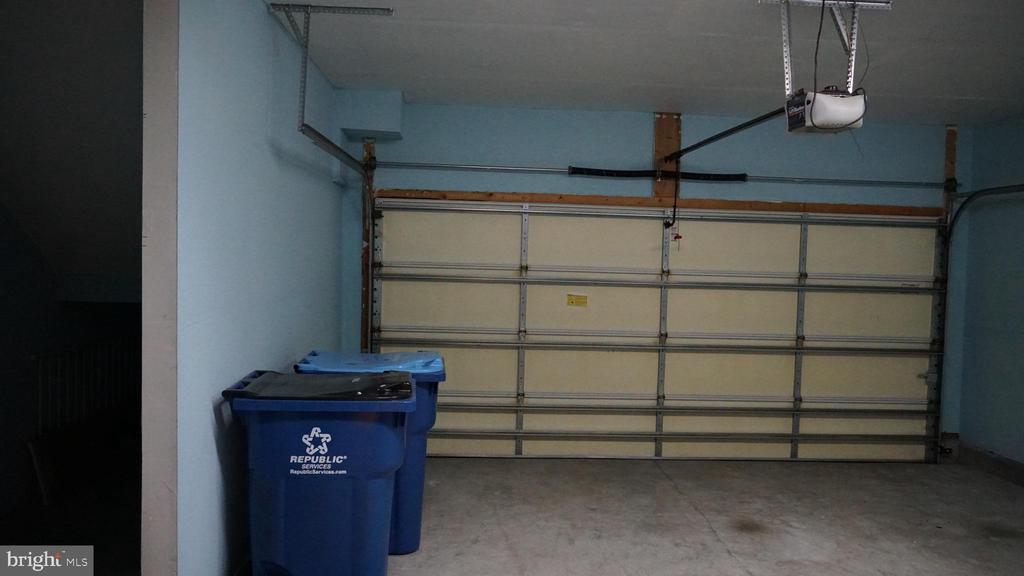
Parking Attached Garage
Lot Features Corner, Landscaping, Level
Roof Asbestos Shingle
Utilities Water Available, Sewer Available, Natural Gas Available, Electric Available, Cable TV Available
Finance
Lease Price $3,500/mo

Work With Us

If you have questions about credit or legal matters, buying or selling, you can trust us to find you what you need fast. We'll make sure you feel confident and educated every step of the way.