42662 NEW DAWN TERRACE
VIEW PHOTOS
$590,000

42662 NEW DAWN TERRACE

3 Beds 4 Baths 1,908 Sq.Ft. 1,742 Sq.Ft.

Description

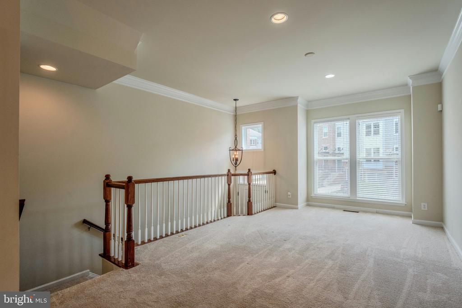
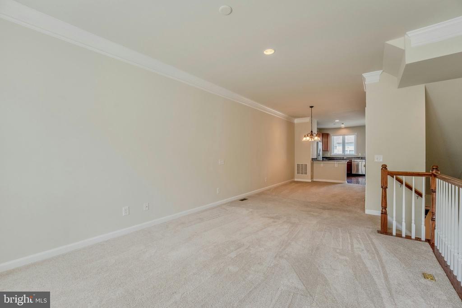
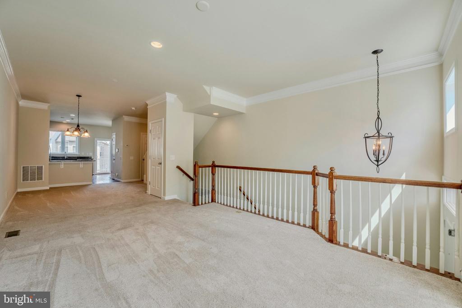
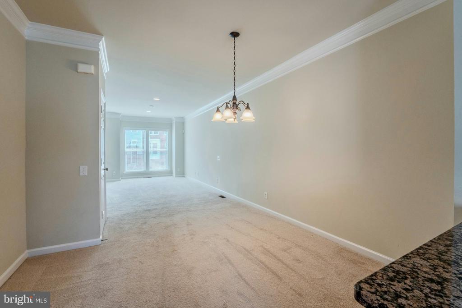
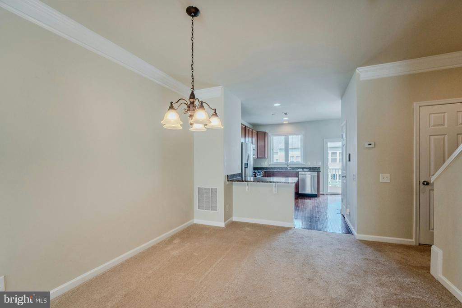
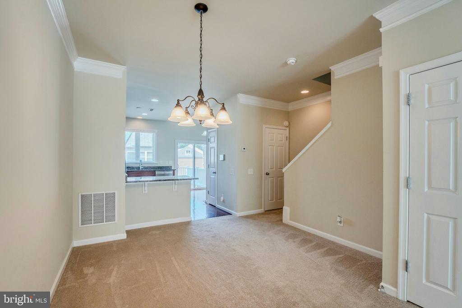
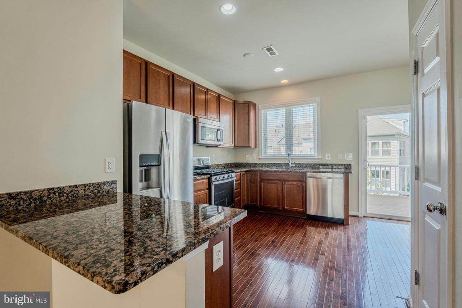
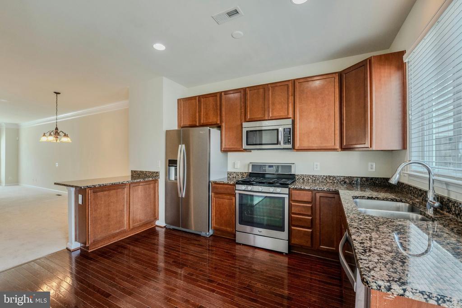
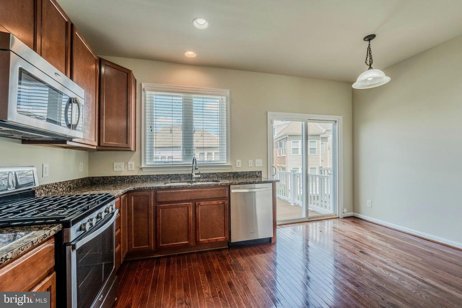
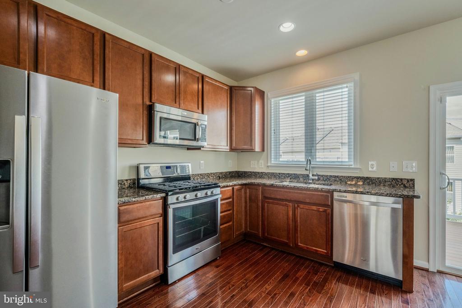
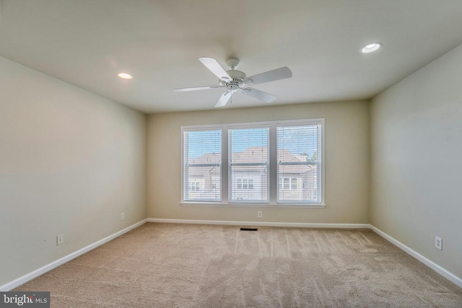
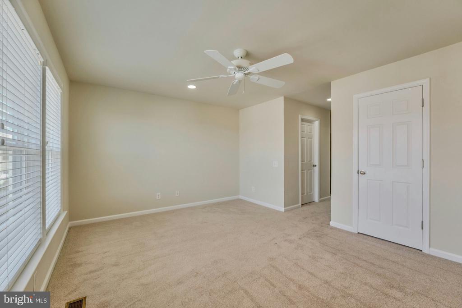
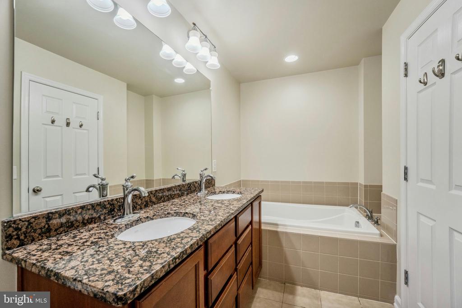
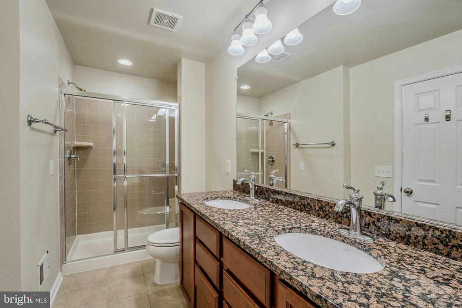
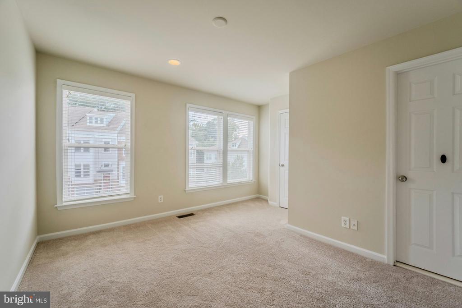
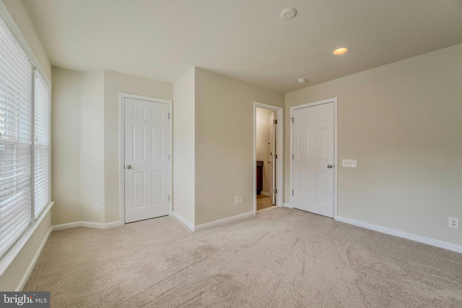
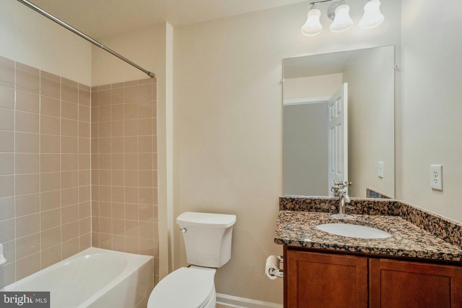
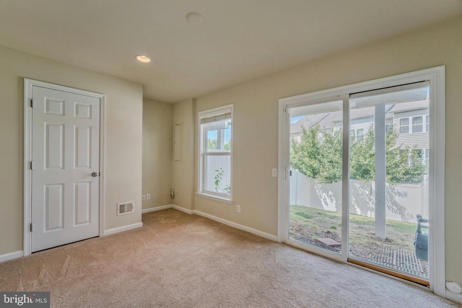
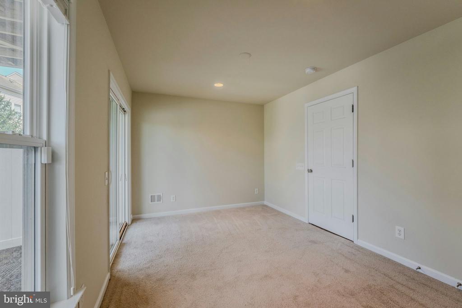
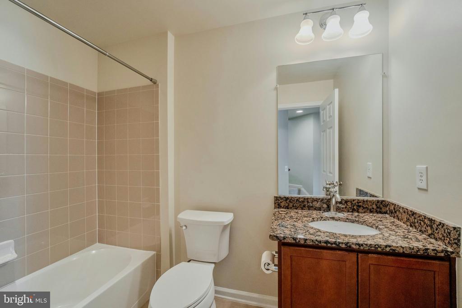
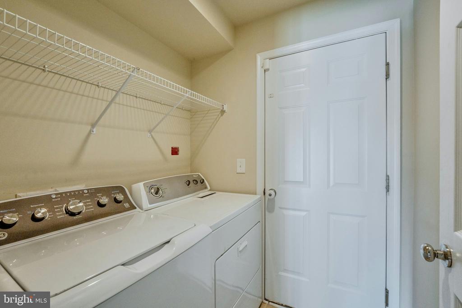
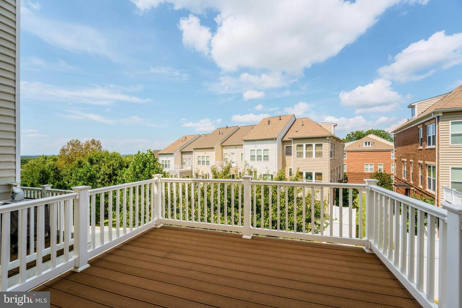
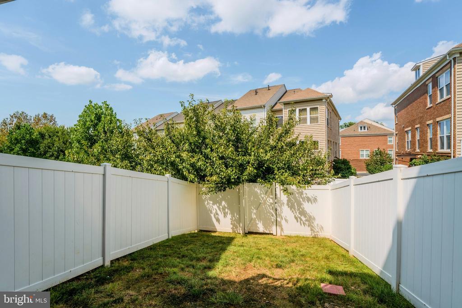
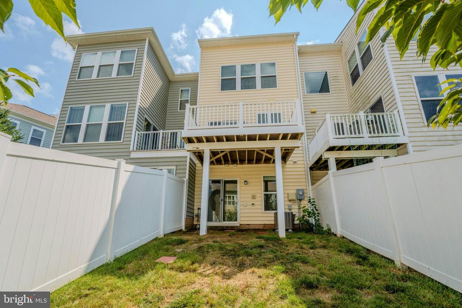
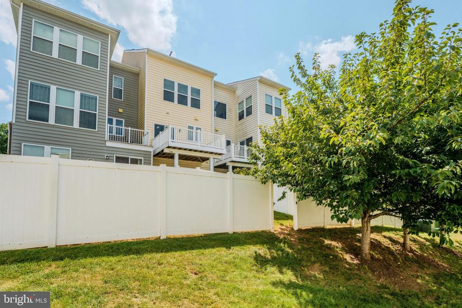
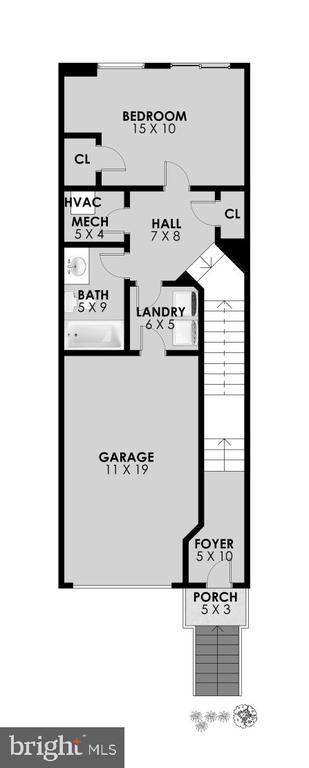
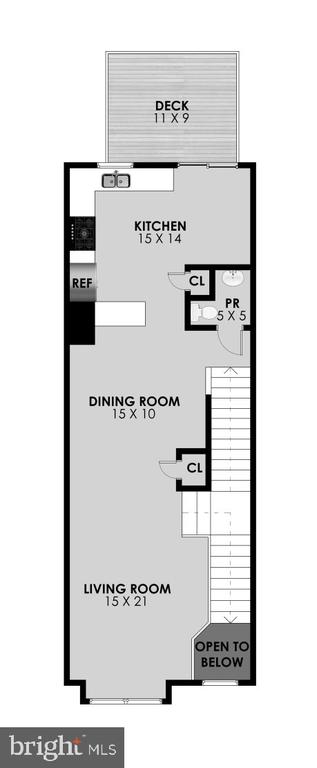
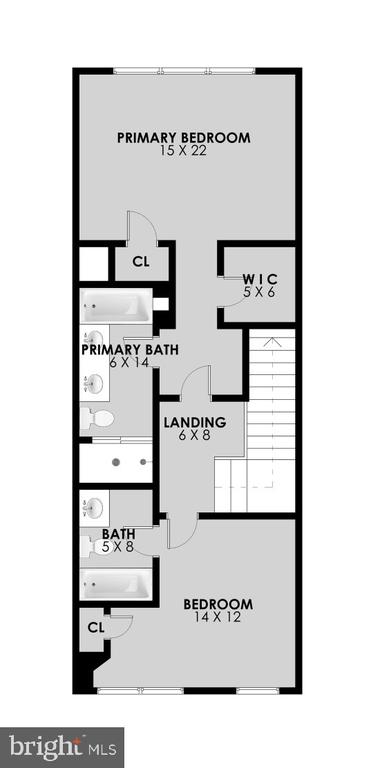
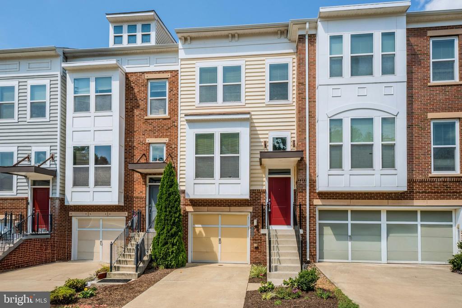
Welcome home to this one car garage 3 bedroom, 3.5 bath townhome (no condo fees) in the highly sought after Brambleton community! The inviting entry greets you and leads up to the large living room with box bay window & formal dining area providing an open concept living space. Upgraded kitchen with hardwood floors, stainless steel appliances, granite, eating area & access to the rear deck. The upper level features two bedroom suites with private baths & ample closet space. The walk-out lower level features third bedroom/recreation room, 3rd full bath & laundry. The spacious deck overlooks a fenced rear yard. Lawn mowing & internet/cable TV are included in your HOA fee! Enjoy the incredible lifestyle Brambleton offers features community pools, walking paths, sport courts & fields, parks & tons of community events. Near local schools, shopping, dining, entertainment, commuter routes & more!

Share Property

Location

42662 NEW DAWN TERRACE, BRAMBLETON, VA 20148

Status

Sold

Date Sold

September 28, 2026

Property Amenities

Interior
Laundry room Basement, Dryer In Unit, Washer In Unit
Appliances Built-In Microwave, Dishwasher, Disposal, Dryer, Refrigerator, Stove, Washer
Flooring Carpet, Ceramic Tile
Total Bedrooms: 3
Half Bathrooms: 1
Full Bathrooms: 3
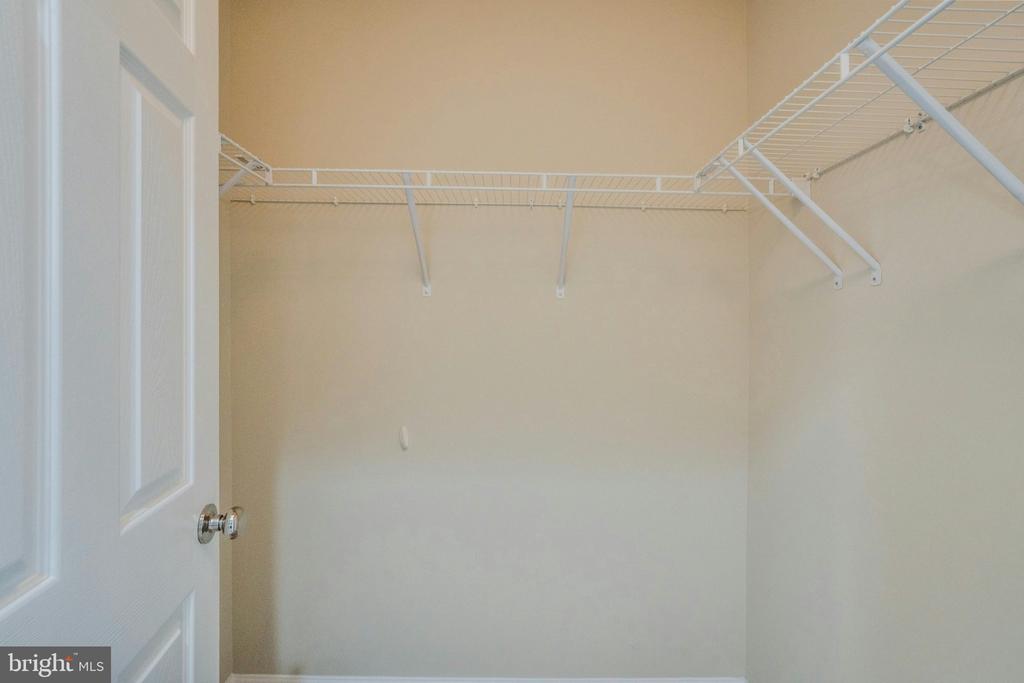
Other Interior Features Bathroom - Soaking Tub, Breakfast Area, Carpet, Dining Area, Floor Plan - Traditional, Floor Plan - Open, Formal/Separate Dining Room, Kitchen - Gourmet, Kitchen - Table Space, Primary Bath(s), Recessed Lighting, Upgraded Countertops, Walk-in Closet(s), Wood Floors
Area & Lot
Total area 1,908 Sq.Ft.
Lot Area 1,742 Sq.Ft.
Living area 1,908 Sq.Ft.
MLS® ID VALO2135034
Year Built 2012
School District LOUDOUN COUNTY PUBLIC SCHOOLS
High School BRIAR WOODS
Middle School EAGLE RIDGE
Elementary School WAXPOOL
Architecture Styles Colonial
Type Townhouse
Status Sold
Exterior
Stories 3
Pool Yes - Community
Air conditioning Central A/C
Heat type Forced Air
Disability Features None
Water Source Public
Garage Space 1.0
Sewer Public Sewer
Parking Attached Garage
Finance
Sales Price $590,000
HOA Fees $236 monthly
Real Estate Tax $4,690 yearly

360 Virtual Tour

Take a tour of this property

Work With Us

If you have questions about credit or legal matters, buying or selling, you can trust us to find you what you need fast. We'll make sure you feel confident and educated every step of the way.