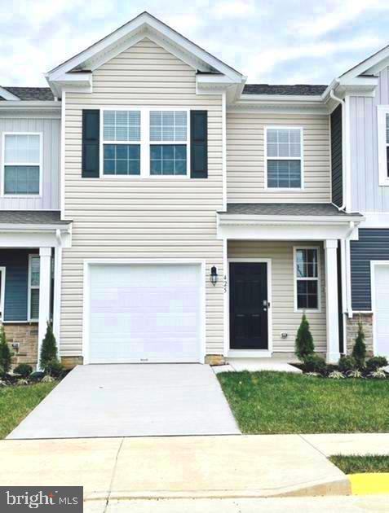
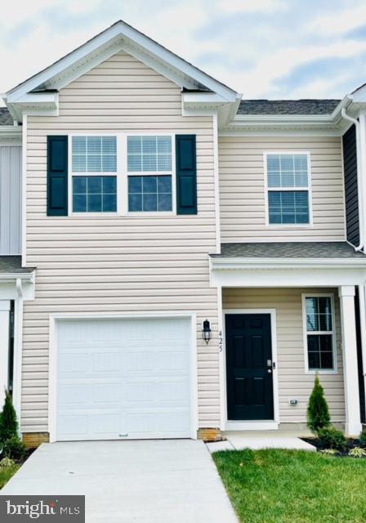
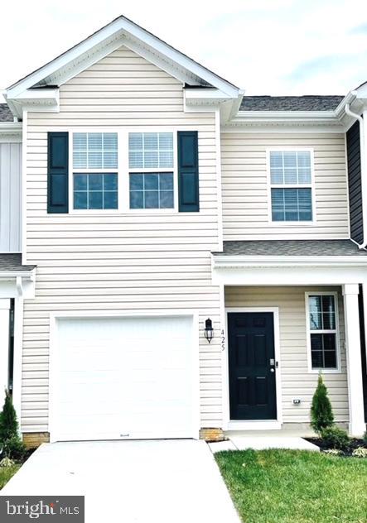
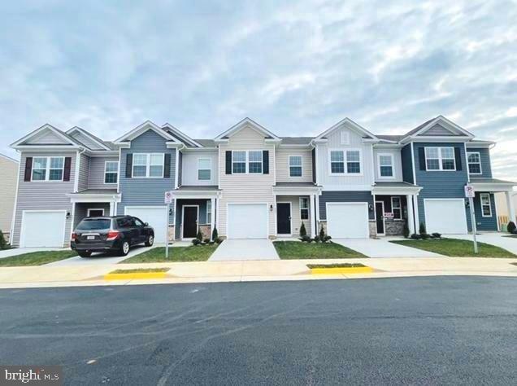
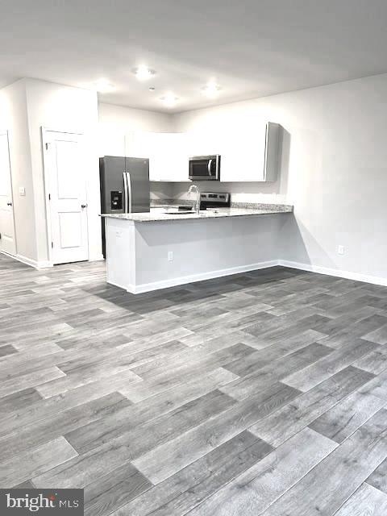
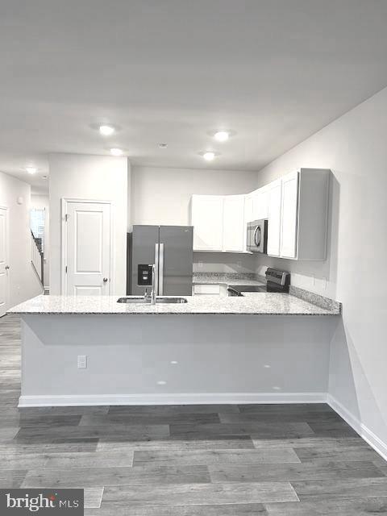
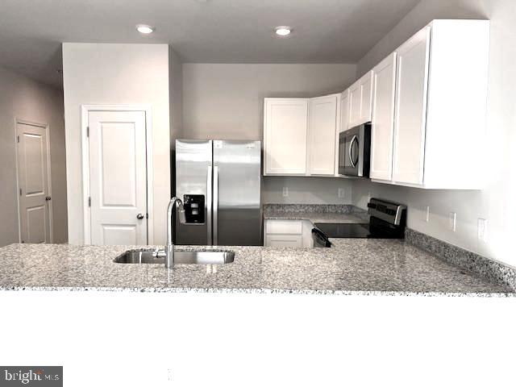
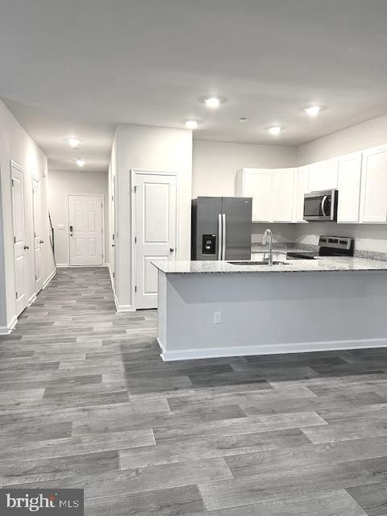
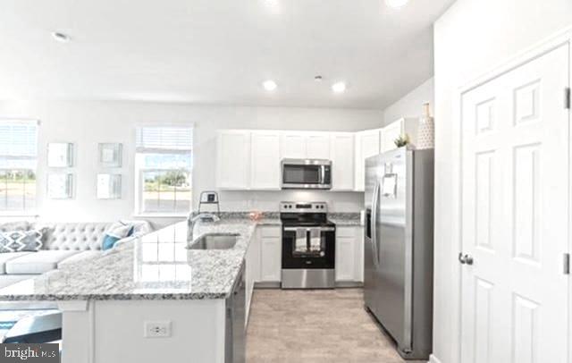
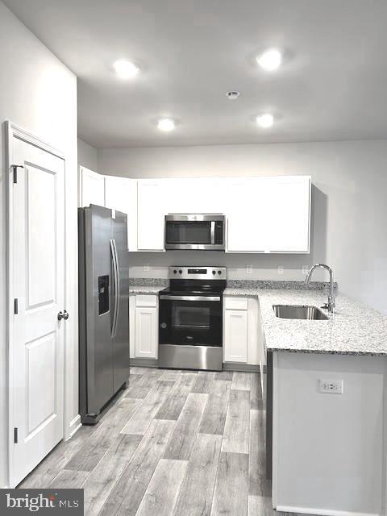
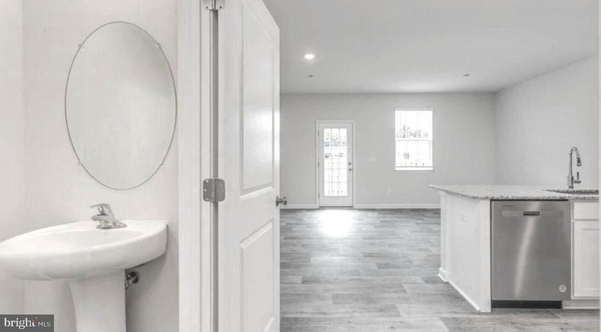
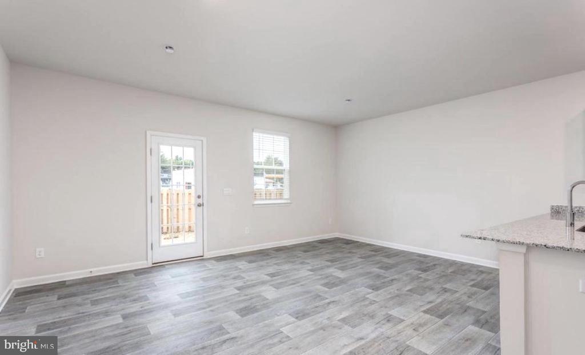
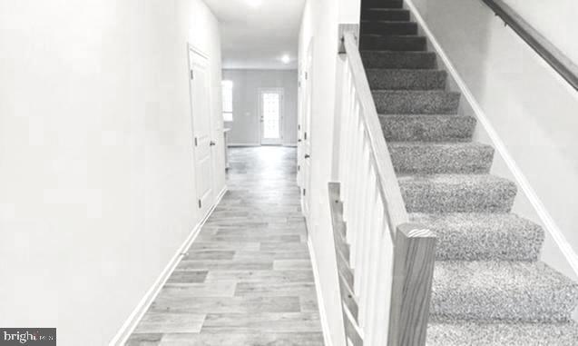
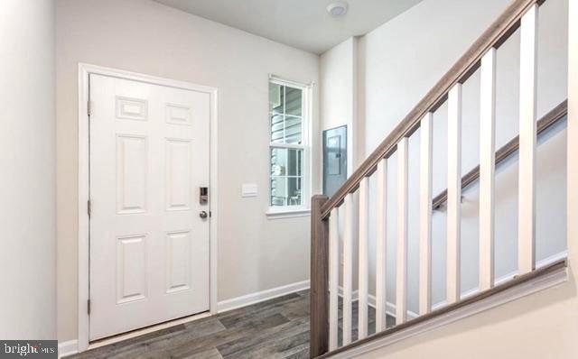
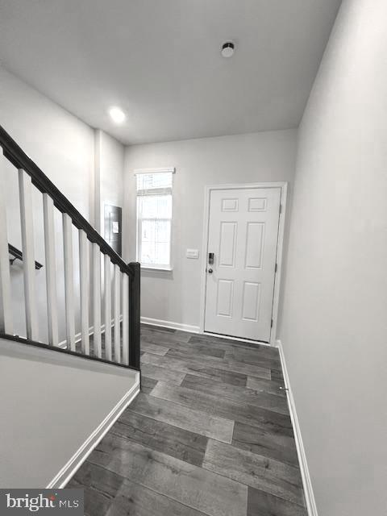
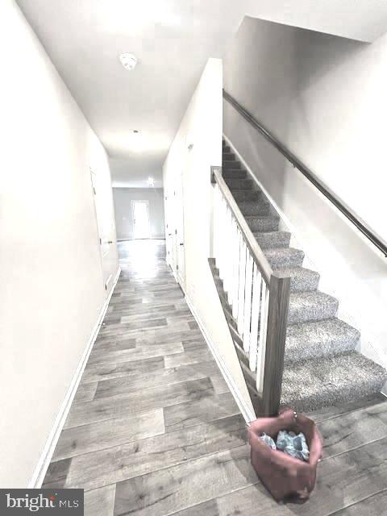
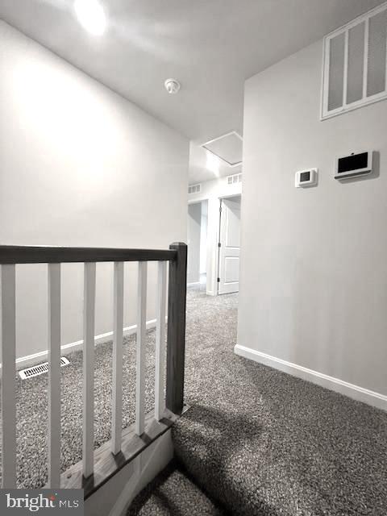
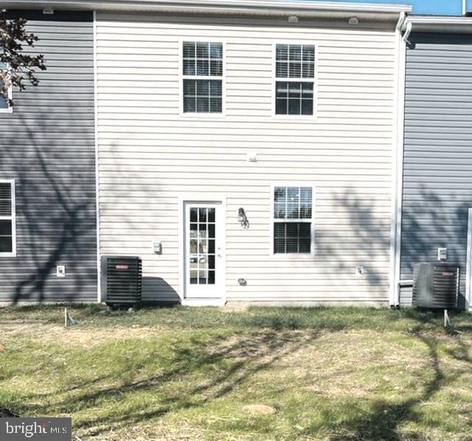
Experience the charm of your new BUILT-UP 2023, two-story home in Winchester City, showcasing sophisticated living in 2024. This thoughtfully designed residence establishes a new standard for modern comfort by seamlessly combining elegance with convenience. High-tech appliances are seamlessly integrated into a smart system, enhancing your daily routines.
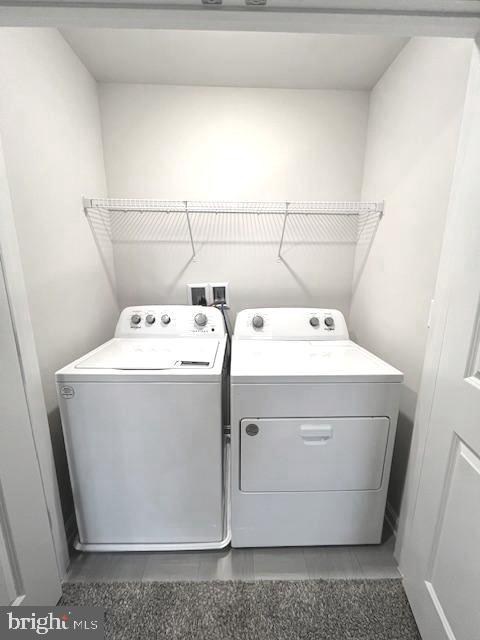
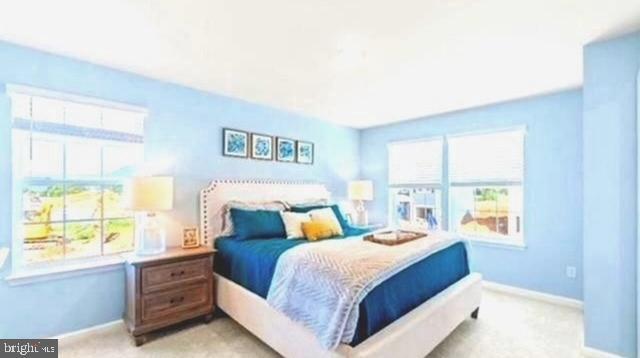
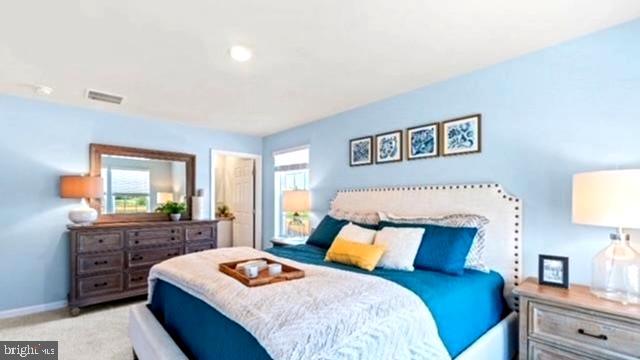
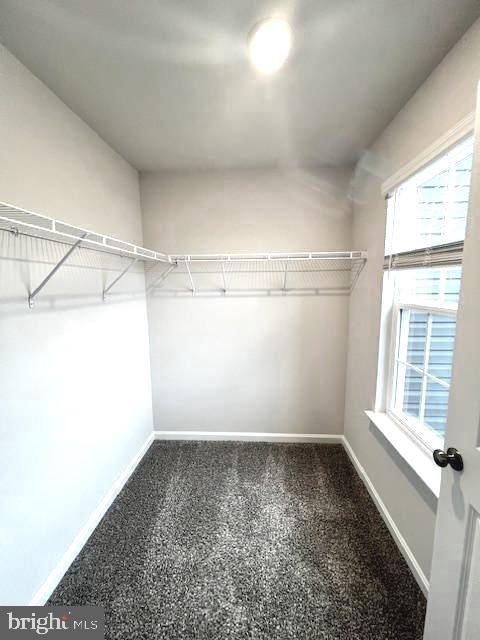
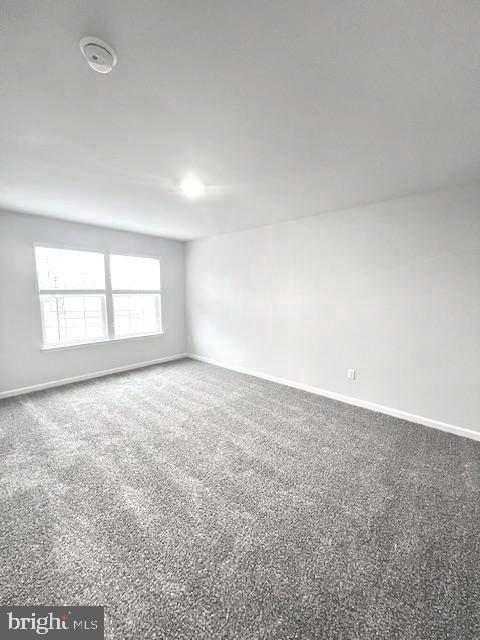
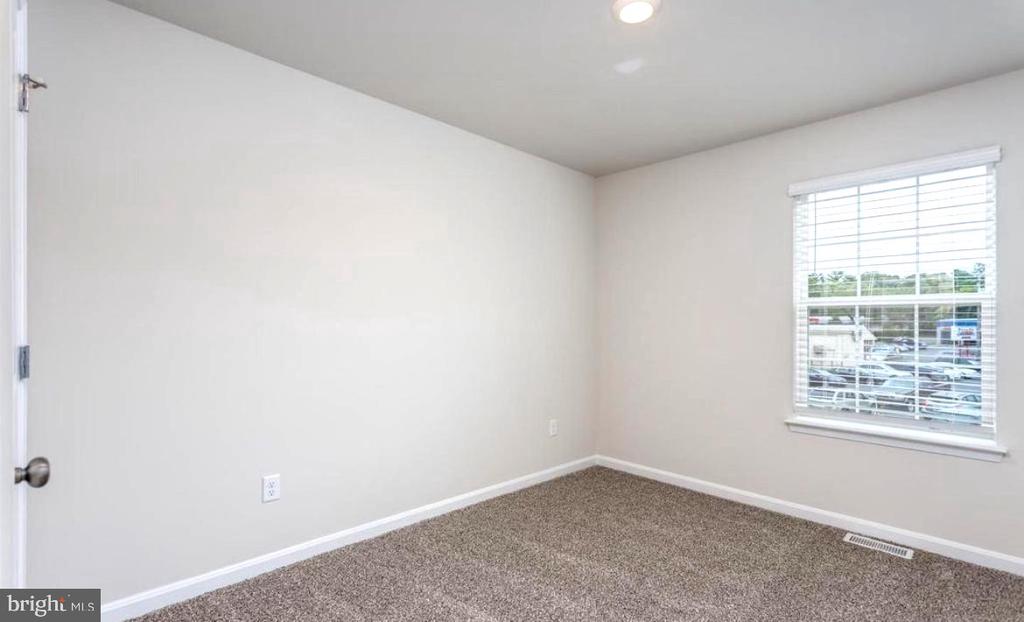
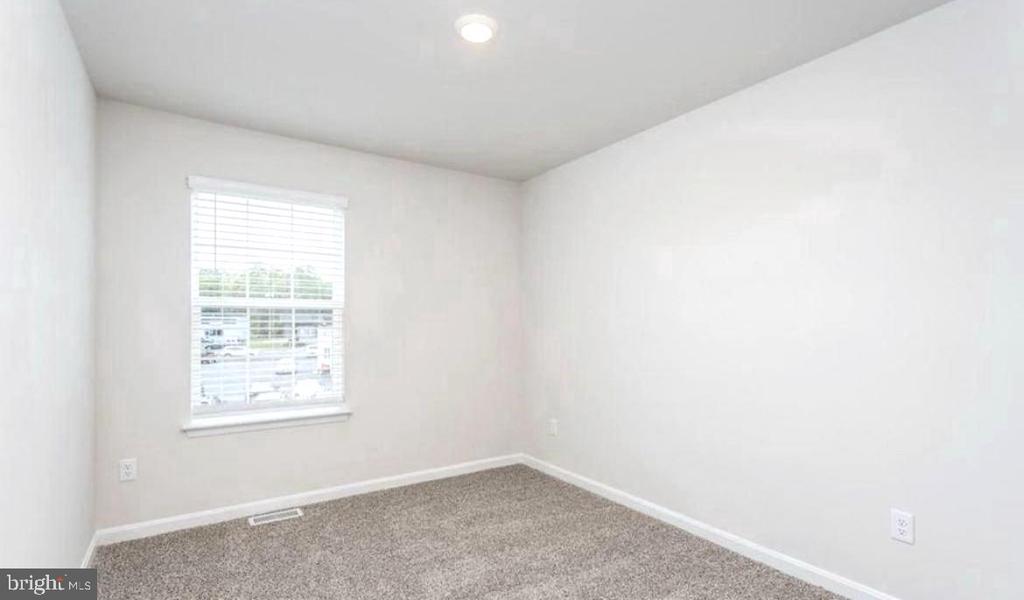
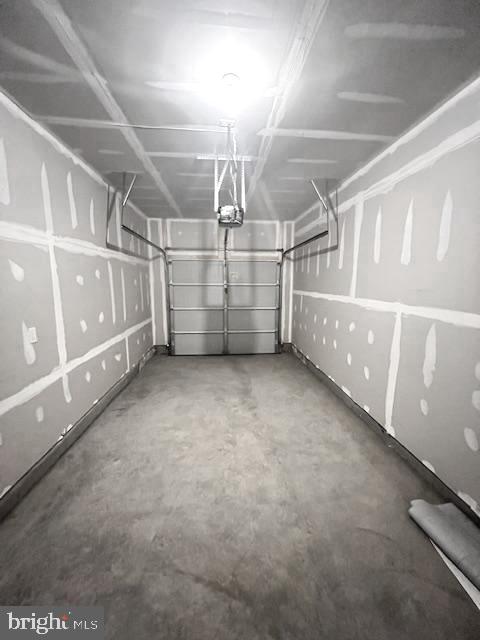
The three spacious bedrooms offer a peaceful retreat, striking a perfect balance between privacy and openness. The open kitchen layout encourages social gatherings and entertainment, creating a welcoming space for socializing. Convenience is key with second-floor laundry, ensuring efficiency in your daily tasks. Plenty of storage in roomy closets and naturally lit rooms contribute to the home's warm atmosphere. The property features an attached garage, ensuring easy parking and added convenience.
Located in the heart of Frederick County, this home offers convenient access to shopping centers, grocery stores, and a variety of dining options, enhancing your lifestyle with nearby amenities. Commuting is easy due to its strategic location near major routes and highways.
This wonderful home offers a modern lifestyle and an exceptional experience at a very reasonable rent. Don't miss this opportunity to immerse yourself in the captivating design and practicality of this home. Schedule your tour today and start your journey towards refined living in Winchester City.
Share Property
Location
425 TEVIS STREET, WINCHESTER, VA 22601
Status
Leased
Date Leased
August 3, 2024
Property Amenities
Interior
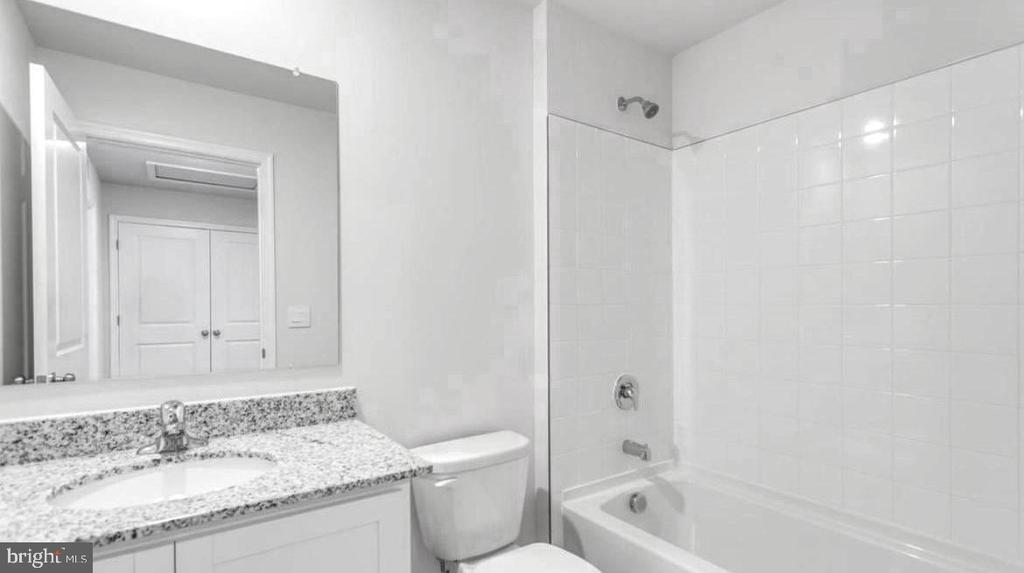
AppliancesBuilt-In Microwave, Dishwasher, Disposal, Dryer, Energy Efficient Appliances, Oven/Range - Electric, Refrigerator, Stainless Steel Appliances, Washer, Water Heater
FlooringCarpet, Luxury Vinyl Plank, Ceramic Tile
Total Bedrooms:3
Half Bathrooms:1
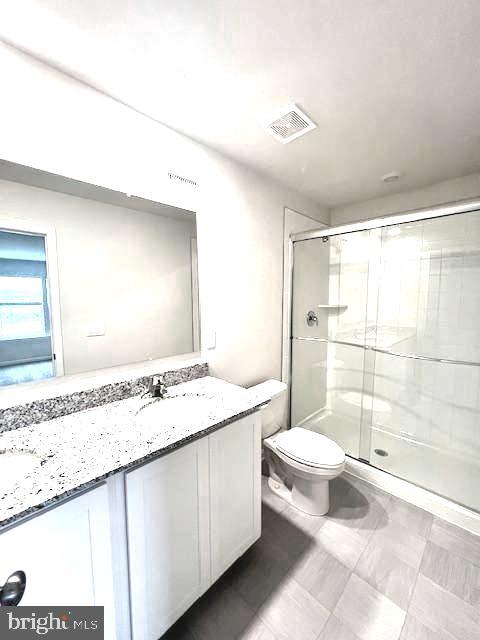
Full Bathrooms:2
Other Interior FeaturesFloor Plan - Open, Kitchen - Island, Recessed Lighting, Walk-in Closet(s), Window Treatments, Pantry, Combination Kitchen/Living, Combination Kitchen/Dining, Carpet
Area & Lot
Lot Area3,171 Sq.Ft.
Living area1,500 Sq.Ft.
MLS® IDVAWI2006000
Year Built2023
High SchoolJOHN HANDLEY
Middle SchoolDANIEL MORGAN
Architecture StylesTraditional
TypeResidential
StatusLeased
Exterior
Stories2
Air conditioningCentral A/C
Heat typeProgrammable Thermostat
Disability FeaturesNone
Water SourcePublic
Garage Space1.0
SewerPublic Sewer
ParkingAttached Garage, Driveway
RoofShingle, Architectural Shingle
Finance
Lease Price$2,200/mo
HOA Fees$110 monthly
Work With Us
If you have questions about credit or legal matters, buying or selling, you can trust us to find you what you need fast. We'll make sure you feel confident and educated every step of the way.