Leave a Message

Thank you for your message. We will be in touch with you shortly.

425 BEECHCROFT ROAD
425 BEECHCROFT ROAD
425 BEECHCROFT ROAD
425 BEECHCROFT ROAD
425 BEECHCROFT ROAD
425 BEECHCROFT ROAD
425 BEECHCROFT ROAD
425 BEECHCROFT ROAD
425 BEECHCROFT ROAD
425 BEECHCROFT ROAD
425 BEECHCROFT ROAD
425 BEECHCROFT ROAD
425 BEECHCROFT ROAD
425 BEECHCROFT ROAD
425 BEECHCROFT ROAD
425 BEECHCROFT ROAD
425 BEECHCROFT ROAD
425 BEECHCROFT ROAD
425 BEECHCROFT ROAD
425 BEECHCROFT ROAD
425 BEECHCROFT ROAD
VIEW PHOTOS
Courtesy of Pearson Smith Realty, LLC
$300,000

425 BEECHCROFT ROAD

4 Beds 3 Baths 2,056 Sq.Ft. 0.26 Acres

Description

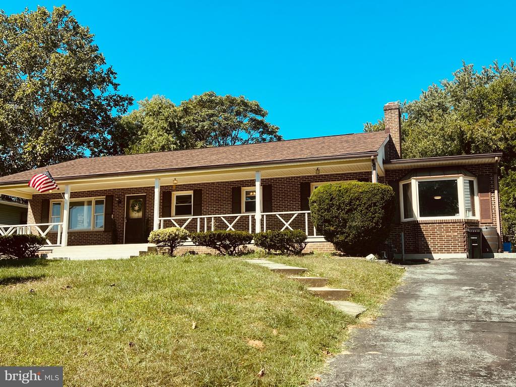
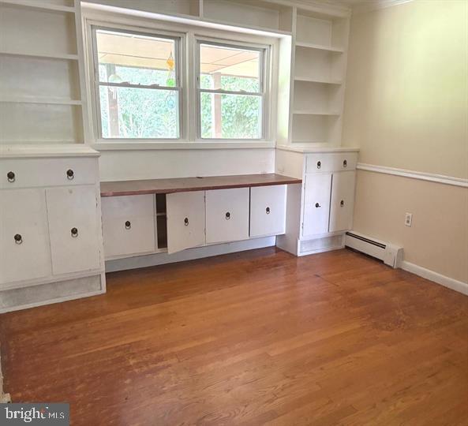
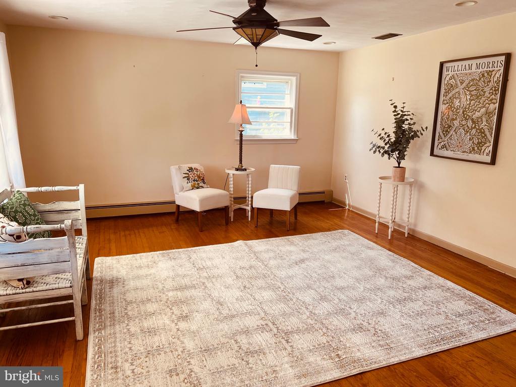
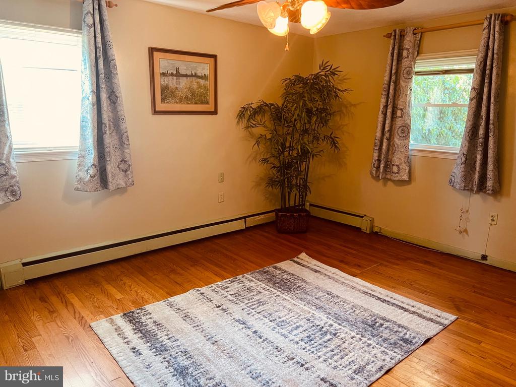
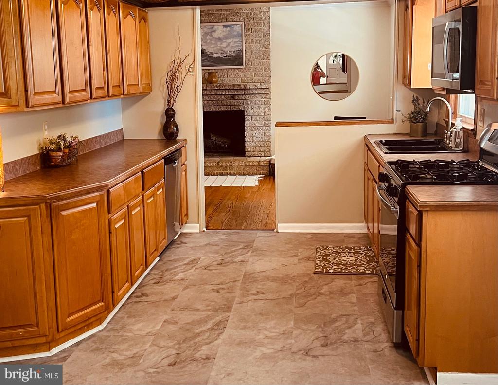
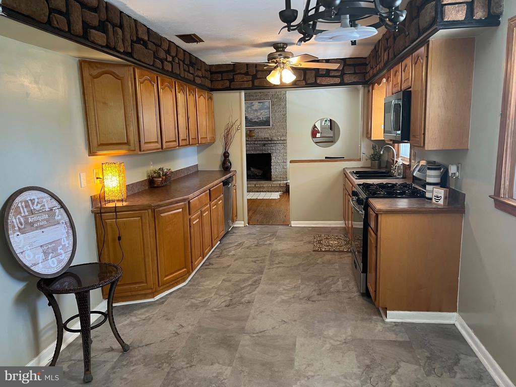
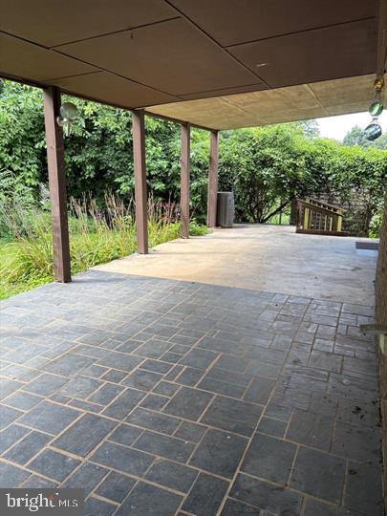
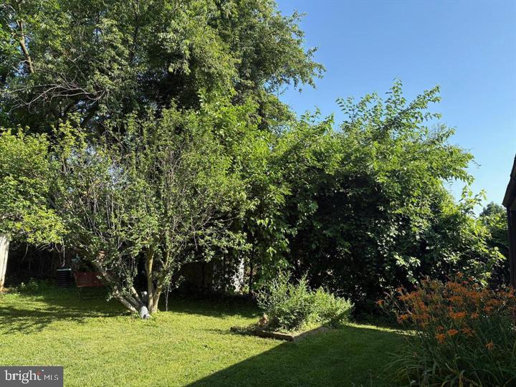
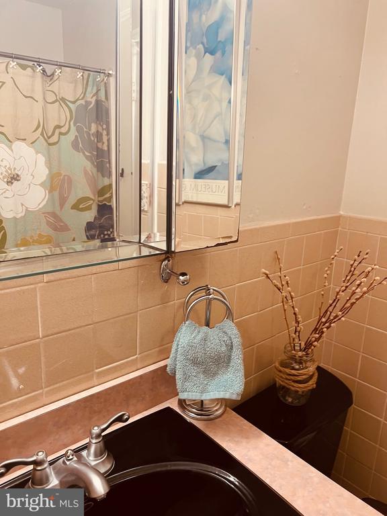
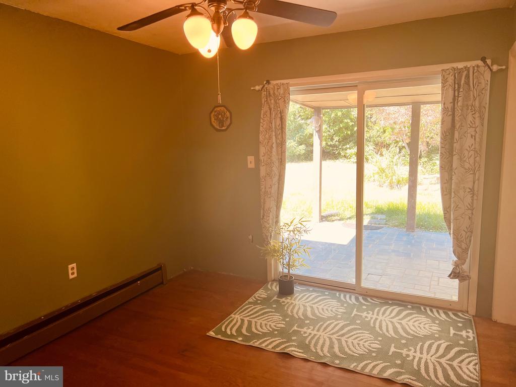
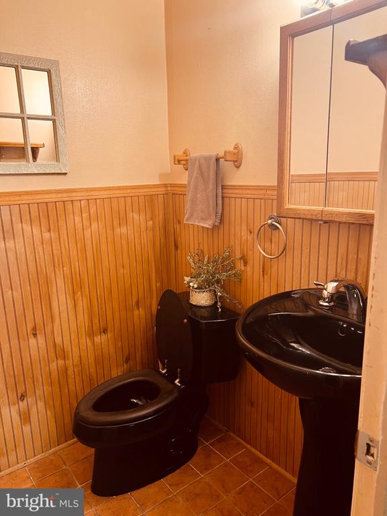
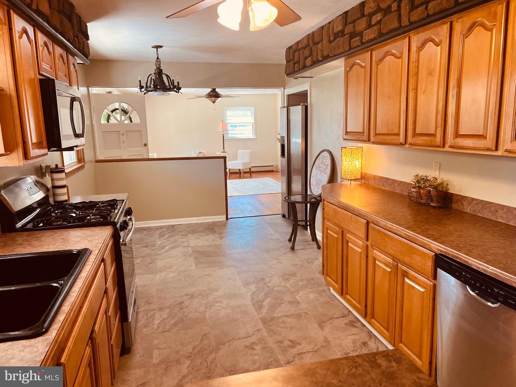
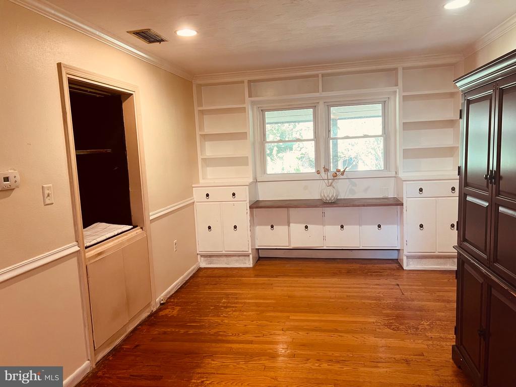
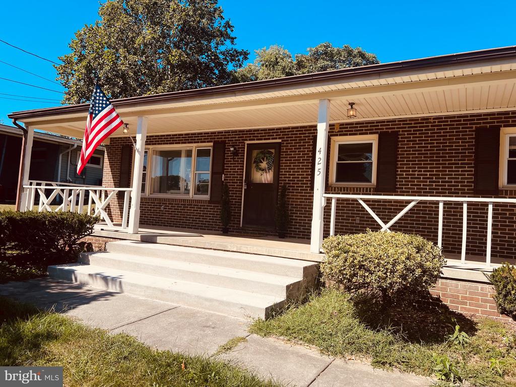
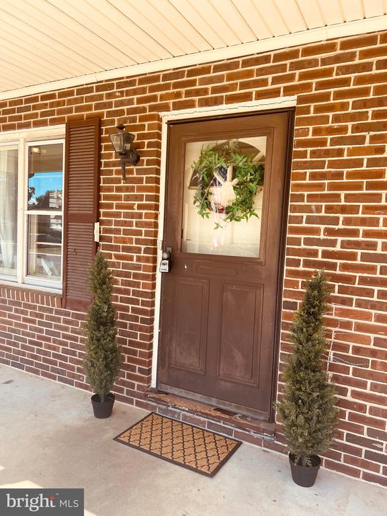
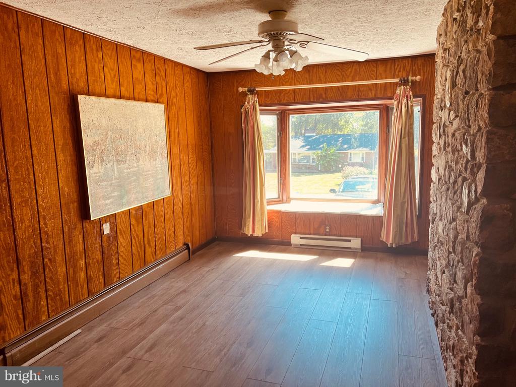
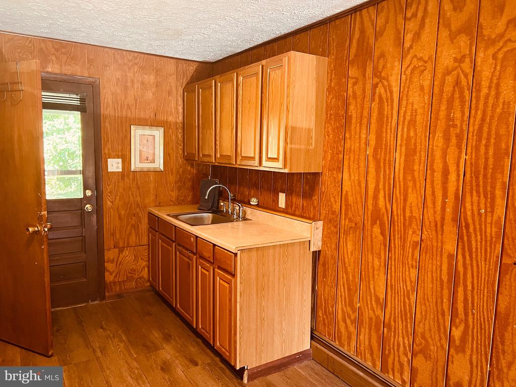
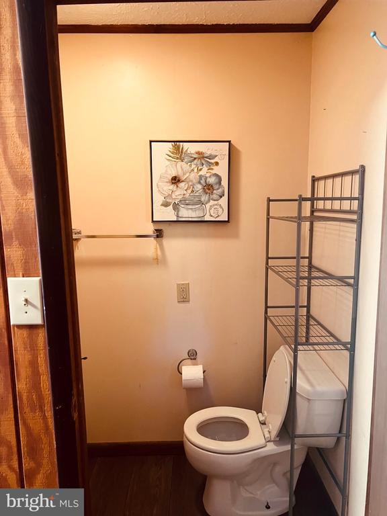
Here is your chance to get a home in Winchester City (John Handley school district) for an affordable price! This spacious brick rancher has what you call " good bones " and would be great for a rental investment or for a family looking to fix up themselves! There are 4 BR 2.5 BA -and 2056 sq. ft on just over a quarter acre lot - You will absolutely love the built in bookshelves room, the fireplace, the huge front porch, and slate back covered patio overlooking a fully fenced rear yard with gardens and shed. Also has area that could be used as a possible in law suite .
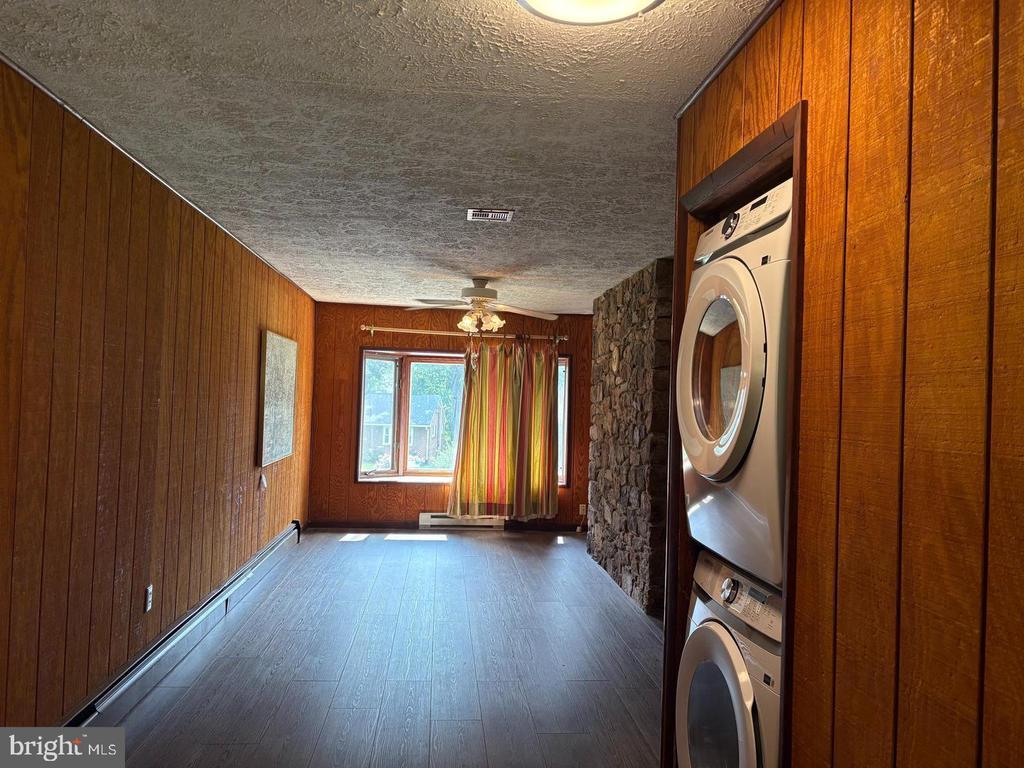
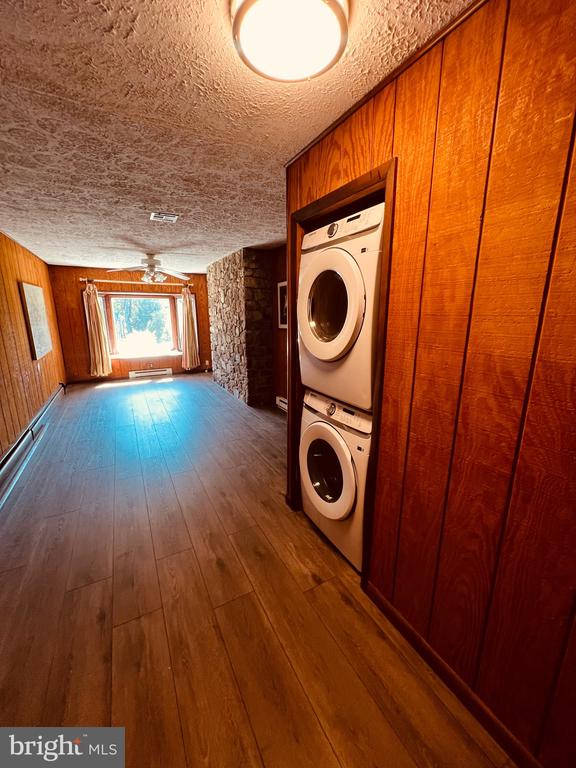
Keep in mind that this home has been a rental for many years and so there is clearly cosmetic wear and tear- Owners are selling "AS IS " but have done some recent improvements : new roof in 2022 and new concrete front steps /sump pump /built in microwave /stackable washer dryer. NO HOA --yeah !
Owners will not entertain "contingent" offers -- Buyers may certainly do their own inspections but in contract must be noted that they are for " informational purposes only. "

Share Property

Location

425 BEECHCROFT ROAD, WINCHESTER, VA 22601

Status

Sold

Date Sold

September 12, 2025

Property Amenities

Interior
Fireplace Brick, Gas/Propane, Mantel(s)
Appliances Built-In Microwave, Dishwasher, Dryer - Electric, Oven/Range - Gas, Refrigerator, Washer - Front Loading, Washer/Dryer Stacked, Water Heater
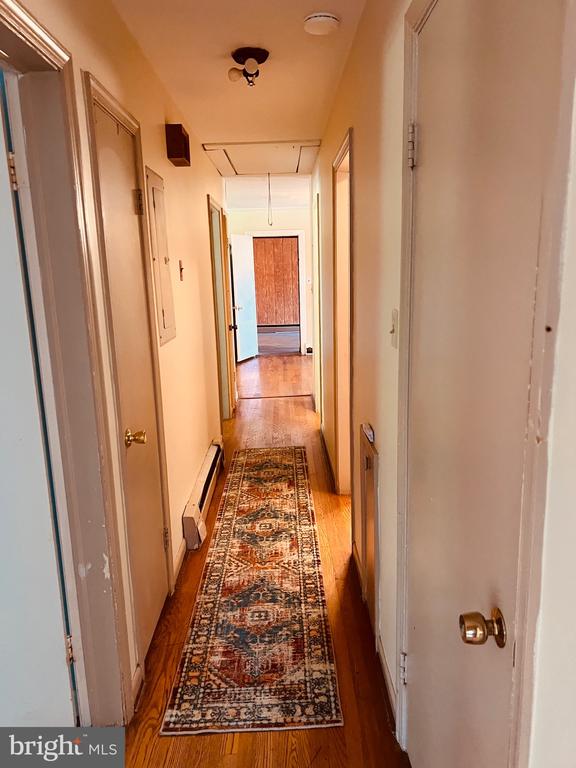
Flooring Hardwood, Luxury Vinyl Plank, Luxury Vinyl Tile, Tile/Brick
Total Bedrooms: 4
Half Bathrooms: 1
Full Bathrooms: 2
Other Interior Features Attic, Ceiling Fan(s), Entry Level Bedroom
Area & Lot
Lot Area 0.26 Acres
Living area 2,056 Sq.Ft.
MLS® ID VAWI2008982
Year Built 1958
High School JOHN HANDLEY
Middle School DANIEL MORGAN
View Description Street,Trees/Woods
Architecture Styles Ranch/Rambler
Type Residential
Status Sold
Exterior
Stories 1
Air conditioning Ceiling Fan(s), Central A/C
Heat type Baseboard - Hot Water, Baseboard - Electric
Disability Features Other
Water Source Public
Sewer Public Sewer
Other Exterior Features Exterior Lighting, Outbuilding(s), Street Lights
Parking Driveway, Off Street
Lot Features Cleared, Front Yard, Rear Yard, Road Frontage, Vegetation Planting
Roof Architectural Shingle
Utilities Cable TV Available, Electric Available, Natural Gas Available, Phone Available, Sewer Available, Water Available
Finance
Sales Price $300,000
Real Estate Tax $2,234 yearly

Work With Us

If you have questions about credit or legal matters, buying or selling, you can trust us to find you what you need fast. We'll make sure you feel confident and educated every step of the way.