Leave a Message

Thank you for your message. We will be in touch with you shortly.

42464 UNICORN DR
42464 UNICORN DR
42464 UNICORN DR
42464 UNICORN DR
42464 UNICORN DR
42464 UNICORN DR
42464 UNICORN DR
42464 UNICORN DR
42464 UNICORN DR
42464 UNICORN DR
42464 UNICORN DR
42464 UNICORN DR
42464 UNICORN DR
42464 UNICORN DR
42464 UNICORN DR
42464 UNICORN DR
42464 UNICORN DR
42464 UNICORN DR
42464 UNICORN DR
42464 UNICORN DR
42464 UNICORN DR
42464 UNICORN DR
42464 UNICORN DR
42464 UNICORN DR
42464 UNICORN DR
42464 UNICORN DR
42464 UNICORN DR
42464 UNICORN DR
42464 UNICORN DR
42464 UNICORN DR
VIEW PHOTOS
Courtesy of Pearson Smith Realty, LLC
$4,500/mo

42464 UNICORN DR

4 Beds 4 Baths 4,968 Sq.Ft. 6,970 Sq.Ft.

Description

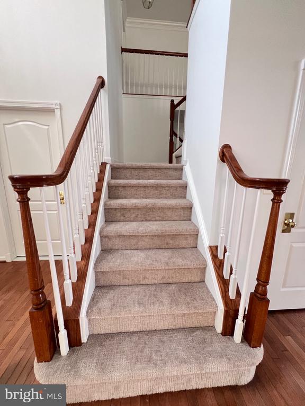
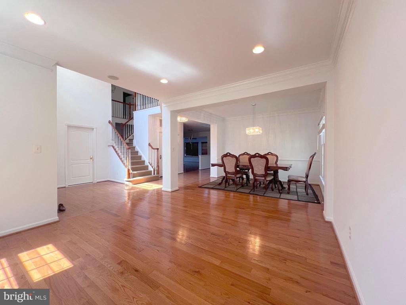
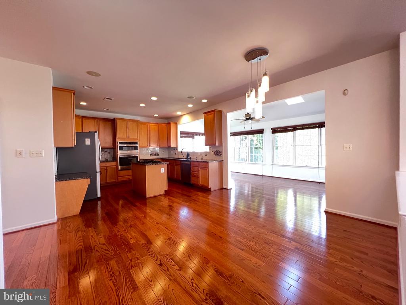
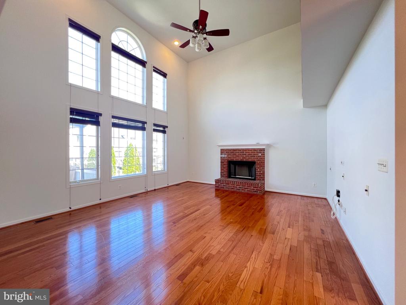
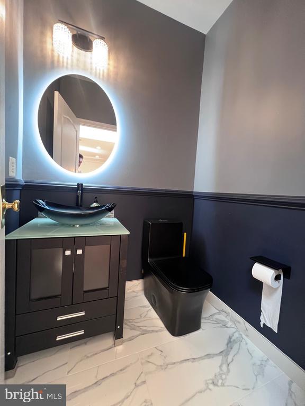
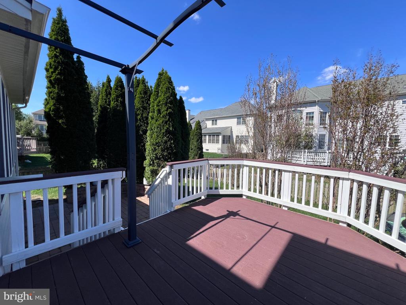
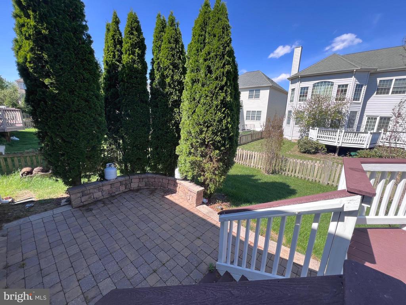
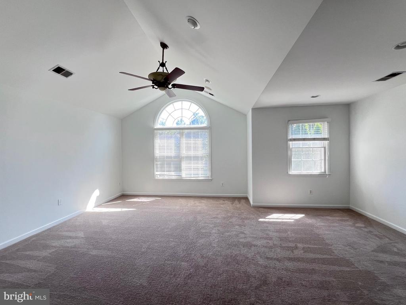
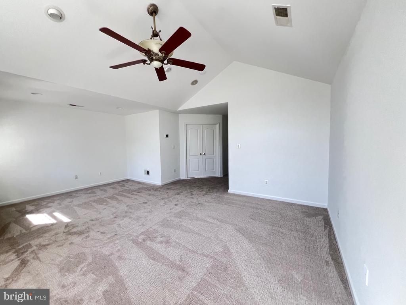
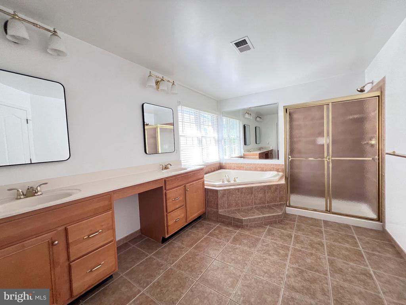
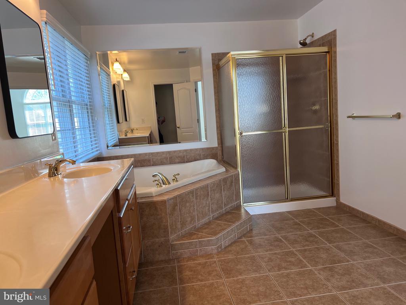
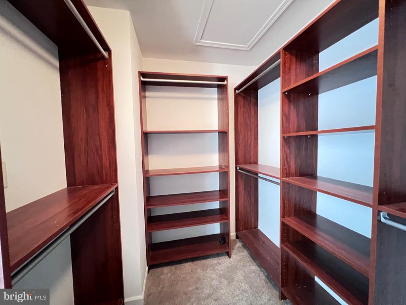
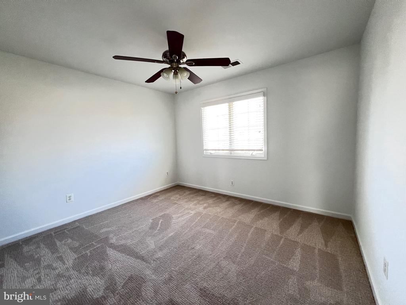
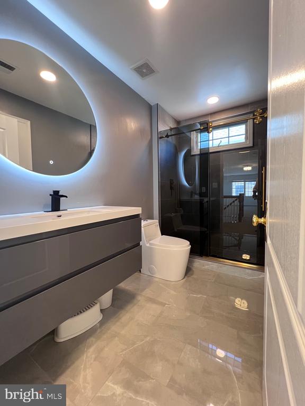
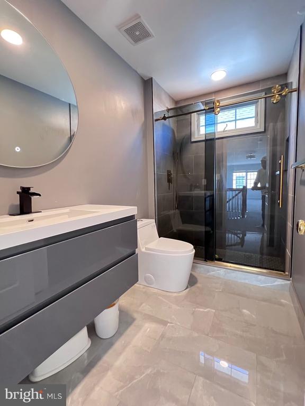
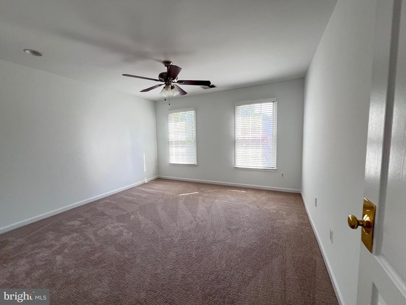
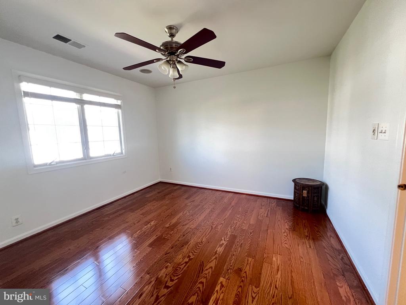
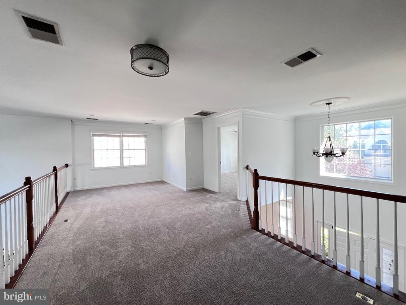
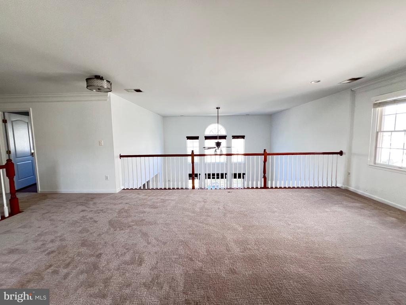
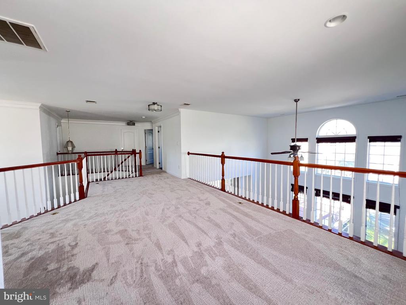
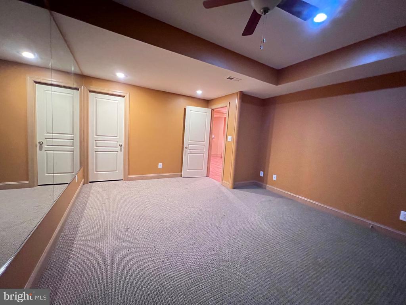
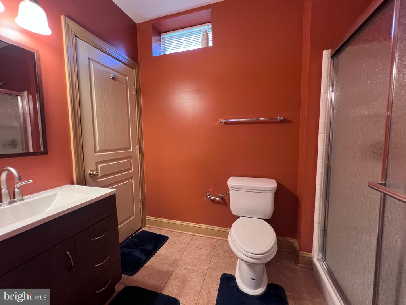
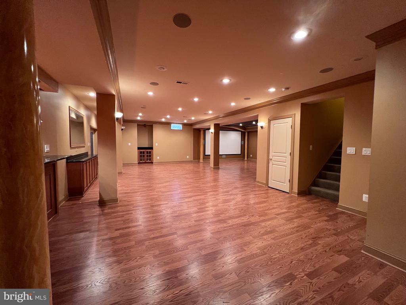
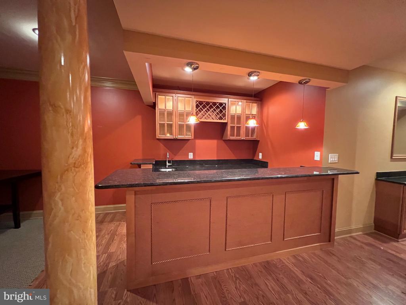
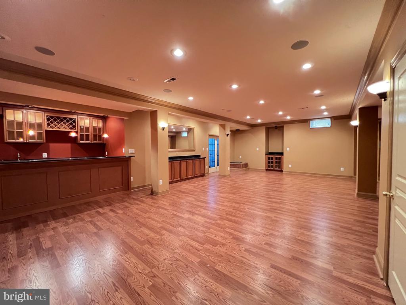
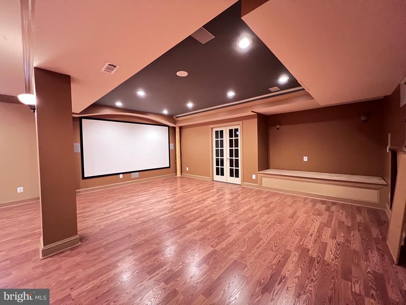
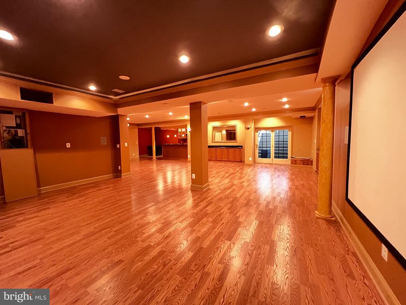
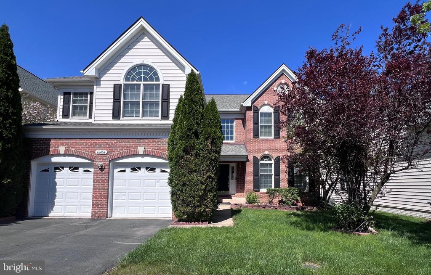
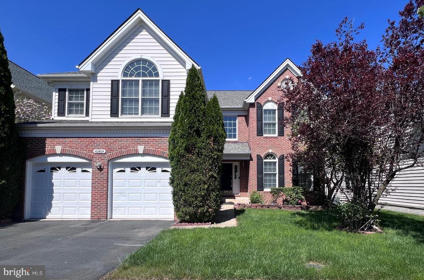
OVER 4000+ SQ of LUXURY LIVING!! Stunning Brick Front colonial loaded with options!! This beautiful home features updated bathrooms, a Solarium, a main-level office, a deck, and a patio: new neutral carpet and paint. Hardwood floors in the living room, dining room, and family room. The gourmet kitchen features granite counters, a backsplash, and a center island. Family room with two-story ceiling and fireplace. Uppper level features four Bedrooms two full Baths and a Loft. Fully finished basement with laminate floors, full bath, exercise room, den, and wet bar. Desirable South Riding with several Swimming Pools, Tennis courts, and Basketball courts. Tot Lots, Shopping Stores, Community Centers, and more. Don't miss this beautiful home!

Share Property

Location

42464 UNICORN DRIVE, CHANTILLY, VA 20152

Status

Leased

Date Leased

June 27, 2025

Property Amenities

Interior
Fireplace Gas/Propane
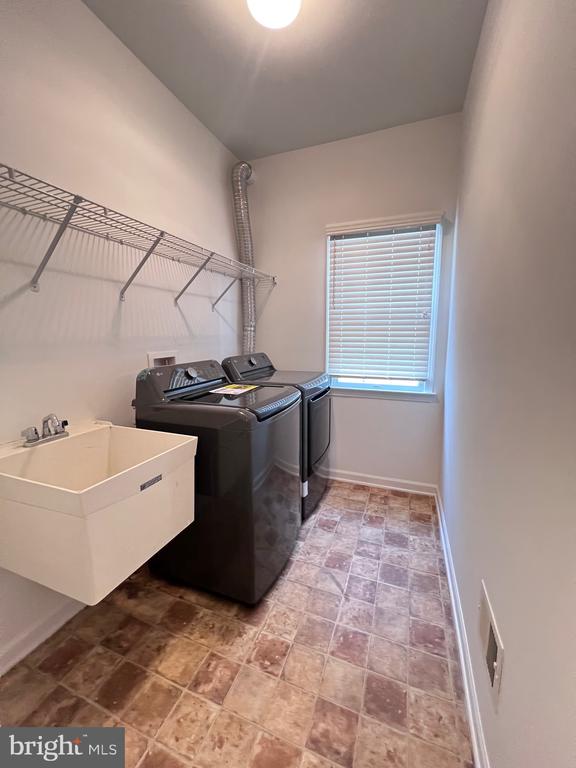
Appliances Built-In Microwave, Dishwasher, Disposal, Dryer, Dryer - Electric, Exhaust Fan, Icemaker, Microwave, Refrigerator, Washer
Flooring Carpet, Ceramic Tile, Hardwood, Laminate Plank
Total Bedrooms: 4
Half Bathrooms: 1
Full Bathrooms: 3
Other Interior Features Attic, Bar, Breakfast Area, Carpet, Ceiling Fan(s), Combination Dining/Living, Crown Moldings, Dining Area, Double/Dual Staircase, Family Room Off Kitchen, Floor Plan - Open, Kitchen - Gourmet, Kitchen - Island, Kitchen - Table Space, Recessed Lighting, Bathroom - Soaking Tub, Bathroom - Stall Shower, Upgraded Countertops, Walk-in Closet(s), Window Treatments, Wood Floors
Area & Lot
Lot Area 6,970 Sq.Ft.
Living area 4,968 Sq.Ft.
MLS® ID VALO2097586
Year Built 2005
High School FREEDOM
Middle School J. MICHAEL LUNSFORD
Elementary School LIBERTY
Architecture Styles Colonial
Type Residential
Status Leased
Exterior
Stories 3
Air conditioning Central A/C
Heat type Forced Air, Heat Pump(s)
Disability Features None
Water Source Public
Garage Space 2.0
Sewer Public Sewer
Parking Attached Garage, Driveway, Off Street
Roof Asphalt
Utilities Natural Gas Available
Finance
Lease Price $4,500/mo

Work With Us

If you have questions about credit or legal matters, buying or selling, you can trust us to find you what you need fast. We'll make sure you feel confident and educated every step of the way.