Leave a Message

Thank you for your message. We will be in touch with you shortly.

42406 BENFOLD SQUARE
VIEW PHOTOS
$3,500/mo

42406 BENFOLD SQUARE

4 Beds 4 Baths 2,706 Sq.Ft. 2,614 Sq.Ft.

Description

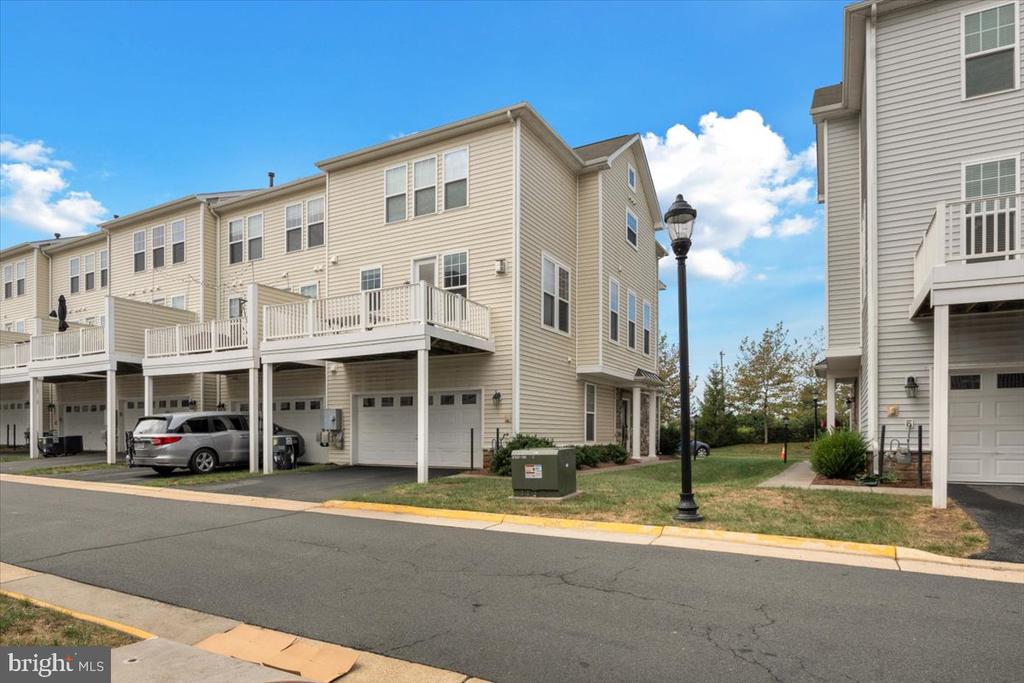
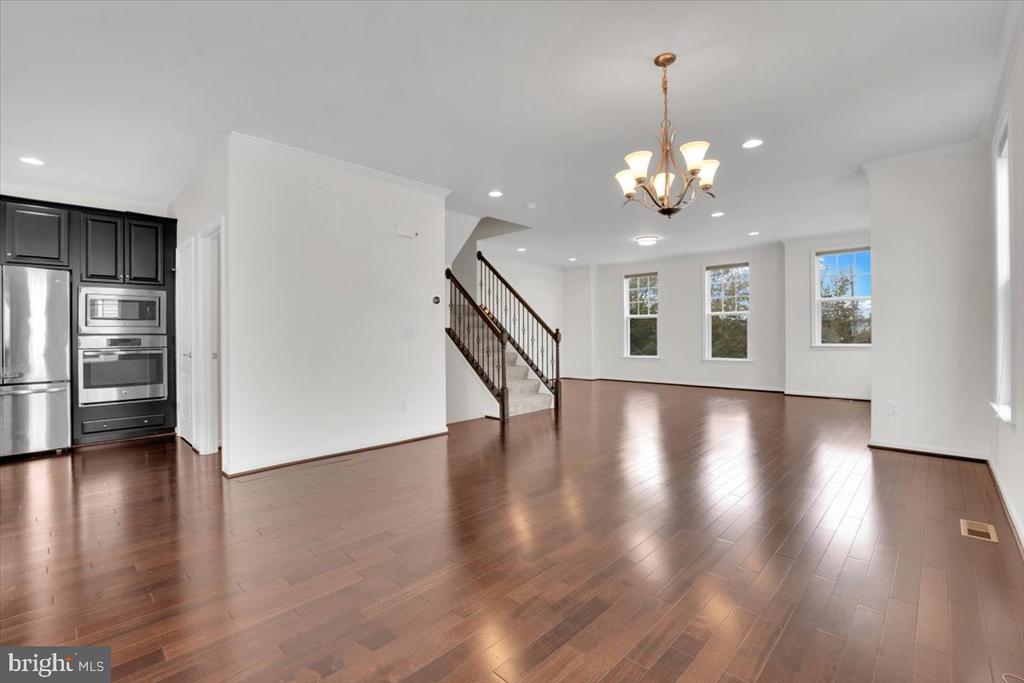
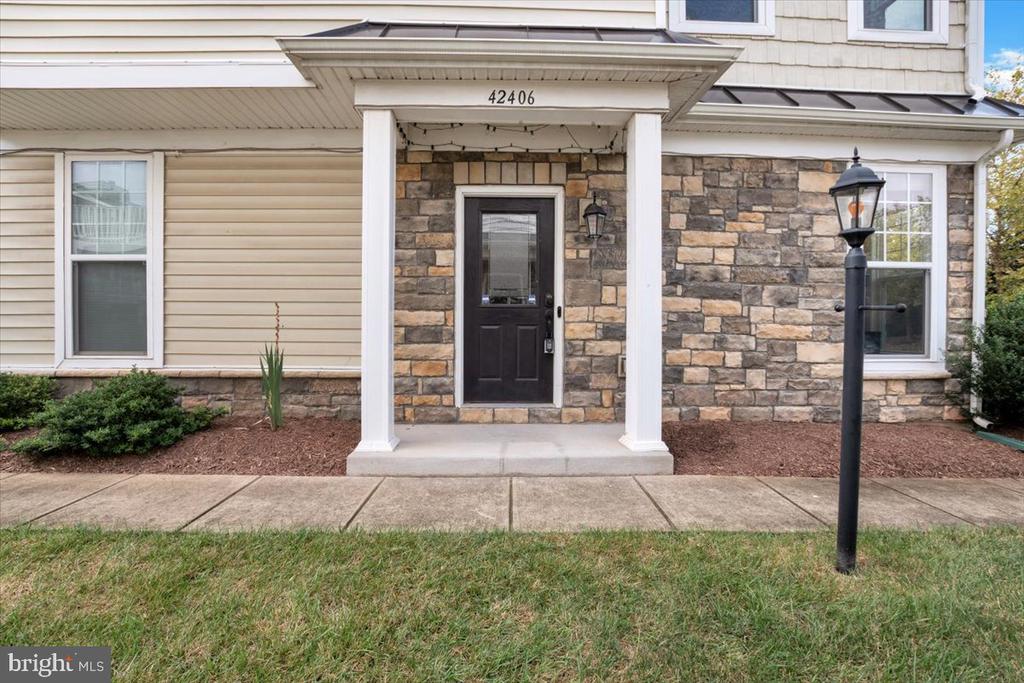
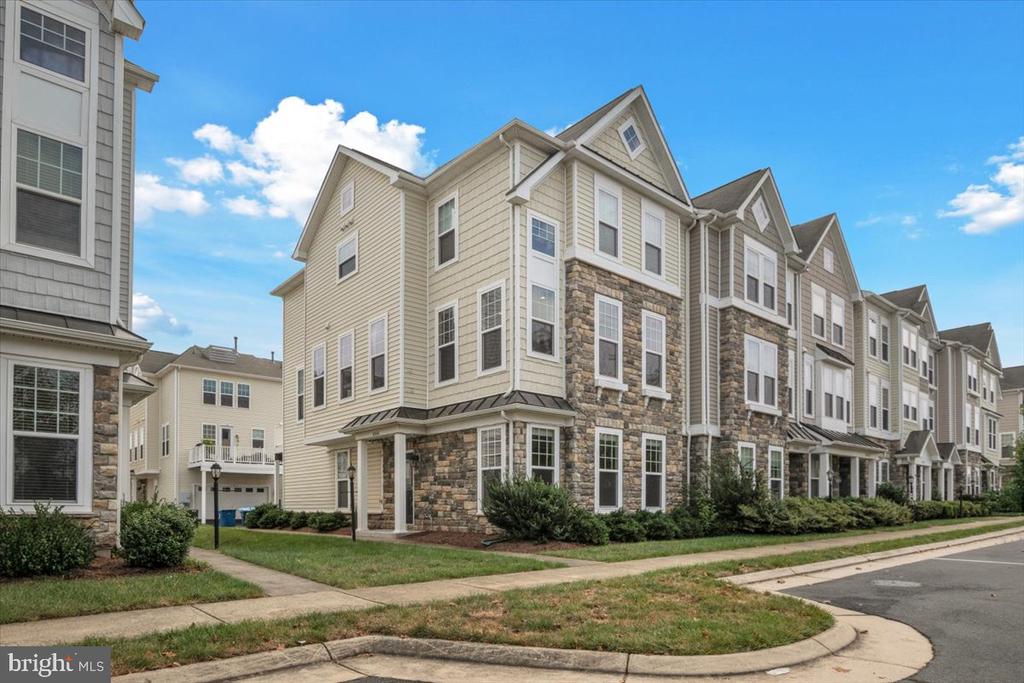
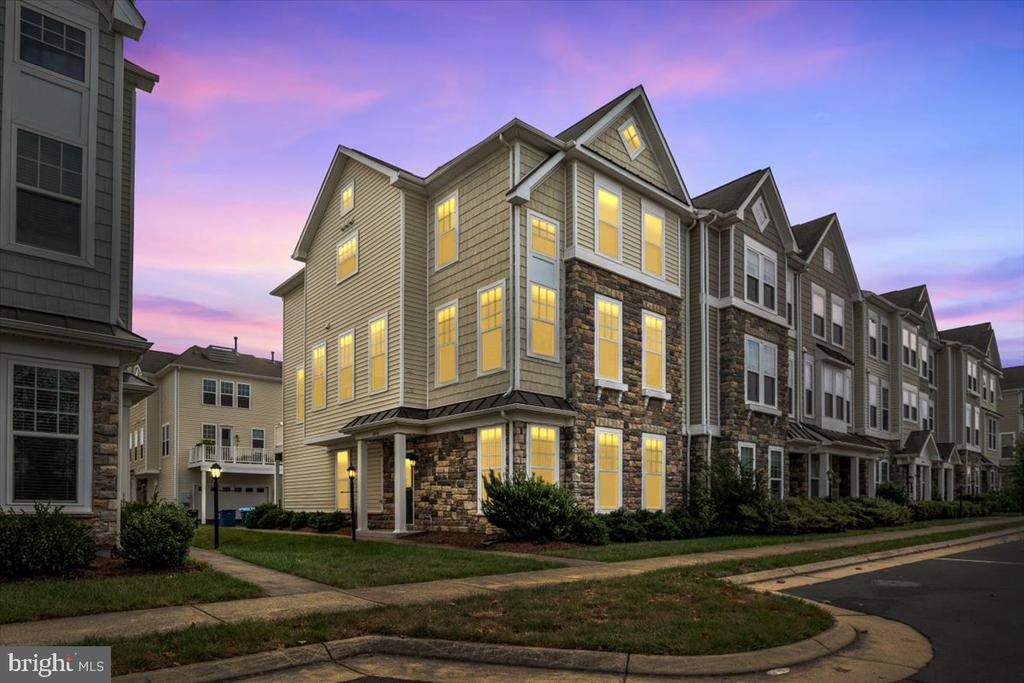
Welcome To End-Unit Villa Townhome In Brambleton! A Beautifully Updated 4 Bedroom, 3.5 Bathroom, 2-Car Garage Offering The Perfect Blend , All In The Highly Sought-After Brambleton Community!
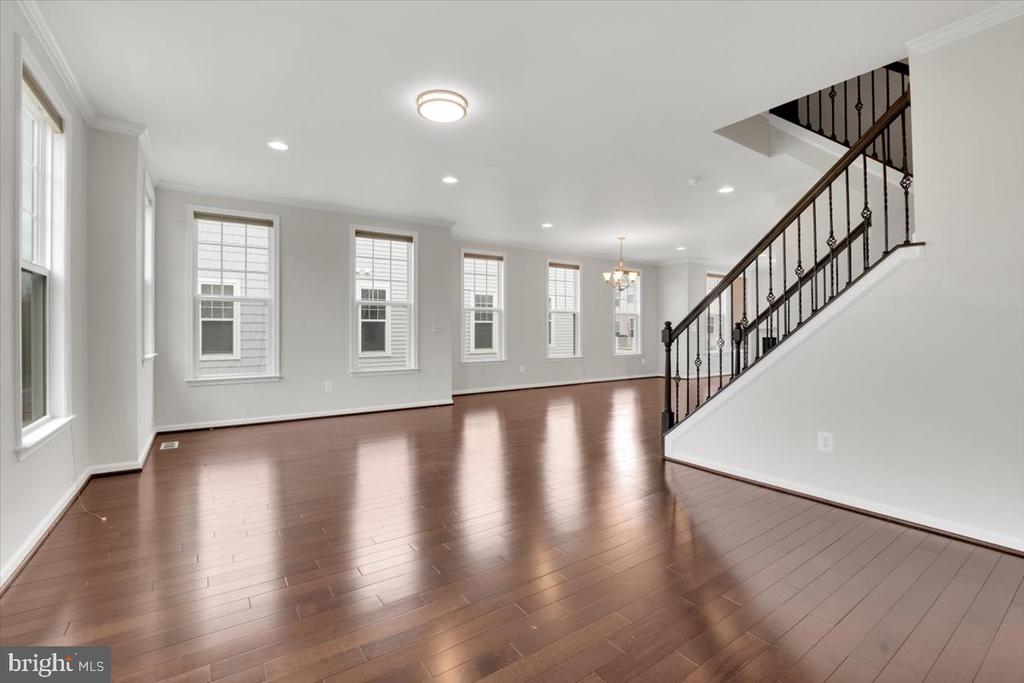
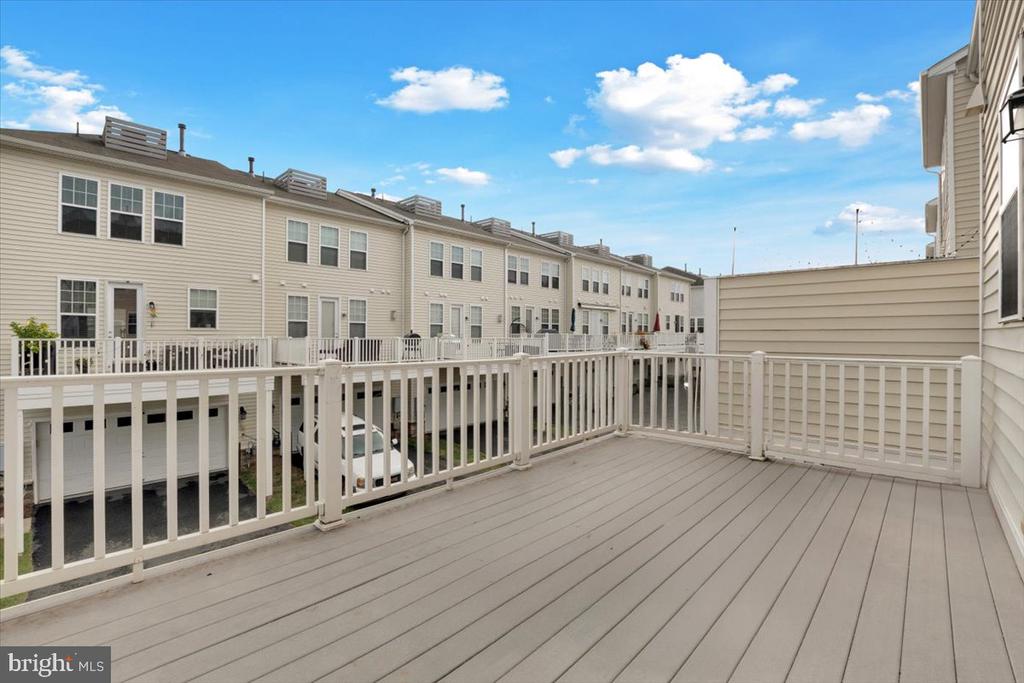
An Ideal Layout With Abundant Natural Light, Ample Parking All Around, And A Private Upper-Level Deck & Entry Level Bed & Bath**Internet & cable Included ($180+/M Savings)**WOW**
Entry Level Highlights
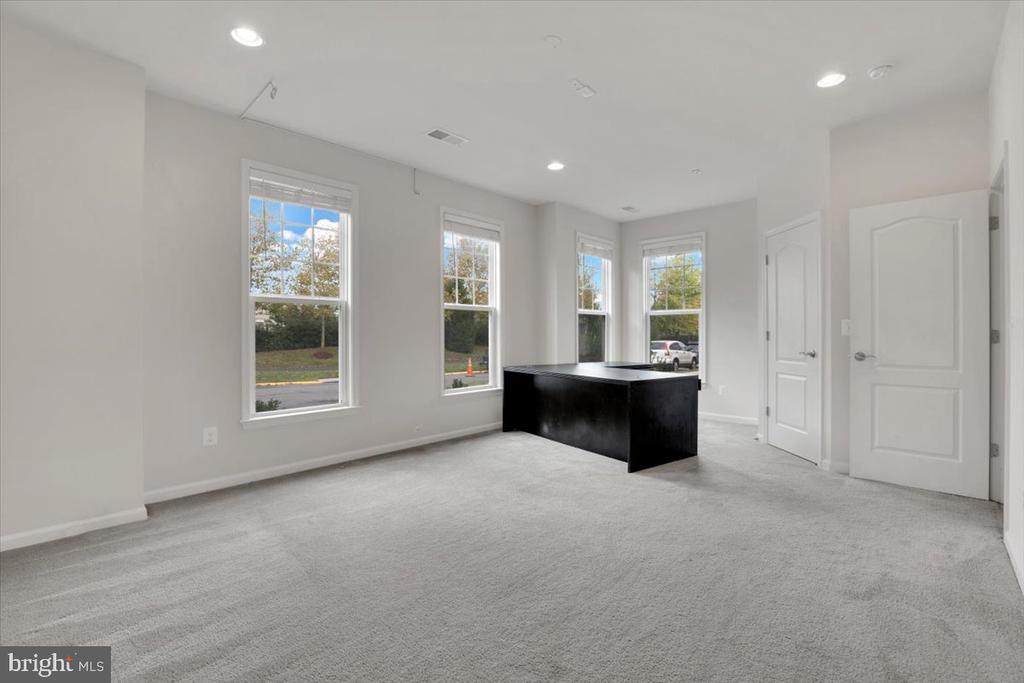
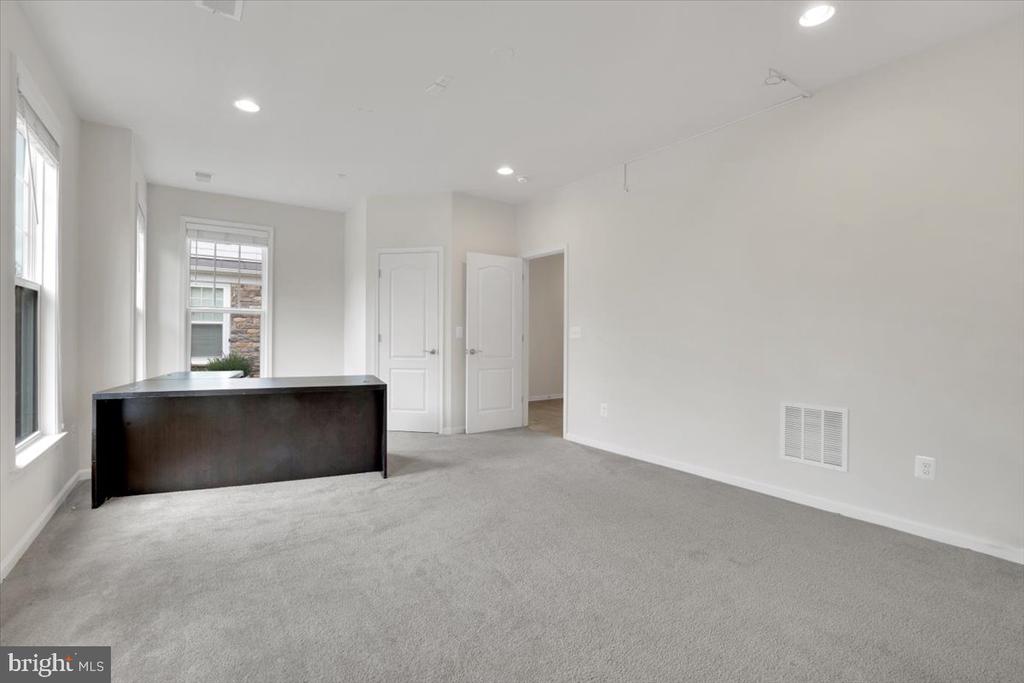
Bedroom With Closet & Full Bath On Entry Level - Perfect For A Guest Suite, Home Office, Or Media Room
Spacious 2-Car Garage Plus Ample Street Parking Right Next To The Home -- A Rare Brambleton Advantage!
Direct Access To Walking Trails And Green Spaces Nearby
Interior Features
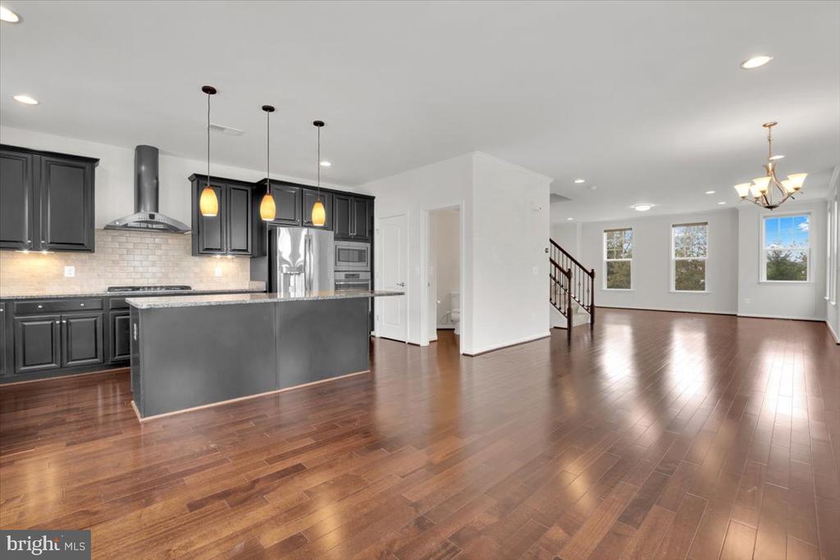
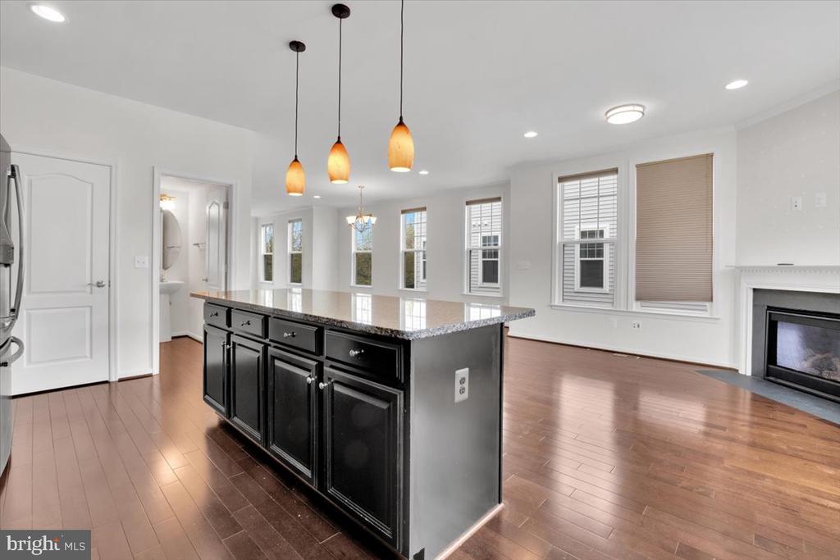
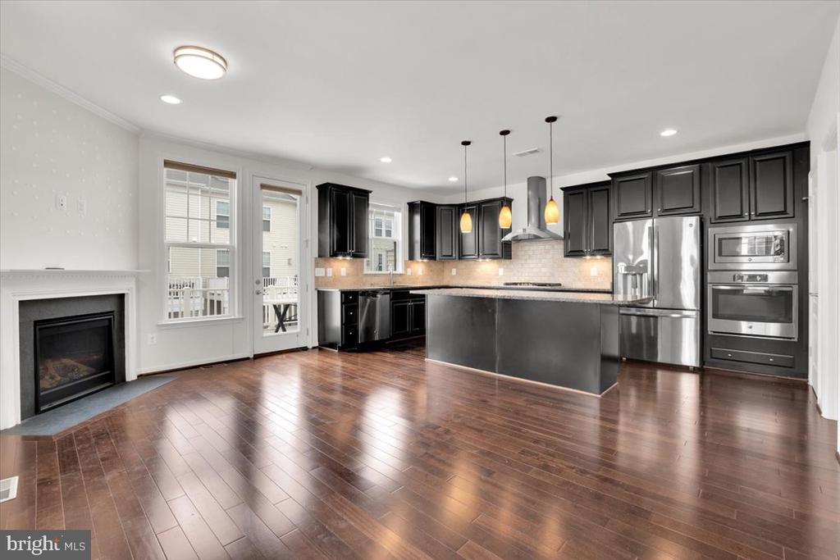
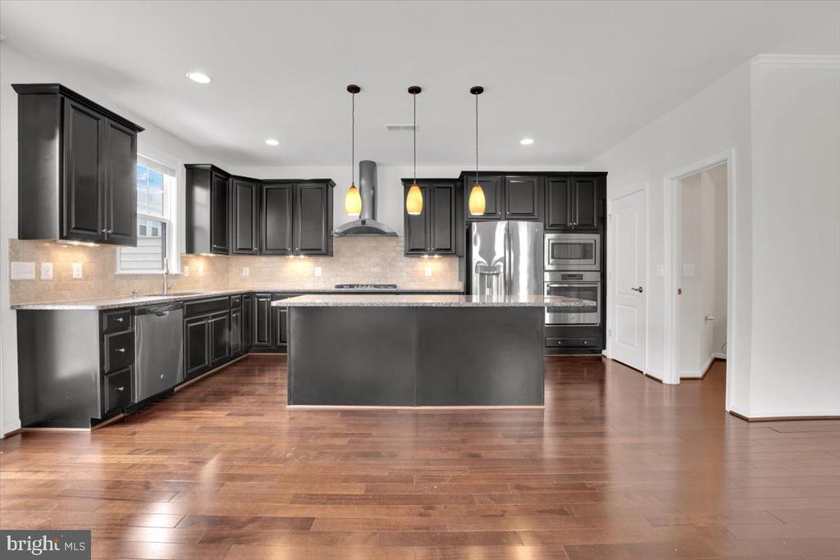
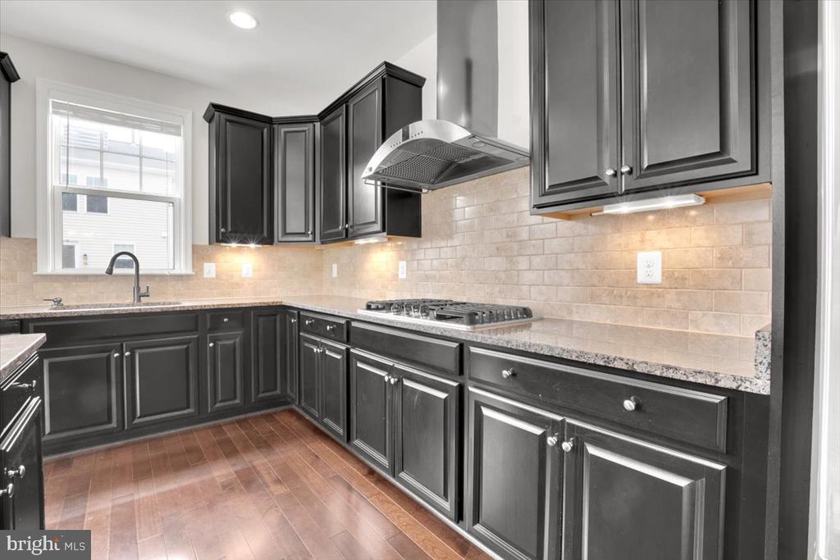
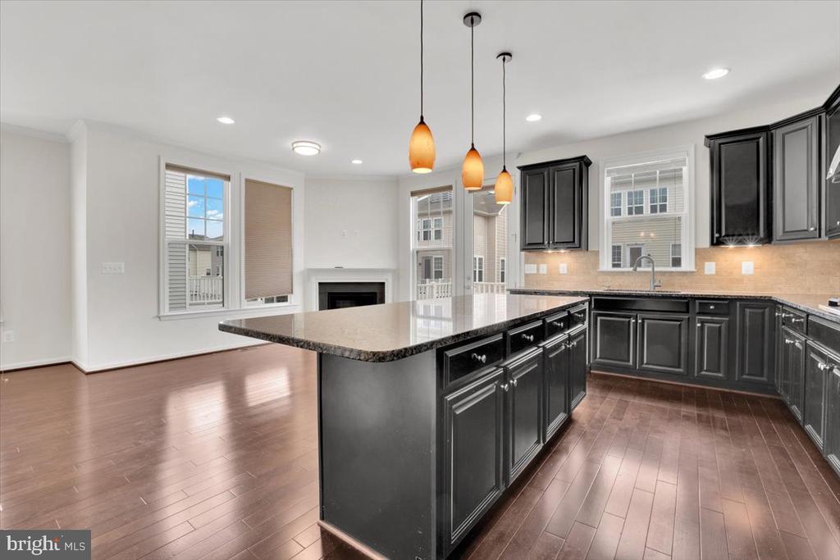
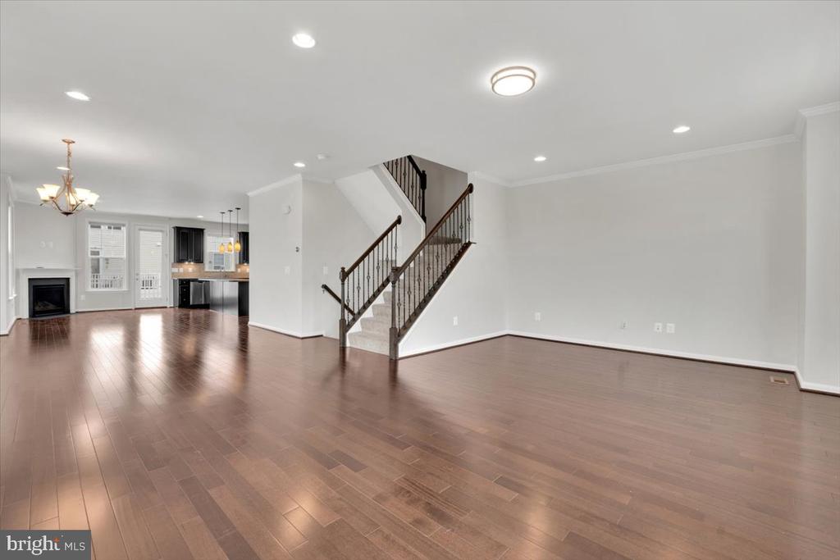
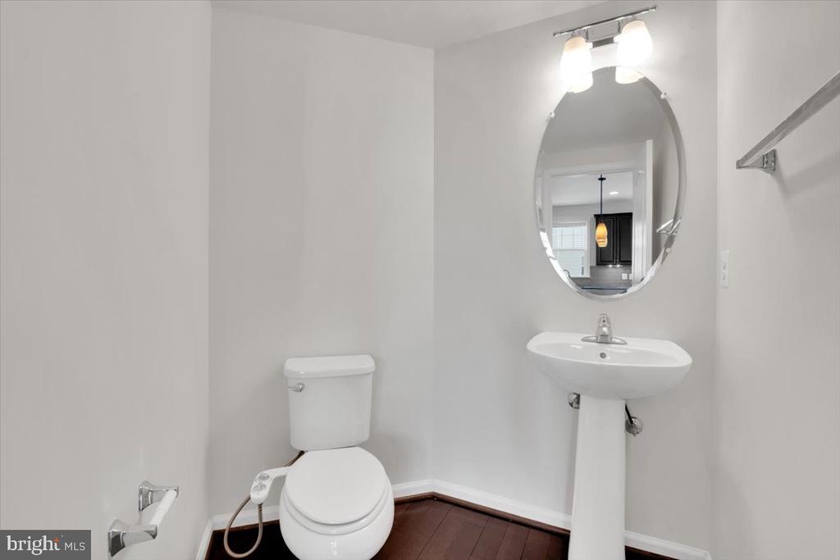
Upgraded Kitchen With Stainless Steel Appliances, Lots OF Modern Cabinets, Eat-In Island, Large Pantry And Beautiful Hardwood Floors Extending Through The Living Area plus A Half Bath for Convenience
Bright & Open-Concept Living Room Ideal For Entertaining Or Family Gatherings
Deck Off The MainFamily/ Kitchen Area -- Perfect For Outdoor Dining, Relaxing,
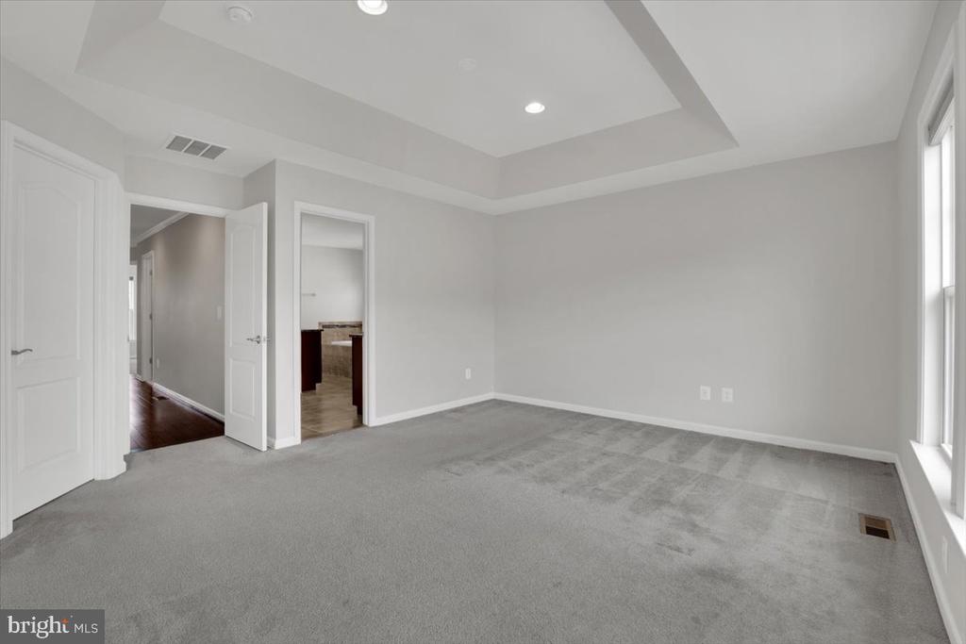
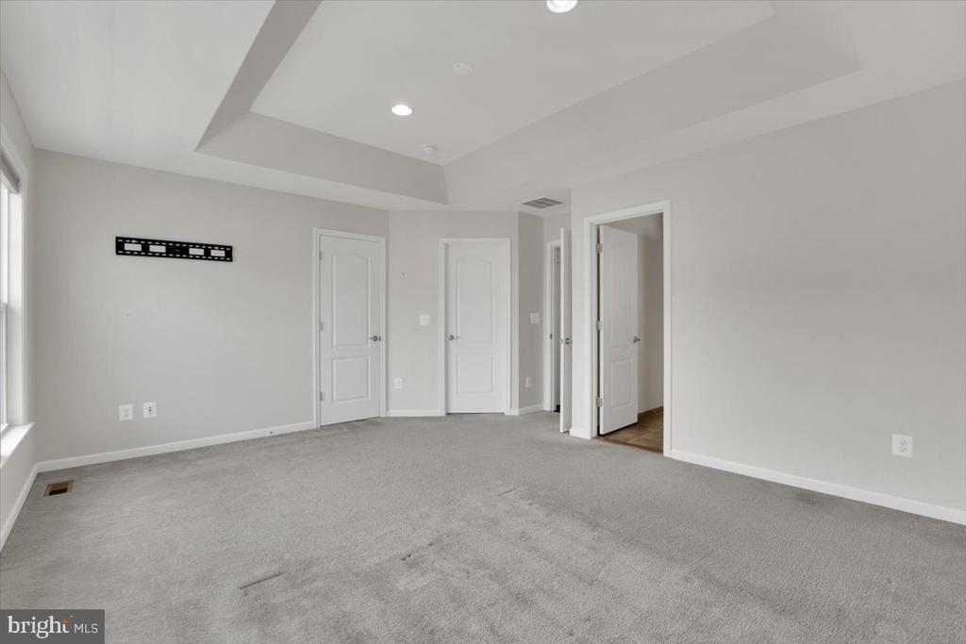
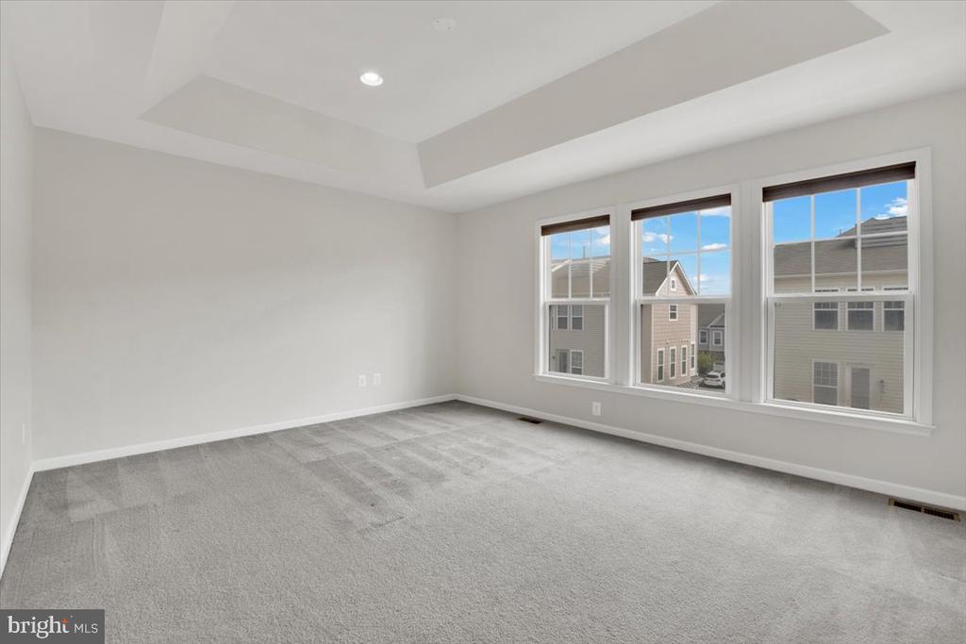
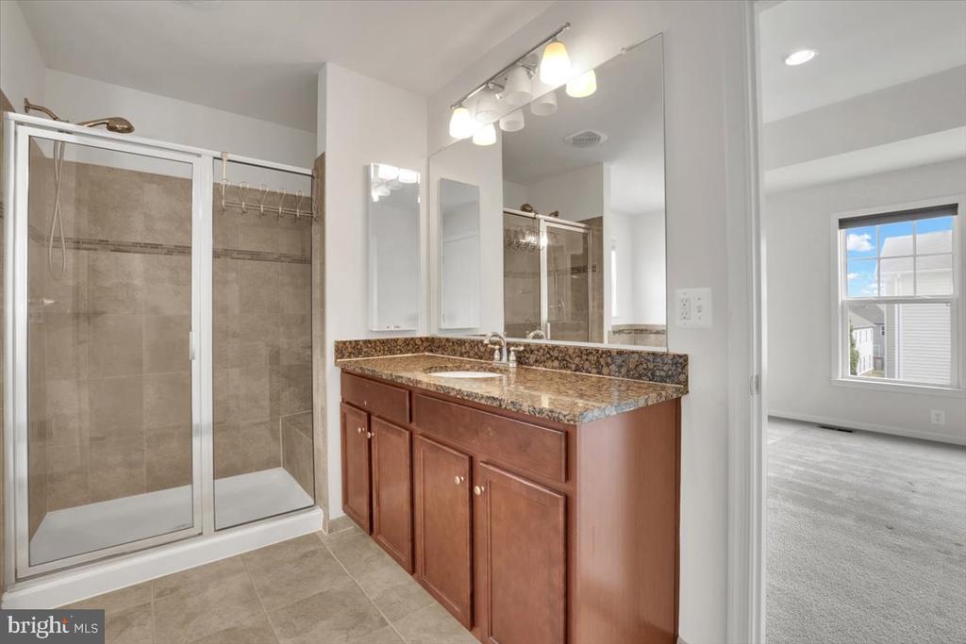
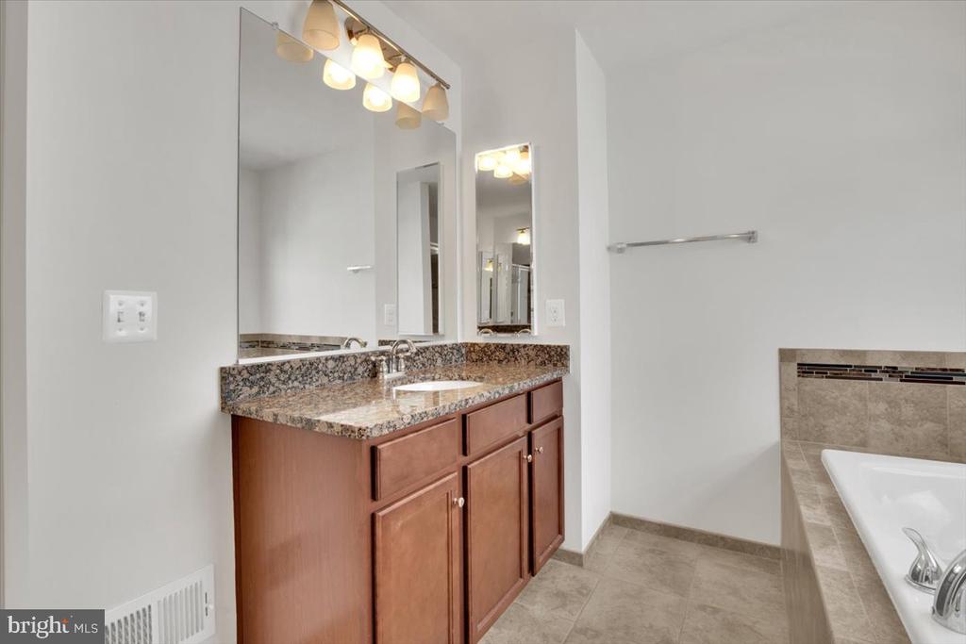
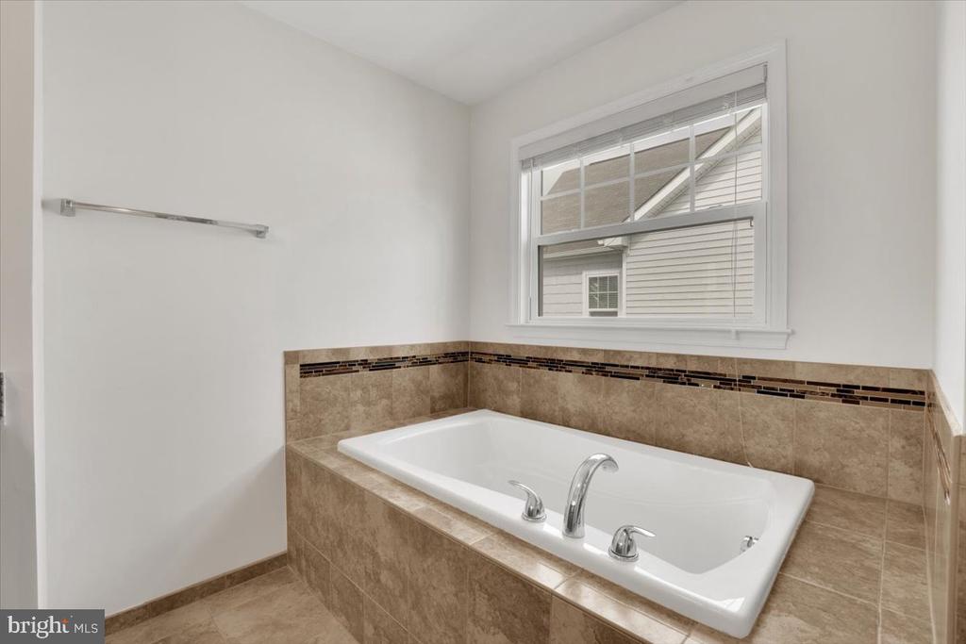
Upgraded Primary Suite With His & Hers Vanities, Two Extra Large Walk-In Closets, And A Luxurious Modern Bathroom with His/Her Vanity Soaking Tub Separate Shower**
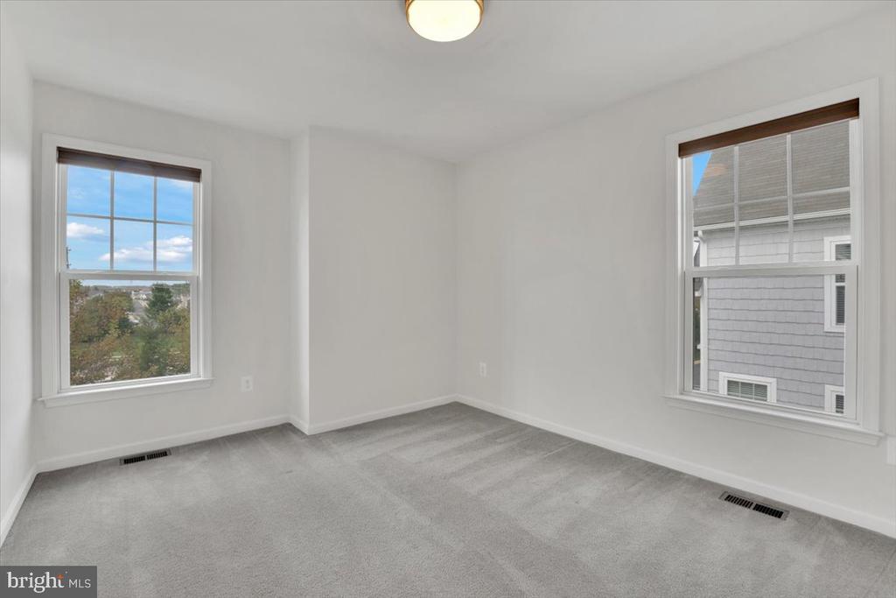
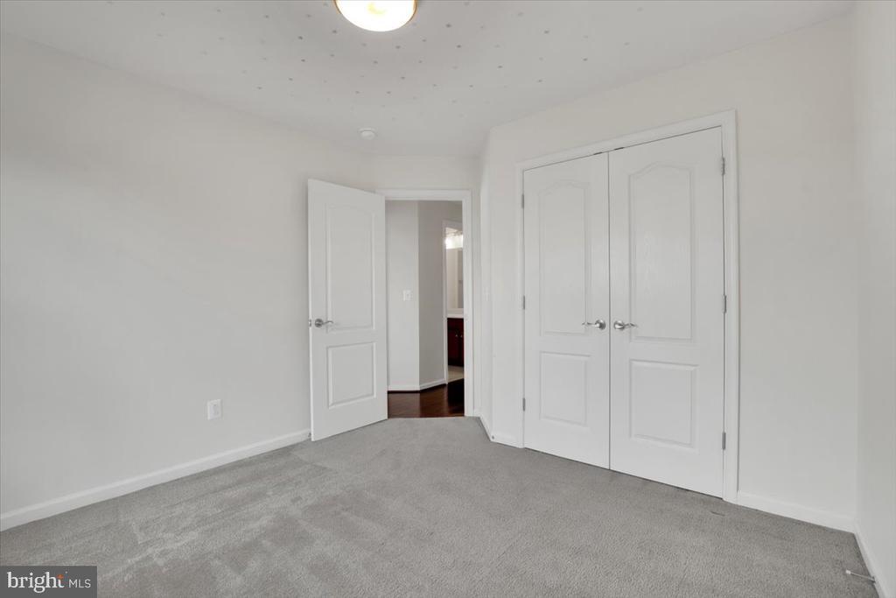
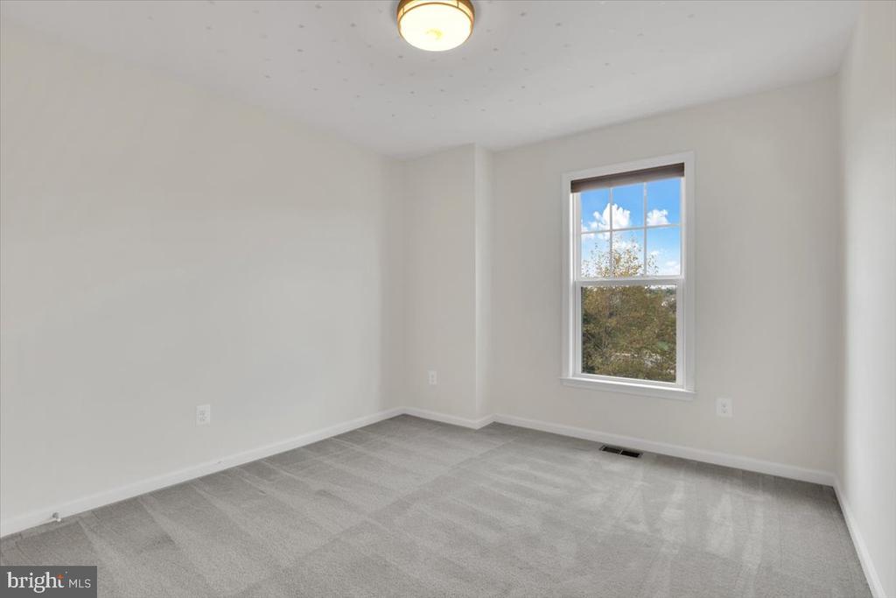
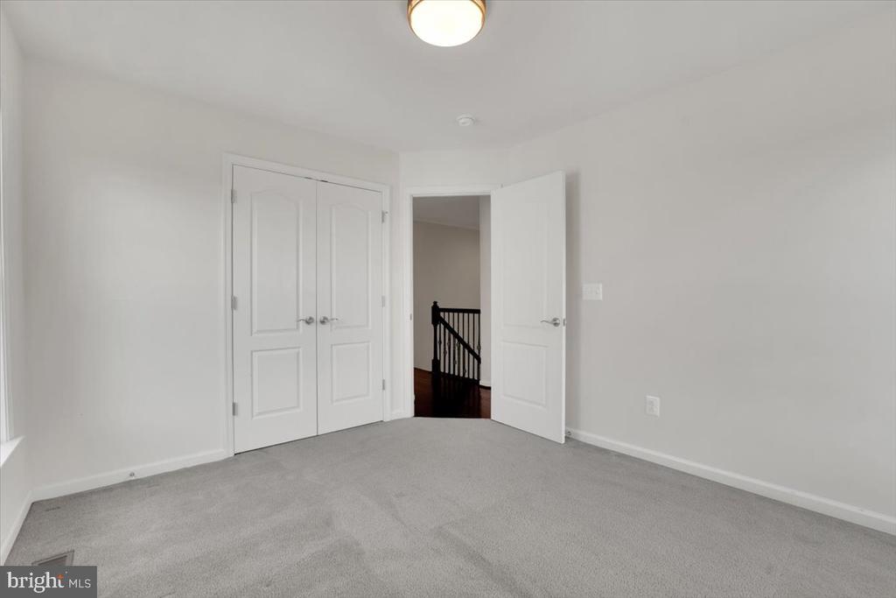
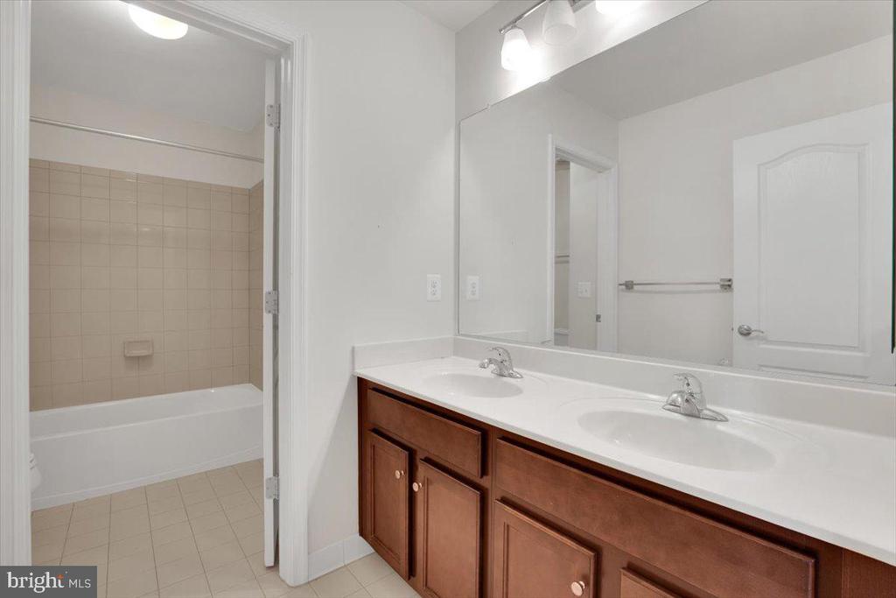
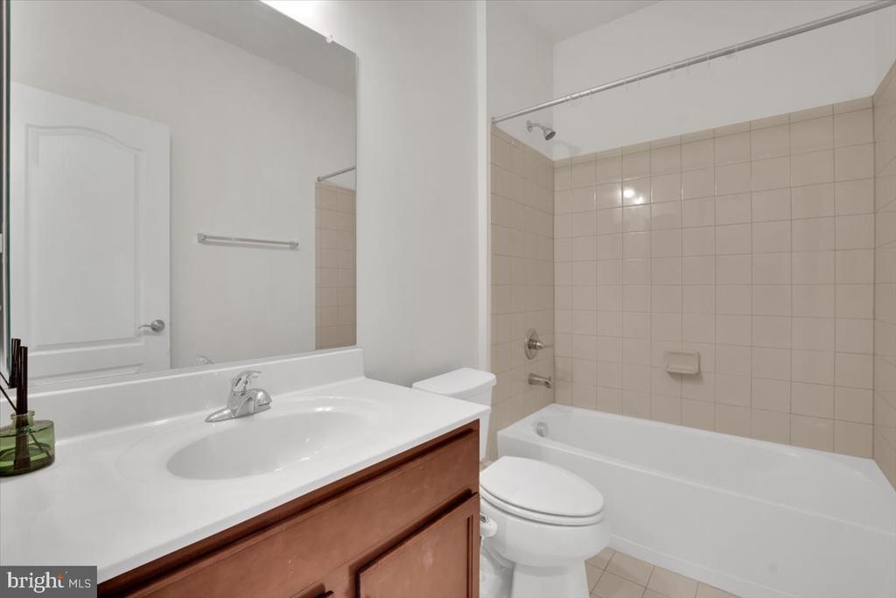
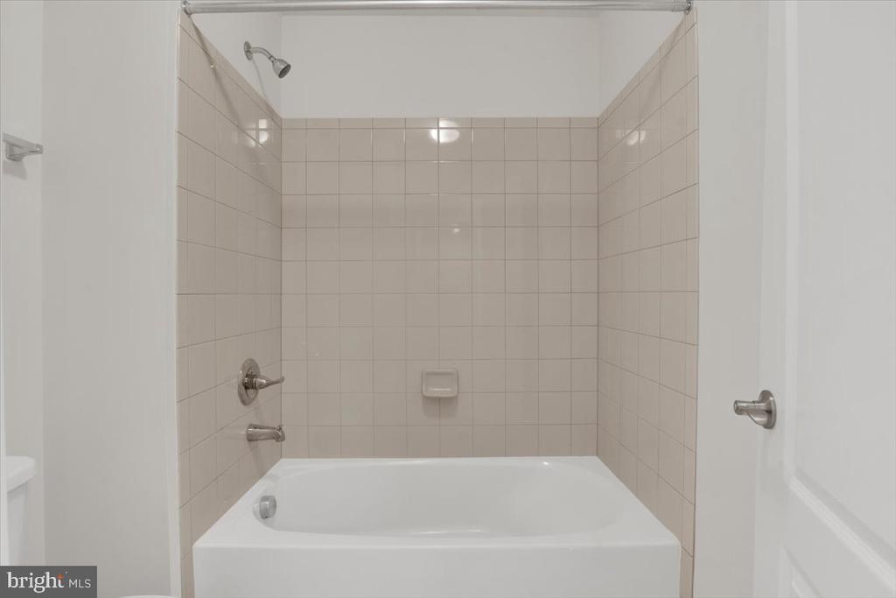
Spacious& Lighted Other 2 Bedrooms Served By. Half Bath with 2 Sinks & A Tub**
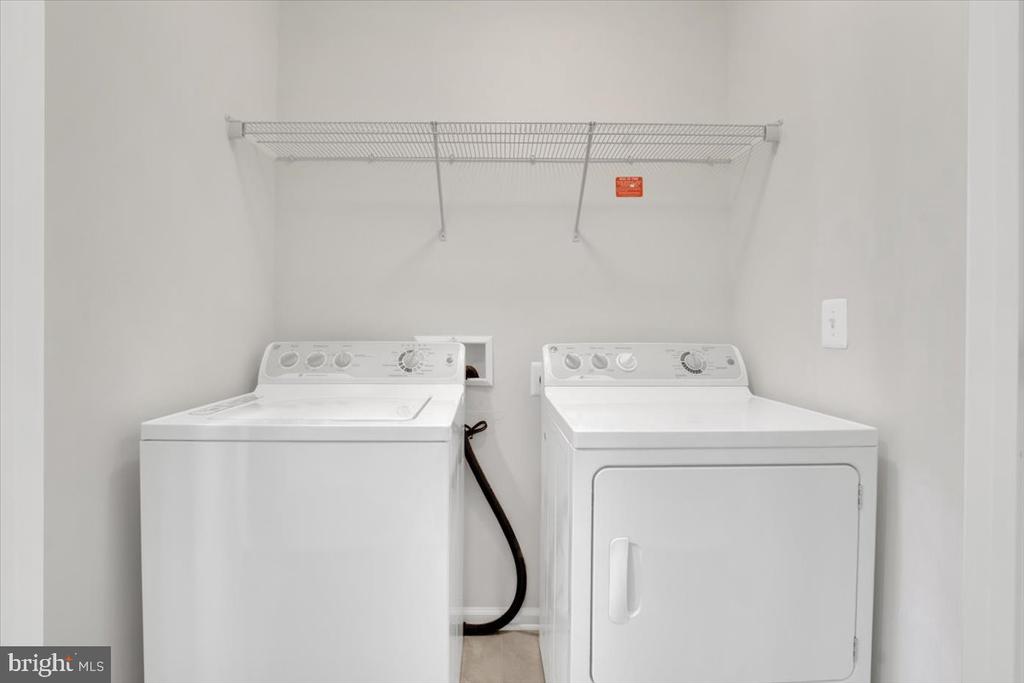
Laundry Conveniently Located Upstairs -- No More Hauling Baskets Up And Down!
Weather-Proof Blinds Installed Throughout The Home
Nest Thermostat And Nest Doorbell Included
Prime Brambleton Location
1 Mile From Onelife Fitness, Movie Theater, Library, And Brambleton Town Center
2 Miles From Hanson Park Featuring Splash Pad, Sports Fields, And A Large Playground
4.5 Miles To Ashburn Metro Station For Easy Commuting
Quick Access To Routes 267, 50, 606, And Loudoun County Parkway
Scenic Birchwood Trails Around The Pond -- Perfect For Jogging, Biking, Or Peaceful Walks
Community & Amenities
Enjoy Access To Five Beautiful Outdoor Pools, Each Offering A Unique Resort-Style Experience
High-Speed FIOS Internet + TV Sports Package Included In Rent
Parks, Playgrounds, Events, And More -- Explore All At BrambletonHOA com
Additional Info
Available For Immediate Move-In
Pets Considered Case-By-Case With Deposit And Landlord Approval

Share Property

Location

42406 BENFOLD SQUARE, BRAMBLETON, VA 20148

Status

Leased

Date Leased

November 1, 2025

Property Amenities

Interior
Laundry room Upper Floor
Fireplace Fireplace - Glass Doors, Gas/Propane
Appliances Built-In Microwave, Cooktop, Dishwasher, Disposal, Dryer - Gas, Energy Efficient Appliances, Dual Flush Toilets, ENERGY STAR Refrigerator, Exhaust Fan, Icemaker, Oven - Double, Range Hood, Stainless Steel Appliances, Washer, Water Heater
Flooring Wood
Total Bedrooms: 4
Half Bathrooms: 1
Full Bathrooms: 3
Other Interior Features Bathroom - Soaking Tub, Bathroom - Tub Shower, Bathroom - Walk-In Shower, Crown Moldings, Entry Level Bedroom, Family Room Off Kitchen, Floor Plan - Open, Kitchen - Gourmet, Kitchen - Island, Kitchen - Table Space, Walk-in Closet(s), Window Treatments, Wood Floors, Other
Area & Lot
Total area 2,706 Sq.Ft.
Lot Area 2,614 Sq.Ft.
Living area 2,706 Sq.Ft.
MLS® ID VALO2107184
Year Built 2015
School District LOUDOUN COUNTY PUBLIC SCHOOLS
High School INDEPENDENCE
Architecture Styles Other
Type Townhouse
Status Leased
Exterior
Stories 3
Pool Yes - Community
Air conditioning Central A/C
Heat type Central, Forced Air
Disability Features None
Water Source Public
Garage Space 2.0
Security Features Monitored, Smoke Detector, Carbon Monoxide Detectors, Exterior Cameras
Sewer Public Sewer
Parking Attached Garage, On Street
Lot Features Cul-de-sac, Adjoins - Open Space
Utilities Cable TV
Finance
Lease Price $3,500/mo

Work With Us

If you have questions about credit or legal matters, buying or selling, you can trust us to find you what you need fast. We'll make sure you feel confident and educated every step of the way.