Leave a Message

Thank you for your message. We will be in touch with you shortly.

42321 ALDER FOREST TERRACE
VIEW PHOTOS
$775,000

42321 ALDER FOREST TERRACE

4 Beds 4 Baths 2,668 Sq.Ft. 3,049 Sq.Ft.

Description

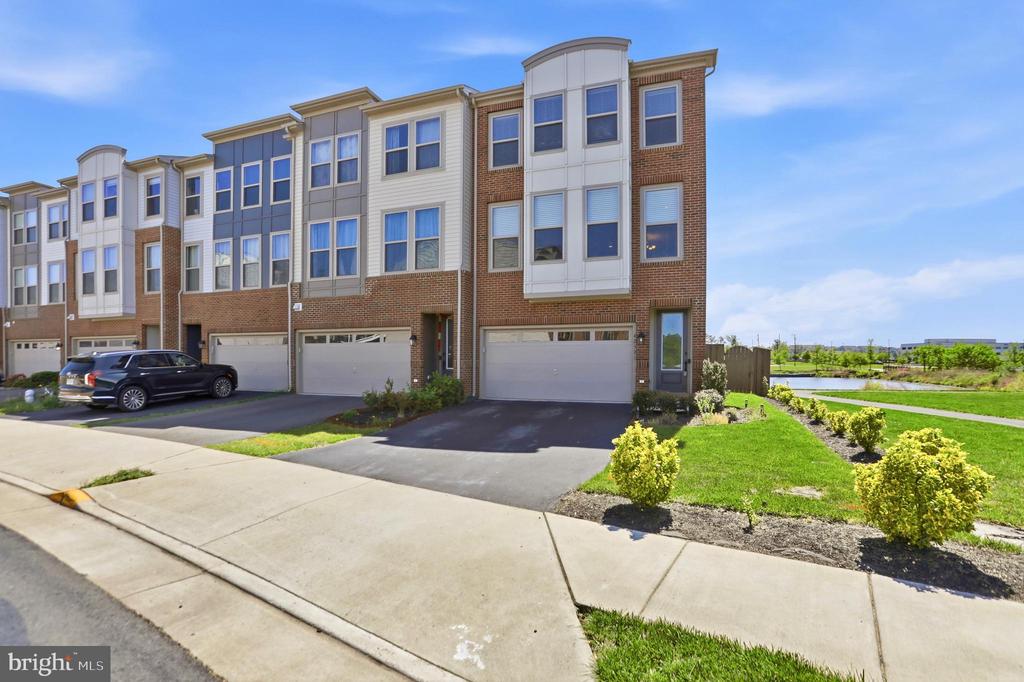
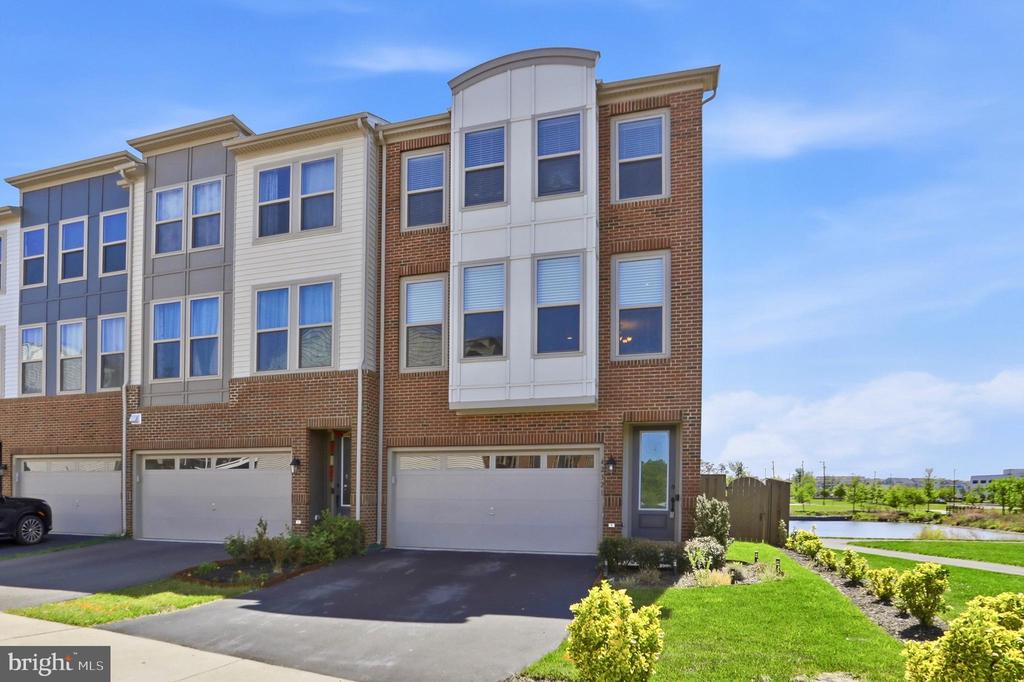
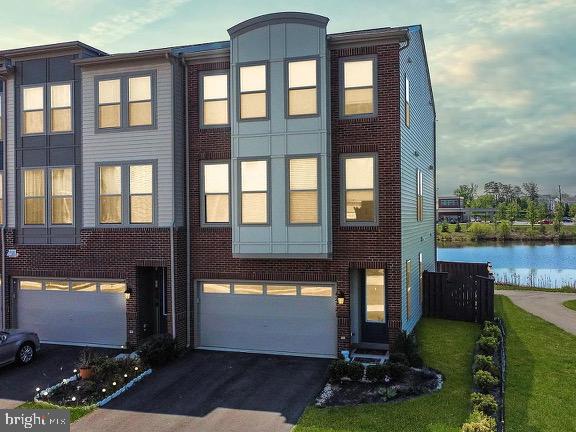
Welcome to your dream home at 42321 Alder Forest Terrace, nestled in the highly sought-after Stone Ridge community. This stunning end-unit townhome perfectly blends luxury, comfort, and convenience across three beautifully designed levels, offering 4 bedrooms, 3 full bathrooms, and 1 half bath.

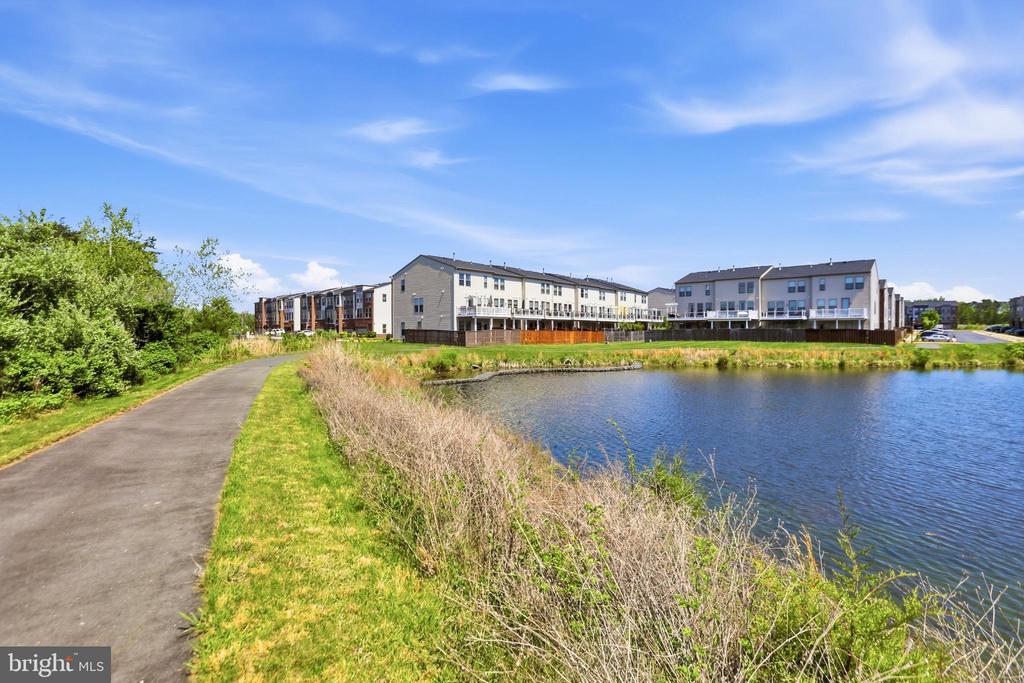
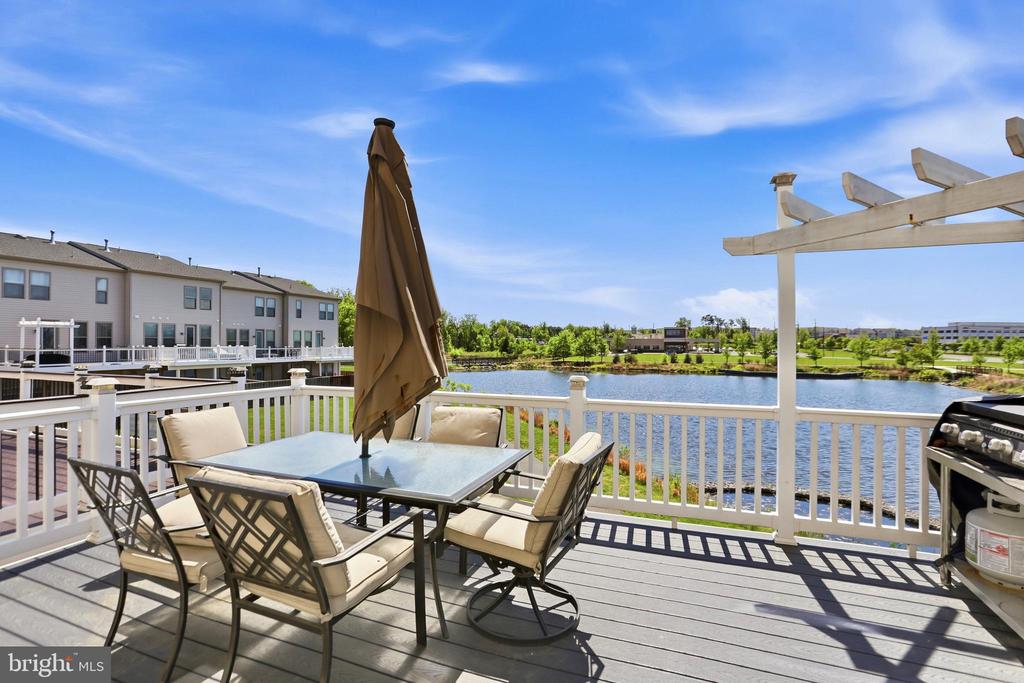
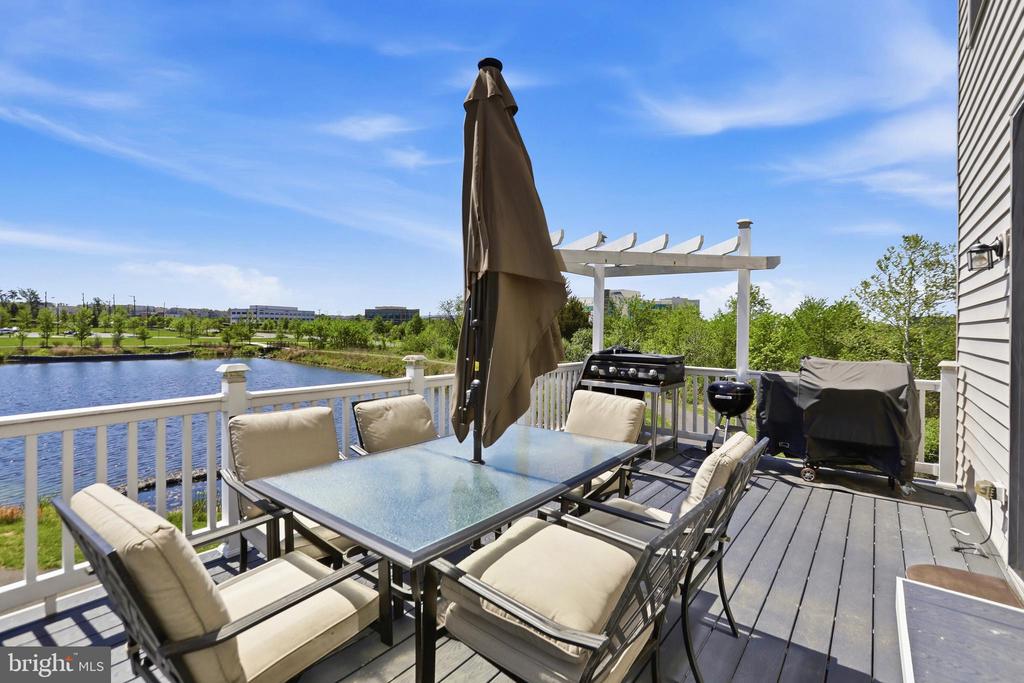
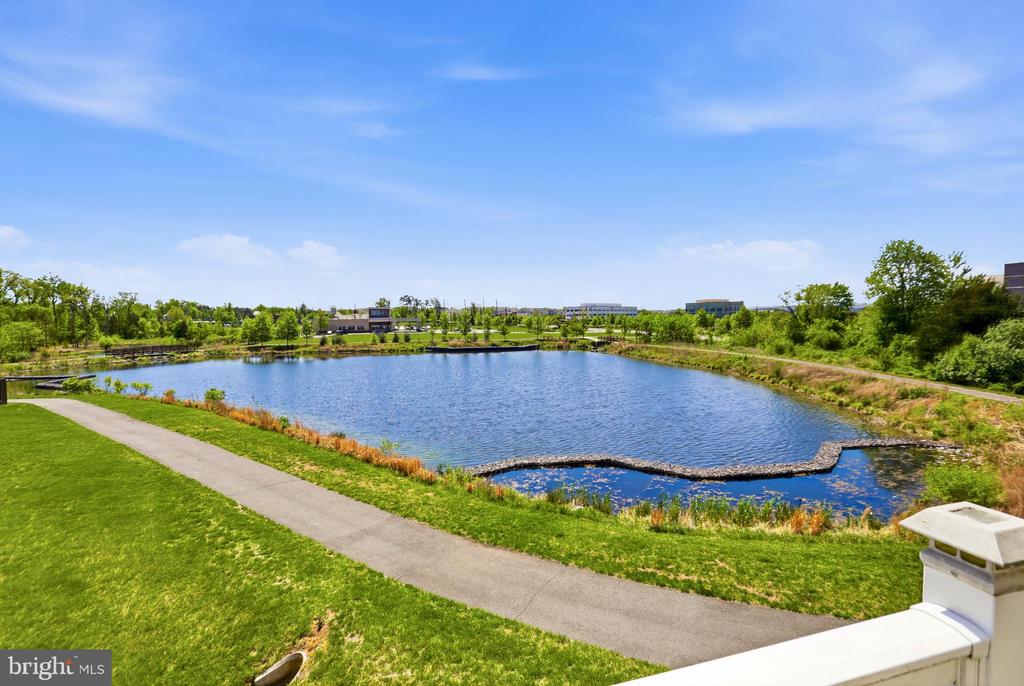
Set within a quiet, picturesque neighborhood, this home backs to serene pond views and a scenic walking trail, creating a peaceful, nature-filled backdrop. Stone Ridge is known for its beautifully maintained grounds, tree-lined streets, and exceptional amenities, including a community pool, playgrounds, walking trails, and expansive green spaces.

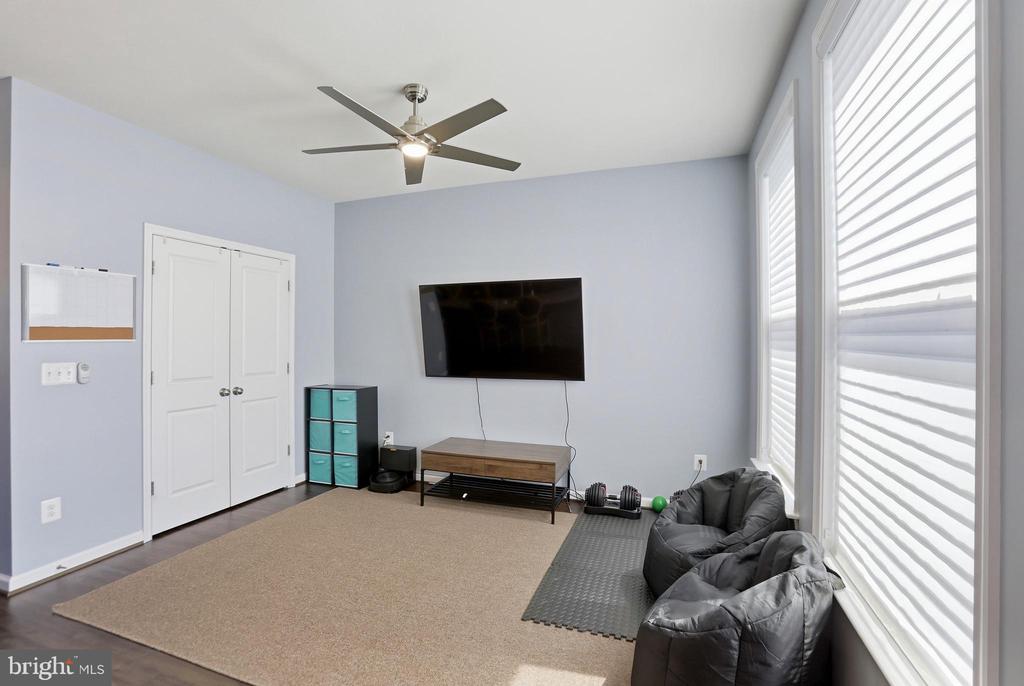
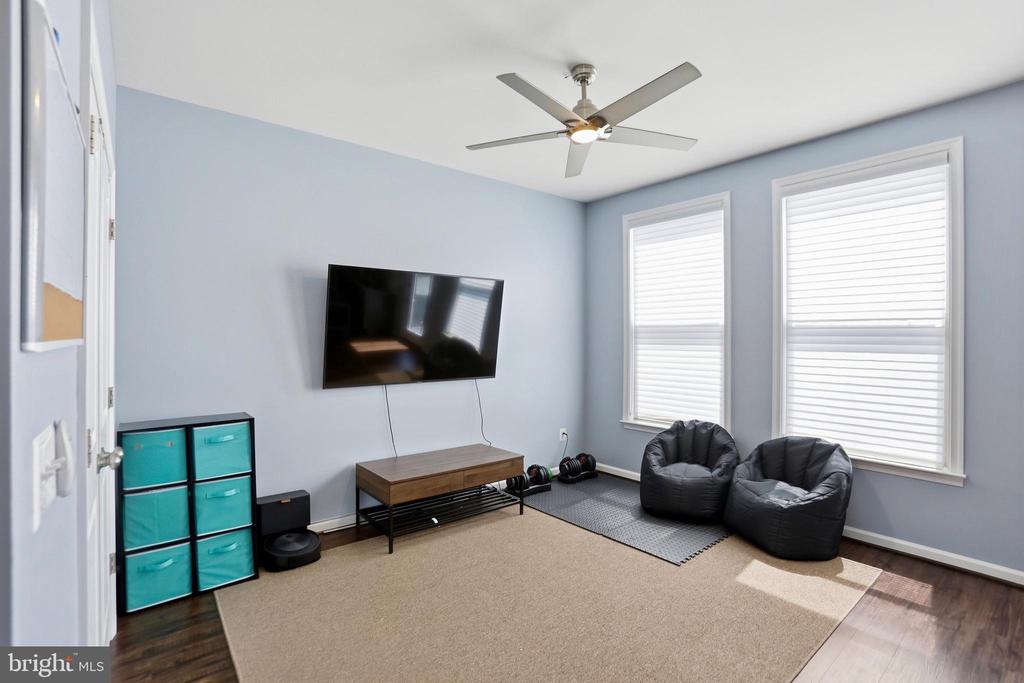
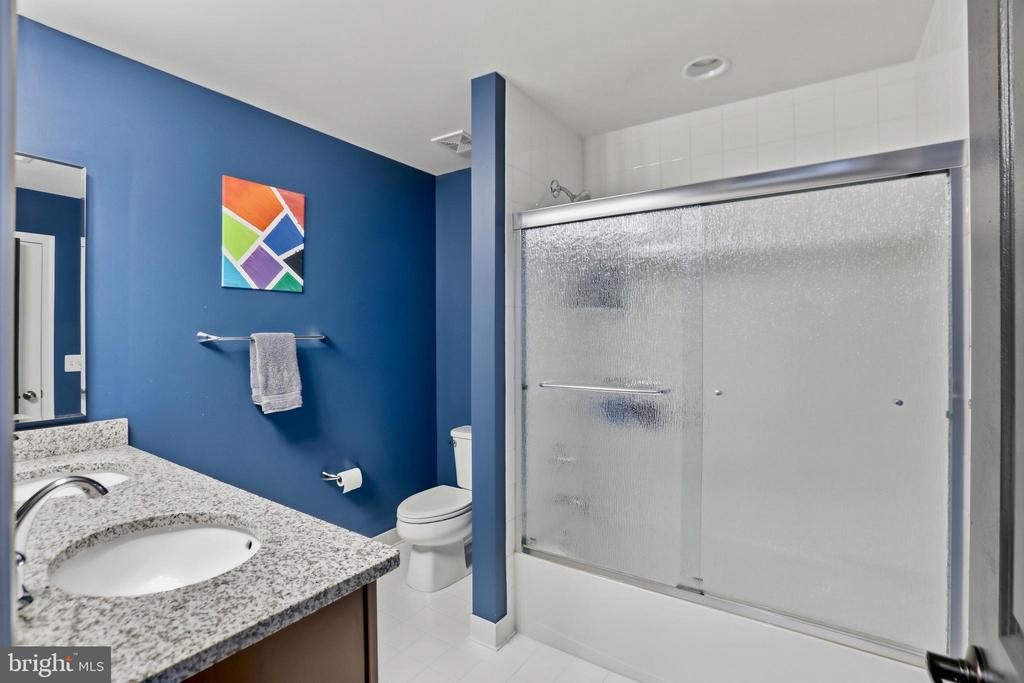
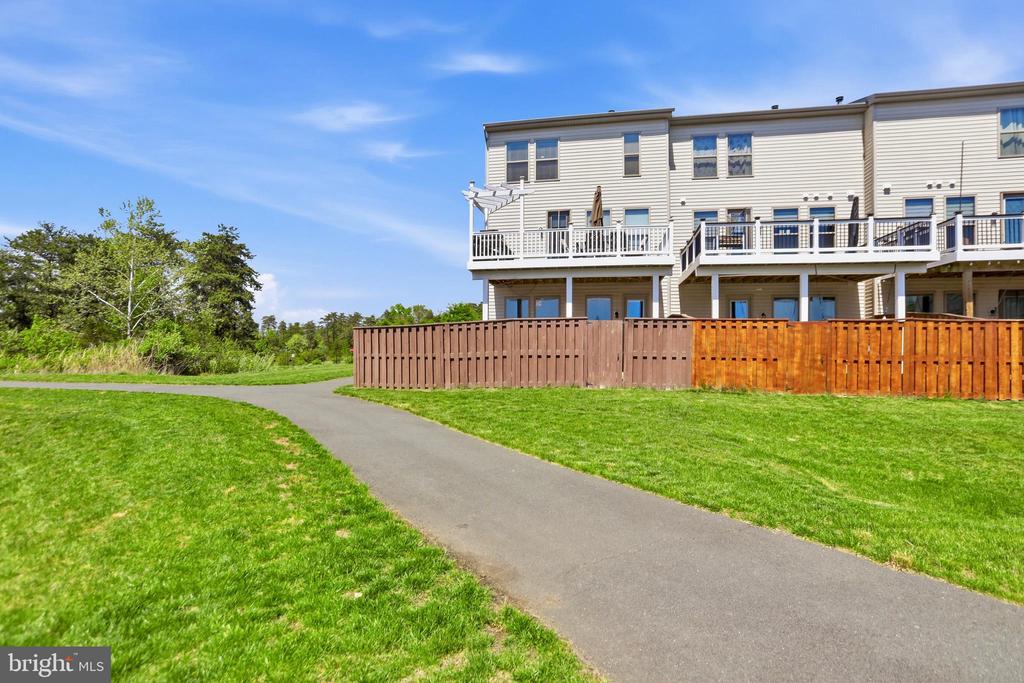
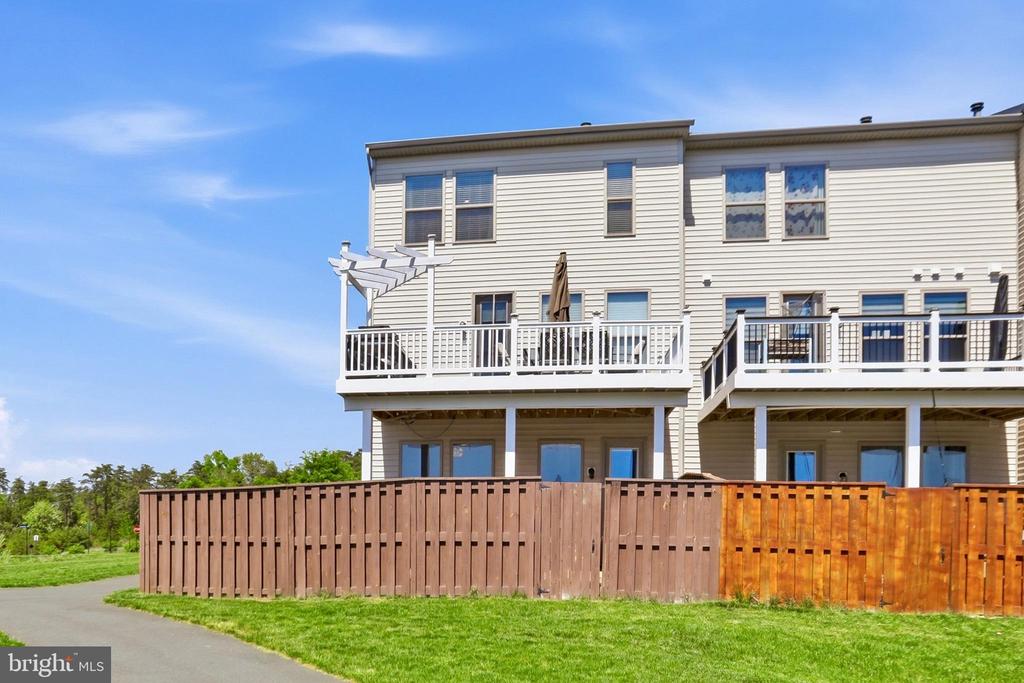
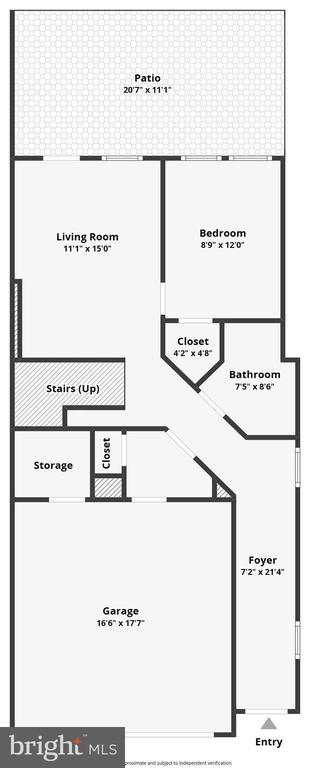
Step inside to the lower level, where you'll find a spacious recreation room, a private bedroom, and a full bathroom--ideal for guests or a home office. Out back you will find a paver patio and fully fenced backyard, offering direct access to the trail and tranquil pond views.


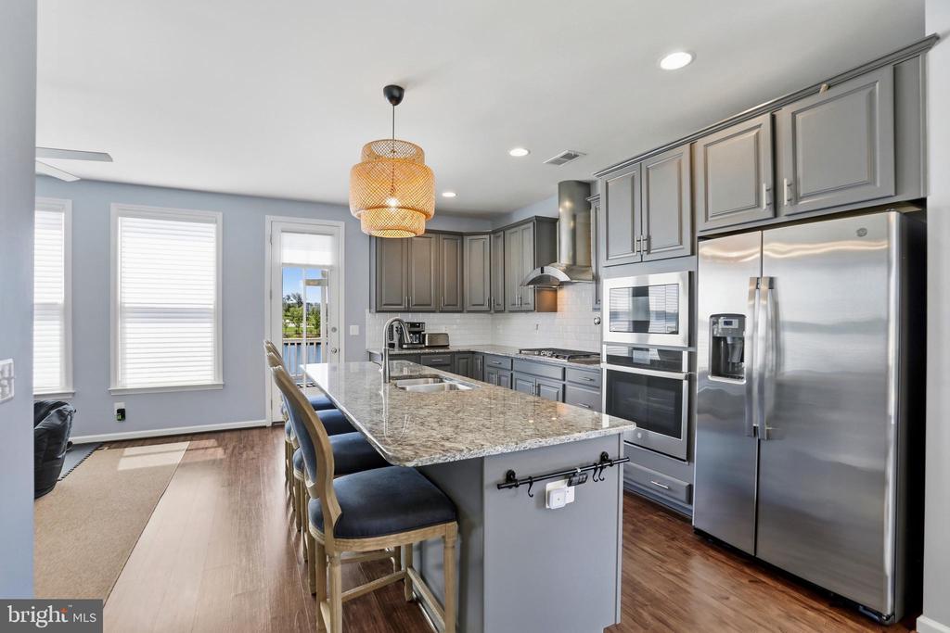
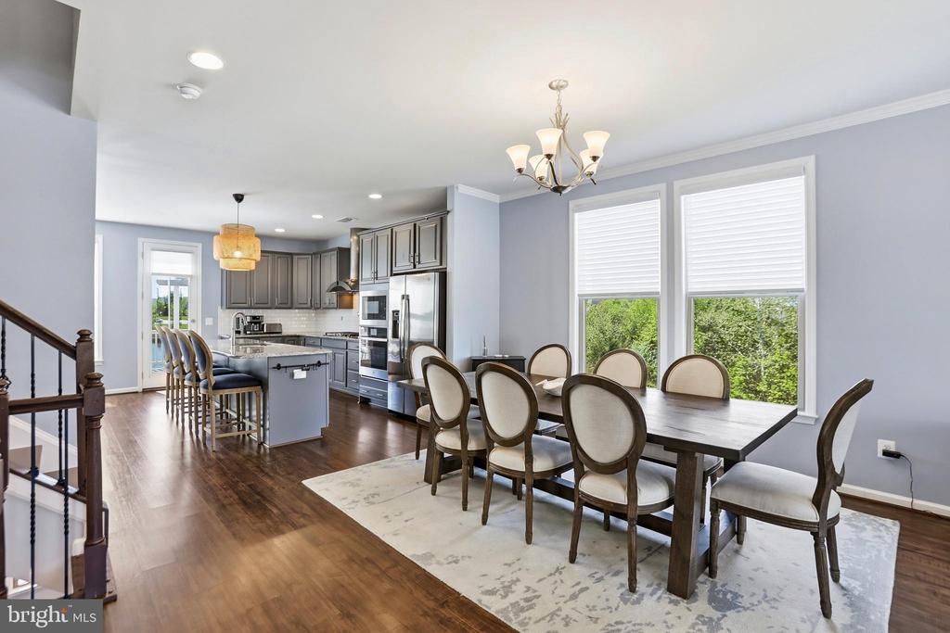
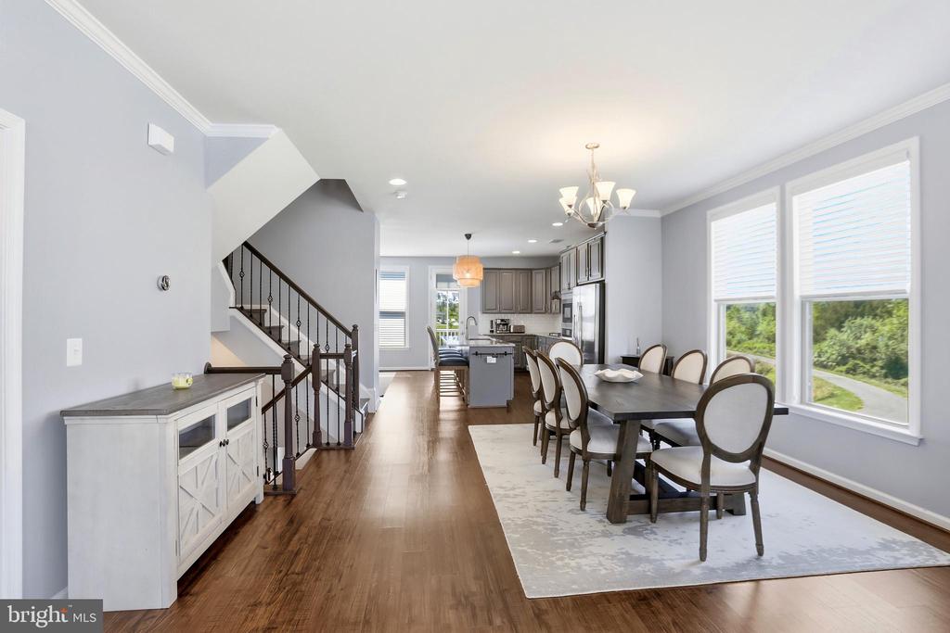
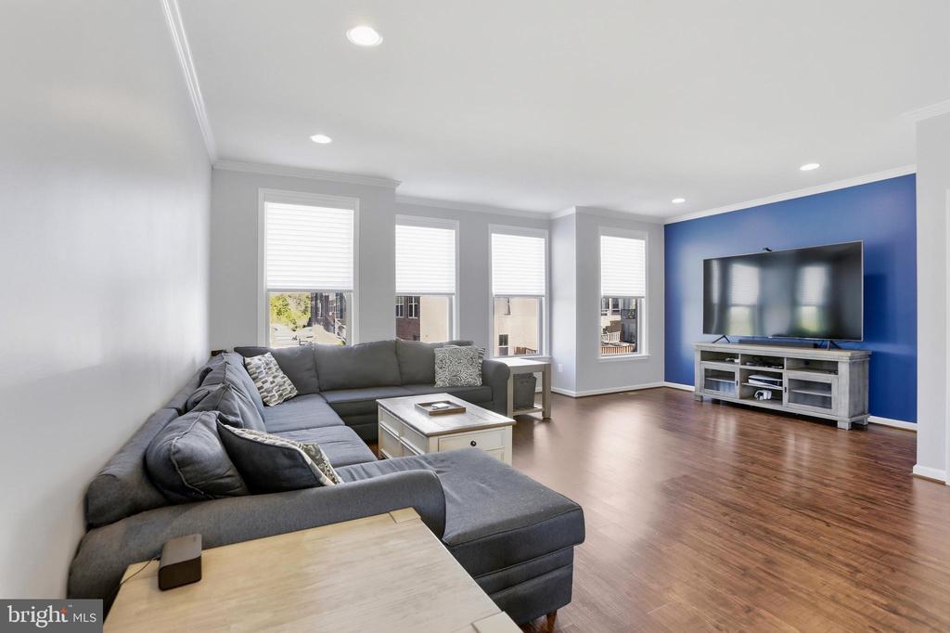
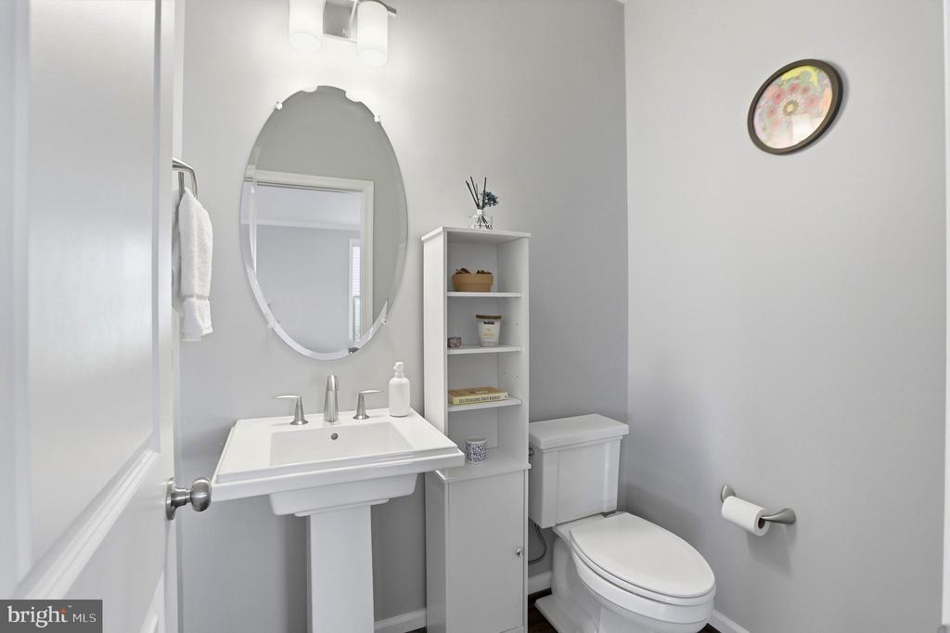
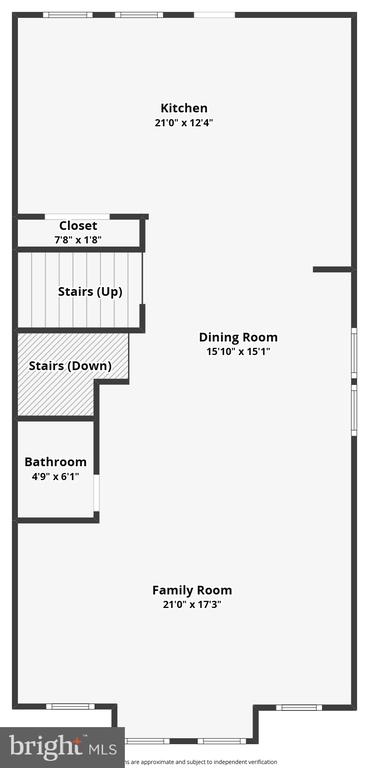
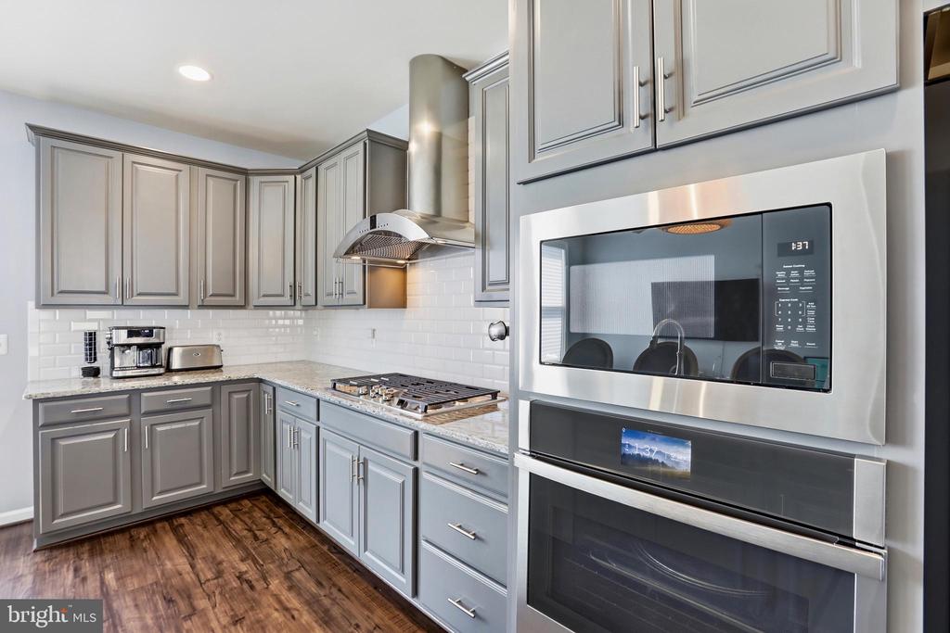
The main level showcases an open-concept layout designed for both everyday living and entertaining. Enjoy a bright and airy living space that flows seamlessly into the dining area and gourmet kitchen, featuring stainless steel appliances, granite countertops, custom cabinetry, and a large center island with breakfast bar seating. This level also includes a convenient half bath and access to a private deck--perfect for relaxing or hosting while taking in the scenic surroundings.

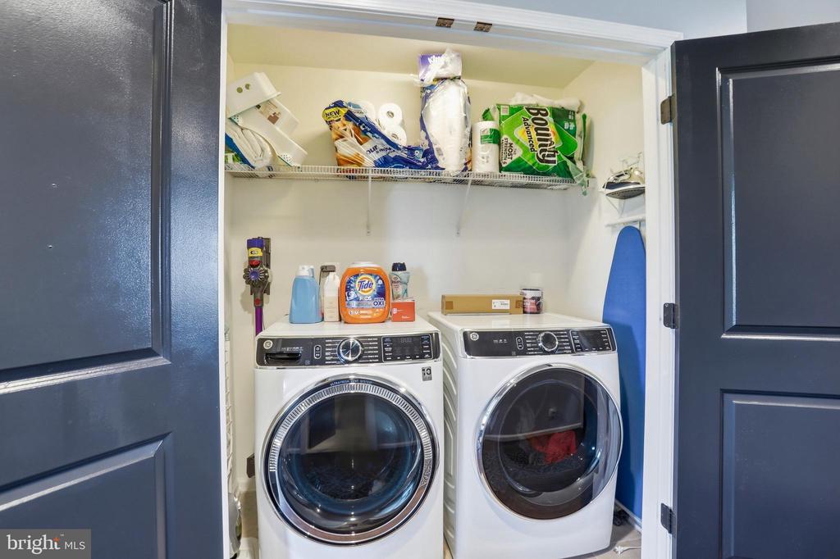
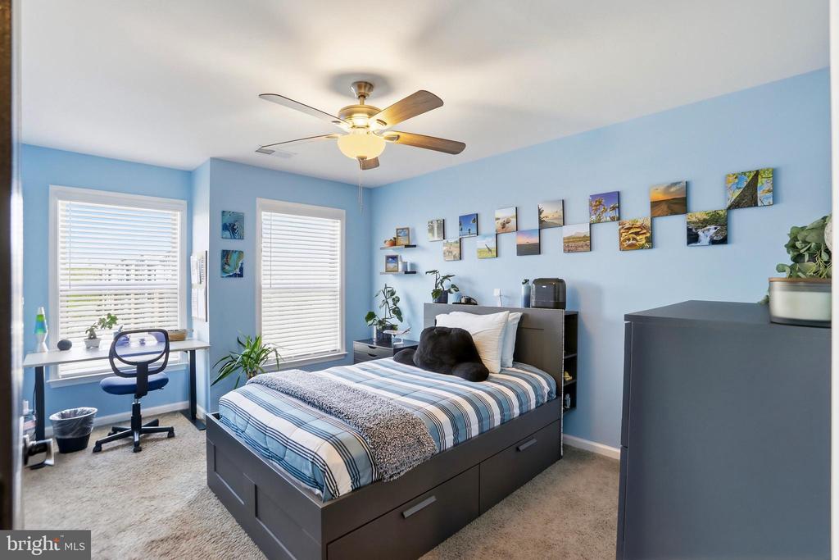
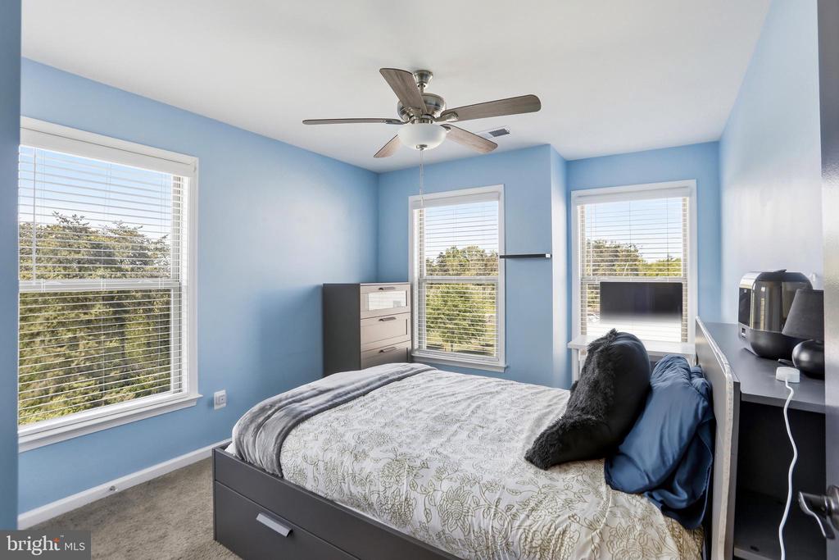
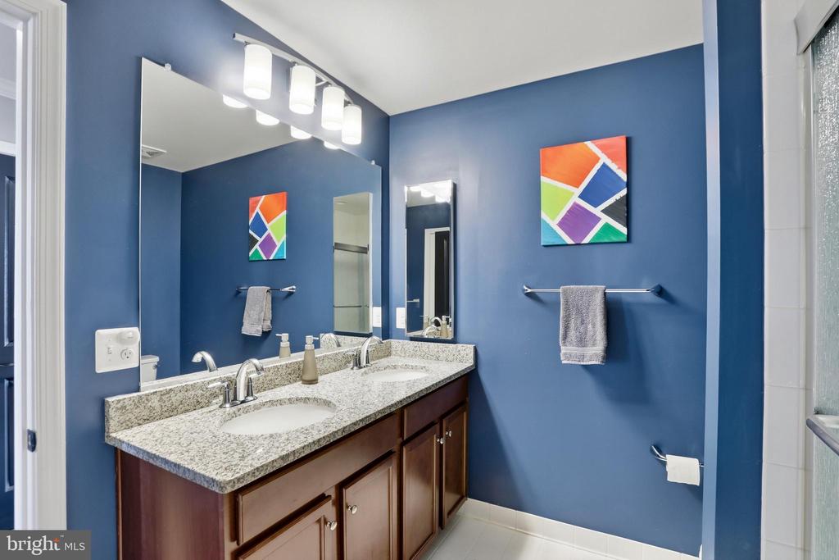
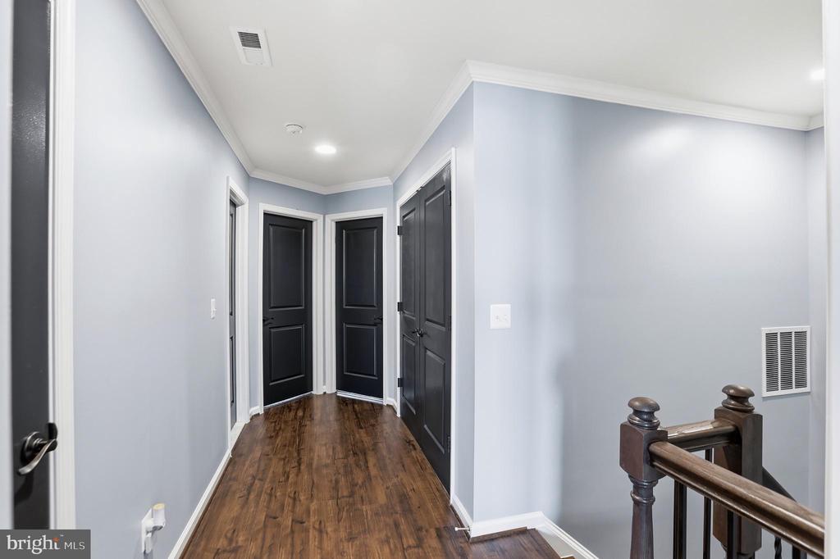
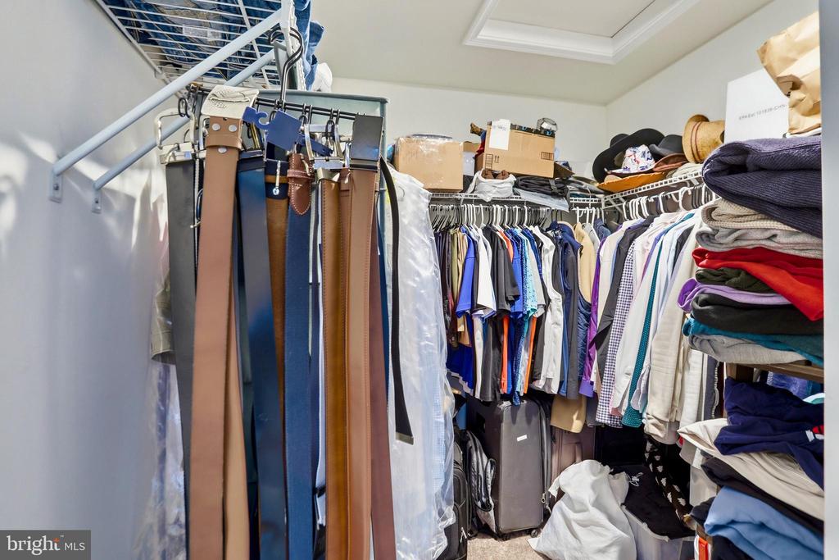
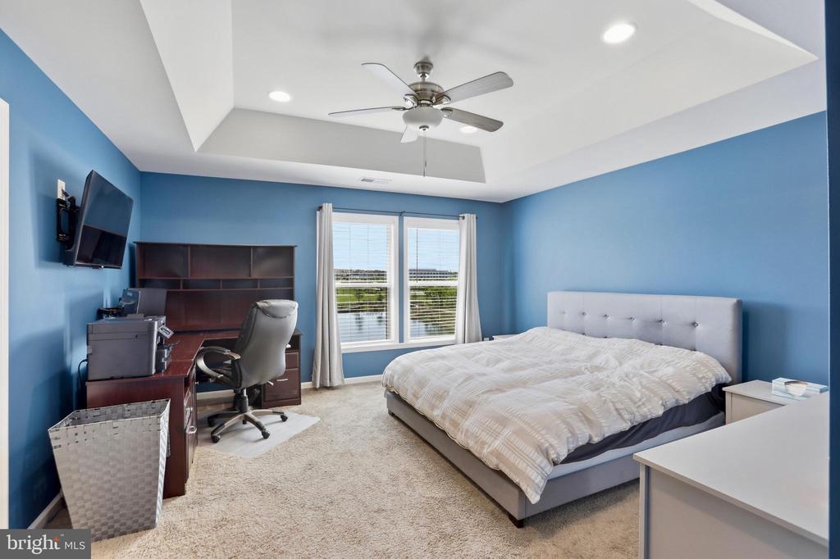
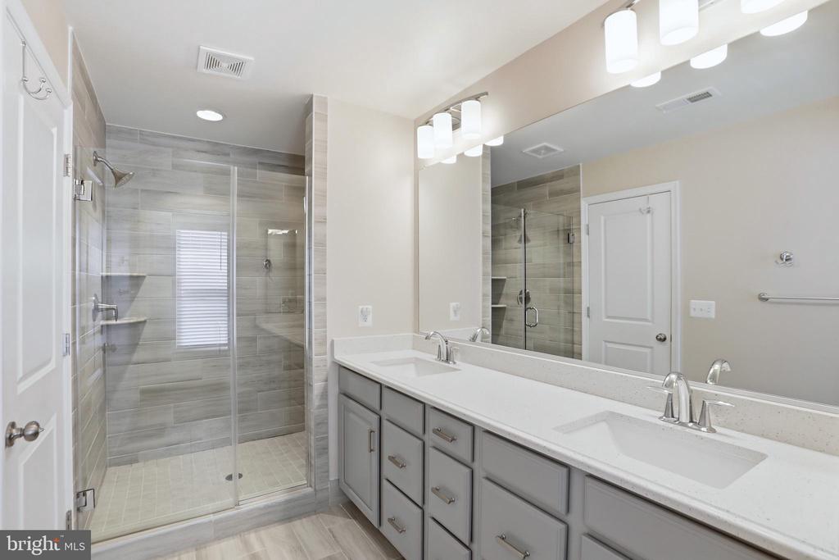
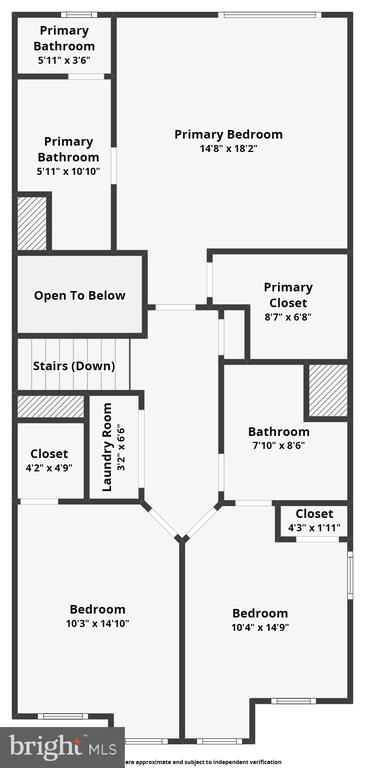
Upstairs, the spacious primary suite offers a vaulted ceiling, a large walk-in closet, and a spa-like ensuite bath with dual vanities and a glass-enclosed shower. Two additional generously sized bedrooms, a full bathroom, and a laundry room complete the upper level, providing both comfort and functionality.

Ideally located, this home offers easy access to premier shopping, dining, and entertainment at Dulles Town Center, One Loudoun, and Reston Town Center. Commuters will appreciate the close proximity to Dulles International Airport as well as major routes including Route 28, Route 7, and the Dulles Toll Road.

Experience refined living in a peaceful setting--this exceptional end-unit townhome truly has it all. Don't miss your opportunity to call it home.
Share Property

Location

42321 ALDER FOREST TERRACE, STERLING, VA 20166

Status

Active Under Contract

Property Amenities

Interior
Laundry room Upper Level
Appliances Oven, Gas Water Heater, Dryer, Washer, Cooktop, Dishwasher, Ice Maker, Refrigerator, Microwave
Total Bedrooms: 4
Half Bathrooms: 1
Full Bathrooms: 3
Area & Lot
Total area 2,668 Sq.Ft.
Lot Area 3,049 Sq.Ft.
Living area 2,668 Sq.Ft.
MLS® ID VALO2121574
Year Built 2020
School District LOUDOUN COUNTY PUBLIC SCHOOLS
High School JOHN CHAMPE
Middle School GUM SPRING
Elementary School ELAINE E THOMPSON
View Description Water
Architecture Styles Other
Type Townhouse
Status Active Under Contract
Exterior
Stories 3
Pool Community
Air conditioning Central Air, Ceiling Fan(s), Electric
Heat type Natural Gas, Forced Air, Hot Water
Water Source Public
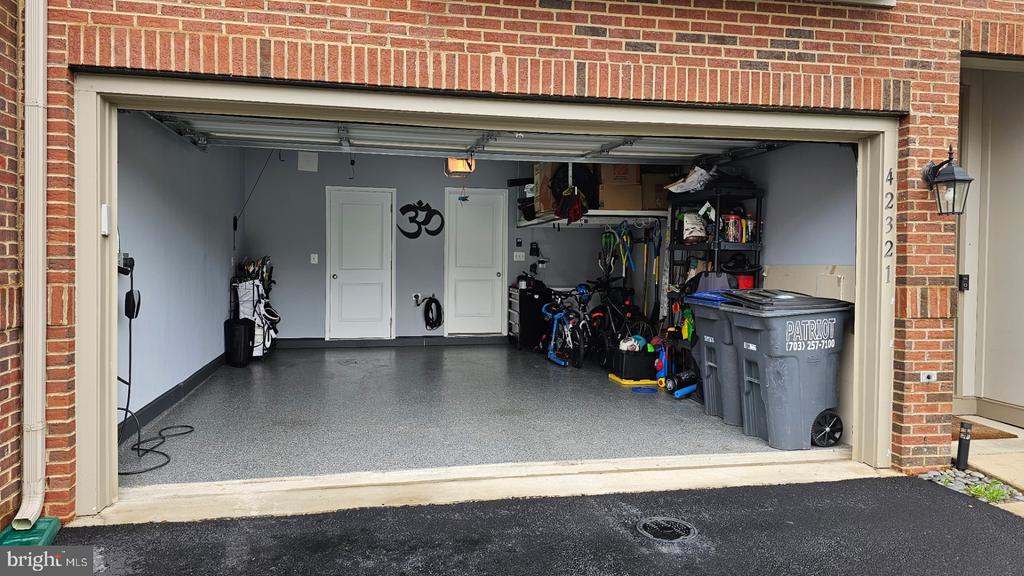
Garage Space 2.0
Sewer Septic Tank, Public Sewer
Parking Garage, Driveway, Attached
Roof Tile
Finance
Sales Price $775,000
HOA Fees $105 monthly
Real Estate Tax $5,978 yearly
image

Schedule a Showing

We would love to show you our beautiful property. Please select your preferred date and time below. An agent will be in touch shortly to confirm your appointment.

Schedule a Showing

We would love to show you our beautiful property. Please select your preferred date and time below. An agent will be in touch shortly to confirm your appointment.
Thank you for your interest in 42321 ALDER FOREST TERRACE, STERLING, VA 20166. We are reviewing your request and will be in touch shortly!

Mortgage Calculator

Estimate your monthly mortgage payment, including the principal and interest, property taxes, and HOA. Adjust the values to generate a more accurate rate.
All estimates are provided for informational purposes only. Actual amounts may vary.
$0,000 Your Payment 20 15 65
$0,000 Your Payment

Work With Us

If you have questions about credit or legal matters, buying or selling, you can trust us to find you what you need fast. We'll make sure you feel confident and educated every step of the way.