42223 PICASSO SQUARE Unit: HOMESITE 4332
VIEW PHOTOS
$879,490

42223 PICASSO SQUARE Unit: HOMESITE 4332

3 Beds 4 Baths 2,715 Sq.Ft. 3,102 Sq.Ft.

Description

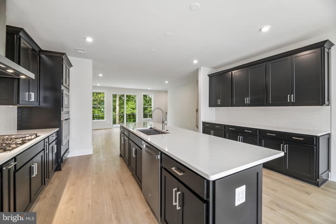
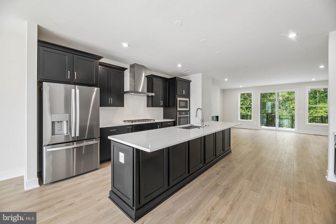
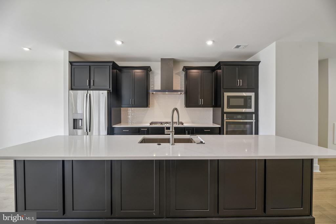
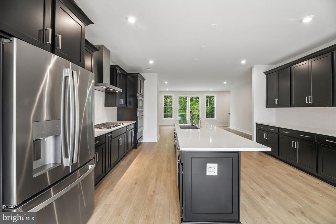
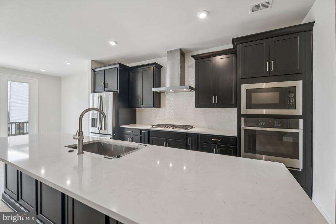
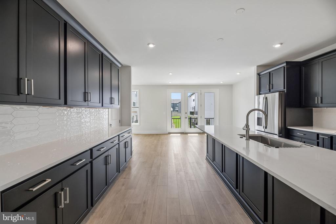
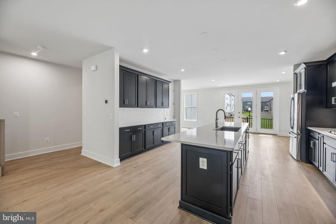
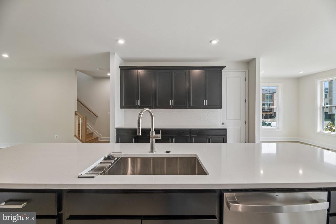
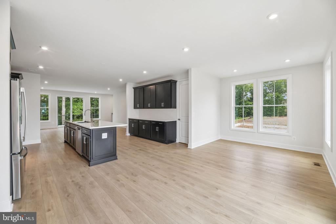
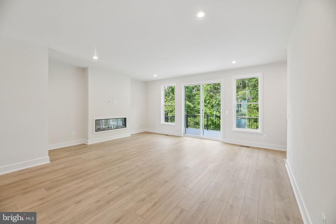
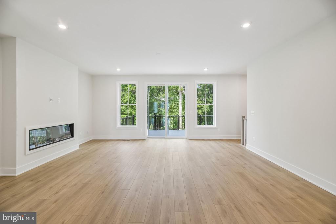
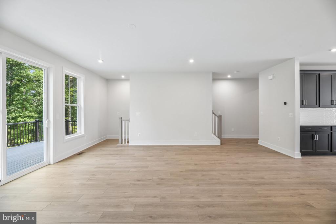
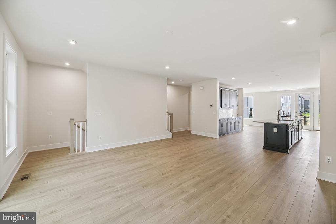
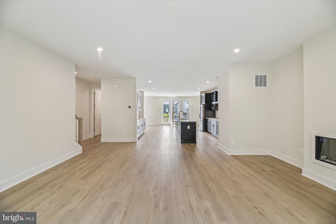
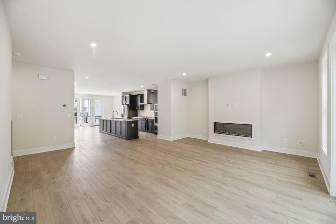
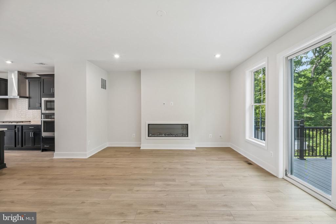
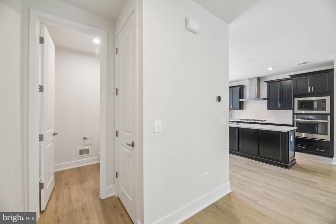
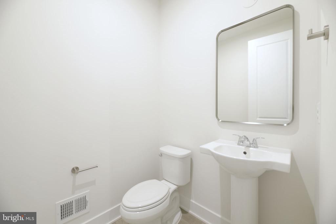
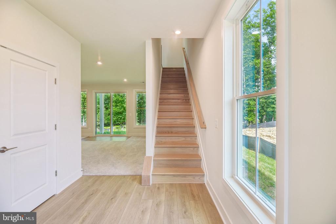
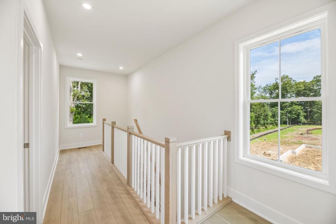
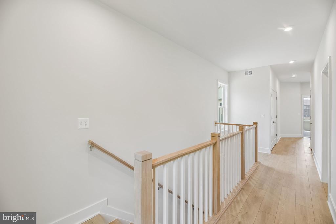
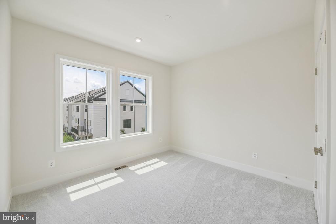
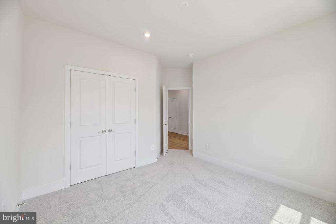
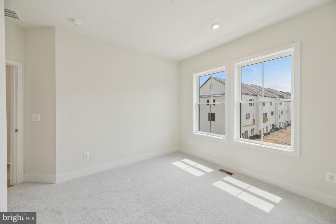
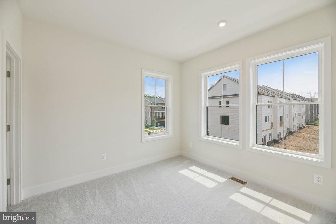
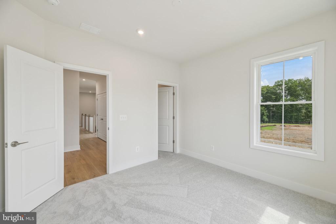
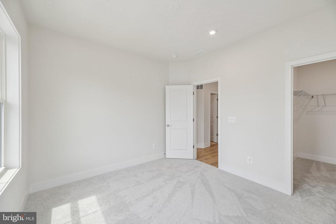
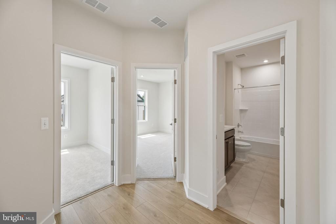
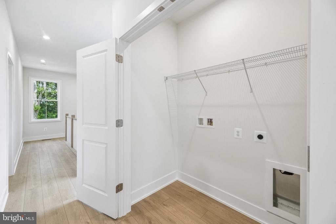
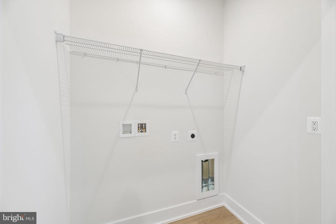
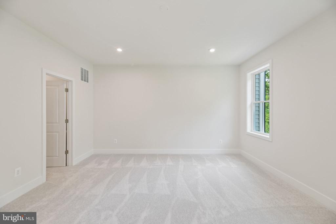
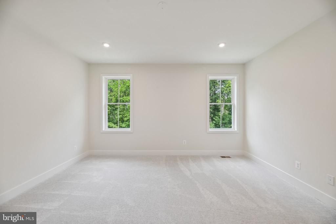
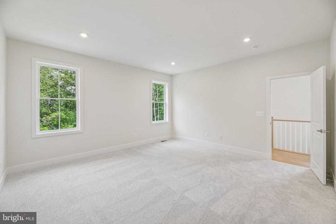
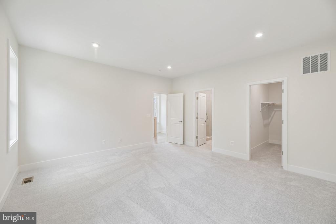
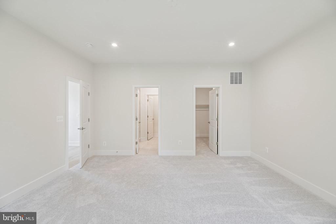
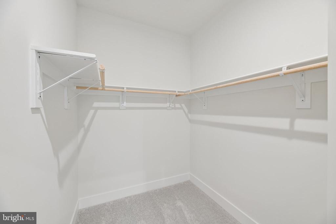
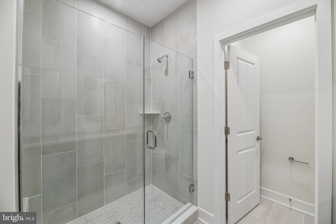
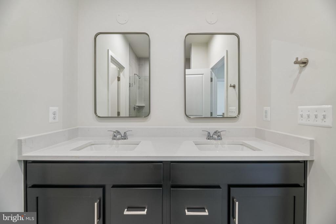
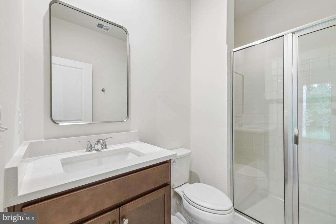
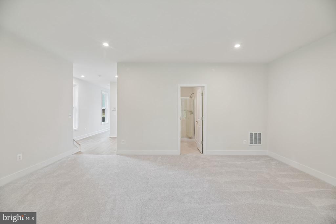
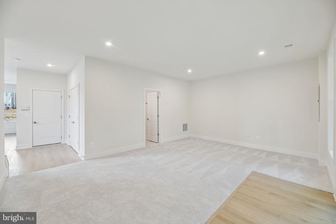
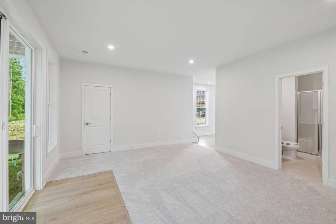
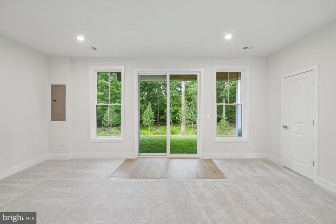
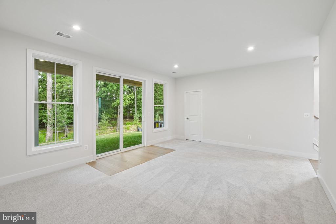
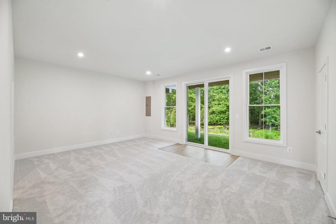
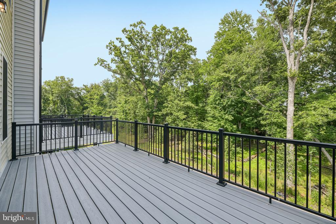
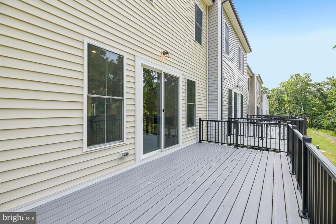
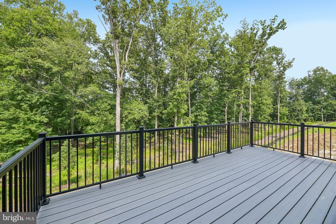
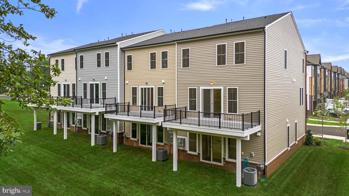
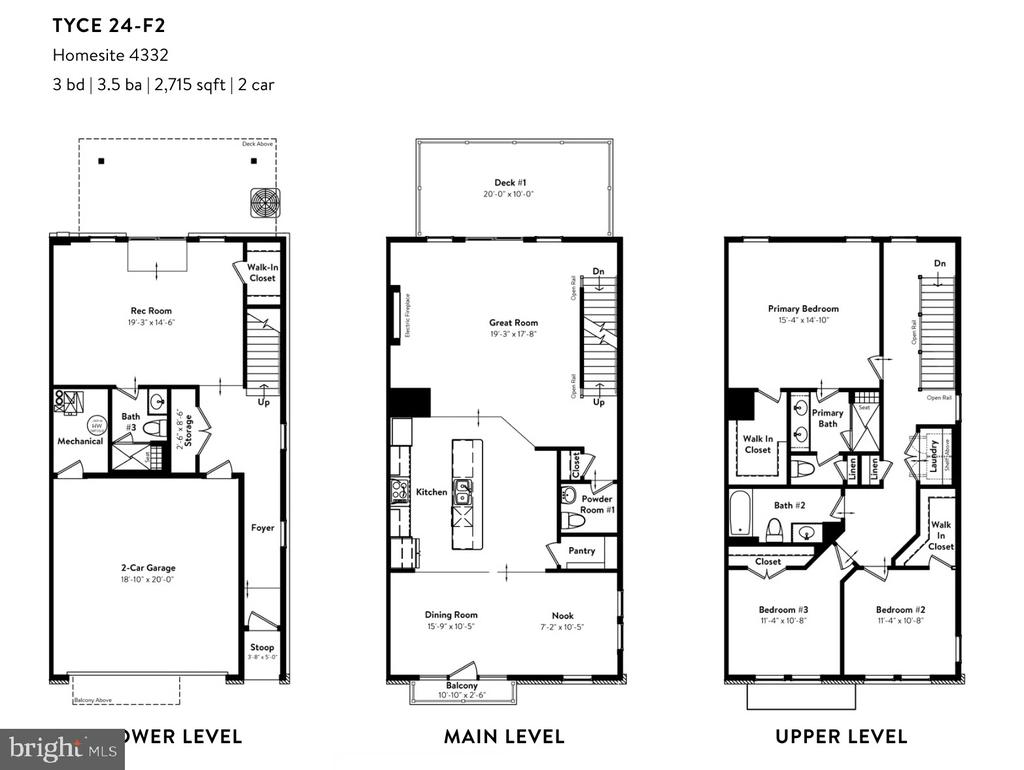
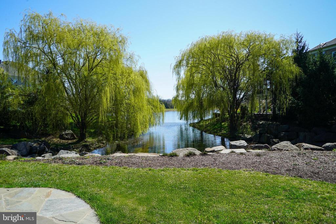
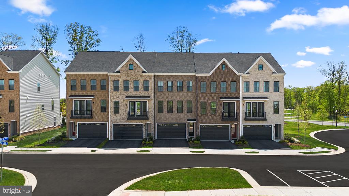
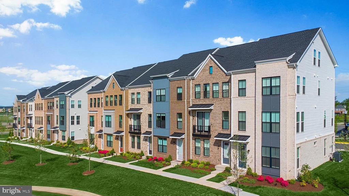
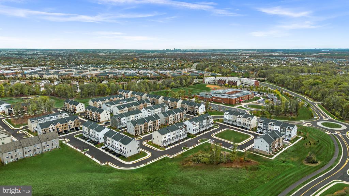
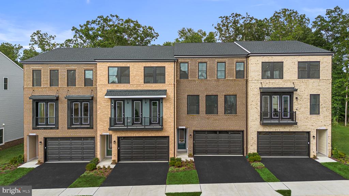
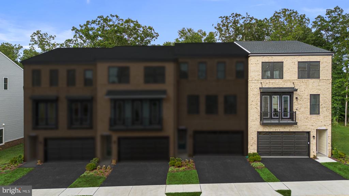
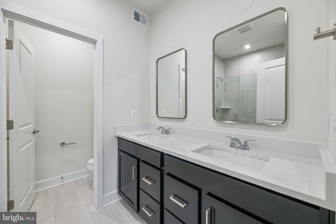
MOVE-IN READY and back on the market, this END TOWNHOME won't last long. Discover a new constriction townhome at West Park III by Van Metre Homes in Brambleton, VA. Backing to mature trees and a walking trail with visitor parking conveniently located across the street, this never-lived-in home offers privacy and over 2,700 finished square feet across three levels. Homesite 4332 features a 2-car front-load garage with an EV charging circuit, 3 bedrooms, 3 full bathrooms, and 1 half bathroom, along with 9-foot ceilings throughout and Luxury Vinyl Plank flooring in the main living areas. At the center of the home, the open-concept kitchen features an extended island, black soft-close cabinetry with additional storage, white quartz countertops, and GE stainless steel gas appliances, including a a five-burner cooktop with chimney hood and a single wall oven. The great room has an electric fireplace and opens to a spacious deck overlooking the backyard and trees. A separate balcony off the dining room and a flexible nook provide additional indoor and outdoor living spaces. Upstairs, the primary suite features a spa-inspired bathroom with dual vanities, a linen closet, a frameless shower with floor-to-ceiling tile, and a built-in seat. Two additional bedrooms, a full bathroom, and a conveniently located laundry room complete the upper level. The walkout lower-level rec room with a full bathroom offers flexible space for guests, a home office, fitness area, or media room, with direct access to the private backyard. Smart features include a whole-home automation system, smart door lock, smart thermostat, and it is solar-ready. This home offers available closing cost assistance when financing with Intercoastal Mortgage and closing with Walker Title. Being a new build, this home is constructed to the highest energy efficiency standards and comes with a post-settlement warranty.

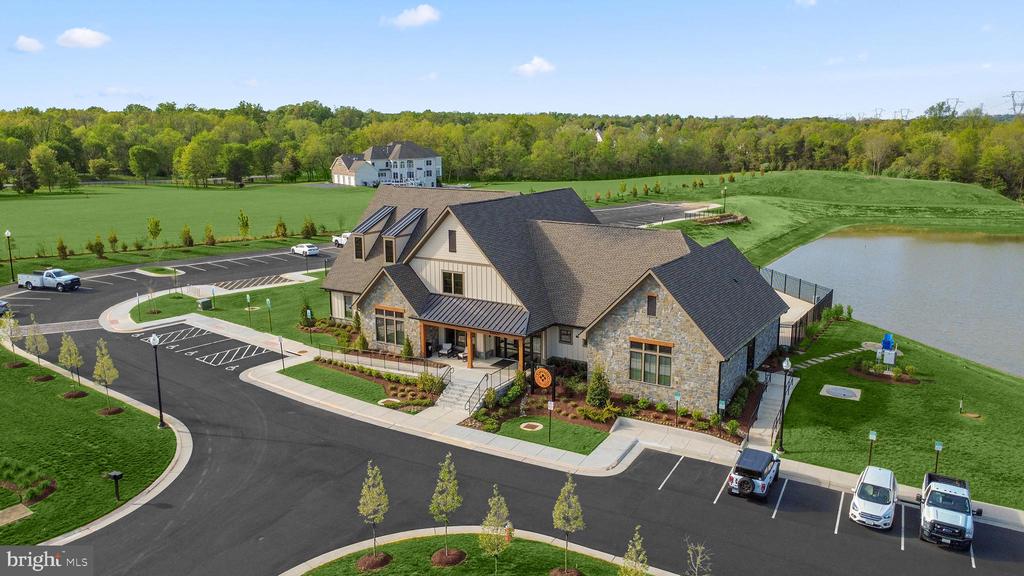
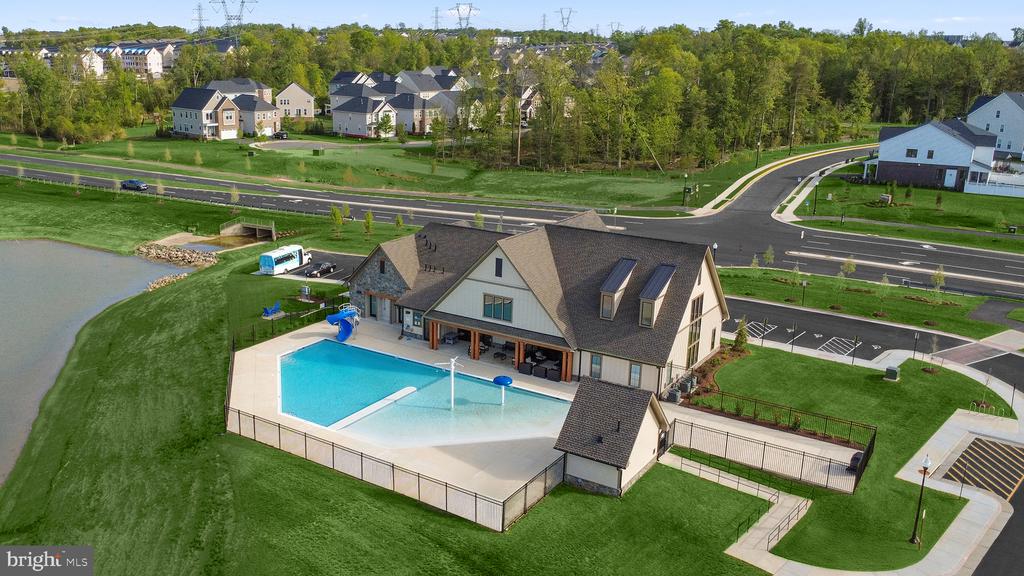
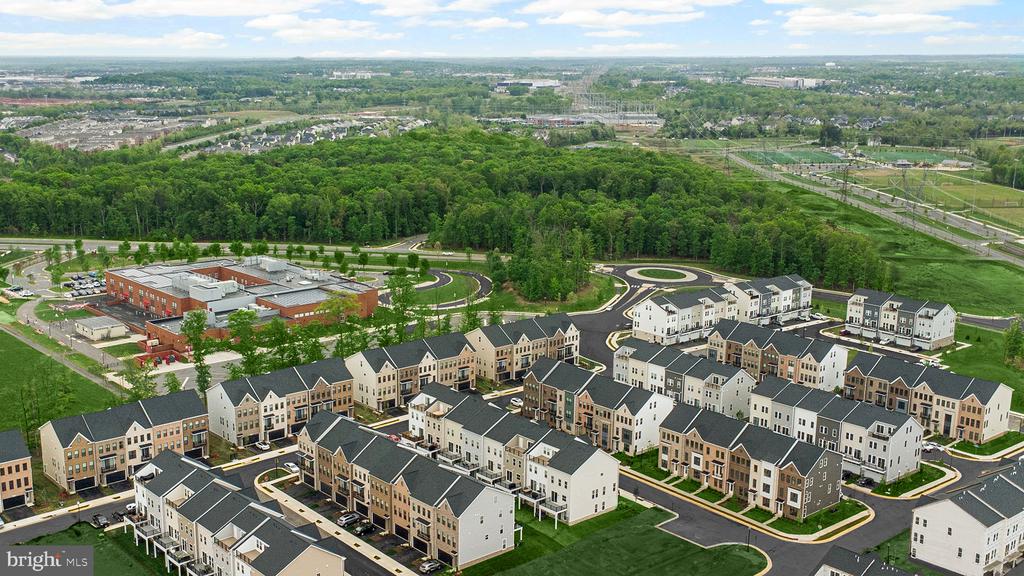
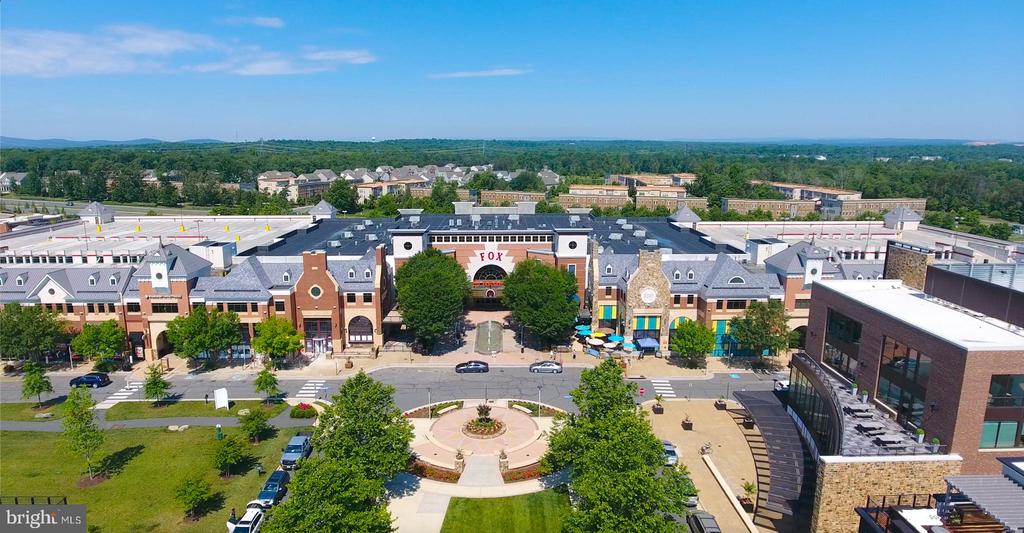
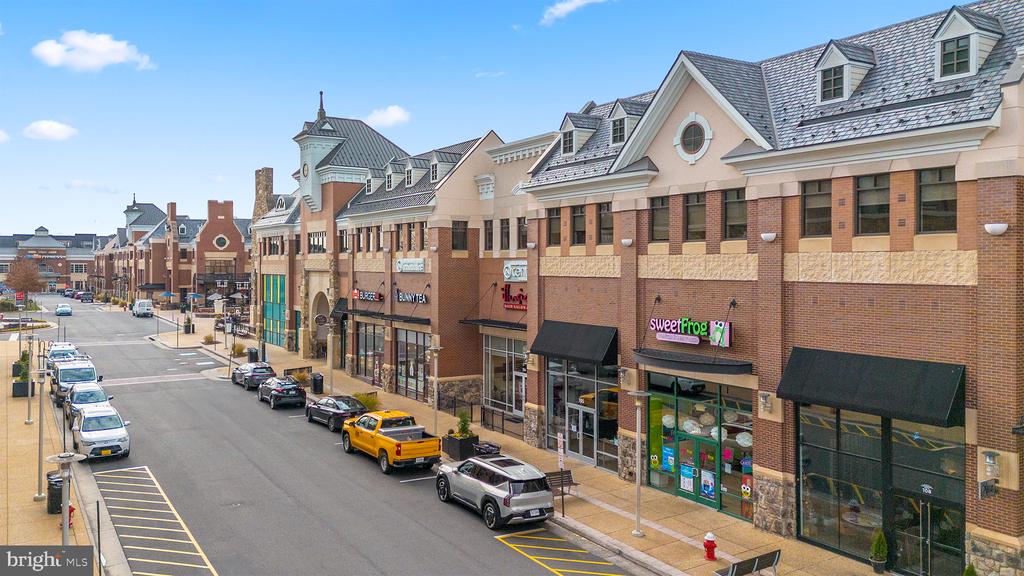
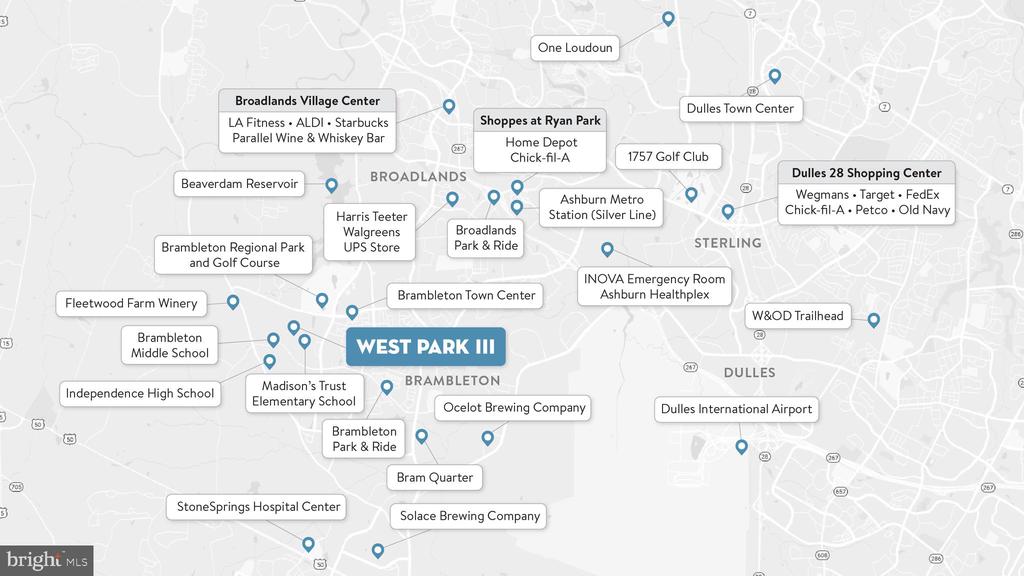
----- Welcome to West Park III, a vibrant neighborhood of dreamy townhomes in the award-winning community of Brambleton, VA. This family-friendly community offers miles of trails, tot lots, parks, pools, highly sought-after schools within walking distance, and so much more at your fingertips. With the bustling Brambleton Town Center just down the street, you can enjoy endless shopping, dining, and entertainment options.

-----*NterNow self-touring is available on select homesites at West Park III, no agent or appointment required. Buyers may visit independently during daylight hours. For access instructions and availability, contact Van Metre Homes directly or visit our website.

-----*Other homes sites and delivery dates may be available. Pricing, offers, and availability are subject to change without notice. Images, renderings, and site plans are for illustrative purposes only and may not reflect actual homes or features. Additional terms and conditions may apply. West Park III lies within the Airport Impact Overlay District (entirely within 1 Mile Buffer). Due to its proximity to Dulles International Airport, this site is subject to aircraft overflights and aircraft noise. Please see a Van Metre Sales Advisor for details.
Share Property

Location

42223 PICASSO SQUARE Unit: HOMESITE 4332, ASHBURN, VA 20148

Status

Sold

Date Sold

September 25, 2026

Property Amenities

Interior
Laundry room Upper Floor
Fireplace Electric
Appliances Built-In Microwave, Cooktop, Dishwasher, Disposal, Oven - Wall, Range Hood, Stainless Steel Appliances, Washer/Dryer Hookups Only, Refrigerator, Oven/Range - Gas, Icemaker, Freezer, Exhaust Fan, Microwave, Water Heater
Flooring Carpet, Ceramic Tile, Luxury Vinyl Plank
Total Bedrooms: 3
Half Bathrooms: 1
Full Bathrooms: 3
Other Interior Features Attic, Carpet, Dining Area, Family Room Off Kitchen, Floor Plan - Open, Kitchen - Island, Bathroom - Stall Shower, Bathroom - Tub Shower, Upgraded Countertops, Walk-in Closet(s), Pantry, Recessed Lighting, Primary Bath(s)
Area & Lot
Total area 2,715 Sq.Ft.
Lot Area 3,102 Sq.Ft.
Living area 2,715 Sq.Ft.
MLS® ID VALO2131554
Year Built 2026
School District LOUDOUN COUNTY PUBLIC SCHOOLS
High School INDEPENDENCE
Middle School BRAMBLETON
Elementary School MADISON'S TRUST
Architecture Styles Traditional, Craftsman
Type Townhouse
Status Sold
Exterior
Stories 3
Pool Yes - Community
Air conditioning Central A/C, Programmable Thermostat
Heat type Programmable Thermostat, Central
Disability Features None
Water Source Public
Garage Space 2.0
Security Features Smoke Detector, Carbon Monoxide Detectors
Sewer Public Septic, Public Sewer
Other Exterior Features Exterior Lighting, Gutter System, Sidewalks
Parking Attached Garage, Driveway
Lot Features Rear Yard, Backs to Trees, Corner
Roof Architectural Shingle, Other
Finance
Sales Price $879,490
HOA Fees $237 monthly

360 Virtual Tour

Take a tour of this property

Work With Us

If you have questions about credit or legal matters, buying or selling, you can trust us to find you what you need fast. We'll make sure you feel confident and educated every step of the way.