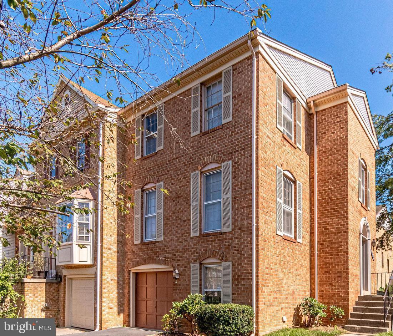
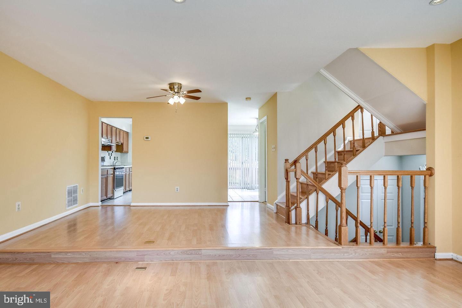
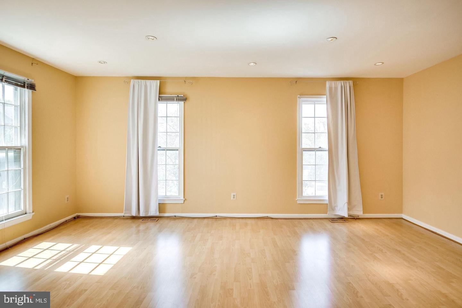
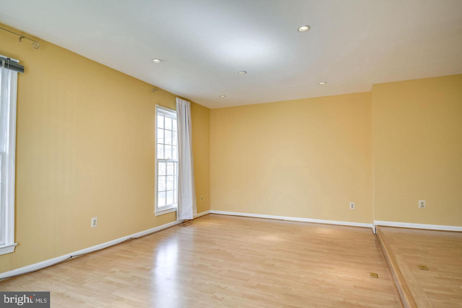
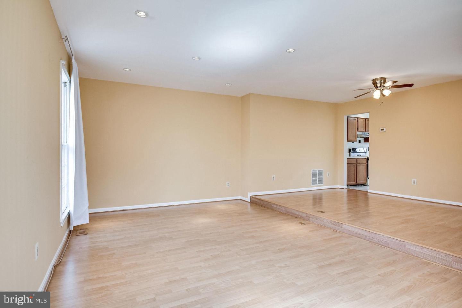
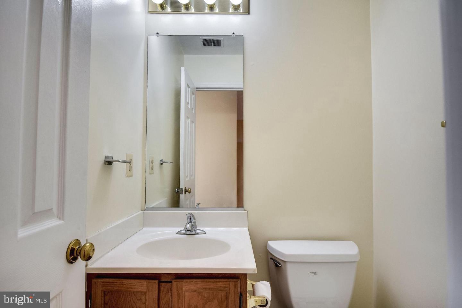
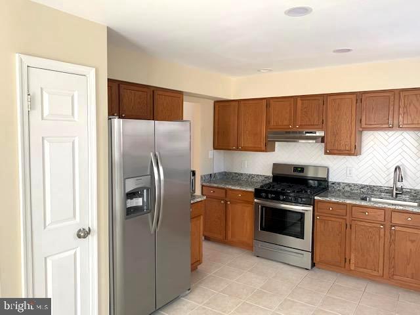
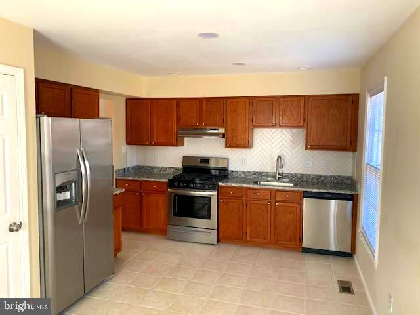
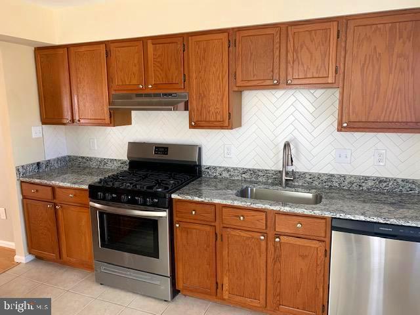
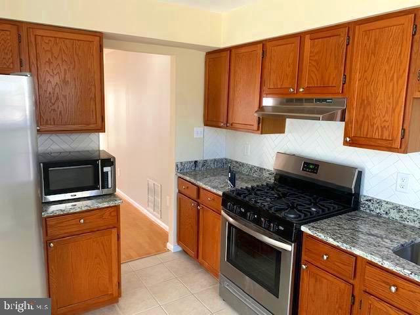
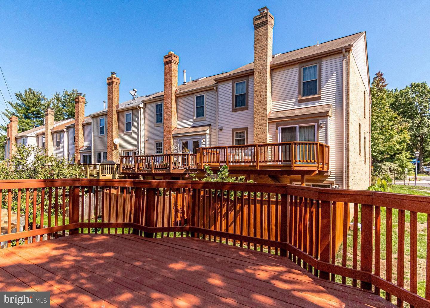
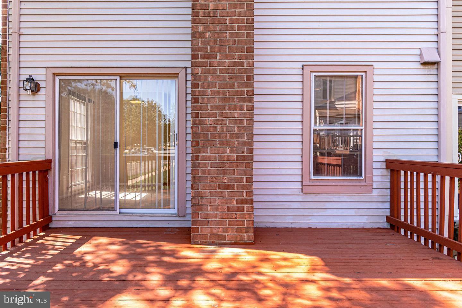
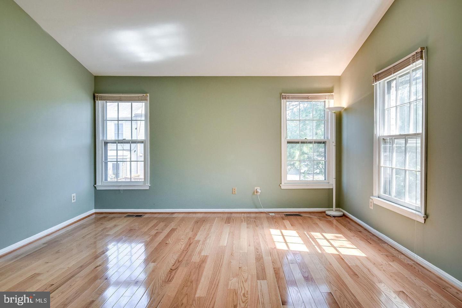
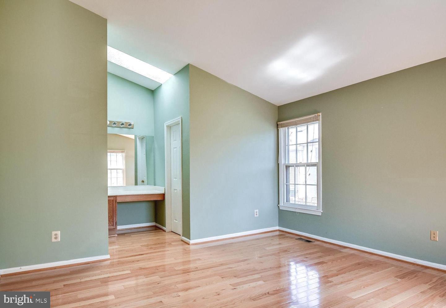
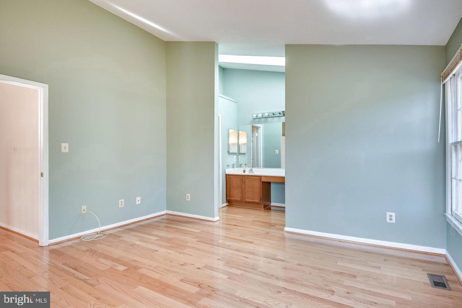
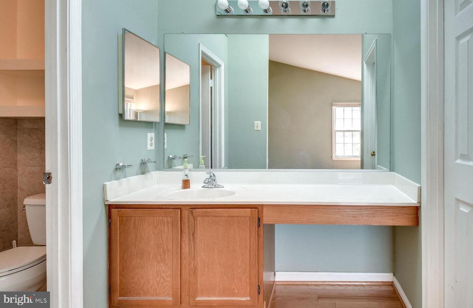
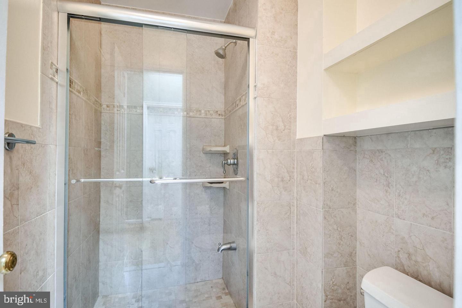
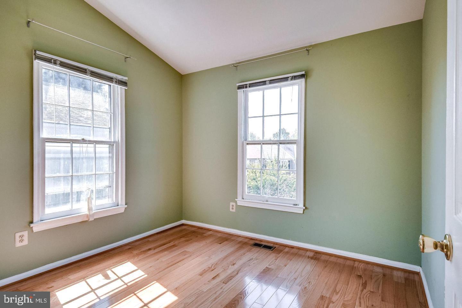
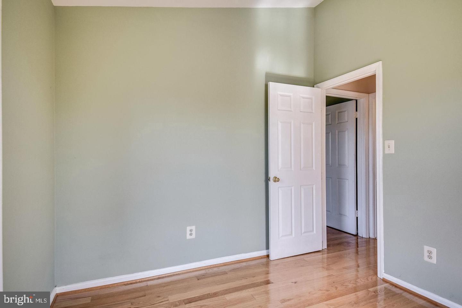
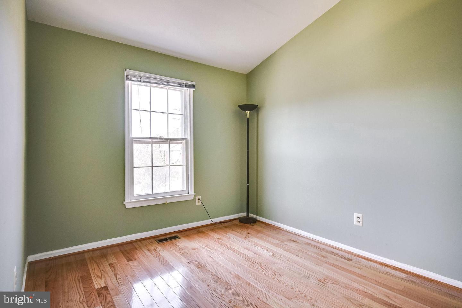
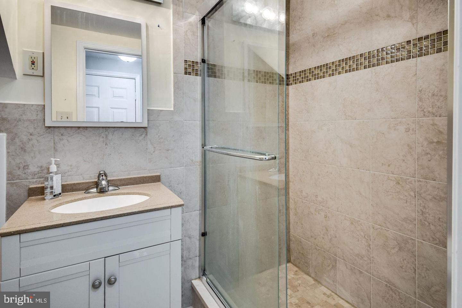
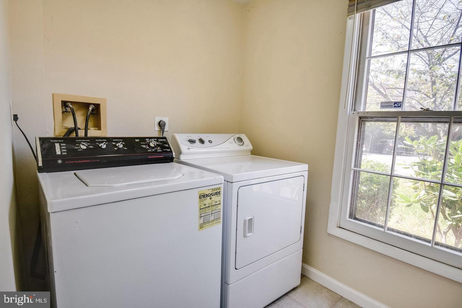
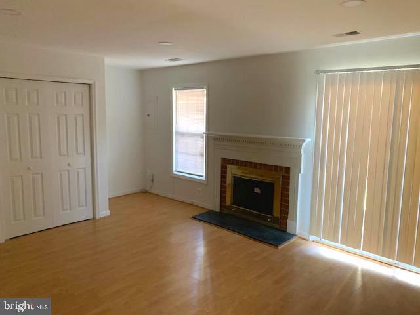
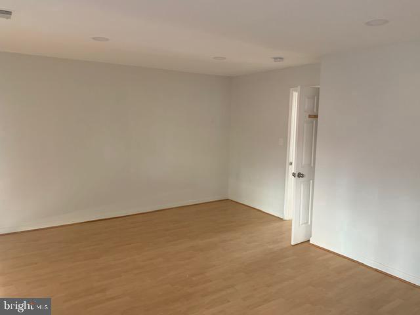
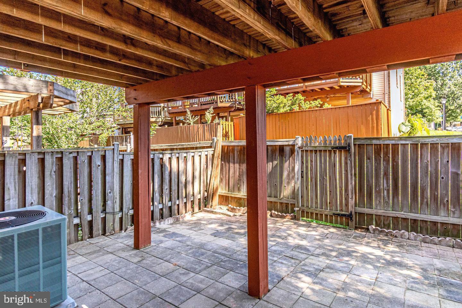
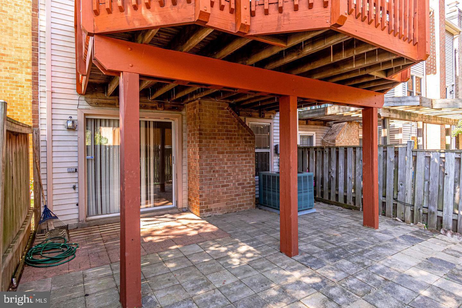
Spacious End Unit Townhouse bathed in natural light. 4 Bedroom/3.5 Bath home with 1750 sq ft of living space. Light and bright living and dining space. Newly remodeled kitchen with brand new stainless steel appliances and backsplash. Room for a kitchen table and sliding glass door leads to spacious deck. Hardwood floors in all upper level bedrooms. Primary bedroom has vaulted ceilings, walk-in closet, skylights and en-suite full bath. Lower level has 4th bedroom with full bath and separate entrance to private patio and fully fenced backyard. One car garage and driveway. Plenty of guest parking. Community amenities include tennis courts and swimming pool. Convenient location with quick access to I-66 and Route 50 and close to all restaurants, shopping and retail. Available May 1. Pets on a case-by-case.
Share Property
Location
4216 Fox Lake Dr, Fairfax, VA 22033
Status
Leased
Date Leased
April 26, 2023
Property Amenities
Interior
FireplaceWood Burning
AppliancesDishwasher, Disposal, Dryer, Refrigerator, Ice Maker, Microwave, Gas Oven, Gas Range, Cooktop, Washer
FlooringWood, Hardwood
Total Bedrooms:4
Half Bathrooms:2
Full Bathrooms:3
Other Interior FeaturesEat-in Kitchen, Walk-In Closet(s)
Area & Lot
Lot Area2,842 Sq.Ft.
Living area1,824 Sq.Ft.
MLS® IDVAFX2114990
Year Built1988
School DistrictFAIRFAX COUNTY PUBLIC SCHOOLS
High SchoolFAIRFAX
Middle SchoolKATHERINE JOHNSON
Elementary SchoolGREENBRIAR EAST
Architecture StylesColonial
TypeTownhouse
StatusLeased
Exterior
Stories3
Air conditioningCentral Air
Heat typeForced Air, Natural Gas
Water SourcePublic
Garage Space1.0
Security FeaturesSmoke Detector(s)
SewerPublic Sewer
ParkingGarage Door Opener, Attached
Lot FeaturesCorner Lot
Finance
Lease Price$3,100/mo
Work With Us
If you have questions about credit or legal matters, buying or selling, you can trust us to find you what you need fast. We'll make sure you feel confident and educated every step of the way.