42145 SHINING STAR SQUARE
VIEW PHOTOS
$853,000

42145 SHINING STAR SQUARE

4 Beds 4 Baths 2,601 Sq.Ft. 2,178 Sq.Ft.

Description

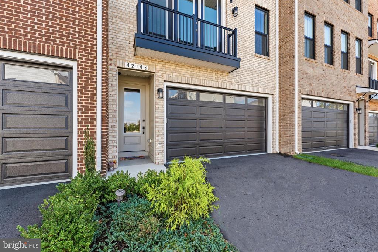
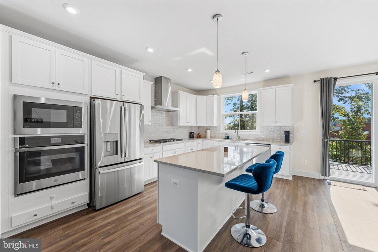
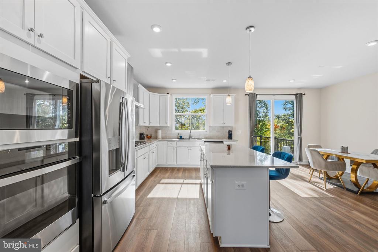
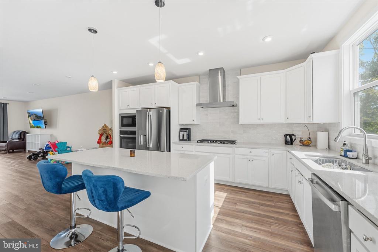
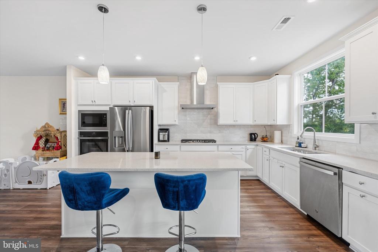
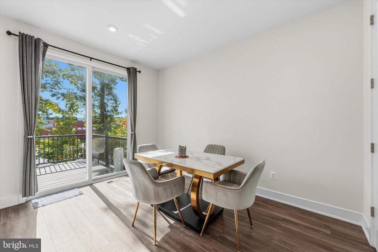
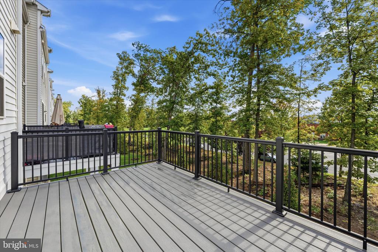
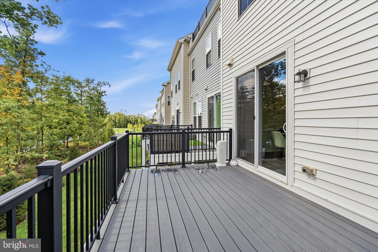
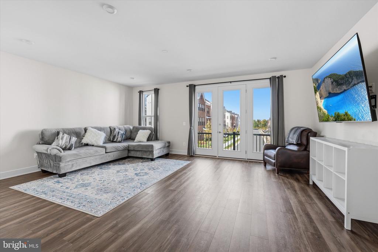
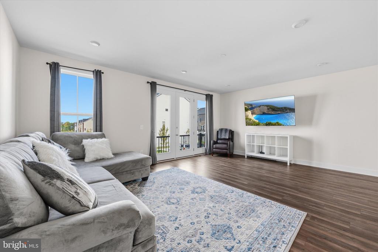
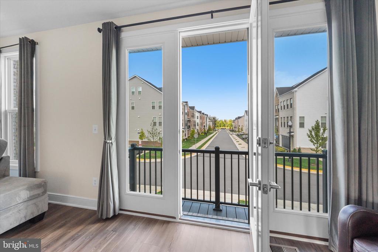
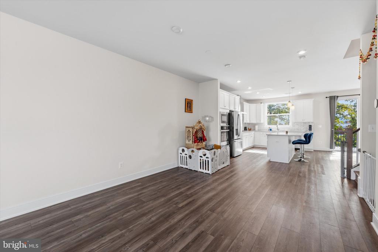
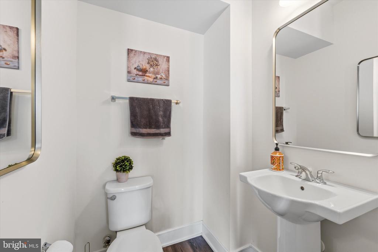
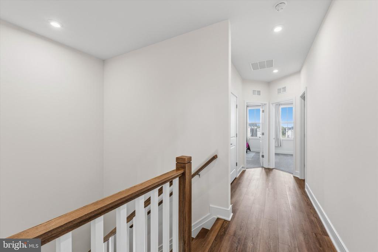
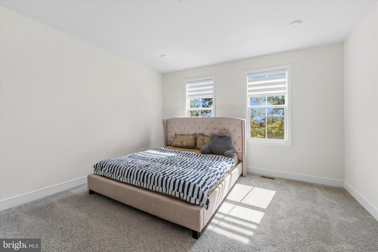
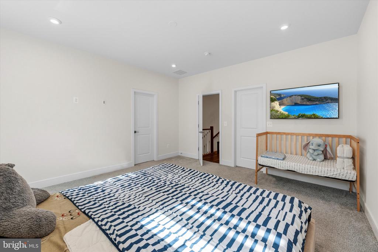
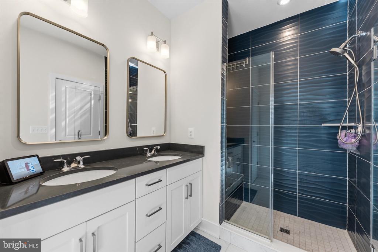
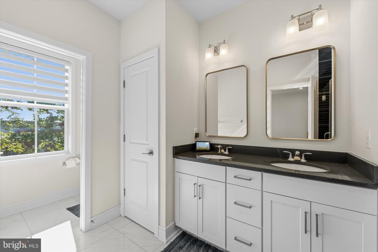
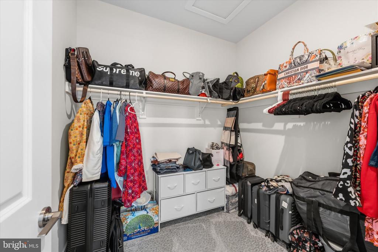
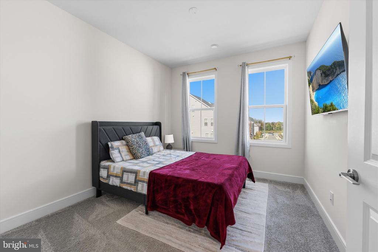
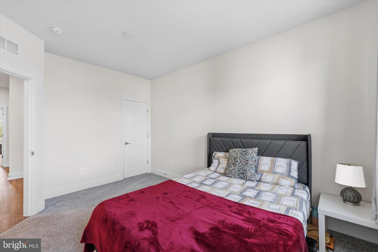
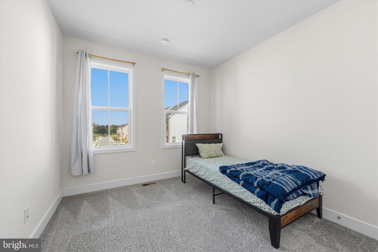
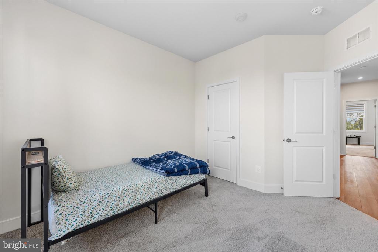
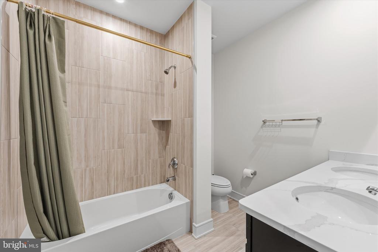
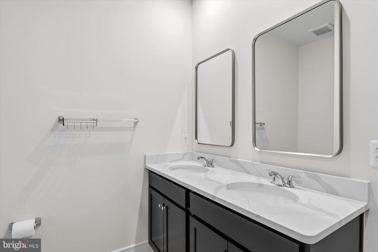
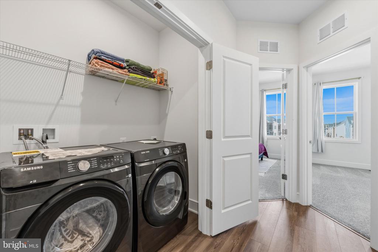
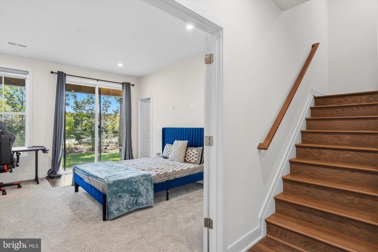
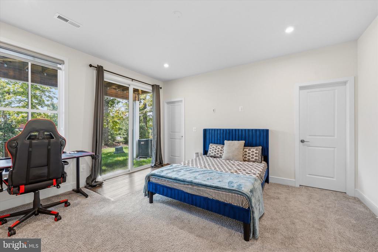
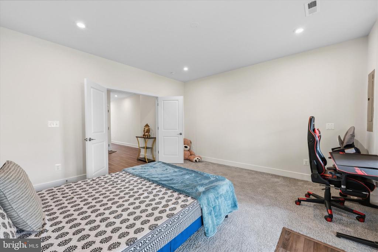
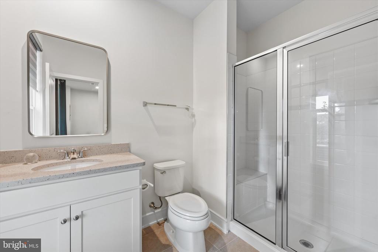
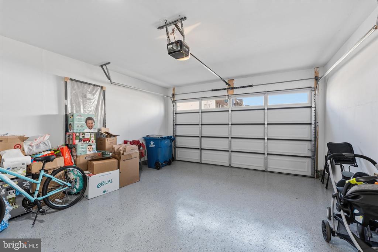
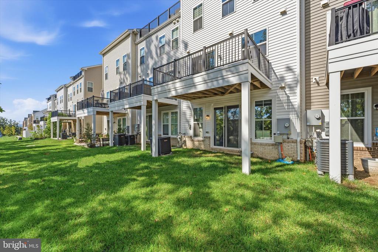
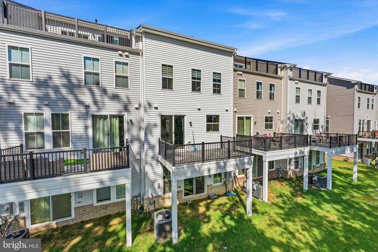
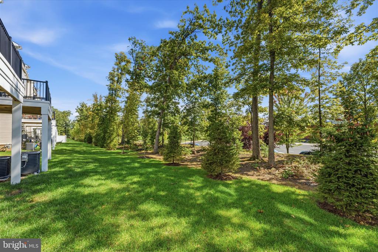
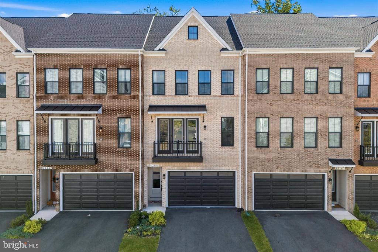
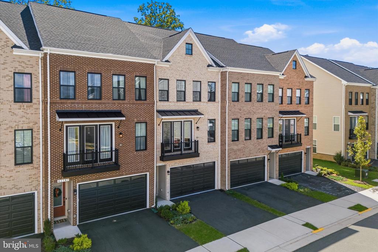
Welcome to this beautiful open floor plan townhome located in West Park at Brambleton. The home offers 2,601SqFt across three finished levels, and Luxury Vinyl Plank (LVP) flooring across all levels, and plush carpet in all bedrooms. The first floor offers a large two-car front-load garage, 9 ft ceilings. The multi-gen suite with a full bathroom and walk-in closet is perfect for guests, a hobby space, or a home office. Complete with a private backyard that backs to trees. The second floor contains the impressive, open concept dining room, family room, and expansive kitchen that features a large island, soft-close cabinets, white quartz countertops, GE stainless steel gas appliance, a pantry, and access to a 16' x 10' rear deck. The top floor features the primary suite that includes a large walk-in closet and an ensuite bath with dual vanities and a frameless shower with floor-to-ceiling tile and a built-in seat. Two additional bedrooms share a full bathroom near the laundry room. The home also includes a home automation package, a smart door lock, a structured home wiring system, and a smart thermostat, and the garage is pre-wired with a 50 AMP EV charging circuit. Additionally, the home is solar-ready for any future projects. This family-friendly community offers miles of trails, tot lots, parks, pools, highly sought-after schools, Madison's Trust Elementary School right behind the property, and so much more at your fingertips. Just minutes from restaurants, shopping, and entertainment at Brambleton Town Center.
Share Property

Location

42145 SHINING STAR SQUARE, BRAMBLETON, VA 20148

Status

For Sale

Property Amenities

Interior
Laundry room Upper Floor
Appliances Dishwasher, Disposal, Dryer
Flooring Carpet, Luxury Vinyl Plank
Total Bedrooms: 4
Half Bathrooms: 1
Full Bathrooms: 3
Area & Lot
Total area 2,601 Sq.Ft.
Lot Area 2,178 Sq.Ft.
Living area 2,601 Sq.Ft.
MLS® ID VALO2137816
Year Built 2024
School District LOUDOUN COUNTY PUBLIC SCHOOLS
High School INDEPENDENCE
Middle School BRAMBLETON
Elementary School MADISON'S TRUST
Architecture Styles Other
Type Townhouse
Status For Sale
Exterior
Stories 3
Pool Yes - Community
Air conditioning Central A/C, Heat Pump(s)
Heat type Forced Air
Disability Features None
Water Source Public
Garage Space 2.0
Sewer Public Septic
Parking Attached Garage
Roof Shingle
Utilities Cable TV, Natural Gas Available, Electric Available, Sewer Available, Water Available
Finance
Sales Price $853,000
HOA Fees $237 monthly
Real Estate Tax $6,367 yearly
image

Schedule a Showing

We would love to show you our beautiful property. Please select your preferred date and time below. An agent will be in touch shortly to confirm your appointment.

Schedule a Showing

We would love to show you our beautiful property. Please select your preferred date and time below. An agent will be in touch shortly to confirm your appointment.
Thank you for your interest in 42145 SHINING STAR SQUARE, BRAMBLETON, VA 20148. We are reviewing your request and will be in touch shortly!

Mortgage Calculator

Estimate your monthly mortgage payment, including the principal and interest, property taxes, and HOA. Adjust the values to generate a more accurate rate.
All estimates are provided for informational purposes only. Actual amounts may vary.
$0,000 Your Payment 20 15 65
$0,000 Your Payment

Work With Us

If you have questions about credit or legal matters, buying or selling, you can trust us to find you what you need fast. We'll make sure you feel confident and educated every step of the way.