Leave a Message

Thank you for your message. We will be in touch with you shortly.

42136 Byrnes View Ter
VIEW PHOTOS
$715,000

42136 Byrnes View Ter

3 Beds 4 Baths 2,664 Sq.Ft. 2,178 Sq.Ft.

Description

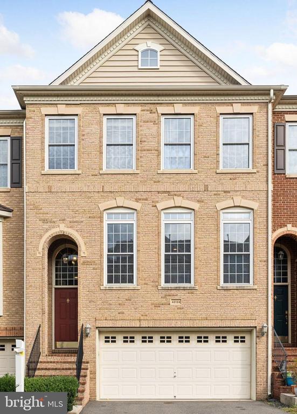
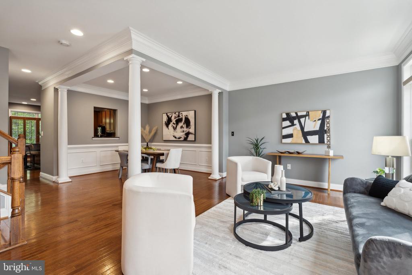
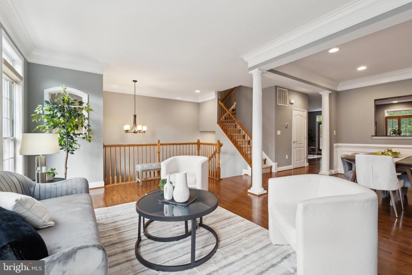
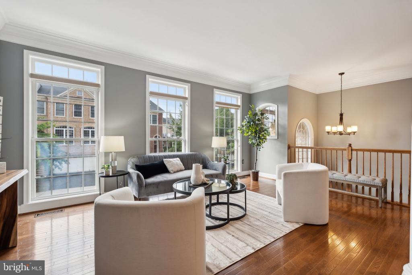
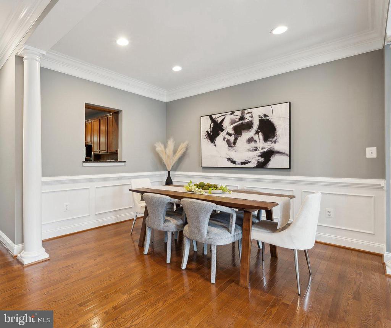
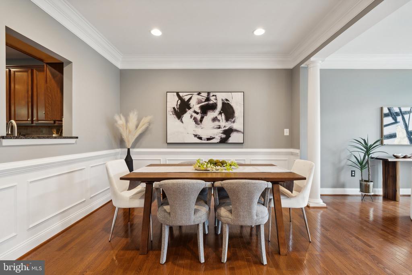
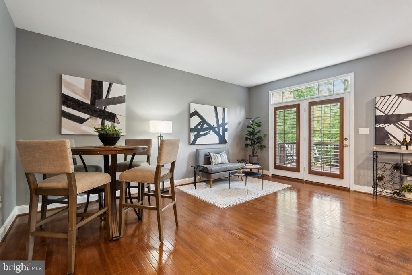
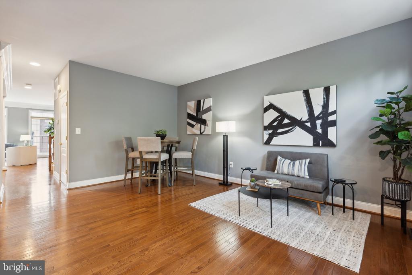
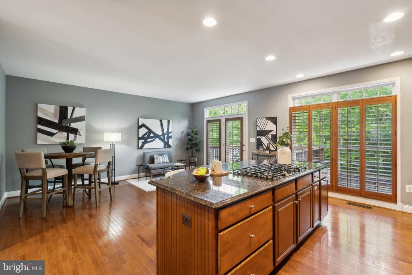
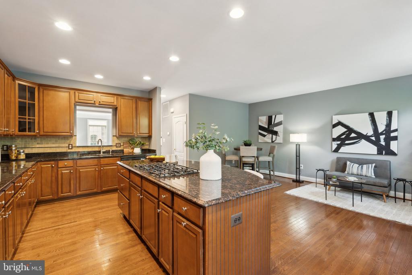
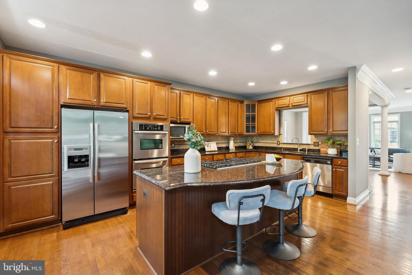
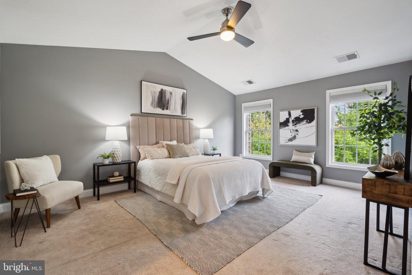
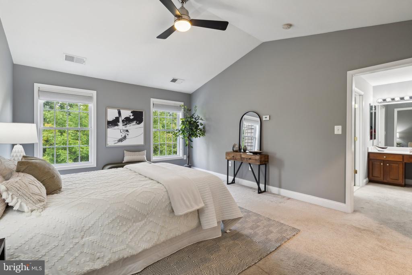
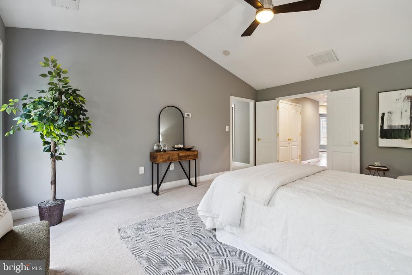
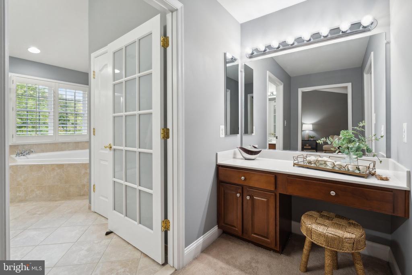
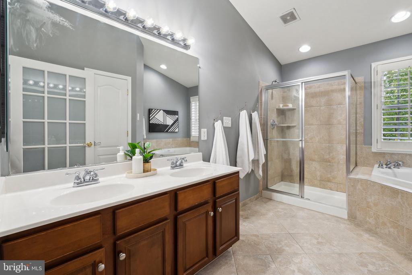
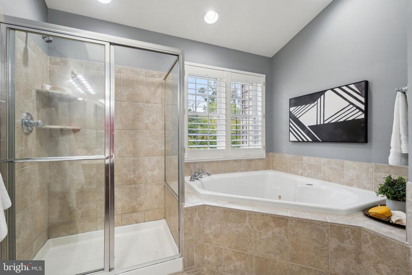
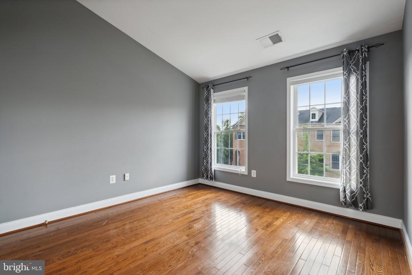
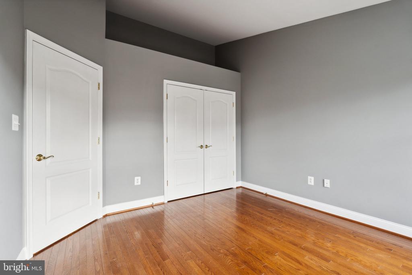
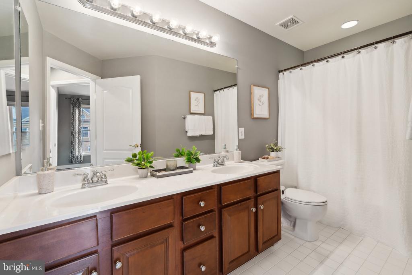
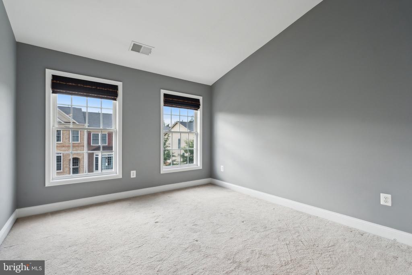
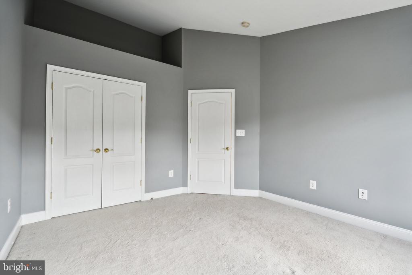
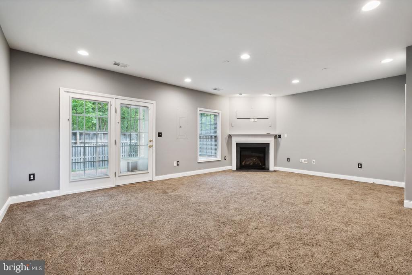
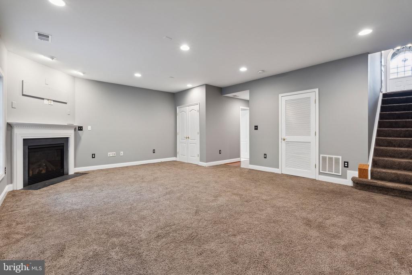
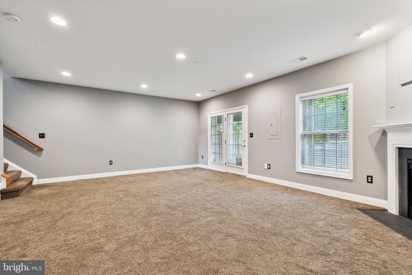
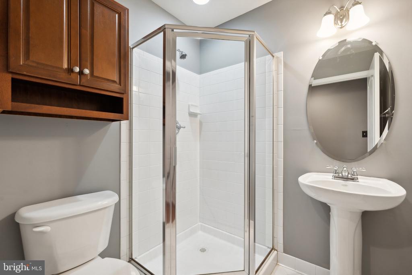
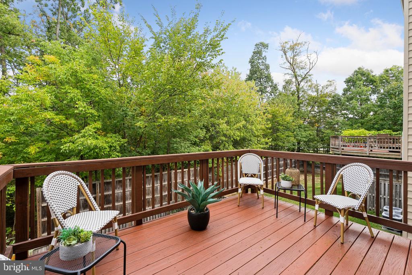
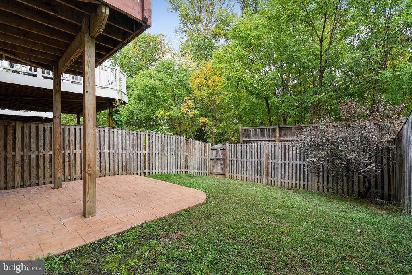
Large 3 Bedroom, 3-1/2 Bathroom townhouse in great condition. Open floor plan with a large living room and separate dining area. Continued on the main level there is a large kitchen and extended eat-in/entertainment area. Great for entertaining! Directly off the kitchen is a large deck. Upstairs features 3 large bedrooms and 2 bathrooms. Downstairs there is a large recreation room that leads to a patio/backyard and the garage. Tons of storage. Freshly painted, new roof, new water heater. Enjoy the convenience of being close to the metro bus stop, with easy access to a Park & Ride and the airport.

Share Property

Location

42136 BYRNES VIEW TERRACE, ALDIE, VA 20105

Status

Sold

Date Sold

October 24, 2024

Property Amenities

Interior
Total Bedrooms: 3
Half Bathrooms: 1
Full Bathrooms: 3
Other Interior Features Bathroom - Soaking Tub, Bathroom - Tub Shower, Bathroom - Walk-In Shower, Breakfast Area, Carpet, Chair Railings, Crown Moldings, Kitchen - Eat-In, Kitchen - Island, Recessed Lighting, Wood Floors
Area & Lot
Total area 2,664 Sq.Ft.
Lot Area 2,178 Sq.Ft.
Living area 2,664 Sq.Ft.
MLS® ID VALO2080436
Year Built 2008
School District LOUDOUN COUNTY PUBLIC SCHOOLS
High School FREEDOM
Middle School WILLARD
Elementary School PINEBROOK
Architecture Styles Other
Type Townhouse
Status Sold
Exterior
Stories 3
Pool No Pool
Air conditioning Central A/C
Heat type Forced Air
Disability Features None
Water Source Public
Garage Space 2.0
Sewer Public Sewer
Parking Attached Garage, Driveway, Off Street
Finance
Sales Price $715,000
HOA Fees $125 monthly
Real Estate Tax $5,604 yearly

Work With Us

If you have questions about credit or legal matters, buying or selling, you can trust us to find you what you need fast. We'll make sure you feel confident and educated every step of the way.